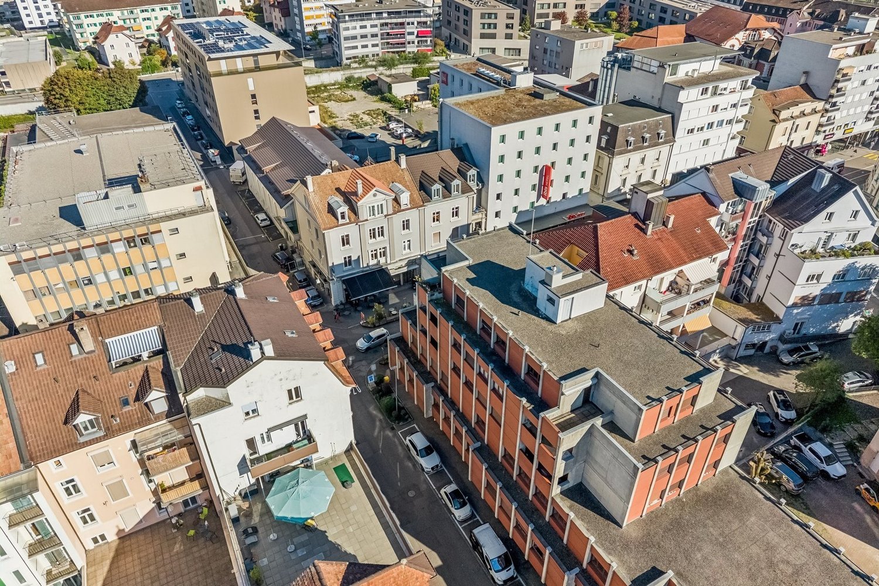
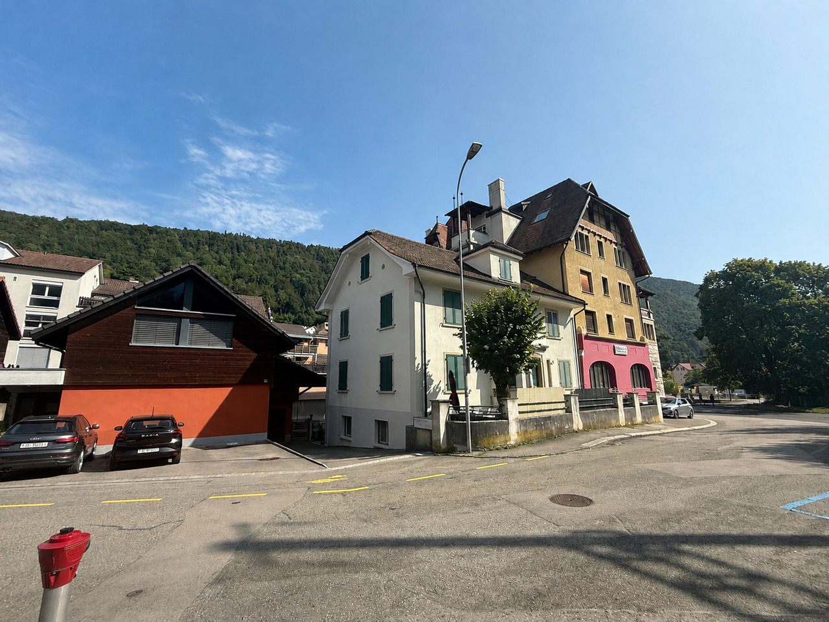
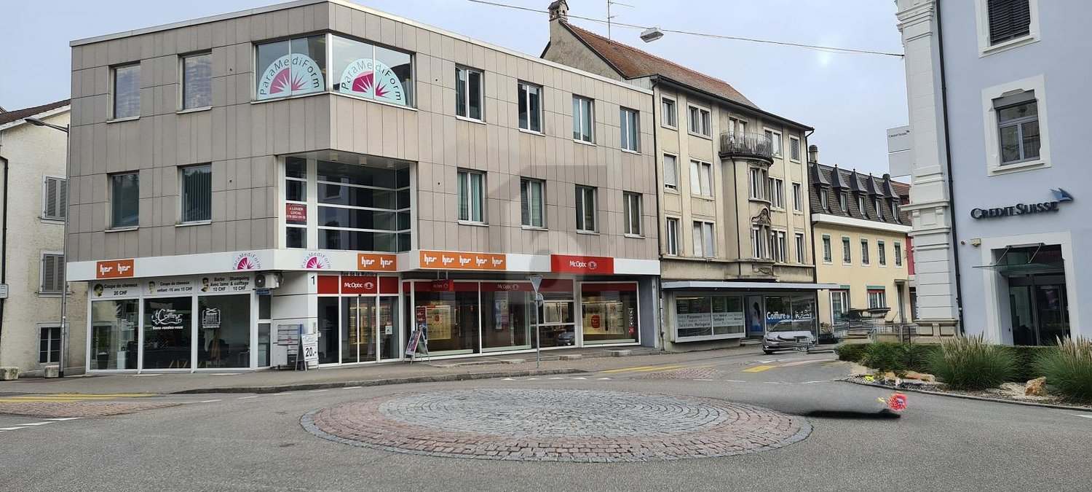
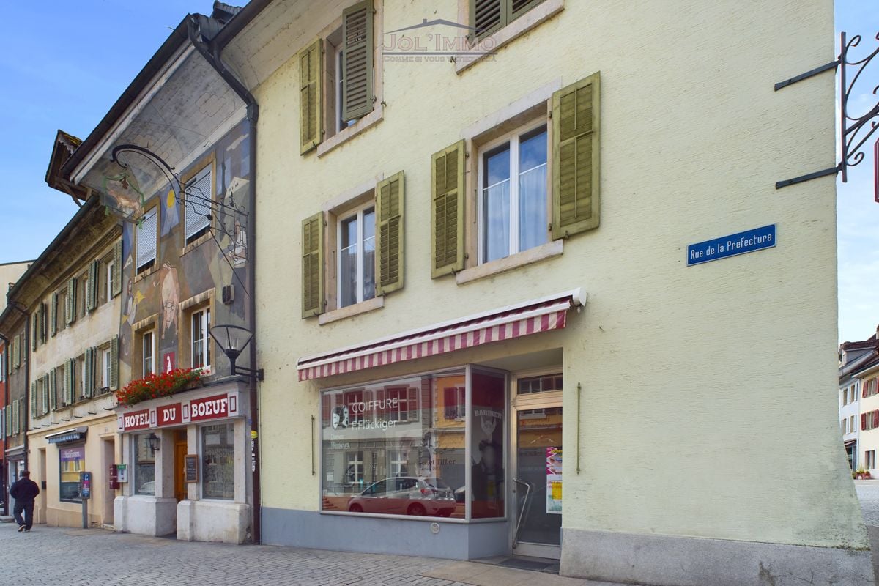
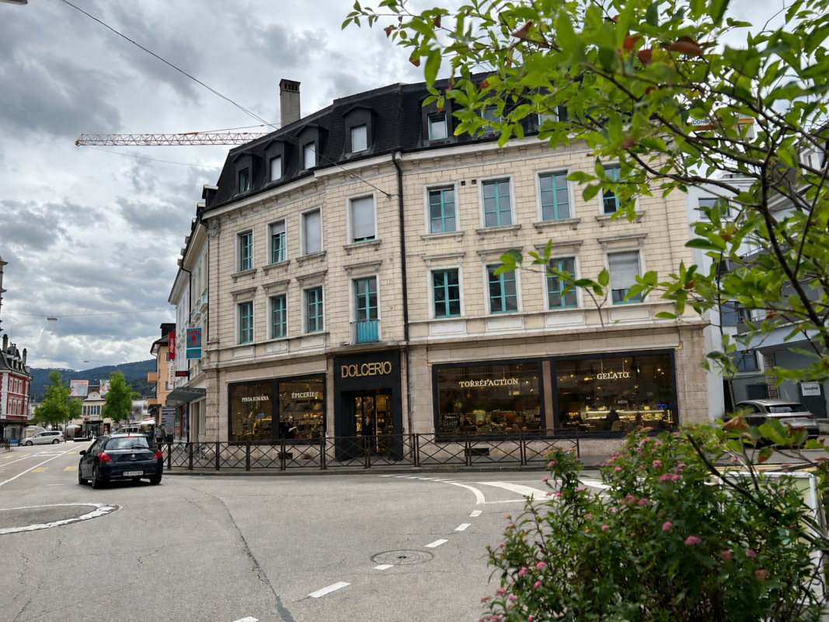
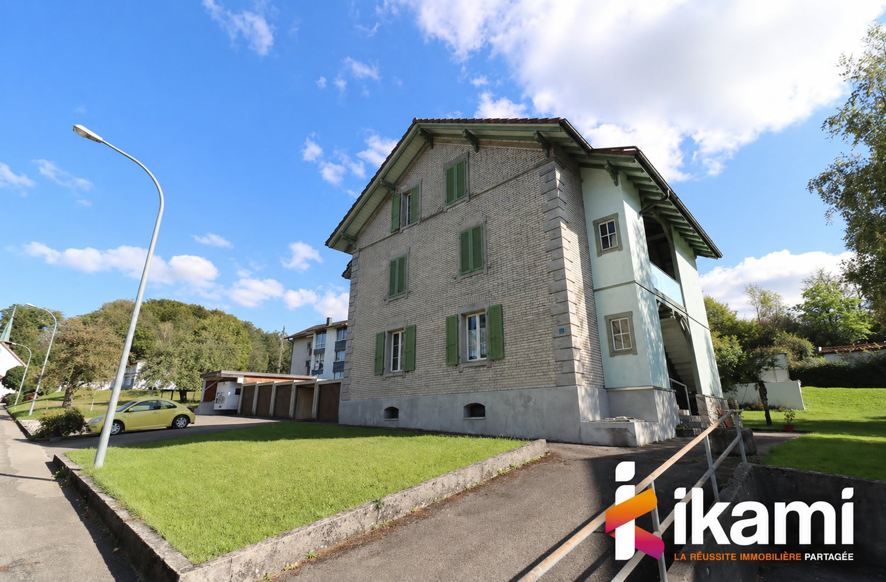
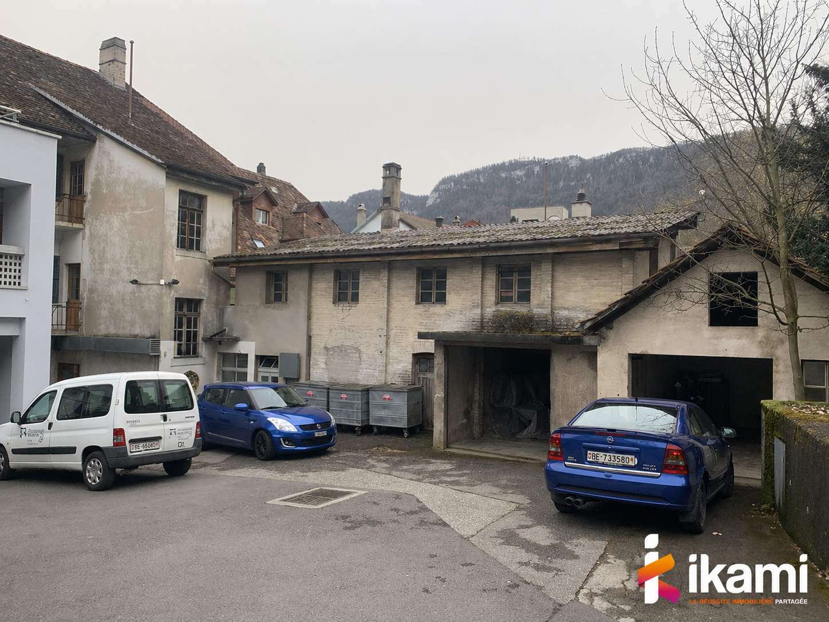
Belprahon - Commercial and residential building to buy

Try expanding your search criteria so we can show you similar properties. Currently, there are no matches.

We suggest you try to:

  • increase the radius
  • change filters, such as price

You can create a search alert with the current criteria and get notified when matching properties are available.

More objects in your automatically expanded search area
16 results - Radius: + 10km
1 / 14
CHF 790,000.–
Rue Centrale 28, 2738 Court

Lot de 2 immeubles résidentiels et commerciaux / 2 Wohn- und Geschäftshäuser

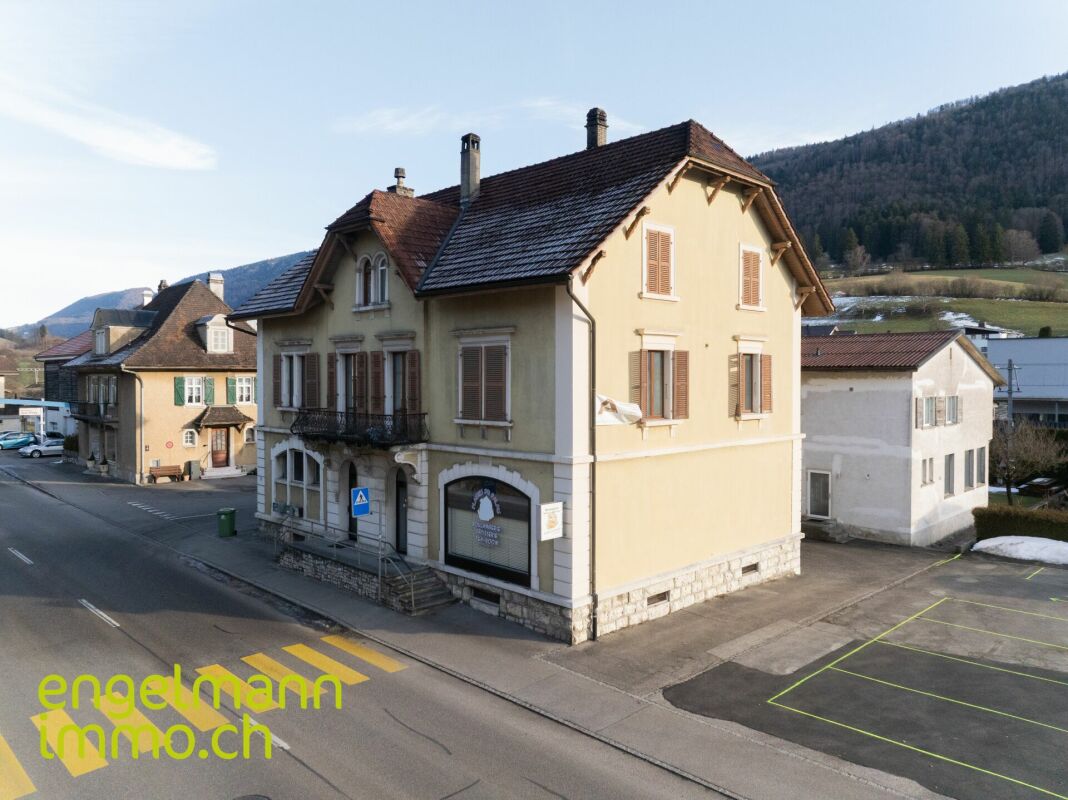
Lot de 2 immeubles résidentiels et commerciaux / 2 Wohn- und Geschäftshäuser Située au centre de Court, cette propriété se compose de deux immeubles locatifs offrant beaucoup de potentiel.Immeuble Chemin de la Scierie 2 • 2 appartements de 3.5 pièces • Local commercial/atelier • Sous-sol avec cave et local technique • 2 garages Immeuble Rue Centrale 28 • 1 appartement de 5.5 pièces avec terrasse • 1 appartement de 2.5 pièces • 1 appartement de 3.5 pièces à rénover • Local commercial (boulangerie) avec laboratoire et stockage • Sous-sol avec caves et buanderie Extérieurs • Jardin au sud de la propriété • Nombreuses places de parc Cette propriété combine patrimoine historique, diversité des usages et potentiel locatif dans un emplacement central et facilement accessible. ______________________________________________Im Zentrum von Court verkaufen wir diese zwei Mehrfamilienhäuser mit viel Potenzial.Gebäude Chemin de la Scierie 2 • Zwei 3.5-Zimmer Wohnungen • Gewerbe-/Atelierfläche • Keller mit Lagerraum und Technikraum • 2 Garagen Gebäude Rue Centrale 28 • 5.5-Zimmer Wohnung mit Terrasse • 2.5-Zimmer Wohnung • 3.5-Zimmer Wohnung (renovationsbedürftig) • Gewerbefläche (Bäckerei) mit Labor und Lager • Keller mit Lagerräumen und Waschküche Aussenbereich • Südlich ausgerichteter Garten • Zahlreiche Parkplätze Diese Liegenschaft vereint historisches Flair, vielseitige Nutzungsmöglichkeiten und Vermietungspotenzial an zentraler und gut erreichbarer Lage.

Travel time
-
1 / 12
Price on request
1,185m² floor space
Rue de l'Hôtel-de-Ville 13, 2740 Moutier

Propriété en centre-ville avec étude de faisabilité validée

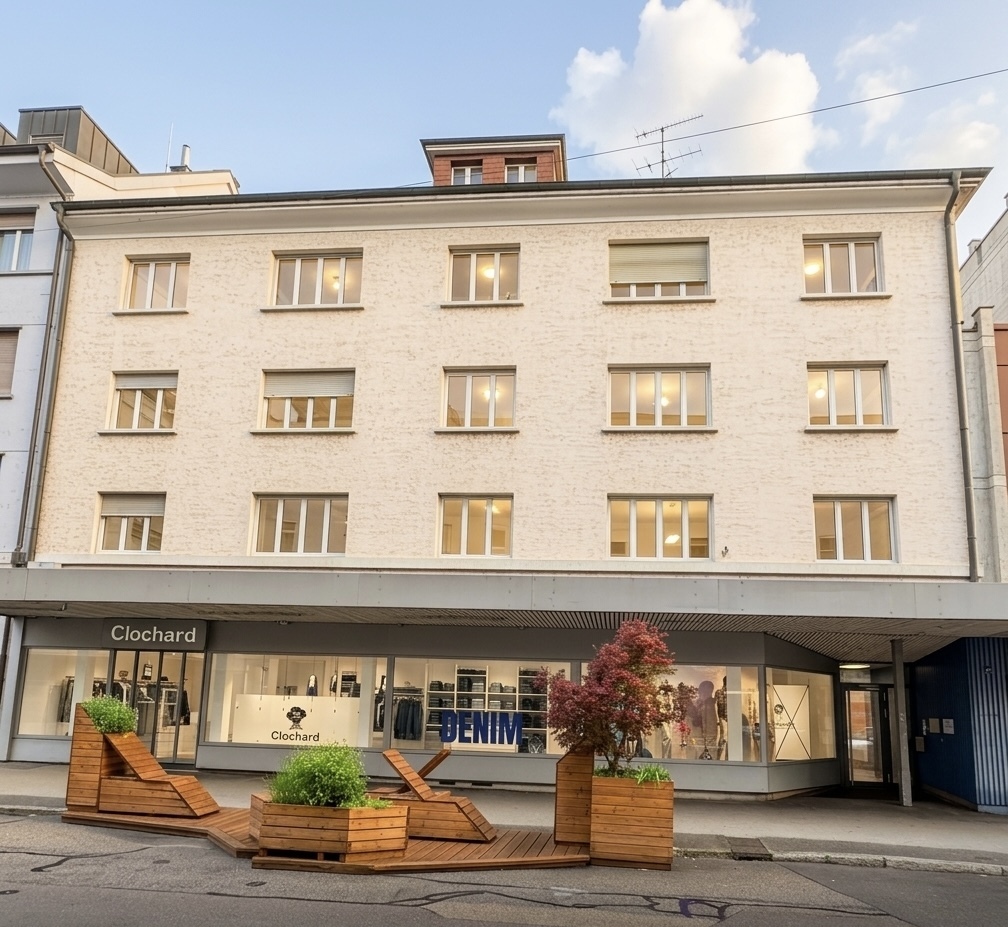
Au cœur de Moutier – Opportunité stratégique avec potentiel de développement validéIdéalement située en plein centre de Moutier, dans un environnement central et parfaitement desservi, cette propriété constitue une opportunité rare d’acquérir un ensemble immobilier existant, immédiatement exploitable, bénéficiant en outre d’un potentiel de développement solidement étudié et documenté.L’ensemble comprend les immeubles sis Rue de l’Hôtel-de-Ville nos 13, 11 et 8, formant une parcelle cohérente et homogène présentant un potentiel de valorisation significatif.Bâtiment existant – Exploitation immédiateL’immeuble situé au numéro 13 est actuellement exploitable et peut continuer à être utilisé comme surface commerciale, administrative, de services ou institutionnelle.Il se prête ainsi parfaitement à un acquéreur souhaitant une utilisation immédiate ou la poursuite d’une activité existante — qu’il s’agisse d’une entreprise locale, d’un établissement bancaire, d’une administration communale, d’une organisation ou d’un utilisateur institutionnel.Par ailleurs, l’état existant offre la flexibilité nécessaire pour envisager une modernisation progressive, sans qu’une transformation immédiate ne soit impérative.Potentiel de développement validé sur le plan architecturalEn complément de l’état existant, une étude complète de faisabilité et un avant-projet architectural réalisés par un bureau d’architecture reconnu sont disponibles.Ces documents démontrent de manière claire et structurée la possibilité d’une reconversion en immeuble mixte combinant logements et surfaces commerciales.Selon le concept retenu et le niveau d’exécution envisagé, la réalisation d’environ 8 à 11 logements est envisageable, complétés par des surfaces commerciales, administratives ou de services au rez-de-chaussée.L’immeuble sis au numéro 11 fait partie intégrante de cette réflexion architecturale et est d’ores et déjà intégré dans les études. Le bâtiment numéro 8 appartient également à la parcelle et complète l’ensemble foncier.Il est important de souligner que cette option de développement ne constitue en aucun cas une obligation, mais représente un potentiel futur clairement documenté, offrant à l’acquéreur une liberté stratégique maximale, tant sur le plan temporel que conceptuel.Documentation complète à disposition des investisseursL’ensemble des documents nécessaires à une analyse approfondie est disponible, notamment : • Études architecturales complètes et études de faisabilité • Concepts de surfaces et d’affectation • Variantes avec différentes typologies de logements et scénarios de mixité • Bases techniques et économiques destinées à l’analyse investisseur La propriété est ainsi entièrement préqualifiée, ce qui constitue un avantage déterminant par rapport à des biens existants ne disposant pas d’une base de développement documentée.Multiplicité des usages envisageablesLa combinaison entre localisation centrale, exploitation actuelle et perspective de développement rend ce bien particulièrement attractif pour : • Investisseurs patrimoniaux à long terme • Entreprises avec besoin propre • Institutions para-communales • Banques et sociétés de services • Investisseurs privés ou institutionnels • Logements pour collaborateurs ou logements de fonction pour entreprises régionales ConclusionCette propriété réunit de manière rare : • Un état existant immédiatement exploitable • Une situation centrale en cœur de ville • Un potentiel de développement architecturallement démontré • Une grande flexibilité stratégique Il s’agit d’un bien destiné aux acquéreurs recherchant non seulement un immeuble, mais une position stratégique au centre de Moutier — alliant substance, perspective et base décisionnelle solide.______________________________________________________________________Im Herzen von Moutier, an zentraler und hervorragend erschlossener Lage, bietet sich eine seltene Gelegenheit, eine bestehende, nutzbare Liegenschaft mit fundiert geprüfter Entwicklungsoption zu erwerben. Das Ensemble umfasst die Gebäude Rue de l’Hôtel-de-Ville Nr. 13, 11 und 8, welche gemeinsam ein zusammenhängendes Grundstück mit erheblichem Mehrwertpotenzial bilden.Bestand mit sofortiger NutzungDas bestehende Gebäude an der Hausnummer 13 ist heute nutzbar und kann weiterhin als Geschäfts-, Dienstleistungs- oder Verwaltungsgebäude betrieben werden. Damit eignet sich die Liegenschaft ideal für Käufer, die sofortige Nutzung oder laufenden Betrieb wünschen – sei es für ein lokal ansässiges Unternehmen, eine Bank, eine Gemeindeverwaltung, eine Organisation oder einen institutionellen Nutzer.Gleichzeitig bietet der Bestand die notwendige Flexibilität für eine schrittweise Modernisierung, ohne dass ein sofortiger Umbau zwingend erforderlich ist.Architektonisch geprüfte EntwicklungsoptionErgänzend zum Bestand liegt eine umfassende Machbarkeits- und Architekturstudie eines renommierten Architekturbüros vor. Diese zeigt klar und nachvollziehbar auf, dass eine Umnutzung zu einem kombinierten Wohn- und Geschäftshaus realisierbar ist.Je nach Ausführung und Konzept ist die Realisierung von ca. 8 bis 11 Wohnungen möglich, ergänzt durch Gewerbe-, Büro- oder Dienstleistungsflächen im Erdgeschoss.Das Gebäude an der Hausnummer 11 ist integraler Bestandteil dieser Entwicklungsoption und in den architektonischen Überlegungen bereits berücksichtigt. Die Hausnummer 8 gehört ebenfalls zum Grundstück und komplettiert das Gesamtareal.Wichtig: Die Entwicklungsoption ist keine Verpflichtung, sondern ein klar belegtes Zukunftspotenzial, das dem Käufer maximale strategische Freiheit bietet – zeitlich wie inhaltlich.Alle Unterlagen für Investoren vorhandenFür eine fundierte Prüfung stehen sämtliche relevanten Unterlagen zur Verfügung, darunter: • vollständige Architektur- und Machbarkeitsstudien • Flächen- und Nutzungskonzepte • Varianten mit unterschiedlichen Wohnungsgrössen und Nutzungsmischungen • Grundlagen zur Investoren- und Projektprüfung Damit ist die Liegenschaft vollumfänglich vorqualifiziert – ein wesentlicher Vorteil gegenüber klassischen Bestandsobjekten ohne belastbare Entwicklungsgrundlagen.Vielfältige NutzungsmöglichkeitenDie Kombination aus zentraler Lage, bestehender Nutzung und Entwicklungsperspektive macht dieses Objekt besonders attraktiv für: • Bestandshalter mit langfristiger Perspektive • Unternehmen mit Eigenbedarf • Gemeindenahe Institutionen • Banken und Dienstleister • Investoren • Mitarbeiter- oder Dienstwohnungen für Betriebe aus der Region FazitDiese Liegenschaft vereint auf seltene Weise: • sofort nutzbaren Bestand • zentrale Innenstadtlage • architektonisch belegtes Entwicklungspotenzial • hohe Flexibilität für unterschiedlichste Strategien Ein Objekt für Käufer, die nicht nur eine Immobilie, sondern eine strategische Positionierung im Zentrum von Moutier suchen mit Substanz, Perspektive und belastbarer Entscheidungsgrundlage.

Kruno Zuparic

Kruno Zuparic

Geschäftsführer und Inhaber

Travel time
-
1 / 4
CHF 295,000.–
67m² floor space
Rebgasse 40, 2540 Grenchen

Commercial spaces in our new residential and commercial building

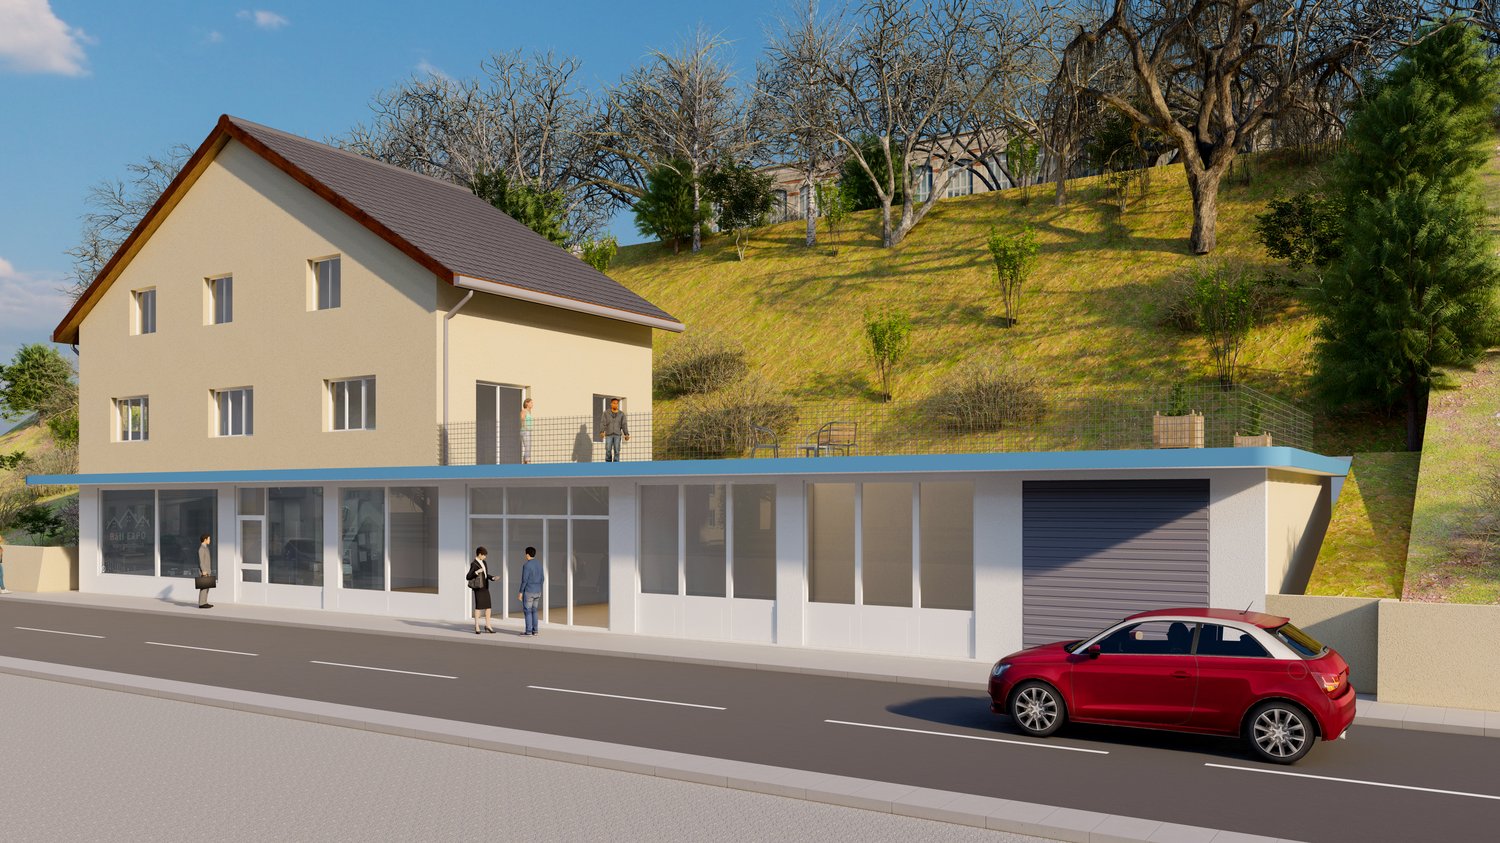
Discover the diverse commercial spaces on the ground floor of a brand-new 4-story residential and commercial building at Rebgasse 40 in Grenchen. With total areas of 50 m2 to 160 m2, these units offer versatile usage options for your business, practice, shop, or office. You can purchase the spaces individually or together (total around 300 m2!)!The commercial units impress with: • New building standard: Ready for occupancy from August 2027 • Rooms: 50 m2 to 160 m2 of flexible usable space on the ground floor • Private parking spaces in the parking garage: One or more parking spaces can be purchased additionally • Terrace: Additional outdoor area for various usage options • Full development: Water and electricity connections already available. Flooring according to choice, according to budget • Connection to apartment: Those who want to can also buy an apartment and ideally combine living and working Location and surroundings: The modern building with its attractive light green facade is located in a quiet area - both during the day and at night, there is a pleasant atmosphere. The Alpenstrasse bus stop can be reached in just 5 minutes on foot, while the city can be reached in a short time.These commercial units are perfect for companies looking for modern spaces in a quiet environment. The combination of new building quality, generous space, and practical, simple equipment makes this property an excellent investment for your future.

Travel time
-
1 / 5
CHF 1,140,000.–
9.5 rooms
Auf Anfrage 1, 2738 Court

Invest in this magnificent rental building

Rare opportunity in the heart of Jura Bernois. Character building with exceptional yield and charm.Ideally located in the center of the village of Court, close to schools, train station, and amenities, this exceptional property combines historic charm, modern comfort, and excellent rental potential.A green setting, an exceptional plot, and remarkable potential.Built in 1856 on a beautiful plot of over 5000 m², this former farm has been completely renovated into a warm and bright residential building, sheltered from noise while remaining perfectly connected to urban services.The building consists of:Two carefully renovated duplex apartments, currently rented:The first with 5.5 rooms and generous volumesThe second with 4.5 rooms and authentic charmA modern commercial space of 30 m², also rented by a floristAttic space that can be used to create a third apartment or independent space with great potentialA safe investment, this property generates a rental yield of around 4%, with an excellent occupancy rate and impeccable maintenance.Outside, everything has been done to offer an exceptional living environment:A large wooden terrace for relaxation momentsA landscaped and tree-filled garden with an inground pool, pond, and garden shedSix outdoor parking spaces and five closed garagesWhy visit?Because it's a rare property on the market, combining patrimonial investment and peaceful living environment. Whether you're an experienced investor or looking for a multifunctional property with high added value, this place will not disappoint.Contact us today to organize a visit and discover the full potential of this unique property.

1 / 12
CHF 470,000.–
9 rooms
Route de Champoz 9, 2735 Bévilard

Objet de placement: locaux commerciaux, garage et atelier / Renditeobjekt: Geschäftsräume, Garage und Atelier

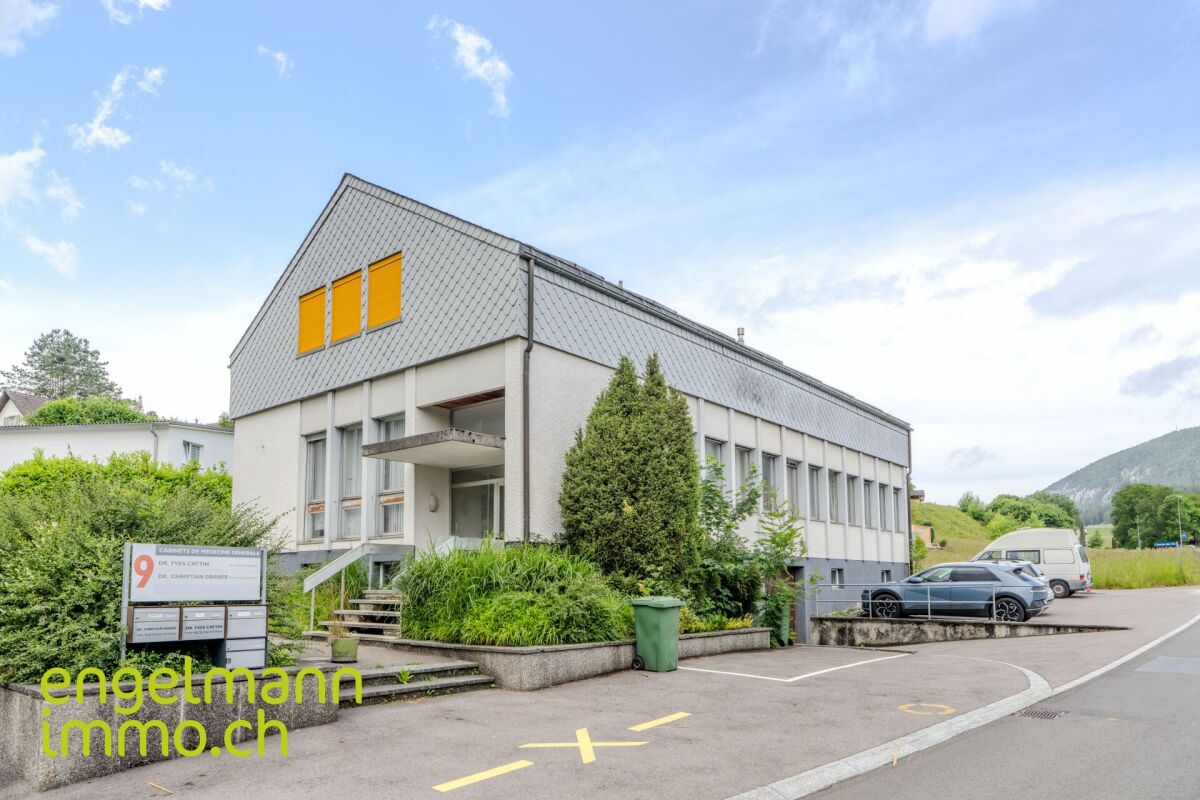
Objet de placement: locaux commerciaux, garage et atelier / Renditeobjekt: Geschäftsräume, Garage und Atelier A Bévilard, idéalement situé et proche de toutes les commodités, nous vendons cet intéressant objet de placement dans une PPE de trois unités. Deux unités sont mises en vente, et sont entièrement louées: • Au sous-sol, un garage double avec grand atelier chauffé d'environ 76 m2, 2 locaux chauffés et WCs. • Au rez-de-chaussée, deux locaux commerciaux (cabinets de médecins) d'une surface d'environ 190 m2. Les baux sont inscrits au registre foncier jusqu'en décembre 2027. • A l'extérieur, 7 places de parc sont à disposition. • Les parties communes disposent d'une entrée/cage d'escalier ainsi que d'un local à usage commun. La propriété dispose d'un chauffage à mazout. Les entrées locatives annuelles nettes s'élèvent à CHF 31'920.- , générant un rendement brut très intéressant de 6.4%.Veuillez nous contacter pour plus de renseignements ou pour organiser une visite sur place. __________________________________________ In Bévilard in der Nähe aller Annehmlichkeiten, verkaufen wir dieses interessante Anlageobjekt in einem Mehrfamilienhaus (STOWE) mit drei Einheiten. Zwei Einheiten werden verkauft und sind vollständig vermietet: • Im Untergeschoss befinden sich eine Doppelgarage mit grosser beheizter Werkstatt von ung. 76 m2, 2 beheizte Räume und WCs. • Im Erdgeschoss befinden sich zwei Gewerberäume (Arztpraxen) mit einer Fläche von ung. 190 m2. Die Mietverträge sind im Grundbuch bis Dezember 2027 eingetragen. • Im Aussenbereich stehen 7 Parkplätze zur Verfügung. • Die Gemeinschaftsbereiche umfassen einen Eingang/Treppenhaus sowie Nebenräume zur gemeinsamen Nutzung. Die Liegenschaft verfügt über eine Ölheizung. Die jährlichen Nettomieteinnahmen belaufen sich auf CHF 31'920.- und generieren eine sehr interessante Bruttorendite von 6.4%.Bitte kontaktieren Sie uns für weitere Informationen oder um einen Besichtigungstermin zu vereinbaren.

Travel time
-
1 / 13
Price on request
AV. DE LA GARE 44, 2800 Delémont

À vendre à Delémont : immeuble mixte comprenant 6 logements et 1 commerce

Distribution : Immeuble comporte trois étages, sur rez-de-chaussée, combles et sous-sol, reliés par un ascenseur. Le sous-sol est réparti en deux parties distinctes :une première, dédiée au commerce, comprenant un dépôt d'environ 106 m² ;une seconde, réservée aux logements, comprenant deux grandes caves, une buanderie commune ainsi qu'une chaufferie.Le rez-de-chaussée, d'une surface d'environ 176 m², est entièrement occupé par un espace commercial.Les étages supérieurs accueillent deux appartements par niveau, soit un total de six logements. Ces appartements se distinguent par leurs volumes généreux, leur configuration traversante Est-Ouest et leurs agréables balcons orientés à l'ouest.État d'entretienConstruit en 1935, l'immeuble bénéficie d'un excellent état d'entretien, grâce à des rénovations régulières effectuées en 1968, 1974, 1986, 1990 et 2014.La rénovation la plus significative, réalisée en 2014, a permis l'installation d'un ascenseur desservant tous les niveaux, du sous-sol aux combles, ainsi qu'une remise à neuf complète des appartements et des parties communes, incluant notamment :la peinture des murs et plafonds ;la réfection et le ponçage des parquets ;l'installation de cuisines modernes entièrement équipées (marque Schmidt) ;la rénovation complète des salles de bains et WC (nouveaux équipements sanitaires) ;la pose de nouveaux carrelages et faïences dans les cuisines et salles d'eau ;la remise en peinture des parties communes (entrée, sous-sol, buanderie, etc.).Le chauffage est assuré par une chaudière à mazout (Buderus, brûleur Oertli) située au sous-sol. La distribution de la chaleur s'effectue par radiateurs équipés de vannes thermostatiques.Grâce à un entretien régulier, l'immeuble ne nécessite pas de travaux majeurs à ce jour.Potentiel d'aménagement des comblesUne autorisation de construire a été délivrée valable jusqu'au 30 juin 2025 et peut faire l'objet d'un renouvellement pour l'aménagement des combles en deux appartements en attique, offrant un fort potentiel de valorisation. Le projet prévoit :un appartement de 3,5 pièces d'environ 80,5 m², bénéficiant d'une orientation sud ;un appartement de 4,5 pièces d'environ 110 m², orienté nord.Ce développement permettra de créer des logements lumineux et attractifs, renforçant significativement la valeur et le rendement de l'immeuble.AufteilungDas Gebäude umfasst drei Obergeschosse sowie ein Erdgeschoss, ein Dachgeschoss und ein Untergeschoss, die alle durch einen Aufzug erschlossen sind.Das Untergeschoss ist in zwei separate Bereiche unterteilt:ein erster Bereich, der der Gewerbenutzung dient und ein Lager von ca. 106 m² umfasst;ein zweiter Bereich, der den Wohnungen zugeordnet ist, mit zwei großen Kellerräumen, einer gemeinschaftlichen Waschküche sowie einem Heizraum.Das Erdgeschoss mit einer Fläche von ca. 176 m² wird vollständig als Gewerbefläche genutzt.In den Obergeschossen befinden sich jeweils zwei Wohnungen pro Etage, insgesamt sechs Einheiten. Diese zeichnen sich durch großzügige Raumverhältnisse, eine durchgehende Ost-West-Ausrichtung sowie attraktive, nach Westen ausgerichtete Balkone aus.Zustand / UnterhaltDas im Jahr 1935 erbaute Gebäude befindet sich dank regelmäßiger Renovationen in den Jahren 1968, 1974, 1986, 1990 und 2014 in einem sehr guten Unterhaltszustand.Die umfassendste Renovation erfolgte 2014 und umfasste insbesondere den Einbau eines Aufzugs, der alle Geschosse vom Untergeschoss bis ins Dachgeschoss erschließt, sowie die vollständige Erneuerung der Wohnungen und Gemeinschaftsbereiche, darunter:Neuanstrich der Wände und Decken;Aufarbeitung und Schleifen der Parkettböden;Einbau moderner, voll ausgestatteter Küchen (Marke Schmidt);vollständige Renovation der Badezimmer und WCs (neue Sanitäreinrichtungen);Verlegung neuer Boden- und Wandbeläge in Küchen und Nasszellen;Auffrischung der Gemeinschaftsbereiche (Eingang, Untergeschoss, Waschküche etc.).Die Beheizung erfolgt über...


Travel time
-
1 / 4
Price on request
Rue des Oeuches 4, 2842 Rossemaison

Immeuble mixte en rénovation à Rossemaison

L'immeuble est actuellement en cours de rénovation complète et offre un excellent potentiel de rendement.Édifié sur une parcelle de 2'700 m², il bénéficie d'une situation privilégiée grâce à son emplacement central, calme et ensoleillé.Le projet prévoit la création de 6 appartements neufs de 4,5 pièces, ainsi que 3 appartements complètement rénovés de 3,5 pièces, déjà loués.L'immeuble comprendra également un bureau, une surface commerciale d'environ 40 m² ainsi que des places de parc.Les travaux en cours incluent notamment une isolation complète du bâtiment, l'installation de trois pompes à chaleur ainsi que de panneaux photovoltaïques, offrant à terme un confort moderne et une excellente efficience énergétique.Das Gebäude wird derzeit komplett renoviert und bietet ein ausgezeichnetes Renditepotenzial.Es wurde auf einem 2.700 m² großen Grundstück errichtet und genießt dank seiner zentralen, ruhigen und sonnigen Lage eine privilegierte Situation.Das Projekt sieht die Schaffung von 6 neuen 4,5-Zimmer-Wohnungen sowie 3 komplett renovierten 3,5-Zimmer-Wohnungen vor, die bereits vermietet sind.Das Gebäude wird außerdem ein Büro, eine Gewerbefläche von ca. 40 m² sowie Parkplätze umfassen.Die laufenden Arbeiten umfassen unter anderem eine vollständige Isolierung des Gebäudes, die Installation von drei Wärmepumpen sowie Photovoltaikanlagen, die letztendlich modernen Komfort und eine hervorragende Energieeffizienz bieten.The building is currently undergoing complete renovation and offers excellent yield potential.Built on a 2,700 m² plot, it enjoys a privileged location thanks to its central, quiet and sunny position.The project includes the creation of 6 new 4.5-room apartments, as well as 3 completely renovated 3.5-room apartments, already rented.The building will also include an office, a retail space of around 40 m² and parking spaces.Work currently underway includes the complete insulation of the building, and the installation of three heat pumps as well as photovoltaic panels, ultimately offering modern comfort and excellent energy efficiency.
Travel time
-
1 / 1
CHF 20,500,000.–
2800 Delémont

Off-Market Opportunity Delémont - Institutional or Private Rental Property

PREMIUM INVESTMENT IN DELÉMONTA solid, modern, and immediately profitable real estate asset in the heart of Delémont. This rental property, built in 2013, represents a rare opportunity for discerning investors seeking stability, performance, and long-term appreciation.With its 51 apartments, the building benefits from excellent diversified rental income and strong market attractiveness. The parking infrastructure of 39 outdoor spaces and 30 indoor boxes further enhances its revenue potential and qualitative positioning.The building generates an annual net rental income of CHF 906'504, ensuring a stable and sustainable return, supported by constant demand for rental properties in the region.Built in 2013, the building meets current standards, limiting the need for renovation work and offering excellent control over operating costs.Energy efficiency & sustainability:- Natural gas heating with solar thermal supplement- Solar panels on the roof significantly reducing costs- Controlled ventilation in all apartmentsSought-after rental comfort:- Laundry room on each floor + possible private connections- Fully accessible building for people with reduced mobility- Modern equipment promoting tenant loyalty- Energy optimizationThis property constitutes a strategic asset opportunity, ideal for an investor wishing to secure regular cash flows while benefiting from medium- and long-term appreciation potential.Person in chargeBemanna Ritchi079 739 44 87