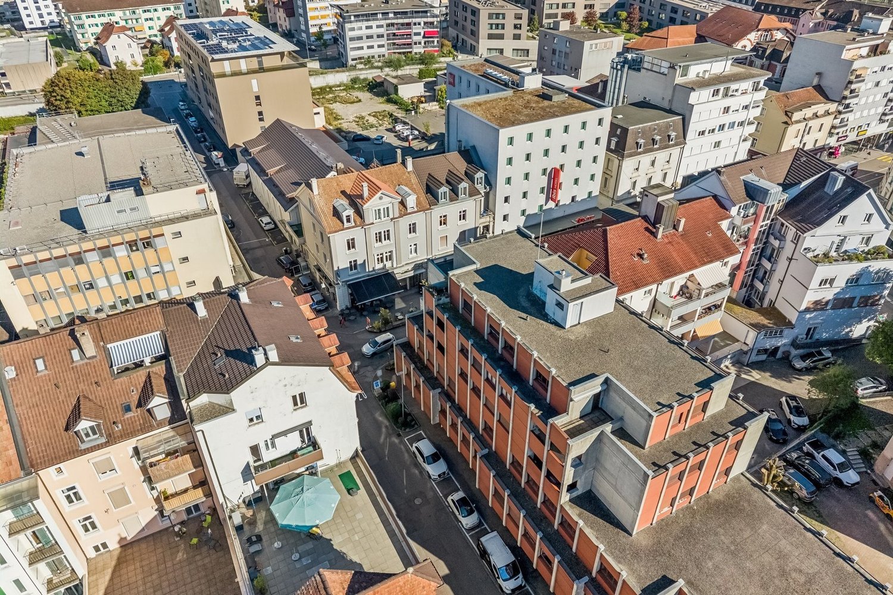
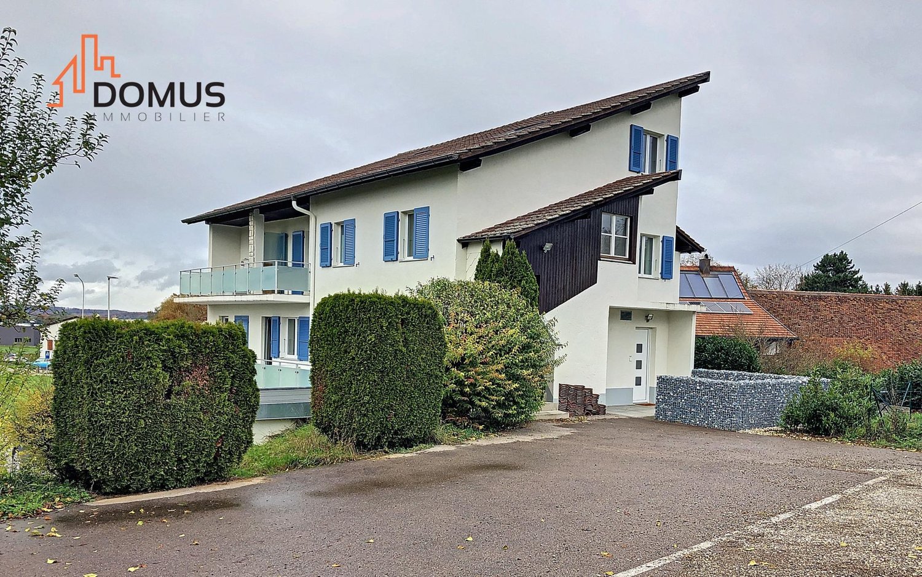
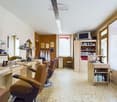
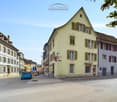
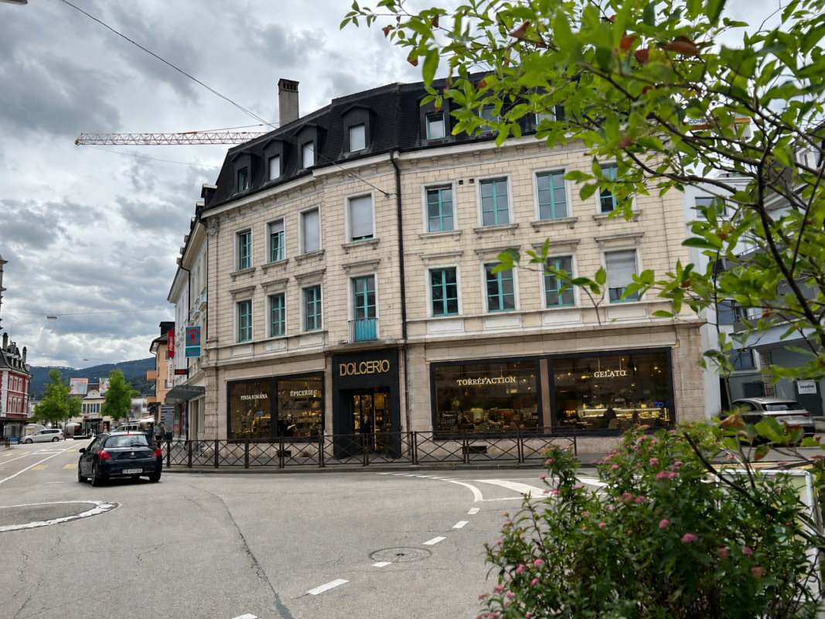
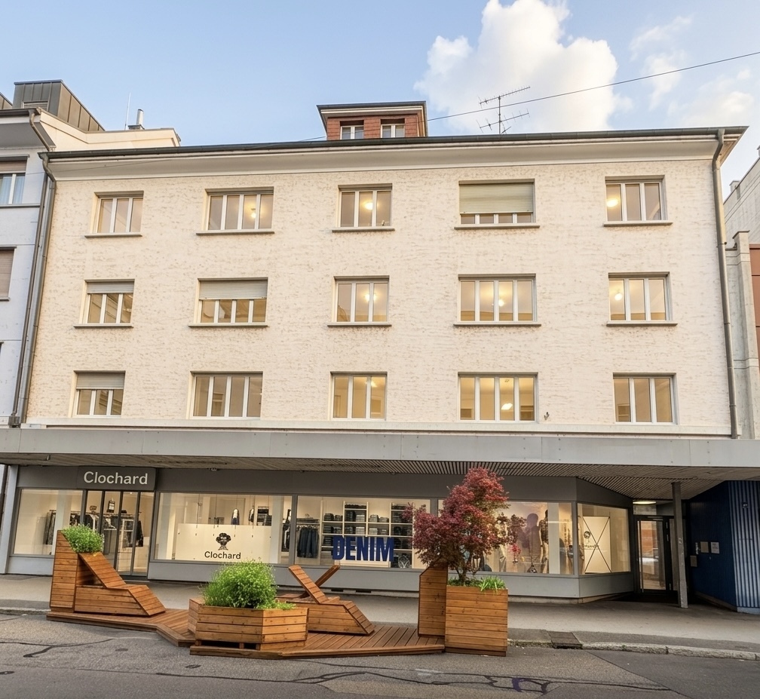
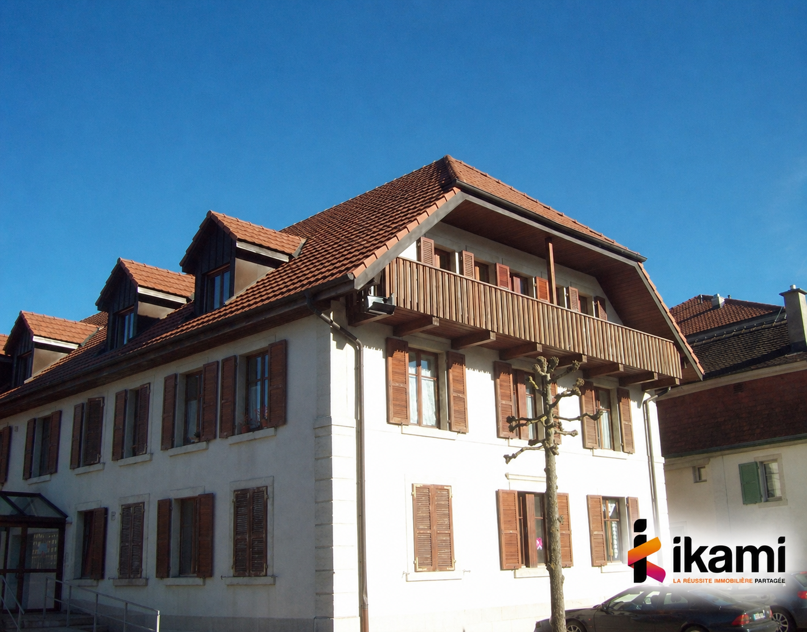
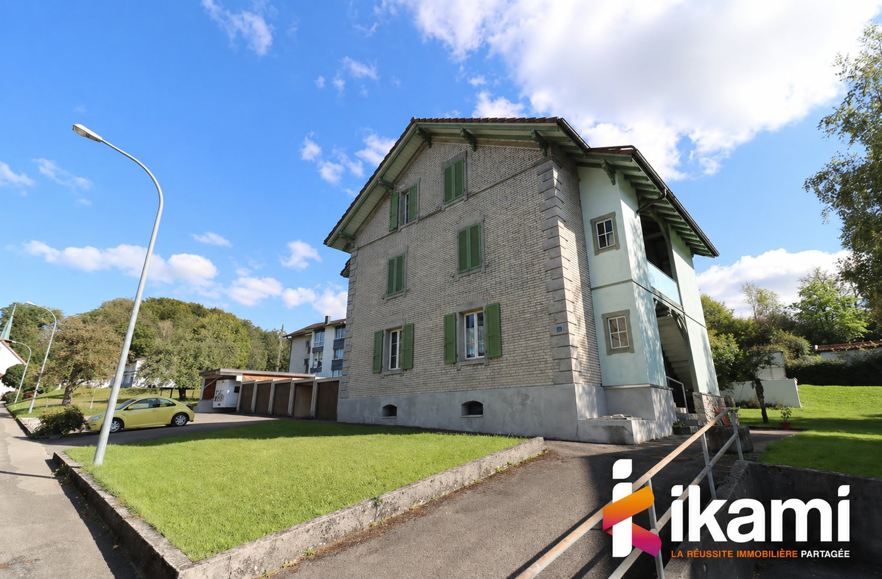
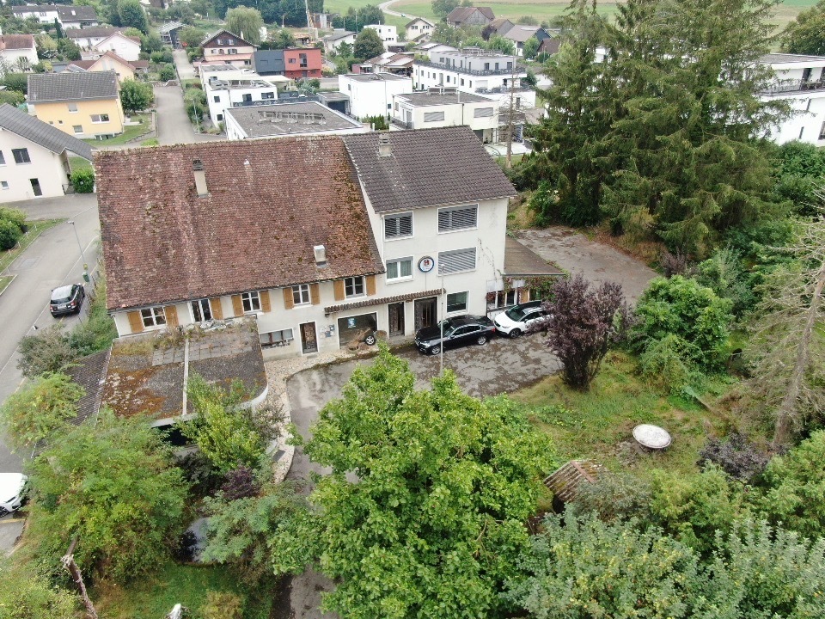
Bourrignon - Commercial and residential building to buy

Try expanding your search criteria so we can show you similar properties. Currently, there are no matches.

We suggest you try to:

  • increase the radius
  • change filters, such as price

You can create a search alert with the current criteria and get notified when matching properties are available.

More objects in your automatically expanded search area
21 results - Radius: + 10km
1 / 8
CHF 790,000.–
2854 Bassecourt

Residential building with a yield of over 7.5%

Ideally located in a central neighborhood close to all amenities, this residential building constructed in 1969 consists of 4 fully functional rental units, several of which were created or renovated in 2024. The ensemble offers an attractive gross yield of over 7.5%, making this property a safe and profitable investment opportunity.Link to visit the building virtually: hereComposition of the buildingThe building totals approximately 280 m² of living space spread over 3 levels with varied apartments adapted to different tenant profiles.BasementGarage, former laundry room, storage rooms, and cellars. This space can retain its current use or be repurposed according to future needs.Ground floor • 1.5-room apartment (approx. 40 m²), created in 2024, rented for 650 CHF/month including charges. • 4.5-room apartment (approx. 100 m²), fully renovated in 2024, rented for 1'850 CHF/month including charges. 1st floor • 1.5-room apartment (approx. 40 m²), created in 2024, rented for 850 CHF/month including charges. • 4.5-room apartment (approx. 100 m²), formerly occupied by the owner, currently available for rent for 1'650 CHF/month including charges. Technical characteristicsThe building is heated by an oil system, with distribution by thermostatic valves, ensuring efficient heat management for each unit. The recent renovations carried out in 2024 (creation and refurbishment of apartments) guarantee a good general condition and lasting attractiveness on the rental market.Location and amenitiesBenefiting from a central location, in immediate proximity to shops, schools, restaurants, and public transport, this building offers a practical and sought-after setting for tenants. The demand for rental apartments is constant, ensuring a high occupancy rate and good profitability.Summary • 4 rental units generating an attractive total annual rental income • Net yield: + 7.5% • Major renovations in 2024 (creation and renovation of apartments) • Central location close to all amenities • Comfort improvements offering an interesting tax lever This building represents an excellent opportunity for an investor looking for a safe, well-located property with immediate income.Contact us today to obtain the complete dossier and discover the potential of this rental property in detail.

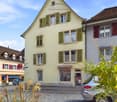
  • 2 story house, gray and red exterior, multiple balconies, outdoor dining area, bicycles
  • Exterior of a building with a raised ground floor, concrete steps, metal railings, and a sign reading 'LACHAT construction Sàrl'.
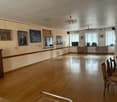
  • modern building with red and gray walls, large glass doors, tiled floor, and a ceiling light
  • modern building, gray and orange walls, large glass doors, tiled floor, balcony
  • Empty hallway with white walls, gray tile flooring, and a door at the end.
  • empty room, white walls, gray wooden floor, kitchen area with oven and extractor hood
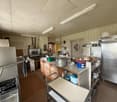
  • modern kitchen with gray cabinets, black countertops, stainless steel range hood, and tiled flooring
  • empty room, gray floor, white walls, kitchen area with cabinets and countertop
  • empty room, white walls, wooden floor, window
  • Empty room with white walls, wooden floor, large window, and power outlet
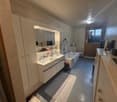
  • modern bathroom with double sink, glass shower enclosure, beige tiles, towel rack, mirror
  • Empty room with black wardrobe, white walls, wooden floor, door
  • empty room, white walls, wooden floor, large window, view of outside
  • modern bathroom with double sink, mirror, toilet, washing machine, and dryer
  • A stone exterior two story house, gray roof, large windows, wooden door, small parking area, black fence, grassy yard.
  • two-story house, grey and brown color, double doors entrance, yellow marking on the floor
  • grey facade with wooden accents, multiple windows, trash bins, sign, paved parking lot, stone fence
  • two story house, grey exterior with red roof, several windows, covered parking area, fence, adjacent wooden house
  • 3-story house, gray exterior, red garage door, car parking area
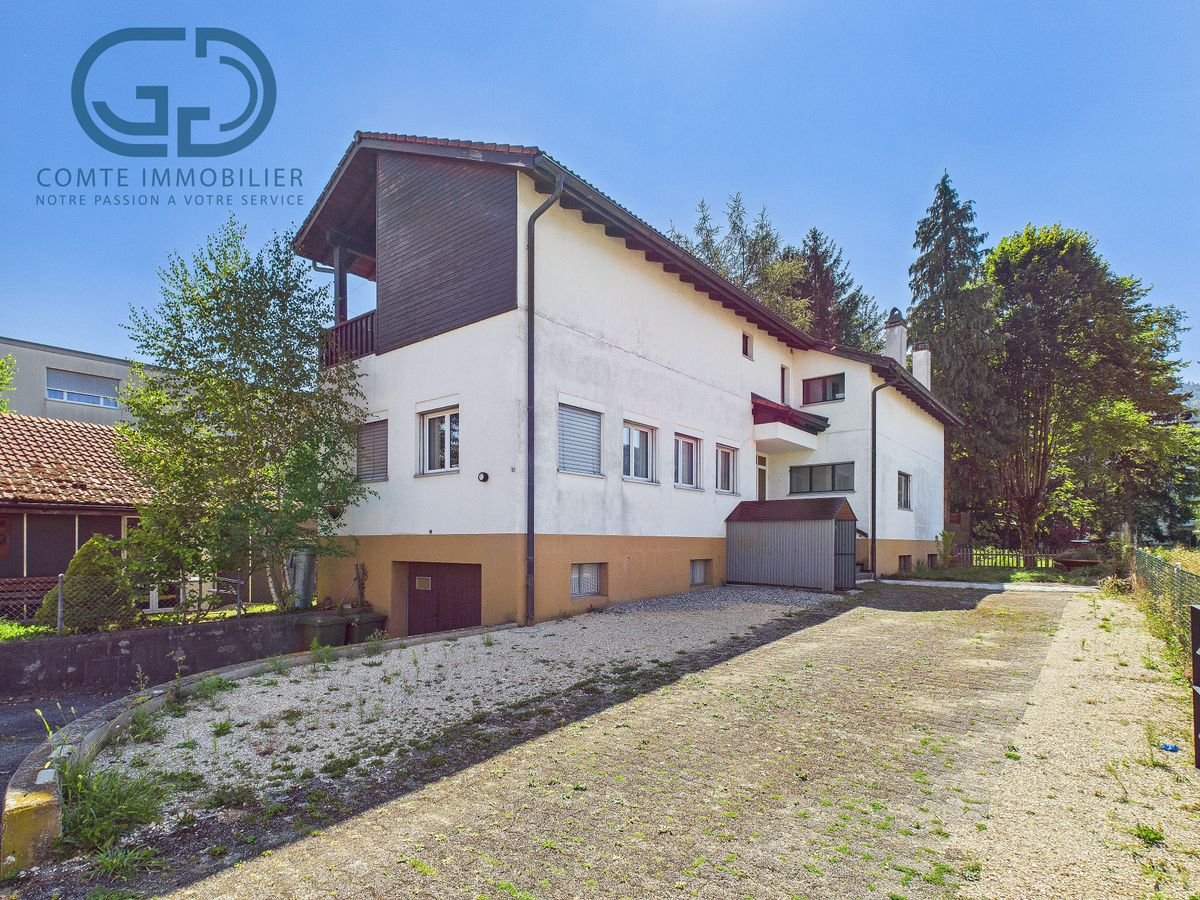
  • gray building, brown roof, brown wood paneling, balcony, large windows, fenced yard, driveway, grassy lawn
  • Long hallway with white walls, dark flooring, white doors, framed pictures, potted plants, and a poster on the wall.
  • modern kitchen with island, gray countertops, white cabinets, gray flooring, modern appliances, bar stools, picture frame, lamp, clock, exhaust hood, shelves
  • Dining room with a table, chairs, and a potted plant. The room has a sliding glass door leading to a patio with a view of the outside.
  • Living room with a couch, coffee table, TV, lamps, and potted plants
  • Bathroom with bathtub, shower, and tiled walls
  • modern bathroom with double sink, mirror, towel rack, washing machine
  • Balcony with table and chairs, green artificial grass, metal railing, view of the surroundings
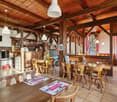
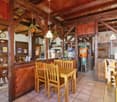
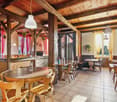
  • wooden beams, fireplace, kitchen, windows, wooden floor
  • empty room, white walls, wooden floor, window with blinds
  • Empty room with white walls, black wooden floor, window with blinds
1 / 30
Exterior of a building with a raised ground floor, concrete steps, metal railings, and a sign reading 'LACHAT construction Sàrl'.
modern building with red and gray walls, large glass doors, tiled floor, and a ceiling light
modern building, gray and orange walls, large glass doors, tiled floor, balcony
Price on request
Route de Porrentruy 7 et 7 A, 2942 Alle

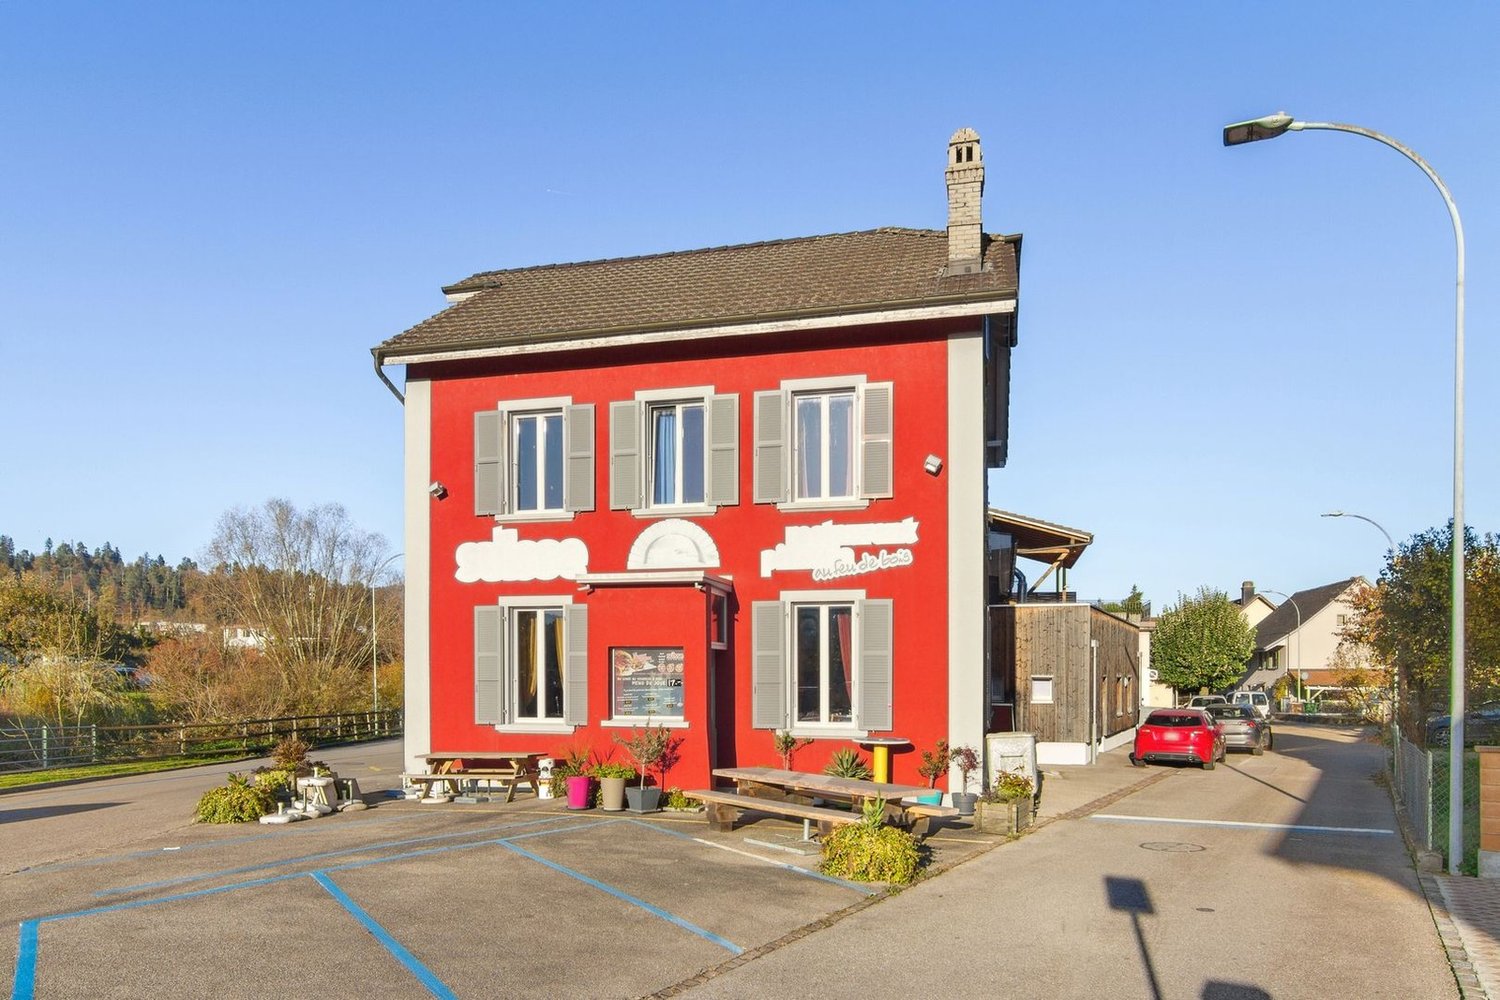
2 residential and commercial buildings in Alle

12 apartments and a restaurant-bar with 31 parking spaces,3 covered car parks and 3 garagesDiscover these exceptional properties located in the heart of Alle, in the Jura canton. Residential and commercial, ideally positioned on Route de Porrentruy 7 and 7A, they offer remarkable potential in a sunny environment. On a plot of approximately 2'367 m²Privileged location: • Alle train station accessible in just 5 minutes on foot • Amenities in the immediate vicinity: supermarket (5 minutes), Erard pharmacy (4 minutes) • Rue de l'Eglise bus stop at 2 minutes' walk Quality environment: • Easy access to public transport while preserving the Jura rural charm Composed of: • 12 apartments • 1 restaurant with kitchen, 2 rooms and large terrace, visitor toilets • 31 parking spaces, 3 covered car parks and 3 garages1st building: • On the ground floor, technical room with heat pump • 8 apartments 2nd building: • In the basement, there is also a heating room and oil tanks • 4 apartments with 3.5 rooms • 1 restaurant-bar with large terrace • Attic convertible • 6 cellars and 1 bicycle room • 3 covered car parks • 3 garages with electric gates This property represents a unique opportunity for investors wishing to acquire a versatile property in a developing region.Available immediately and complete dossier available on request.Net return 4.86%

Travel time
-
1 / 13
CHF 680,000.–
Rue des Vielles Forges 9, 2854 Bassecourt

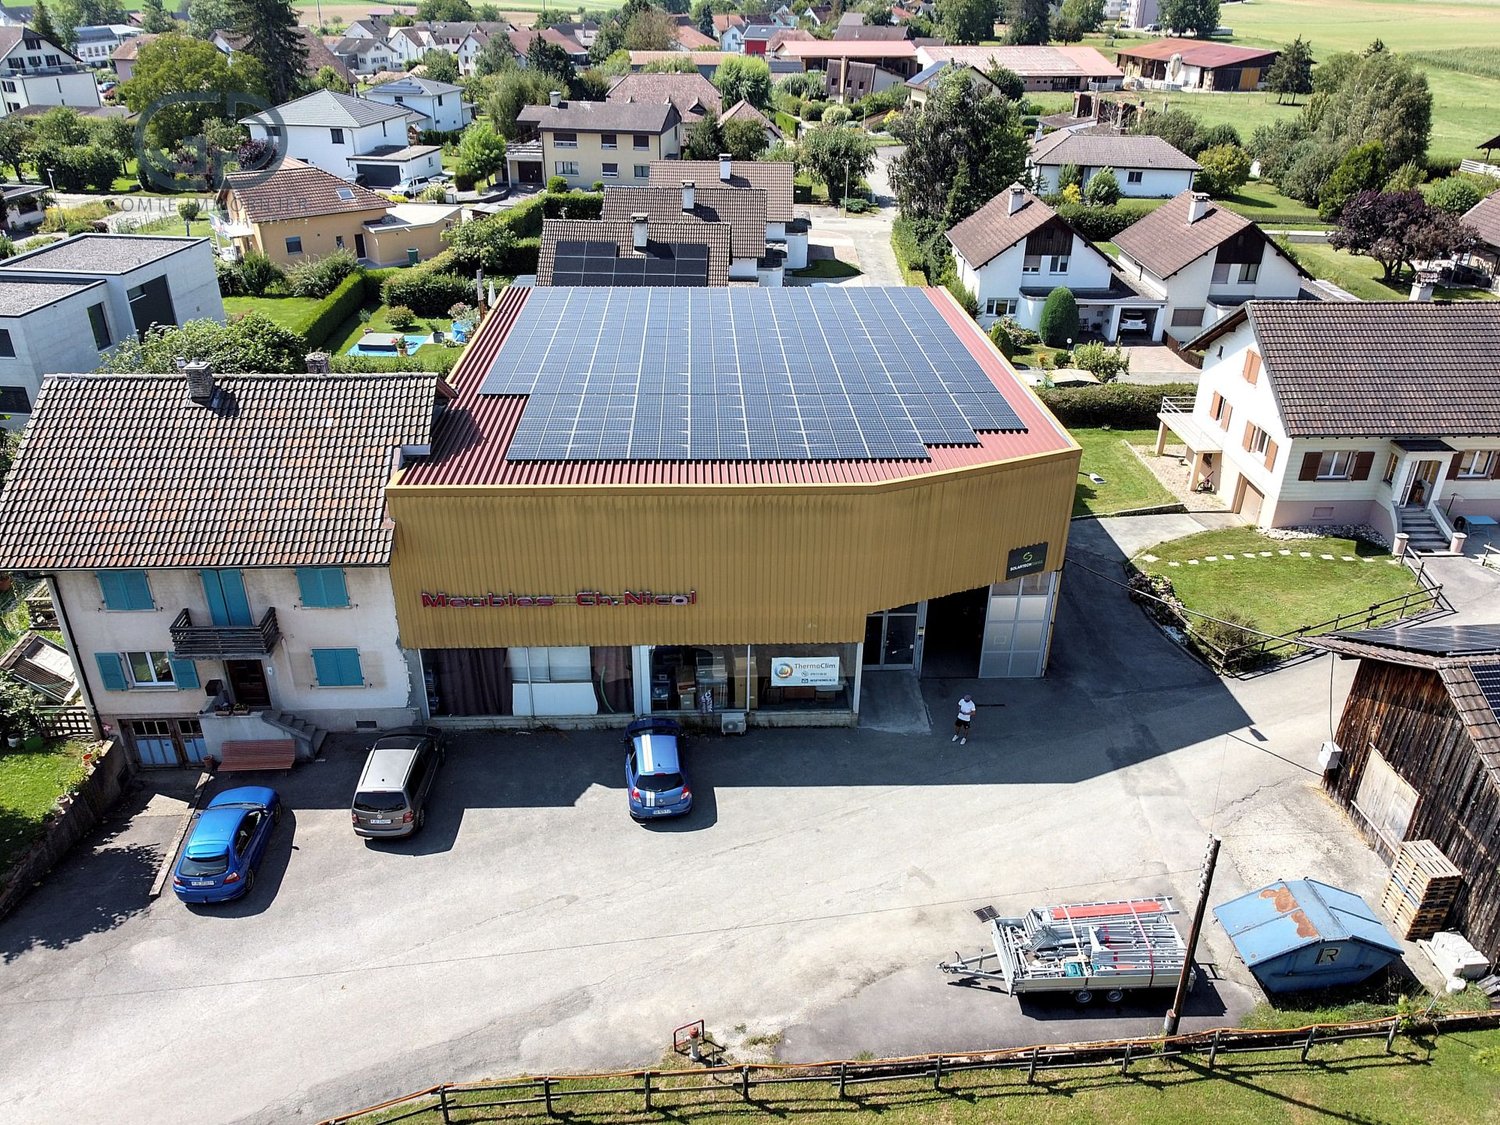
BAISSE DE PRIX !!! - Bâtiment mixte - Fort potentiel d'investissement

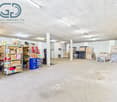
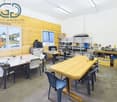
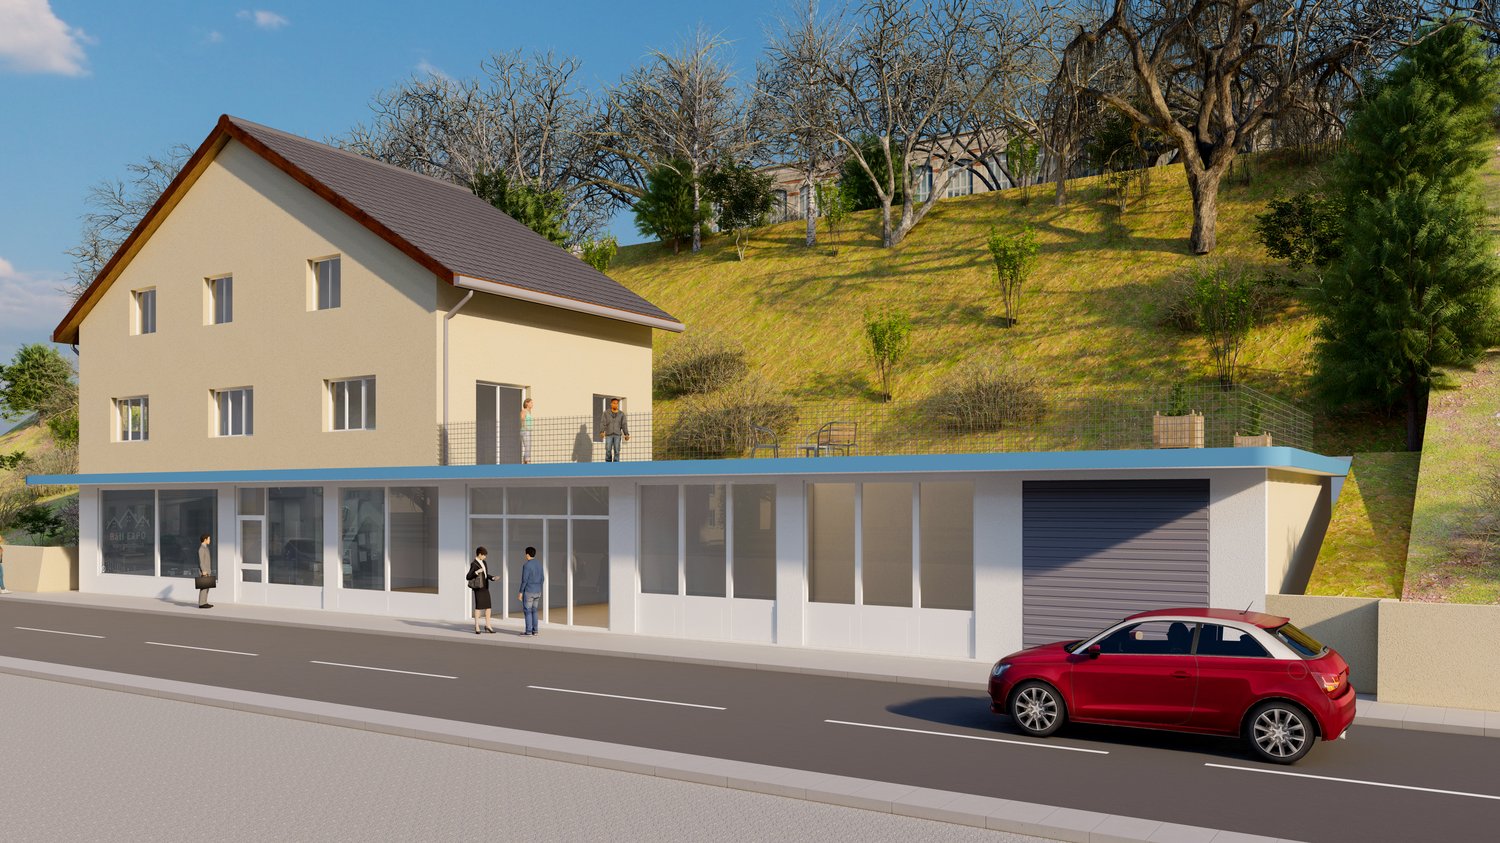
SUPER OPPORTUNITÉ - BAISSE DE PRIX !À vendre à Bassecourt (JU), bâtiment mixte offrant un fort potentiel. Idéal pour investisseurs ou indépendants, il permet de combiner activité professionnelle et habitation. Le bien comprend de vastes locaux commerciaux, un appartement de 4.5 pièces avec grande terrasse et carnotzet, ainsi que des combles aménageables. Possibilité de transformation en logements et nombreuses places de stationnement. Situation calme, proche de toutes commodités.SUPER GELEGENHEIT - PREISSENKUNG!Zu verkaufen in Bassecourt (JU), gemischtes Gebäude mit großem Potenzial. Es ist ideal für Investoren oder Selbstständige und ermöglicht die Kombination von beruflicher Tätigkeit und Wohnen. Die Immobilie umfasst grosszügige Geschäftsräume, eine 4.5-Zimmer-Wohnung mit grosser Terrasse und Carnotzet sowie ein ausbaubares Dachgeschoss. Möglichkeit zur Umwandlung in Wohnungen und zahlreiche Parkplätze. Ruhige Lage, in der Nähe aller AnnehmlichkeitenSUPER OPPORTUNITY - PRICE REDUCTION!For sale in Bassecourt (JU), mixed-use building with great potential. Ideal for investors or self-employed people, it can be used to combine a professional activity with living space. The property comprises extensive commercial premises, a 4.5-room apartment with large terrace and carnotzet, plus attic space for conversion. Possibility of converting into residential accommodation and numerous parking spaces. Quiet location, close to all amenities

Travel time
-
1 / 6
  • Parking space
  • Balcony / Terrace
  • Garage
CHF 780,000.–
15 rooms
2952 Cornol

HOTEL RESTAURANT

This unique investment opportunity in Cornol offers enormous potential at an attractive price. The former hotel-restaurant has 15 rooms, a living area of 450 m² and a plot of 1'371 m² - ideal for a high-yield project. The well-maintained property charms with its terrace, garden and prime location in an expanding village. A rare opportunity for investors looking for a promising property.This offer from BETTERHOMES is characterized by the following advantages: - former hotel-restaurant- incredible potential- at an unbeatable price- possibility to create a yield object- very well maintained- terrace and garden- ideal location- village in full expansion- etc., etc., etc. ...Interested? Contact us for a free visit!Nothing that matches your expectations? You will find over 1'900 other objects on: www.betterhomes.ch - The Swiss specialist for real estate transactions.Do you have a property to market?Take advantage of our expertise: https://www.betterhomes.ch/en/benefitDo you want to know the value of your property?Discover its value now with our free, non-binding and immediate valuation!https://www.betterhomes.ch/en/knowledge/estimationMore detailsLocation: goodBuilding condition: mediumBathrooms: 3 (3 x bathtub / sink / shower / toilet)Heating system: OilPublic transport: bus, 100 mSchool: primary school, 100 mShops: mini-market, 100 m

  • Parking space
  • Balcony / Terrace
  • Garage
1 / 13
Price on request
AV. DE LA GARE 44, 2800 Delémont

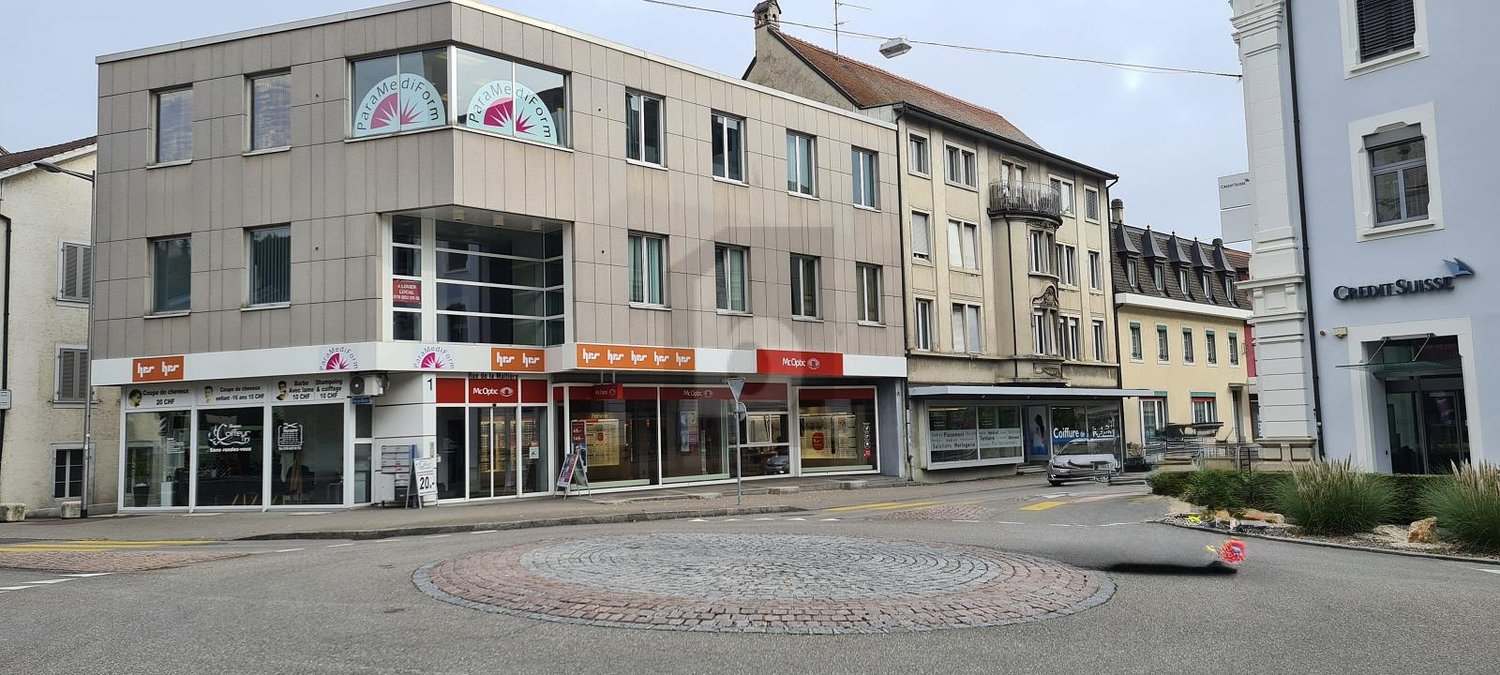
À vendre à Delémont : immeuble mixte comprenant 6 logements et 1 commerce

Distribution : Immeuble comporte trois étages, sur rez-de-chaussée, combles et sous-sol, reliés par un ascenseur. Le sous-sol est réparti en deux parties distinctes :une première, dédiée au commerce, comprenant un dépôt d'environ 106 m² ;une seconde, réservée aux logements, comprenant deux grandes caves, une buanderie commune ainsi qu'une chaufferie.Le rez-de-chaussée, d'une surface d'environ 176 m², est entièrement occupé par un espace commercial.Les étages supérieurs accueillent deux appartements par niveau, soit un total de six logements. Ces appartements se distinguent par leurs volumes généreux, leur configuration traversante Est-Ouest et leurs agréables balcons orientés à l'ouest.État d'entretienConstruit en 1935, l'immeuble bénéficie d'un excellent état d'entretien, grâce à des rénovations régulières effectuées en 1968, 1974, 1986, 1990 et 2014.La rénovation la plus significative, réalisée en 2014, a permis l'installation d'un ascenseur desservant tous les niveaux, du sous-sol aux combles, ainsi qu'une remise à neuf complète des appartements et des parties communes, incluant notamment :la peinture des murs et plafonds ;la réfection et le ponçage des parquets ;l'installation de cuisines modernes entièrement équipées (marque Schmidt) ;la rénovation complète des salles de bains et WC (nouveaux équipements sanitaires) ;la pose de nouveaux carrelages et faïences dans les cuisines et salles d'eau ;la remise en peinture des parties communes (entrée, sous-sol, buanderie, etc.).Le chauffage est assuré par une chaudière à mazout (Buderus, brûleur Oertli) située au sous-sol. La distribution de la chaleur s'effectue par radiateurs équipés de vannes thermostatiques.Grâce à un entretien régulier, l'immeuble ne nécessite pas de travaux majeurs à ce jour.Potentiel d'aménagement des comblesUne autorisation de construire a été délivrée valable jusqu'au 30 juin 2025 et peut faire l'objet d'un renouvellement pour l'aménagement des combles en deux appartements en attique, offrant un fort potentiel de valorisation. Le projet prévoit :un appartement de 3,5 pièces d'environ 80,5 m², bénéficiant d'une orientation sud ;un appartement de 4,5 pièces d'environ 110 m², orienté nord.Ce développement permettra de créer des logements lumineux et attractifs, renforçant significativement la valeur et le rendement de l'immeuble.AufteilungDas Gebäude umfasst drei Obergeschosse sowie ein Erdgeschoss, ein Dachgeschoss und ein Untergeschoss, die alle durch einen Aufzug erschlossen sind.Das Untergeschoss ist in zwei separate Bereiche unterteilt:ein erster Bereich, der der Gewerbenutzung dient und ein Lager von ca. 106 m² umfasst;ein zweiter Bereich, der den Wohnungen zugeordnet ist, mit zwei großen Kellerräumen, einer gemeinschaftlichen Waschküche sowie einem Heizraum.Das Erdgeschoss mit einer Fläche von ca. 176 m² wird vollständig als Gewerbefläche genutzt.In den Obergeschossen befinden sich jeweils zwei Wohnungen pro Etage, insgesamt sechs Einheiten. Diese zeichnen sich durch großzügige Raumverhältnisse, eine durchgehende Ost-West-Ausrichtung sowie attraktive, nach Westen ausgerichtete Balkone aus.Zustand / UnterhaltDas im Jahr 1935 erbaute Gebäude befindet sich dank regelmäßiger Renovationen in den Jahren 1968, 1974, 1986, 1990 und 2014 in einem sehr guten Unterhaltszustand.Die umfassendste Renovation erfolgte 2014 und umfasste insbesondere den Einbau eines Aufzugs, der alle Geschosse vom Untergeschoss bis ins Dachgeschoss erschließt, sowie die vollständige Erneuerung der Wohnungen und Gemeinschaftsbereiche, darunter:Neuanstrich der Wände und Decken;Aufarbeitung und Schleifen der Parkettböden;Einbau moderner, voll ausgestatteter Küchen (Marke Schmidt);vollständige Renovation der Badezimmer und WCs (neue Sanitäreinrichtungen);Verlegung neuer Boden- und Wandbeläge in Küchen und Nasszellen;Auffrischung der Gemeinschaftsbereiche (Eingang, Untergeschoss, Waschküche etc.).Die Beheizung erfolgt über...


Travel time
-
1 / 13
CHF 450,000.–
2944 Bonfol

Rental Building, Bonfol - 450000

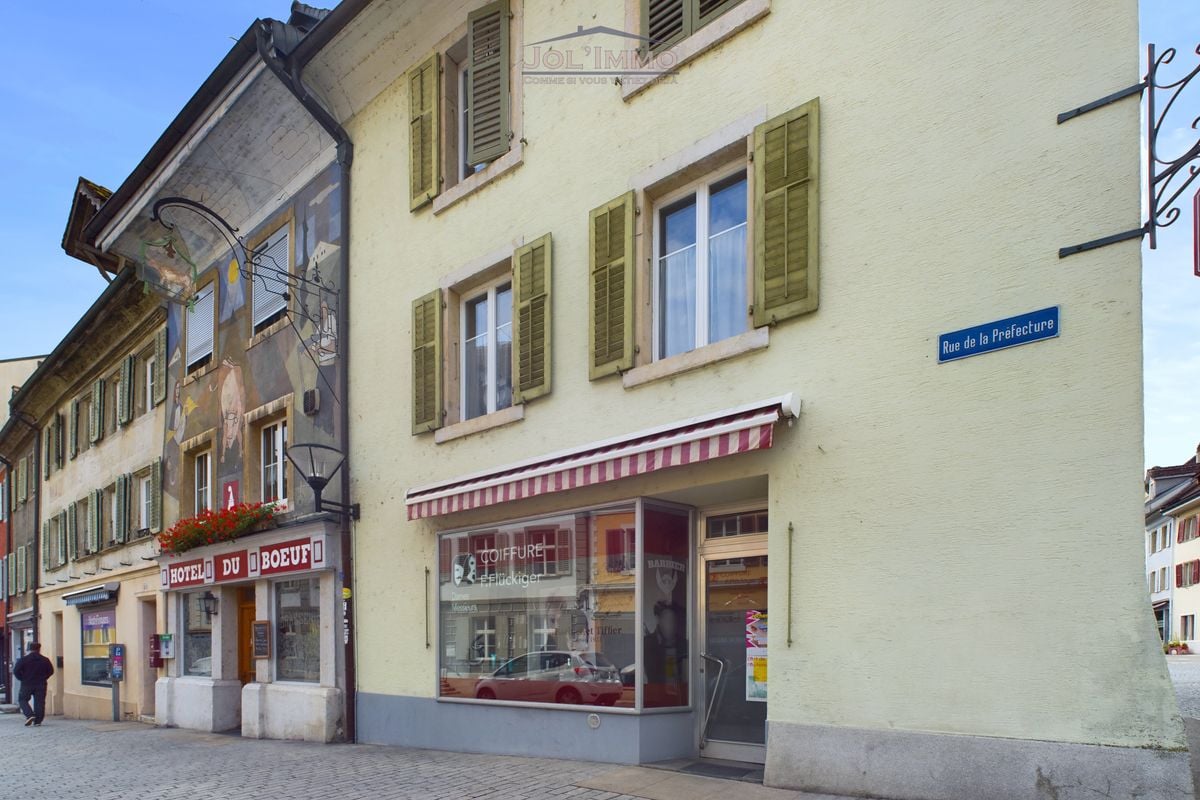
DescriptionRental building with yield. Construction: 1910. Renovations: 1989 / 2003 and 2004. Apartment to renovate with 7 apartments, 1 private garage and 8 parking spaces. Ideal for an investor FOR MORE PHOTOS : www. avendre. ch- Authentic photos - For more information Please contact me Marie Ventura Tel : 079 747 22 30 m. ventura@avendre. ch. SituationBonfol is a village with about 660 inhabitants, with kindergarten and primary school, a shop and 2 restaurants. The plot of the building is located in the center of the village with an area of 1'203 m2. 2 steps from the train station. 10.5 km from the A16 motorway junction and 12 km from Porrentruy. Ground floor1x 3½ rooms: 1 kitchen-living room, 2 bedrooms and 1 bathroom with shower, WC and sink and 1 terrace. 1x 3½ rooms: 1 kitchen-living room, 2 bedrooms and 1 bathroom with shower, WC and sink. Lower ground floor1 garage, 1 laundry room and heating (oil), 1 tank room, 1 room for cellars. 1x 2½ rooms: 1 kitchen-living room, 1 bedroom and 1 bathroom with shower, WC and sink. 1st floor1x 4½ rooms: 1 kitchen-salon, 3 bedrooms and 1 bathroom with shower, WC and sink. 1x 3½ rooms: 1 kitchen-salon, 1 pantry, 2 bedrooms and 1 bathroom with bathtub, WC and sink. 2nd floor1x 4½ rooms: 1 kitchen-salon, 3 bedrooms and 1 bathroom with bathtub, WC and sink. 1x 2½ rooms: 1 kitchen-salon, 1 bedroom and 1 bathroom with shower, WC and sink. AtticAccess to 1 attic. Outdoor area1 garage and 8 outdoor parking spaces for visitors. - This document has no contractual value -.
1 / 4
Price on request
Moulin des Lavoirs 16, 2882 St-Ursanne

SPÉCIAL INVESTISSEURS - Site industriel 23'000 m² à vendre

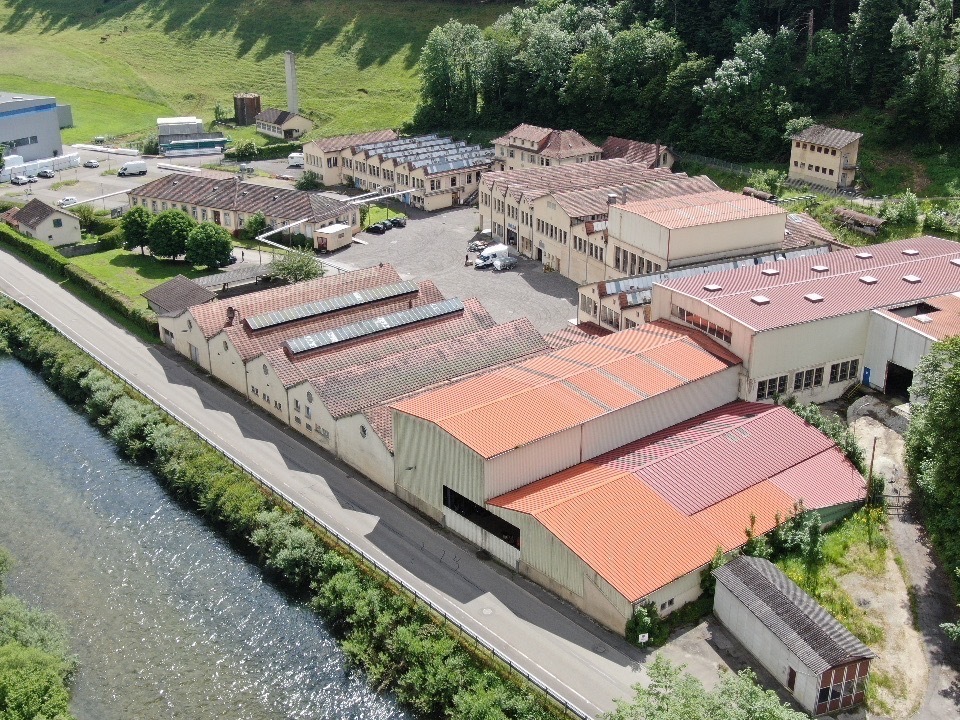
AVIS AUX INVESTISSEURS - OPPORTUNITÉ UNIQUE : SITE INDUSTRIEL DE 23'000 M² À FORT POTENTIEL !Nous vous proposons à la vente un important complexe industriel et artisanal d'une surface bâtie de 23'000 m², implanté sur une parcelle de 23'196 m² idéalement située à proximité immédiate de l'autoroute.Composition du siteoBâtiments industriels et artisanauxoEspaces commerciaux et administratifsoDépôts et zones de stockageoMaison individuelleoCouverts et parkingsAtouts financiersoRevenus locatifs actuels : CHF 283'379.64/anoPotentiel supplémentaire : + CHF 300'000/an après la mise en location des 5'000 m² encore disponiblesValorisation du siteDes travaux d'assainissement et de rénovation sont en cours, permettant d'offrir des espaces modulables, lumineux et avec de hauts plafonds, parfaitement adaptés pour de futurs locataires.Un bien rare offrant à la fois rendement immédiat et fort potentiel de développement.Contactez-nous dès maintenant pour plus d'informations ou organiser une visite.AVIS AUX INVESTISSEURS - EINZIGARTIGE GELEGENHEIT: 23'000 M² INDUSTRIEGELÄNDE MIT GROSSEM POTENZIAL!Wir bieten Ihnen einen großen Industrie- und Handwerkskomplex mit einer bebauten Fläche von 23.000 m² auf einem Grundstück von 23.196 m² in idealer Lage in unmittelbarer Nähe der Autobahn zum Verkauf an.Zusammensetzung des Geländes- Industrie- und Handwerksgebäude- Geschäfts- und Verwaltungsflächen- Depots und Lagerbereiche- Einfamilienhaus- Überdachungen und ParkplätzeFinanzielle Pluspunkte- Aktuelle Mieteinnahmen: CHF 283'379.64/Jahr.- Zusätzliches Potenzial: CHF 300'000/Jahr nach der Vermietung der noch verfügbaren 5'000 m².Aufwertung des StandortsDerzeit werden Sanierungs- und Renovierungsarbeiten durchgeführt, wodurch modulare, helle Räume mit hohen Decken entstehen, die sich perfekt für zukünftige Mieter eignen.Ein seltenes Objekt, das sowohl eine sofortige Rendite als auch ein hohes Entwicklungspotenzial bietet.Kontaktieren Sie uns jetzt, um weitere Informationen zu erhalten oder einen Besichtigungstermin zu vereinbarenNOTICE TO INVESTORS - UNIQUE OPPORTUNITY: 23,000 M² INDUSTRIAL SITE WITH GREAT POTENTIAL!We are offering for sale a major industrial and craft complex with a built-up area of 23,000 m², located on a 23,196 m² plot of land ideally situated in the immediate vicinity of the freeway.Site composition- Industrial and craft buildings- Commercial and administrative areas- Warehouses and storage areas- Single-family homes- Covered areas and parking lotsFinancial benefits- Current rental income: CHF 283,379.64/year- Additional potential: CHF 300,000/year once the remaining 5,000 m² are rented outSite valueRenovation and refurbishment work is currently underway, providing bright, modular spaces with high ceilings, ideally suited to future tenants.A rare property offering both immediate return and strong development potential.Contact us now for more information or to arrange a viewing

Travel time
-
1 / 4
Price on request
Rue des Oeuches 4, 2842 Rossemaison

Immeuble mixte en rénovation à Rossemaison

L'immeuble est actuellement en cours de rénovation complète et offre un excellent potentiel de rendement.Édifié sur une parcelle de 2'700 m², il bénéficie d'une situation privilégiée grâce à son emplacement central, calme et ensoleillé.Le projet prévoit la création de 6 appartements neufs de 4,5 pièces, ainsi que 3 appartements complètement rénovés de 3,5 pièces, déjà loués.L'immeuble comprendra également un bureau, une surface commerciale d'environ 40 m² ainsi que des places de parc.Les travaux en cours incluent notamment une isolation complète du bâtiment, l'installation de trois pompes à chaleur ainsi que de panneaux photovoltaïques, offrant à terme un confort moderne et une excellente efficience énergétique.Das Gebäude wird derzeit komplett renoviert und bietet ein ausgezeichnetes Renditepotenzial.Es wurde auf einem 2.700 m² großen Grundstück errichtet und genießt dank seiner zentralen, ruhigen und sonnigen Lage eine privilegierte Situation.Das Projekt sieht die Schaffung von 6 neuen 4,5-Zimmer-Wohnungen sowie 3 komplett renovierten 3,5-Zimmer-Wohnungen vor, die bereits vermietet sind.Das Gebäude wird außerdem ein Büro, eine Gewerbefläche von ca. 40 m² sowie Parkplätze umfassen.Die laufenden Arbeiten umfassen unter anderem eine vollständige Isolierung des Gebäudes, die Installation von drei Wärmepumpen sowie Photovoltaikanlagen, die letztendlich modernen Komfort und eine hervorragende Energieeffizienz bieten.The building is currently undergoing complete renovation and offers excellent yield potential.Built on a 2,700 m² plot, it enjoys a privileged location thanks to its central, quiet and sunny position.The project includes the creation of 6 new 4.5-room apartments, as well as 3 completely renovated 3.5-room apartments, already rented.The building will also include an office, a retail space of around 40 m² and parking spaces.Work currently underway includes the complete insulation of the building, and the installation of three heat pumps as well as photovoltaic panels, ultimately offering modern comfort and excellent energy efficiency.

Travel time
-