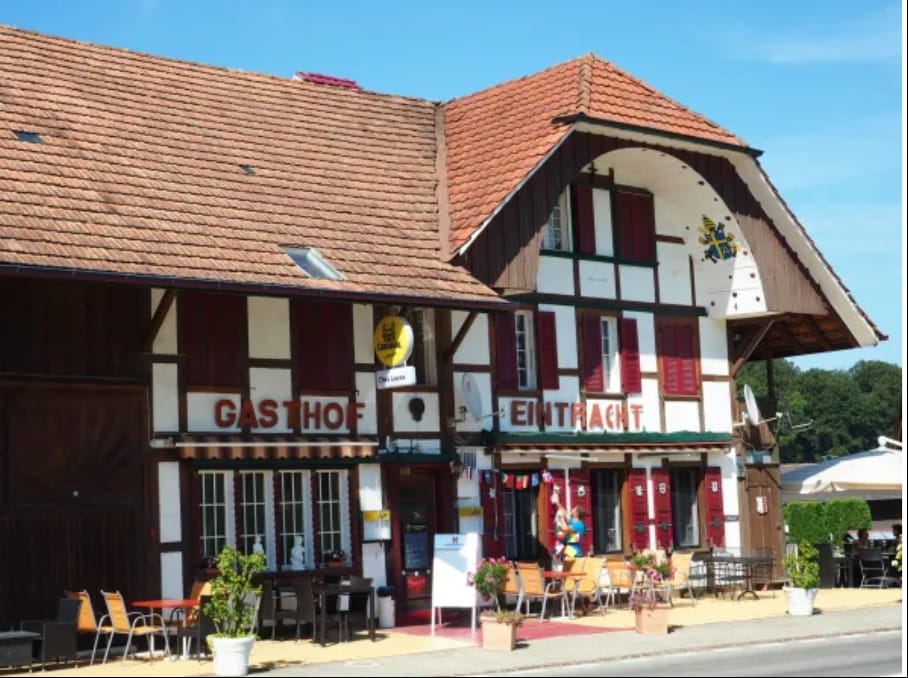
Courtaman - Commercial and residential building to buy

Try expanding your search criteria so we can show you similar properties. Currently, there are no matches.

We suggest you try to:

  • increase the radius
  • change filters, such as price

You can create a search alert with the current criteria and get notified when matching properties are available.

More objects in your automatically expanded search area
7 results - Radius: + 10km
1 / 28
CHF 1,210,000.–
Rue Centrale 34, 1580 Avenches

IMMEUBLE LOCATIF AVEC SURFACE COMMERCIALE - WOHN- & GESCHAEFTSLIEGENSCHAFT

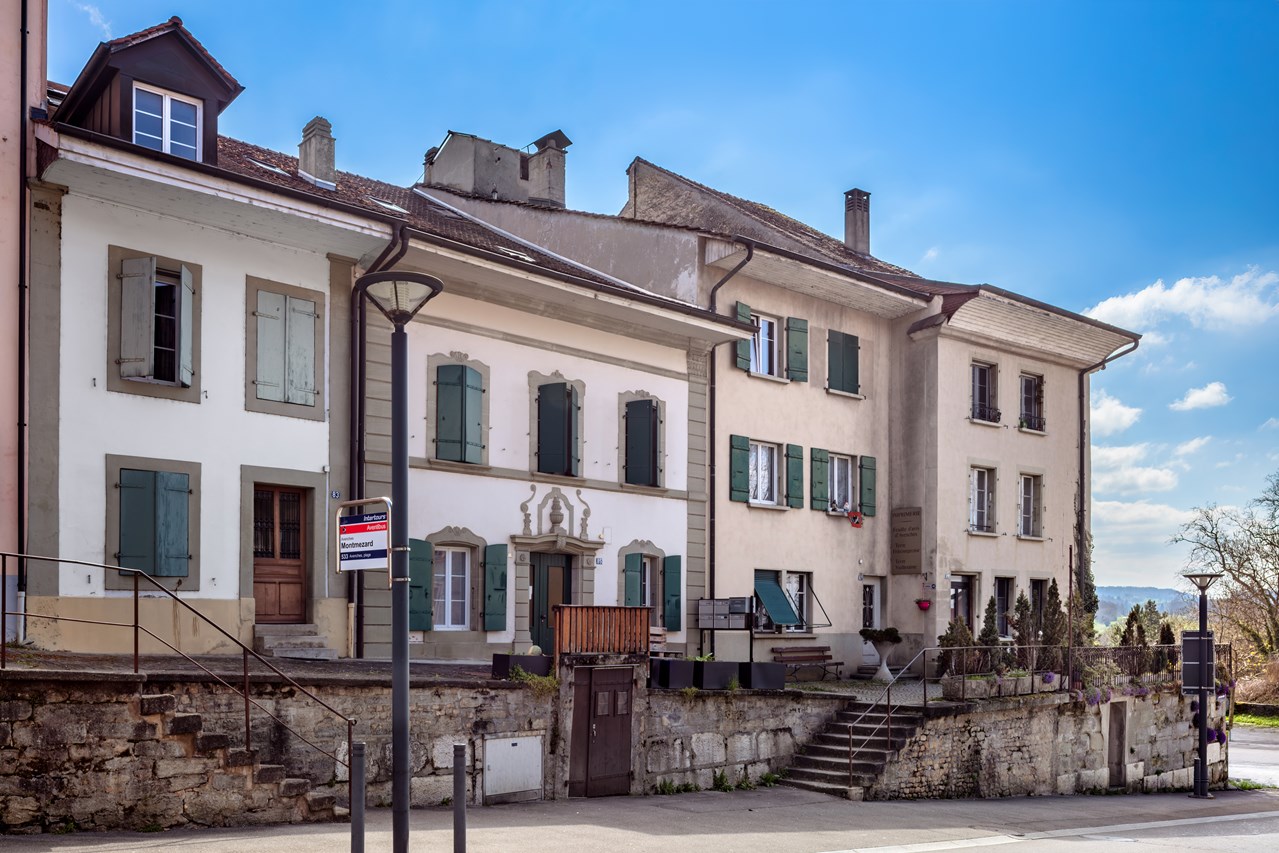
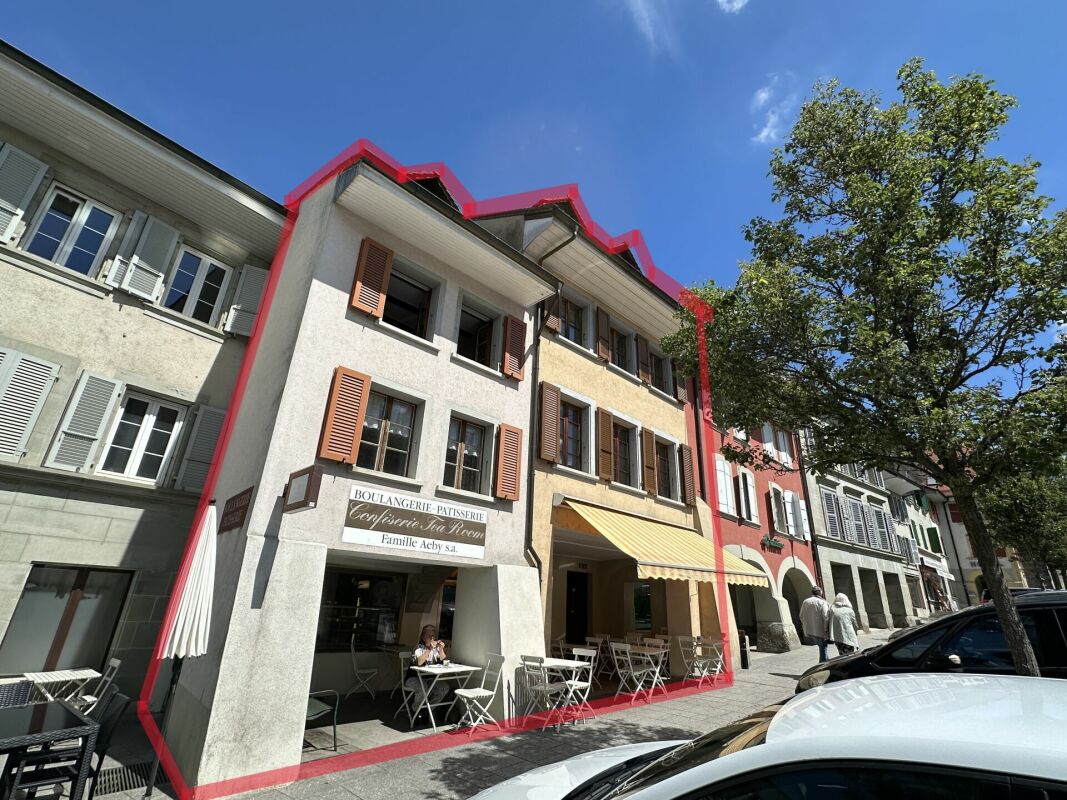
HABITATION & COMMERCE - WOHN- & GESCHAEFTSLIEGENSCHAFT A VENDRE IMMEUBLE D'HABITATION ET SURFACE COMMERCIALECe bien immobilier, situé au coeur de la petite ville historique d'Avenches, offre un accès facile aux commerces, crèches, garderie, écoles et transports publics. Ce bâtiment régulièrement entretenu vous propose la distribution suivante :Rue Centrale 34 & 38 - Sous-sol - surface ECA 88 m2WC-lavabo, cavesRue Centrale 34 & 38 - Rez-de-chaussée - surface ECA 287 m2Magasin, tea-room, laboratoire de la boulangerie, local de stockageRue Centrale 34 - 1er étage - surface ECA 51 m2Studio, buanderieRue Centrale 34 - 2ème étage & combles - surface ECA 102 m2Appartement de 2.5 pièces - louéRue Centrale 38 - 1 & 2 étage & combles - surface ECA 204 m2Appartement de 5.5 pièces - louéZU VERKAUFEN WOHN- & GESCHAEFTSLIEGENSCHAFTDiese Immobilie befindet sich im Herzen des historischen Städtchens Avenches und bietet einen einfachen Zugang zu Geschäften, Kinderkrippen, Kindergarten, Schulen und öffentlichen Verkehrsmitteln. Dieses regelmäßig gepflegte Gebäude bietet Ihnen folgende Aufteilung:Rue Centrale 34 & 38 - Untergeschoss - Fläche 88 m2 (KGV)WC-Lavabo, KellerRue Centrale 34 & 38 - Erdgeschoss - Fläche 287 m2 (KGV)Ladenlokal, Tea-Room, Labor der Bäckerei, LagerraumRue Centrale 34 - 1. Obergeschoss - Fläche 51 m2 (KGV)Studio, WaschkücheRue Centrale 34 - 2. Obergeschoss & Dachgeschoss - Fläche 102 m2 (KGV)2.5-Zimmer-Wohnung - vermietetRue Centrale 38 - 1. & 2. Obergeschoss & Dachgeschoss - Fläche 204 m2 (KGV)5.5-Zimmer-Wohnung - vermietet

Travel time
-
1 / 13
CHF 2,000,000.–
488m² floor space
Scheuermattweg 6, 3177 Laupen

The perfect combination of living comfort, commerce, and quality of life

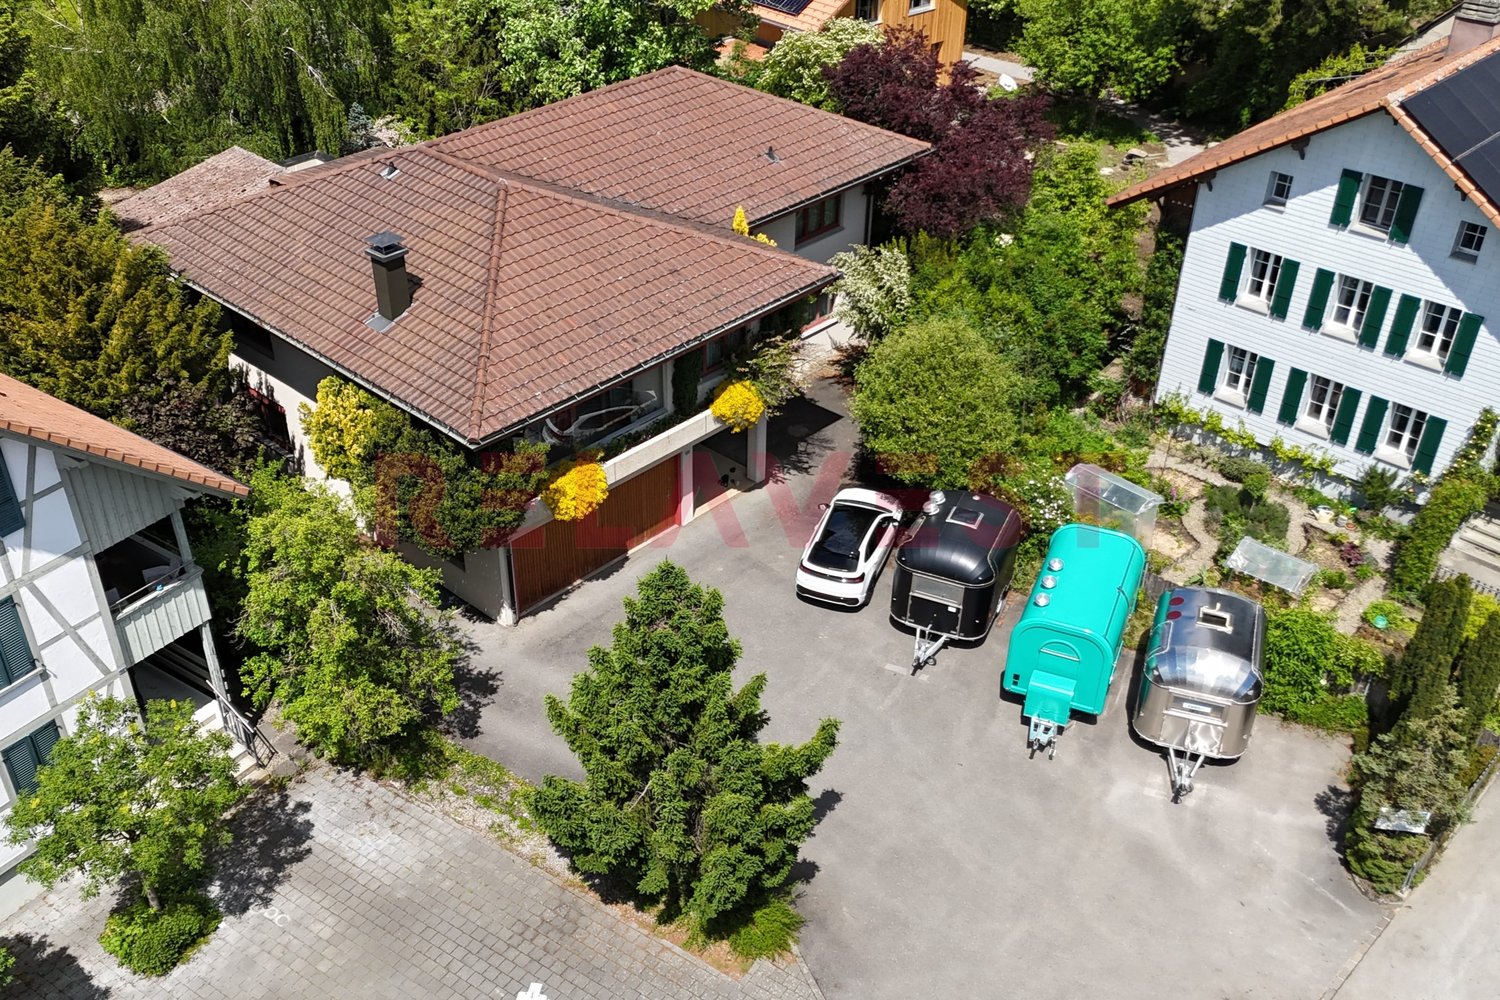
Living, working, and creating value: This versatile residential and commercial building in Laupen combines private living comfort with generous commercial, office, production, and storage space. The property is particularly suitable for entrepreneurs, self-employed individuals, craft businesses, as well as buyers who want to combine living and working in one location.The building was constructed in 1988 and expanded/renovated in 1995. On two floors and in the basement, a total of around 488 m² of usable space is available. The goods and passenger lift comfortably accesses the levels and supports efficient business operations. Ground-level access, spacious storage areas, and secondary rooms create flexible conditions for different commercial concepts, workshop, archive, or production uses.On the upper floor, there is the bright 4-room apartment with around 150 m² of net living space. The living and dining area forms the center of the private area and provides access to the 26 m² large terrace and the 13 m² large balcony. Two bedrooms, a separate office, and a functional kitchen enable a clear connection between living and home office. The existing wet cells complement the use comfortably; a chimney in the living area is visible in the pictures.The 1,260 m² large property offers around 569 m² of garden space for additional leisure space, garden areas, or a representative commercial exterior appearance. For residents, employees, and customers, there are 11 outdoor parking spaces and a separate garage available. The heat supply is provided by a ground-source heat pump with underfloor heating.The location also supports the connection between private life and business: Laupen train station is within walking distance. Bern is connected by the S2 suburban train, and the highway can be reached in a short driving distance via the Düdingen or Flamatt exits. With a sales price of CHF 2,000,000, this property in Laupen offers space for entrepreneurial freedom, versatile use, and a home with a clear perspective.

Travel time
-
1 / 12
CHF 2,350,000.–
1700 Fribourg

Mixed Rental Income Building

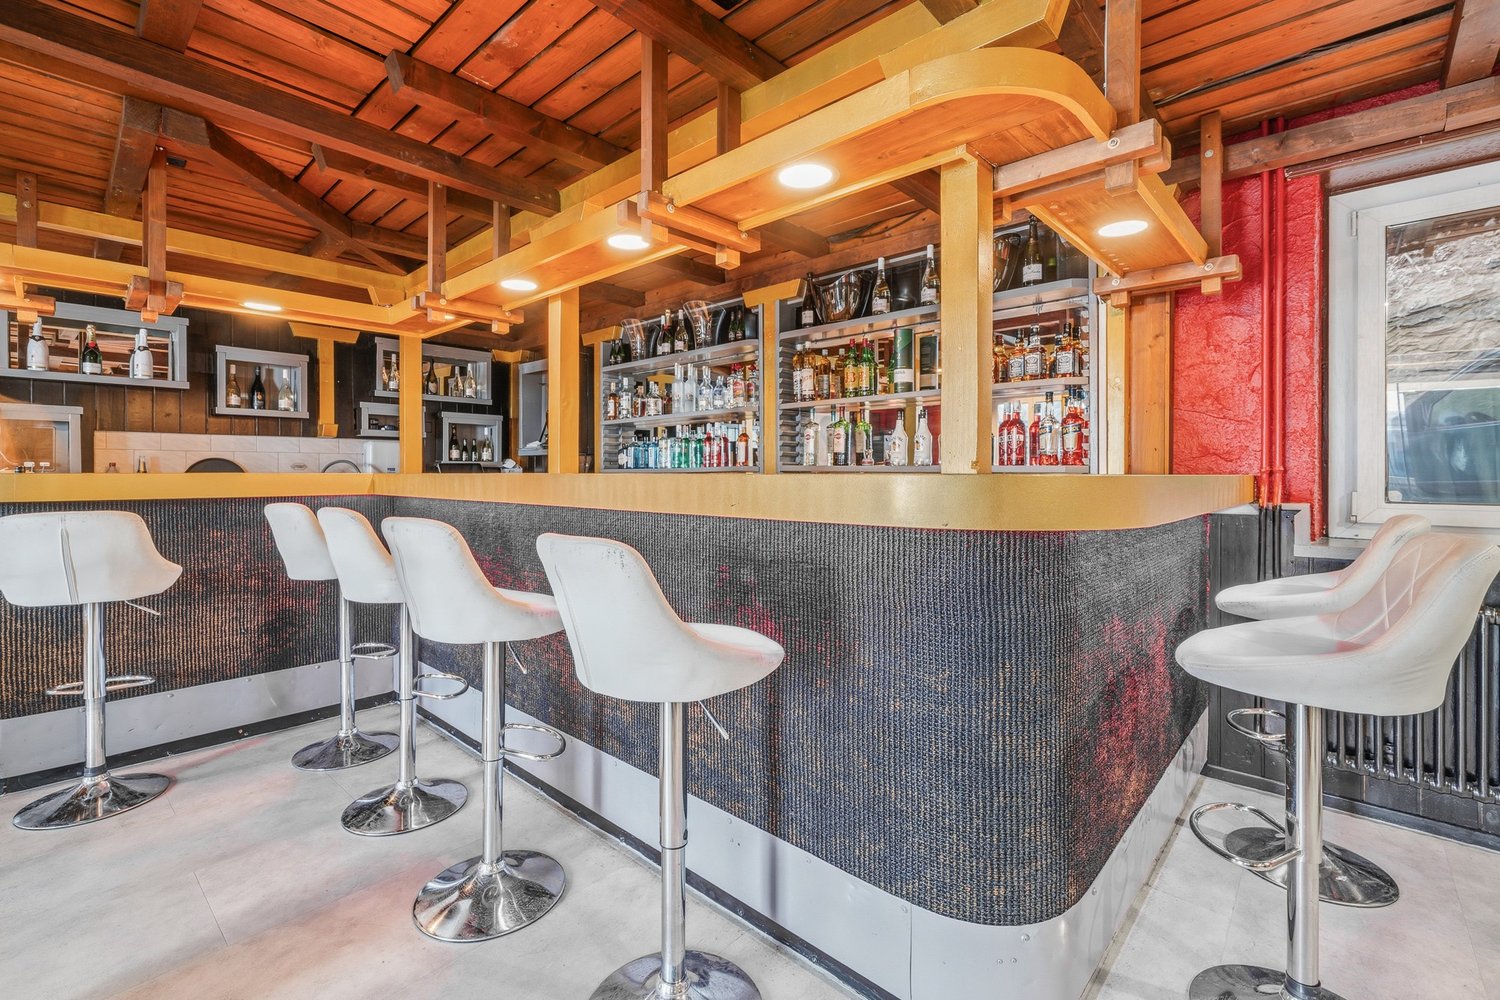
Mixed rental income building, fully rented and renovated in 2023Mixed rental income building, fully rented, renovated and transformed in 2023, consisting of a main building, a residential rental building and an annex building for storage, spread over separate plots.Net rental income CHF 119'100.-/year (31.12.2025), including 30 parking spaces linked to the commercial areas. Desired sale price CHF 2'350'000.- (sale in own name).The complex includes a residential area with 4 apartments, two 3.5-room duplex apartments and two studios, as well as a commercial area with a champagne bar with lounge, 8 rooms, communal kitchen, 4 bathrooms, spa area, conforming smoking room, office, storage rooms and a terrace of about 25 seats.A storage area of about 250 m² with mezzanine completes the property, with private outdoor space and large garden.Surfaces:- SHN approx. 673.85 m²- Usable surfaces approx. 851.15 m²- Volume approx. 2'045 m- Main plot approx. 1'111 m²- Annex plot approx. 4'075 m²Parking: about 30 non-covered outdoor spaces exclusively linked to the commercial areas.Oil heating with radiator distribution.--Whether you want to buy or sell a property, Nextkey is your trusted partner! Our experts will accompany you with professionalism, serenity and transparency, to guarantee you a smooth and successful real estate experience.At Nextkey, we offer reliable and personalized real estate advice, adapted to both buyers and sellers. Thanks to our innovative and transparent service model (with a commission starting from 1% only), we commit to realizing your project under the best conditions. Whether you are looking for the house of your dreams or want to sell your property at the best price, our expertise is at your service at every step of the process.Do not hesitate to visit our website or contact us directly by phone. We are listening and looking forward to accompanying you in your real estate adventure.

CHF 12,900,000.–
1723 Marly

Ensemble immobilier mixte à forte visibilité - agglomération Fribourg

Cet ensemble immobilier représente une opportunité d'investissement stratégique dans l'agglomération fribourgeoise.Bénéficiant d'une excellente visibilité ainsi que d'un accès rapide aux principaux axes routiers, il se compose de plusieurs bâtiments à affectations mixtes : surfaces commerciales, activité hôtelière et habitation.Points fortso Situation premium : visibilité importante sur axe à fort passageo Mixité d'affectations : commerce, hôtelier et résidentielo Actif entièrement exploité avec revenus diversifiéso Potentiel de valorisation et d'optimisation locativeo Opportunité off-market dans un marché à faible disponibilitéCaractéristiqueso Année de construction: 1980o Année de transformation: 2024o Surface commerciale: 1'190 m2o Surface hôtellerie: 786 m2o Surface résidentielle: 893 m2o Surface caves: 236 m2o Surface de la parcelle: 4'982 m2o Niveaux: 9o Volume ECAB: 19'686 mProposé au prix de CHF 12'900'000.-, le complexe se compose de plusieurs bâtiments à affectations mixtes, comprenant des surfaces commerciales, une activité hôtelière ainsi que des logements. L'état locatif global s'élevait à CHF 540'240.- en 2025.Particulièrement bien entretenu, l'ensemble a bénéficié de nombreux investissements récents, garantissant un excellent niveau de qualité et de pérennité.Pour tout complément d'information ou pour obtenir le dossier de vente complet, nous vous invitons à contacter Damiano Lepori à l'adresse damiano.lepori@bulliard.ch ou au +41 79 859 75 68.Diese Immobilienanlage stellt eine strategisch attraktive Investitionsmöglichkeit in der Agglomeration Freiburg dar.Dank ihrer ausgezeichneten Sichtbarkeit sowie der schnellen Anbindung an die wichtigsten Verkehrsachsen umfasst sie mehrere Gebäude mit gemischter Nutzung: Gewerbeflächen, einen Hotelbetrieb und Wohnflächen.Stärkeno Erstklassige Lage: hohe Sichtbarkeit an einer stark frequentierten Verkehrsachseo Gemischte Nutzung: Einzelhandel, Hotellerie und Wohneno Vollständig bewirtschaftetes Objekt mit diversifizierten Erträgeno Wertsteigerungs- und Mietoptimierungspotenzialo Off-Market-Gelegenheit in einem Markt mit geringem AngebotMerkmaleo Baujahr 1980o Umbaujahr 2024o Gewerbefläche 1'190 m²o Hotel- und Gaststättenfläche 786 m²o Wohnfläche 893 m²o Kellerfläche 236 m²o Grundstücksfläche 4'982 m²o Stockwerke 9o ECAB-Volumen 19'686 mDer zu einem Preis von CHF 12'900'000.- angebotene Komplex besteht aus mehreren gemischt genutzten Gebäuden, darunter Gewerbeflächen, ein Hotelbetrieb sowie Wohnungen. Die Gesamtmieteinnahmen beliefen sich im Jahr 2025 auf CHF 540'240.-.Der besonders gut gepflegte Komplex profitierte von zahlreichen kürzlich getätigten Investitionen, die ein ausgezeichnetes Qualitätsniveau und eine lange Lebensdauer gewährleisten.Für weitere Informationen oder um die vollständige Verkaufsdokumentation zu erhalten, wenden Sie sich bitte an Damiano Lepori unter damiano.lepori@bulliard.ch oder telefonisch unter +41 79 859 75 68.