Finhaut - Commercial and residential building to buy

Try expanding your search criteria so we can show you similar properties. Currently, there are no matches.

We suggest you try to:

  • increase the radius
  • change filters, such as price

You can create a search alert with the current criteria and get notified when matching properties are available.

More objects in your automatically expanded search area
6 results - Radius: + 10km

1 / 13
CHF 865,000.–
285m² floor space
Route du Village 13, 1920 Martigny

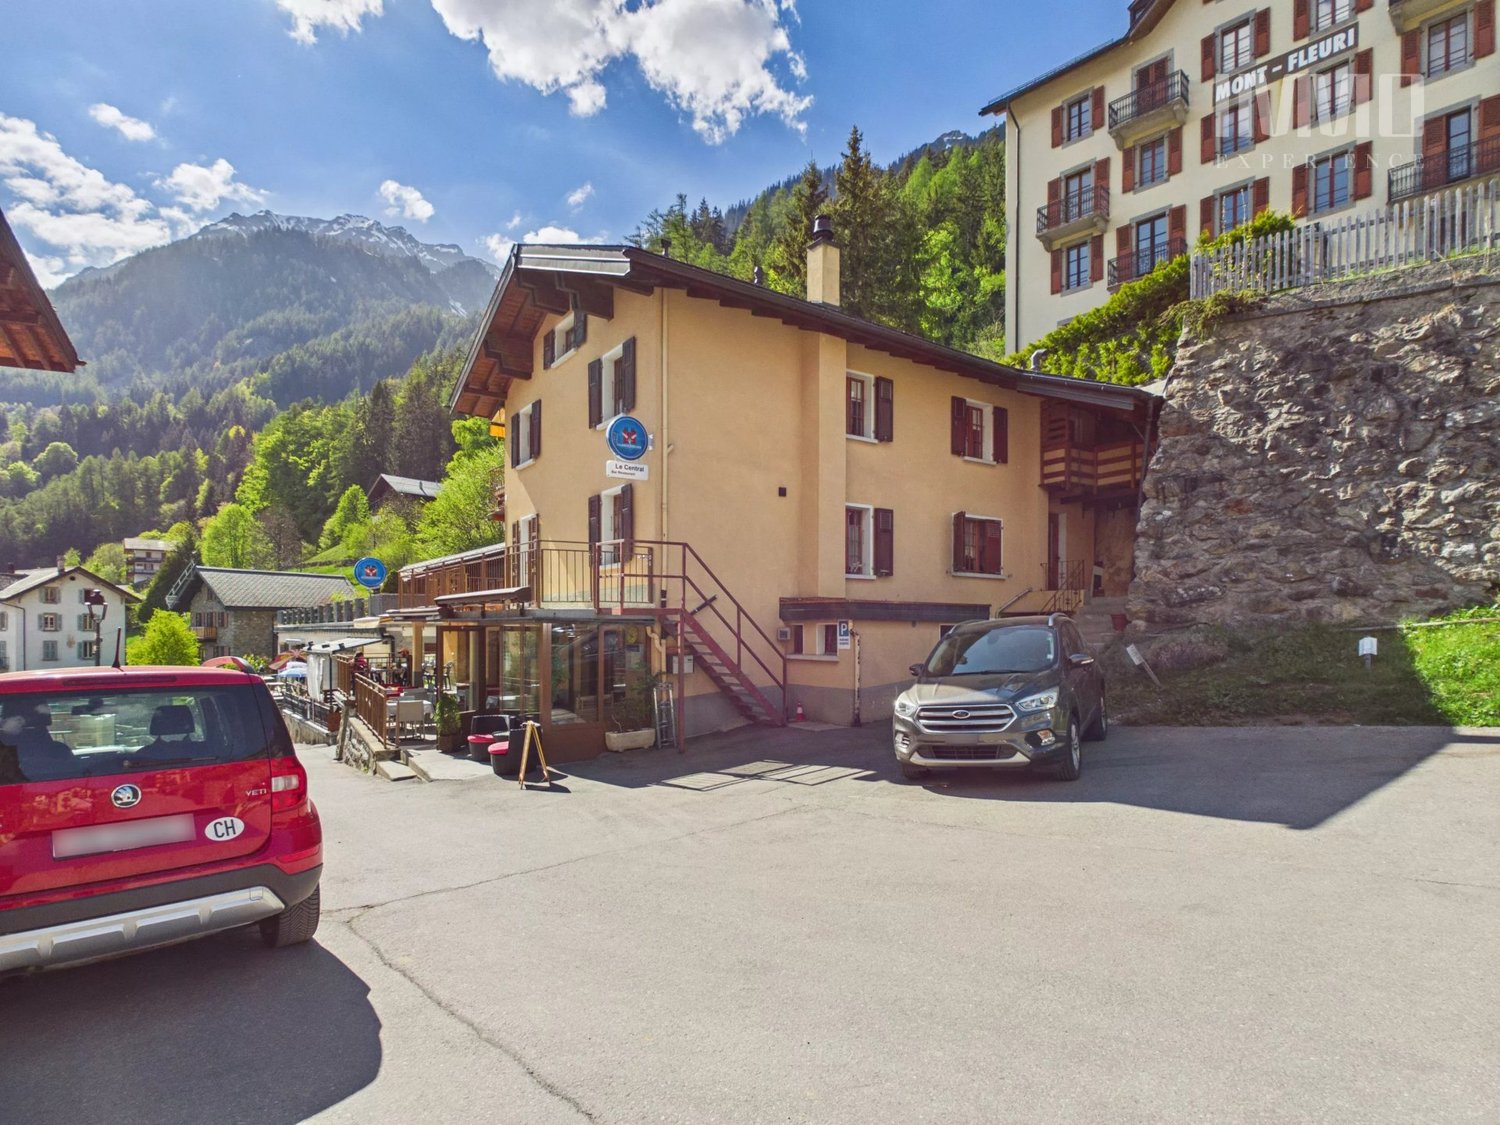
Building Café-Restaurant Le Central and Apartment

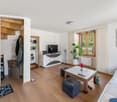
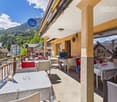
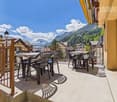
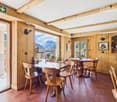
Located in the center of the village of Finhaut/VS, this building has housed the Central café-restaurant-bar since 1913, as well as a duplex apartment. This spacious apartment can easily be converted into two separate apartments, as it has two kitchens and separate bathrooms and toilets on each floor. In the immediate vicinity of the food store, a daily passage point for the region's inhabitants, it is the permanent hub between locals and passing tourists, and it bears its name well, "Central". Ground floor: 1 Commercial space Café-Restaurant-Bar: - Bar-café with 20 seats - Dining room with 25 seats - Large sunny terrace with 25 seats - Equipped restaurant kitchen - Cellar of approximately 42 m2 The Café-Restaurant is currently rented with a cancellable lease under 12 months. Floors: 1 duplex apartment with 7 rooms and 1 kitchen per floor Possibility of creating 2 apartments - 1st floor Apartment with 3.5 rooms - 2nd floor Apartment with 3.5 rooms - External parking space (2 spaces in a row) This building has been regularly maintained. The owners have carried out an energy analysis of the building. Many renovation works were carried out between 2025 and 2026: - Insulation of terraces and waterproofing - Sound insulation between floors - Replacement of café windows, removal of mullions - Sanding of woodwork - Compliance with the latest safety standards - Opening of doors to the outside - Replacement of the fireplace with 1 pellet stove on the 1st floor - Installation of a second pellet stove on the 2nd floor - Separate electrical and water meters for Café-Restaurant and Apartment. The apartment has been rented through Airbnb in recent years with great success and very satisfied customer feedback! More information about the municipality of Finhaut: https://www.finhaut.ch/

1 / 13
  • View
CHF 2,100,000.–
2,590m² floor space
1927 Chemin

Sale - Chemin Building

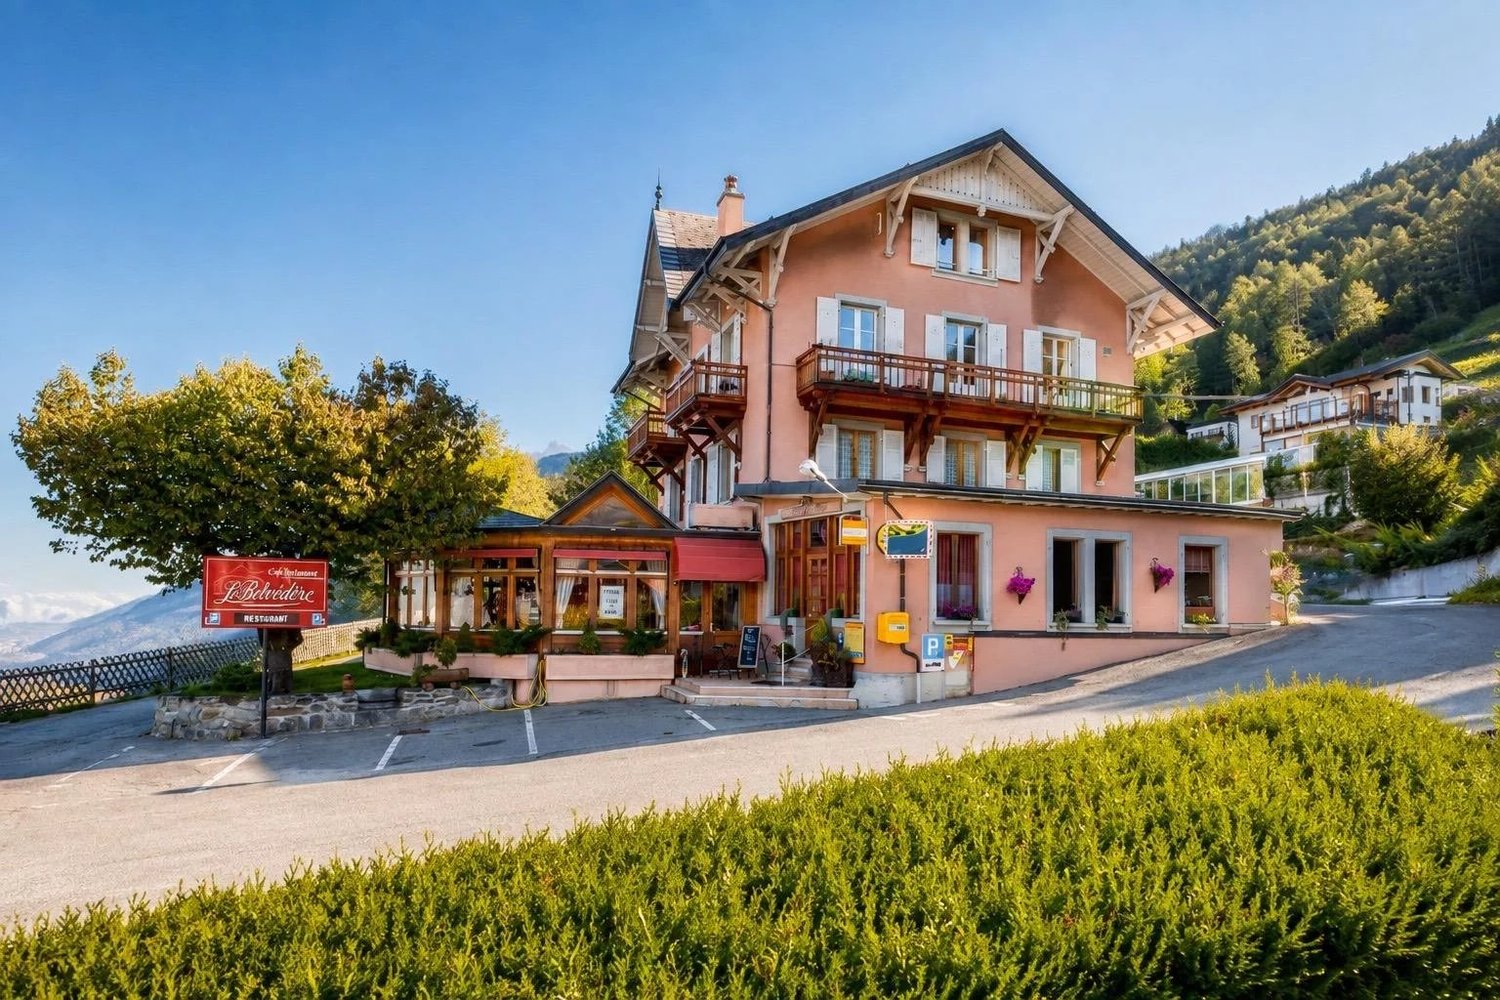
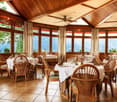
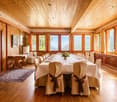
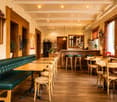
In the immediate heights of Martigny, this unique property offers much more than just a simple building. Built in 1915 on a generous plot of 2'581 m², it brings together under one roof a immediately exploitable restaurant benefiting from a spectacular view of the valley, three independent apartments, large exteriors and a particularly important parking capacity. From the building, the view embraces Martigny, the Rhone plain, the surrounding mountains and in the distance, up to Lake Geneva. An establishment with a true identity! The ground floor accommodates several dining areas with distinct ambiances: - a café area of about 25 seats - a bright panoramic room of about 40 places - a banquet hall that can accommodate about 30 people, suitable for groups, private meals, weddings, seminars or other events. The large openings and the dominant position of the building are one of its main assets, with a remarkable and unique panorama of the entire valley. Three independent apartments: The upper floors are currently dedicated to housing and offer three apartments with independent entrances and separate meters. 1st floor An apartment consisting of a living room, kitchen, three bedrooms, a bathroom and separate toilet. 2nd floor An apartment of similar size, offering a large living room, kitchen, two bedrooms, a bathroom and toilet. 3rd floor - attic A particularly cozy apartment, renovated in 2016, with exposed beams, which gives it a remarkable character. It includes a large living area with open kitchen, two bedrooms and a bathroom. The property thus offers large surfaces, allowing to consider different exploitation strategies: rental income, guest rooms, staff accommodation, family use or combination of several uses. A building with a rich history, but not frozen in the past! The building preserves a heritage facade and a true architectural identity, without being classified as a historic building. The interior thus offers an interesting freedom to imagine the evolution of the concept, a renovation or a new use according to the project of the future owner. Its history can also be documented through old photographs and postcards, reinforcing the unique character of the place. Exteriors and parking of the highest standard: The property has a large outdoor space, including about 700 m² of garden. It also benefits from a rarely encountered parking capacity for this type of property, with about 30 outdoor parking spaces, to which two garage boxes are added. A decisive advantage for restaurant, event or professional activities. A strategic location: The property benefits from a calm and dominant environment, while remaining only a few minutes from the center of Martigny. A bus stop is located directly near the building, and the highway access is about 3 km away. The property thus combines characteristics that are rarely found in a single object: commercial use, independent apartments, large exteriors, numerous parking spaces, historical identity and panoramic view. It is suitable for both an investor wishing to combine several sources of income and an entrepreneur looking for an emblematic place to develop a hotel, gastronomic, event or mixed project. A property that is worth discovering on site: the view, the volumes and the possibilities it offers take on a completely different dimension than in pictures.

  • View
Stéphane FERREIRA

Stéphane FERREIRA

1 / 1
Stéphane FERREIRA

Stéphane FERREIRA

  • Parking space
  • View
CHF 2,100,000.–
15.5 rooms
1920 Martigny

Mixed-use building for investment!

This character property offers a particularly interesting combination between restaurant activity and rental income in the same building. Thanks to its versatile configuration, it addresses both investors looking for a profitable property and professionals wishing to develop their activity while having housing on site. The property stands out for its charm, its generous volumes, and the various possibilities of exploitation it offers. The renowned restaurant benefits from an organization that allows adapting its operation to the different needs of a future owner or operator. It includes, among other things, a convivial café space, a bright room offering a pleasant setting for customers, as well as a large reception room, ideal for organizing private or professional events. This configuration allows for considering different concepts and modes of operation, while retaining a beautiful capacity for reception. The building also includes several apartments, allowing for generating additional rental income. The apartments can be offered for rent for a year or, depending on the project, for short-term rental. This diversity offers a certain flexibility in the operating strategy and allows adapting the income to the owner's objectives. A basement including several cellars and a technical room completes the available surfaces. The property benefits from several parking spaces, including covered spaces and a garage. A vast terrace completes the establishment and offers an interesting potential for developing the restaurant activity outdoors, organizing meals, or imagining a complementary layout to the existing concept. A large private garden space provides a pleasant environment and offers various possibilities for use. This property constitutes a particularly interesting opportunity for a real estate investor looking for a mixed-use building with the possibility of having several sources of income, a professional wishing to associate commercial activity and housing, or a restaurateur wanting to develop their own concept, allowing them to live and work in the same place. The configuration of the property, its environment, and its proximity to essential amenities strengthen its potential and allow for considering different strategies for enhancement. Indicatively, the potential annual net rental income, estimated on the basis of current market conditions, could be around CHF 120,000. Short-term rental can also be considered for the apartments. This possibility offers an interesting alternative to traditional rental and would, in certain configurations, allow optimizing the property's income potential. With its restaurant, apartments, outdoor spaces, parking spaces, and rental potential, this property presents a rare and versatile configuration. It offers its future owner the possibility of combining commercial activity, rental income, and development potential, while retaining a great deal of freedom in the use of the different spaces. A character property offering many possibilities for an investor or buyer looking for an unusual and potent real estate project. The sales dossier can be downloaded directly from our website omnia.ch.

  • Parking space
  • View
1 / 5
CHF 3,400,000.–
920m² floor space
1904 Vernayaz

Vernayaz | Rental income building with significant development potential

Attractive rental income building comprising 7 apartments with 2.5 rooms and 1 studio, ideally located in the heart of Vernayaz, close to shops, schools, and public transport. Built on a plot of 920 m², the building has a total living area of approximately 346 m². It generates rental income in place while offering an interesting potential for valorization thanks to the constructible reserve available on the same plot. Each 2.5-room apartment offers a layout including: - Entrance - Kitchen - Living room - Bedrooms - Bathroom The studio consists of: - Main room combining living and sleeping areas - Kitchen - Bathroom PARTICULARITIES: - Total living area of approximately 346 m² - Plot of 920 m² - 6 cellars in the basement representing approximately 122 m² - 8 outdoor parking spaces - 1 garage - Collective central heating with oil Several apartments have a balcony, a terrace, or a winter garden, constituting an additional advantage in terms of rental attractiveness. The plot also presents an interesting development potential. A project for complementary construction on the available part of the plot has previously been studied. Any future realization remains subject to the applicable legal provisions and the obtaining of the necessary authorizations. Vernayaz As the gateway to the Trient Valley, Vernayaz benefits from a privileged location, just a few minutes from Martigny. Vernayaz developed as an important passage to Chamonix and Mont Blanc from the 19th century. The arrival of the railway in 1859 reinforced its attractiveness and contributed to its tourist growth. Today, the commune still preserves this particular identity, between heritage, nature, and excellent accessibility, notably thanks to the Mont-Blanc Express.!!! MORE DETAILS AND SIMILAR PROPERTIES DIRECTLY ON TWIXY.CH