Galmiz - Commercial and residential building to buy

Try expanding your search criteria so we can show you similar properties. Currently, there are no matches.

We suggest you try to:

  • increase the radius
  • change filters, such as price

You can create a search alert with the current criteria and get notified when matching properties are available.

More objects in your automatically expanded search area
6 results - Radius: + 10km
Elisa Krebs

Elisa Krebs

1 / 13
Elisa Krebs

Elisa Krebs

Price on request
3 rooms
La Neuveville, 2520 La Neuveville

Immeuble de rapport à fort potentiel au centre de La Neuveville

Cette impressionnante propriété offre un énorme potentiel et séduit par sa proximité avec toutes les commodités. Avec une superficie de 116 m² et une surface utile de 256 m² répartie sur trois niveaux, ce bâtiment offre de nombreuses possibilités d'aménagement et d'utilisation. Actuellement, le bâtiment se compose d'un espace gastronomique, de trois appartements, ainsi que d'un grenier aménageable et d'un sous-sol.Son orientation sud garantit un éclairage agréable.Ce bâtiment est plus qu'un simple lieu de vie, c'est l'occasion de concrétiser vos rêves. Il pourrait également être utilisé comme maison individuelle spacieuse ou comme maison multigénérationnelle. Grâce à son emplacement exceptionnel, toutes les infrastructures importantes telles que les commerces, les écoles et les transports publics sont facilement accessibles.Ne manquez pas cette occasion. Contactez-nous dès aujourd'hui pour convenir d'un rendez-vous et découvrir par vous-même le potentiel de cette propriété unique. Adresse exacte disponible après inscription sur neho.ch.VOUS SOUHAITEZ VISITER ? MERCI DE BIEN VOULOIR VOUS INSCRIRE D'ABORD : https://neho.ch/b/2520-26-7Diese beeindruckende Immobilie bietet ein enormes Potenzial und besticht durch ihre Nähe zu allen Annehmlichkeiten. Mit einer Grundstücksfläche von 116 m² und einer Nutzfläche von 256 m² verteilt auf drei Ebenen, bietet dieses Gebäude vielfältige Möglichkeiten zur Gestaltung und Nutzung. Aktuell besteht das Gebäude aus einem Gastrobereich, drei Wohnungen, sowie einem ausbaubaren Estrich und einem Untergeschoss.Die südliche Ausrichtung sorgt für eine angenehme Belichtung.Dieses Gebäude ist mehr als nur ein Ort zum Wohnen; es ist eine Gelegenheit, Ihre Visionen in die Realität umzusetzen. Es könnte ebenfalls als grosszügiges Einfamilienhaus, oder als Mehrgenerationenhaus genutzt werden. Dank der hervorragenden Lage sind alle wichtigen Einrichtungen wie Einkaufsmöglichkeiten, Schulen und öffentliche Verkehrsmittel bequem erreichbar.Lassen Sie sich diese Chance nicht entgehen. Kontaktieren Sie uns noch heute, um einen Besichtigungstermin zu vereinbaren und das Potenzial dieser einzigartigen Immobilie selbst zu erleben.Genaue Adresse verfügbar nach Registrierung auf neho.ch.AN EINER BESICHTIGUNG INTERESSIERT? BITTE ANMELDEN: https://neho.ch/b/2520-26-7

1 / 28
CHF 1,210,000.–
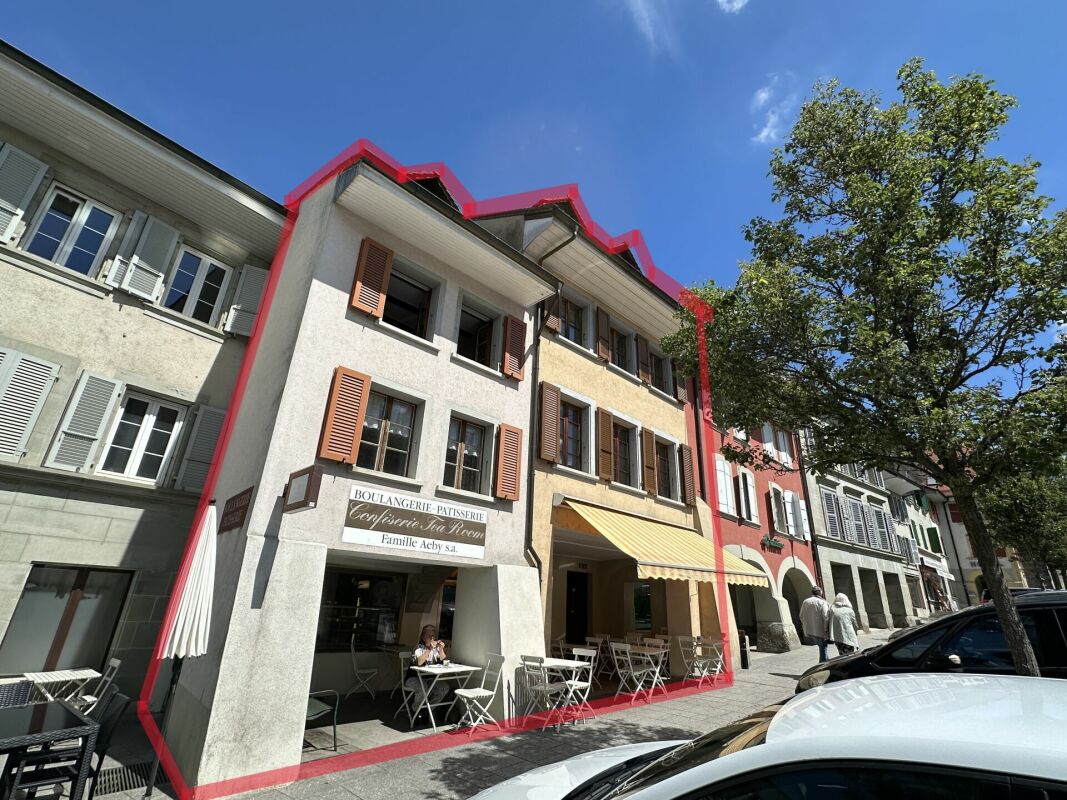
Rue Centrale 34, 1580 Avenches

IMMEUBLE LOCATIF AVEC SURFACE COMMERCIALE - WOHN- & GESCHAEFTSLIEGENSCHAFT

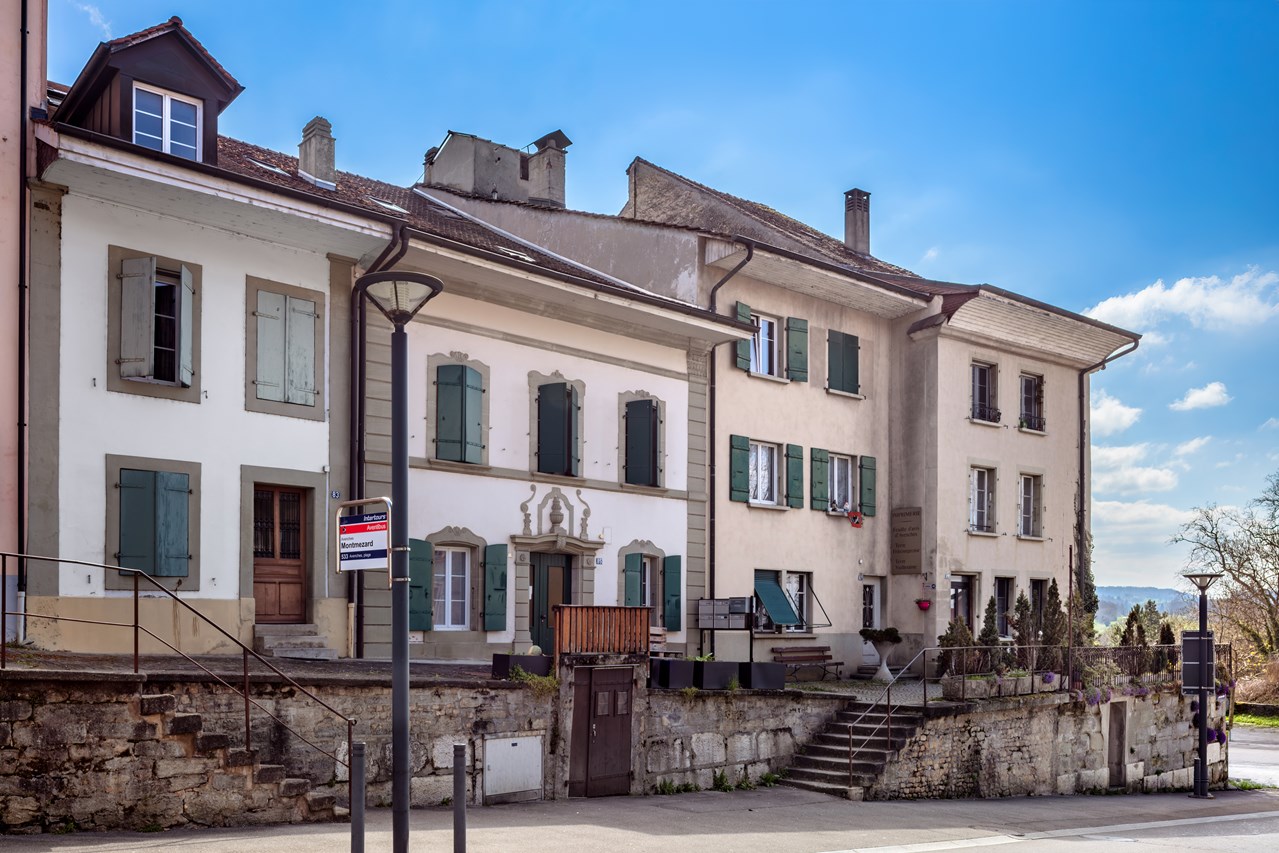
HABITATION & COMMERCE - WOHN- & GESCHAEFTSLIEGENSCHAFT A VENDRE IMMEUBLE D'HABITATION ET SURFACE COMMERCIALECe bien immobilier, situé au coeur de la petite ville historique d'Avenches, offre un accès facile aux commerces, crèches, garderie, écoles et transports publics. Ce bâtiment régulièrement entretenu vous propose la distribution suivante :Rue Centrale 34 & 38 - Sous-sol - surface ECA 88 m2WC-lavabo, cavesRue Centrale 34 & 38 - Rez-de-chaussée - surface ECA 287 m2Magasin, tea-room, laboratoire de la boulangerie, local de stockageRue Centrale 34 - 1er étage - surface ECA 51 m2Studio, buanderieRue Centrale 34 - 2ème étage & combles - surface ECA 102 m2Appartement de 2.5 pièces - louéRue Centrale 38 - 1 & 2 étage & combles - surface ECA 204 m2Appartement de 5.5 pièces - louéZU VERKAUFEN WOHN- & GESCHAEFTSLIEGENSCHAFTDiese Immobilie befindet sich im Herzen des historischen Städtchens Avenches und bietet einen einfachen Zugang zu Geschäften, Kinderkrippen, Kindergarten, Schulen und öffentlichen Verkehrsmitteln. Dieses regelmäßig gepflegte Gebäude bietet Ihnen folgende Aufteilung:Rue Centrale 34 & 38 - Untergeschoss - Fläche 88 m2 (KGV)WC-Lavabo, KellerRue Centrale 34 & 38 - Erdgeschoss - Fläche 287 m2 (KGV)Ladenlokal, Tea-Room, Labor der Bäckerei, LagerraumRue Centrale 34 - 1. Obergeschoss - Fläche 51 m2 (KGV)Studio, WaschkücheRue Centrale 34 - 2. Obergeschoss & Dachgeschoss - Fläche 102 m2 (KGV)2.5-Zimmer-Wohnung - vermietetRue Centrale 38 - 1. & 2. Obergeschoss & Dachgeschoss - Fläche 204 m2 (KGV)5.5-Zimmer-Wohnung - vermietet

Travel time
-
Patrice Bayard

Patrice Bayard

1 / 13
Patrice Bayard

Patrice Bayard

  • Parking space
CHF 1,500,000.–
110m² floor space
CH, 2525 Le Landeron

Rare Opportunity: Small Rental Income Building

Location of Rue des Flamands 1, 2525 Le LanderonAddress: Rue des Flamands 1, 2525 Le Landeron, in the canton of Neuchâtel.Environment and contextQuiet residential area, located in the immediate vicinity of the historic center of Le Landeron, a village renowned for its medieval charm, picturesque streets, and proximity to Lake Biel.The Rue des Flamands is part of a residential sector that integrates both individual houses, rental buildings, and a few small shops.Ambiance: The neighborhood is peaceful, mainly composed of residences, ideally positioned between the village center and the surrounding natural and wooded areas.Typology and neighborhoodSeveral inhabitants are registered at this address, suggesting a small collective building or a house with several apartments.In the immediate vicinity, several other addresses on Rue des Flamands are managed by real estate companies or local property managers.Living environment and amenitiesLe Landeron offers numerous amenities: schools, shops, direct access to road and rail axes, marina, walking trails, sports facilities, etc.The commune is renowned for its quality of life, cultural vitality, and proximity to nature (Jura forest, Thielle canal, shores of Lake Biel).Urban planningThe Rue des Flamands is located in a medium-density residential area, characterized by the presence of individual villas, sometimes semi-detached, and rental buildings with 3 to 4 floors, in a setting where the landscape environment (gardens, orchards) is preserved.The urban planning regulations offer a certain variety of built volumes and promote conviviality, green spaces, and the development of high-quality outdoor spaces.In summary:The location of Rue des Flamands 1 in Le Landeron lends itself to a peaceful and appreciated neighborhood life, both close to the historic center and the train station shops.Rental income 57'120

  • Parking space
1 / 13
CHF 2,000,000.–
488m² floor space
Scheuermattweg 6, 3177 Laupen

The perfect combination of living comfort, commerce, and quality of life

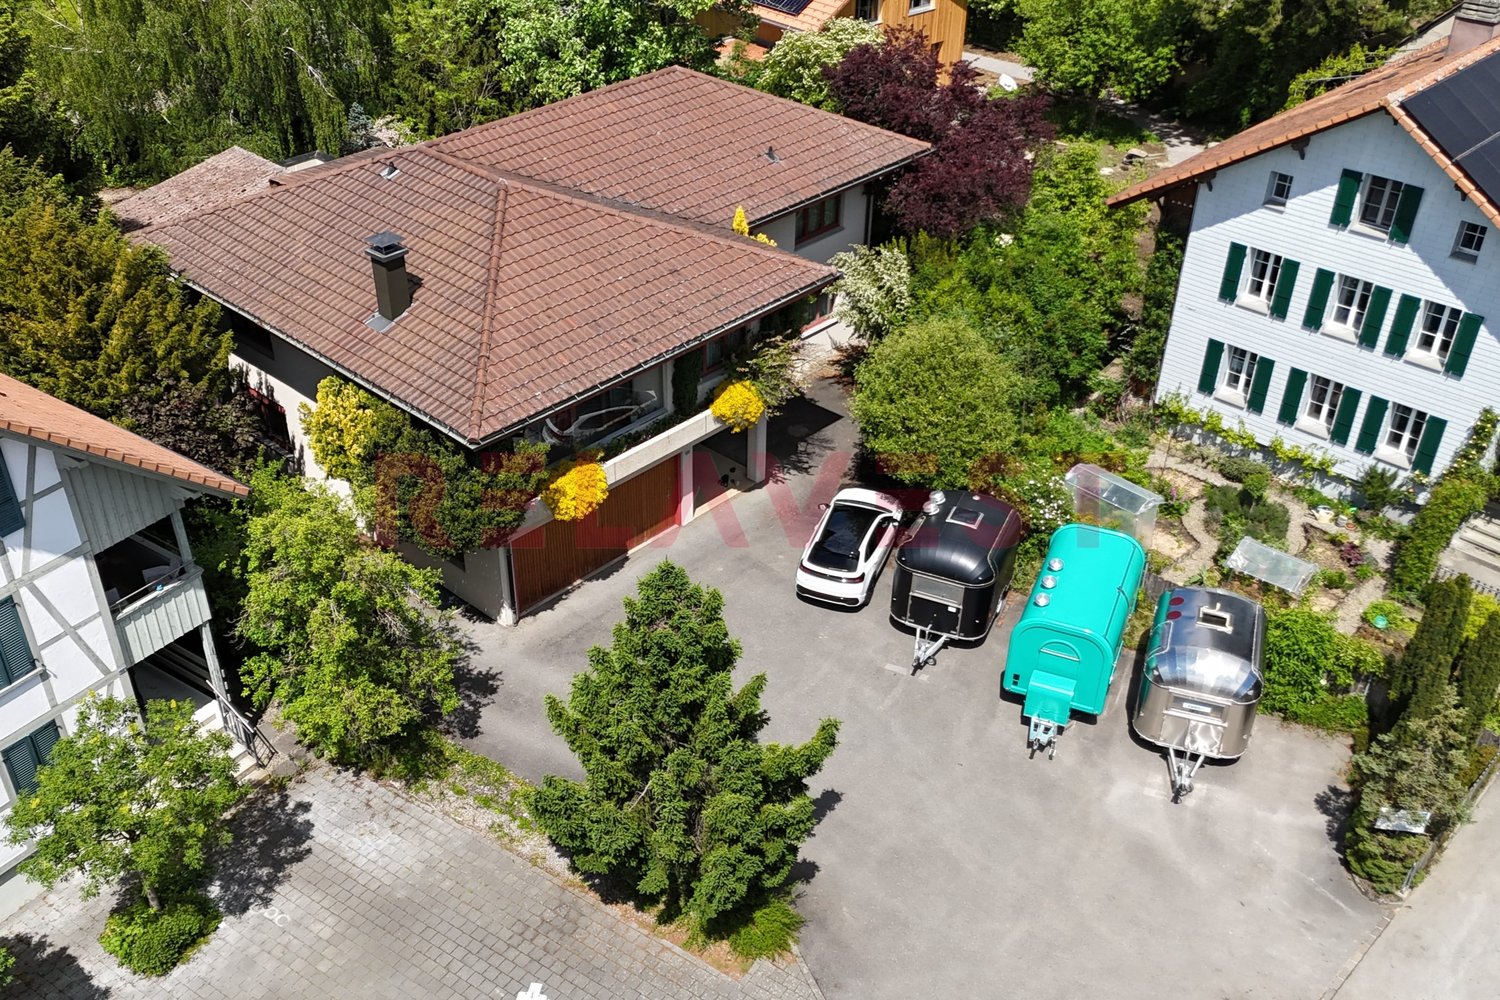
Living, working, and creating value: This versatile residential and commercial building in Laupen combines private living comfort with generous commercial, office, production, and storage space. The property is particularly suitable for entrepreneurs, self-employed individuals, craft businesses, as well as buyers who want to combine living and working in one location.The building was constructed in 1988 and expanded/renovated in 1995. On two floors and in the basement, a total of around 488 m² of usable space is available. The goods and passenger lift comfortably accesses the levels and supports efficient business operations. Ground-level access, spacious storage areas, and secondary rooms create flexible conditions for different commercial concepts, workshop, archive, or production uses.On the upper floor, there is the bright 4-room apartment with around 150 m² of net living space. The living and dining area forms the center of the private area and provides access to the 26 m² large terrace and the 13 m² large balcony. Two bedrooms, a separate office, and a functional kitchen enable a clear connection between living and home office. The existing wet cells complement the use comfortably; a chimney in the living area is visible in the pictures.The 1,260 m² large property offers around 569 m² of garden space for additional leisure space, garden areas, or a representative commercial exterior appearance. For residents, employees, and customers, there are 11 outdoor parking spaces and a separate garage available. The heat supply is provided by a ground-source heat pump with underfloor heating.The location also supports the connection between private life and business: Laupen train station is within walking distance. Bern is connected by the S2 suburban train, and the highway can be reached in a short driving distance via the Düdingen or Flamatt exits. With a sales price of CHF 2,000,000, this property in Laupen offers space for entrepreneurial freedom, versatile use, and a home with a clear perspective.

Travel time
-