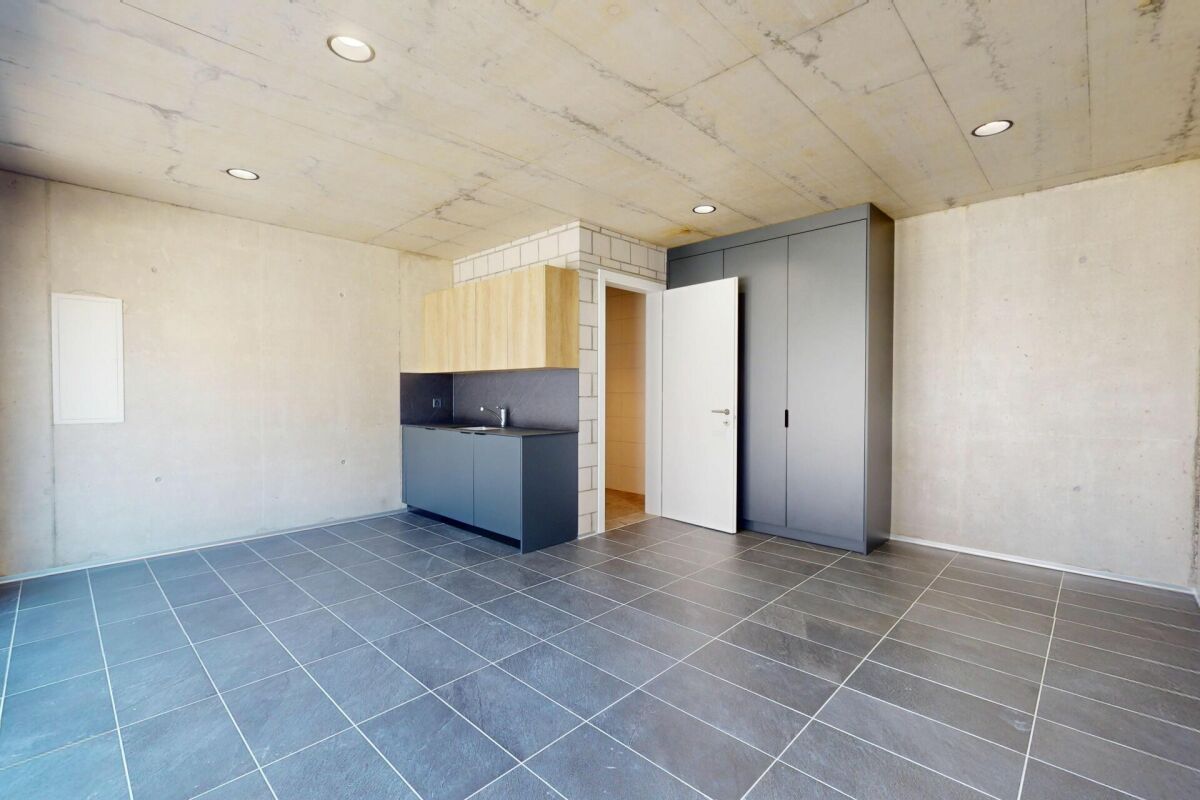
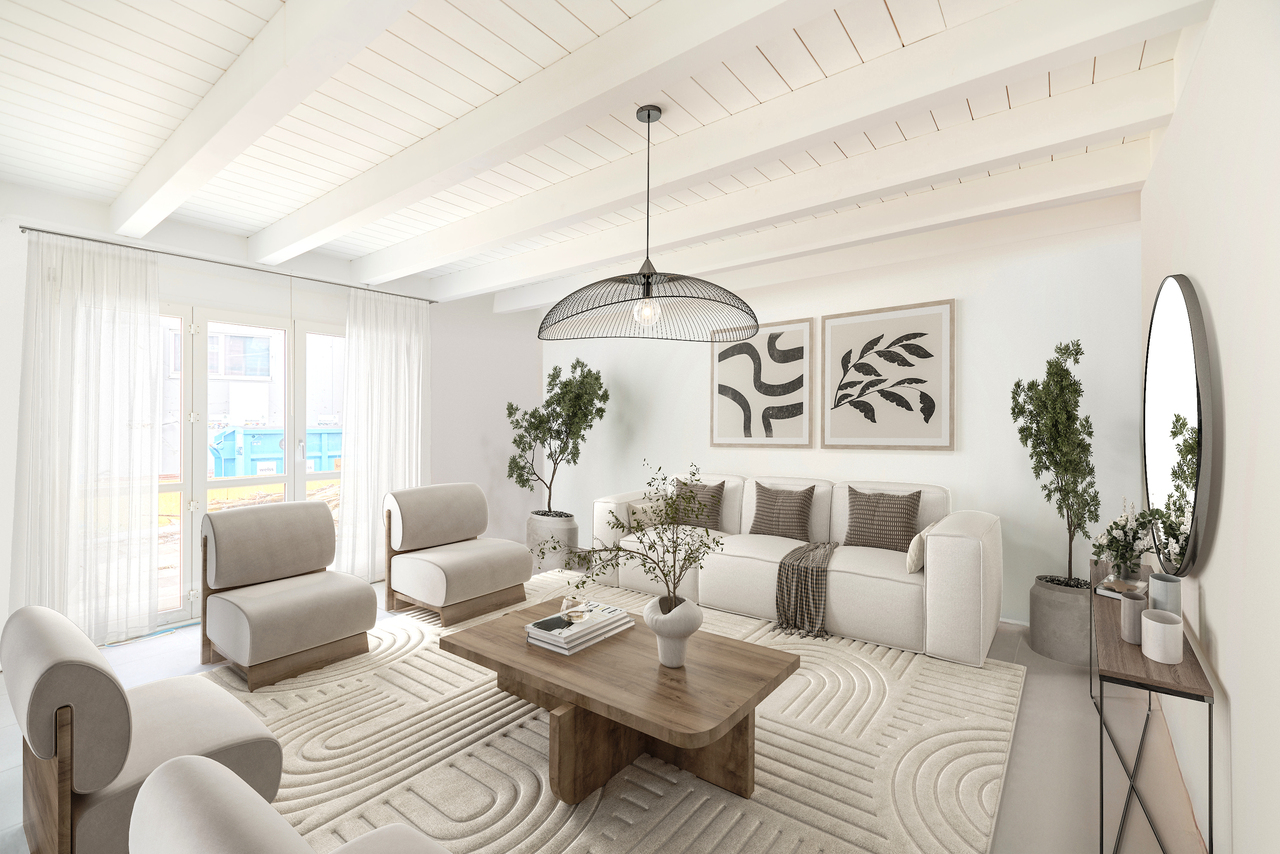
Galmiz - Commercial, Office, Storage room to buy

Try expanding your search criteria so we can show you similar properties. Currently, there are no matches.

We suggest you try to:

  • increase the radius
  • change filters, such as price

You can create a search alert with the current criteria and get notified when matching properties are available.

More objects in your automatically expanded search area
24 results - Radius: + 10km
Elisa Krebs

Elisa Krebs

1 / 13
Elisa Krebs

Elisa Krebs

Price on request
3 rooms
La Neuveville, 2520 La Neuveville

Immeuble de rapport à fort potentiel au centre de La Neuveville

Cette impressionnante propriété offre un énorme potentiel et séduit par sa proximité avec toutes les commodités. Avec une superficie de 116 m² et une surface utile de 256 m² répartie sur trois niveaux, ce bâtiment offre de nombreuses possibilités d'aménagement et d'utilisation. Actuellement, le bâtiment se compose d'un espace gastronomique, de trois appartements, ainsi que d'un grenier aménageable et d'un sous-sol.Son orientation sud garantit un éclairage agréable.Ce bâtiment est plus qu'un simple lieu de vie, c'est l'occasion de concrétiser vos rêves. Il pourrait également être utilisé comme maison individuelle spacieuse ou comme maison multigénérationnelle. Grâce à son emplacement exceptionnel, toutes les infrastructures importantes telles que les commerces, les écoles et les transports publics sont facilement accessibles.Ne manquez pas cette occasion. Contactez-nous dès aujourd'hui pour convenir d'un rendez-vous et découvrir par vous-même le potentiel de cette propriété unique. Adresse exacte disponible après inscription sur neho.ch.VOUS SOUHAITEZ VISITER ? MERCI DE BIEN VOULOIR VOUS INSCRIRE D'ABORD : https://neho.ch/b/2520-26-7Diese beeindruckende Immobilie bietet ein enormes Potenzial und besticht durch ihre Nähe zu allen Annehmlichkeiten. Mit einer Grundstücksfläche von 116 m² und einer Nutzfläche von 256 m² verteilt auf drei Ebenen, bietet dieses Gebäude vielfältige Möglichkeiten zur Gestaltung und Nutzung. Aktuell besteht das Gebäude aus einem Gastrobereich, drei Wohnungen, sowie einem ausbaubaren Estrich und einem Untergeschoss.Die südliche Ausrichtung sorgt für eine angenehme Belichtung.Dieses Gebäude ist mehr als nur ein Ort zum Wohnen; es ist eine Gelegenheit, Ihre Visionen in die Realität umzusetzen. Es könnte ebenfalls als grosszügiges Einfamilienhaus, oder als Mehrgenerationenhaus genutzt werden. Dank der hervorragenden Lage sind alle wichtigen Einrichtungen wie Einkaufsmöglichkeiten, Schulen und öffentliche Verkehrsmittel bequem erreichbar.Lassen Sie sich diese Chance nicht entgehen. Kontaktieren Sie uns noch heute, um einen Besichtigungstermin zu vereinbaren und das Potenzial dieser einzigartigen Immobilie selbst zu erleben.Genaue Adresse verfügbar nach Registrierung auf neho.ch.AN EINER BESICHTIGUNG INTERESSIERT? BITTE ANMELDEN: https://neho.ch/b/2520-26-7
1 / 28
CHF 1,210,000.–
Rue Centrale 34, 1580 Avenches

IMMEUBLE LOCATIF AVEC SURFACE COMMERCIALE - WOHN- & GESCHAEFTSLIEGENSCHAFT

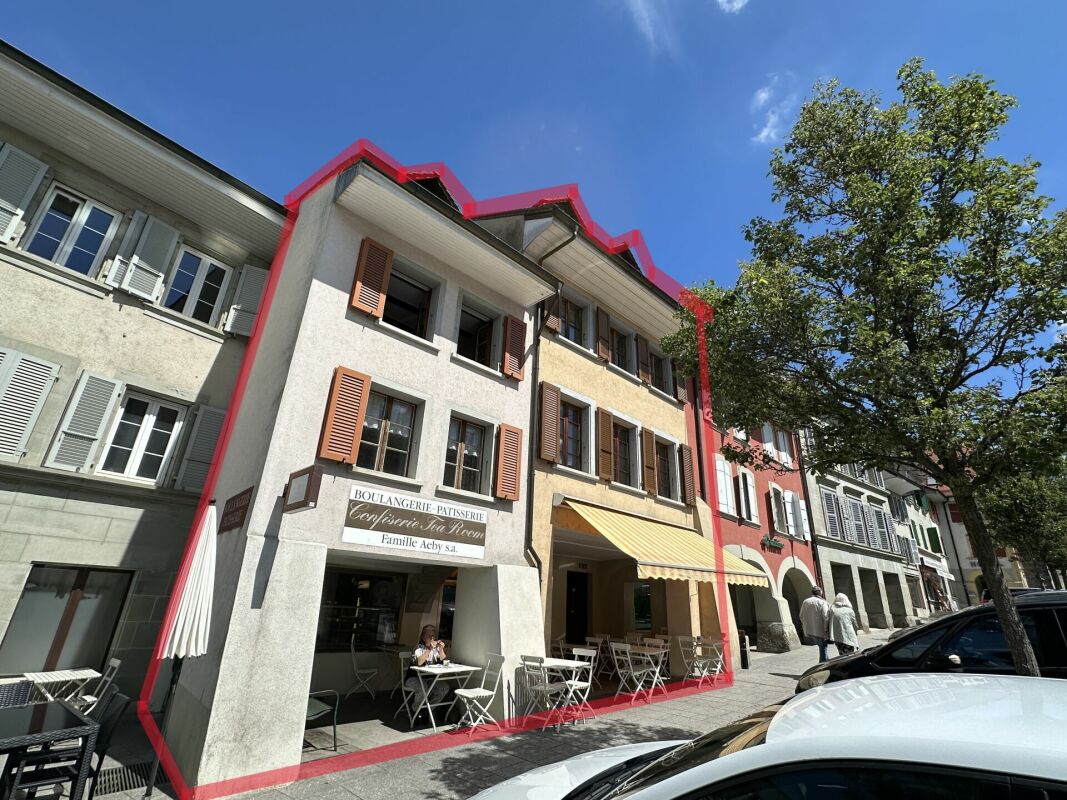
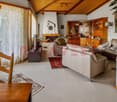
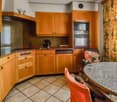
HABITATION & COMMERCE - WOHN- & GESCHAEFTSLIEGENSCHAFT A VENDRE IMMEUBLE D'HABITATION ET SURFACE COMMERCIALECe bien immobilier, situé au coeur de la petite ville historique d'Avenches, offre un accès facile aux commerces, crèches, garderie, écoles et transports publics. Ce bâtiment régulièrement entretenu vous propose la distribution suivante :Rue Centrale 34 & 38 - Sous-sol - surface ECA 88 m2WC-lavabo, cavesRue Centrale 34 & 38 - Rez-de-chaussée - surface ECA 287 m2Magasin, tea-room, laboratoire de la boulangerie, local de stockageRue Centrale 34 - 1er étage - surface ECA 51 m2Studio, buanderieRue Centrale 34 - 2ème étage & combles - surface ECA 102 m2Appartement de 2.5 pièces - louéRue Centrale 38 - 1 & 2 étage & combles - surface ECA 204 m2Appartement de 5.5 pièces - louéZU VERKAUFEN WOHN- & GESCHAEFTSLIEGENSCHAFTDiese Immobilie befindet sich im Herzen des historischen Städtchens Avenches und bietet einen einfachen Zugang zu Geschäften, Kinderkrippen, Kindergarten, Schulen und öffentlichen Verkehrsmitteln. Dieses regelmäßig gepflegte Gebäude bietet Ihnen folgende Aufteilung:Rue Centrale 34 & 38 - Untergeschoss - Fläche 88 m2 (KGV)WC-Lavabo, KellerRue Centrale 34 & 38 - Erdgeschoss - Fläche 287 m2 (KGV)Ladenlokal, Tea-Room, Labor der Bäckerei, LagerraumRue Centrale 34 - 1. Obergeschoss - Fläche 51 m2 (KGV)Studio, WaschkücheRue Centrale 34 - 2. Obergeschoss & Dachgeschoss - Fläche 102 m2 (KGV)2.5-Zimmer-Wohnung - vermietetRue Centrale 38 - 1. & 2. Obergeschoss & Dachgeschoss - Fläche 204 m2 (KGV)5.5-Zimmer-Wohnung - vermietet

Travel time
-
1 / 14
CHF 950,000.–
446m² floor space
Industriestrasse 23, 3178 Bösingen

High-yield medical practice center in good location

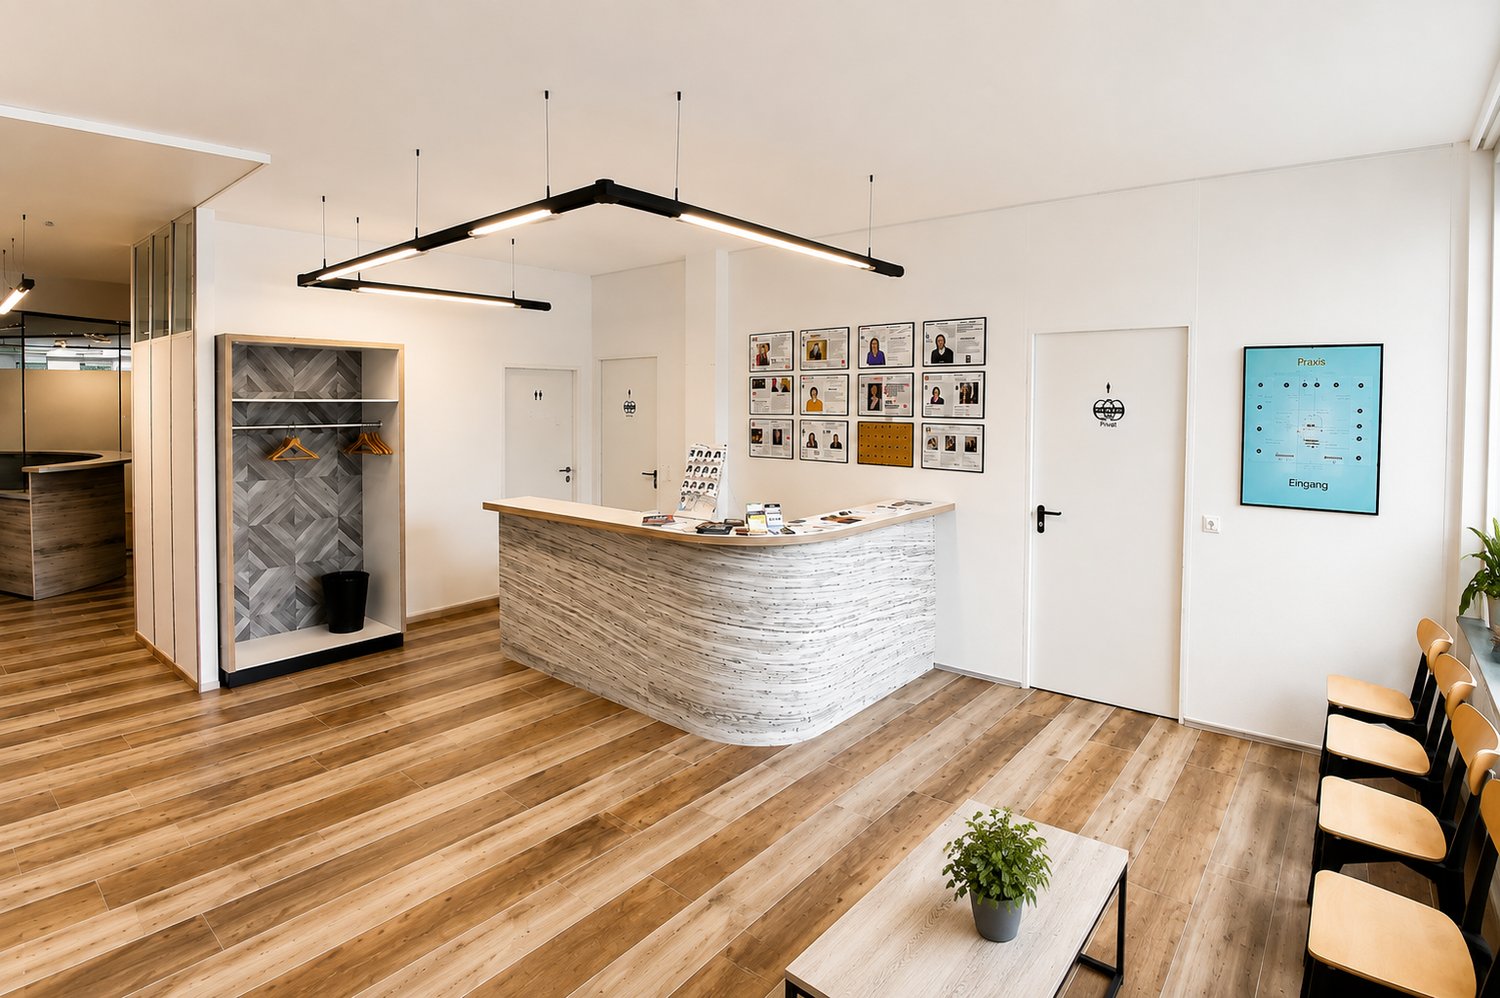
For sale is a high-yield and fully rented medical practice center on the ground floor of a well-maintained commercial building in a good location. The property impresses with a stable rental situation, modern infrastructure, and a sustainable income situation, making it an ideal long-term capital investment.The medical practice center comprises a total of 13 rented practice rooms with a total usable area of around 445.6 m2. All areas are located on the ground floor and were comprehensively renovated in 2023/2024. The unit presents itself in a very good condition.The existing rental agreements guarantee immediate and stable rental income. Outdoor parking spaces are available to tenants and visitors. An existing renovation fund and the good structural condition underline the attractiveness of this investment.For the operation of the individual practices, only the respective tenants are responsible. The buyer takes over a fully rented yield object and does not require any medical or industry-specific specialist knowledge. This makes the medical practice center an ideal uncomplicated capital investment with low administrative effort. Further information about the medical practice center can also be found on the homepage at www.pz-b.ch.Highlights: • High-yield object • Fully rented medical practice center • 13 rented practice rooms • Usable area approx. 445.6 m2 • Comprehensively renovated (2023/2024) • Outdoor parking spaces available • Stable rental income • No medical or industry-specific specialist knowledge required • Attractive capital investment The detailed sales documentation is available for download in the appendix.Convince yourself of this attractive investment opportunity. We look forward to your contact.

Travel time
-
Patrice Bayard

Patrice Bayard

1 / 13
Patrice Bayard

Patrice Bayard

  • Parking space
CHF 1,500,000.–
110m² floor space
CH, 2525 Le Landeron

Rare Opportunity: Small Rental Income Building

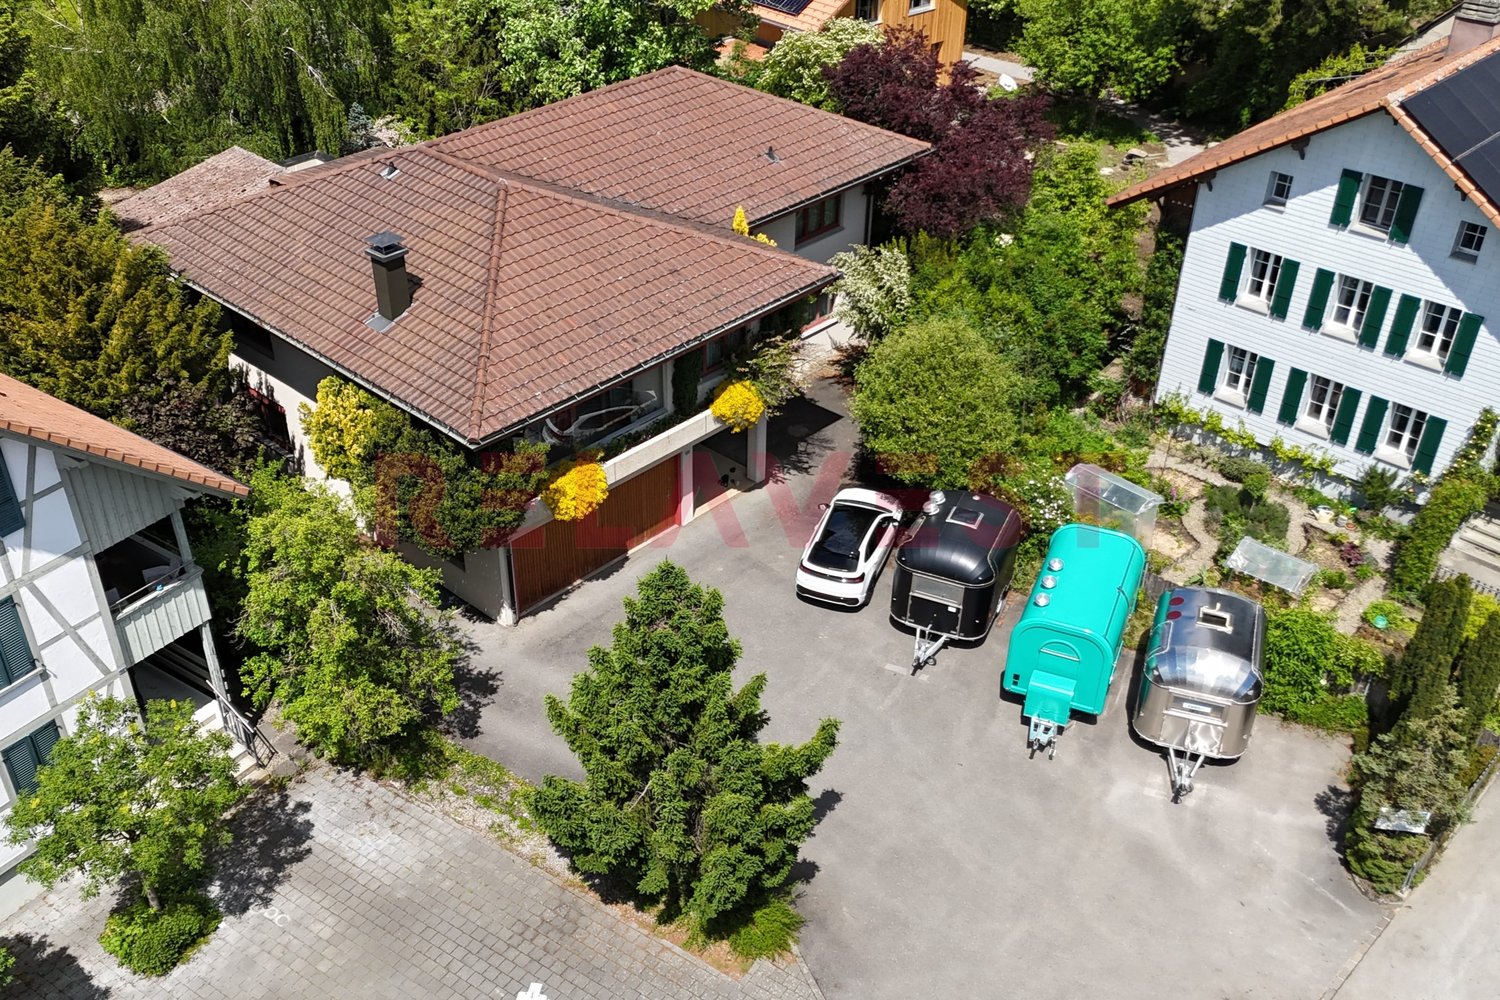
Location of Rue des Flamands 1, 2525 Le LanderonAddress: Rue des Flamands 1, 2525 Le Landeron, in the canton of Neuchâtel.Environment and contextQuiet residential area, located in the immediate vicinity of the historic center of Le Landeron, a village renowned for its medieval charm, picturesque streets, and proximity to Lake Biel.The Rue des Flamands is part of a residential sector that integrates both individual houses, rental buildings, and a few small shops.Ambiance: The neighborhood is peaceful, mainly composed of residences, ideally positioned between the village center and the surrounding natural and wooded areas.Typology and neighborhoodSeveral inhabitants are registered at this address, suggesting a small collective building or a house with several apartments.In the immediate vicinity, several other addresses on Rue des Flamands are managed by real estate companies or local property managers.Living environment and amenitiesLe Landeron offers numerous amenities: schools, shops, direct access to road and rail axes, marina, walking trails, sports facilities, etc.The commune is renowned for its quality of life, cultural vitality, and proximity to nature (Jura forest, Thielle canal, shores of Lake Biel).Urban planningThe Rue des Flamands is located in a medium-density residential area, characterized by the presence of individual villas, sometimes semi-detached, and rental buildings with 3 to 4 floors, in a setting where the landscape environment (gardens, orchards) is preserved.The urban planning regulations offer a certain variety of built volumes and promote conviviality, green spaces, and the development of high-quality outdoor spaces.In summary:The location of Rue des Flamands 1 in Le Landeron lends itself to a peaceful and appreciated neighborhood life, both close to the historic center and the train station shops.Rental income 57'120

  • Parking space
1 / 7
CHF 335,000.–
1 room
Chemin Champ Olivier 15, 3280 Murten

Champ Olivier Living 2 Gewerberäume zu verkaufen

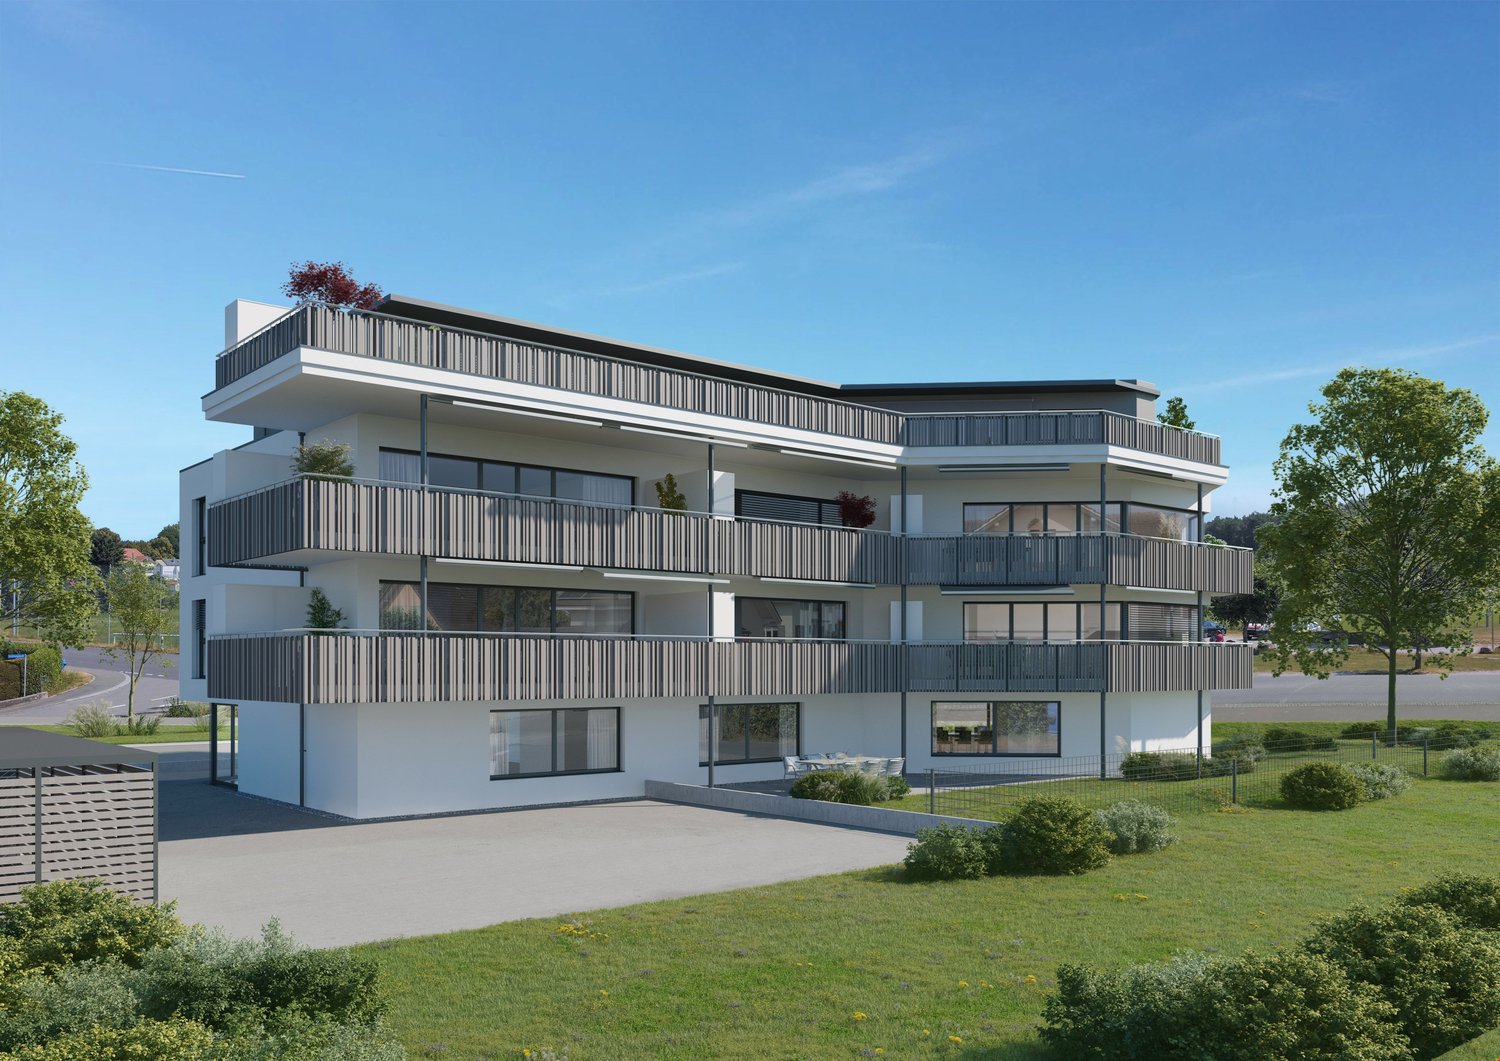
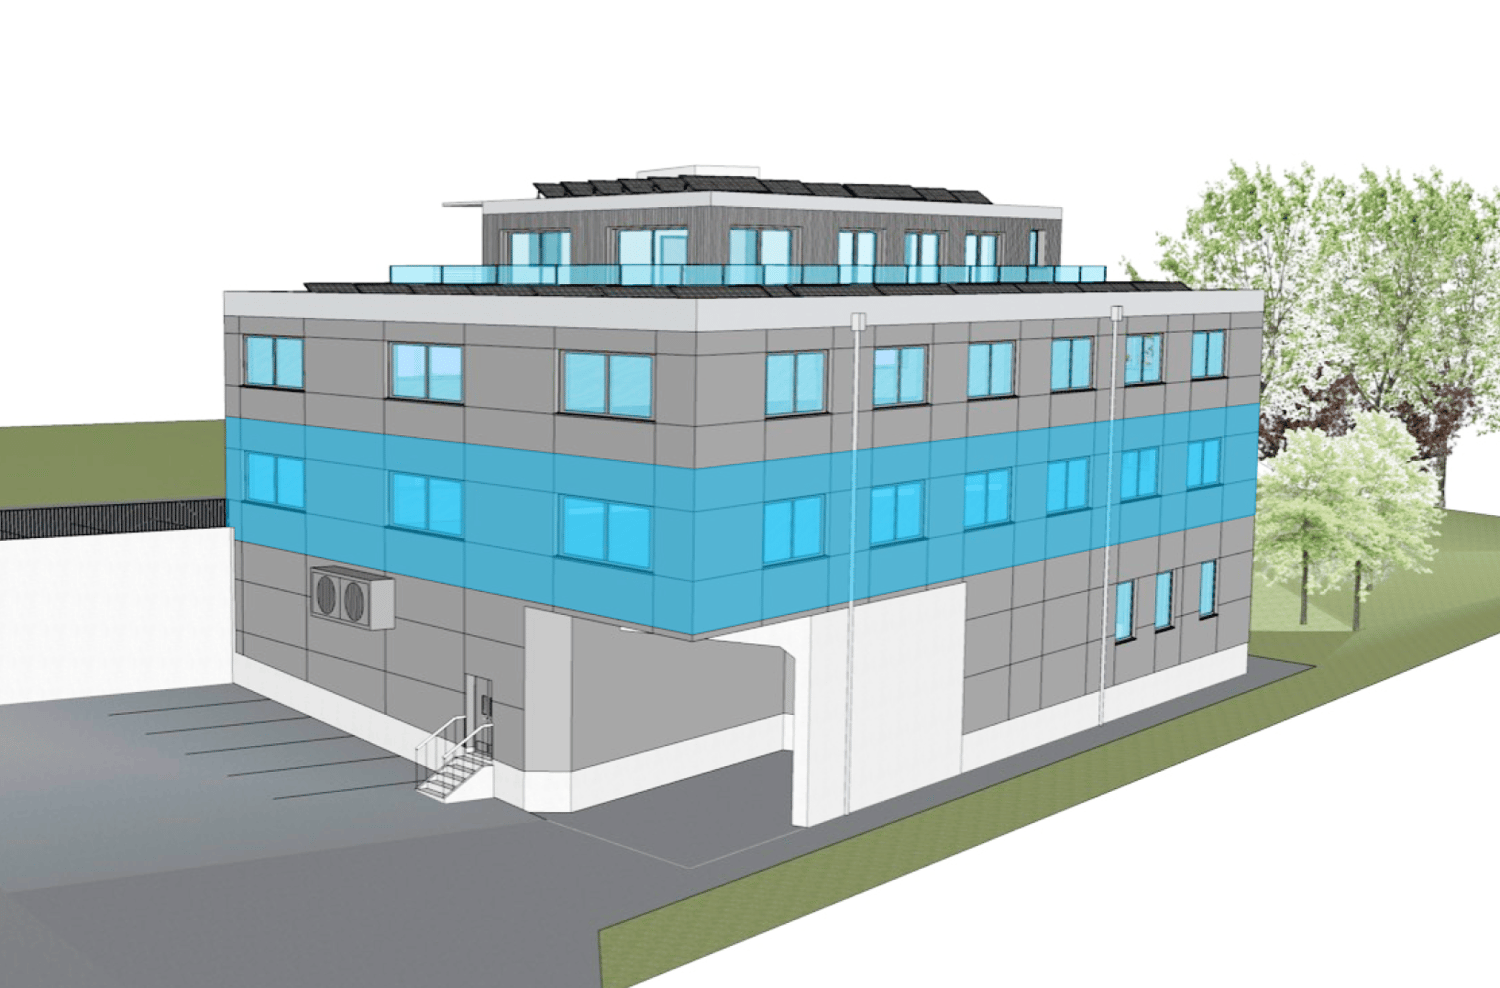
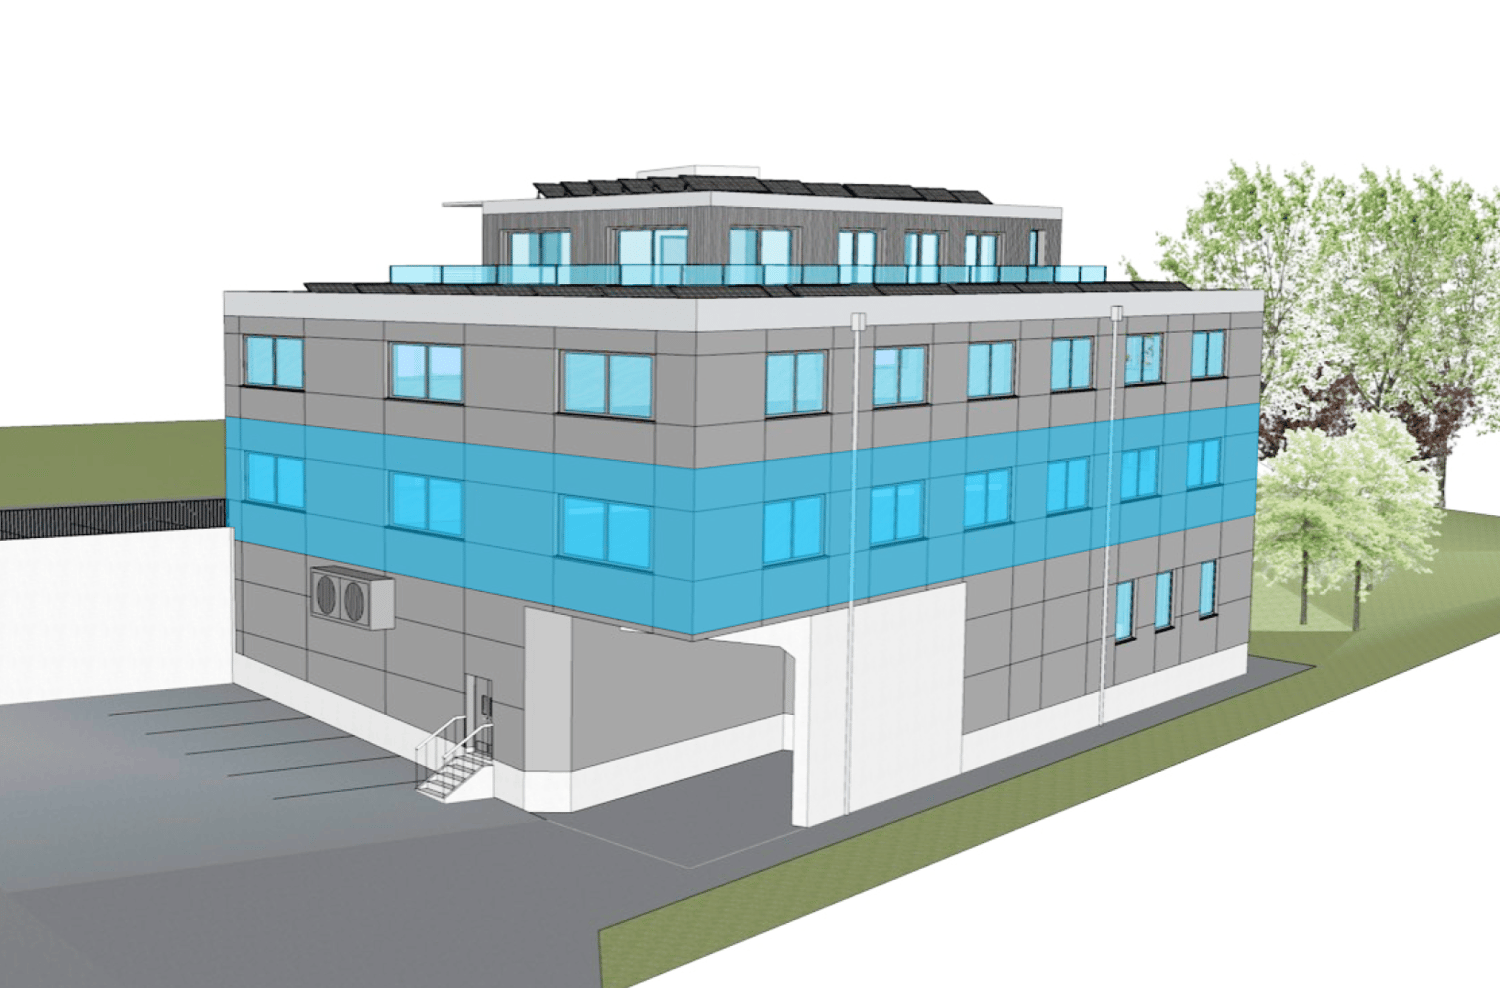
Eigentumswohnungen und Geschäftsräume in der Gemeinde Courgevaux - Ihr neues Zuhause in moderner Architektur.In der Gemeinde Courgevaux, mit Postadresse in Murten, wird ein neues, qualitativ hochwertiges Immobilienprojekt entstehen, das 16 Eigentumswohnungen und 2 Geschäftslokale umfasst. Diese beiden Wohngebäude werden mit dem Zertifikat GEAK A-A gebaut und mit einer Photovoltaikanlage ausgestattet.Wohnungsangebot:12x 4.5-Zimmerwohnungen 130 m2 - ideal für Familien und Paare mit Platzbedarf4x 3.5-Zimmer-Attikawohnungen 99 m2 - für höchsten Wohnkomfort mit großzügigen Terrassen (alle verkauft)Hochwertiger Ausbaustandard & individuelle GestaltungDie Wohnungen überzeugen mit einem gehobenen und modernen Ausbaustandard. Käufer haben die Möglichkeit, den Innenausbau individuell zu gestalten, entsprechend dem im Baubeschrieb definierten Budget.Nachhaltigkeit und EnergieeffizienzDank der Bauweise nach dem Zertifikat GEAK A-A profitieren Sie von einem angenehmen Wohnklima, niedrigen Energiekosten und einer umweltfreundlichen Bauweise.Flexible Gewerberäume im UntergeschossZusätzlich stehen im Untergeschoss zwei attraktive Gewerberäume ab 126 m2 zur Verfügung - ideal für Büros, Praxisräume oder andere Geschäftszwecke.Baubeginn: Sommer 2025Schlüsselübergabe: Winter 2026/2027Lassen Sie sich diese Gelegenheit nicht entgehen und sichern Sie sich Ihre Wunschwohnung in diesem exklusiven Neubauprojekt. Gerne stehen wir Ihnen für weitere Informationen oder eine persönliche Beratung zur Verfügung.Appartements en propriété exclusive et locaux commerciaux sur la Commune de Courgevaux - Votre nouveau chez-vous dans une architecture moderne.Situé sur la Commune de Courgevaux, avec adresse postale à Morat, un nouveau projet immobilier de qualité verra le jour, comprenant 16 appartements en propriété et 2 locaux commerciaux. Ces deux immeubles résidentiels seront construits avec le certificat CECB A-A et équipés d'une installation photovoltaïque.Offre de logements:12 x appartements de 4.5 pièces 130 m2 - idéals pour les familles et les couples ayant besoin d'espace4 x appartements attiques de 3.5 pièces 99 m2 - pour un confort optimal avec de grandes terrasses (vendus)Des finitions haut de gamme et une personnalisation selon vos enviesLes appartements séduisent par un standard de finition moderne et de haute qualité. Les acquéreurs ont la possibilité de personnaliser l'aménagement intérieur en fonction du budget défini dans le descriptif de construction.Durabilité et efficacité énergétiqueGrâce à la construction en certificat CECB A-A, vous bénéficiez d'un climat intérieur agréable, de faibles coûts énergétiques et d'une conception respectueuse de l'environnement.Des locaux commerciaux flexibles au sous-solDeux locaux commerciaux attrayants dès 126 m2 sont également disponibles au sous-sol, parfaits pour des bureaux, des cabinets ou d'autres activités professionnelles.Début des travaux: Été 2025Livraison prévue: Hiver 2026/2027Ne manquez pas cette opportunité et réservez dès maintenant votre appartement dans ce projet immobilier exclusif. Nous restons à votre disposition pour toute information complémentaire ou un entretien personnalisé.

Travel time
-
1 / 13
CHF 2,000,000.–
488m² floor space
Scheuermattweg 6, 3177 Laupen

The perfect combination of living comfort, commerce, and quality of life

Living, working, and creating value: This versatile residential and commercial building in Laupen combines private living comfort with generous commercial, office, production, and storage space. The property is particularly suitable for entrepreneurs, self-employed individuals, craft businesses, as well as buyers who want to combine living and working in one location.The building was constructed in 1988 and expanded/renovated in 1995. On two floors and in the basement, a total of around 488 m² of usable space is available. The goods and passenger lift comfortably accesses the levels and supports efficient business operations. Ground-level access, spacious storage areas, and secondary rooms create flexible conditions for different commercial concepts, workshop, archive, or production uses.On the upper floor, there is the bright 4-room apartment with around 150 m² of net living space. The living and dining area forms the center of the private area and provides access to the 26 m² large terrace and the 13 m² large balcony. Two bedrooms, a separate office, and a functional kitchen enable a clear connection between living and home office. The existing wet cells complement the use comfortably; a chimney in the living area is visible in the pictures.The 1,260 m² large property offers around 569 m² of garden space for additional leisure space, garden areas, or a representative commercial exterior appearance. For residents, employees, and customers, there are 11 outdoor parking spaces and a separate garage available. The heat supply is provided by a ground-source heat pump with underfloor heating.The location also supports the connection between private life and business: Laupen train station is within walking distance. Bern is connected by the S2 suburban train, and the highway can be reached in a short driving distance via the Düdingen or Flamatt exits. With a sales price of CHF 2,000,000, this property in Laupen offers space for entrepreneurial freedom, versatile use, and a home with a clear perspective.

Travel time
-
1 / 7
CHF 1,005,000.–
307m² floor space
Hauptstrasse 143, 3286 Muntelier

Commercial space with style and presence

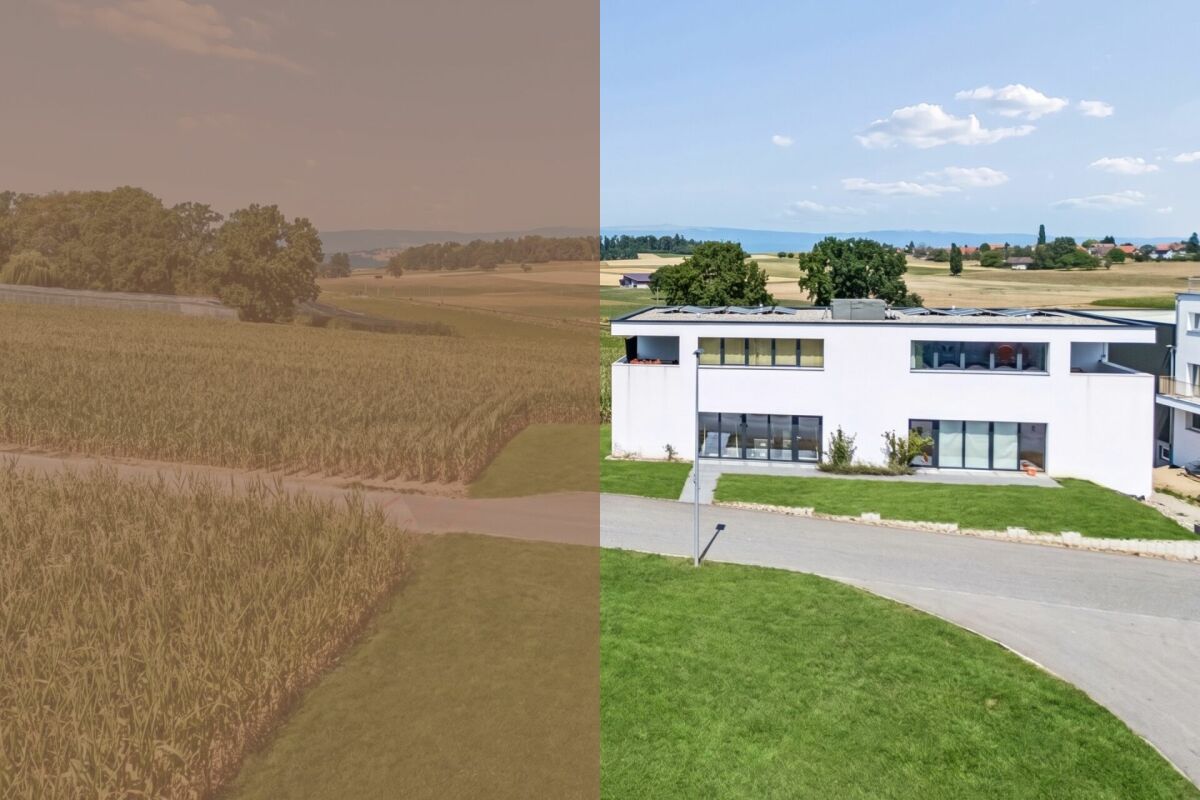
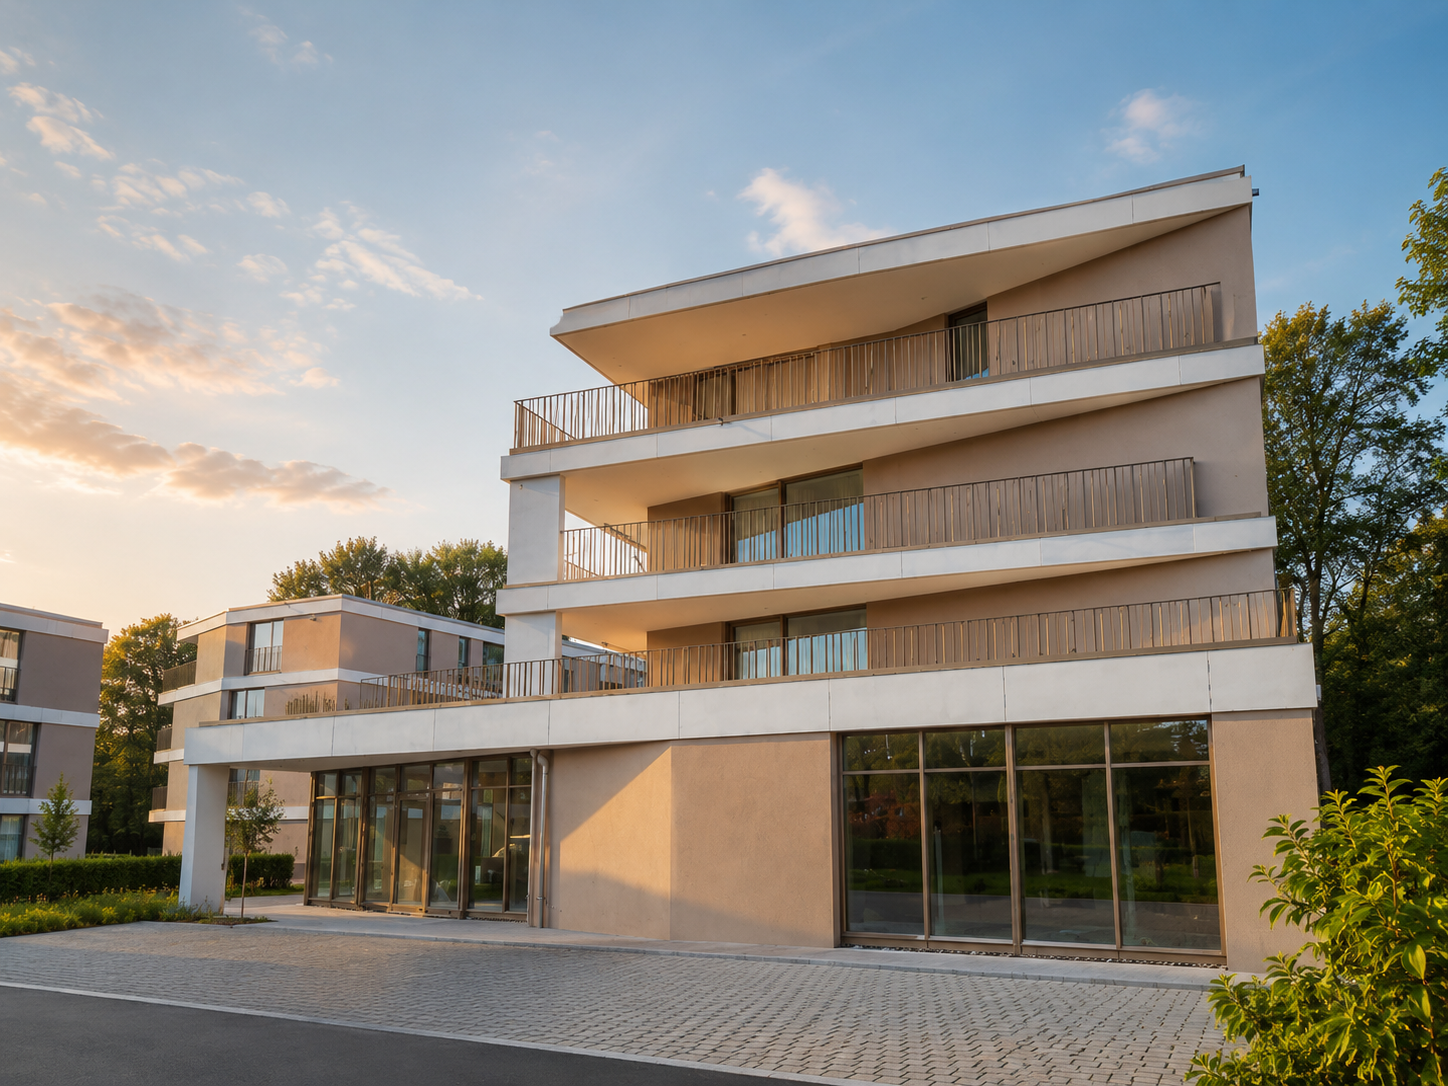
Welcome to this brand-new retail space in Muntelier! The object, completed in 2024, impresses with its modern construction and offers ideal conditions for your business success on 307 m² of sales floor space on the ground floor.The object offers the following highlights: • Approx. 307 m² of usable space • Flexible usage options (commercial purposes) • 2 basement rooms included (approx. 25.25 m² + approx. 43.40 m²) • 7 outdoor parking spaces directly in front of the property included • Modern architecture with an exclusive appearance • Spacious window fronts and plenty of daylight • Attractive location near Lake Murten and train station • Good accessibility by car and public transport • Parking spaces available • High-quality new building with sustainable construction Location & surroundings: The attractive commercial location in Muntelier impresses with its excellent accessibility and proximity to an affluent residential and recreational area. The Muntelier-Löwenberg train station is just a 4-minute walk away and offers optimal connections to Murten, Bern, and Lausanne.The direct proximity to Lake Murten also creates a lively environment and high location attractiveness. The modern development with high-quality owner-occupied apartments creates a stylish environment and offers ideal potential for sales, services, showrooms, or practice use.Take the chance to establish your business in a new building with the best infrastructure!Further informationParking spaces can be purchased for an additional CHF 35,000.A detailed sales document with further information is available for download as a PDF in the ad.We look forward to your contact.Adlatus AG

Travel time
-
1 / 13
CHF 670,000.–
183m² floor space
3203 Mühleberg

DIVERSE LOCATION: EXCLUSIVE FOR COMMERCIAL USE

This exceptional commercial property in 3203 Mühleberg impresses with its versatile usage possibilities and sustainable construction. The modern wooden system house offers a well-thought-out room layout of the total 5.5 rooms, which can be flexibly designed for office, service, or other commercial uses. On the ground floor, you are greeted by an inviting entrance that leads into the openly designed kitchen and the spacious break room. This area is also ideal as a showroom and provides a pleasant working atmosphere through its open, bright design. The room layout creates space for creative meetings or social breaks and promotes a communicative and productive environment. On the ground floor, there is also a practical and spacious wet cell with a shower, which is beneficial for both employees and customers. A wooden staircase leads to the upper floor, where four spacious rooms are available. These are ideal for offices, storage rooms, or other creative activities. One of these rooms leads to the covered balcony, which is ideal for relaxed breaks or after-work hours. The flexible room layout allows the rooms to be designed according to the company's needs.A spacious wet cell with a bathtub and shower provides additional comfort on the upper floor and complements the room offer. The attic, which can be accessed via a retractable staircase, also offers valuable storage space for seasonal items, files, or other items, allowing for flexibility in the operational process.The outdoor area impresses with a large terrace and a garden, which can not only be used for outdoor activities but also for customer receptions, small events, or as a presentation area for products or services. Another highlight is the exceptional parking situation with 8-10 outdoor parking spaces, which ensures a very convenient arrival for employees and customers. The ideal connection to the highway also ensures quick and easy accessibility. The building is equipped with an efficient floor heating system, which provides a pleasant heat distribution. An air-water heat pump also contributes to high comfort and supports sustainable energy supply. This commercial property combines flexibility and forward-looking construction - ideal for companies that value a sustainable and comfortable working environment.THE MOST IMPORTANT AT A GLANCE:o Popular commercial areao Bright roomso Attic and storage roomo Practical traffic connectiono Good infrastructureo Partial renovation in 2022o 8-10 outdoor parking spacesThe property is located in a commercial zone, and use for residential purposes is not permitted according to the applicable building and zoning regulations.PLEASE NOTE THAT THE IMAGES ARE PARTIALLY VISUAL FURNISHINGSFor further information or for a viewing on site, we are at your disposal at any time."Your specialists for living lifestyle"