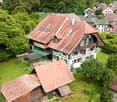
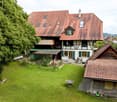
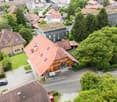
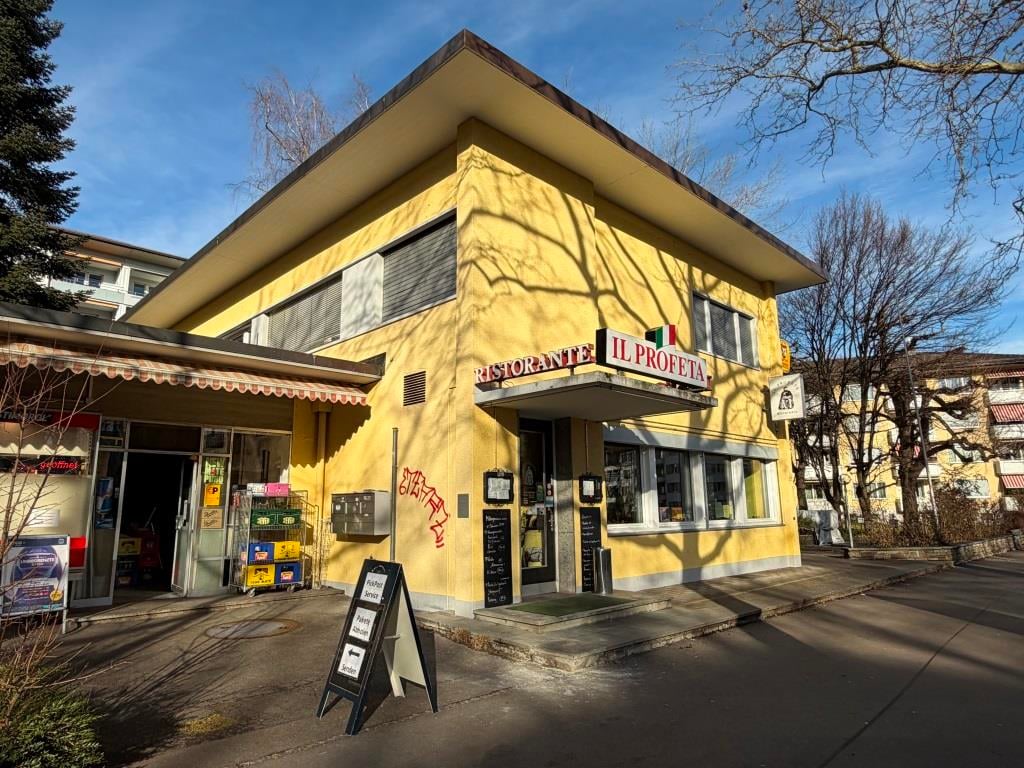
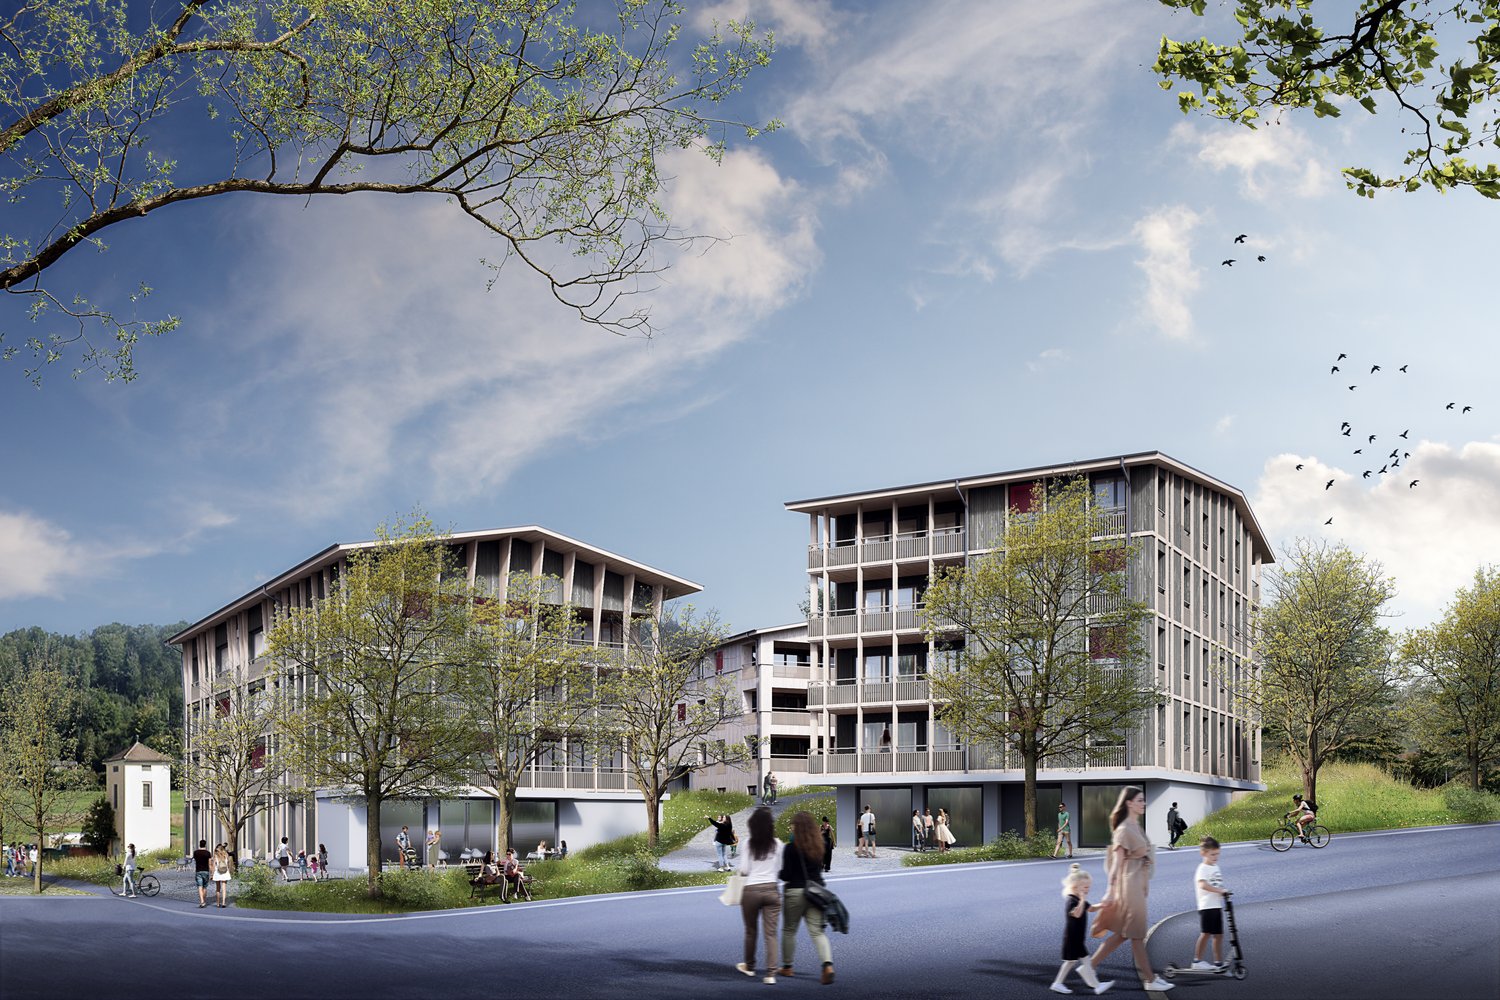
Moosseedorf - Commercial and residential building to buy

Try expanding your search criteria so we can show you similar properties. Currently, there are no matches.

We suggest you try to:

  • increase the radius
  • change filters, such as price

You can create a search alert with the current criteria and get notified when matching properties are available.

More objects in your automatically expanded search area
9 results - Radius: + 10km
1 / 32
  • Parking space
  • Balcony / Terrace
  • Garage
  • +1
CHF 1,490,000.–
636m² floor space
Kirchbergstrasse 6, 3324 Hindelbank

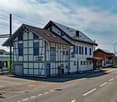
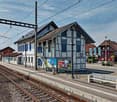
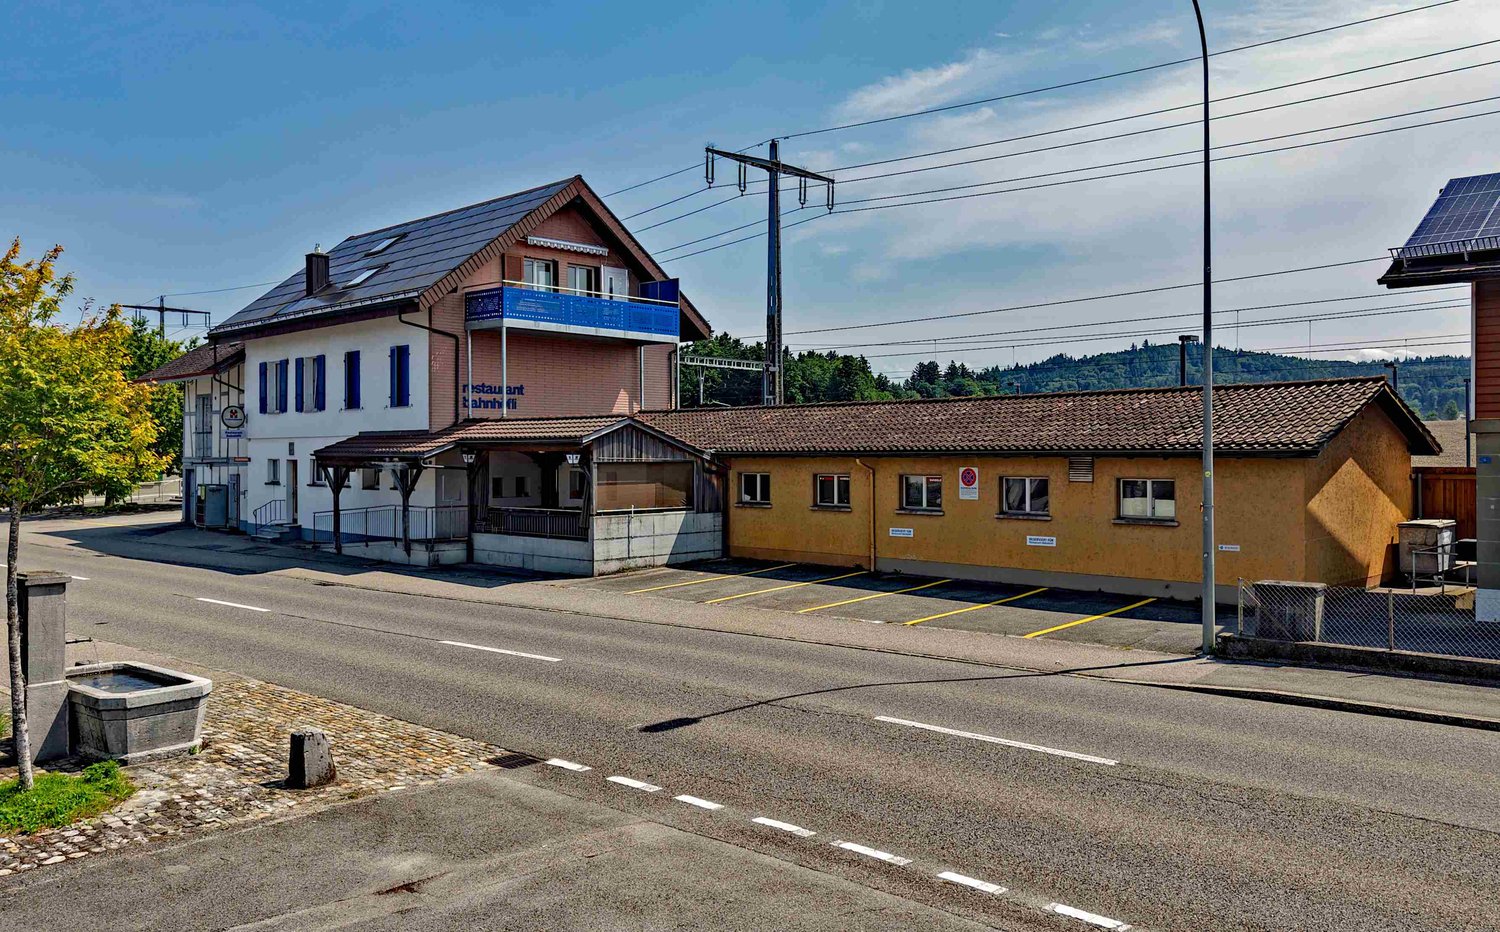
Restaurant Bahnhöfli - a property with various sources of income

Centrally located and easily accessible You can enter the building directly from the platform of Hindelbank train station. With a half-hourly frequency, you can reach Bern in 14 minutes and Burgdorf in 7 minutes. Additionally, numerous parking spaces are available right in front of the building. Restaurant, 3.5-room apartment, studios, and PV system The Restaurant Bahnhöfli gives the building its name, but the property has much more to offer. The restaurant spans the entire ground floor with a guest room, bowling alley, and its ancillary rooms. Additionally, a wonderful vaulted cellar for large events and a Sääli on the upper floor for smaller celebrations are included. In the formerly listed annex, four comfortable studios were built a few years ago. Two more studios are located on the upper floor of the main building. The residential offer is rounded off by a huge 3.5-room apartment on the top floor. With an annual production of around 23 MWh, the in-roof photovoltaic system installed in 2017 provides additional income. Restaurant with potential for reuse The restaurant's premises were last comprehensively renovated over 40 years ago. Accordingly, there is now a significant need for renovation. This is an ideal opportunity to consider a reuse. The location directly at the train station with numerous parking options is also perfectly suitable for future use as an office, practice, retail space, or training rooms. Only the building's age is old In the last ten to twenty years, massive investments have been made in the property. In addition to exterior painting work, all windows, the heating system, the two boilers, the bathrooms, the kitchens, and most of the floor coverings have been replaced. A purchase that pays off Currently, an income potential of around CHF 95,000 per year can be expected, resulting in a gross return of over 6 percent. Interested? Do not hesitate to request the detailed sales documentation from us or to inquire about a viewing appointment. We are also happy to answer any questions you may have.

  • Parking space
  • Balcony / Terrace
  • Garage
  • +1
Travel time
-
1 / 13
  • Parking space
  • Child-friendly
  • Quiet neighborhood
CHF 790,000.–
5 rooms
Auf Anfrage 1, 3317 Fraubrunnen

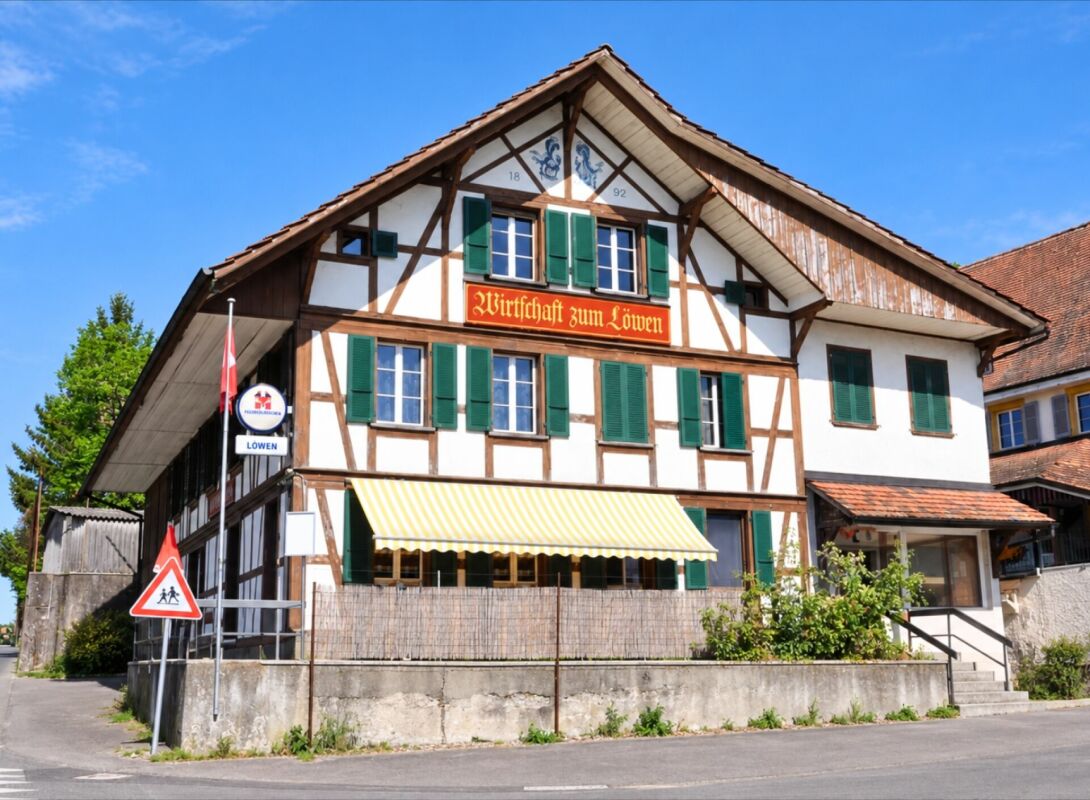
Versatile residential and commercial building with restaurant, hall, and two apartments in Mülchi

Versatile residential and commercial building with restaurant, hall, and two apartments in Mülchi This characterful and 2023 renovated residential and commercial property combines gastronomy, living, and versatile usable ancillary areas under one roof. The special layout opens up interesting possibilities for restaurateurs, owner-occupiers, and investors. The originally 1892 built building is located on a 482 m² large plot and has a building volume of around 2,230 m³. The room offer includes a restaurant and gastronomy area, a spacious hall with stage, two separate apartments, and various storage, ancillary, and basement rooms. In 2023, renovation work was carried out. The kitchen, toilets, floor coverings, and painting work in the building were renewed or carried out. Another interesting aspect for investors: the property is fully rented. The different areas of use provide an attractive combination of residential and commercial rental income. Restaurant and gastronomy area The restaurant area is an essential part of the property and offers various rooms for a versatile gastronomy business. The existing infrastructure includes a guest room, a hall, a kitchen, a storage room, and a toilet facility. Various operating, storage, and ancillary rooms complement the gastronomic room offer. A special highlight is the spacious hall with its own stage. This offers additional possibilities for societies, parties, club events, events, or other events and thus significantly expands the usage possibilities of the restaurant business. For the restaurant area, 5 outdoor parking spaces are available, which are included. Two separate apartments In addition to the gastronomy area, the property has two separate residential units with a total of 5 rooms. The 3-room apartment has approximately 86 m² of living space, according to the existing plan. In addition to the three rooms, a private bathroom/toilet area is available. The apartment is suitable for both owner-occupation and separate rental. The 2-room apartment in the attic offers approximately 54 m² of living space, according to the plan. It includes a living area, a bedroom, a kitchenette, and a wet cell with shower, toilet, and sink. The attic apartment was built according to the existing real estate valuation in 1985/1986. Together, the two apartments have approximately 140 m² of living space, according to the existing plans. For the two apartments, 2 outdoor parking spaces are included. Thus, the entire property has a total of 7 outdoor parking spaces: 2 outdoor parking spaces are included for the apartments and 5 outdoor parking spaces are included for the restaurant. Additional areas The offer is complemented by various storage, ancillary, and basement rooms, which provide additional storage space and further usage possibilities. Particularly for the restaurant and commercial business, the existing ancillary areas provide a practical supplement. Further basement rooms are located in the basement. The different areas of use and additional areas make the property a versatile overall object with various possibilities for future use. The highlights at a glance • Residential and commercial building with restaurant and two separate apartments • 482 m² plot area • Building volume of approximately 2,230 m³ • Restaurant with guest room, hall, and kitchen • Spacious hall with its own stage • 3-room apartment with approximately 86 m² of living space, according to the plan • 2-room apartment with approximately 54 m² of living space, according to the plan • Approximately 140 m² of living space in total, according to the plans • Various storage, ancillary, and basement rooms • 2 outdoor parking spaces for the apartments included • 5 outdoor parking spaces for the restaurant included • Versatile combination of living, gastronomy, and commerce • Interesting for owner-occupiers, restaurateurs, and investors • Renovation work in 2023 Versatile usage possibilities The particular strength of this property lies in the connection of different areas of use. The restaurant area with guest room, hall, kitchen, and the additional hall with stage provides an interesting basis for a gastronomy and event business. At the same time, two separate apartments are available. This allows, for example, combining work and living under one roof. Alternatively, the residential and commercial areas can be used or rented separately. The additional storage, ancillary, and basement rooms, as well as the total of seven outdoor parking spaces, complement the offer and create further practical usage possibilities. Thus, the property offers an interesting opportunity for buyers who are not only looking for a classic residential property but also for an object with different usage and revenue possibilities. Have we sparked your interest? We would be happy to send you the complete sales documentation and are available for further information or to arrange a personal viewing appointment. Contact us today - we look forward to presenting this versatile residential and commercial property to you in person. Suisse Homes - personal. professional. successful.

  • Parking space
  • Child-friendly
  • Quiet neighborhood
Travel time
-
Noel Bigler

Noel Bigler

1 / 12
Noel Bigler

Noel Bigler

  • Parking space
  • Garage
  • View
CHF 1,530,000.–
Bigenthal, 3513 Bigenthal

Living and working with attractive development potential

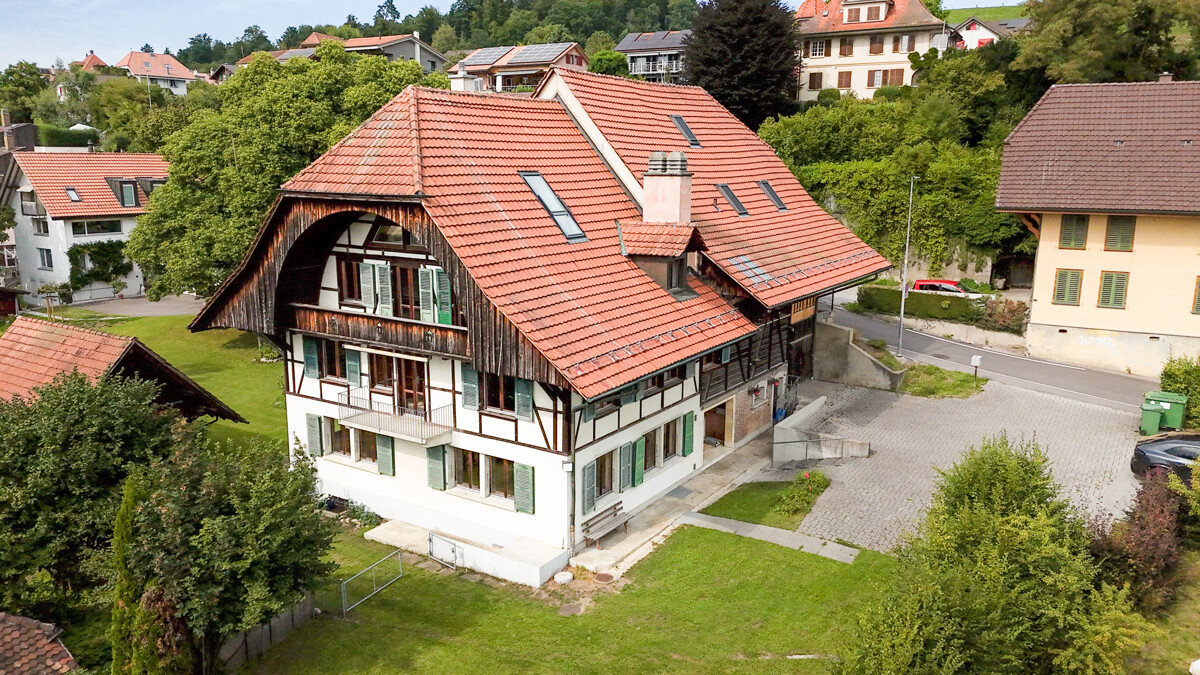
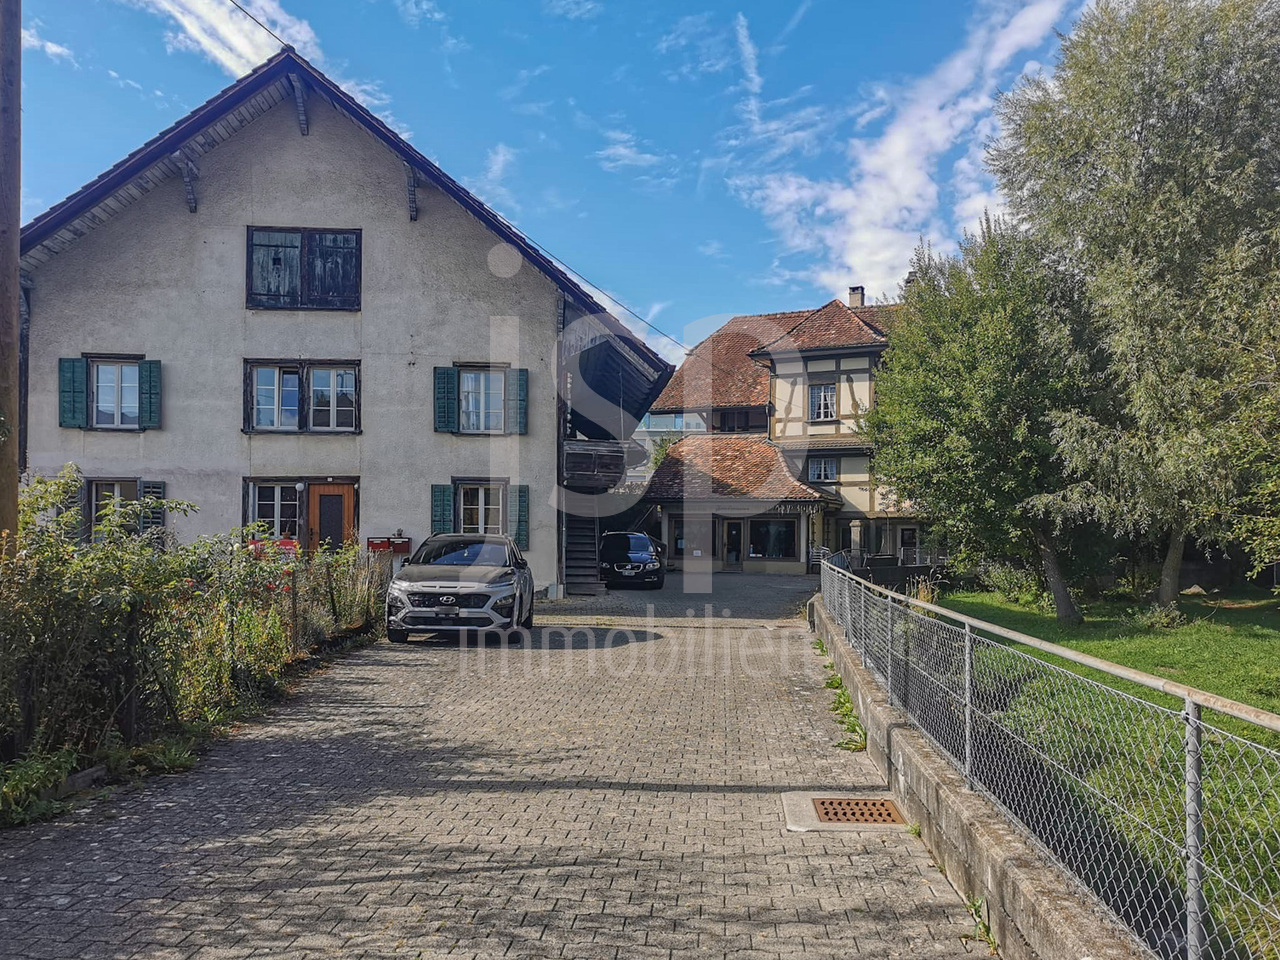
This characterful farmhouse in Bigenthal combines historic charm, versatile usage options, and attractive development potential. With four apartments, a spacious commercial area, and numerous secondary rooms, the property offers ideal conditions for investors, entrepreneurs, craftsman's businesses, or self-employed individuals who want to combine living and working in one location. The property spans four floors and impresses with its diverse usage options. On the ground floor, there is a 3.5-room apartment and a spacious commercial area, which is currently vacant and ideal as a workshop, studio, storage, sales area, or for implementing one's own business. On the upper floor, there is another 3.5-room apartment, as well as the first level of a spacious 5-room duplex apartment and a 4.5-room maisonette apartment. The attic completes the two residential units and offers additional living space with a lot of character. In the basement, there is a barn, technical rooms, and additional hobby, storage, and workrooms available. These offer additional space for businesses, material storage, or individual usage ideas. A special added value lies in the location within the mixed zone. This opens up interesting perspectives for future expansions, additional commercial uses, or the development of existing areas. Especially for craftsmen and entrepreneurs who are looking for their own workshop, storage spaces, or business rooms, the property offers excellent conditions. The spacious plot with 1,623 m² creates additional free space for parking, garden facilities, or further usage options. Two garages and several outdoor parking spaces round off the offer perfectly. Bigenthal combines natural living with good accessibility. Shopping facilities, schools, and public transport are easily accessible and ensure a high level of everyday practicality. The highlights at a glance: ? Four apartments with attractive usage mix ? Spacious commercial area with versatile usage options ? Location in the mixed zone with additional development potential ? Ideal for entrepreneurs, craftsman's businesses, and self-employed individuals ? Possibility to combine living and working in one location ? Barn, as well as hobby, workshop, and storage rooms available ? Spacious plot with 1,623 m² ? Two garages and several outdoor parking spaces ? Historic charm with versatile usage options ? Natural location in Bigenthal with good accessibility A rare opportunity for investors and entrepreneurs who are looking for a versatile property with living space, commercial areas, and long-term development potential. Arrange your personal viewing appointment today and discover the numerous possibilities of this special property. Exact address available after registration on neho.ch. INTERESTED IN A VIEWING? PLEASE REGISTER: https://neho.ch/b/3513-26-1

  • Parking space
  • Garage
  • View
1 / 13
CHF 2,490,000.–
15 rooms
Eggasse 5, 3076 Worb

Farmhouse with modern (commercial) extension

Are you looking for a spacious farmhouse with plenty of space, modern extension, and versatile usage options in a quiet and yet central location? Then this unique property in Worb is just right for you: The detached house is only 400 meters from Worb RBS train station and offers an ideal combination of peace and quiet and excellent accessibility. Schools and kindergartens are also within walking distance (400-500 meters). The property comprises 1593 m2 and is surrounded by a spacious garden with building land reserve. This offers plenty of space for relaxation, play, and garden design. The farmhouse was built in 1931 and has been carefully extended and partially renovated in recent years. Particular mention should be made of the modern extension on the north side, which was completely renewed in 2021/2022. With a living area of 360 m2 and a commercial area of 195 m2, the farmhouse impresses with its spacious room offer. The commercial area can be used for residential purposes with minor adjustments, ideal for multi-generational living, communal living, or combining work and living under one roof. Spacious, bright rooms, an indoor pool, and various wet cells provide a comfortable living and working environment. In the commercial part, two modern shower/WC units are available. The residential part offers a bathroom/WC, which has been partially renovated, another bathroom/WC in raw construction condition, a newly created shower/WC in the attic, and a separate WC on the ground floor. Thus, the property has an exceptional number of sanitary areas, which ideally support both families and mixed use. The attic was comprehensively renovated in 2021/2022 and presents itself in a modern and bright manner. With the installation of a kitchen, an additional, independent apartment could be realized here. The house is heated by an air-water heat pump; the heat distribution is carried out in the residential part via radiators and in the commercial part via underfloor heating. The property is located in a ZPP zone with planning obligation Eggasse Worb and thus offers additional development perspectives. This exceptional farmhouse combines rural charm with modern infrastructure, offers versatile usage options, and scores with its quiet and yet central location in Worb. A rare opportunity for all those who are looking for generosity, flexibility, and quality of life. Highlights: - Property with 1593 m2 - Large garden with building land reserve - Living area 360 m2 - Commercial area 195 m2 (convertible to residential purposes) - Modernly renovated commercial extension (2021/2022) - Renovated attic (2021/2022), expandable to additional apartment - Indoor pool in the residential part - Spacious and bright rooms - Commercial part: 2x shower/WC - Residential part: 1x bathroom/WC partially renovated, 1x bathroom/WC in raw construction, 1x shower/WC in attic newly created, 1x separate WC on ground floor - Quiet and yet central location, only 400 m to Worb RBS train station - Schools and kindergartens within walking distance (400-500 m)

Travel time
-
1 / 72
Price on request
17.5 rooms
Wierezwil 271, 3255 Rapperswil BE

Equestrian Property - an Oasis for Humans and Horses

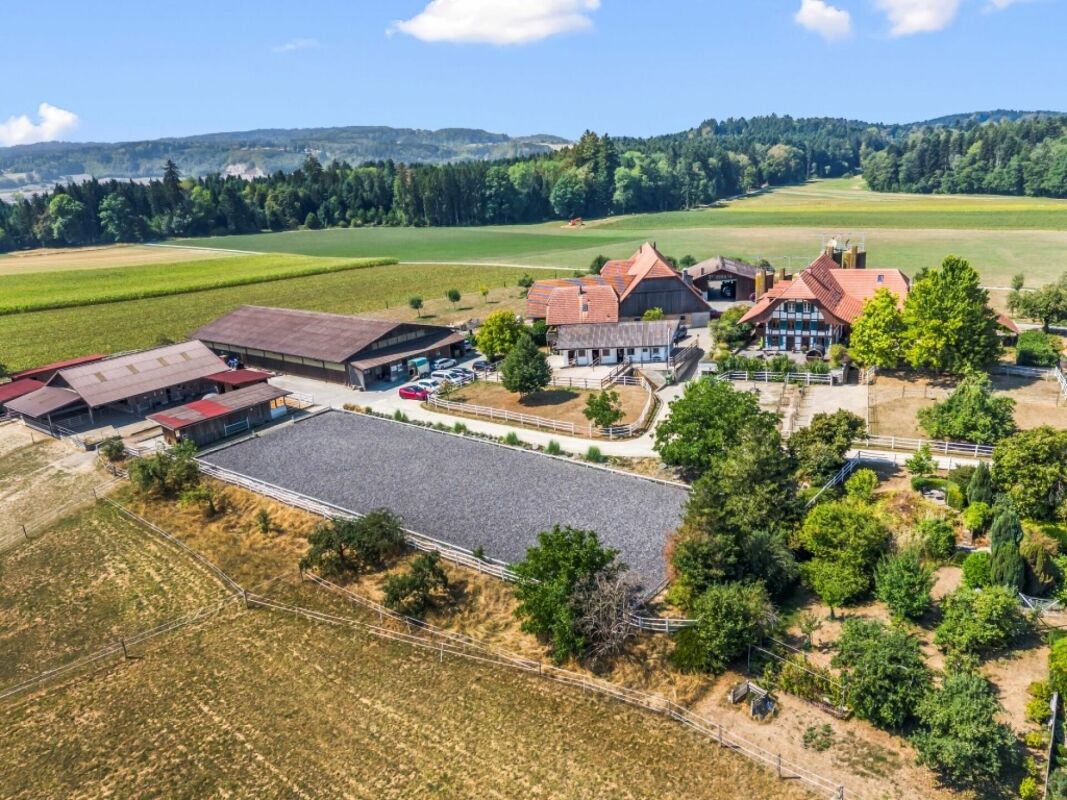
Exceptional country estate with riding facilities - an oasis for humans and horses. Located in an idyllic, natural environment in 3255 Rapperswil BE, strategically situated between Bern, Biel, and Solothurn, this exceptional country estate presents itself as a rare opportunity for people who want to combine spacious living, professional horse keeping, and versatile usage options in one place. The property comprises a total of approximately 40,000 m² of land. Of this, 10,282 m² are in the hamlet and riding zone, supplemented by around 30,000 m² of private pastureland in the agricultural zone. The extensive estate thus offers ideal conditions for demanding private or professional use with horses. Living with exceptionally much space:The historic farmhouse and the separate Stöckli were comprehensively renovated in 1994 and offer several independent living units. This makes the estate ideal for multi-generational living, owners and employees, guests, or a combination of living and working. In the farmhouse, there is a spacious 7½-room apartment with approximately 178 m², a 3½-room apartment with approximately 72 m², and a 1½-room studio with a gallery. The separate Stöckli supplements the living offer with another 3½-room apartment over two floors and an additional studio. The different living areas create a high degree of flexibility and privacy and open up numerous possibilities for individual living and usage concepts. Seminar, meeting, and business rooms:A special quality of the estate is the spacious seminar and business rooms, which were built in 2016 with great care and using high-quality and natural materials. Three rooms with approximately 70 m², 55 m², and 64 m², a separate kitchen, and ladies' and gentlemen's toilets are available. The rooms are ideal for seminars, training sessions, workshops, therapy offers, events, or as representative office and business rooms. It is also conceivable to convert them into spacious, loft-like living space. Professional infrastructure for equestrian sports:The heart of the estate is the extensive and versatile equestrian sports facility. It offers ideal conditions for both ambitious private horse owners and professional use. The riding hall with 20 × 40 meters has a high-quality quartz sand floor with textile fibers. It is supplemented by a cozy riding lounge/bistro with around 20 seats and separate toilet facilities. For outdoor training, a spacious dressage arena with 20 × 60 meters and Swing Ground® floor is available. An additional smaller hall with a grandstand offers further possibilities for ground work and training. Spacious and flexible horse keeping:The various stable areas enable the keeping of over 30 horses and offer different forms of husbandry - from classic indoor and outdoor boxes to running boxes and modern free-range stalls. The infrastructure includes, among other things, a 9-box stall, five running boxes, several free-range stalls, and a separate area for ponies. Various saddle and feed rooms, washing areas, a hay loft, storage areas, and workshops complement the well-thought-out offer. The modern free-range stalls were newly created in 2016 and can be flexibly divided. The extensive private pastureland enables short distances and creates excellent conditions for natural horse husbandry. An estate with exceptional usage potential:The combination of spacious living areas, professional equestrian sports infrastructure, seminar and business rooms, and around 40,000 m² of land makes this property an exceptional rarity. The estate is particularly suitable as:- an exclusive private residence with its own riding facility- a professional equestrian sports and training center- a multi-generational or communal living project- a seminar, retreat, or meeting center- a therapy or health center- a foundation headquarters or entrepreneur's residence- a combination of living, working, training, and horse keeping Property:Special zone Reitsport-Rüberi 7,883 m²Hamlet zone 2,399 m²Pasture agricultural zone 30,000 m² subject to the BGBB and requires a permit for self-management, which we will create for youTotal property area 40,282 m² Here, the rare opportunity arises to combine living, nature, work, and equestrian sports in one place. The spacious conditions, the versatile infrastructure, and the special atmosphere give this estate a character that goes far beyond a classic equestrian property. A unique place to live and work for people with visions - and an oasis for humans and horses.

Travel time
-
1 / 8
  • Parking space
  • Wheelchair access
Price on request
3037 Herrenschwanden

DOUBLE POTENTIAL ON THE GROUND FLOOR WITH 289 M² IN THE ATELIER 5 DEVELOPMENT

This fully renovated mixed-use property in Herrenschwanden offers a versatile opportunity for residential use, commercial use or a combination of both. The two units are located on the ground floor, directly next to each other, and each has its own separate entrance.With a generous total usable area of 289 m², the property offers numerous possibilities. It can be used as a spacious residence, modern business premises, practice rooms, studio space, client-facing areas or a hybrid concept combining living and working.The flexible floor plans provide plenty of scope for individual design. Several open living, working or client areas can be furnished and adapted according to different needs. Large window fronts and a carefully planned lighting concept create bright rooms and a pleasant sense of space.The interior design is modern and stylish, with elegant black accents and open room structures that give the property a contemporary and high-quality character. Both units were fully renovated in 2025 and therefore present themselves in as-new condition.The barrier-free access makes the property suitable for a wide range of users. A spacious cellar can also be rented if required. Two outdoor parking spaces are already included in the purchase price.The location in Herrenschwanden combines a quiet setting with good accessibility, making this property an attractive option for private, business or mixed-use concepts.Interested? Further information, images, a virtual tour, and viewing options are available at: propertyowner.ch/en/immobilien/26-00179 Get a free property valuation. See exclusive listings first. As a member of the Swiss Property Owners Association, you benefit from a free property valuation and gain access to exclusive listings on propertyowner.ch before they are publicly published.
  • Parking space
  • Wheelchair access
1 / 6
CHF 2,500,000.–
154m² floor space
3322 Schönbühl

Living and working under one roof

This well-maintained multi-family house offers an interesting combination of existing living space, commercially usable area, and additional development potential. The property includes three 3.5-room apartments and a separate commercial unit, making it suitable for both investors and owners who want to combine living and working.The three apartments offer a manageable and well-utilizable basic structure. Due to the different usage possibilities of the property, an interesting mix of living and commercial spaces is created, which can be used versatilely in the long term or further developed.A special feature is the spacious garden. The extensive outdoor area provides the residents with valuable private space and gives the property a pleasant living character despite the central usage possibilities.Additionally, there is still development potential. Thus, the object not only offers the existing use but also possibilities for future development. The existing building substance can be supplemented, optimized, or partially reorganized according to the concept.Thanks to the good connections, the property is attractive for both residents and commercial users. The combination of several residential units, commercial unit, garden, and additional potential makes this object an interesting opportunity for investors and buyers with a long-term perspective.The property is located in a well-connected location and combines the advantages of a pleasant living situation with the practical accessibility of important traffic connections.The combination of living and commercial use makes the location particularly versatile. Residents benefit from good everyday usability, while the commercial unit opens up various usage possibilities.At the same time, the spacious garden creates a pleasant retreat and complements the property with a valuable outdoor area. The additional development potential also offers an interesting perspective for buyers who do not only want to take over an existing property but also want to develop its potential in the long term.Room program:Living area:Three 3.5-room apartments with independent living use and well-utilizable floor plans.Commercial area:Separate commercial unit with versatile usage possibilities.Outdoor area:6 outdoor parking spaces, garage, spacious garden area with party house and additional space and development opportunities.Secondary areas:Several cellars and much usable space available.Highlights at a glance:+ Small multi-family house with development potential+ Three 3.5-room apartments+ Separate commercial unit+ Spacious garden+ Additional development potential+ Various usage possibilities+ Interesting combination of living and commercial use+ Good connections+ Attractive for investors and private owners+ Long-term development potential+ Existing property with possibilities for individual further developmentJulia CarlosGerman / English / French