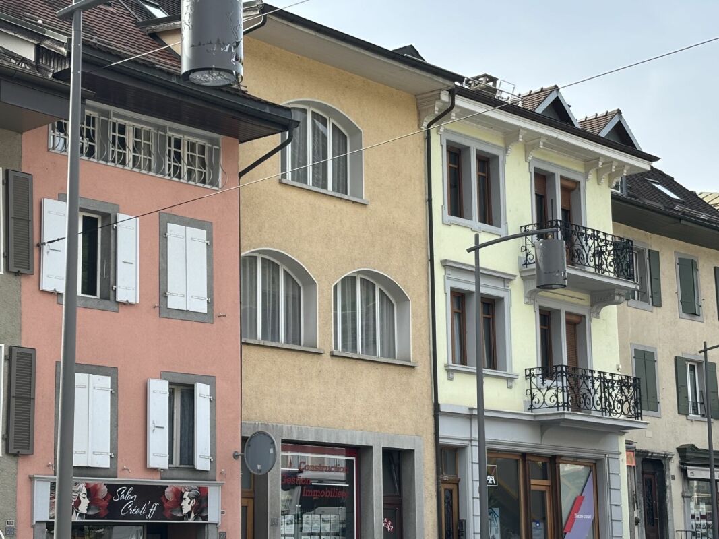
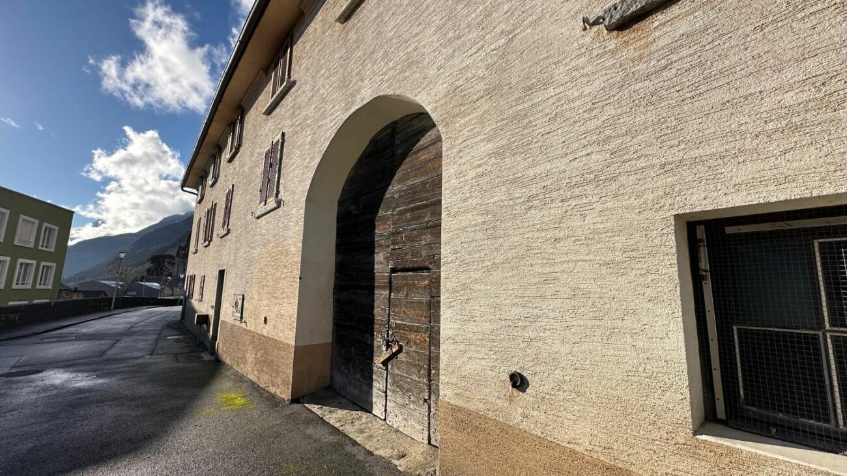
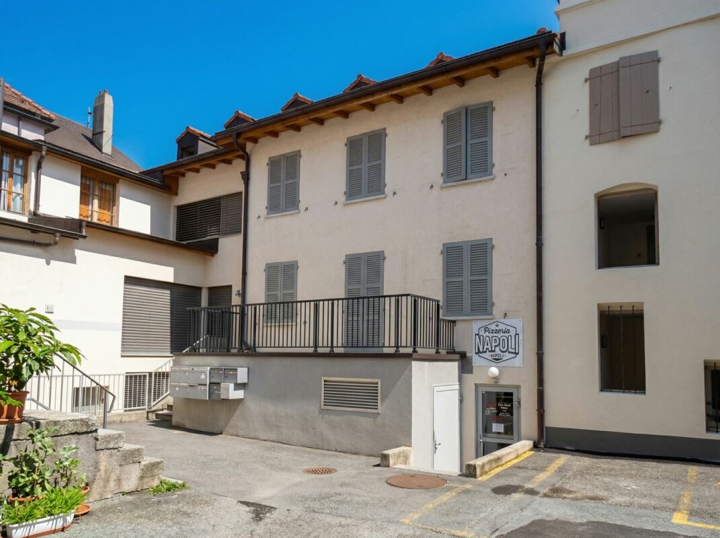
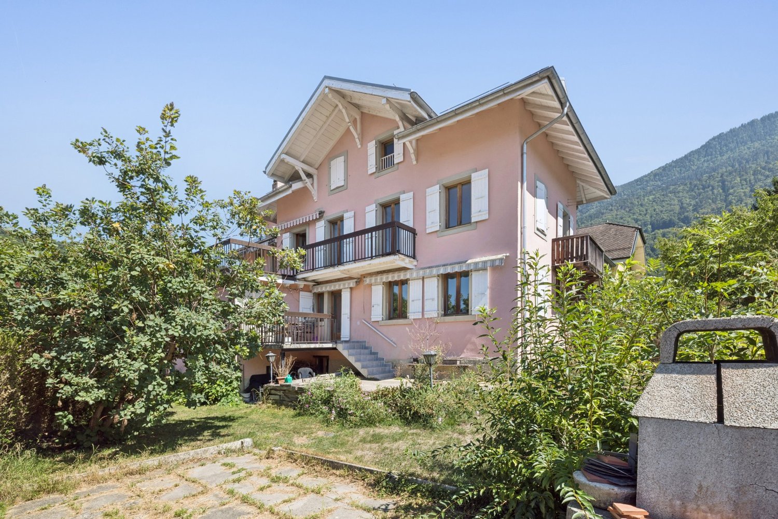
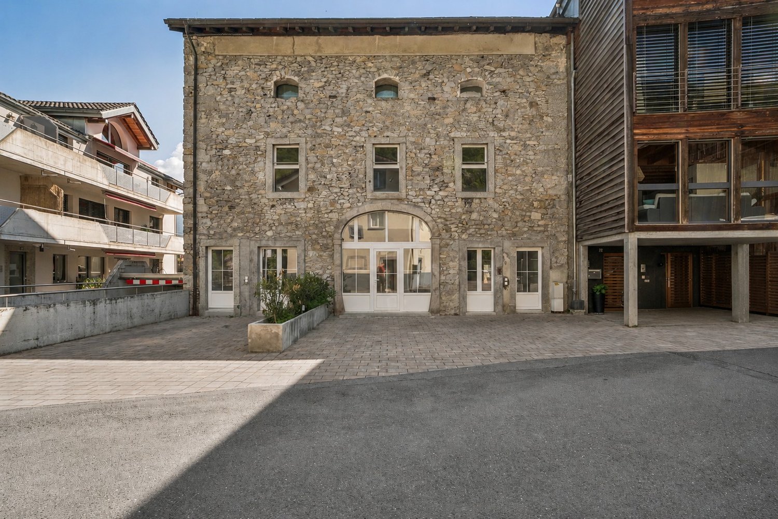
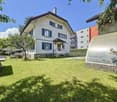
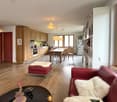
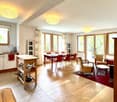
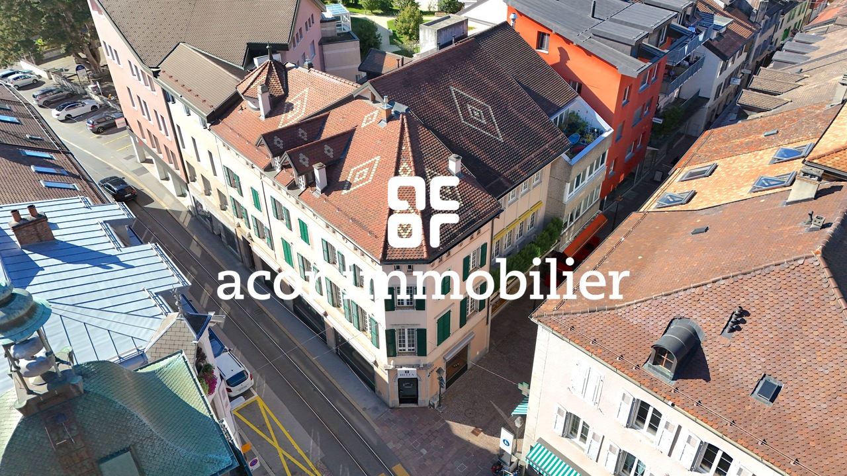
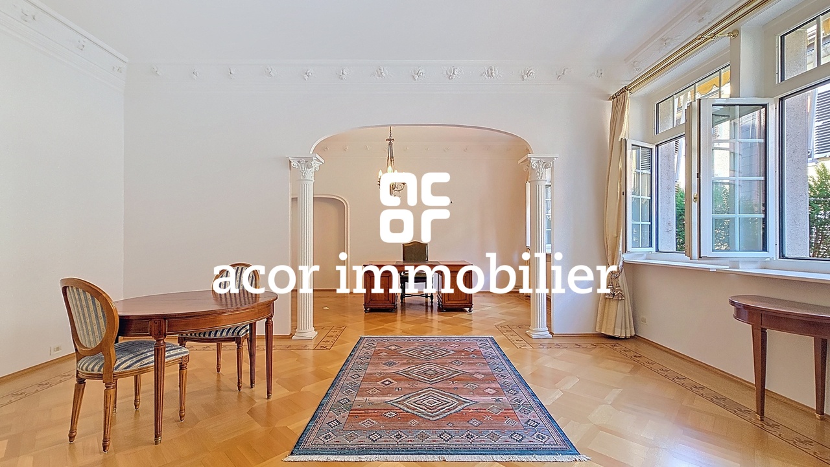
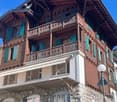
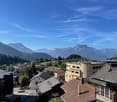
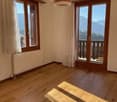
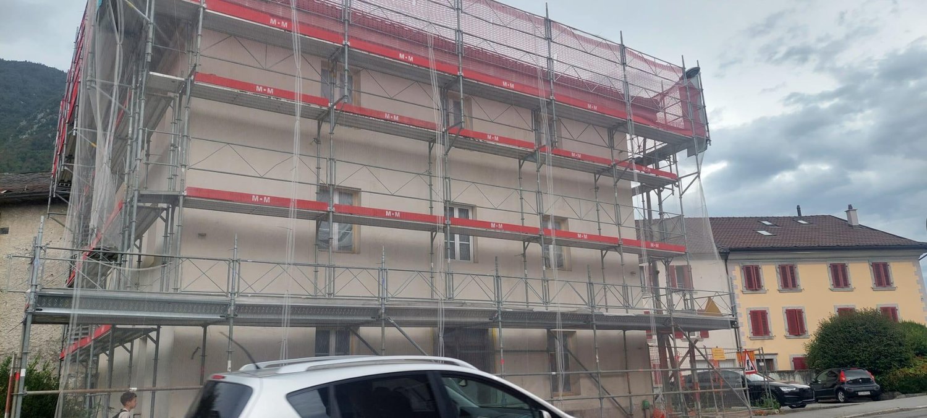
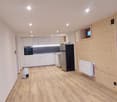
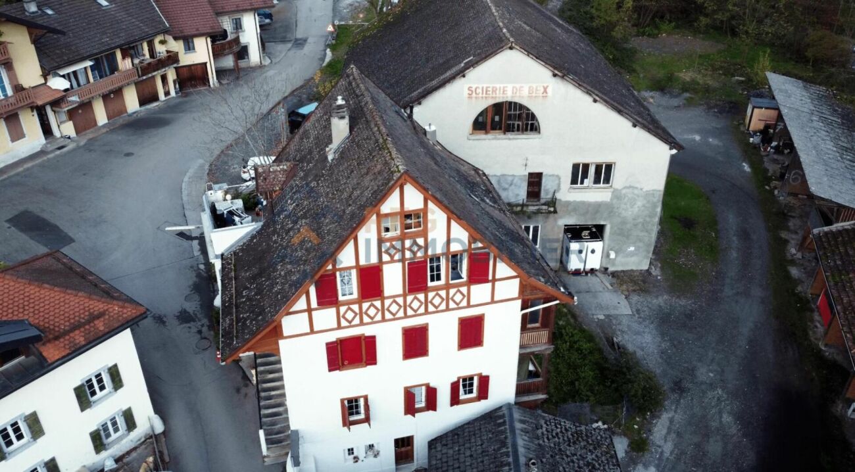
Muraz (Collombey) - Commercial and residential building to buy

Try expanding your search criteria so we can show you similar properties. Currently, there are no matches.

We suggest you try to:

  • increase the radius
  • change filters, such as price

You can create a search alert with the current criteria and get notified when matching properties are available.

More objects in your automatically expanded search area
28 results - Radius: + 10km
Victoria Castro

Victoria Castro

1 / 17
Victoria Castro

Victoria Castro

  • Mountain view
  • Quiet neighborhood
CHF 4,100,000.–
25.5 rooms
Avenue d'Agaune 38B, 1890 St-Maurice

Rental income building in St-Maurice

Rental income building with restaurant in the center of St-Maurice Located in the heart of St-Maurice, this rental income building represents an excellent opportunity for investors looking for a property offering stable rental income and strong potential for appreciation. Building descriptionThe building consists of 10 apartments as well as a restaurant on the ground floor, distributed as follows:Ground floor: • 1 restaurant 1st floor: • 1 apartment with 2.5 rooms • 3 apartments with 2 rooms 2nd floor: • 4 apartments with 2.5 rooms 3rd floor: • 2 apartments with 3.5 rooms Main features • Total living area of approximately 633 m² • 11 rental units (10 apartments + 1 commercial space) • 2 outdoor parking spaces • Central location • Immediate proximity to shops, public transportation, and schools Strong points • Very popular apartment sizes • Interesting mix of residential and commercial • Strategic location in the city center • Attractive rental income • Potential for optimizing returns SituationThe building benefits from a privileged location in the center of St-Maurice, offering quick access to all amenities as well as the main road axes. ContactComplete file, rental status, and additional information available upon request.

  • Mountain view
  • Quiet neighborhood
Travel time
-
Laurent Marion

Laurent Marion

1 / 13
Laurent Marion

Laurent Marion

  • Balcony / Terrace
  • View
CHF 900,000.–
375m² floor space
CH, 1872 Troistorrents

In the heart of the village, comprising a business, laboratory, and apartment

Exclusive - A rare opportunity in the heart of Troistorrents And what if you were to invest in something more than just a simple building?This property offers a presence, a history, and a genuine potential for life. Between existing activity, solid returns, and an authentic setting, it appeals to both the investor and the enthusiast looking to embark on a venture.As soon as you enter, you discover a lively and welcoming bakery - tea room, a true hub of the village, with 50 indoor seats and a 10-seat terrace. A loyal customer base visits every day, ensuring an already well-established activity.On the upper floor, a spacious and functional production laboratory (approx. 205 m²) with offices provides everything needed to continue or develop the activity.Under the eaves: charm operates - a beautifully renovated 4.5-room apartment, bright and generous in volume (approx. 120 to 144 m²), ideal for living on site or complementing the return.A concrete and reassuring investment:Gross rental income: CHF 61,200.- per year, controlled costs: CHF 8,700.- Gross yield of 6.8 %Here, everything is already in place: A central location, in the heart of local life, an existing activity = immediate income, a versatile property, between a life project and an investment A place where you can undertake, invest... and project yourself.Rare property for sale, offered exclusively. Complete dossier available upon request.

  • Balcony / Terrace
  • View
1 / 13
  • Parking space
  • View
CHF 2,150,000.–
1867 Saint-Triphon

Real Estate Ensemble, St-Triphon-Village, Ollon

Real estate ensemble with rental income in the heart of St-Triphon's vineyards Located in St-Triphon-Village, in the municipality of Ollon, just about 150 meters from the village center, this real estate ensemble offers an excellent investment and rental income opportunity in a green, peaceful, and particularly pleasant environment, in the heart of the vineyard area. The ensemble consists of six fully rented apartments, divided between a residential building with four apartments and two independent semi-detached houses. An ideal configuration for an investor looking for a diversified real estate portfolio, benefiting from complete occupancy and a sought-after quality of life. A privileged location Situated on a 950 m² plot, the property benefits from a southwest orientation, good sunlight, and a pleasant view of the surrounding vineyards. Its calm and green environment, while being close to the village center, is a major asset for both occupants and investors. A building with four apartments The main building includes: 2 apartments with 3.5 rooms on the ground floor, with an area of 71.6 m² and 70 m², one of which has a duplex configuration with a terrace and private garden; 1 apartment with 3.5 rooms on the upper floor, with approximately 70 m², with access to the garden; 1 spacious apartment with 3.5 rooms in the attic, with approximately 111 m², with a south-facing balcony. The basement offers several functional spaces, including cellars, a laundry room, a heating room, and a cistern. It also has two independent accesses from the outside, providing great practicality. Two independent semi-detached houses Two semi-detached houses complete this property. They each have their own independent entrance and form two additional residential units, thus strengthening the diversification and rental attractiveness of the ensemble. The advantages - 6 fully rented apartments - Plot of 950 m² - 11 outdoor parking spaces - Southwest orientation and excellent sunlight - Unobstructed view of the vineyards - Calm and green environment - About 150 m from the center of St-Triphon-Village - Building with 4 apartments + 2 semi-detached houses - Configuration particularly suited for rental investment A rare property offering an interesting combination of rental income, diversification of apartments, and quality of location in the preferred environment of St-Triphon's vineyards.

  • Parking space
  • View
1 / 13
CHF 770,000.–
300m² floor space
1854 Leysin

MIXED CENTRALIZED BUILDING - COMMERCIAL SPACE + 3.5 ROOM APARTMENT - EXCLUSIVITY

RETURN ON OWN FUNDS OF ~11.5% - RETURN SIMULATION AVAILABLE Discover this mixed building ideally located in the heart of the village of Leysin, benefiting from a privileged location in close proximity to all amenities, shops, schools, and public transport. Composed of a commercial space and an apartment, it develops a total useful area of approximately 300 m², including about 220 m² of commercial space and 80 m² of living space, completed by a balcony.This property represents an excellent opportunity for an investor looking for a building offering attractive return potential. The commercial space is currently rented to a sheet metal company, guaranteeing immediate rental income, while the apartment, currently free, offers the possibility of quick re-rental or occupation by the future buyer. A detailed return simulation is available in the annex of the sales file.The ground floor is entirely dedicated to the commercial part. Rented for a gross monthly rent of CHF 2'200.-, the commercial space benefits from a functional and versatile configuration, perfectly adapted to an artisanal or professional activity. It includes a large main workshop equipped with an electric sectional door, a second and third workshop, an administrative office, a cafeteria area with equipped kitchen, a WC, as well as a secondary entrance facilitating access.On the floor is a 3.5-room apartment of approximately 80 m², currently free of any occupation. Formerly rented for CHF 1'500.- gross per month, it consists of an entrance hall, a pleasant living room benefiting from direct access to the balcony, an independent kitchen, two bedrooms, a bathroom with WC, as well as a storage room offering additional storage space. Its functional layout and central location are particularly appreciated for future rental.The building also benefits from several outdoor parking spaces, providing additional comfort for both the commercial activity and the occupants of the apartment.Located in the center of Leysin, the property benefits from a particularly practical environment where all essential infrastructure is accessible on foot. Shops, restaurants, schools, sports centers, and public transport are in close proximity. The Aigle-Leysin train station allows for quick access to Aigle and its CFF network, while the station offers a privileged living environment, renowned for both its ski area and its numerous summer activities, hiking trails, and Alpine panoramas.Gathering existing rental income, immediate potential for valorization thanks to the free apartment, as well as a central location particularly sought after, this building constitutes a quality investment opportunity in the heart of a dynamic Alpine station in the Vaud region.CONSTRUCTION+ Type: Traditional masonry+ Windows: Wood and PVC double glazing+ Roofing: Metal sheet+ Insulation: Traditional+ Exterior closures: Wood shutters+ Heating: Oil heating with radiatorsDISTRIBUTIONGround floor - Commercial space (rented to a sheet metal company)+ Main workshop with electric sectional door+ Cafeteria area with equipped kitchen+ Second workshop+ Third workshop+ Administrative office+ WC+ Secondary entranceFloor - 3.5-room apartment - Free+ Entrance hall+ Living room with access to the balcony+ Balcony+ Kitchen+ Bedroom 1+ Bedroom 2+ Bathroom/WC+ Storage roomMISCELLANEOUS+ Several outdoor parking spacesADDITIONAL INFORMATION + Property tax rate: 1.5?+ Communal tax coefficient: 78.0VIRTUAL TOUR AVAILABLEVisit without moving!

1 / 13
CHF 3,595,000.–
1860 Aigle

Commercial Building - Fitness + Apartment - Exclusive

Located in Aigle, in the heart of a dynamic and easily accessible activity center, this mixed-use commercial building represents a rare investment opportunity, combining return, visibility, and strategic location.Built on a plot of approximately 1'986 m², the building consists of a fitness center (currently rented by ACTIV FITNESS) on two levels, as well as a 4.5-room apartment on the upper floor.KEY FIGURES+ Plot area: ~1'986m2+ Zone: Public utility zone 15 LAT (Public construction zone)+ Number of buildings: 1 (fitness center and apartment)+ Number of floors: Ground floor + upper floor+ Fitness center area: ~1'096m2+ Apartment area: ~129m2+ Total usable area: ~1'225m2+ Total volume: ~4'737m3+ 5 private outdoor parking spaces+ Public parking with approximately 100 spaces in the area (60 minutes free)+ Free Migros parking at 300m+ Theoretical rental income: CHF ~198'000.- (details on request)+ Sales price: CHF 3'595'000.- (asset deal)+ Gross yield: ~5.5%SITUATION + Prime location on the cantonal road+ Good visibility and direct proximity to the highway+ Bus stop at approximately 50m+ Immediate proximity to shops (approximately 100m from MMM Chablais Centre)+ Fast charging stationsBUILDING HISTORY+ 1985: Construction+ 2010: Gas central heating (engine replaced in 2016 under contract)+ 2015: 1'000-liter boiler+ 2015-2016: CHF ~950'000.- invested (new windows, additional floor, new room, childcare, flooring, painting, electrical, including lighting)+ 2023: CHF ~111'415.- invested, OPEX included (details on request)+ 2024: CHF ~94'127.- invested, OPEX included (details on request)+ 2025: CHF ~111'666.- invested, OPEX included (details on request)+ 2024: Installation of 56 solar panels with a maximum power of 22kWh+ 2025: Installation of two lithium storage batteries, 10.56 kWh each CONSTRUCTION+ Type: Mixed construction of concrete and steel with sandwich panels, ~80mm thick+ Windows: PVC double glazing+ Roof: Sandwich panels+ Exterior doors: Manual blinds with adjustable slats+ Heating: Gas central heating (engine replaced in 2016 under contract)LAYOUTGround floor - Fitness center+ Fitness reception (access with chip card)+ Childcare+ Course room of ~160m2+ Fitness area of ~280m2+ Women's locker room with lockers, showers, 2 WC, sauna+ 2 additional WC+ Technical room+ Cleaning room+ Access to the upper floor+ Stairs to the apartment on the upper floor (external access)Upper floor - Fitness center+ Fitness area of ~170m2+ Men's locker room with lockers, showers, 2 WC, sauna+ 3 different roomsUpper floor 1 - 4.5-room apartment with terrace+ Living room+ Kitchen+ Bedroom 1+ Bedroom 2+ Bedroom 3+ Shower/WC+ WC+ TerraceADDITIONAL INFORMATION + Property tax rate: 1.2?The building has a controlled energy consumption, considering its use. The annual consumption is approximately 100'000 kWh of gas and 100'000 kWh of electricity, including heating and hot water production, particularly for intensive use of about 150-200 showers per day, as well as interior lighting and operation of two saunas with a power of 15 kWh each.

1 / 13
CHF 3,595,000.–
1860 Aigle

Commercial Building - Fitness + Apartment - Exclusive

Located in Aigle, in the heart of a dynamic and easily accessible activity center, this mixed commercial building represents a rare investment opportunity, combining return, visibility, and strategic location.Built on a plot of approximately 1'986 m², the building consists of a fitness center (currently rented by ACTIV FITNESS) on two levels, as well as a 4.5-room apartment on the upper floor.KEY FIGURES+ Plot area: ~1'986m2+ Zone: Public utility zone 15 LAT (Public construction zone)+ Number of buildings: 1 (fitness center and apartment)+ Number of floors: Ground floor + upper floor+ Fitness area: ~1'096m2+ Apartment area: ~129m2+ Total usable area: ~1'225m2+ Total volume: ~4'737m3+ 5 private outdoor parking spaces+ Public parking with approximately 100 spaces in the area (60 minutes free)+ Free Migros parking at 300m+ Theoretical rental income: CHF ~198'000.- (details on request)+ Sales price: CHF 3'595'000.- (asset deal)+ Gross yield: ~5.5%LOCATION + Prime location on the cantonal road+ Good visibility and direct proximity to the highway+ Bus stop at approximately 50m+ Immediate proximity to shops (approximately 100m from MMM Chablais Centre)+ Fast charging stationsBUILDING HISTORY+ 1985: Construction+ 2010: Gas condensing system (engine replaced in 2016 under contract)+ 2015: 1'000-liter boiler+ 2015-2016: CHF ~950'000.- invested (new windows, additional floor, new room, childcare, flooring, painting, electricity, including lighting)+ 2023: CHF ~111'415.- invested, OPEX included (details on request)+ 2024: CHF ~94'127.- invested, OPEX included (details on request)+ 2025: CHF ~111'666.- invested, OPEX included (details on request)+ 2024: Installation of 56 solar panels with a maximum power of 22kWh+ 2025: Installation of two lithium storage batteries with 10.56 kWh CONSTRUCTION+ Type: Mixed construction of concrete and steel with sandwich panels, ~80mm thick+ Windows: PVC double glazing+ Roof: Sandwich panels+ Exterior doors: Manual blinds with adjustable slats+ Heating: Gas condensing system (engine replaced in 2016 under contract)LAYOUTGround floor - Fitness+ Fitness entrance (access with badge)+ Childcare+ Course room of ~160m2+ Fitness room of ~280m2+ Women's changing room with lockers, showers, 2 WC, sauna+ 2 additional WC+ Technical room+ Cleaning room+ Access to the upper floor+ Stairs to the apartment on the upper floor (outside)Upper floor - Fitness+ Fitness room of ~170m2+ Men's changing room with lockers, showers, 2 WC, sauna+ 3 different roomsUpper floor 1 - Apartment with 4.5 rooms and terrace+ Living room+ Kitchen+ Bedroom 1+ Bedroom 2+ Bedroom 3+ Shower/WC+ WC+ TerraceADDITIONAL INFORMATION + Property tax rate: 1.2?The building has a controlled energy consumption, considering its use. The annual consumption is approximately 100'000 kWh of gas and 100'000 kWh of electricity, including heating and hot water production, particularly for intensive use of about 150-200 showers per day, as well as interior lighting and operation of two saunas with a power of 15 kWh each.

1 / 6
CHF 2,500,000.–
1854 Leysin

For sale is a charming rental building in the center of the village

Located in the center of the charming winter and summer resort of Leysin, it benefits from a panoramic view of the Alps. This magnificent "Belle époque" chalet named "La Parisienne" is ideal for a long-term investment. The complex consists of two apartments and two commercial units. The apartments have been left vacant to offer the future buyer the possibility of renting them out all year round, seasonally, or occupying them personally. The building, as well as the apartments and commercial units, have been perfectly maintained and renovated over time, and partially renovated in recent years. Rental income excluding tenant charges: CHF 103'200.- Over time: The year 1956 is considered the turning point between the end of the medical station and the beginning of the ski resort. Today, the population of the commune consists of around 4000 people from 110 nationalities. International students under 25 years old make up about a quarter of the population. With nearly 60% foreigners, Leysin is the most international and youngest commune in Switzerland - a social phenomenon. The resort continues to diversify and refine its areas of activity, but its two main axes remain sports tourism all year round and international education. Thanks to the constantly developing sports centers, about 30 sports services are offered to young people, families, amateur and elite teams. Aware of the challenges of sustainable development and the maintenance of the quality of its natural resources, Leysin has become one of the most pleasant biotopes to live in all year round. Its privileged geographical location - just a few hours by public transport from the major cultural centers of Switzerland and Europe - is also one of its main assets. Several empty buildings attracted the first vacation camps and then the international schools permanently. Today, the identifying elements of its past persist - the sun, health, sports, and education - and will certainly be the highlights of its future.