14 results - Property for buy in Muraz (Collombey)

1 / 14
CHF 1,080,000.–
4.5 rooms131m² living space
Chemin du Moulin 11, 1893 Muraz (Collombey)

PPE Clos des Combes in Muraz Villa 9

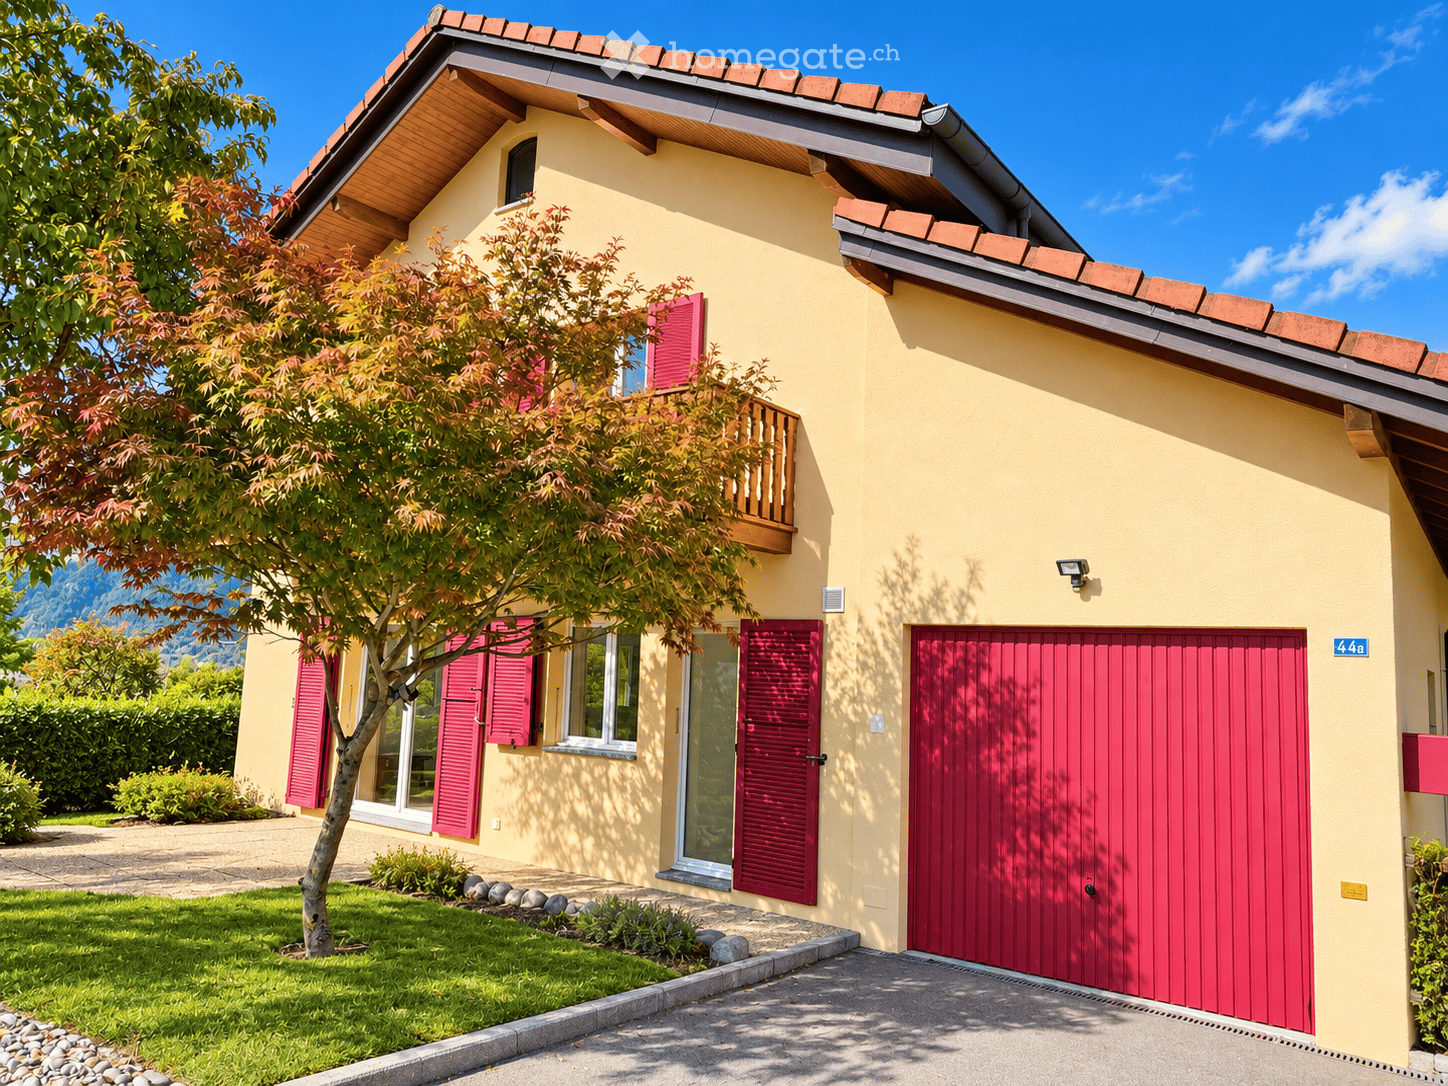
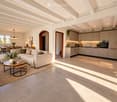
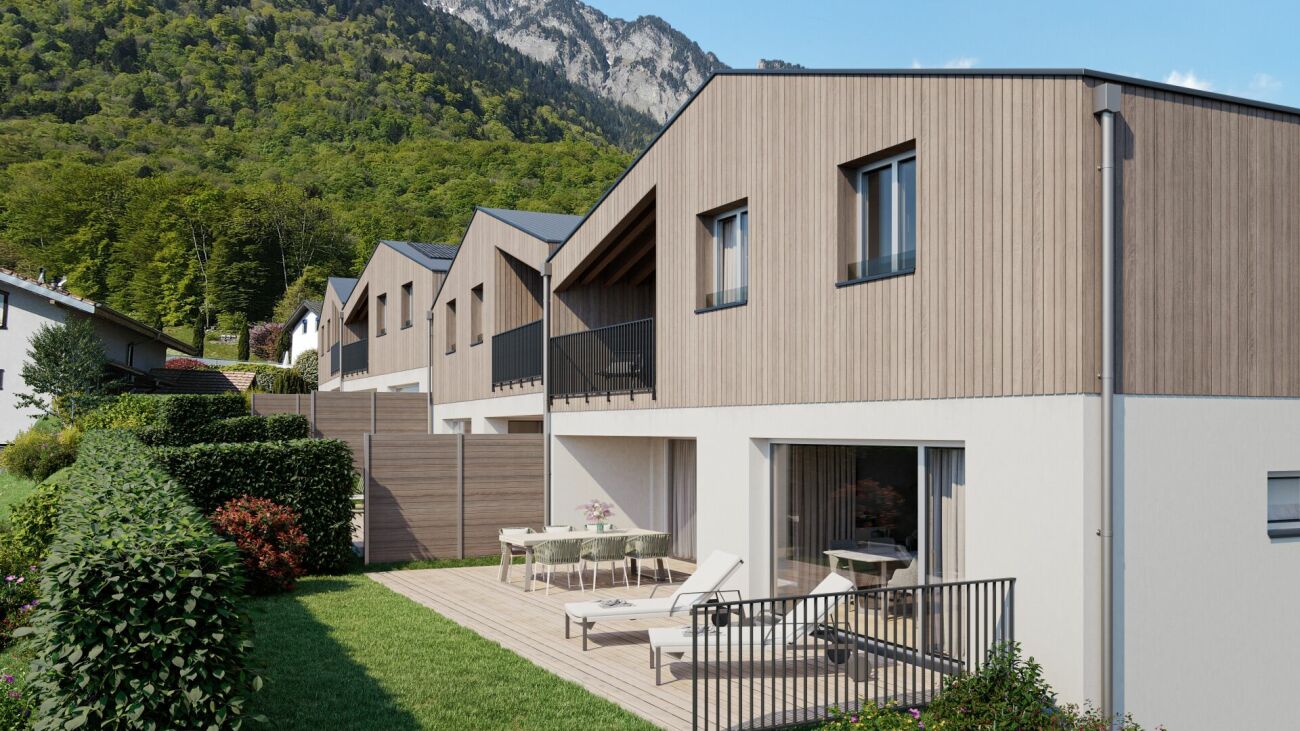
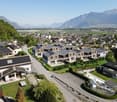
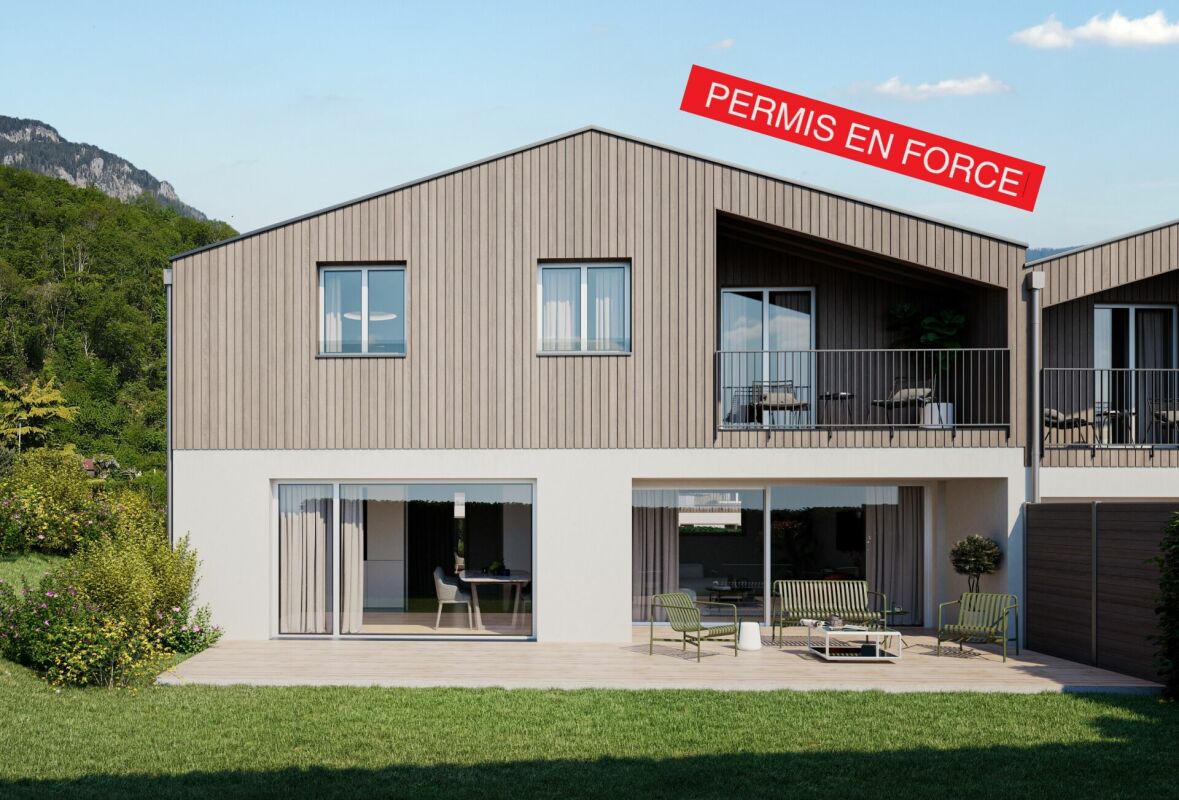
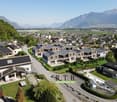
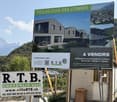
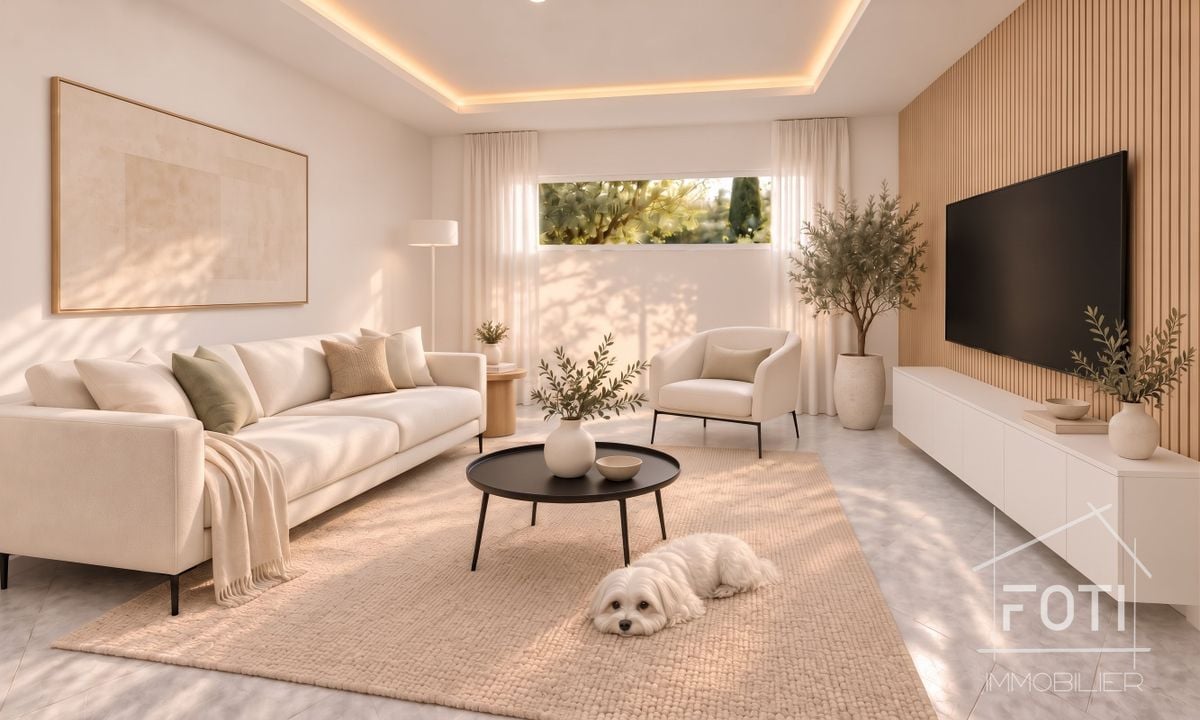
In the area "Pré du Moulin", in the heart of the picturesque village of Muraz, in Valais, a new real estate project of great scope will soon become a reality. This residential development includes 11 contiguous villas, harmoniously distributed over a large plot of almost 2,500 m², bathed in light and ideally exposed. The complex is organized into three rows oriented south, in order to maximize sunlight throughout the day. Each villa will have a private garden, a pleasant terrace, a balcony, as well as a shelter for cars and bicycles, perfectly meeting the needs of a comfortable family life. At this stage of marketing, only villas 8 to 11 are offered for acquisition.Among these homes, villa n°9 is located in the southeast of the project; it benefits from a location that ensures a very clear view.Access to the villa is via the lower ground floor, which accommodates a large entrance hall with built-in cupboards, combining functionality and elegance thanks to its generous storage spaces. This level also includes a cellar of over 9 m² and a technical room. An open garage that can accommodate two vehicles, as well as a space dedicated to bicycles, complete the amenities of this level.An interior staircase, both sober and elegant, leads to the upper floor, entirely dedicated to the living space. Developing a generous surface of over 48 m², this space seduces with its open volumes and beautiful brightness. It accommodates an L-shaped kitchen, modern and functional, as well as a bright living room thanks to a large window giving access to the terrace and the garden, creating a pleasant continuity between inside and outside. In addition, this level also includes a bathroom equipped with an Italian shower, as well as a utility room, perfecting the layout of this living space.On the upper floor, the sleeping area consists of three comfortable rooms, including a parental suite of approximately 15 m² (~19 m² at floor level), enhanced with a dressing room and a balcony of nearly 7 m². Two other rooms, of more than 10 m² and 11.50 m² (~13 m² at floor level), offer ideal surfaces for children, guests, or the arrangement of a home office. It is noted that in the attic areas, the measurements are counted only from a height above 180 cm. The rooms share a spacious bathroom, equipped with a bathtub, an Italian shower, as well as a double sink. The distribution corridor also integrates a functional laundry room, designed to simplify daily life.Located in a quiet residential area, this project benefits from a privileged situation, with an unobstructed view of the surrounding mountains. It guarantees a calm and pleasant living environment, ideal for families wishing to settle in a place that combines harmony with nature, modern comfort, and energy efficiency.Technical elements • Masonry with peripheral insulation and plaster • Heat production by individual air/water heat pump and underfloor heating • Photovoltaic panels • Individual thermostats in the rooms, except in the bathrooms • Roof covering with tiles • Windows in white PVC with triple glazing • Flooring in the living area with 30x60 cm large stoneware tiles • Laminated parquet flooring in the rooms, choice of • Aluminum louvers • High-quality kitchen equipment • Granite worktop • The finishes are chosen by the buyers • Kitchen budget CHF ~21,000.- • Sanitary budget CHF ~13,400.- Annexes • Open garage for 2 cars and bicycles in the lower ground floor included • Possibility to acquire 1 to 2 covered parking spaces in addition for CHF 28,000.- each Remarks: • The measurements are calculated on the gross floor area (GFA). Our sales plans also indicate the net living area (measured areas) of the rooms. The volume of the house does not include the carport. • The acquisition is made by land share and is linked to a general contractor contract. • This quality promotion is realized, built, and sold by R.T.B. Corvaglia Sàrl. • Construction management: Axel Bressoud

Travel time
-
1 / 15
CHF 1,100,000.–
4.5 rooms164m² living space
Chemin du Moulin 11, 1893 Muraz (Collombey)

PPE Clos des Combes in Muraz Villa 8

In the area "Pré du Moulin", in the heart of the picturesque village of Muraz, in Valais, a new real estate project of great scope will soon become a reality. This residential development includes 11 contiguous villas, harmoniously distributed over a large plot of almost 2,500 m², bathed in light and ideally exposed. The complex is organized into three rows oriented south, in order to maximize sunlight throughout the day. Each villa enjoys a private garden, a pleasant terrace, a balcony, as well as a shelter intended for cars and bicycles, perfectly meeting the needs of a comfortable family life. At this stage of marketing, only villas 8 to 11 are offered for sale.Among these homes, Villa No. 8 occupies a privileged position at the end of the row. Located in the southeast of the project, it benefits from a location that ensures increased privacy and a very clear view.Access to the villa is via the lower ground floor, which accommodates a large entrance hall with built-in closets, combining functionality and elegance thanks to its generous storage spaces. This level also includes a cellar of over 9 m² and a technical room. An open garage that can accommodate two vehicles, as well as a space dedicated to bicycles, complete the amenities of this level.An interior staircase, both sober and elegant, leads to the upper floor, entirely dedicated to the living space. Developing a generous surface of over 48 m², this space seduces with its open volumes and beautiful luminosity. It accommodates an L-shaped kitchen, modern and functional, as well as a bright living room thanks to a large glass bay giving access to the terrace and the garden, creating a pleasant continuity between inside and outside. In addition, this level also includes a bathroom equipped with an Italian shower, as well as a utility room, completing the layout of this living space.On the upper floor, the sleeping area consists of three comfortable rooms, including a parental suite of approximately 15 m² (~19 m² on the floor), enhanced with a dressing room and a balcony of almost 7 m². Two other rooms, of more than 10 m² and 11.50 m² (~13 m² on the floor), offer ideal surfaces for children, guests, or the arrangement of a home office. It is noted that in the attic areas, the measurements are only counted from a height above 180 cm. The rooms share a spacious bathroom, equipped with a bathtub, an Italian shower, as well as a double sink. The distribution corridor also integrates a functional laundry room, designed to simplify daily life.Located in a quiet residential area, this project benefits from a privileged situation, with a clear view of the surrounding mountains. It guarantees a calm and pleasant living environment, ideal for families who want to settle in a place that combines harmony with nature, modern comfort, and energy efficiency. Technical details • Masonry with peripheral insulation • Heat production by individual air/water heat pump and underfloor heating • Photovoltaic panels • Individual thermostats in the rooms, except in the bathrooms • Roof covering with tiles • Windows in white PVC with triple glazing • Flooring in the living area with 30x60 cm large stoneware tiles • Laminated parquet flooring in the rooms • Aluminum blinds • High-quality kitchen equipment • Granite countertops • The finishes are chosen by the buyers, and the budgets set by the construction description allow for the realization of a modern, high-quality home. • Kitchen equipment budget: approximately 21,000 CHF • Sanitary budget: approximately 13,400 CHF Annexes • Open garage for 2 cars and bicycles on the lower ground floor • Possibility to acquire 1 to 2 covered parking spaces in addition for 28,000 CHF each Remarks: • The measurements are calculated on the gross living area (GLA). Our sales plans also indicate the net living area (NLA) of the rooms. • The volume of the house does not include the car shelter. • The choice of finishes is made by the buyers, and the budgets set by the construction description allow for the realization of a modern, high-quality home. • The purchase is made by acquiring a share of the land and is linked to a general contractor contract. • This high-quality residential complex is realized, built, and sold by R.T.B. Corvaglia Sàrl. • Construction management: Axel Bressoud

Travel time
-
Adrien Grelaud

Adrien Grelaud

1 / 12
Adrien Grelaud

Adrien Grelaud

  • Parking space
  • Garage
  • View
CHF 1,240,000.–
7.5 rooms300m² living space
Muraz (Collombey), 1893 Muraz (Collombey)

Maison familiale avec vue dégagée à Muraz (Collombey)

Nichée à Muraz (Collombey), dans un quartier calme et familial, cette maison individuelle profite d'une exposition sud-ouest et d'une vue dégagée sans vis-à-vis. Construite en 1979 et rénovée en 2013, elle offre un cadre de vie chaleureux et bien entretenu, réparti sur plusieurs niveaux, avec un beau potentiel d'aménagement. Au rez-de-chaussée, l'espace de vie s'articule autour d'un beau salon/salle à manger prolongé par une véranda lumineuse et une grande terrasse, idéale pour profiter du calme et de l'exposition du bien. La cuisine, fonctionnelle, complète cet espace du quotidien. Une chambre, une salle de bains avec fenêtre ainsi qu'un WC séparé achèvent ce niveau, accessible depuis une entrée desservie par une seconde terrasse. À l'étage, la partie nuit comprend plusieurs chambres confortables, dont certaines avec dressing attenant, ainsi qu'un salon supplémentaire offrant un bel espace de vie modulable. Une salle de bains ainsi que deux balcons prolongent ce niveau vers l'extérieur, profitant eux aussi de la vue dégagée et de l'absence de vis-à-vis. Au sous-sol, un grand garage s'accompagne de deux pièces polyvalentes pouvant servir de bureau, de salle de jeux ou d'espace de rangement supplémentaire, ainsi que d'un espace mécanique et d'une buanderie fonctionnelle. Une pièce de rangement additionnelle et un couloir desservant la cage d'escalier complètent ce niveau. Le bien se complète d'espaces de rangements indépendants, de deux places de garage et de deux places de parc ainsi que d'un abri PC. Un beau jardin entoure la propriété, pour un cadre idéal pour les familles en quête de calme et de proximité avec les commodités.Adresse exacte disponible après inscription sur neho.ch.VOUS SOUHAITEZ VISITER ? MERCI DE BIEN VOULOIR VOUS INSCRIRE D'ABORD : https://neho.ch/b/1893-26-1Nestled in Muraz (Collombey), in a quiet, family-friendly neighbourhood, this detached house benefits from a south-west exposure and an open view with no direct facing buildings. Built in 1979 and renovated in 2013, it offers a warm, well-maintained living environment spread over several levels, with great potential for further development. On the ground floor, the living space is centred around a beautiful living/dining room extended by a bright veranda and a large terrace, ideal for enjoying the peace and quiet and the exposure of the property. The functional kitchen completes this everyday living space. A bedroom, a bathroom with a window, and a separate WC round off this level, accessible from an entrance hall served by a second terrace. Upstairs, the sleeping quarters comprise several comfortable bedrooms, some with an adjoining dressing room, as well as an additional living room offering a lovely, flexible living space. A bathroom and two balconies extend this level outward, also benefiting from the open view and lack of overlooking buildings. In the basement, a large garage is accompanied by two versatile rooms that can serve as an office, playroom, or extra storage space, along with a mechanical room and a functional laundry room. An additional storage room and a corridor leading to the staircase complete this level. The property is rounded off by independent storage spaces, two garage spaces and two parking spaces, as well as a bomb shelter (PC shelter). A lovely garden surrounds the property, providing an ideal setting for families seeking peace and proximity to amenities.Exact address available upon registration on neho.ch.INTERESTED IN VISITING THE PROPERTY? PLEASE REGISTER FIRST : https://neho.ch/b/1893-26-1Die freistehende Villa liegt in Muraz (Collombey), in einer ruhigen und familienfreundlichen Umgebung, und profitiert von einer Südwest-Ausrichtung sowie einer freien, uneinsehbaren Aussicht. Das 1979 erbaute und 2013 renovierte Haus bietet einen gepflegten und einladenden Lebensraum über mehrere Stockwerke, mit schönem Au...

  • Parking space
  • Garage
  • View
Fabienne Foti

Fabienne Foti

1 / 13
Fabienne Foti

Fabienne Foti

  • Balcony / Terrace
  • View
  • Child-friendly
CHF 1,080,000.–
4.5 rooms164m² living space
1893 Muraz (Collombey)

Adjoining villa with 4.5 rooms and magnificent views!

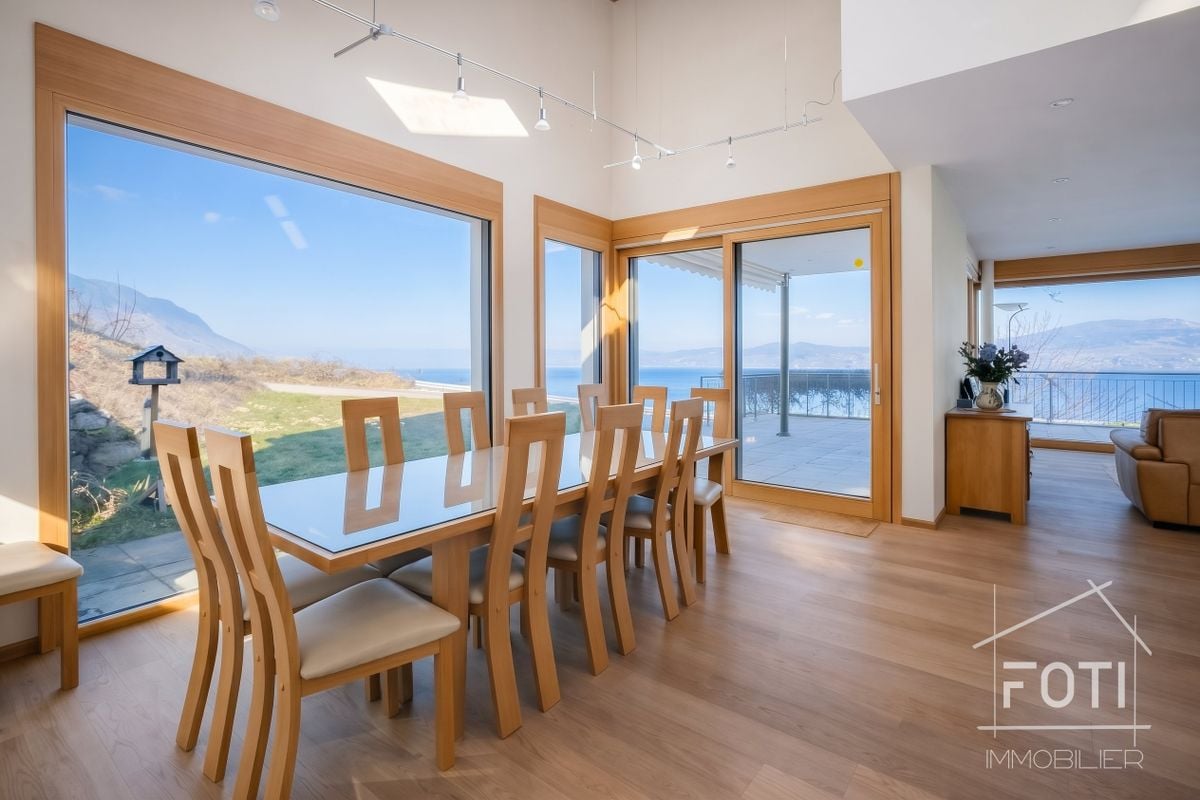
Located in a quiet residential area, this project benefits from a privileged situation, with an unobstructed view of the surrounding mountains. It guarantees a peaceful and pleasant living environment, ideal for families looking for a place that combines harmony with nature, modern comfort, and energy efficiency.Villa n9: An exceptional living space facing the mountainsAn ideal and private situationLocated in the southeast of the development, villa n9 enjoys a prime location that offers a completely unobstructed panorama of the surrounding reliefs. Nestled in the heart of a peaceful residential area, this eco-responsible and modern project is designed to offer families a perfect balance between nature and contemporary comfort.Lower level: Reception and practicalityThe main entrance opens onto the lower level of the house. • A spacious entrance hall integrates spacious built-in closets, combining aesthetics and clever storage. • This level includes a large private cellar of over 9 m² and an independent technical room. • In terms of parking, an open garage can easily accommodate two vehicles and includes a dedicated area for bicycles. First floor: A 48 m² living spaceAn interior staircase with a purified design leads to the first level, entirely dedicated to daytime areas. • The living room: Bathed in natural light, this large open space extends outside thanks to a generous glass bay leading directly to the terrace and garden. • The kitchen: Modern and ergonomic, its L-shaped layout integrates harmoniously into the room. • Daytime annexes: This level is completed by a very practical economat and a bathroom with an Italian shower. Top floor: The night space under the sloping roofThe second floor accommodates the rest area, composed of three comfortable bedrooms.Note: For attic spaces, only surfaces with a ceiling height greater than 180 cm are counted in the useful surfaces. • The parental suite: A space of approximately 15 m² (~19 m² on the ground) equipped with its own dressing room and a private balcony of nearly 7 m². • Children's bedrooms/office: Two beautiful rooms of over 10 m² and 11.50 m² (~13 m² on the ground each), ideal for bedrooms or a workspace. • Amenities: The bedrooms share a large main bathroom with a bathtub, Italian shower, and double sink. The corridor also includes a discreet and functional laundry room. Technical characteristics & finishesThe villa is built according to rigorous energy standards, with interior finishes left to the choice of future owners: • Structure & Insulation: Traditional masonry construction with peripheral insulation. • Energy & Heating: Individual air/water heat pump (PAC) with underfloor heating (regulated by individual thermostats, except in bathrooms) and solar contribution through photovoltaic panels. • Windows & Closures: White PVC joinery equipped with triple glazing and aluminum slat blinds. • Coverings: Ceramic tiles (30×60 cm format) for the living space and parquet for the bedrooms. • Kitchen: High-end equipment with a granite countertop. Budgets included in the price: • Kitchen equipment: ~CHF 21,000.- • Sanitary equipment: ~CHF 13,400.- Included and optional annexes • Included: The open garage (2 cars + bicycles) located on the lower level. • Optional: Possibility of buying 1 or 2 additional covered parking spaces at a price of CHF 28,000.- per unit. Delivery: approximately 15 to 18 months after the start of work.

  • Balcony / Terrace
  • View
  • Child-friendly
1 / 14
CHF 1,590,000.–
7.5 rooms246m² living space
1893 Muraz (Collombey)

Detached house with habitable annex, free of suite!

A villa district, calm and sought-after, generous nature all around and the mountains in majesty for a backdrop...That's a beautiful setting to start with.The property is located on a flat plot of 980 m², nicely treed.It accommodates a large detached house with annex, which has multiple possibilities and can adapt to your desires and your future.Built in 2008, the house seduces with its massive, solid and thoughtful construction?Everything is there... from aesthetics to practicality, including technique, nothing has been left to chance.Distributed over 2 levels, our beautiful home offers a real living space with a beautiful ceiling height, as it has become rare to find...Upstairs, a reading corner, 3 bedrooms, including a parental suite with bathroom/shower/WC and private terrace.On the ground floor, wall cupboards, a laundry room, a shower room/WC, an office, a fully equipped kitchen and its cellar, a living room with fireplace, and a special note for the staircase, designed by the master of the house, a true architectural element.On the garden side, the open terrace and the pool will delight some, the covered terrace with mini bar and pizza oven will restore others!On the technical side: heat pump, photovoltaic panels, air conditioning, charging point (under cover).The annex is a major asset of the property. It currently consists of three rooms, including a large one of approximately 18 m², offering many possibilities for layout. The garage and workshop are adjacent.In the basement, the famous earth cellar as well as a very nice carnotzet which promises unforgettable and well-watered evenings? (and we even thought of the toilets which are just next door!)This property is aimed at different profiles:the large family looking for space, comfort and quality of life;the independent person wishing to install their activity near their private space;the investor looking for a substantial return.A house that makes sense, and which simply awaits those who will know how to inhabit it.Maybe you?

Yves Parvex

Yves Parvex

1 / 8
Yves Parvex

Yves Parvex

  • Parking space
  • Balcony / Terrace
  • Garage
  • +2
CHF 1,890,000.–
4.5 rooms225m² living space
1893 Muraz (Collombey)

Plot of ~1800 m2 with villa and construction potential

CHABLAIS VALAISAN - EXCLUSIVITY VALIMMOBILIERValimmobilier SA has the pleasure of presenting this very rare property in the Chablais Valaisan where you can invest in a property that can be used immediately for your family, but also for future generations or among friends.Come and seize the opportunity to acquire this very beautiful, completely flat plot of almost 1'800 m2, comprising a magnificent contemporary villa of 225 m2 habitable space, ideally located in a very quiet residential area. The configuration of the property and the building regulations suggest that it is possible to create a second additional dwelling as well as a subdivision for the construction of a second villa. (= 3 dwellings in total)Initially, this exceptional villa will delight the car collector with its 6 parking spaces in the garages as well as 2 covered parking spaces and numerous outdoor parking spaces.The spaces are very generous, with a living area of almost 120 m2 on the ground floor. From the living room, you can see the cars on display in the garage, the kitchen is very well equipped with a central island and a space to eat directly at the bar. This house has everything to please, it is built on a flat plot in a very quiet and sunny residential area 5 minutes from the highway exit. It is equipped with a central vacuum cleaner and underfloor heating, powered by an external air-water heat pump.The distribution of this magnificent villa is as follows: Ground floor - living area - 120 m2 • Entrance hall 11 m2 with built-in wardrobes • Kitchen with central island and granite worktop • Pantry • Dining room 12 m2 • Guest toilet 3 m2 • Living room 43 m2 with access to the terrace • Covered terrace 32 m2 southwest On the first floor - 105 m2 • Parental suite 26 m2 with bathtub, shower, sinks and toilet • 2 bedrooms 14 m2 with shared bathroom with shower, toilet and sink • Furnished hallway 13 m2 with wardrobe and office space • Bridge with view of the living room • Access to the partially covered roof terrace 80 m2 with jacuzzi Ground floor - garages and service rooms - 120 m2 • 5 parking spaces in the main garage (72 m2) • Service rooms (heating, laundry, cellar) • 1 garage box 21 m2 This area can also be converted into an apartment or transformed into an office or something else for a person who wants to have an independent activity directly in their home.For even more comfort, the plot is equipped with an automatic lawn mower robot. A covered area of 32 m2 protects the entrance of the building and offers the possibility of parking 2 additional vehicles.Technical data: • Number of rooms: 4.5 • Plot area: ~1'800 m2 • Living area: 225 m2 • Area of garages and service rooms: 120 m2 • Parking spaces in garages: 6 • Covered parking spaces: 2 • Outdoor parking spaces: 6-8 Further documents and photos only on request by phone at +41 79 689 79 67The center of the village and all its amenities (nursery, schools, banks, butcher, food shops, restaurants, etc.) can be reached in less than 5 minutes. Public transportation...

  • Parking space
  • Balcony / Terrace
  • Garage
  • +2
1 / 21
CHF 979,000.–
6 rooms228m² living space
Rue du Vigneron 12, 1893 Collombey-Muraz

EXCLUSIVE - Individual villa of 6 rooms to renovate, with garden and mountain view

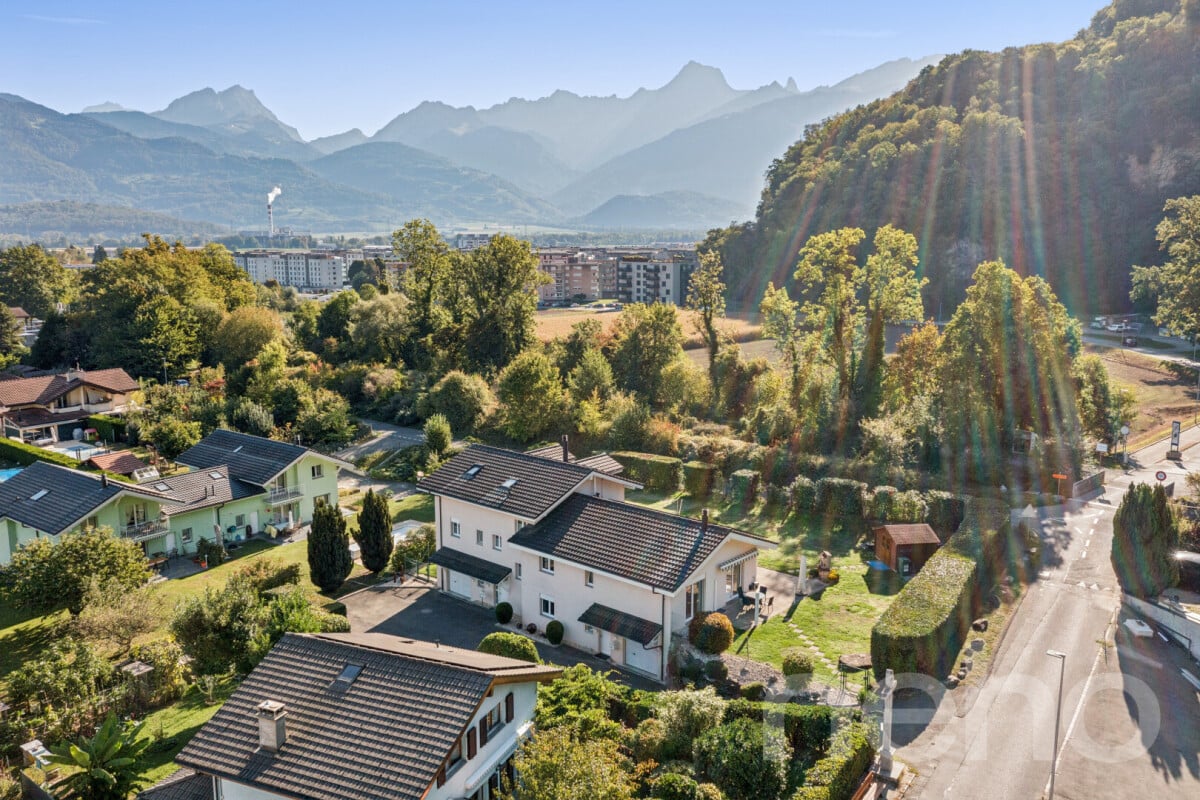
Individual villa of 6 rooms – Muraz (Collombey-Muraz)Located in a quiet and green residential area in Muraz, on the commune of Collombey-Muraz, this individual villa built in 1971 offers beautiful volumes, excellent luminosity and a significant potential for valorization.Set on a generous plot of 934 m², the property develops approximately 228 m² of living space and benefits from a beautiful unobstructed view of the mountains.The villa is currently to be modernized, offering its future owners the possibility of rethinking the spaces, equipment and services according to their tastes and needs.DistributionThe main level includes: • entrance hall • living room with fireplace and cathedral ceiling • kitchen and dining room • 3 bedrooms • bathroom • separate toilet The full basement offers: • 2 bedrooms • multifunctional room that can be used as a playroom, office or leisure space • bathroom • laundry room • cellar • civil protection shelter ExteriorThe property has a large garden, a terrace, various exterior spaces that can be arranged, as well as 3 outdoor parking spaces.Location and amenitiesThe villa benefits from an interesting situation for a family, with the main infrastructures of Collombey-Muraz and Monthey easily accessible.Nearby: • schools and educational institutions in Muraz and Collombey-Muraz • public transport and bus lines serving Muraz • train station and rail connections in Collombey • shops, shopping centers and services • childcare facilities • sports and leisure facilities • quick access to Monthey • easy access to the A9 highway This location allows you to enjoy a residential and green environment while being close to schools, transportation, shops and the main axes of movement in the Chablais.Main characteristics • Individual villa of 6 rooms • approximately 228 m² of living space • plot of 934 m² • 5 bedrooms in total • living room with fireplace and cathedral ceiling • 2 bathrooms • full basement • large garden and terrace • view of the mountains • 3 outdoor parking spaces • oil heating • year of construction: 1971 • condition: to be renovated / modernized • availability: on request Selling priceCHF 979’000.–A property that offers an excellent basis for realizing a personalized renovation project and creating a contemporary family home, while fully enhancing the volumes, plot and situation of the property.Information and visits For any additional information, to obtain documents related to the property or to organize a visit, we invite you to contact Helvetic Résidences SaWe are at your disposal to accompany you in the discovery of this property and answer your questions.

Travel time
-
1 / 13
CHF 795,000.–
4.5 rooms150m² living space
1893 Muraz (Collombey)

SUPERB CORNER DUPLEX 4.5 ROOMS - TERRACE, BALCONY AND PRIVATE GARDEN

An opportunity not to be missed, ideal for both personal use and investment. This property offers great flexibility and interesting potential. It is available immediately or by agreement.Enjoy the comfort of a villa in this beautiful and spacious corner duplex with 4.5 rooms on the ground floor, which impresses with its separate entrance in a residential complex with only six apartments.Ideally located in the charming village of Illarsaz, in the municipality of Collombey-Muraz, this duplex benefits from an ideal location on the border of the cantons of Valais and Vaud. You thus enjoy a quiet and green rural setting, while remaining in close proximity to urban centers, shopping areas, and all the amenities the region has to offer.Originally designed as a 5.5-room apartment and redesigned as a 4.5-room apartment, it has a weighted area of approximately 166 m2 and a gross living area of approximately 150 m2, offering large, bright living spaces and benefiting from excellent sunlight and a view of the surrounding mountains.It also features a beautiful covered terrace (approx. 16 m2) and a covered balcony (approx. 16 m2), each with a storage room, as well as a private garden, ideal for enjoying outdoor life and convivial moments.It consists of:Ground floor:- Separate entrance leading to a hallway with built-in closets.- Spacious and bright living/dining area with direct access to the terrace and private garden.- Modern, fully equipped kitchen open to the living area.- Shower/WC with window.- Laundry room and storage space for more practicality.- Staircase leading to the upper floor.Upper floor:- Hallway/landing.- 3 beautiful bedrooms, 2 of which have access to the balcony.- Bathroom/WC with bathtub and window.Annexes:- 1 basement in the basement.- 1 outdoor parking space included.- 3 indoor parking spaces, CHF 90,000.- in addition to the sale price (unit CHF 30,000.-).Special equipment:Among its equipment, the apartment has a central vacuum cleaner, a comfort very much appreciated in everyday life.Availability:This duplex will be available from August 2026 or by agreement.Apartment price including 1 outdoor parking space: CHF 795,000.-Price for 3 indoor parking spaces: CHF 90,000.-Total sale price: CHF 885,000.-

Florian Bureau

Florian Bureau

1 / 9
Florian Bureau

Florian Bureau

  • Balcony / Terrace
  • View
  • Child-friendly
CHF 1,230,000.–
6.5 rooms200m² living space
1893 Muraz (Collombey)

Architect's villa 6.5 rooms with spectacular volumes!

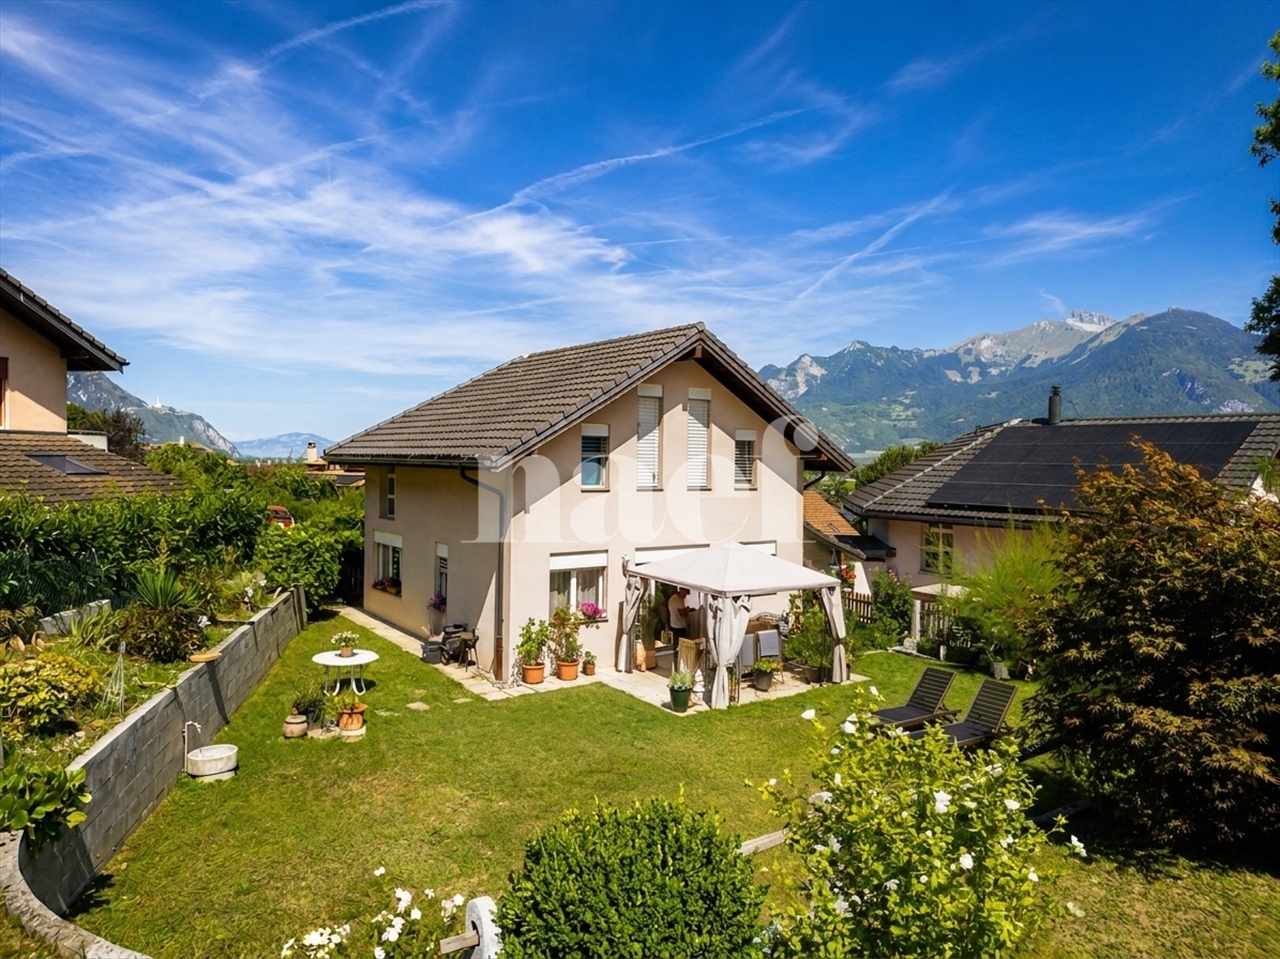
Acor Immobilier exclusiveNestled in a quiet and highly sought-after residential area of Collombey-Muraz, this architect's villa stands out for its unique identity and warm atmosphere.From the entrance, the volumes impress: a remarkable ceiling height, a light-filled living area, and a central fireplace that imposes itself as the true heart of the house. The interior architecture, thought out with character, creates an atmosphere that is both convivial and singular.The winter garden harmoniously extends the living areas and invites you to enjoy each season in a bright and peaceful setting.Spread over three levels, the villa consists of:Ground floorEntrance hallSpacious living room with fireplace and direct access to the garden and the south-facing winter gardenOpen kitchen with bar and pantryBathroom with shower and WCGuest room/officeLaundry room with direct access to the covered parking1/2 floorParental bedroomOne bedroom 1st floorOpen boudoir overlooking the living areaTwo bedroomsBathroom with bathtub and WCBasementCivil protection shelter (PC) also serving as a cellarStorage roomIndependent access from the outside with bike rampTechnical roomOutdoor areasSouth-facing garden with filigree terrace and view of the treetopsTwo covered parking spacesTwo outdoor parking spacesThis villa offers a privileged living space, ideal for a family seeking tranquility and comfort in a natural environment while remaining in close proximity to amenities.A visit is a must!

  • Balcony / Terrace
  • View
  • Child-friendly
1 / 13
CHF 1,590,000.–
7.5 rooms265m² living space
1893 Muraz (Collombey)

Spacious individual villa with 5.5 rooms and annex in Muraz

An Edelweiss Swiss Immo exclusiveThis beautiful property is located in Muraz-Collombey, in the Valais, in a magnificent setting and a pleasant climate. The ski resorts and Lake Geneva are about twenty minutes away. The closest towns are Monthey and Aigle, five minutes away, then Montreux and Martigny and Sion and Lausanne.This beautiful and spacious individual villa with 5.5 rooms in a "contemporary" style is ideally complemented by an annex equipped with a garage/workshop on a plot of 980m2. This property is located in a residential area, recognized for its calm and tranquility, close to schools, shops, public transport, the highway, and all amenities. In this place where it is good to live, one still wakes up regularly to the sound of birdsong...On the ground floor, it consists of an entrance hall with integrated cupboards that gives direct access to the laundry room, the bathroom with shower, and a first room on the ground floor. We then enter the common living areas with the spacious and central dining room with fireplace, the bright living room, and the open, perfectly equipped kitchen with a large pantry and direct access to the covered and open terraces with swimming pool. The generous covered terrace is equipped with a pizza oven, to share pleasant moments. As for the open terrace, it extends to a beautiful swimming pool, ornamental trees, and a manicured lawn, a beautiful play area for children.The staircase, a metal/wood design, is a unique piece, made to measure by a local craftsman. It adorns the living areas with character and originality.By taking it, we arrive in the relaxation and reading area of the villa, in a warm and pleasant atmosphere with a splendid exposed beam structure in full height throughout the upper floor. This area leads to two beautiful rooms, the parental bedroom (with dressing room) and its private terrace, as well as the bathroom on the upper floor equipped with a shower and bathtub. (gross floor area of the villa: approx. 230 m2)We access the annex (via the covered terrace) which is composed as follows:-A large garage with workshop at the back and a separate WC-Three beautiful, equipped rooms that currently serve as an office, storage, and professional kitchen-A large, fully equipped cellar-A wine cellar with earth floor-A technical roomThe annex has great potential. (gross floor area of the annex: approx. 142 m2)The entire property is heated by a heat pump. Air conditioning has been installed in all rooms and living areas. The electricity production is ensured by a large, recent photovoltaic installation on the roof, which drastically reduces the costs.As you will have understood, the owners have realized a magnificent construction, of quality, which does not distinguish itself only by its style and its well-arranged materials but also by a practical conception and all the equipment it includes: garage, parking space, covered and outdoor parking, charging points, upper terrace ready to receive your jacuzzi, etc...Availability: immediatelyContact us without delay to arrange a visit, your dream property is waiting for you!
1 / 1
Price on request
5 rooms140m² living space
1893 Collombey

Well-maintained single-family house with garden, terrace, and garage in Collombey-Muraz

Well-maintained single-family house with garden, terrace, and garage in Collombey-Muraz In a pleasant and quiet residential area of Collombey-Muraz, this well-maintained single-family house from 1997 is located. With approximately 140 m² of living space, three bedrooms, spacious secondary rooms, and an attractive outdoor area, the property offers ideal conditions for couples and families looking for a comfortable home with plenty of space.The heart of the house is the open living and dining area with integrated kitchen. The open room design creates a welcoming atmosphere and provides enough space for shared evenings, family life, and guests.In total, there are three usable bedrooms and two bathrooms available. This makes the house suitable for families as well as for people who need a separate office, guest room, or hobby room.A special highlight is the approximately 30 m² large terrace. It extends the living area outdoors and provides plenty of space for cozy meals, relaxed summer evenings, or social hours with friends. The adjacent, approximately 50 m² large garden is manageable, low-maintenance, and yet large enough for children, pets, or an individually designed green area.Additional storage space is provided by the spacious attic and the basement. Vehicles and other items can be easily accommodated in the garage belonging to the house.The house presents itself in a well-maintained condition and offers new owners the opportunity to move in without extensive immediate measures and to design the rooms according to their own ideas.The location in Collombey-Muraz combines a quiet living environment with good accessibility to the surrounding towns and the Lake Geneva region. Shopping facilities, schools, services, and transport links are located in the region, making the municipality an attractive place to live.The most important featuresSingle-family house, built in 1997Approximately 140 m² of living spaceThree bedroomsOpen living, dining, and kitchen areaTwo bathroomsApproximately 30 m² large terraceApproximately 50 m² large gardenSpacious atticBasementGarageWell-maintained overall conditionAttractive residential location in Collombey-MurazHave we sparked your interest? We would be happy to send you further information about the property and arrange a personal viewing appointment.

Suggested properties for you based on search results