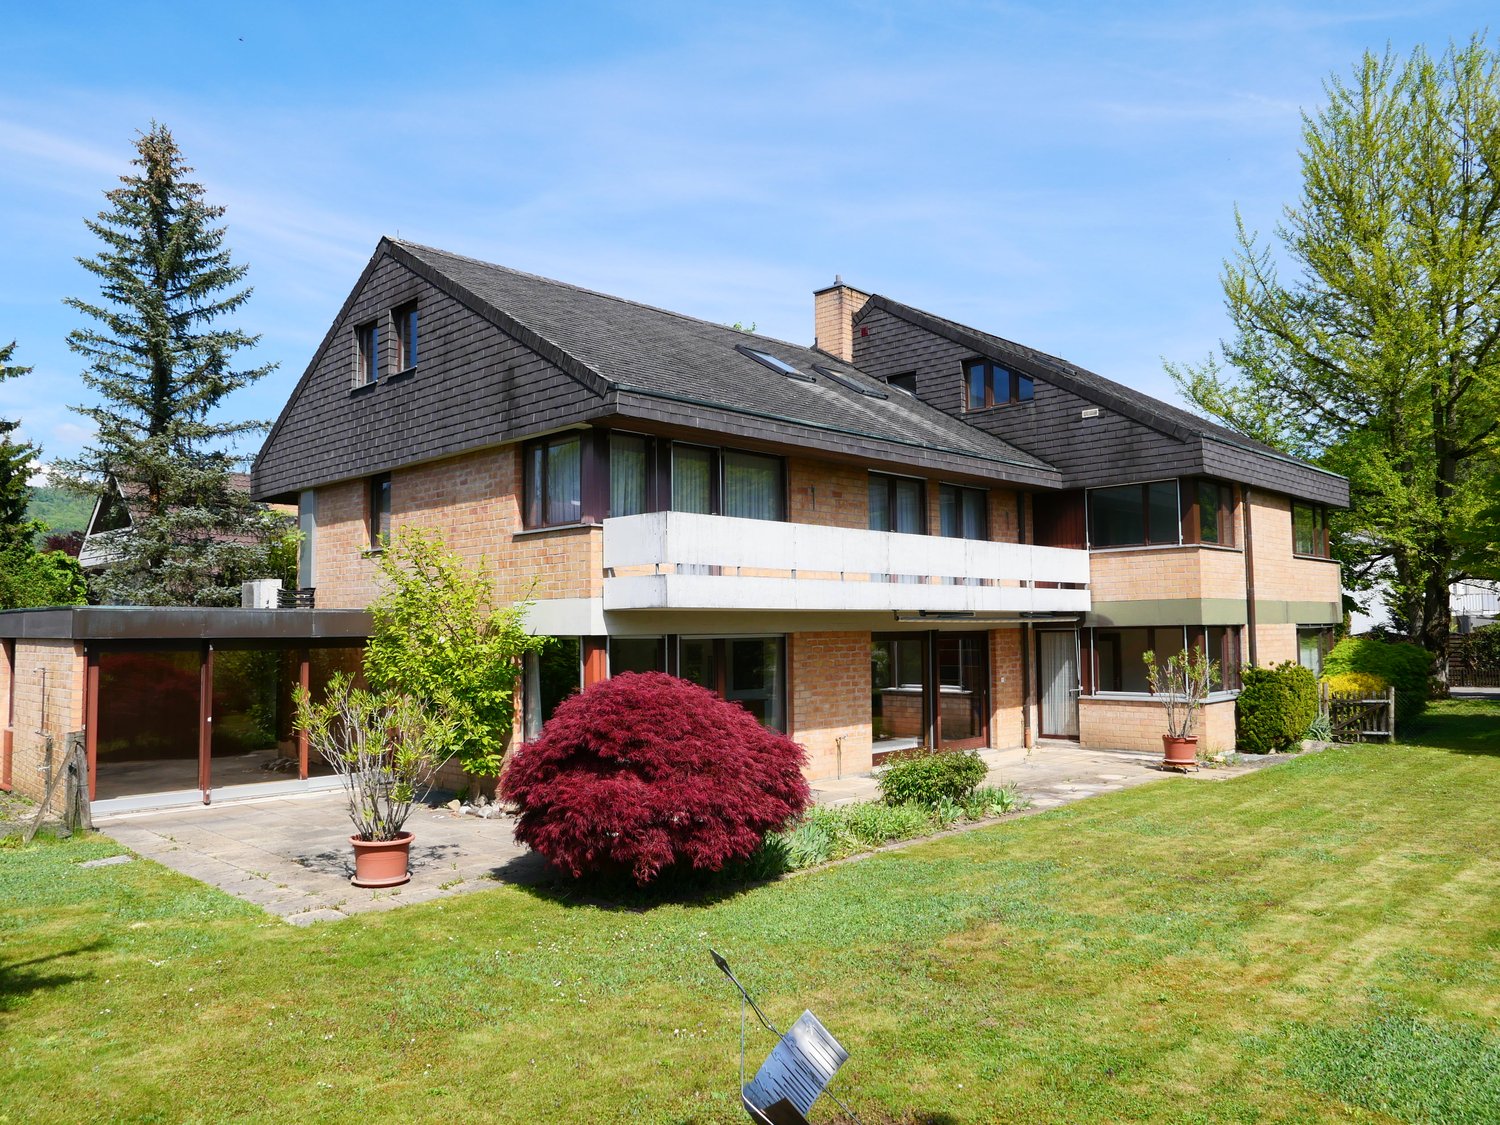
The Rössli Olsberg - A Property with History and Future
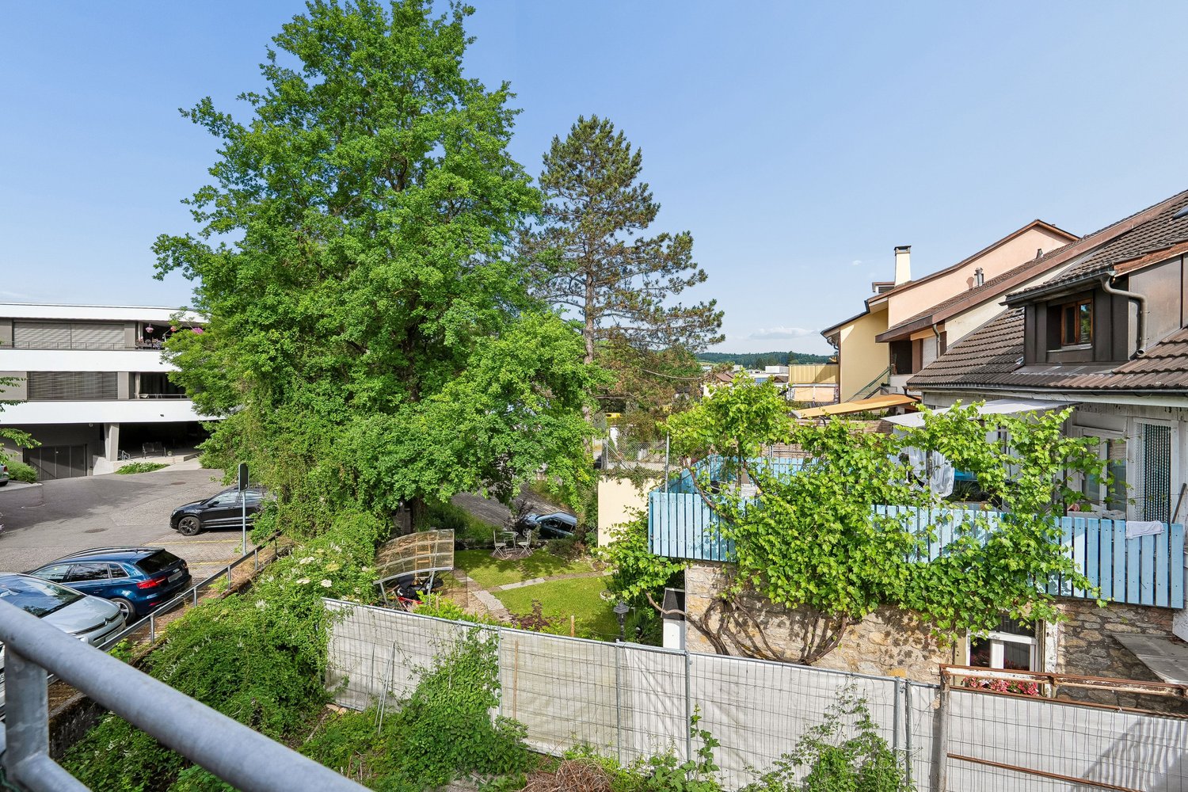
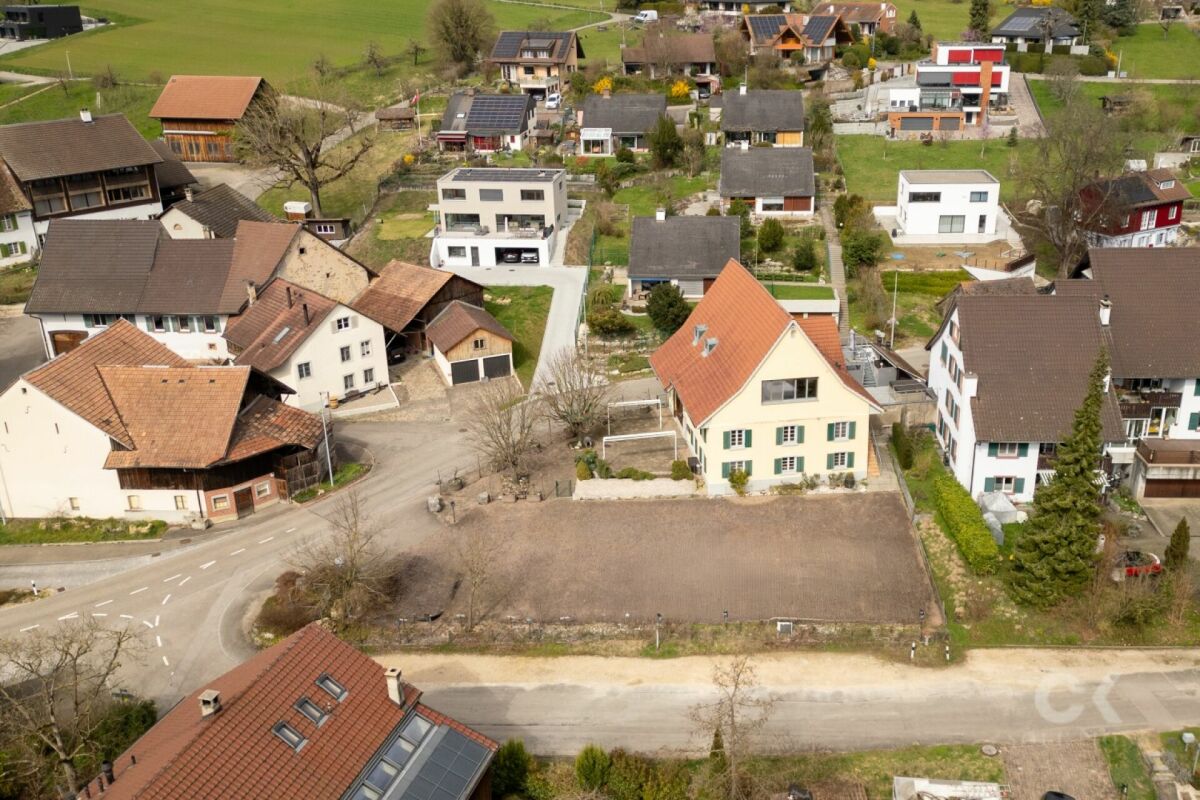
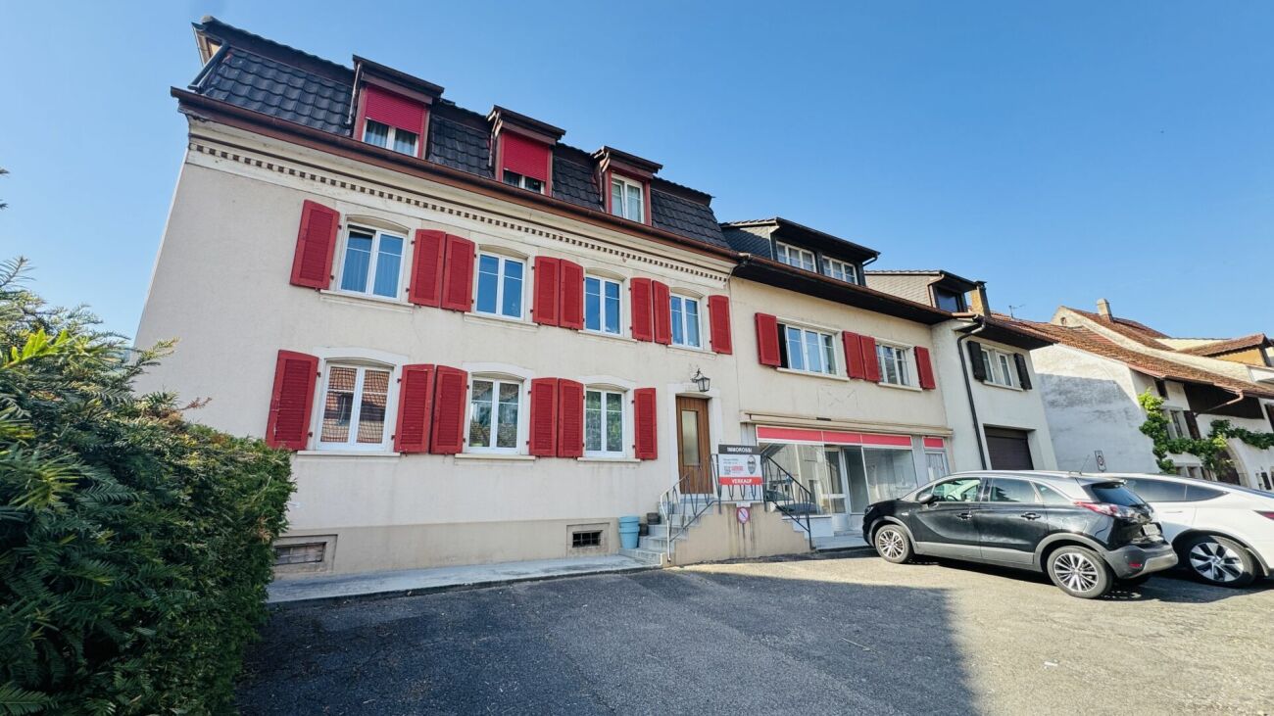
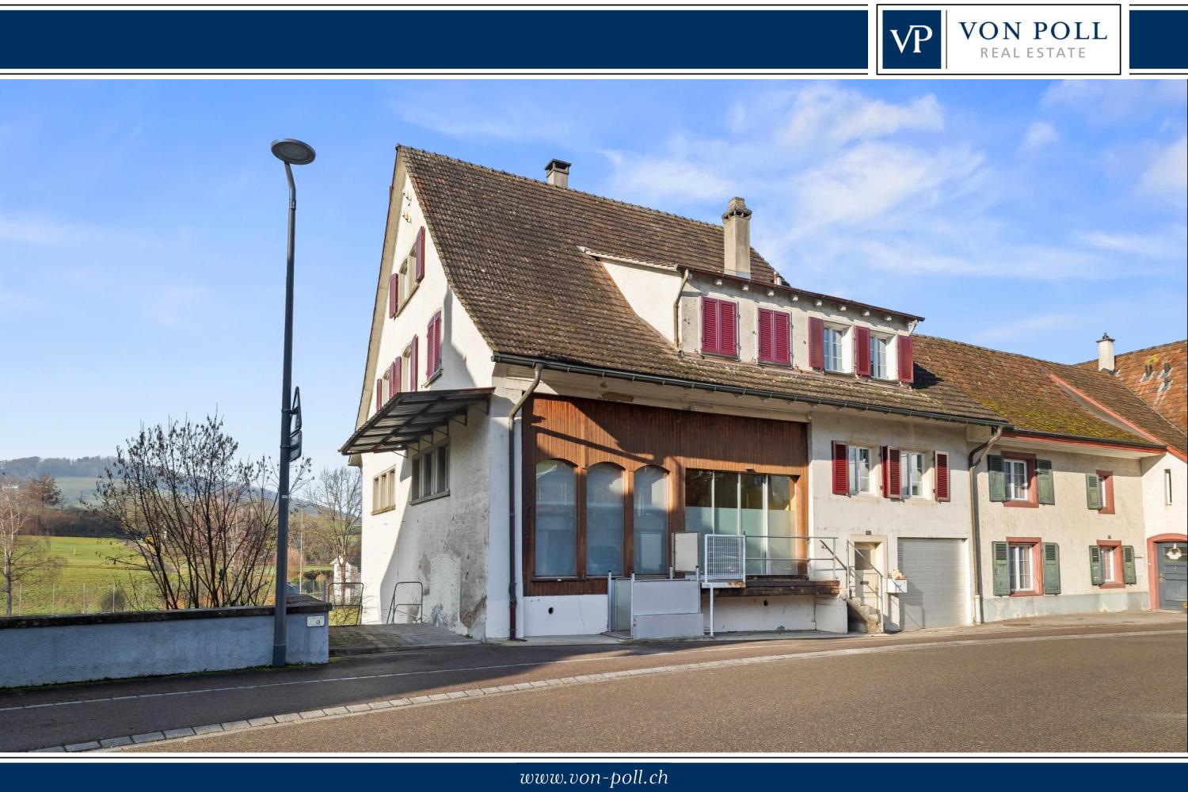
The Rössli Olsberg - A Property with History and Future A historic property with exceptional character and diverse usage possibilities on the outskirts of Basel.In the historic village center of Olsberg, the former Rössli inn is a property that offers much more than its original use suggests. On a spacious plot of land of around 1,275 m², the historic building combines residential, commercial, gastronomic, and event spaces and an exceptional number of parking spaces.The property has around 524 m² of living space, two independent residential units, two commercial units, and around 30 parking spaces. The two apartments were completely renovated in 2025 and combine modern living comfort with the special charm of the historic building substance. The expanded attic with gallery and preserved historic roof structure is particularly impressive.But it's precisely the combination of different areas that makes Rössli a special opportunity. A place for special momentsThe existing gastronomy area with around 35 indoor seats and around 50 seats in the garden restaurant provides the basis for an individual gastronomic or event-related concept. The existing tavern rights create additional opportunities for versatile use.A special highlight is the stylishly expanded wine cellar. It offers an atmospheric environment for tastings, private dining, wine events, aperitifs, company events, or private parties. A possible separate entrance also opens up interesting perspectives for independent use.Thus, Rössli is suitable, for example, as an exclusive event and gourmet location, as a boutique restaurant with wine and tasting concept, or as a venue for weddings, company events, and private occasions.From country inn to new gourmet addressFor a committed gastronomer, sommelier, winemaker or operator of a boutique concept, Rössli offers the opportunity to give a traditional location a new identity.Among other things, a high-quality wine bar, a wine shop, a regional restaurant, private dining, tastings or a combination of gastronomy and exclusive events are conceivable.The historic character is not an obstacle, but the actual unique selling point. Rössli offers an atmosphere that cannot be rebuilt.or...also interesting as a residential and investment propertyIn addition to the entrepreneurial opportunities, Rössli also offers an interesting perspective for private investors and capital investors.The combination of two renovated apartments, two commercial units, additional ancillary spaces, and around 30 parking spaces creates various possibilities for personal use, rental, or mixed use.Whether a multi-generation house, a combination of residential and commercial space, an entrepreneurial property, or an investment property, the different usage elements enable an individual and long-term strategy.or... A representative company headquarters with its own identityA particularly exciting perspective opens up for entrepreneurs and companies looking for a company headquarters with personality. The historic property offers the opportunity to combine work, living, and representation at an exceptional location.Whether an architecture firm, real estate company, trust or consulting firm, law firm, family office, engineering firm, or creative company, the special architecture and history of Rössli become part of the company's appearance. Offices, meeting rooms, reception areas, or showrooms can be combined with an atmosphere that remains in the memory of customers and employees alike.The expanded wine cellar and garden areas also offer a special framework for customer events, presentations, aperitifs, or internal events. At the same time, the two independent apartments enable an attractive connection between the company and residential space: one apartment can be used personally or made available to employees, while the second can be rented out or used in another way.But the possibilities go far beyond a classic company headquarters. Also conceivable are an exclusive event and gourmet location, a boutique wine and gastronomy concept, a high-quality practice for therapy or coaching, or other individual service and usage concepts. The combination of representative spaces, residential and commercial areas, garden, wine cellar, and around 30 parking spaces creates an exceptionally versatile basis for this. A property for people with a visionRössli is not aimed at buyers looking for a ordinary property. It is aimed at people who recognize the potential of a special place and are willing to develop something of their own from it.The historic substance, the spacious areas, the two renovated apartments, the expanded wine cellar, the garden restaurant, and the numerous parking spaces result in a combination that is rarely found on the market.And that's exactly the special quality of this property: Rössli is not limited to a single use. It offers space for your own idea.A characterful property for people who are not just looking for four walls, but a place with history, identity, and future. Renovations • 2010 Basement construction - CHF 375,000.- • 2010/11 New roof, windows in the attic, renovation of the 1st floor - CHF 355,000.-- Various electrical installations, painting, facade- Renovation of the interior and expansion of the wine cellar • 2014 Attic expansion - CHF 210,000.-- Wood construction, electrical, sanitary, floors, glass walls, visible masonry, kitchen - Insulation, metal construction, and plastering etc.- Terrace in the attic with separate entrance • Terrace renovation on the 1st floor - CHF 40,000.- • 2016 Garden wall, lighting, planting - CHF 30,000.- • 2024 Bathroom on the ground floor and hot water preparation - CHF 55,000.- • 2024/25 Conversion of the 1st floor into an apartment - CHF 65,000.-Total CHF 1,130,000.-