4 results - Commercial and residential building to buy in District Saint-Maurice

Victoria Castro

Victoria Castro

1 / 17
Victoria Castro

Victoria Castro

  • Mountain view
  • Quiet neighborhood
CHF 4,100,000.–
25.5 rooms
Avenue d'Agaune 38B, 1890 St-Maurice

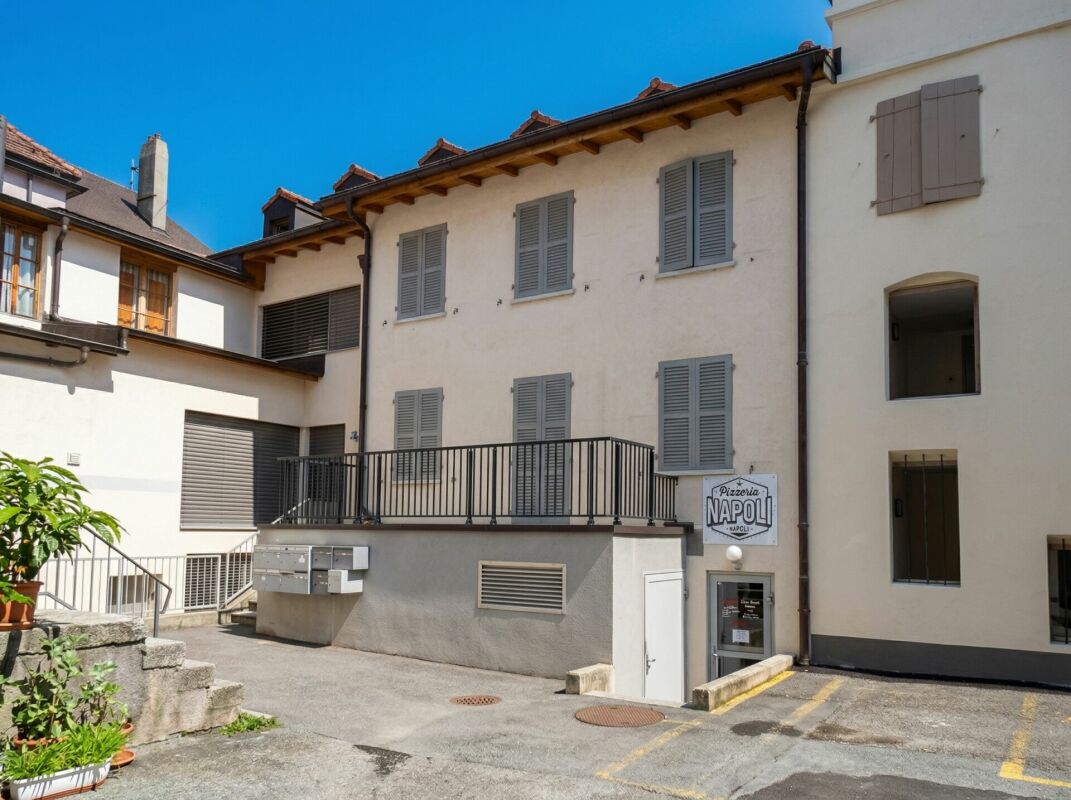
Rental income building in St-Maurice

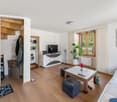
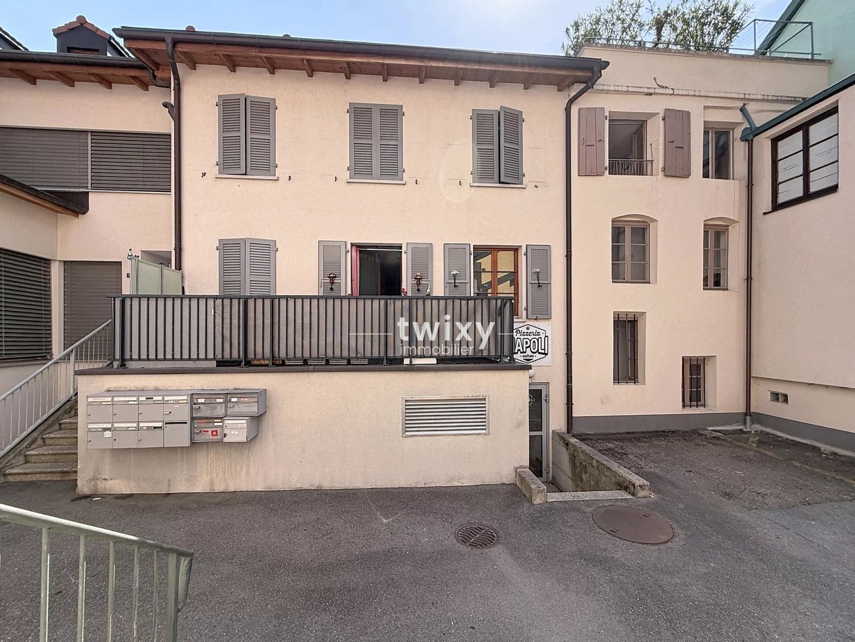
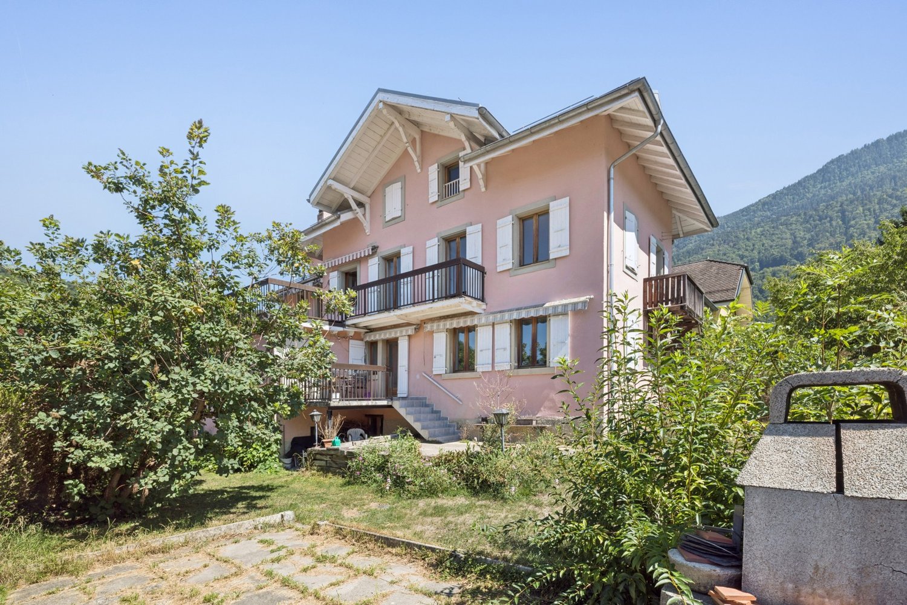
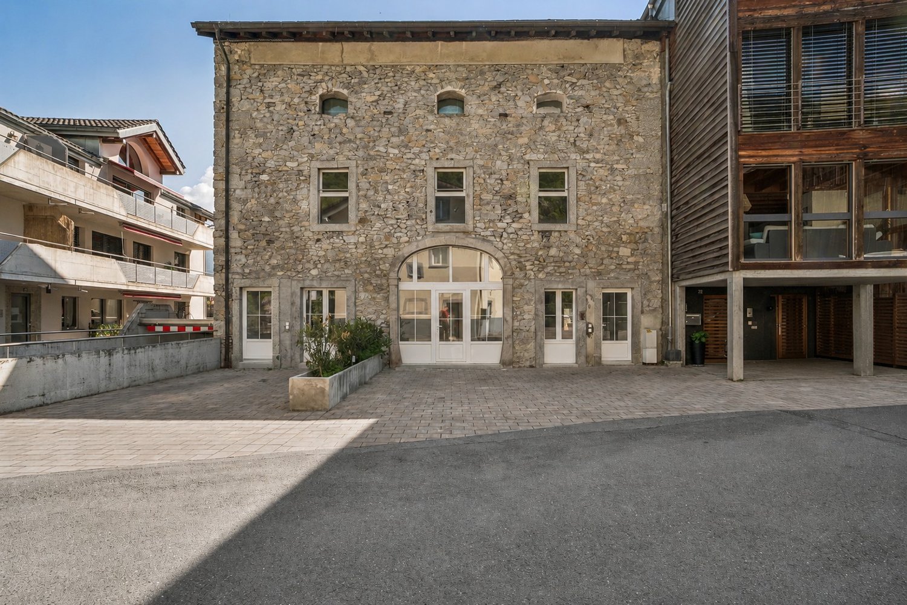
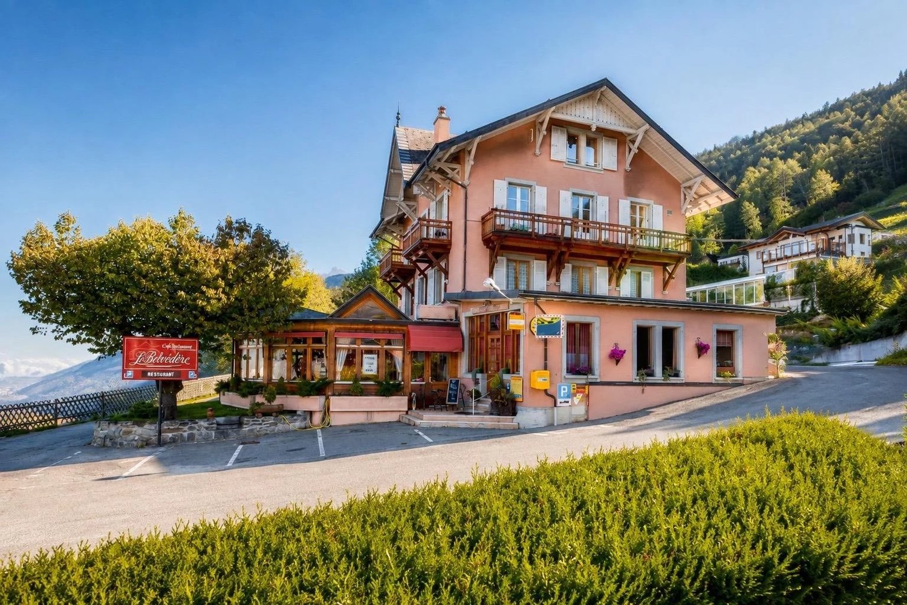
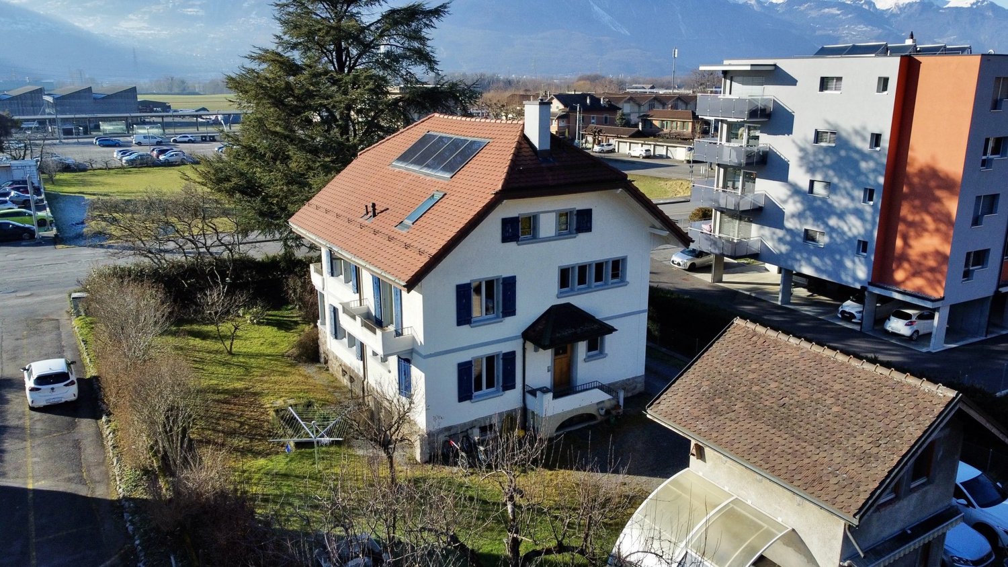
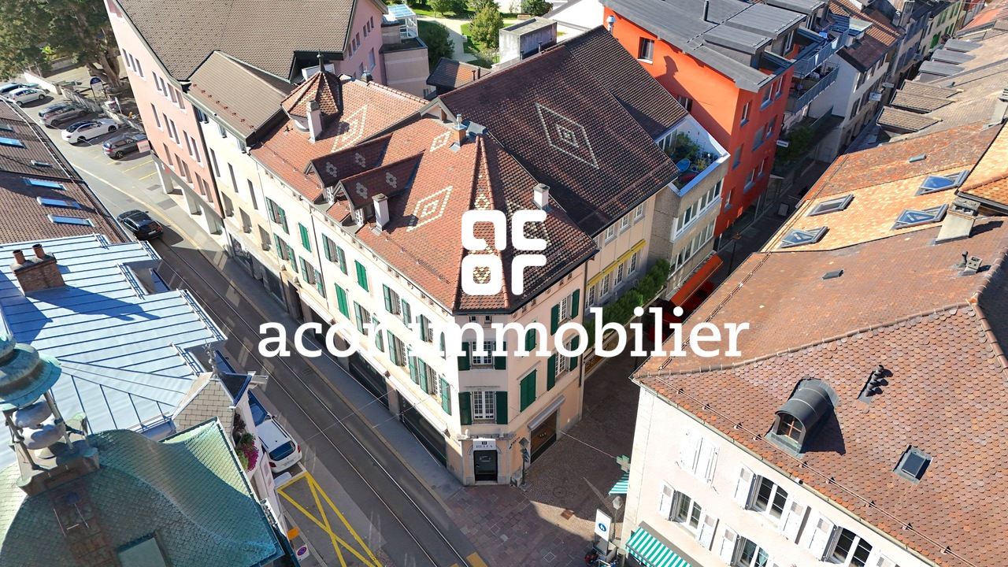
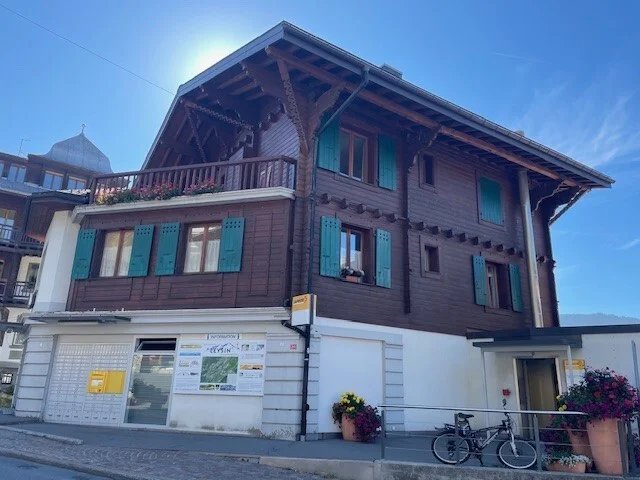
Rental income building with restaurant in the center of St-Maurice Located in the heart of St-Maurice, this rental income building represents an excellent opportunity for investors looking for a property offering stable rental income and strong potential for appreciation. Building descriptionThe building consists of 10 apartments as well as a restaurant on the ground floor, distributed as follows:Ground floor: • 1 restaurant 1st floor: • 1 apartment with 2.5 rooms • 3 apartments with 2 rooms 2nd floor: • 4 apartments with 2.5 rooms 3rd floor: • 2 apartments with 3.5 rooms Main features • Total living area of approximately 633 m² • 11 rental units (10 apartments + 1 commercial space) • 2 outdoor parking spaces • Central location • Immediate proximity to shops, public transportation, and schools Strong points • Very popular apartment sizes • Interesting mix of residential and commercial • Strategic location in the city center • Attractive rental income • Potential for optimizing returns SituationThe building benefits from a privileged location in the center of St-Maurice, offering quick access to all amenities as well as the main road axes. ContactComplete file, rental status, and additional information available upon request.

  • Mountain view
  • Quiet neighborhood
Travel time
-
1 / 7
CHF 4,100,000.–
1890 Saint-Maurice

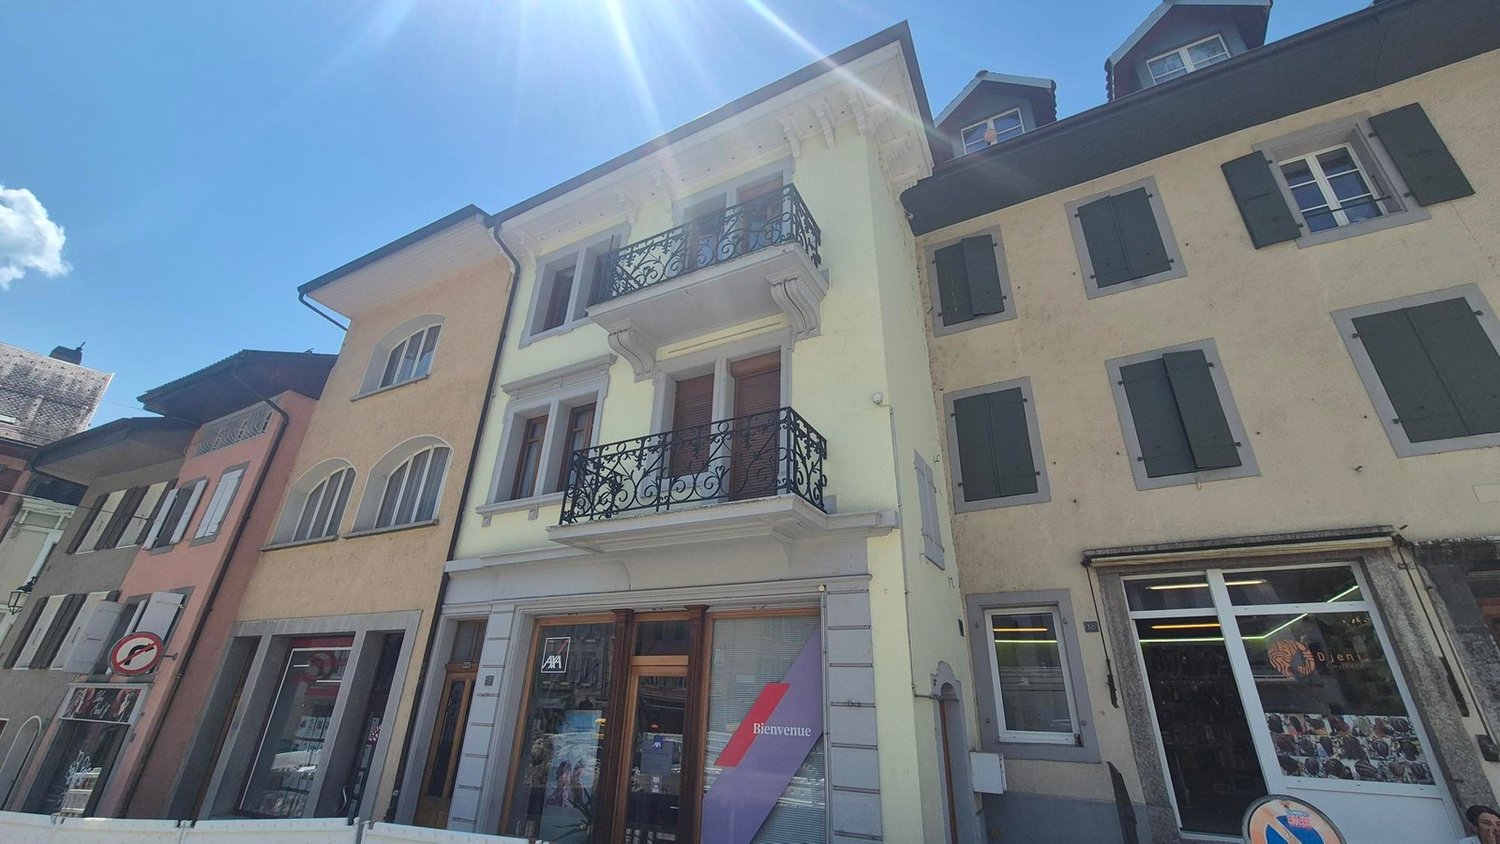
Saint-Maurice | Mixed-Rent Building in the Heart of the City

Attractive rental building constructed in 2002, comprising 10 apartments from 2 to 3.5 rooms and 1 commercial space, offering a guaranteed return in the heart of Saint-Maurice. This traditionally constructed massive building rises over 4 levels and includes a restaurant on the ground floor as well as 10 apartments. This asset generates an attractive return within a historic and ideally connected city. Each apartment offers the following comfort: - Main entrance - Fully fitted and equipped kitchen - Bright living room - Comfortable bedroom - Bathroom Real investment opportunity, this building benefits from rigorous maintenance, complete tenant occupancy, and an optimal location in immediate proximity to all amenities. PARTICULARITIES: - 2 outdoor parking spaces and 10 private cellars in the basement - Solid structure with reinforced concrete slabs, insulated wooden windows, and copper cladding Would you like to obtain more information or the complete file? Contact us by phone or email to receive the complete file of the object. Saint-Maurice At the foot of a majestic cliff, this city stands out for its exceptional cultural heritage, notably its Millennium Abbey founded in 515 and its famous Fairy Grotto. Recognized as a regional education hub of the first order, it houses complete schools from early childhood to the famous Lycée-Collège, including reception structures and Boule de Gomme nurseries. Saint-Maurice benefits from all urban amenities with its many local shops and is ideally served by its direct access to the A9 highway and its CFF train station connected to the Lémanic arc. !!! MORE DETAILS AND SIMILAR PROPERTIES DIRECTLY ON TWIXY.CH

1 / 5
CHF 3,400,000.–
920m² floor space
1904 Vernayaz

Vernayaz | Rental income building with significant development potential

Attractive rental income building comprising 7 apartments with 2.5 rooms and 1 studio, ideally located in the heart of Vernayaz, close to shops, schools, and public transport. Built on a plot of 920 m², the building has a total living area of approximately 346 m². It generates rental income in place while offering an interesting potential for valorization thanks to the constructible reserve available on the same plot. Each 2.5-room apartment offers a layout including: - Entrance - Kitchen - Living room - Bedrooms - Bathroom The studio consists of: - Main room combining living and sleeping areas - Kitchen - Bathroom PARTICULARITIES: - Total living area of approximately 346 m² - Plot of 920 m² - 6 cellars in the basement representing approximately 122 m² - 8 outdoor parking spaces - 1 garage - Collective central heating with oil Several apartments have a balcony, a terrace, or a winter garden, constituting an additional advantage in terms of rental attractiveness. The plot also presents an interesting development potential. A project for complementary construction on the available part of the plot has previously been studied. Any future realization remains subject to the applicable legal provisions and the obtaining of the necessary authorizations. Vernayaz As the gateway to the Trient Valley, Vernayaz benefits from a privileged location, just a few minutes from Martigny. Vernayaz developed as an important passage to Chamonix and Mont Blanc from the 19th century. The arrival of the railway in 1859 reinforced its attractiveness and contributed to its tourist growth. Today, the commune still preserves this particular identity, between heritage, nature, and excellent accessibility, notably thanks to the Mont-Blanc Express.!!! MORE DETAILS AND SIMILAR PROPERTIES DIRECTLY ON TWIXY.CH

More objects in your automatically expanded search area
18 results - Radius: + 10km
1 / 13
CHF 865,000.–
285m² floor space
Route du Village 13, 1920 Martigny

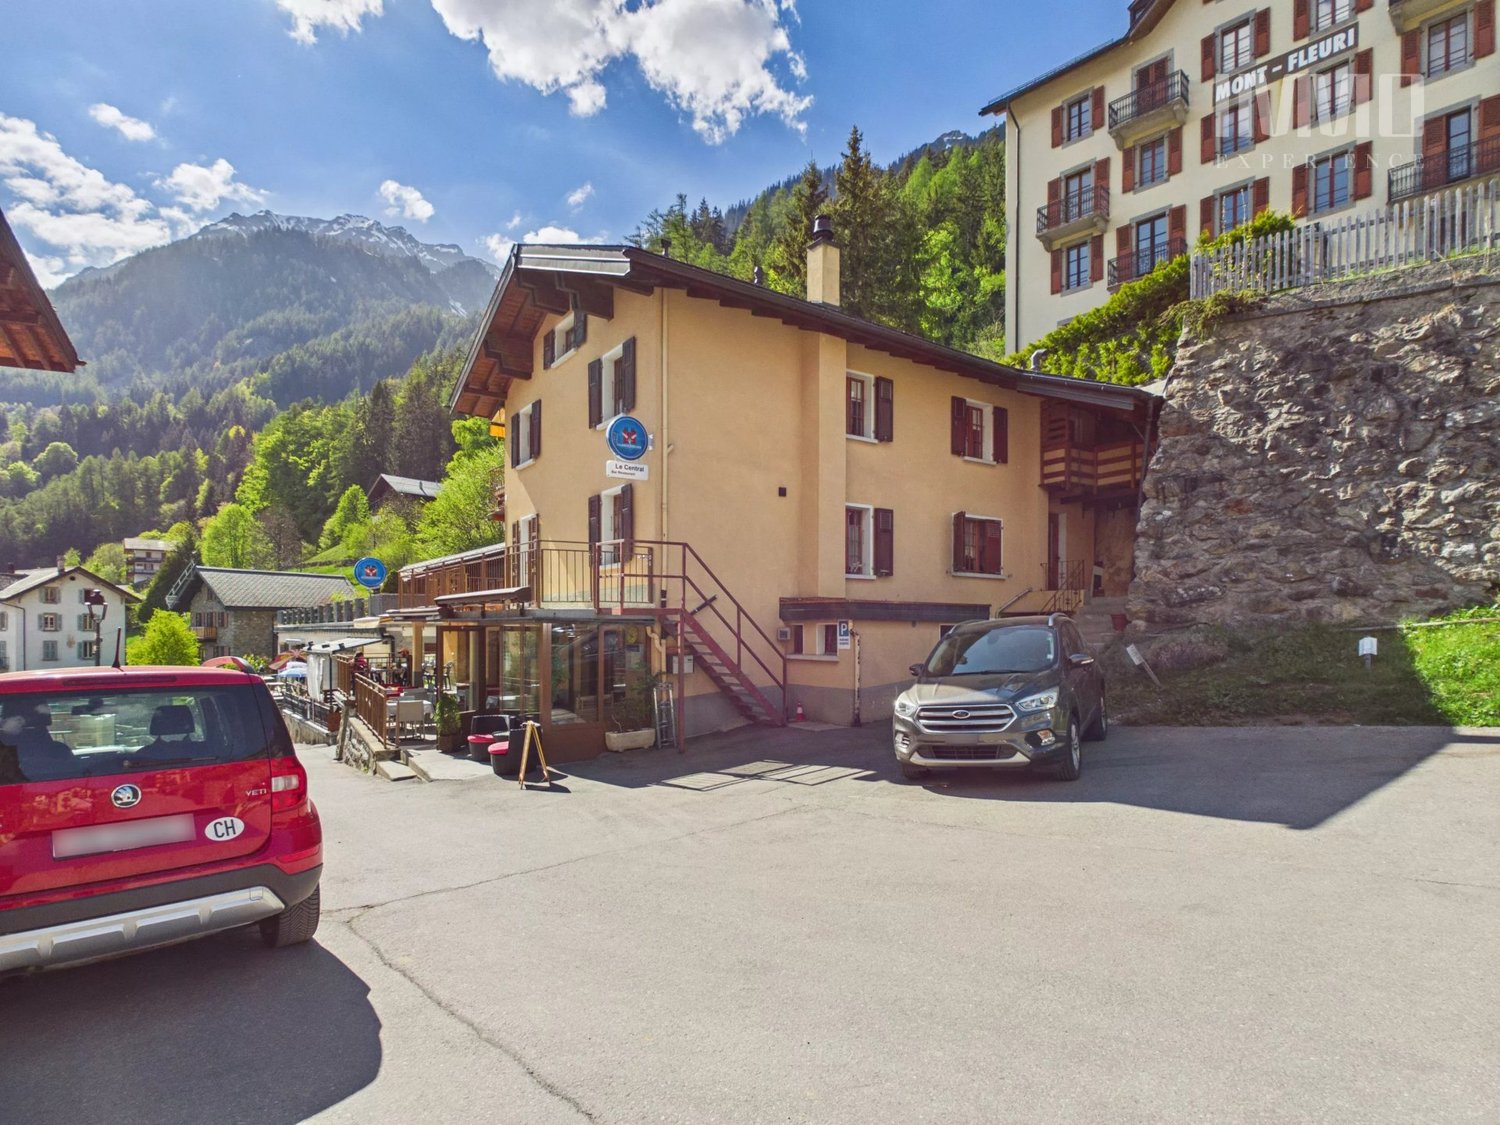
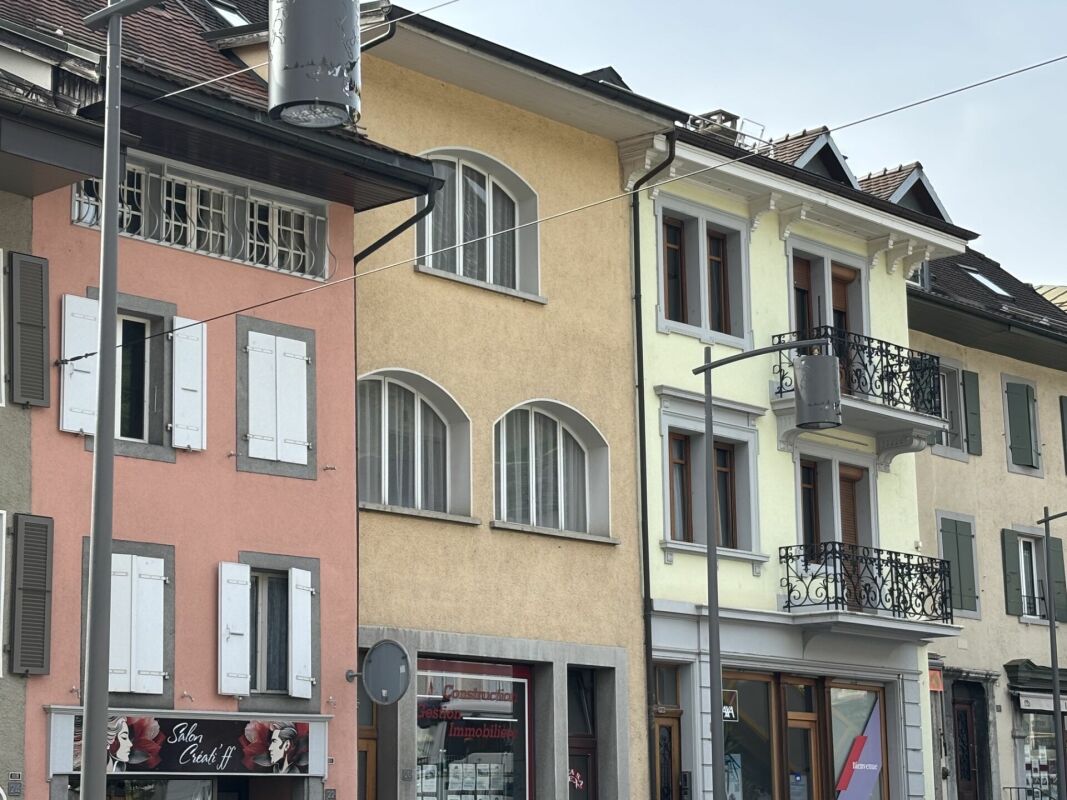
Building Café-Restaurant Le Central and Apartment

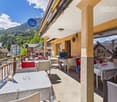
Located in the center of the village of Finhaut/VS, this building has housed the Central café-restaurant-bar since 1913, as well as a duplex apartment. This spacious apartment can easily be converted into two separate apartments, as it has two kitchens and separate bathrooms and toilets on each floor. In the immediate vicinity of the food store, a daily passage point for the region's inhabitants, it is the permanent hub between locals and passing tourists, and it bears its name well, "Central". Ground floor: 1 Commercial space Café-Restaurant-Bar: - Bar-café with 20 seats - Dining room with 25 seats - Large sunny terrace with 25 seats - Equipped restaurant kitchen - Cellar of approximately 42 m2 The Café-Restaurant is currently rented with a cancellable lease under 12 months. Floors: 1 duplex apartment with 7 rooms and 1 kitchen per floor Possibility of creating 2 apartments - 1st floor Apartment with 3.5 rooms - 2nd floor Apartment with 3.5 rooms - External parking space (2 spaces in a row) This building has been regularly maintained. The owners have carried out an energy analysis of the building. Many renovation works were carried out between 2025 and 2026: - Insulation of terraces and waterproofing - Sound insulation between floors - Replacement of café windows, removal of mullions - Sanding of woodwork - Compliance with the latest safety standards - Opening of doors to the outside - Replacement of the fireplace with 1 pellet stove on the 1st floor - Installation of a second pellet stove on the 2nd floor - Separate electrical and water meters for Café-Restaurant and Apartment. The apartment has been rented through Airbnb in recent years with great success and very satisfied customer feedback! More information about the municipality of Finhaut: https://www.finhaut.ch/

Laurent Marion

Laurent Marion

1 / 13
Laurent Marion

Laurent Marion

  • Balcony / Terrace
  • View
CHF 900,000.–
375m² floor space
CH, 1872 Troistorrents

In the heart of the village, comprising a business, laboratory, and apartment

Exclusive - A rare opportunity in the heart of Troistorrents And what if you were to invest in something more than just a simple building?This property offers a presence, a history, and a genuine potential for life. Between existing activity, solid returns, and an authentic setting, it appeals to both the investor and the enthusiast looking to embark on a venture.As soon as you enter, you discover a lively and welcoming bakery - tea room, a true hub of the village, with 50 indoor seats and a 10-seat terrace. A loyal customer base visits every day, ensuring an already well-established activity.On the upper floor, a spacious and functional production laboratory (approx. 205 m²) with offices provides everything needed to continue or develop the activity.Under the eaves: charm operates - a beautifully renovated 4.5-room apartment, bright and generous in volume (approx. 120 to 144 m²), ideal for living on site or complementing the return.A concrete and reassuring investment:Gross rental income: CHF 61,200.- per year, controlled costs: CHF 8,700.- Gross yield of 6.8 %Here, everything is already in place: A central location, in the heart of local life, an existing activity = immediate income, a versatile property, between a life project and an investment A place where you can undertake, invest... and project yourself.Rare property for sale, offered exclusively. Complete dossier available upon request.

  • Balcony / Terrace
  • View
1 / 9
CHF 600,000.–
1907 Saxon

Multi-purpose building for commercial and artisanal use

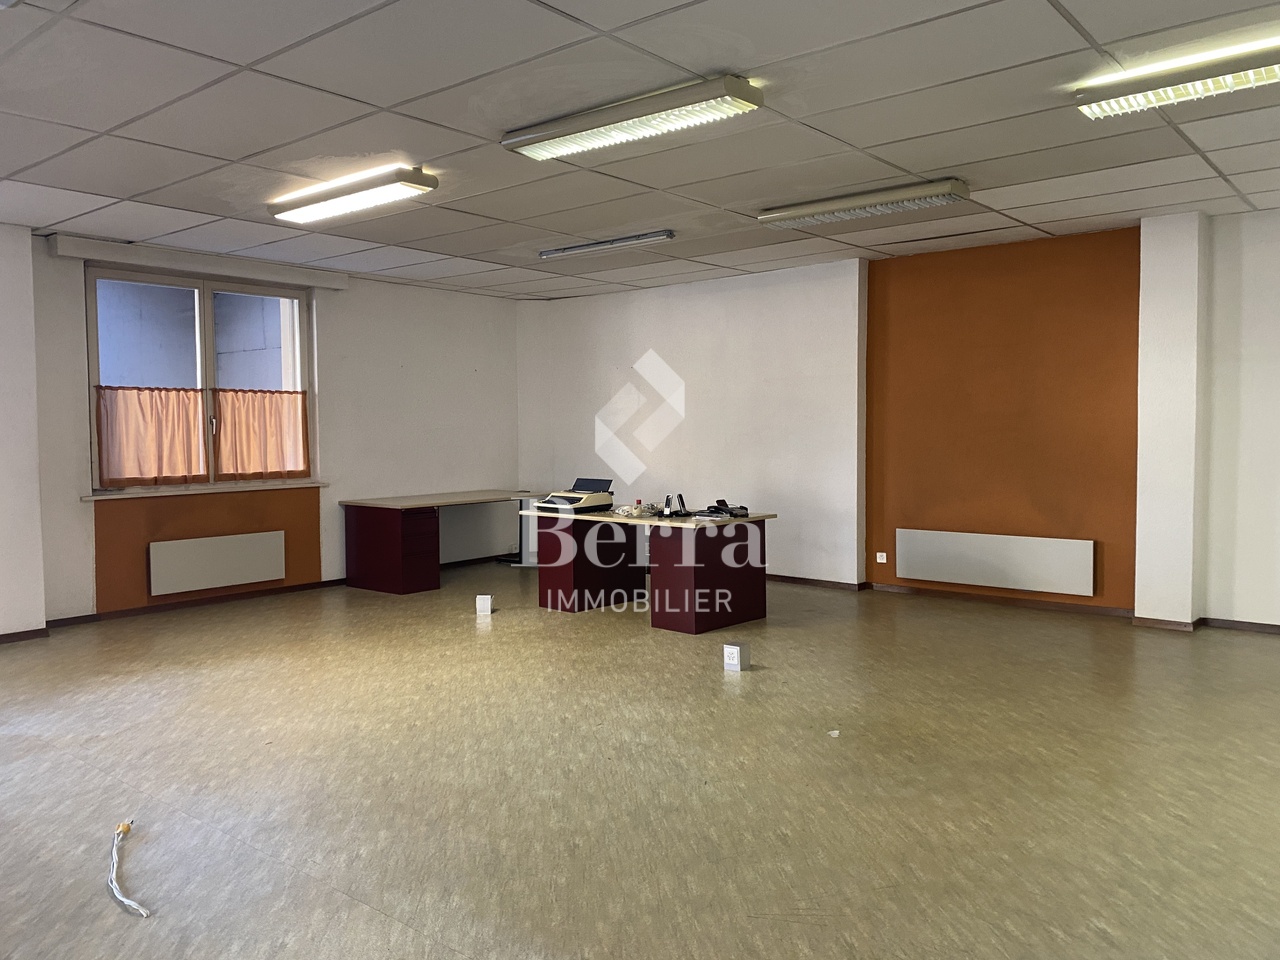
EXCLUSIVITY BERRA IMMOBILIERRare opportunity offering strong potential for valorization.We propose to you for sale this 1950s building, ideally located and benefiting from generous volumes as well as numerous possibilities for exploitation and transformation.Preserved in its original state, without major renovations, this property constitutes an ideal base for an investor or project holder wishing to rethink and optimize the existing surfaces. Its configuration and logistical accesses allow for envisioning diverse uses, within the framework of a high-added-value project.DISTRIBUTION AND SURFACESGround floor - approx. 615 m² SBP- Customer reception area with office- WC, cellar and access to the freight elevator- Large storage areas- Loading dock with parking spaces- Cold rooms1st floor- Terrace accessible via the freight elevator- Elevator machinery located above the freight elevator- Storage area of approx. 163 m² SBPBasement - approx. 370 m² SBP- Cellars- Cold room equipped with a refrigeration system by compressors- Technical room- Access to the freight elevatorCONSTRUCTIONFlat roof on the reception part, metal frame for the warehouse and cellar area, wooden frame for the storage area on the 1st floor.Reinforced concrete slab between the basement and the ground floor.Electric heating and wooden windows with double glazing for the reception area and the cellar.Additional information available upon request.For visit requests: 079 464 11 48.All our properties are available on www.berra-immobilier.ch

1 / 13
  • View
CHF 2,100,000.–
2,590m² floor space
1927 Chemin

Sale - Chemin Building

In the immediate heights of Martigny, this unique property offers much more than just a simple building. Built in 1915 on a generous plot of 2'581 m², it brings together under one roof a immediately exploitable restaurant benefiting from a spectacular view of the valley, three independent apartments, large exteriors and a particularly important parking capacity. From the building, the view embraces Martigny, the Rhone plain, the surrounding mountains and in the distance, up to Lake Geneva. An establishment with a true identity! The ground floor accommodates several dining areas with distinct ambiances: - a café area of about 25 seats - a bright panoramic room of about 40 places - a banquet hall that can accommodate about 30 people, suitable for groups, private meals, weddings, seminars or other events. The large openings and the dominant position of the building are one of its main assets, with a remarkable and unique panorama of the entire valley. Three independent apartments: The upper floors are currently dedicated to housing and offer three apartments with independent entrances and separate meters. 1st floor An apartment consisting of a living room, kitchen, three bedrooms, a bathroom and separate toilet. 2nd floor An apartment of similar size, offering a large living room, kitchen, two bedrooms, a bathroom and toilet. 3rd floor - attic A particularly cozy apartment, renovated in 2016, with exposed beams, which gives it a remarkable character. It includes a large living area with open kitchen, two bedrooms and a bathroom. The property thus offers large surfaces, allowing to consider different exploitation strategies: rental income, guest rooms, staff accommodation, family use or combination of several uses. A building with a rich history, but not frozen in the past! The building preserves a heritage facade and a true architectural identity, without being classified as a historic building. The interior thus offers an interesting freedom to imagine the evolution of the concept, a renovation or a new use according to the project of the future owner. Its history can also be documented through old photographs and postcards, reinforcing the unique character of the place. Exteriors and parking of the highest standard: The property has a large outdoor space, including about 700 m² of garden. It also benefits from a rarely encountered parking capacity for this type of property, with about 30 outdoor parking spaces, to which two garage boxes are added. A decisive advantage for restaurant, event or professional activities. A strategic location: The property benefits from a calm and dominant environment, while remaining only a few minutes from the center of Martigny. A bus stop is located directly near the building, and the highway access is about 3 km away. The property thus combines characteristics that are rarely found in a single object: commercial use, independent apartments, large exteriors, numerous parking spaces, historical identity and panoramic view. It is suitable for both an investor wishing to combine several sources of income and an entrepreneur looking for an emblematic place to develop a hotel, gastronomic, event or mixed project. A property that is worth discovering on site: the view, the volumes and the possibilities it offers take on a completely different dimension than in pictures.
  • View
1 / 13
  • Parking space
  • View
CHF 2,150,000.–
1867 Saint-Triphon

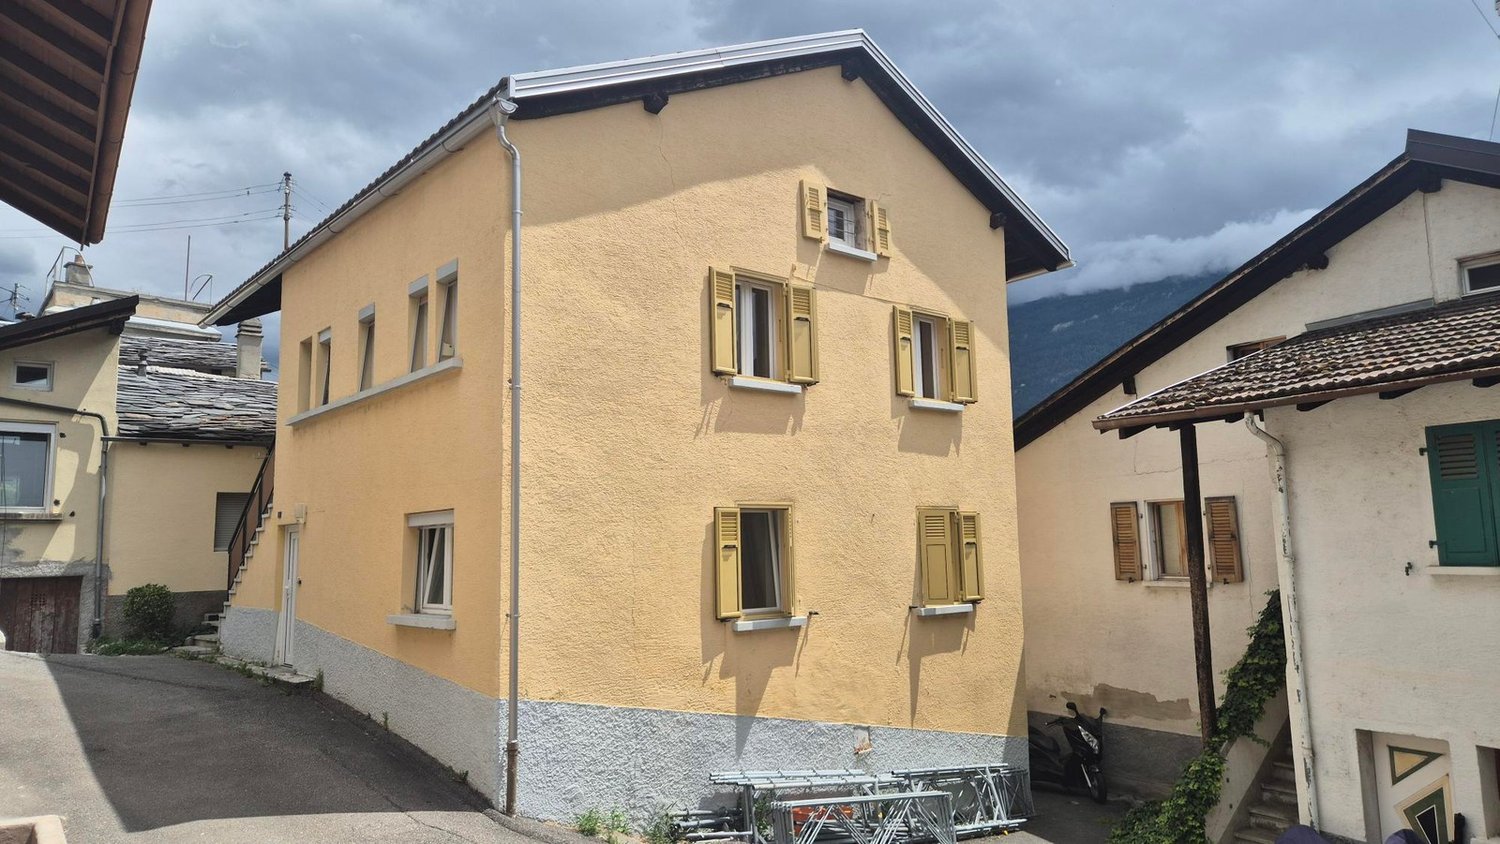
Real Estate Ensemble, St-Triphon-Village, Ollon

Real estate ensemble with rental income in the heart of St-Triphon's vineyards Located in St-Triphon-Village, in the municipality of Ollon, just about 150 meters from the village center, this real estate ensemble offers an excellent investment and rental income opportunity in a green, peaceful, and particularly pleasant environment, in the heart of the vineyard area. The ensemble consists of six fully rented apartments, divided between a residential building with four apartments and two independent semi-detached houses. An ideal configuration for an investor looking for a diversified real estate portfolio, benefiting from complete occupancy and a sought-after quality of life. A privileged location Situated on a 950 m² plot, the property benefits from a southwest orientation, good sunlight, and a pleasant view of the surrounding vineyards. Its calm and green environment, while being close to the village center, is a major asset for both occupants and investors. A building with four apartments The main building includes: 2 apartments with 3.5 rooms on the ground floor, with an area of 71.6 m² and 70 m², one of which has a duplex configuration with a terrace and private garden; 1 apartment with 3.5 rooms on the upper floor, with approximately 70 m², with access to the garden; 1 spacious apartment with 3.5 rooms in the attic, with approximately 111 m², with a south-facing balcony. The basement offers several functional spaces, including cellars, a laundry room, a heating room, and a cistern. It also has two independent accesses from the outside, providing great practicality. Two independent semi-detached houses Two semi-detached houses complete this property. They each have their own independent entrance and form two additional residential units, thus strengthening the diversification and rental attractiveness of the ensemble. The advantages - 6 fully rented apartments - Plot of 950 m² - 11 outdoor parking spaces - Southwest orientation and excellent sunlight - Unobstructed view of the vineyards - Calm and green environment - About 150 m from the center of St-Triphon-Village - Building with 4 apartments + 2 semi-detached houses - Configuration particularly suited for rental investment A rare property offering an interesting combination of rental income, diversification of apartments, and quality of location in the preferred environment of St-Triphon's vineyards.
  • Parking space
  • View
1 / 18
CHF 3,200,000.–
Rue de Gottefrey 29, 1907 Saxon

Saxon, package of 2 rental properties, 11 apartments, 1 restaurant, 1 commercial space, 9 parking spaces

This nice package of two rental properties, built in the 1930s and 1970s, is located in the heart of the village of Saxon at Gottefrey 29a and 29b. Well maintained and renovated over the years, each building has 3 floors. The ground floor has commercial units, including a shop, a restaurant, and a hair salon. The upper floors are occupied by apartments ranging from 1.5 to 4.5 rooms. The property also has attics and cellars in the attic spaces, as well as a wine cellar in the basement.The village of Saxon offers a peaceful and sunny environment in the heart of the Valais. The municipality benefits from an ideal location, close to transportation axes and main cities, while remaining surrounded by nature. It has all the necessary facilities for daily needs (primary school, kindergarten, UAPE, post office, banks, pharmacy, medical and dental offices, football field, etc.) as well as a dynamic local life.Due to their central location and the diversity of their uses, these buildings fully participate in the life of the village and are close to all amenities. The different units are divided as follows:Gottefrey 29aLevel +2 : • 1 apartment with 3.5 rooms and 60 m2 of living space, • 1 apartment with 4.5 rooms and 100 m2 of living space, • 1 apartment with 4.5 rooms and 90 m2 of living space, Level +1 • 1 apartment with 4 rooms and 60 m2 of living space, • 1 apartment with 4.5 rooms and 90 m2 of living space, Level 0 : • 1 hair salon with 60 m2 of living space, • 1 commercial unit with 33 m2 of living space, • 1 restaurant with 145 m2 of living space, Level -1 : • 1 wine cellar/storage room with 1 room and 55 m2 of living space Gottefrey 29bLevel +3 : • 1 apartment with 3.5 rooms and 60 m2 of living space, Level +2 : • 1 apartment with 4.5 rooms and 80 m2 of living space, Level +1 • 1 apartment with 4.5 rooms and 80 m2 of living space, • 1 apartment with 1.5 rooms and 30 m2 of living space, Level 0 : • 1 apartment with 1.5 rooms and 30 m2 of living space, • 1 apartment with 1.5 rooms and 25 m2 of living space, The attics and cellars in the attic spaces of each building are also part of the package.9 parking spaces, including two for visitors and one for the restaurant, are also part of the package.Strengths : • Small rental properties • Good return • Excellent location in the village center • Mix of uses

Travel time
-
1 / 13
CHF 770,000.–
300m² floor space
1854 Leysin

MIXED CENTRALIZED BUILDING - COMMERCIAL SPACE + 3.5 ROOM APARTMENT - EXCLUSIVITY

RETURN ON OWN FUNDS OF ~11.5% - RETURN SIMULATION AVAILABLE Discover this mixed building ideally located in the heart of the village of Leysin, benefiting from a privileged location in close proximity to all amenities, shops, schools, and public transport. Composed of a commercial space and an apartment, it develops a total useful area of approximately 300 m², including about 220 m² of commercial space and 80 m² of living space, completed by a balcony.This property represents an excellent opportunity for an investor looking for a building offering attractive return potential. The commercial space is currently rented to a sheet metal company, guaranteeing immediate rental income, while the apartment, currently free, offers the possibility of quick re-rental or occupation by the future buyer. A detailed return simulation is available in the annex of the sales file.The ground floor is entirely dedicated to the commercial part. Rented for a gross monthly rent of CHF 2'200.-, the commercial space benefits from a functional and versatile configuration, perfectly adapted to an artisanal or professional activity. It includes a large main workshop equipped with an electric sectional door, a second and third workshop, an administrative office, a cafeteria area with equipped kitchen, a WC, as well as a secondary entrance facilitating access.On the floor is a 3.5-room apartment of approximately 80 m², currently free of any occupation. Formerly rented for CHF 1'500.- gross per month, it consists of an entrance hall, a pleasant living room benefiting from direct access to the balcony, an independent kitchen, two bedrooms, a bathroom with WC, as well as a storage room offering additional storage space. Its functional layout and central location are particularly appreciated for future rental.The building also benefits from several outdoor parking spaces, providing additional comfort for both the commercial activity and the occupants of the apartment.Located in the center of Leysin, the property benefits from a particularly practical environment where all essential infrastructure is accessible on foot. Shops, restaurants, schools, sports centers, and public transport are in close proximity. The Aigle-Leysin train station allows for quick access to Aigle and its CFF network, while the station offers a privileged living environment, renowned for both its ski area and its numerous summer activities, hiking trails, and Alpine panoramas.Gathering existing rental income, immediate potential for valorization thanks to the free apartment, as well as a central location particularly sought after, this building constitutes a quality investment opportunity in the heart of a dynamic Alpine station in the Vaud region.CONSTRUCTION+ Type: Traditional masonry+ Windows: Wood and PVC double glazing+ Roofing: Metal sheet+ Insulation: Traditional+ Exterior closures: Wood shutters+ Heating: Oil heating with radiatorsDISTRIBUTIONGround floor - Commercial space (rented to a sheet metal company)+ Main workshop with electric sectional door+ Cafeteria area with equipped kitchen+ Second workshop+ Third workshop+ Administrative office+ WC+ Secondary entranceFloor - 3.5-room apartment - Free+ Entrance hall+ Living room with access to the balcony+ Balcony+ Kitchen+ Bedroom 1+ Bedroom 2+ Bathroom/WC+ Storage roomMISCELLANEOUS+ Several outdoor parking spacesADDITIONAL INFORMATION + Property tax rate: 1.5?+ Communal tax coefficient: 78.0VIRTUAL TOUR AVAILABLEVisit without moving!

1 / 13
CHF 3,595,000.–
1860 Aigle

Commercial Building - Fitness + Apartment - Exclusive

Located in Aigle, in the heart of a dynamic and easily accessible activity center, this mixed-use commercial building represents a rare investment opportunity, combining return, visibility, and strategic location.Built on a plot of approximately 1'986 m², the building consists of a fitness center (currently rented by ACTIV FITNESS) on two levels, as well as a 4.5-room apartment on the upper floor.KEY FIGURES+ Plot area: ~1'986m2+ Zone: Public utility zone 15 LAT (Public construction zone)+ Number of buildings: 1 (fitness center and apartment)+ Number of floors: Ground floor + upper floor+ Fitness center area: ~1'096m2+ Apartment area: ~129m2+ Total usable area: ~1'225m2+ Total volume: ~4'737m3+ 5 private outdoor parking spaces+ Public parking with approximately 100 spaces in the area (60 minutes free)+ Free Migros parking at 300m+ Theoretical rental income: CHF ~198'000.- (details on request)+ Sales price: CHF 3'595'000.- (asset deal)+ Gross yield: ~5.5%SITUATION + Prime location on the cantonal road+ Good visibility and direct proximity to the highway+ Bus stop at approximately 50m+ Immediate proximity to shops (approximately 100m from MMM Chablais Centre)+ Fast charging stationsBUILDING HISTORY+ 1985: Construction+ 2010: Gas central heating (engine replaced in 2016 under contract)+ 2015: 1'000-liter boiler+ 2015-2016: CHF ~950'000.- invested (new windows, additional floor, new room, childcare, flooring, painting, electrical, including lighting)+ 2023: CHF ~111'415.- invested, OPEX included (details on request)+ 2024: CHF ~94'127.- invested, OPEX included (details on request)+ 2025: CHF ~111'666.- invested, OPEX included (details on request)+ 2024: Installation of 56 solar panels with a maximum power of 22kWh+ 2025: Installation of two lithium storage batteries, 10.56 kWh each CONSTRUCTION+ Type: Mixed construction of concrete and steel with sandwich panels, ~80mm thick+ Windows: PVC double glazing+ Roof: Sandwich panels+ Exterior doors: Manual blinds with adjustable slats+ Heating: Gas central heating (engine replaced in 2016 under contract)LAYOUTGround floor - Fitness center+ Fitness reception (access with chip card)+ Childcare+ Course room of ~160m2+ Fitness area of ~280m2+ Women's locker room with lockers, showers, 2 WC, sauna+ 2 additional WC+ Technical room+ Cleaning room+ Access to the upper floor+ Stairs to the apartment on the upper floor (external access)Upper floor - Fitness center+ Fitness area of ~170m2+ Men's locker room with lockers, showers, 2 WC, sauna+ 3 different roomsUpper floor 1 - 4.5-room apartment with terrace+ Living room+ Kitchen+ Bedroom 1+ Bedroom 2+ Bedroom 3+ Shower/WC+ WC+ TerraceADDITIONAL INFORMATION + Property tax rate: 1.2?The building has a controlled energy consumption, considering its use. The annual consumption is approximately 100'000 kWh of gas and 100'000 kWh of electricity, including heating and hot water production, particularly for intensive use of about 150-200 showers per day, as well as interior lighting and operation of two saunas with a power of 15 kWh each.

1 / 13
CHF 3,595,000.–
1860 Aigle

Commercial Building - Fitness + Apartment - Exclusive

Located in Aigle, in the heart of a dynamic and easily accessible activity center, this mixed commercial building represents a rare investment opportunity, combining return, visibility, and strategic location.Built on a plot of approximately 1'986 m², the building consists of a fitness center (currently rented by ACTIV FITNESS) on two levels, as well as a 4.5-room apartment on the upper floor.KEY FIGURES+ Plot area: ~1'986m2+ Zone: Public utility zone 15 LAT (Public construction zone)+ Number of buildings: 1 (fitness center and apartment)+ Number of floors: Ground floor + upper floor+ Fitness area: ~1'096m2+ Apartment area: ~129m2+ Total usable area: ~1'225m2+ Total volume: ~4'737m3+ 5 private outdoor parking spaces+ Public parking with approximately 100 spaces in the area (60 minutes free)+ Free Migros parking at 300m+ Theoretical rental income: CHF ~198'000.- (details on request)+ Sales price: CHF 3'595'000.- (asset deal)+ Gross yield: ~5.5%LOCATION + Prime location on the cantonal road+ Good visibility and direct proximity to the highway+ Bus stop at approximately 50m+ Immediate proximity to shops (approximately 100m from MMM Chablais Centre)+ Fast charging stationsBUILDING HISTORY+ 1985: Construction+ 2010: Gas condensing system (engine replaced in 2016 under contract)+ 2015: 1'000-liter boiler+ 2015-2016: CHF ~950'000.- invested (new windows, additional floor, new room, childcare, flooring, painting, electricity, including lighting)+ 2023: CHF ~111'415.- invested, OPEX included (details on request)+ 2024: CHF ~94'127.- invested, OPEX included (details on request)+ 2025: CHF ~111'666.- invested, OPEX included (details on request)+ 2024: Installation of 56 solar panels with a maximum power of 22kWh+ 2025: Installation of two lithium storage batteries with 10.56 kWh CONSTRUCTION+ Type: Mixed construction of concrete and steel with sandwich panels, ~80mm thick+ Windows: PVC double glazing+ Roof: Sandwich panels+ Exterior doors: Manual blinds with adjustable slats+ Heating: Gas condensing system (engine replaced in 2016 under contract)LAYOUTGround floor - Fitness+ Fitness entrance (access with badge)+ Childcare+ Course room of ~160m2+ Fitness room of ~280m2+ Women's changing room with lockers, showers, 2 WC, sauna+ 2 additional WC+ Technical room+ Cleaning room+ Access to the upper floor+ Stairs to the apartment on the upper floor (outside)Upper floor - Fitness+ Fitness room of ~170m2+ Men's changing room with lockers, showers, 2 WC, sauna+ 3 different roomsUpper floor 1 - Apartment with 4.5 rooms and terrace+ Living room+ Kitchen+ Bedroom 1+ Bedroom 2+ Bedroom 3+ Shower/WC+ WC+ TerraceADDITIONAL INFORMATION + Property tax rate: 1.2?The building has a controlled energy consumption, considering its use. The annual consumption is approximately 100'000 kWh of gas and 100'000 kWh of electricity, including heating and hot water production, particularly for intensive use of about 150-200 showers per day, as well as interior lighting and operation of two saunas with a power of 15 kWh each.

Suggested properties for you based on search results