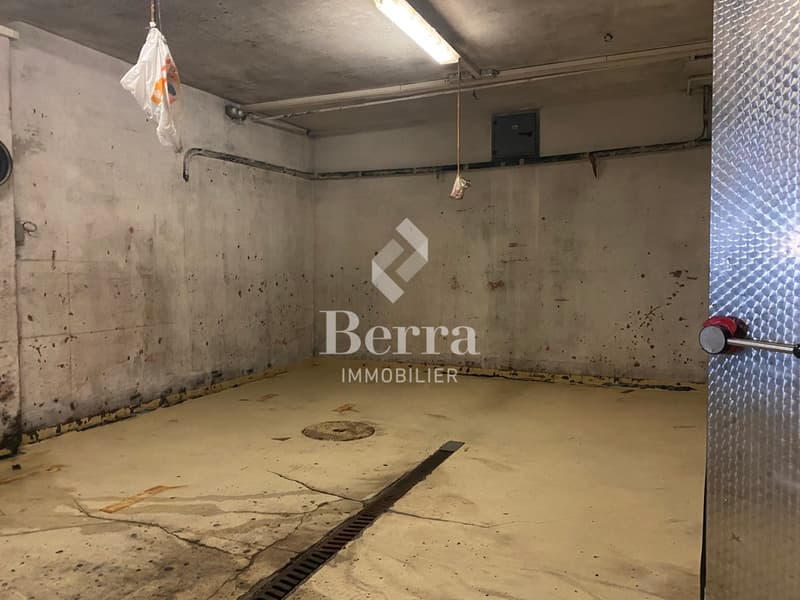
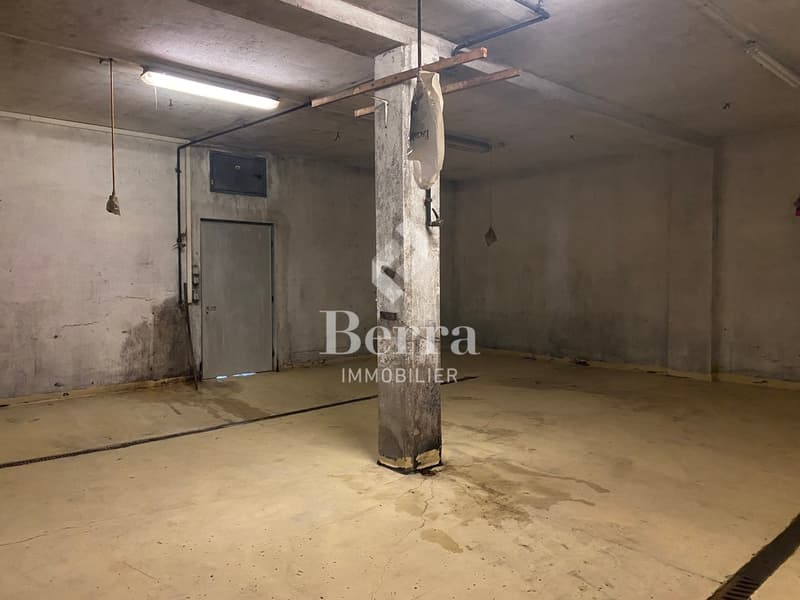
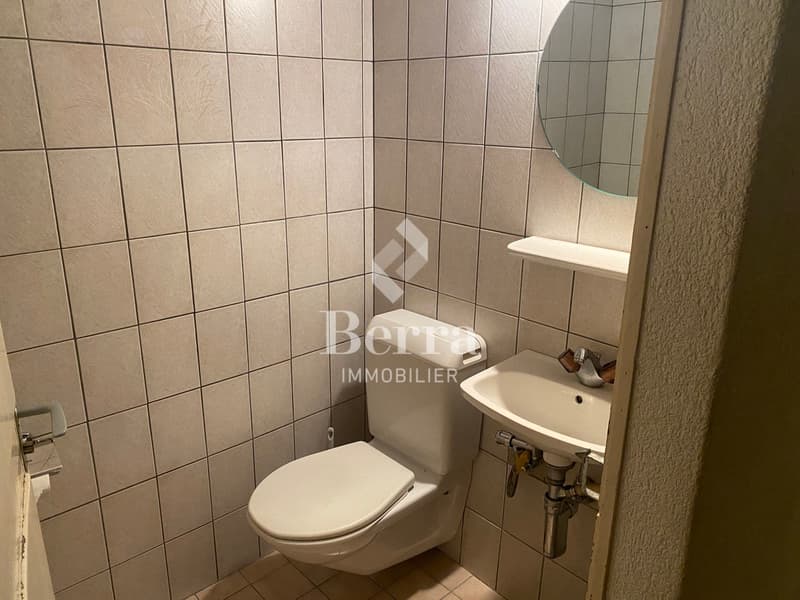
"Multi-purpose building for commercial and artisanal use"
Purchase price
CHF 600,000.–
Notify on price drop
Location
Adresse sur demande 1, 1907 SaxonCosts
- Purchase price:
- CHF 600,000.–
- Notify on price drop
Main information
- Available from:
- By agreement
- Type:
- Commercial and residential building
Documents (1)
Description
EXCLUSIVITY BERRA IMMOBILIER
Rare opportunity offering strong potential for valorization.
We propose to you for sale this 1950s building, ideally located and benefiting from generous volumes as well as numerous possibilities for exploitation and transformation.
Preserved in its original state, without major renovations, this property constitutes an ideal base for an investor or a project holder wishing to rethink and optimize the existing surfaces. Its configuration and logistical accesses allow for various uses to be considered, within the framework of a high-value-added project.
DISTRIBUTION AND SURFACES
Ground floor - approx. 615 m² SBP
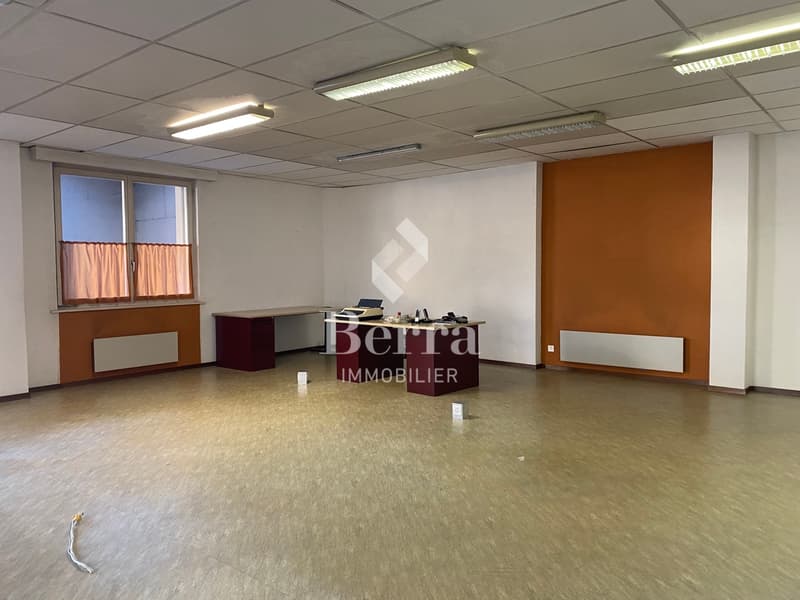
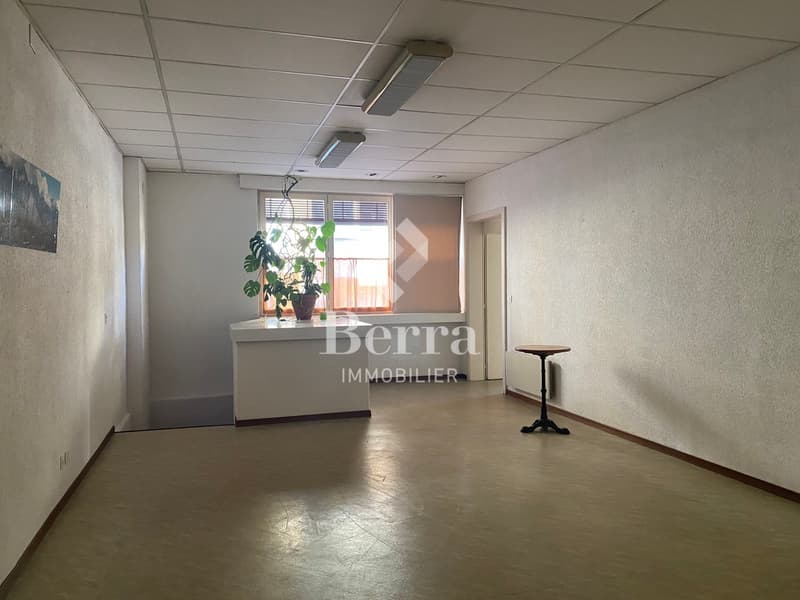
- Customer reception area with office
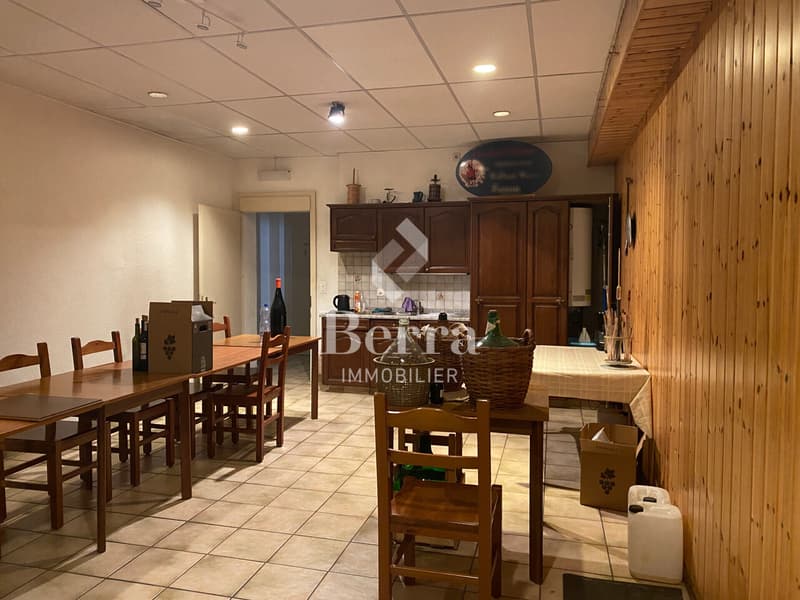
- WC, cellar and access to the freight elevator
- Large storage areas
- Loading dock with parking spaces
- Cold rooms
1st floor
- Terrace accessible via the freight elevator
- Elevator machinery located above the freight elevator
- Storage of approximately 163 m² SBP
Basement - approx. 370 m² SBP
- Cellars
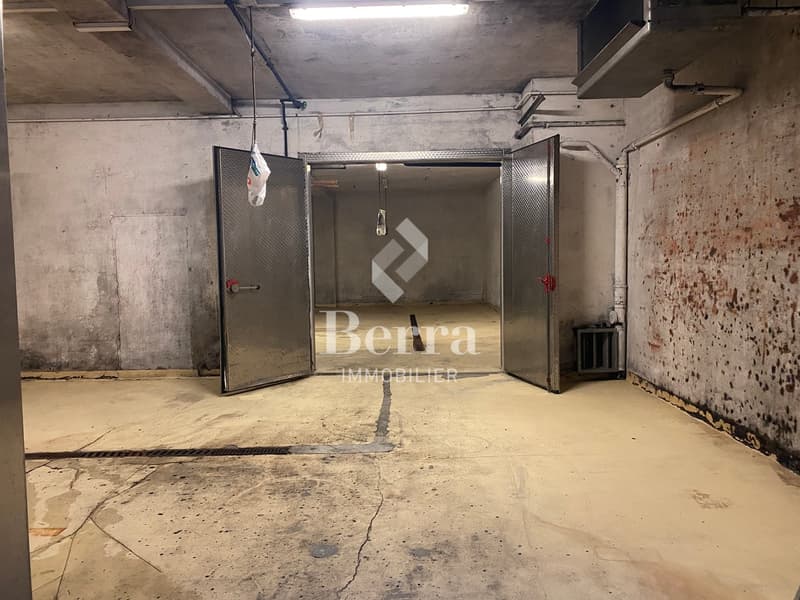
- Cold room equipped with a refrigeration system by compressors
- Technical room
- Access to the freight elevator
CONSTRUCTION
Flat roof on the reception area, metal frame for the warehouse and cellar area, wooden frame for the 1st floor storage.
Reinforced concrete slab between the basement and the ground floor.
Electric heating and wooden windows with double glazing for the reception area and cellar.
Additional information available upon request.
For visit requests: 079 464 11 48.
All our properties are available on www.berra-immobilier.ch
Rare opportunity offering strong potential for valorization.
We propose to you for sale this 1950s building, ideally located and benefiting from generous volumes as well as numerous possibilities for exploitation and transformation.
Preserved in its original state, without major renovations, this property constitutes an ideal base for an investor or a project holder wishing to rethink and optimize the existing surfaces. Its configuration and logistical accesses allow for various uses to be considered, within the framework of a high-value-added project.
DISTRIBUTION AND SURFACES
Ground floor - approx. 615 m² SBP
- Customer reception area with office
- WC, cellar and access to the freight elevator
- Large storage areas
- Loading dock with parking spaces
- Cold rooms
1st floor
- Terrace accessible via the freight elevator
- Elevator machinery located above the freight elevator
- Storage of approximately 163 m² SBP
Basement - approx. 370 m² SBP
- Cellars
- Cold room equipped with a refrigeration system by compressors
- Technical room
- Access to the freight elevator
CONSTRUCTION
Flat roof on the reception area, metal frame for the warehouse and cellar area, wooden frame for the 1st floor storage.
Reinforced concrete slab between the basement and the ground floor.
Electric heating and wooden windows with double glazing for the reception area and cellar.
Additional information available upon request.
For visit requests: 079 464 11 48.
All our properties are available on www.berra-immobilier.ch

Free
Unlock the full experience
Sync your favourites, manage search alerts, and access all your important services seamlessly across devices. Create your free account for a personalized home search!
Viewing
Contact for viewing
Alban Four


Alban FourAgent Immobilier
- Listing ID
- 4002915205
- Object ref.
- 5829428