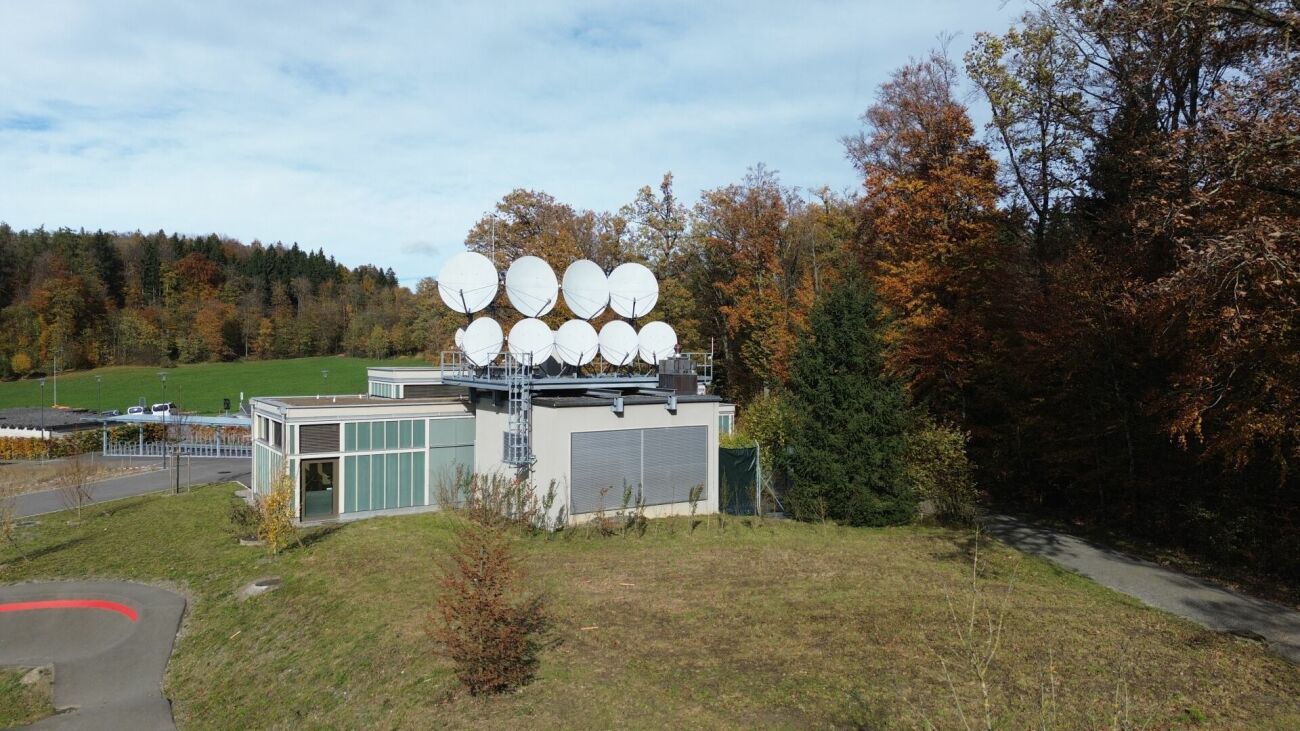
Aeugstertal - Commercial, Office, Storage room to buy

Try expanding your search criteria so we can show you similar properties. Currently, there are no matches.

We suggest you try to:

  • increase the radius
  • change filters, such as price

You can create a search alert with the current criteria and get notified when matching properties are available.

More objects in your automatically expanded search area
26 results - Radius: + 10km
Yves Bütikofer

Yves Bütikofer

1 / 13
Yves Bütikofer

Yves Bütikofer

  • Balcony / Terrace
  • Child-friendly
CHF 2,450,000.–
474m² floor space
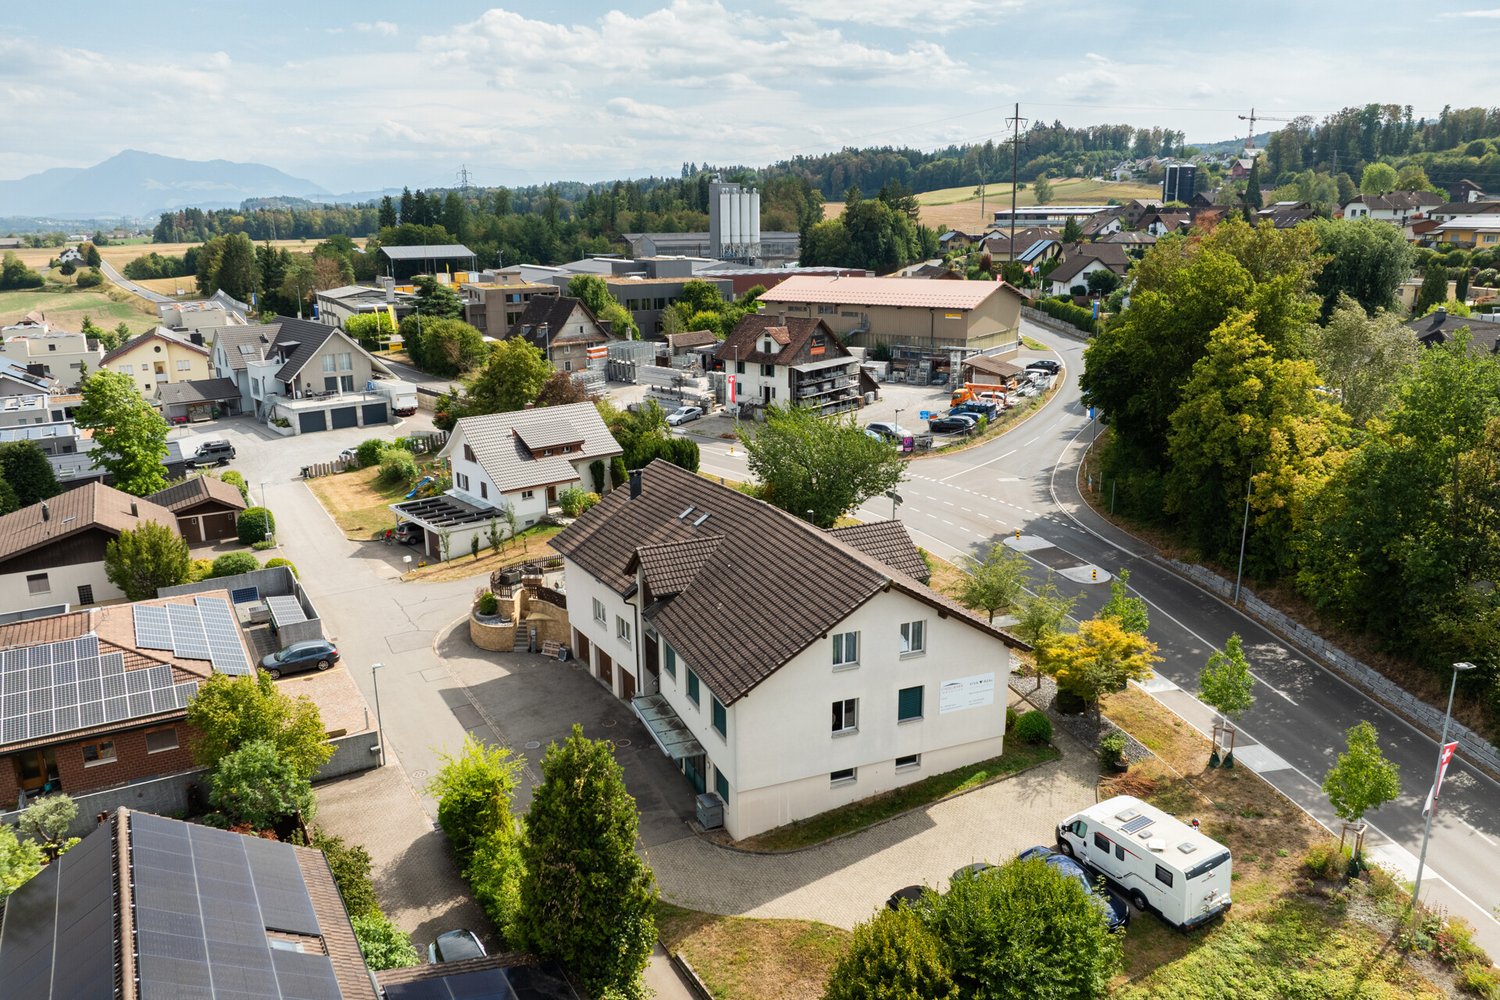
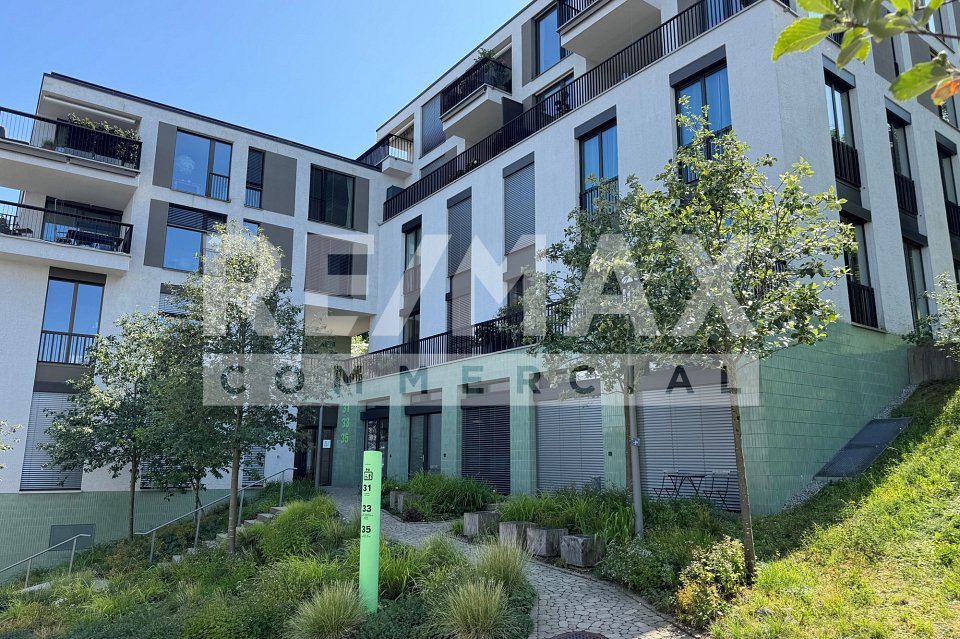
Luzernstrasse 17, 5634 Merenschwand

Versatile residential and commercial property with development potential

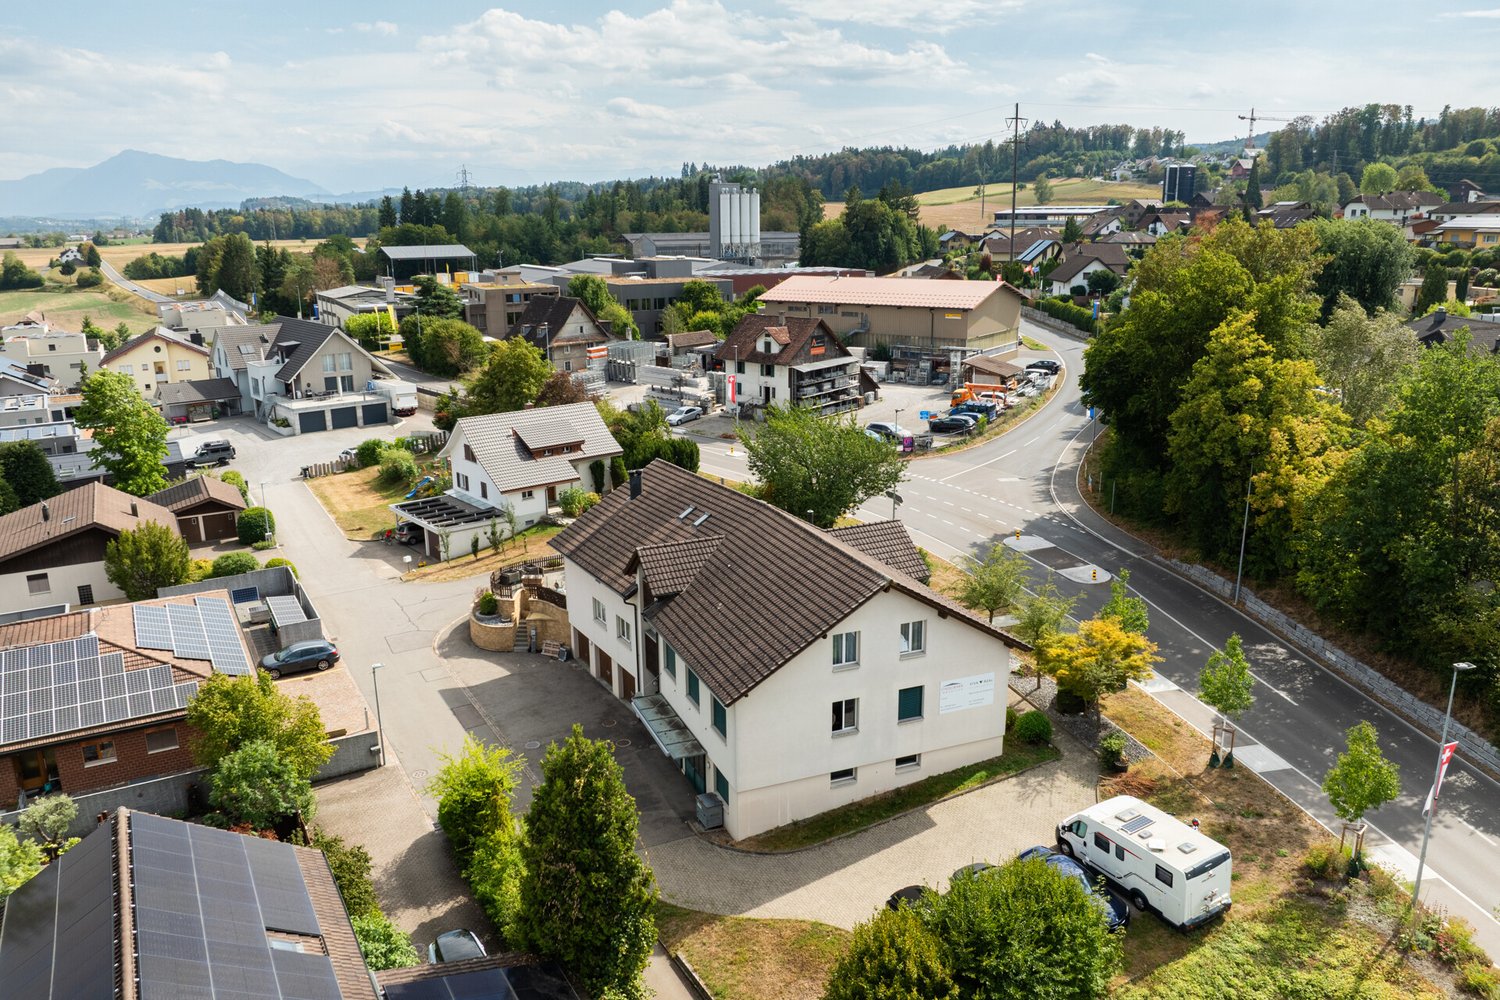
Versatile residential and commercial property with attractive yield structure and development potential. The property at Luzernstrasse 17 in Merenschwand combines living, working, and investing under one roof. On a spacious plot of 1388 m², a total of 474 m² of usable space is available, consisting of a spacious residential unit, several office spaces, and flexibly usable commercial and storage areas. The existing rental agreements already generate ongoing income today. At the same time, not yet fully utilized spaces and the expandable attic offer additional yield potential. This makes the property suitable for investors as well as for owner-occupiers who want to combine living and working at one location. The functional building structure allows for different usage concepts and creates an interesting basis for the long-term development of the property.Merenschwand is a rural municipality in the canton of Aargau and combines a quiet, natural environment with good accessibility to the economic areas of Zug, Lucerne, and Zurich. The village center and shopping facilities are located around 450-500 meters away. Kindergarten, primary and secondary schools, as well as sports facilities, are easily accessible on foot. The Merenschwand Zentrum bus stop is about a 6-minute walk away, and the Muri AG train station can be reached by car in about 8 minutes. The A4 highway exit is about 10 minutes away by car. The location thus offers attractive conditions for both residential and commercial use.The property, built in 1995, spans three floors and has been continuously renovated over the years. The spaces are divided into 225 m² of living space, three office units with a total of 132 m², 99 m² of workshop and storage space, and 18 m² of shipping space. Additionally, 117 m² of attic space with development potential are available. The heating is provided by a central oil heating system. The heat is distributed according to the building area via underfloor heating and radiators. Three garage parking spaces and five outdoor parking spaces are available. The commercial spaces are flexibly usable; the access is also suitable for trucks.Purchase price: CHF 2,450,000.- Current rental income: CHF 59,400.- per year Target rental income: approx. CHF 75,000.- to CHF 85,000.- per year Current return: 2.42 % Target return: approx. 3.2 % to 3.5 % Availability: by arrangement Building zone: Residential and commercial zone 3 (WG3) Additional yield potential exists, in particular, through the rental of currently unused spaces and through existing development reserves. The attic offers potential for the creation of additional living or working space, subject to the required official permits.

  • Balcony / Terrace
  • Child-friendly
Travel time
-
Yves Bütikofer

Yves Bütikofer

1 / 13
Yves Bütikofer

Yves Bütikofer

  • Balcony / Terrace
  • Child-friendly
CHF 2,450,000.–
474m² floor space
Luzernstrasse 17, 5634 Merenschwand

Versatile residential and commercial property with development potential

Versatile residential and commercial property with attractive yield structure and development potential. The property at Luzernstrasse 17 in Merenschwand combines living, working, and investing under one roof. On a spacious plot of 1388 m², a total of 474 m² of usable space is available, consisting of a spacious residential unit, several office spaces, and flexibly usable commercial and storage areas. The existing rental agreements already generate ongoing income today. At the same time, not yet fully utilized spaces and the expandable attic offer additional yield potential. This makes the property suitable for both investors and owner-occupiers who want to combine living and working at one location. The functional building structure allows for different usage concepts and creates an interesting basis for the long-term development of the property.Merenschwand is a rural municipality in the canton of Aargau and combines a quiet, natural environment with good accessibility to the economic areas of Zug, Lucerne, and Zurich. The village center and shopping facilities are located around 450-500 meters away. Kindergarten, primary and secondary schools, as well as sports facilities, are easily accessible on foot. The Merenschwand Center bus stop is about a 6-minute walk away, and Muri AG train station can be reached by car in about 8 minutes. The A4 highway exit is about 10 minutes away by car. The location thus offers attractive conditions for both residential and commercial use.The property, built in 1995, spans three floors and has been continuously renovated over the years. The spaces are divided into 225 m² of living space, three office units with a total of 132 m², 99 m² of workshop and storage space, and 18 m² of shipping space. Additionally, 117 m² of attic space with development potential are available. Heating is provided by a central oil heating system. The heat is distributed according to the building area via underfloor heating and radiators. Three garage parking spaces and five outdoor parking spaces are available. The commercial spaces are flexibly usable; the access is also suitable for trucks.Purchase price: CHF 2,450,000.- Current rental income: CHF 59,400.- per year Target rental income: approx. CHF 75,000.- to CHF 85,000.- per year Current return: 2.42 % Target return: approx. 3.2 % to 3.5 % Availability: by arrangement Building zone: Residential and commercial zone 3 (WG3) Additional yield potential exists, in particular, through the rental of currently unused spaces and through existing development reserves. The attic offers potential for the creation of additional living or working spaces, subject to the required official permits.

  • Balcony / Terrace
  • Child-friendly
Travel time
-
Ruth Kistler

Ruth Kistler

1 / 9
Ruth Kistler

Ruth Kistler

CHF 480,000.–
1 room
8002 Zürich

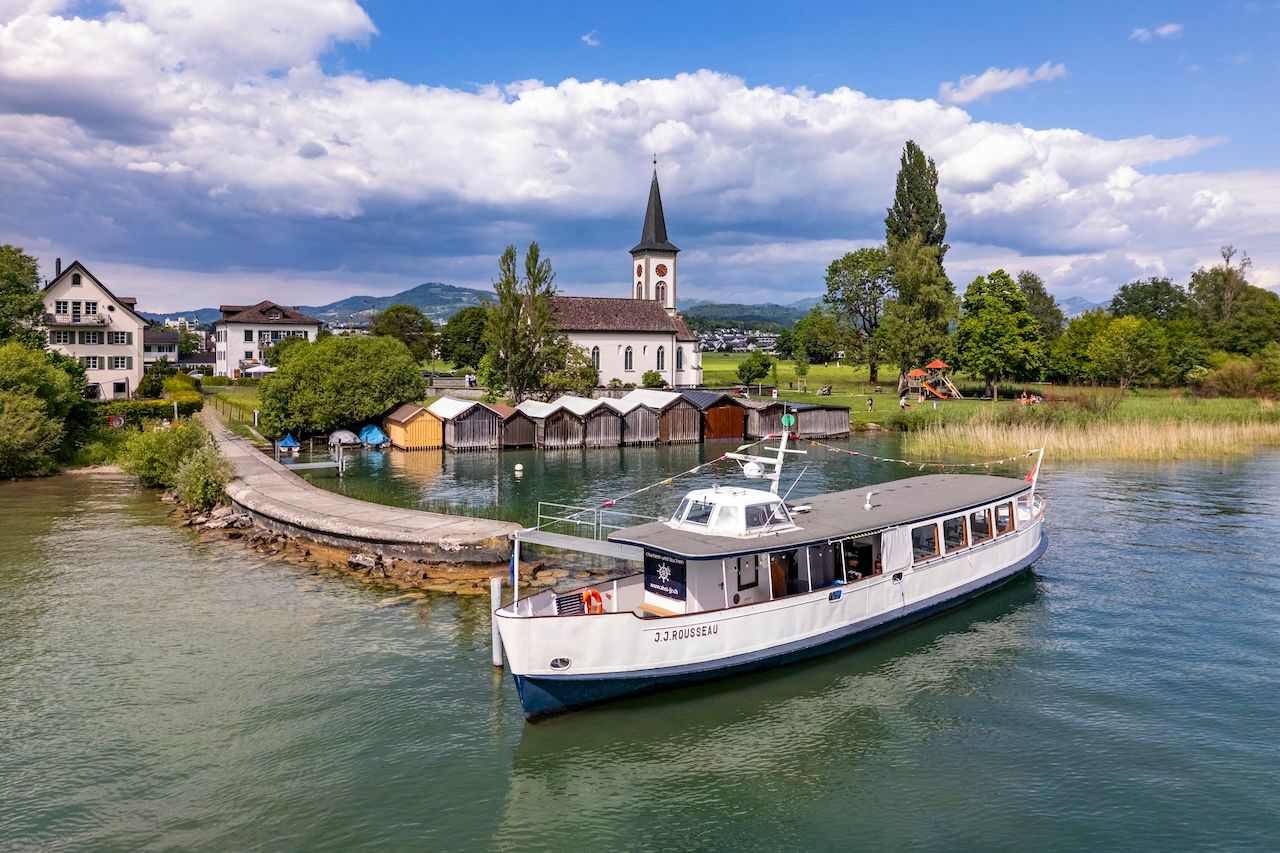
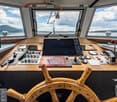
Historic Passenger Ship with Berth on Lake Zurich

Passenger ship with berth on Lake Zurich HISTORIC PASSENGER SHIP MS J. J. ROUSSEAUThe MS J. J. Rousseau, a charming and lovingly restored passenger ship with a rich history, is for sale. This unique motor ship combines nostalgic character with modern technology and is ready for new adventures – whether as an event ship, for scheduled services, or as a private collector's item.EXPERIENCE THE MS J. J. ROUSSEAU IN NEW GLORY!After a comprehensive restoration in 2019, the MS J. J. Rousseau presents itself technically up-to-date. Thanks to ongoing maintenance, the ship shines in stylish glory. The charming passenger ship was modernized with great attention to detail and combines nostalgic charm with modern comfort.OPERATION AND USEThe MS J. J. Rousseau is currently approved for commercial operation and has a federal concession (BAV concession) for passenger transport.The ship is used, among other things, for public operations. During the summer months as a passenger ferry between Schmerikon, Rapperswil, Lachen, and Altendorf with an existing contract with the participating municipalities. Additionally, monthly public full-moon cruises are offered.Furthermore, the ship can be rented privately for weddings, corporate parties, team events, birthdays, baptisms, and farewell rituals. The ship is suitable for group sizes of 10 to approximately 35 people.TARGET GROUP AND USAGE POSSIBILITIESThe MS J. J. Rousseau is ideal for entrepreneurs and investors who want to take over an already established passenger ship with permits or tourist and gastronomic businesses that are looking for a unique event or excursion ship.This offer is also aimed at private individuals and classic car enthusiasts who want to acquire a historic ship for private use or conversion.We look forward to your contact.

1 / 11
CHF 360,000.–
42m² floor space
Spätzstrasse 35, 8810 Horgen

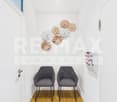
Versatile commercial or practice spaces in attractive location

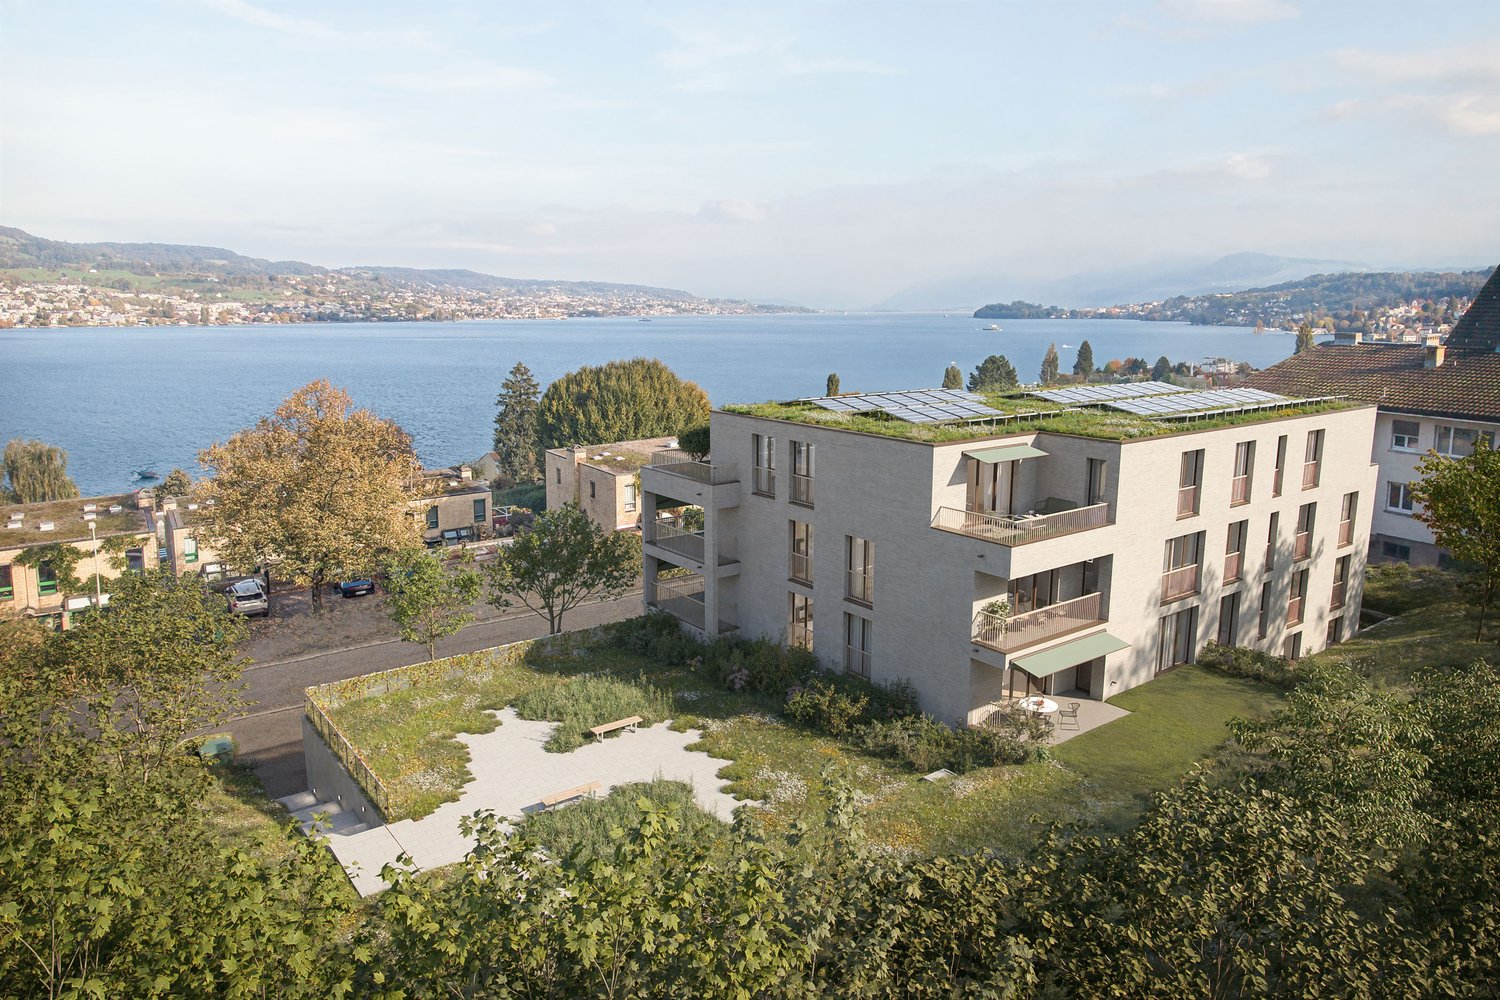
In a quiet and representative location in the popular Horgner Oberdorf, these modern office or practice rooms are located on the 2nd floor of a residential and commercial building built in 2018. The wheelchair-accessible commercial unit is easily accessible by lift and impresses with its bright, friendly atmosphere and spacious, floor-to-ceiling windows. The approximately 42 m² of usable space are divided into two offices or practice rooms, a reception or waiting area, and a modern toilet with sink. Parquet floors with underfloor heating, electric sunshades, and high-quality equipment create a pleasant working environment for various service or practice uses. If required, the two rooms can be combined into a spacious, open room, providing additional flexibility for different usage concepts.The offer also includes two underground parking spaces. The rooms are currently rented and are suitable as an attractive capital investment or for later own use at a sought-after location in Horgen.GENERAL INFORMATIONObject type: Commercial rooms 2nd floorStreet and No.: Spätzstrasse 35Postal code and town: 8810 HorgenYear of construction: 2018Number of rooms: 2.5Number of toilets: 1Room height: 2.95 mCadastral number: HN11698Availability: by arrangementHEATING:Heating type: Heat pumpHeating bodies: Underfloor heatingROOM PROGRAMOffice / practice room: 17 m²Office / practice room: 15 m²Waiting / reception area: 5.5 m²Toilet: 4.5 m²Total usable area: 42 m²PRICEGuide price for commercial rooms: CHF 360,000.--Guide price for underground parking spaces: CHF 100,000.--Total guide price: CHF 460,000.--Down payment: 5% of the purchase priceThe municipality of Horgen, located on the left bank of Lake Zurich, combines natural recreation with urban proximity. As a district capital and economically significant location, Horgen offers an excellent infrastructure, high quality of life, and sustainable value stability - a residential location that appeals to families, professionals, and investors alike. The well-maintained center with its historic buildings, diverse shopping opportunities, restaurants, and cafes creates a lively and at the same time charming atmosphere. Schools of all levels, a wide range of childcare options, and modern sports and leisure facilities underline the attractiveness of the municipality. The direct location on Lake Zurich with a promenade, beaches, and a harbor gives Horgen a special quality of life. At the same time, the Zimmerberg and the surrounding forests offer ideal opportunities for relaxation, sports, and nature enjoyment. Another plus point is the proximity to the See-Spital Horgen, which guarantees modern medical care and short distances in the event of illness.Thanks to excellent transport links with S-Bahn, Autobahn A3, and the Lake Zurich ferry, Zurich and Zug can be reached quickly. Horgen thus combines lake, nature, excellent medical care, and optimal accessibility - a sought-after residential location with sustainable potential and high location quality.

Travel time
-
Daniel Karimi

Daniel Karimi

1 / 5
Daniel Karimi

Daniel Karimi

CHF 3,950,000.–
175m² floor space
8142 Uitikon Waldegg

Now access: Swiss High-Security Datacenter with 14% return potential

The GIB-DC 8142 data center in Uitikon Waldegg combines maximum security with efficient technology and a forward-looking energy concept. In a massive, underground steel concrete construction according to Tier III standard, GIB Solutions AG operates a data center infrastructure at the highest Swiss level. With ISO 27001 certification, biometric access system, and redundant A/B power supply, the facility offers proven availability of over 99.985%. The data center is located in a building right, which provides investors with a clear and long-term regulated ownership structure. This constellation creates planning security, as the use, rights, and obligations are contractually clearly defined. The technical performance speaks for itself: 2 × 300 kVA UPS, 500 kVA diesel generator with 72 hours of autonomy, and a fully redundant cooling system (N+1) guarantee stable 24/7 operation. The overall concept is designed to meet the highest demands on data security and availability. With a currently utilized capacity of around 41% and a total of 80 racks (48 HE, 5 kVA per rack), the facility offers considerable expansion and revenue potential. At full capacity, a return of around 14% can be achieved, which is particularly attractive for investors focusing on technology assets and sustainable cash flows. In addition to its economic strength, the data center is characterized by ecological innovation: the generated waste heat is fed into the nearby Uitikon indoor pool - an example of sustainable energy circulation and a win-win situation for the environment and operations. The GIB-DC 8142 is therefore not only a secure data center but also an investment in the digital future with tangible ecological and financial added value. Network cabling: Fiber optic and CAT 6 from the POP room to every data center room available. The following highlights are offered by this property: • Location: Uitikon Waldegg (ZH) - quiet, central, secure • Construction: massive steel concrete construction • Availability: > 99.985%, ISO 27001, Tier III • Energy: Redundant A/B system, 2 × 300 kVA UPS, 500 kVA diesel generator (72 h) • Cooling: N+1 redundant, temperature 24 ± 2 °C, humidity 35-65% • Security: CCTV, biometric access, 24/7 monitoring • Sustainability: Heat recovery for local indoor pool • Area: 175 m² data center rooms / 80 racks à 48 HE • Current utilization: ~ 38% - large expansion reserve • Achievable gross return of 14% at full capacity • Risk-free: no flood, industry, or flight path risk • Zone 1, building is earthquake-proof • Not in the area of a flight path • No flood risk We would be happy to invite you to discover this unique property in person. Arrange a viewing appointment today and let yourself be inspired by the possibilities!

Timur Mazlar

Timur Mazlar

1 / 6
Timur Mazlar

Timur Mazlar

  • Elevator
  • Wheelchair access
Price on request
12 rooms
6340 Baar

YOUR CAREER STARTS HERE

This modern office unit impresses with spacious, light-flooded workspaces featuring an urban view and a representative appearance. The high-quality equipment creates optimal conditions for sustainable and well-rentable commercial use.An innovative cooling and heating system in combination with an efficient ventilation system ensures a pleasant room climate all year round. Kitchen, separate ladies' and gentlemen's toilets, as well as spacious built-in closets increase the usage comfort and attractiveness for demanding tenants.The flexible room structure allows the combination of offices and appeals to different tenant profiles. Height-adjustable tables including chairs, a comfortable lift, and a basement room round off this future-proof investment. So, no wishes are left unfulfilled. Take advantage and convince yourself! This PREMIUM HOMES offer includes: • Spacious and light-flooded workspaces • Urban view • Innovative cooling and heating system • Pleasant room climate thanks to ventilation system • Practical kitchen included • Ladies' and gentlemen's toilet • Spacious built-in closets • Height-adjustable tables incl. chairs • Flexible division of office space • Comfortable lift • Basement available • Gross floor area: 286 m² • Net floor area: 243 m² • And much more... Interested? We would be happy to take you on a non-binding tour! Do you want to sell your house or apartment worry-free? We will tell you the current market value of your property, discreetly and non-bindingly! Are you interested in a first non-binding exchange of ideas? Don't hesitate and contact us. We look forward to hearing from you.

  • Elevator
  • Wheelchair access
Sandra Palici

Sandra Palici

1 / 5
Sandra Palici

Sandra Palici

  • Parking space
  • Elevator
Price on request
12 rooms
8912 Obfelden

SEIZE THIS RARE OPPORTUNITY

The building, constructed in 1959, was extensively modernized in 2023 and is now in a very well-maintained and contemporary condition. Spread over two floors, there are a total of 12 flexibly usable rooms, which are currently fully rented and thus provide a solid basis for returns.Particularly noteworthy is the existing potential for expansion: A possible addition of another floor opens up interesting perspectives for additional usable space, higher returns, and sustainable value development of the property. This object therefore offers not only security but also attractive development opportunities for forward-looking investors.The offer is complemented by numerous parking possibilities, which further increase the attractiveness for existing and future tenants.A rare opportunity to include a high-yielding commercial property with long-term potential in your portfolio. Here, no wishes are left unfulfilled. Take advantage and convince yourself! This PREMIUM HOMES offer includes: • Ideal location with excellent infrastructure • Spacious plot • Area development permitted (with potential) • Fully rented investment property • Solid returns • Up-to-date (2023) • Outdoor parking spaces Interested? We would be happy to take you through a non-binding viewing! Do you want to sell your house or apartment worry-free? We will tell you the current market value of your property, discreetly and non-bindingly! Are you interested in a first non-binding exchange of ideas? Don't hesitate and contact us. We look forward to hearing from you.
  • Parking space
  • Elevator
1 / 12
CHF 690,000.–
80m² floor space
Brunaustrasse, 8002 Zürich

Versatile and centrally located in Zurich

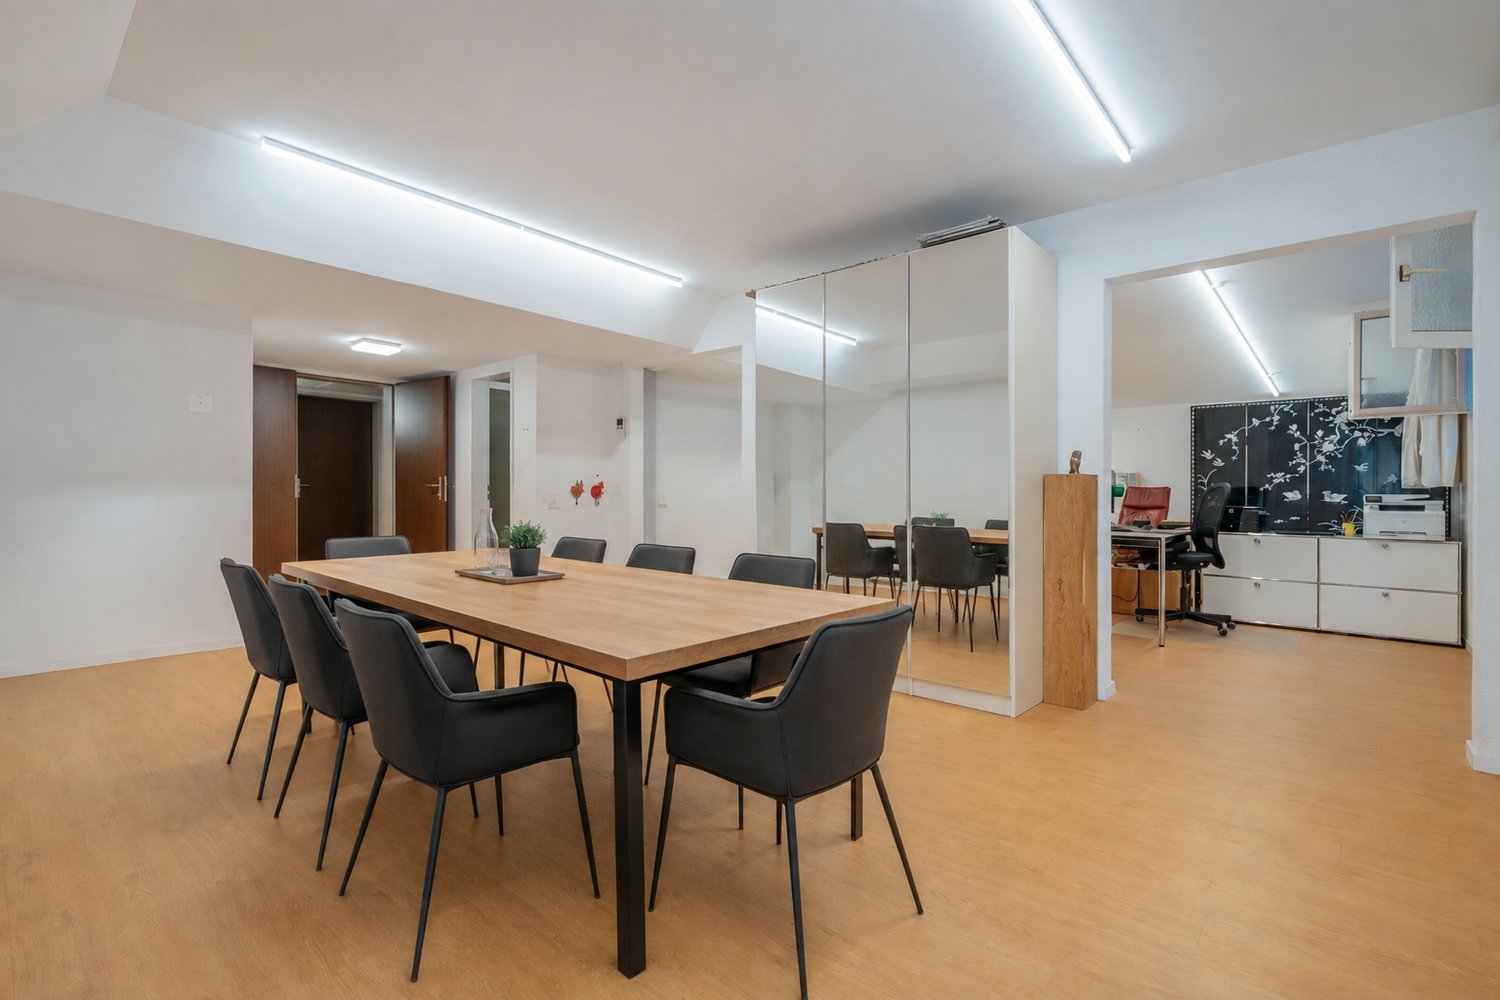
This spacious, heated room in the basement offers a variety of possibilities for quiet businesses, offices, practices, or personal use. Thanks to the open floor plan, the area can be flexibly adapted to individual needs; for example, as a workplace, practice room, studio, or personal retreat.The rooms are exceptionally well-maintained and cozy. The floor is equipped with high-quality laminate in an attractive parquet look, creating a pleasant atmosphere. The separate wet cell with shower and toilet was recently modernly renovated and complements the room perfectly. This makes the area particularly suitable for uses where a separate sanitary infrastructure is an advantage.Existing light shafts provide brightness. There is no direct daylight influx through windows. The rooms are fully heated and can be used all year round.Whether as an office for concentrated work, a practice room for a therapist or masseur, a studio, home office, or spacious hobby room, the area can be adapted to different needs. It also offers the possibility of expanding the personal living area by an additional, clearly separated room.The room at Brunaustrasse 19 benefits from an exceptionally well-connected location. The Brunaustrasse tram stop is in the immediate vicinity; tram line 7 connects the location directly to Enge station, Paradeplatz, and Zurich main station. Enge station with its S-Bahn connections can be reached in just 2, and Paradeplatz in about 5 tram minutes.The address is also easily accessible by individual transport. The address can be reached from the Brunau motorway exit in less than 5 minutes.For customers, clients, and employees, the environment offers short distances to numerous amenities. Around Enge station, there are shopping opportunities, cafes, restaurants, and various services. Sihlcity is also quickly accessible and complements the offer with numerous shops, gastronomic offerings, and other services.Particularly pleasant is the immediate surroundings of Brunaustrasse: despite the central location, it presents itself as quiet and characterized by a lot of greenery. The nearby lake shore with Mythenquai and the adjacent green and recreational areas offers opportunities for a short break or a walk. The nearby Belvoir and Brunau area also complements the attractive environment.The room offers an interesting solution for all those who are looking for additional space in a central Zurich location and value a well-maintained, well-equipped, and versatile room.


Travel time
-
1 / 9
CHF 2,150,000.–
525m² floor space
Auf Anfrage 1, 6312 Steinhausen

Flexible business space in a central location in the Zug economic area

This modern and versatile commercial unit combines generosity, functionality, and a prime location in Steinhausen. In a central and excellently connected environment, you benefit from optimal accessibility, visibility, and a professional infrastructure.The property offers a well-thought-out room concept with modern office and training areas as well as a separately accessible additional area. The main area impresses with bright, open structures, spacious rooms, and a representative atmosphere - ideal for reception, customer contacts, and productive work. The additional area with separate entrance and internal connection offers versatile usage possibilities, such as a practice, coaching rooms, or management area. A fully equipped kitchen, several rooms, and a bathroom with shower provide additional comfort. This area is currently rented and generates ongoing income.A modern infrastructure with a server room and existing IT cabling as well as a spacious elevator and a usable inner courtyard underline the quality of this property.This ImmoSky offer provides you with the following *added value*:+ Representative reception area+ Additional area rented (ongoing income)+ Server room & IT infrastructure+ Elevator & inner courtyard+ Renovations 2025 / 2026+ Archive and storage spaces as well as 8 underground parking spaces on requestSecure this attractive unit - we look forward to your contact.

1 / 13
CHF 4,200,000.–
489m² floor space
8002 Zurich

AHS TOWER - NEW AND LUMINOUS LUXURY OFFICES IN DUBAI

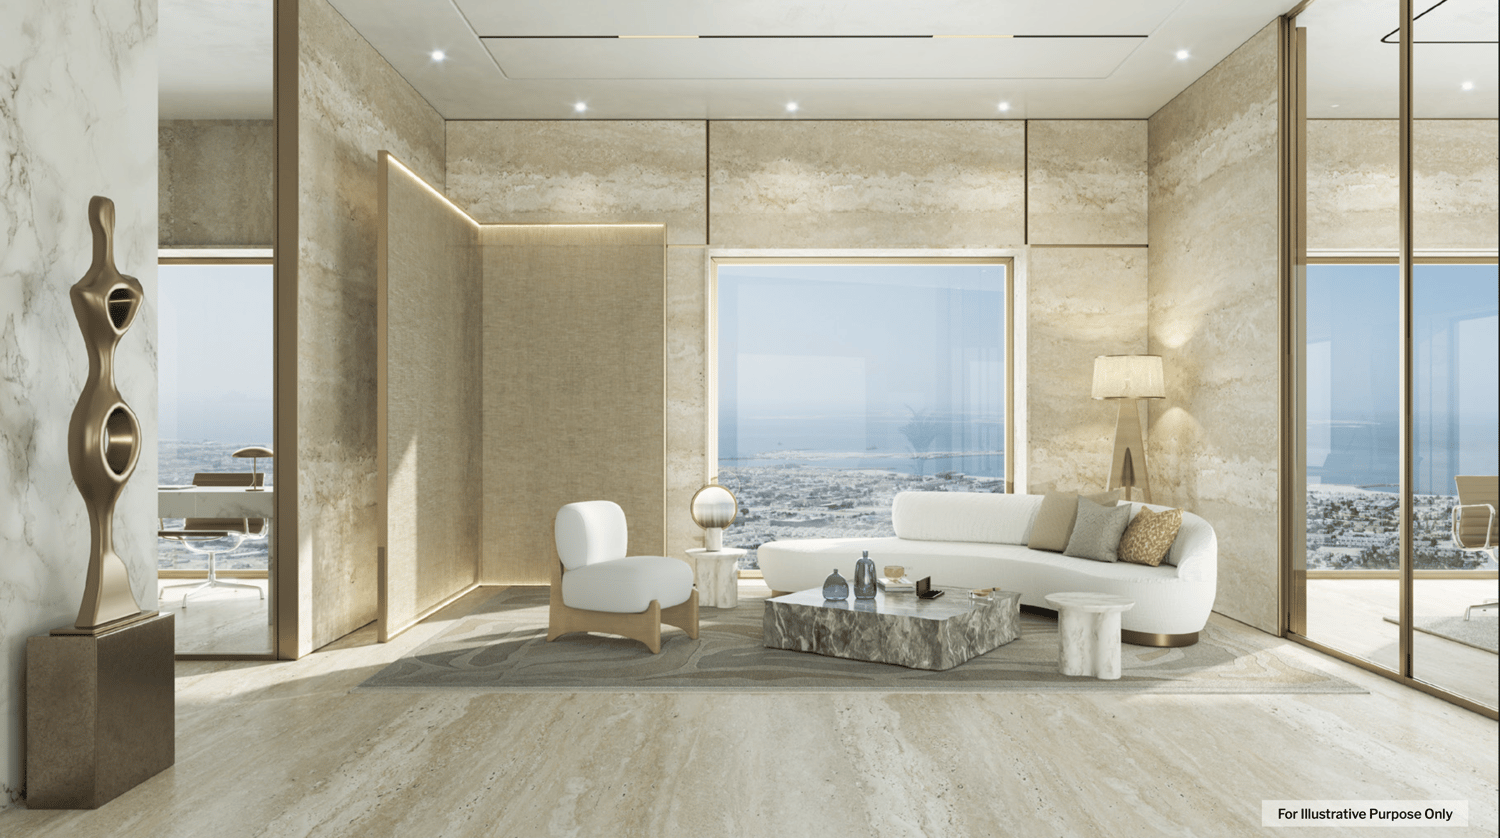
An experience of commercial excellence, designed for your business. Located in the heart of Sheikh Zayed Road, AHS Tower represents a new era of commercial prestige in Dubai. The 69-story skyscraper stands as a symbol of elegance and innovation, with direct access to the Dubai Metro in just 3 minutes and panoramic views of the skyline and the sea.Strategically positioned between DIFC, Downtown Dubai, Dubai Mall, and Business Bay, AHS Tower offers modern, flexible, and tailored workspaces designed by Killa Design and AHS Atelier, blending visionary design with functional comfort. The units range from 320 to 620 sqm, perfect for all business needs, from startups to large multinationals.The spaces are designed for:* Large open spaces and private executive offices* Bright meeting rooms with a view* Lounges for networking and breaks* Pantry and equipped services* Secure storage and depositAHS Tower stands out for its exclusive services distributed over two floors dedicated to amenities. Here you can enjoy:* A luxurious reception lounge with coffee bar and retail concept store* A private club for executives with hobby area, lounge, and exhibition space* A high-tech fitness center with yoga, pilates, barber shop, and beauty salon* A spa and wellness center with pool, sauna, and relaxation areas* A panoramic sky gallery on the 69th floor, ideal for exclusive events and meetingsAdditional features:* 17 high-speed elevators with international safety standards* Underground parking with 17,500 spaces and charging stations for electric vehicles* 24/7 concierge service* Bike parking and secure storageStress-free buying:Ideal for high-net-worth investors, prices from CHF 960/m² (CHF 2.88M + half floor, up to CHF 6.96M for a full floor), flexible payment plan: 5% pre-booking, 20% SPA, quarterly during construction, 40% Q4 2026. Resilient projections from AHS Properties (No. 1 luxury 2024): returns from 9.6 to 12.72% (CHF 132/m²), ROI 4 years 50.89% post-service charge (CHF 36,897/year). High liquidity and appreciation of 10-15% in 3 years. AHS Tower is not just an office: it's a statement of success that propels the growth of your business in Dubai's dynamic market.Contact us today for the exclusive investor brochure, financial details, or personalized consultation. Position your business in the heart of Dubai with AHS Tower - limited off-market opportunities for visionaries.

1 / 6
CHF 1,245,000.–
110m² floor space
Grabenstrasse 15a, 6340 Baar

Modern 110m2 office space in Baar - Prime business location

Discover these state-of-the-art office spaces in Grabenstrasse 15a in 6340 Baar, perfectly designed for demanding companies. The 2020 and 2024 fully renovated premises offer an ideal working environment with modern equipment on 110 m² of usable space.Currently, 2 commercial rooms à 110m2 are being used together, which can also be separated (as shown in the picture) and sold individually if desired.Left area with 110m2 - CHF 1'245'000.- (31.5/1000 co-ownership)Right area with 110m2 - CHF 1'245'000.- (31.5/1000 co-ownership)-------------------------------------------------------------Both areas together = CHF 2'380'000.- (63/1000 co-ownership)The office spaces convince with: • Modern workplaces: Bright offices with white magnetic walls, elegant oak parquet flooring and large windows in the offices and natural stone plates in the corridor for an elegant flair. • Flexible room division: 5.5 rooms with glass partitions and fully equipped rooms • Comfortable equipment: Wheelchair accessible, elevator, balcony and private garage spaces (for rent) • High ceilings: Spacious 2.92 m ceiling height for a comfortable room feel including acoustic panels • Full equipment: Coffee bar, lounge, meeting room, offices, lighting, IT infrastructure, cable TV, wastewater, electricity and water connections available, furniture (on request) Prime location: The office spaces are located in a quiet environment and are yet excellently connected and virtually on the city border of Zug. Baar Lindenpark train station is only 7 minutes' walk away, and the Baar Neufeld stop can be reached in 5 minutes. A Lidl supermarket is conveniently located just 3 minutes' walk away. The location is very quiet both during the day and at night and offers plenty of sunshine in the summer.These representative business premises from 2011 with their modern renovation from 2020/2024 offer everything a successful company needs. The combination of central location, modern equipment and quiet working atmosphere makes these office spaces the ideal choice for your company.Note: According to the STWEG regulations, it is permitted to divide the commercial space into several storey units without the approval of the co-owners' meeting, at one's own discretion, or to combine them (without changing the value quotas for the other shares).

Travel time
-
1 / 4
Price on request
1 room
Seestrasse 93, 8810 Horgen

Successful take-away in prime location of Horgen – with large lake terrace & enormous potential

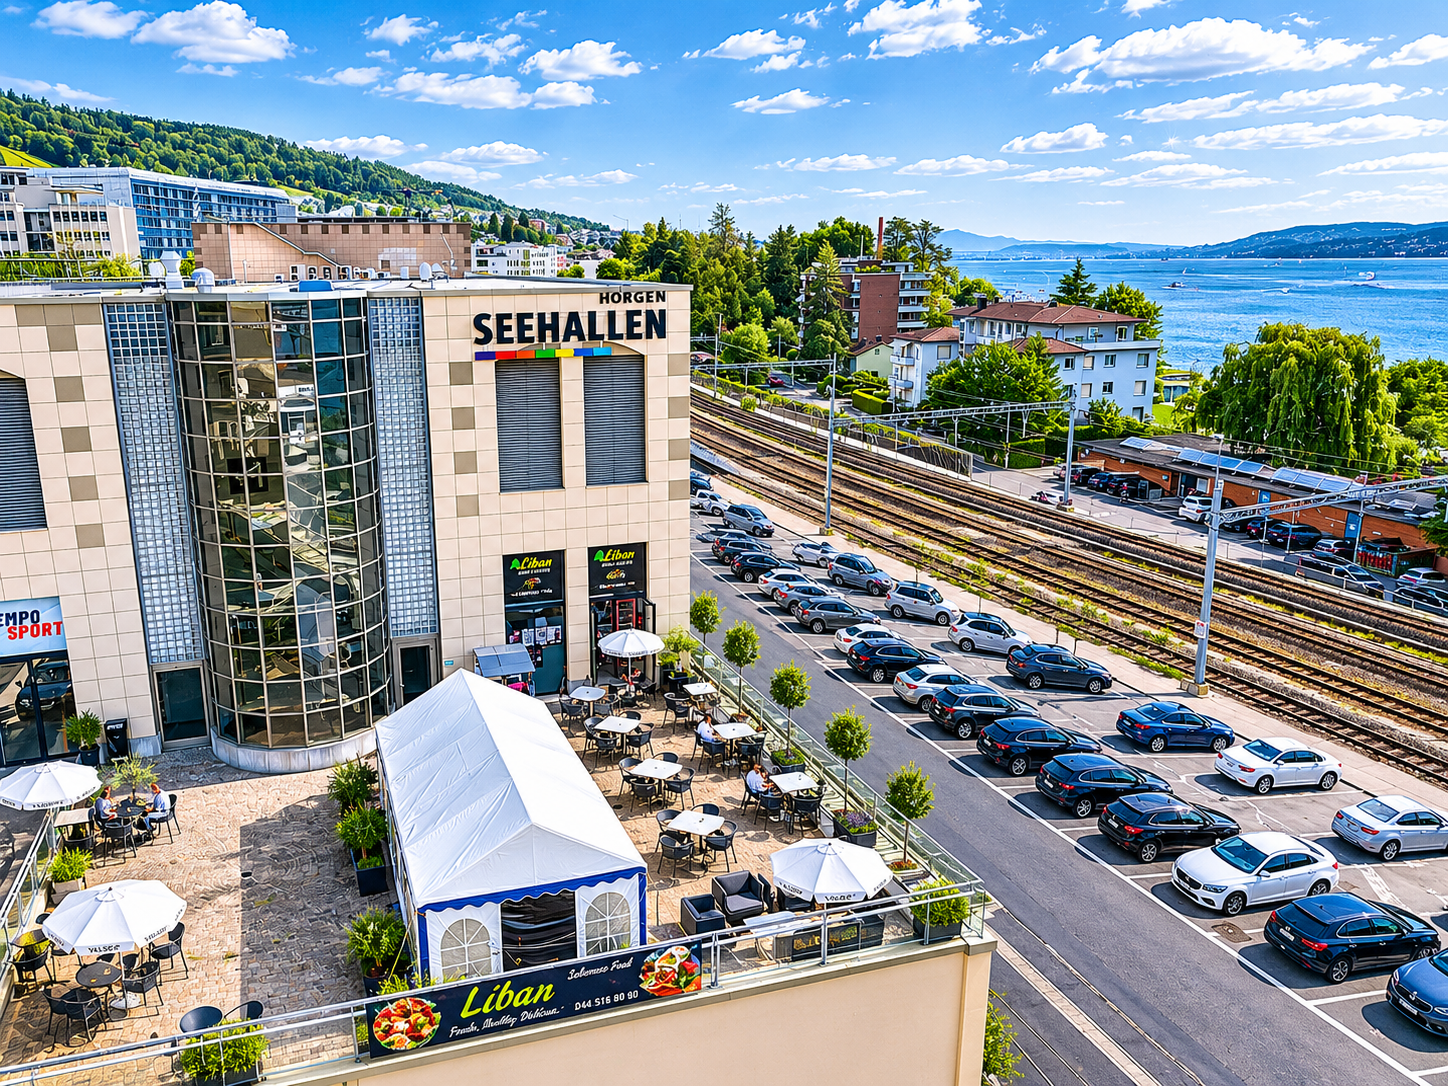
An absolute premium location in the popular Seehalle Horgen offers a rare opportunity for restaurateurs and investors: For sale is an established and excellently positioned snack bar with high visibility, constant strong customer frequency, and versatile usage possibilities.The location convinces all along – directly opposite a large vocational school and only a few minutes' walk from Horgen train station. Here, you benefit daily from a high volume of walk-in customers and ideal accessibility.Highlights of the property: • Approx. 18 m² modern and efficiently used take-away area • Dreamlike terrace with around 210 m² of space • Partial lake view and attractive ambiance • Numerous parking spaces directly in front of the property • Additional large storage room with plenty of storage space • Very high pedestrian frequency and optimal visibility • Long-term rental contract with at least 10 years remaining • Attractively low rental costs with excellent return potential A concept with a futureThis exceptional combination of top location, large sun terrace, proximity to the train station, and direct location at the Seehalle creates ideal conditions for a long-term successful gastronomy business.Particularly attractive: The new owner can flexibly decide whether to take over the existing subtenant and thus generate immediate income or to run the business themselves and realize their own gastronomic concept.Flexible takeover optionsThe business is currently operated through a GmbH. Buyers benefit from flexible takeover options: • Acquisition of 51% of the GmbH – ideal as a capital investment or • Takeover of 100% of the company including full control over the business Whether as a return-oriented investment or as a start into one's own gastronomic vision – this property offers a unique opportunity at one of the most attractive locations in Horgen.

Travel time
-
1 / 22
Price on request
Stallikonerstrasse 41, 8903 Birmensdorf ZH

Stallikonerstrasse 41 + 45, 8903 Birmensdorf

Stallikonerstrasse 41 & 45, 8903 Birmensdorf ZH An attractive and well-frequented location in Birmensdorf, we present to you two fully rented residential and commercial properties on Stallikonerstrasse 41 and Stallikonerstrasse 45. The objects are located on the cantonal connecting road with excellent visibility and very good accessibility, ideal for commercial and service uses combined with living.Key figures: • Plot area: 706 m² (cad. no. 1647) • Zone: W2 (utilization factor 45 %) • Year of construction: 1906 / 1909 • Cubature: 1'282 m³ (no. 41) / 456 m³ (no. 45) • Fully rented • Annual net rental income: CHF 116'592.- Usage mix with stable revenue baseThe two properties offer an attractive and diversified tenant mixStallikonerstrasse 41: • Restaurant (approx. 95 m²) with terrace (approx. 72 m²) • 2.5-room apartment (approx. 70 m²) • 3.5-room apartment (approx. 80 m²) • Office/room • Basement and ancillary areas Stallikonerstrasse 45: • Hairdressing salon (approx. 36 m²) • 3.0-room apartment (approx. 80 m²) • 2 garages/storage rooms The properties are currently fully rented and generate stable ongoing income.Parking: • 5 visitor parking spaces on the property • Additionally, 10 external outdoor parking spaces (secured by land register, currently assigned to the restaurant) This parking situation represents a significant location advantage, especially for gastronomic use.Condition:The buildings were constructed in solid construction and renovated in 1985 (no. 41) and 1996/97 (no. 45). The facades were renewed in 2011.There is a certain need for renovation and modernization, especially in the kitchens and bathrooms of the apartments. This results in a attractive optimization and rent increase potential in the medium to long term.Location advantages:Birmensdorf convinces with: • Very good public transport connection (S-Bahn approx. 15-17 minutes to Zurich main station) • Quick access to the A3 motorway • Good infrastructure with shopping, schools, and leisure facilities • Stable residential and population structure The location on a frequented main axis offers high visibility for commerce and constant demand in the residential segment.Conclusion:An interesting opportunity for existing holders and investors who focus on: • Diversified use (gastronomy, commerce, living) • Ongoing returns • Solid microlocation with good traffic connection • Sustainable value preservation with optimization potential Have we aroused your interest? We would be happy to provide you with the complete sales documentation.IVAG Indermaur Verwaltungs AG

Travel time
-