1 result - Commercial, Office, Storage room to buy in Altbüron

1 / 7
CHF 1,250,000.–
6147 Altbüron

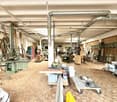
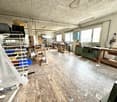
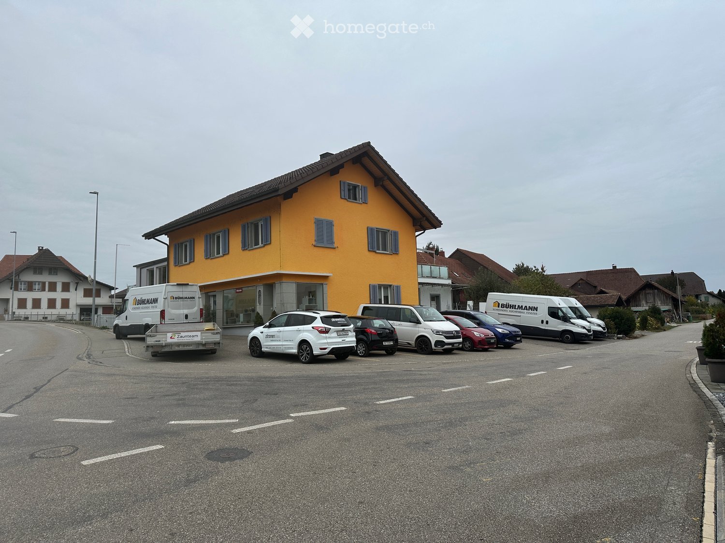
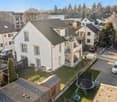
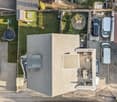
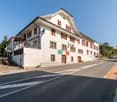
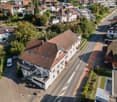
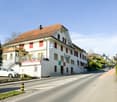
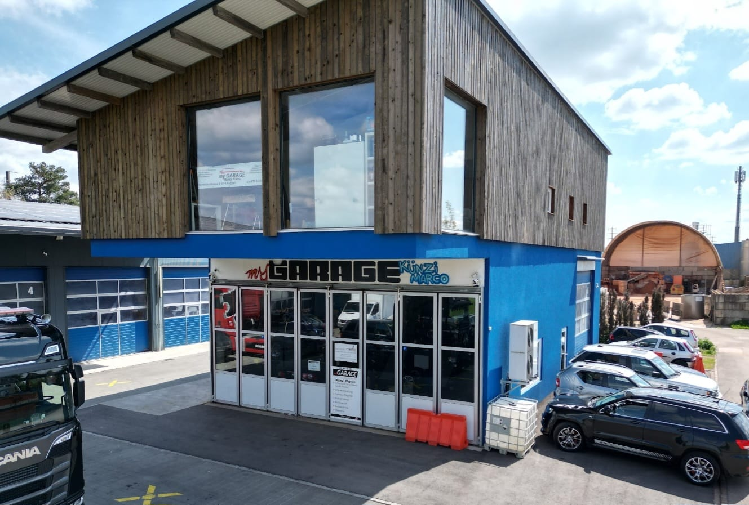
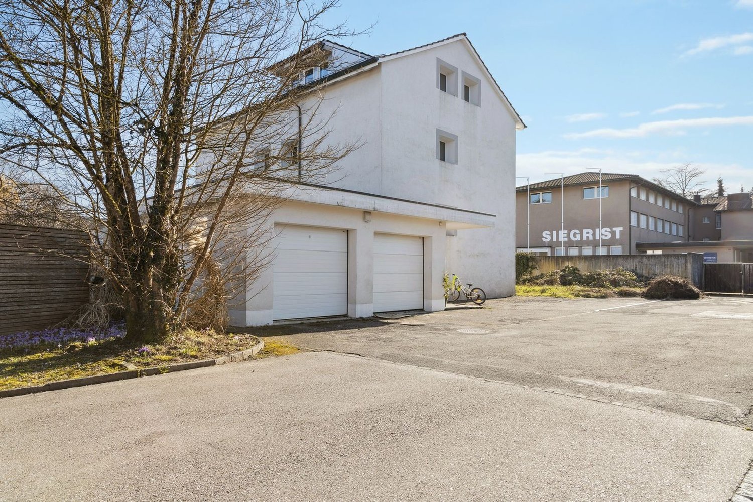
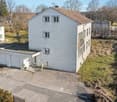
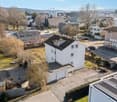
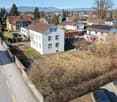
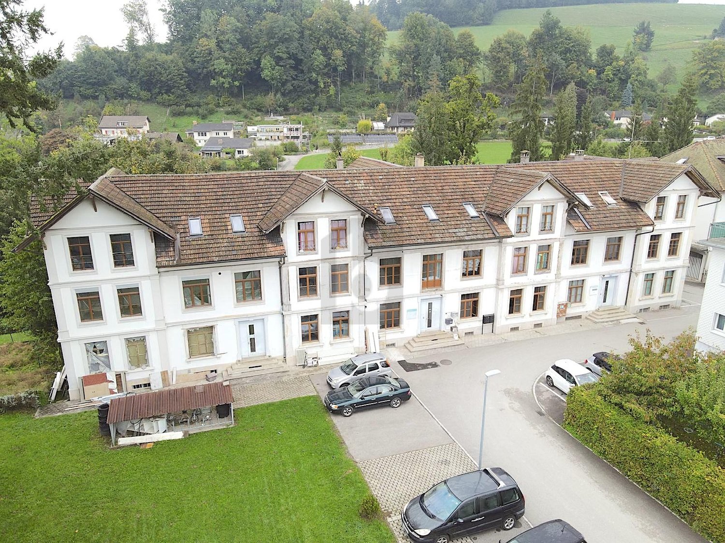
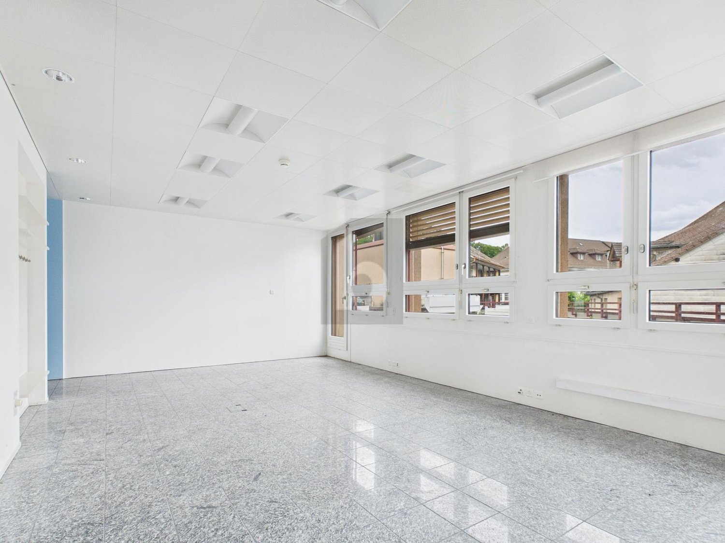
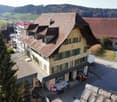
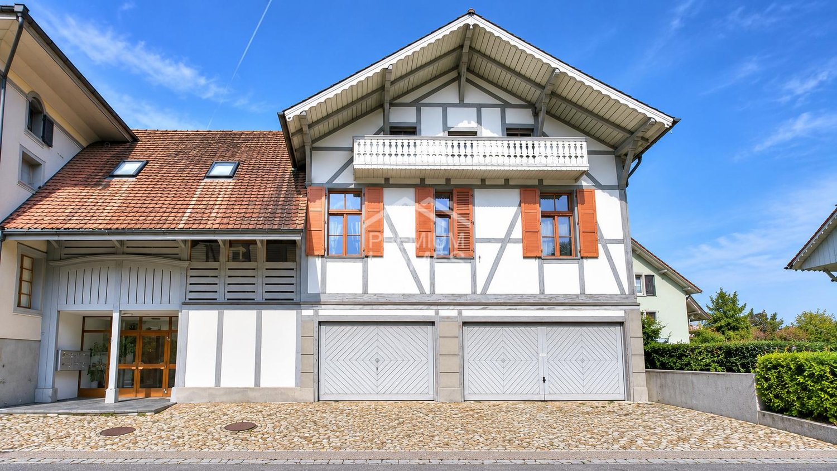
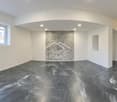
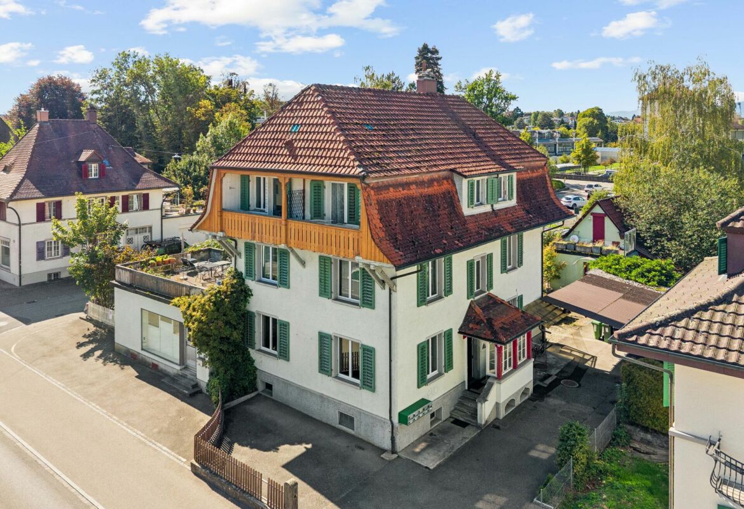
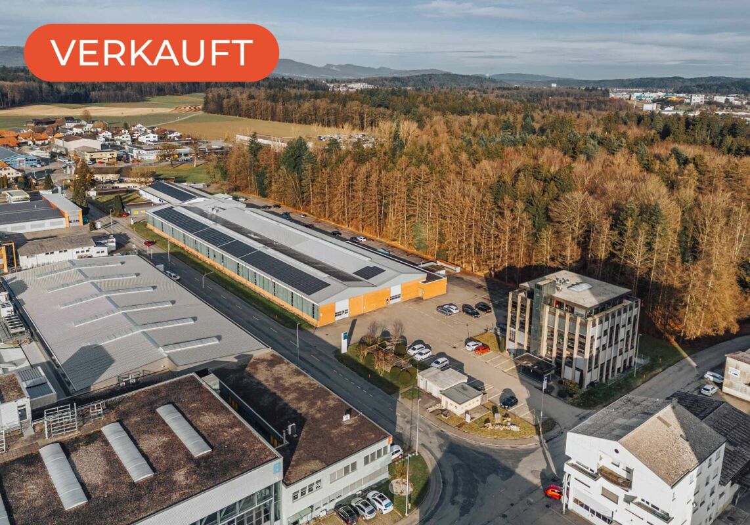
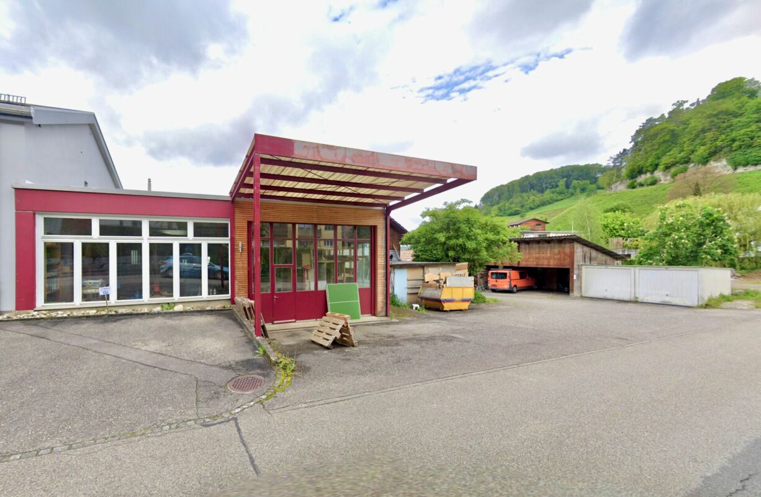
Attractive commercial hall with development potential

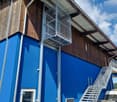
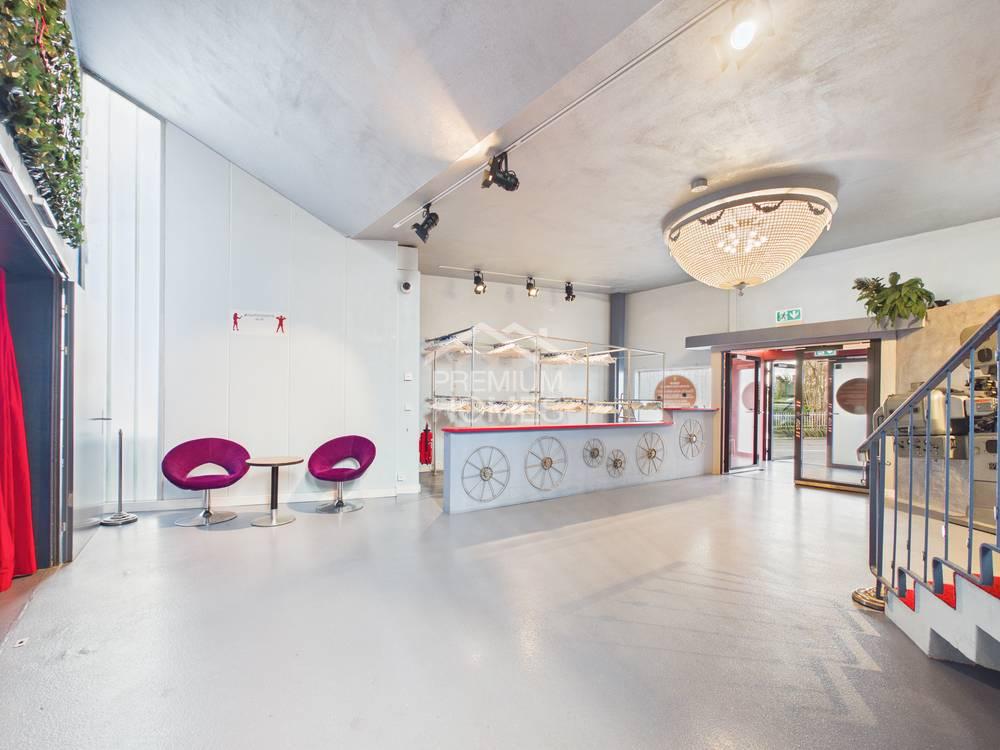
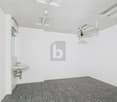
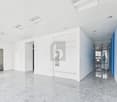
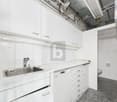
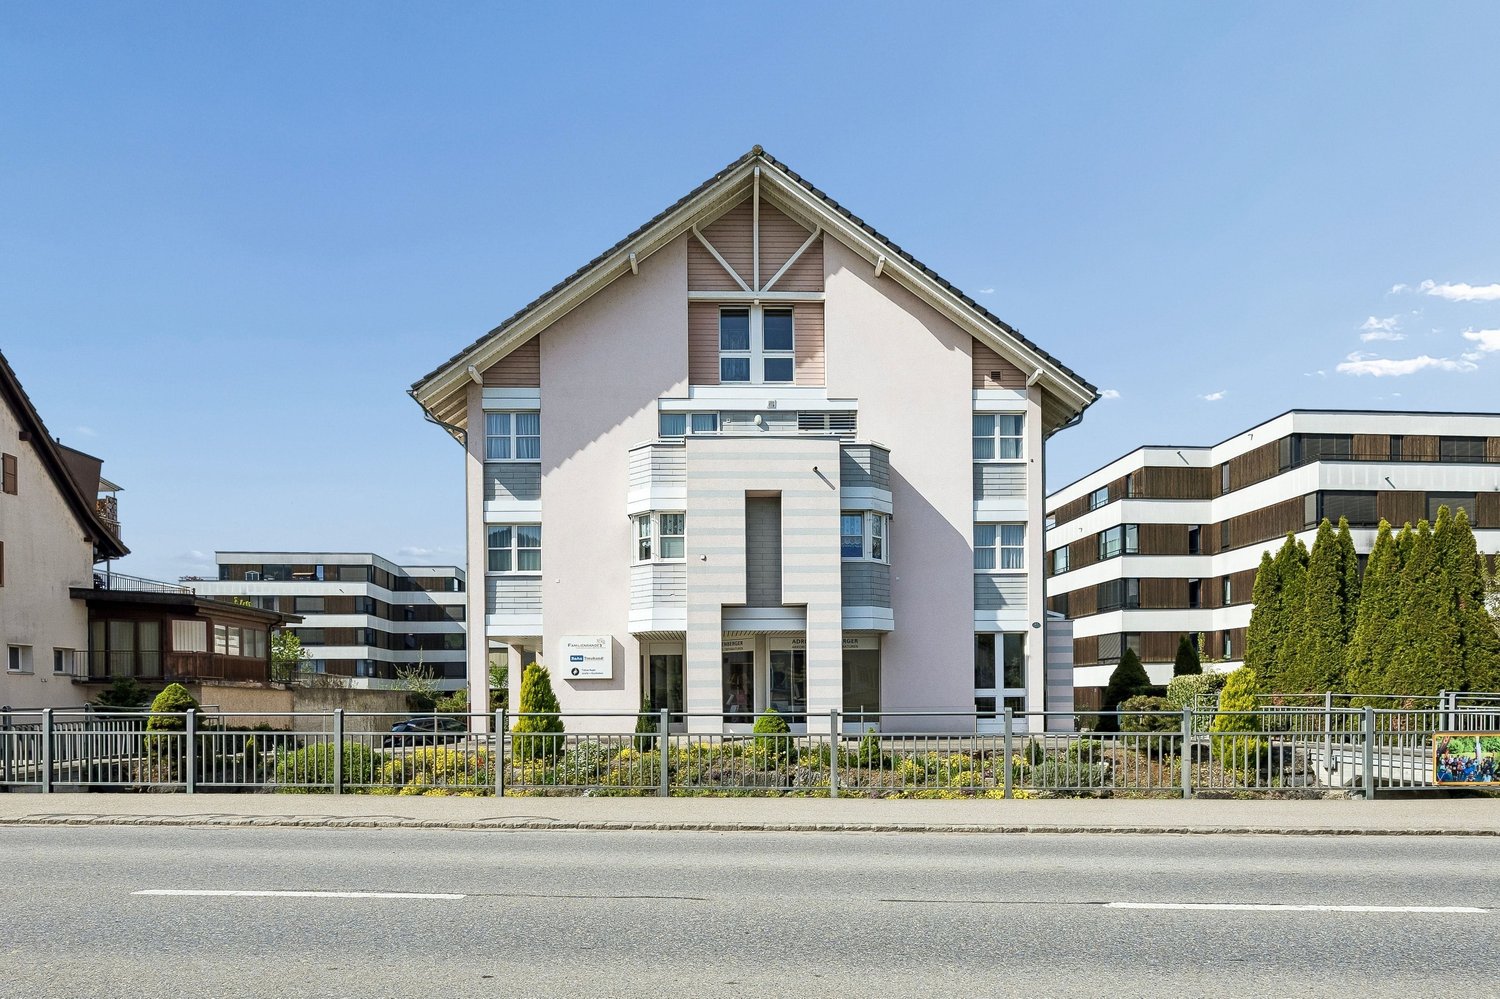
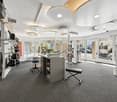
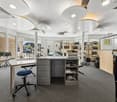
In a quiet and easily accessible location, we present to you this well-maintained commercial hall with a lot of space and an impressive variety of usage possibilities. The property convinces with its solid substance, practical equipment, and attractive framework conditions. Ideal for investors, developers, or entrepreneurs. The most important key figures at a glance: • Commercial hall in good condition • Interior height of over 4 meters, ideal for various uses • Work zone with 30% possible residential use, development potential guaranteed • Lot of space • Several garages and parking spaces available • Heated with environmentally friendly district heating • Rooftop recently insulated • Sunny and quiet location, pleasant for working and living This property offers you a wide range of options: • Attractive investment. Ideally suited for renting out commercial space • New project. Realize an overbuilding with purely commercial use or a future-oriented mix of living and working • Self-use. Take over the existing structure for your own business Conclusion:This property combines functionality, substance, and location. A true unique feature with development leeway. Whether you enter as an investor, planner, or entrepreneur, numerous possibilities open up for you. Contact us for a non-binding viewing! Do you want to sell your house or apartment worry-free, but don't know at what price you can sell it?We will tell you the current market value of your property, discreetly and non-bindingly!Are you interested in a first free and non-binding information conversation?Don't hesitate and contact us.

More objects in your automatically expanded search area
19 results - Radius: + 10km
1 / 39
Price on request
5,216m² floor space
Luzernstrasse 79, 4950 Huttwil

Attractive commercial property with development potential

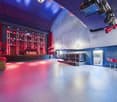
The property for sale is a modern and spacious commercial building in Huttwil. The object convinces with its versatility and offers ideal conditions for companies from different industries. Usage possibilities Exhibition & retail space (2,685 m²) The representative commercial areas with generous ceiling height and modern architecture offer ideal conditions for an exclusive showroom, an attractive product presentation, or versatile business uses. Thanks to the flexible floor plan design, the total area can be easily divided into several units. This makes the property also excellent for several companies from different industries that want to use the spaces independently of each other. A special highlight is the generous, floor-to-ceiling window fronts along the street side. They not only provide bright and inviting spaces but also offer an ideal presentation area to effectively stage products and achieve high visibility. The property is already extensively equipped and has a fully functional lighting system as well as a powerful air conditioning system in the rooms. This provides optimal conditions for a comfortable working environment and immediate use of the spaces – without requiring extensive technical retrofits. Offices (575 m²) Bright and well-structured offices create a pleasant working environment for employees and customers. The existing room layout allows for flexible adjustments to individual needs. Storage spaces (1,956 m²) The spacious storage areas have optimal access, high load-bearing capacity, and sufficient space for logistics, production, or workshops. Parking spaces & outdoor areas 68 customer and employee parking spaces are available directly at the building. The outdoor areas are well-maintained and functionally designed. The entire exhibition area will be completely cleared before handover. The existing floor plates will remain. The reception area and built-in kitchens are part of the building and will remain on site. Partly rented A part of the office and storage spaces is currently rented. The existing rental agreements can be taken over on request and thus offer an attractive income component for investors or owners with a long-term perspective. Advantages at a glance • Versatile usage possibilities for exhibition, showroom, office, sales, storage, or combined commercial uses • Flexible room layout allows for use by multiple companies from different industries • Representative architecture with generous ceiling heights and modern design • Large, floor-to-ceiling window fronts to the street offer ideal opportunities for effective product presentation and high visibility • Modern and well-maintained property with existing infrastructure • Fully functional lighting system and air conditioning for a comfortable and efficient operation • Attractive, partly rented spaces with development potential • Generous parking space offer for employees, customers, and visitors • Well-connected location with further development potential Location Huttwil Huttwil is located in the heart of Switzerland – at the intersection of the cantons of Bern, Lucerne, and Aargau – and offers excellent conditions for commercial enterprises. The region convinces with its central location, excellent infrastructure, and strong local commercial environment. Thanks to the proximity to important traffic axes, both regional and supra-regional customers can be reached quickly. The property is located in a building right with the municipality of Huttwil. The existing building right currently runs until 2055 and can be easily extended, ensuring long-term secured use. Further information The valuation was carried out by Wüest Partner. A proof of financing is mandatory to obtain detailed documents and further information. 360° tour Experience the complete 360° tour now: https://kuula.co/post/LKqF4/collection/7TKMV Video: Experience design and spatial feel in the video: https://www.youtube.com/watch?v=217Xp2RqBFM

Travel time
-
1 / 20
CHF 2,994,000.–
13 rooms
Murgstrasse 1, 4923 Wynau

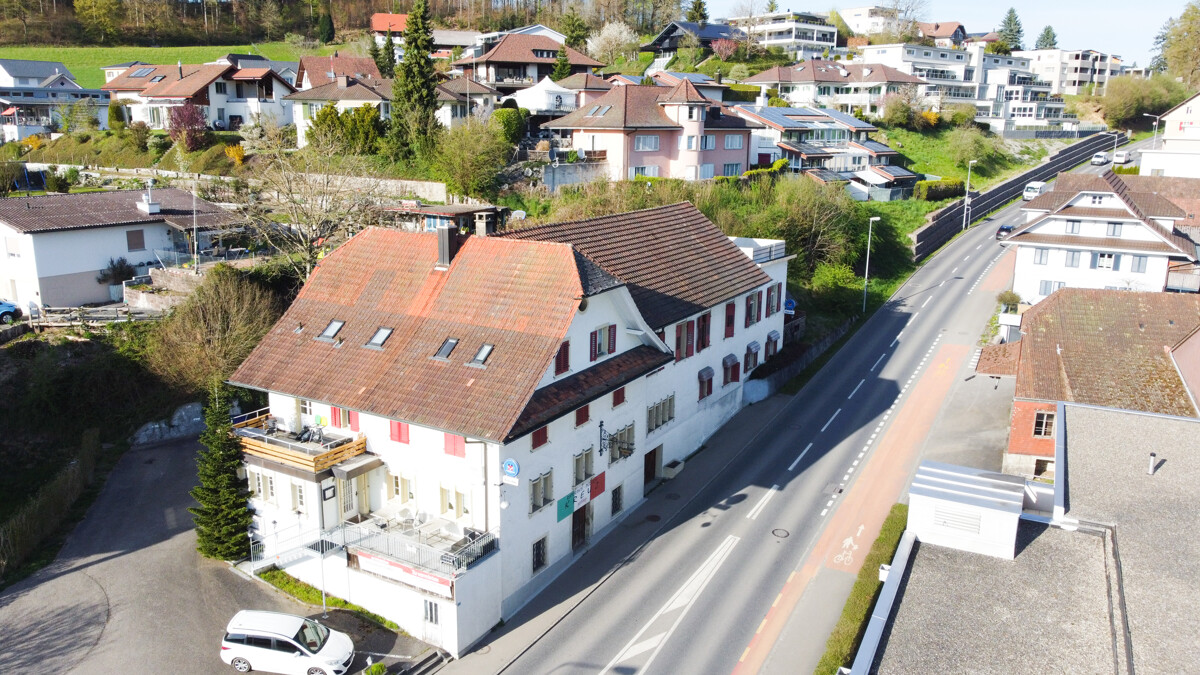
The Lion in Wynau - a traditional inn with a restaurant, guest rooms and potential for development

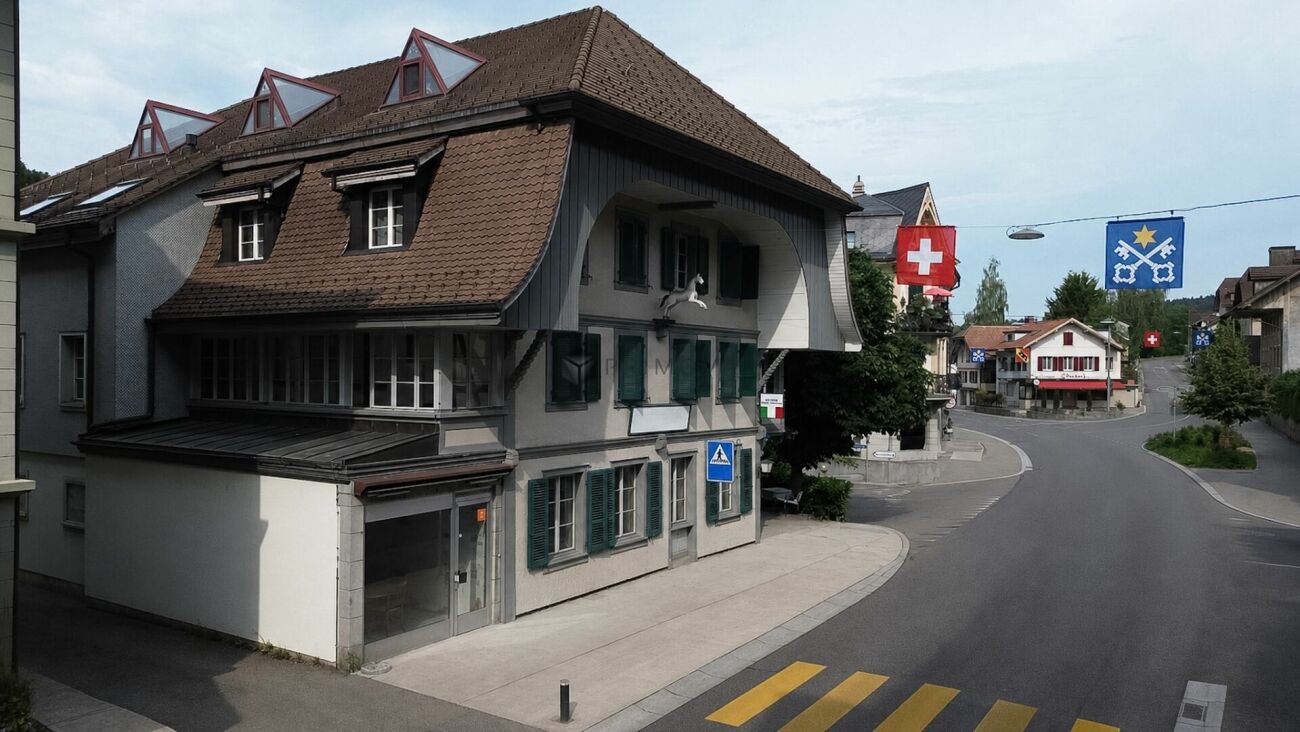
Gasthof zum Löwen in Wynau, situated in a sunny location with potential The well-maintained Gasthof zum Löwen in Wynau combines residential living and dining in a traditional investment property with versatile usage options. Built in 1788 and renovated in 2016, this inn with a restaurant is situated in a highly visible location and features spacious interiors, 13 guest rooms, 3 residential units, and attractive outdoor areas. Whether as a classic inn, restaurant, hotel with guest rooms, or as an investment with development potential?this property offers a rare combination of history, visibility, and returns. Property Highlights • Usage Concept: The property combines residential living, dining, and investment opportunities into a versatile, all-in-one offering. • Space: With approximately 830 m² of net living space and around 1,300 m² of gross floor area, there is ample room for a variety of concepts. • Lot: The spacious 2,404 m² lot provides valuable outdoor space and additional potential for future use. • Outdoor Areas: Balconies, terraces, and a garden terrace offer attractive gathering spaces for guests and residents. • Access and Parking: 50 parking spaces and a double garage ensure high convenience and are ideal for events, tour groups, and through traffic. • Condition: The property is in well-maintained condition and was renovated in 2016. • Construction: The solid construction with sandstone walls underscores the property's traditional character and high-quality structure. • Yield potential: With an actual rental income of CHF 132,000 and a projected rental income of CHF 245,400, the property offers attractive prospects for investors. Property DescriptionGasthof zum Löwen features a well-established dining area with a restaurant, a traditional dining room, a banquet hall, meeting rooms, and spaces for seminars, meetings, banquets, and social events. The property is complemented by beautiful guest rooms, hotel accommodations, bar and cellar facilities, as well as three residential units, including a 3.5-bedroom apartment and two 2-bedroom apartments. The combination of traditional charm, well-maintained finishes, and flexible floor plan makes this property particularly attractive to buyers looking to purchase a restaurant with residential space or a versatile investment property in Wynau. Events such as weddings, corporate functions, cocktail receptions, social gatherings, or musical events can also be perfectly hosted here.Location and SurroundingsThe property is located on Murgenstrasse in Wynau, in the canton of Bern, directly on the main Bern-Zurich corridor and immediately adjacent to the cantonal border with Aargau. This high-traffic location offers excellent visibility and makes the site particularly appealing for restaurants, lodging, and commercial uses. Wynau benefits from a convenient location in an economically well-connected region. Thanks to its sunny location and excellent access, the property is suitable for both ongoing operations and as a long-term investment.Interested?Contact us for more information or schedule a viewing appointment right away.Find more attractive properties in Switzerland at: www.coming-home.ch
Travel time
-
1 / 18
CHF 1,159,000.–
12 rooms
4938 Rohrbach

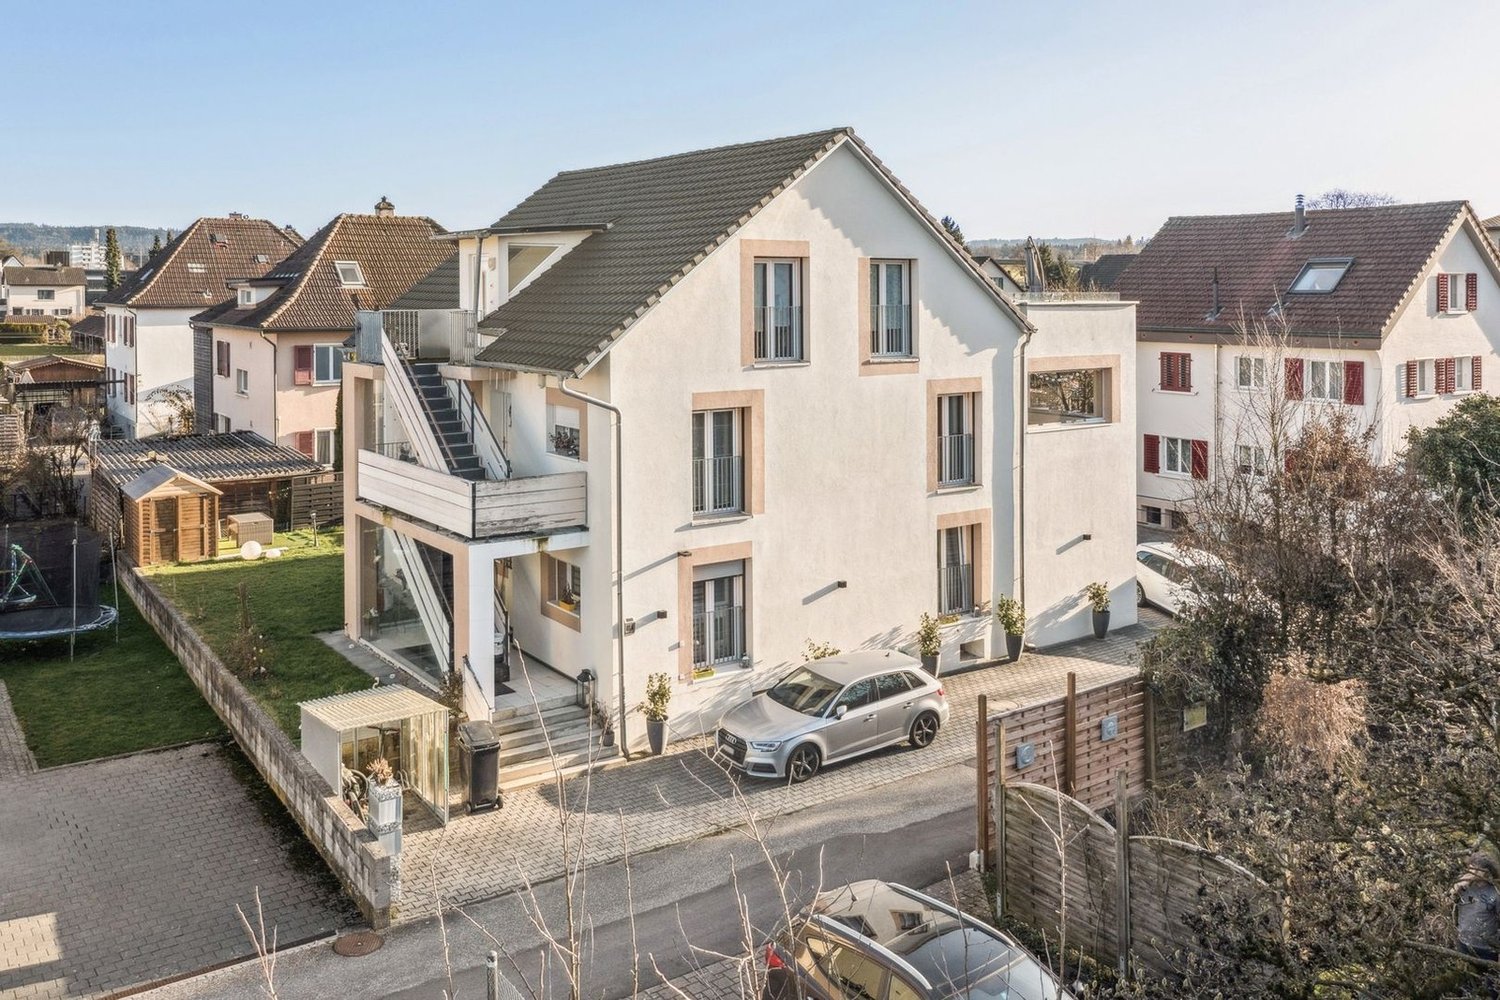
Modernised apartment building with three residential units in sunny Rohrbach

Modernised apartment building with three residential units in sunny Rohrbach This modernised apartment building in Rohrbach comprises three residential units spread across three floors and is suitable both as a residence and as an attractive investment property. A spacious garden with a playground and plenty of room for relaxation, sunny outdoor areas and the quiet location with mountain views create a pleasant and family friendly living environment.Property Highlights • Net living area: Spacious 242 m² divided among three residential units • Plot: 960 m² of land with versatile outdoor space • Garden: Approximately 570 m² with a playground and plenty of space for recreation and leisure • Outdoor areas: 23 m² of balcony space, plus a terrace and summer pavilion • Parking: Seven outdoor parking spaces and a single garage with a hobby room • Modernisation: Property continuously renovated and modernised • Income potential: Target rental income of CHF 49'200 per year and a gross yield of 4.25% Property DescriptionThe three residential units are spread across three floors and comprise a 2.5 room apartment, a spacious 5.5 room apartment arranged over two floors and a 4.5 room attic apartment on the second floor. Built in 1970, the apartment building has been continuously modernised and offers a total of four bathrooms, 45 m² of cellar space and further practical features such as a fireplace, washing machine and tumble dryer. These are attractive conditions for anyone looking to purchase an apartment building in Rohrbach and combine residential use with investment potential.Location and SurroundingsThe property is situated in a sunny and quiet residential area of Rohrbach within residential zone W2. The fully developed plot offers a family friendly environment with a large garden, playground, terrace, balcony and mountain views, providing plenty of space for relaxation, play and shared outdoor activities.Interested?Contact us for further information or arrange a viewing directly.Discover more attractive properties in Switzerland at: www.coming-home.ch
1 / 13
CHF 440,000.–
158m² floor space
Baselstrasse 41, 6252 Dagmersellen

Central retail space 128 m² in Dagmersellen - attractive purchase

Your presence in the best location in DagmersellenAt Baselstrasse 41, you can expect a well-visible sales area on the ground floor of a residential and commercial building (built in 1990, with elevator). 158 m² total area - approximately 118 m² of retail/showroom space plus ½ basement approximately 40 m² - with large shop window front, two separate toilets, and shared use of 6 customer parking spaces. Flexibly usable for retail, services, studios, or offices; ideal as an investment or for later personal use. • Usable area: 158 m² (ground floor approximately 118 m², ½ basement approximately 40 m²) • Location & accessibility: central on Baselstrasse; train station approximately 403 m; A2 junction approximately 776 m • Visibility: wide window front, ground-level access • Equipment: two separate toilet rooms, auxiliary room/dressing room, bright lighting, robust floor • Building & technology: built in 1990, elevator; oil heating, warmth via underfloor heating • Parking: 6 customer parking spaces in front of the house for shared use, as well as two underground parking spaces that can be purchased for CHF 35,000 each. (You can variably add the underground parking spaces or also rent them) Investment facts • Purchase price: CHF 440,000 (approximately CHF 2,785/m²) • Rent: currently net rent CHF 1,500/month plus ancillary costs; IAZI market rent approximately CHF 2,070/month • Gross return: approximately 5.6% • Costs: owner's costs approximately CHF 5,000/year; EF deposit approximately CHF 1,770/year; STWE fund as of 31.12.2025 approximately CHF 98,500 Arrange your viewing appointment and secure this central retail space in Dagmersellen.

Travel time
-
Korhan Ak

Korhan Ak

1 / 11
Korhan Ak

Korhan Ak

CHF 1,800,000.–
Dorfstrasse 2, 6264 Pfaffnau

Residential and commercial building with versatile usage potential and 6.3% yield

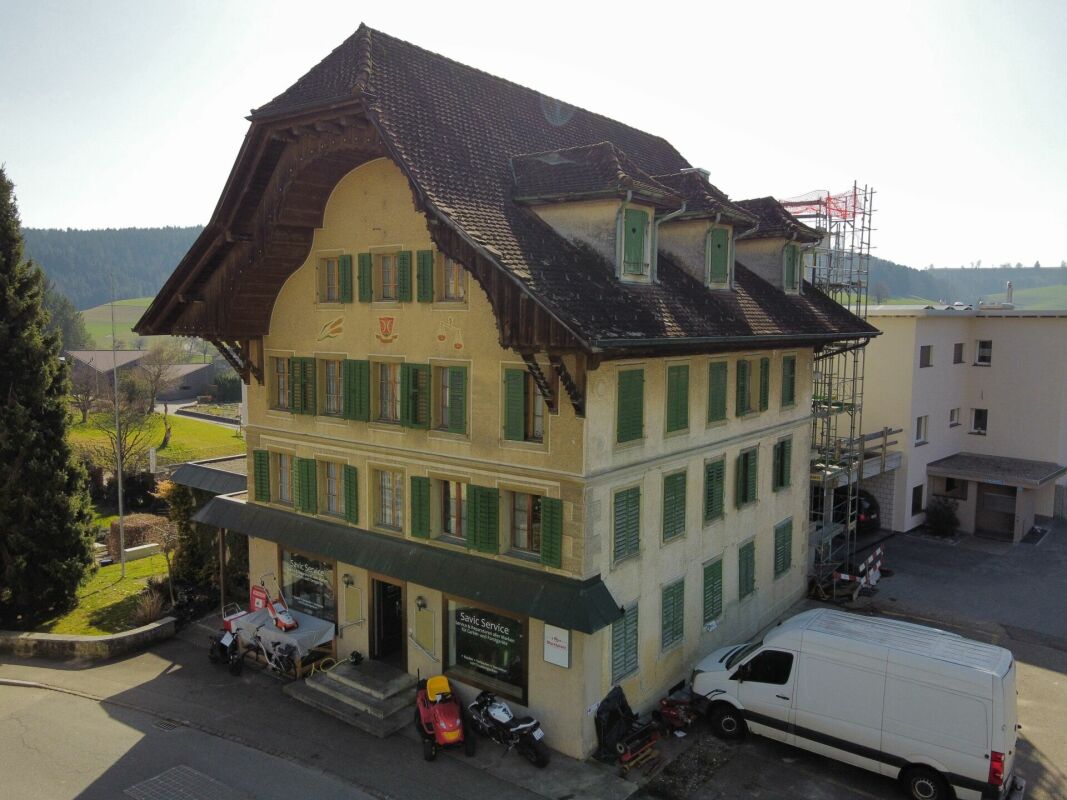
In a highly visible location in Pfaffnau, this charming residential and commercial building presents itself as a versatile investment opportunity with attractive development potential. The property combines living, gastronomy, and commerce under one roof, offering numerous usage possibilities for investors, restaurateurs, or entrepreneurs. The building, constructed in 1923, includes a restaurant with approximately 70 seats, a terrace with an additional 30 seats, and a pub with 70 more seats. The offer is complemented by several residential units of varying sizes, allowing for an interesting combination of residential and commercial use. The apartments are distributed across various floors and include several 2- to 3.5-room apartments. This makes the property suitable as a rental object as well as for mixed self-use concepts. The spacious gastronomy areas with a restaurant, pub, and terrace are particularly attractive, already featuring extensive infrastructure. According to the building insurance, high-quality kitchen equipment, refrigeration systems, ventilation systems, and buffet systems have been integrated. Another significant advantage is the total of 16 outdoor parking spaces, providing ideal parking opportunities for both residents and restaurant and commercial customers. On page 10 of the sales documentation, you will find the tenant mirror. Except for the restaurant, all listed areas are currently rented out under the conditions specified there. The income of CHF 126,000 is understood as gross rent or lump-sum rent. The stated gross yield of 6.3% was calculated by considering 90% of the rental income as net rent. The yield calculation is thus based on annual net rental income of CHF 113,400. The property also convinces with its striking appearance and increased visibility on the main street. The large plot of land and the existing structure offer additional interesting potential for future usage ideas or optimizations.Pfaffnau is an attractive and family-friendly municipality in the canton of Lucerne, offering an ideal combination of rural tranquility and good accessibility. The region is characterized by an idyllic landscape, extensive green spaces, and a pleasant living atmosphere. Thanks to the good transport connections, you can reach the surrounding centers such as Zofingen, Sursee, or Olten in a short driving time. Shopping opportunities, schools, restaurants, and various leisure activities are located at a comfortable distance, making Pfaffnau a popular place to live and work. The elevated location of the property also offers a beautiful view of the surrounding hill landscape and gives the object additional charm. It is precisely the combination of living quality, visibility, and versatile usage possibilities that makes this property particularly interesting.

Travel time
-
1 / 12
Price on request
177m² floor space
Jurastrasse 33, 4900 Langenthal

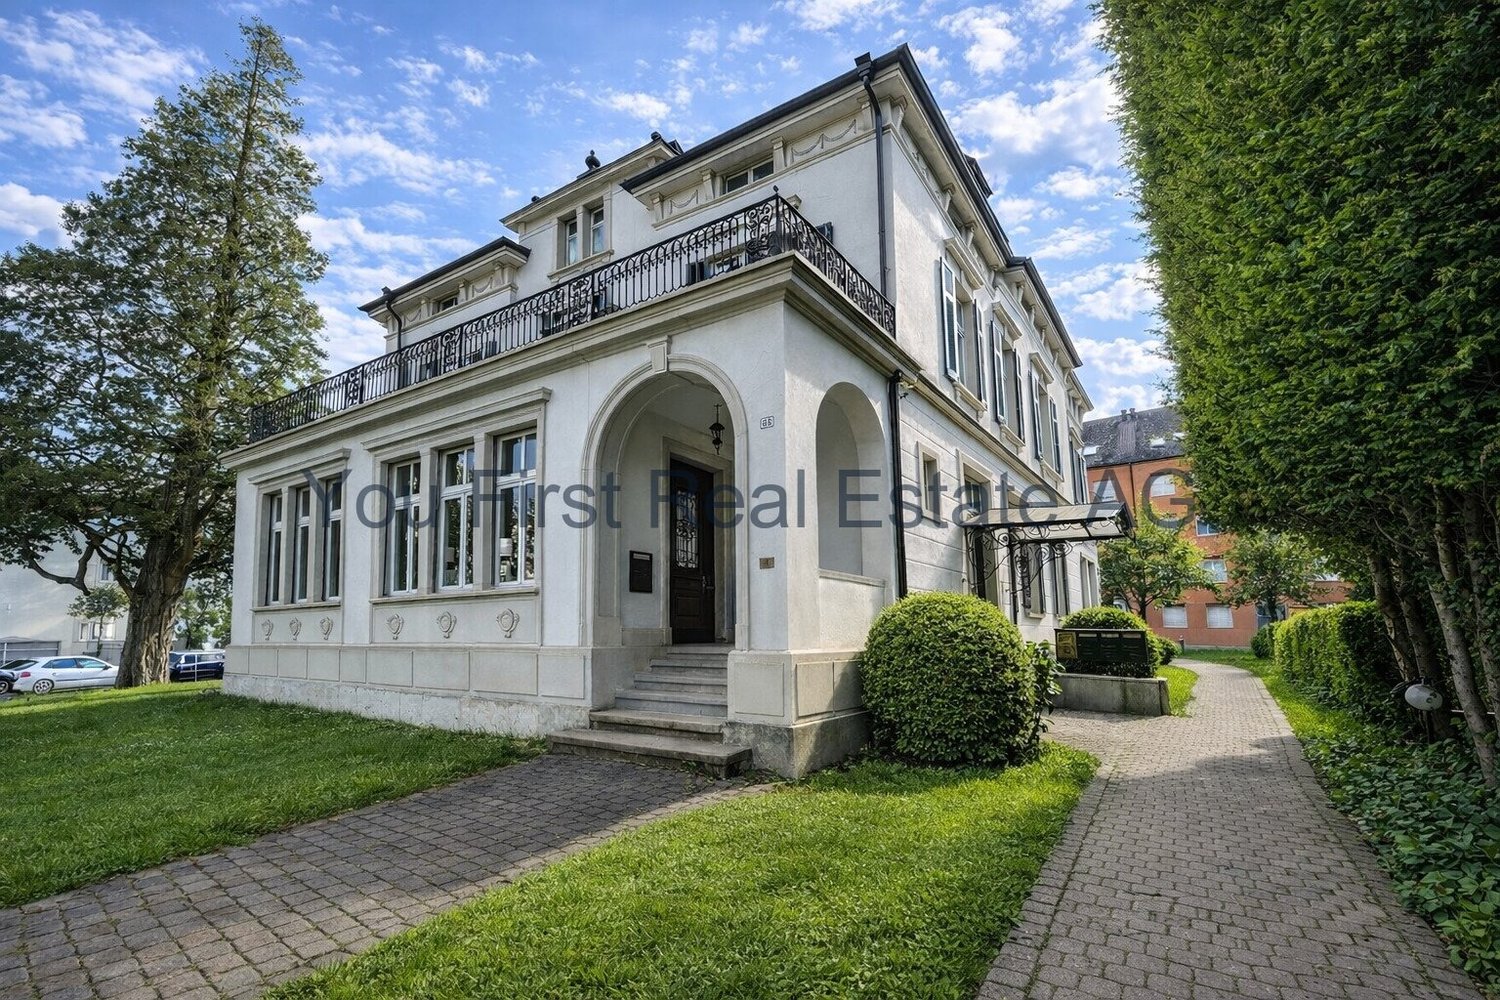
Office space with historic charm and stylish architecture

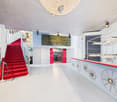
In an impressive and well-maintained property, you will find exclusive office spaces with a special character. The combination of historic architecture, high-quality wooden elements, and bright rooms creates a unique working environment with a representative appearance.The spacious office area of approximately 177 m² impresses with a flexible room layout and is ideal for companies, law firms, agencies, consulting firms, or medical practices. Several separately usable offices enable individual usage concepts, from single offices to open work areas and meeting zones.Particularly noteworthy are the stylish details such as:high ceilings with decorative stucco elementselegant wood paneling and built-in cabinetsspacious window fronts with plenty of daylightrepresentative entrance areascharming historic architecture combined with modernized areasThe property conveys a professional and high-quality impression from the moment you enter. The bright rooms create a pleasant working atmosphere and offer ideal conditions for customer-oriented companies.Additionally, the following are available:two toilet facilitiespractical storage solutionsspacious corridor and reception areasa veranda or outdoor areaThe office space is located in an attractive area in Langenthal with good accessibility and a pleasant environment.EquipmentHighlights at a glance- Representative business property- Approximately 177 m² of office space- Several bright offices- Stylish historic elements- Flexible usage options- Very good daylight conditions- Ideal for service companies, law firms, or medical practicesLocationThe office space at Jurastrasse 33 is located in an attractive and easily accessible business location in Langenthal. The location convinces with its central position and excellent connection to public and private transport.Langenthal train station with connections to SBB, BLS, and Aare Seeland mobil can be reached in a few minutes and is one of the most important transport hubs in the region. In the immediate vicinity, there are various service companies, shopping opportunities, restaurants, and other commercial uses, making the location particularly attractive for companies with customer contact.The representative property is located in a well-maintained environment and offers a professional appearance for companies, law firms, consulting firms, or medical practices. Thanks to the good traffic connection, employees and customers alike benefit from short distances and high accessibility.Public transport is within comfortable distance, including Langenthal train station and several bus stops such as Langenthal, Bahnhof, and Langenthal, Löwenplatz. The region is also optimally connected to the supra-regional road network.Langenthal is considered a significant economic location in the Oberaargau and offers companies a dynamic environment with high location quality and good infrastructure.OtherWe would be happy to provide you with further information or a personal viewing of these representative office spaces. Convince yourself on site of the special atmosphere and the diverse usage possibilities of this unique business property. We look forward to your contact.

Travel time
-
Daniel Karimi

Daniel Karimi

1 / 19
Daniel Karimi

Daniel Karimi

CHF 1,395,000.–
670m² floor space
4950 Huttwil

Bargain with achievable gross return of over 7%

Renovation as an opportunity for value enhancement In the heart of Huttwil, this exciting residential and commercial building presents itself as an interesting opportunity for investors, developers, and holders with a view to returns and long-term value enhancement.On the ground floor, there is a restaurant with a fully equipped kitchen. Additionally, an adjacent retail space offers further potential for use and can be rented separately according to needs or used, for example, as a sales area, office, or hair salon.Several apartments in need of renovation open up attractive possibilities for upgrading for the new owner. Vacant spaces can be specifically renovated and then repositioned at market-conformable rents. This can significantly increase the property's earnings potential.Particularly interesting is the additional development potential in the rear area of the plot, where another building volume of up to three floors appears to be feasible, subject to official review and approval.A major renovation and expansion, as well as comprehensive renovations, were carried out in 1994 and form an important basis for the current condition of the property.With an achievable gross return of over 7%, this property offers exceptional potential for investors who recognize opportunities and want to actively create added value.The following highlights are offered by this property: • Achievable gross return of over 7% • Attractive possibilities for value enhancement through renovation and repositioning • Several apartments in need of renovation with upgrading potential • Development potential in the rear building area with up to 3 floors • Additional retail space with flexible potential for use • Restaurant with existing kitchen on the ground floor • Garages with space for up to 8 vehicles • 4 outdoor parking spaces available • Sunny location in the village center Seize this rare opportunity and let yourself be convinced of the uniqueness and potential of this exceptional property during a personal viewing.

1 / 13
CHF 1,850,000.–
430m² floor space
Sägetstrasse 12, 4802 Strengelbach

Residential and commercial building with construction land reserve in Strengelbach

In a central location in Strengelbach, this residential and commercial building (built in 1912) impresses with around 430 m² of usable space, three units, and an attractive construction land reserve on 1,386 m² of land. Ideal for living, working, and investing - with six outdoor parking spaces and a separate garage.Usage & Structure • Former shop on the ground floor with a distinctive shop window front • Additional commercial rooms in the basement/ground floor • 2 apartments on the upper floors plus attic room • 3 floors plus basement Areas & Key Figures • Usable space approx. 430 m² • Land approx. 1,386 m², garden/surroundings approx. 728 m² • Building volume approx. 2,184 m • Building zone WA4, utilization factor 0.7 • Construction land reserve available; local planning revision in progress (public participation ended in late March 2025; cantonal preliminary review pending) Outdoor Area & Parking • 6 outdoor parking spaces in front of the house • Separate garage and shed (built in 1913) • Paved courtyard/forecourt, good access/delivery • Lateral and rear green area Heating & Energy • Oil heating • Heat distribution via radiators Location & Distances • Zofingen train station approx. 1.5 km (public transport every 15 minutes) • Highway A1/A2 via Oftringen approx. 2.9 km • Shopping and services within short distance • Recreation in the Wiggertal and on the Heitere Condition & Potential • Generally in need of renovation - ideal basis for investors, project developers, or owner-occupiers • Flexible usage concepts and expansion possibilities thanks to construction land reserve • Potential for sustainable returns through rental or sale Availability & Price • Availability: by arrangement • Purchase price: CHF 1,850,000

Travel time
-
1 / 23
CHF 1,200,000.–
7.5 rooms
4629 Fulenbach

Unique property with commercial space, garden paradise, and expansion potential

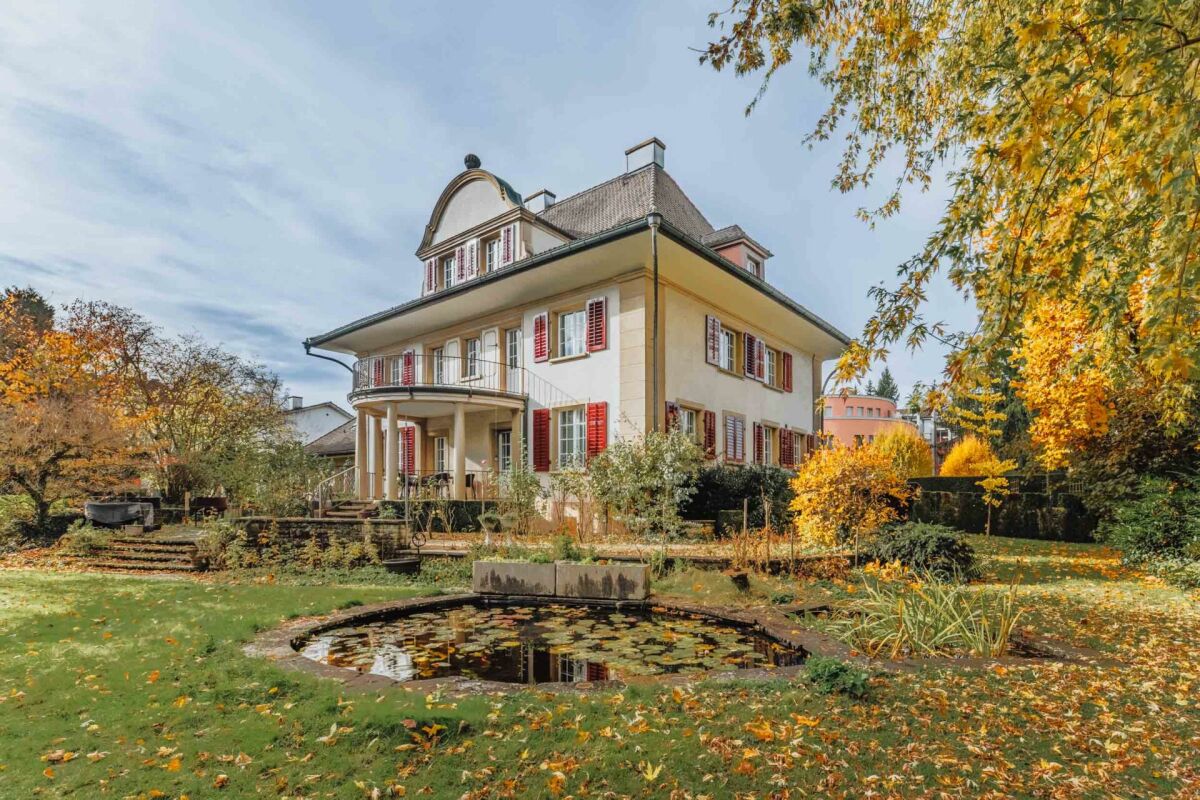
Residential and commercial building with rented retail space & potential This unique residential and commercial building combines the unmistakable character of a historic building with the amenities of a continuously maintained and modernized property. With great attention to detail, the original charm has been preserved and at the same time, a solid foundation for contemporary living and working has been created.On the spacious plot of 1,259 m², a versatile usage potential opens up. The total of 7.5 rooms offer spacious living conditions for families, self-employed individuals, or multi-generational households. Additional hobby, storage, and secondary rooms create valuable free spaces for individual needs.Particularly attractive is the possibility of realizing an annex apartment with a separate entrance. This makes the property ideal for multi-generational living, renting an additional residential unit, or combining living and working under one roof.Another highlight is the approximately 100 m² large commercial space, which is currently rented and already generates attractive rental income today. This makes the property not only an exceptional home but also an interesting investment.The lovingly designed garden with an idyllic pond invites you to linger and relax. Here, you can enjoy a special ambiance with a lot of privacy and numerous opportunities for relaxation in your own home.This offer is rounded off by a double garage, several outdoor parking spaces, and further expansion potential for future projects and ideas.This Nova Casa offer includes: • Historic residential and commercial building • No homeland protection/monument protection • Tax-friendly community • 1259m² plot area • Bright rooms • Continuously renovated and maintained • Cozy Swedish stove • Two wet cells • Possibility for annex apartment with separate entrance • Hobby rooms and versatile secondary areas • Beautiful garden with pond • Expandable vaulted cellar approx. 15m² • Approx. 100 m² rented commercial space with parking spaces • Double garage and outdoor parking spaces Curious? We cordially invite you to a non-binding viewing!We look forward to seeing you.

1 / 6
  • Elevator
  • Wheelchair access
CHF 290,000.–
140m² floor space
4950 Huttwil

SPACIOUS AT IDEAL LOCATION

The spacious practice in Huttwil impresses with 6 rooms and a beautiful terrace. Each room has its own sink and air conditioning. The bright reception and well-lit rooms create a pleasant working atmosphere. The kitchen with dishwasher and the practical basement compartment offer additional comfort. Thanks to the underfloor heating, comfortable working is guaranteed. This property is ideal for doctors, therapists or other service providers who are looking for a representative and functional practice.This BETTERHOMES offer is characterized by the following advantages:- spacious terrace- sink and air conditioning in all rooms- bright reception- well-lit rooms- kitchen with dishwasher- practical basement compartment- underfloor heating- and, and, and ...Interested? Contact us for a non-binding viewing, also online viewing possible!Didn't find anything suitable? Over 1,900 more offers at: www.betterhomes.ch - the real estate fair mediatorWant to market your own property?Take advantage of our know-how: https://www.betterhomes.ch/de/profitierenDo you want to have a property valued?Find out its value now through our free valuation, immediately and without obligation!https://www.betterhomes.ch/de/knowledge/estimationMore detailsLocation: Optimal location, near the village center. The post office, bakery, and Denner branch are in the same buildingCondition: goodBathrooms / wet cells: 2 (disabled toilet, sink / toilet staff, sink)Heating system: district heating, underfloor heatingPublic transport: bus stop 70m (Huttwil Stadt) / Huttwil train station, 400mSchools: -Shops: various shops within 150m

  • Elevator
  • Wheelchair access
1 / 6
CHF 3,500,000.–
1,231m² floor space
4950 Huttwil

LARGE PROJECT COMPLETELY RENOVATED

This object in Huttwil offers a variety of possibilities for investors. With 41 rooms on 1029 m² of living space, there is room for creative ideas and innovations. The converted industrial building has three entrances and is already 2/3 renovated and fully rented. The remaining units are nearing completion and promise a solid return. With 13 rentable units in various sizes, there is something for every target group. Additionally, a huge basement with versatile usage possibilities. An additional building plot with 1934 m² and green space rounds off this attractive offer. Those looking for a forward-looking property will find it here.This BETTERHOMES offer is characterized by the following advantages:- converted industrial building with three entrances- major renovation 2/3 already completed and fully rented- 1/3 is nearing completion and already promises a solid return- 13 rentable units- 10 x 1.5-room / 3 x 2.5-room / 3 x 3.5-room / 2 x 4.5-room- workshop at the back with 53 m²- immense basement for storage possibilities- additional building plot with 1934 m² and green space for sale- sustainably and cost-effectively heated with district heating- and, and, and ...Interested? Contact us for a non-binding viewing!Not found anything suitable? Over 1,900 more offers at: www.betterhomes.ch - the real estate fair mediatorWant to market a property yourself?Take advantage of our know-how: https://www.betterhomes.ch/de/profitierenDo you want to have a property valued?Find out its value now with our free valuation, immediately and non-binding!https://www.betterhomes.ch/de/knowledge/estimationMore detailsLocation: quiet and close to natureCondition: completely renovated, in completionBathrooms / wet cells: 19 (17 x shower / WC / sink, 3 x bathtub / WC / sink)Heating system: district heatingPublic transport: bus / train, 950 mSchools: primary school / kindergarten, 1.4 kmShops: Coop, 550 m / Denner, 700 m / Migros / Volg, 750 m / Ottos, 800 m / Landi, 1.6 km
1 / 13
CHF 550,000.–
100m² floor space
4802 Strengelbach

Central commercial premises with versatile usage potential and development opportunities

Are you looking for an investment opportunity or rental space? Do you want commercial premises free from existing rental contracts? Do you value a central location, plenty of sunshine, and a private garage space? Are you open to a long-term investment?If you can answer these questions with a yes, these commercial premises are the right choice for you.This property was built in 1990 using solid construction methods and is located in a central area of Strengelbach, directly on the main road towards Brittnau. The access is convenient via the main road, and the plot benefits from all-day sunshine. The property is partially fenced with bushes and metal fences, providing a pleasant separation.At the back of the building, there is a spacious, publicly accessible garden area. For the tenants, an inviting seating area with natural stone walls has been designed here. A fire pit invites you to barbecue, while the lawn area provides ample space for children to play carefree. Below this garden area lies the building's own underground garage with a total of 10 parking spaces, one of which is assigned to the commercial premises. Additionally, 8 visitor parking spaces are available on the property.The facade presents itself in good condition but will require a refresh in the medium term, so corresponding investments should be planned. The pitched roof is covered with tiles and features several dormer windows and skylights.The heat supply is provided by a gas heating system, which was renewed in 2013. The heat is distributed evenly throughout the premises via underfloor heating. In the basement, there is also a technical room for the commercial areas and a partially assigned server room.The commercial premises inside are in a well-maintained condition. However, a slight refresh is recommended before new use. The room layout is done through modern lightweight and glass partitions. The toilet facilities are part of the property, as are all built-in cabinets and fixed furnishings.In all rooms, a robust synthetic resin coating has been applied. The walls are provided with abrasion, while the ceilings are designed with white plaster. The necessary maintenance work has been continuously carried out over the years.The property offers versatile usage possibilities, for example, for service businesses, notaries, law firms, medical practices, or architecture and engineering offices.With an investment of around CHF 100,000, there is also the possibility to convert the area into an attractive 4.5-room apartment.Does this sound interesting to you? Are you impressed by the images, information, and statements? Do you want to invest in these commercial premises?Then simply arrange a non-binding viewing appointment and examine the property more closely on site.Your advantages with this property:- successfully rented commercial premises- plenty of sunshine- central location- continuously renovated over the years- large plot with a shared seating areaDistances:- bus stop: 160m / 180m (via Brittnau / via Zofingen train station)- services: 200m (municipal administration)- educational institutions: 200m / 250m / 300m (playgroup / kindergarten / schoolhouse)- shopping: 350m / 450m (VOI & Denner / Coop)- services: 400m (Raiffeisenbank)- highway: 4.0km (A1, Oftringen junction: towards Zurich, Bern, Lucerne, Basel)- highway: 5.9km (A1, Rothrist junction: towards Zurich, Bern, Lucerne, Basel)

Suggested properties for you based on search results