Anwil - Commercial, Office, Storage room to buy

Try expanding your search criteria so we can show you similar properties. Currently, there are no matches.

We suggest you try to:

  • increase the radius
  • change filters, such as price

You can create a search alert with the current criteria and get notified when matching properties are available.

More objects in your automatically expanded search area
19 results - Radius: + 10km
Caroline Goldner

Caroline Goldner

1 / 14
Caroline Goldner

Caroline Goldner

  • Parking space
  • Balcony / Terrace
  • Garage
  • +4
CHF 1,400,000.–
663m² floor space
5012 Schönenwerd

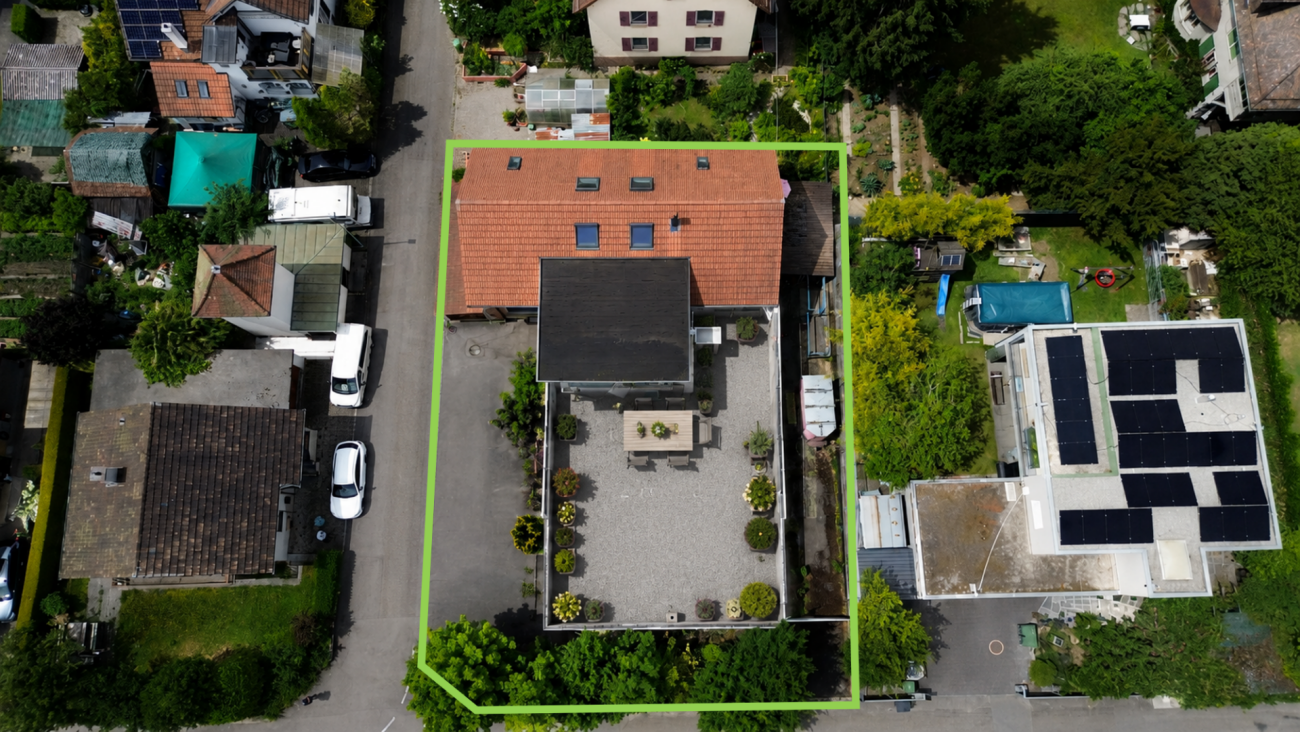
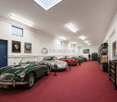
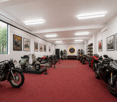
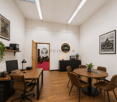
LIVING WITH SPACE FOR PASSION - 500 m² FOR COLLECTION, HOBBY & COMMERCIAL

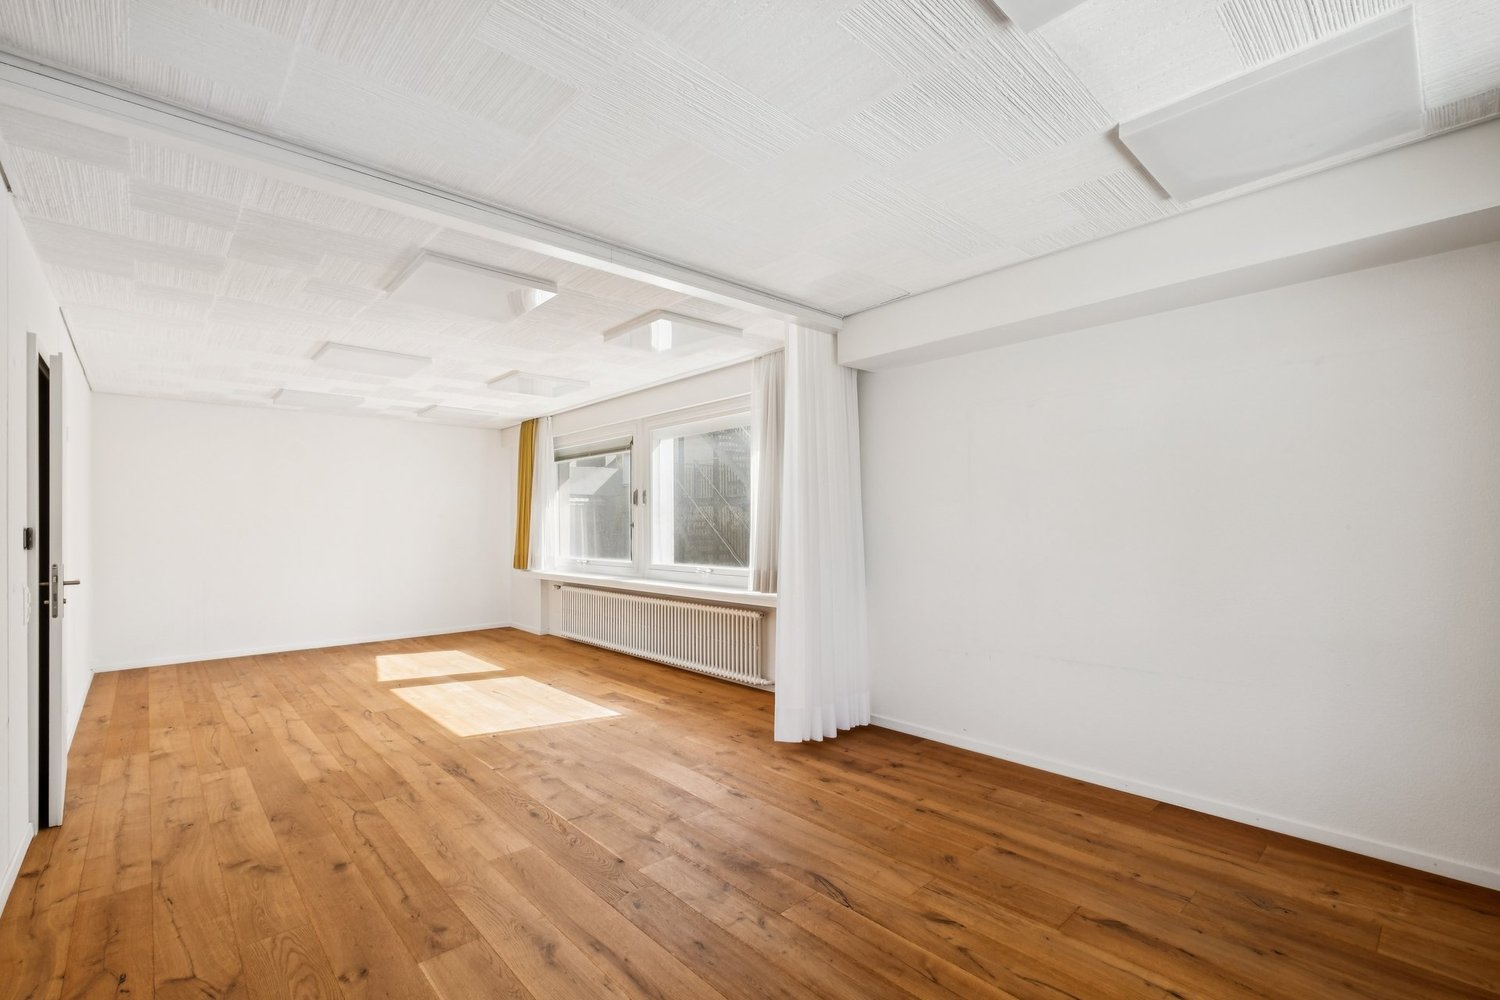
Lots of space for what's important to you Where to put the classic cars? The motorcycle collection? Your own studio, warehouse, or business - and why look for a second location for that?In this property, exceptionally beautiful living is combined with a space offer that is rarely found. Above the spacious halls, workshop, office, and storage areas, a charming 3.5-room attic apartment with an impressive visible roof truss and sunny terrace awaits.Here, you don't have to choose between living, passion, and work - everything has its place.Some people need more than a beautiful home. They need space - for their passion, their collection, their ideas, or their business.This rare combination is exactly what this property offers. On the upper floor, an attractive 3.5-room attic apartment with an impressive visible roof truss, spacious living/dining area, and sunny terrace awaits. Below, entirely different possibilities open up on around 500m².Two spacious halls, office, workshop, and storage areas, as well as additional spaces in the basement, create space for things that would otherwise require a second location. Whether classic cars and motorcycles, a private collection, goods and materials, exhibition and showroom, studio, workshop, or your own business - here, space can be rethought.Particularly practical is the connection between the ground and basement floors via the existing freight elevator. A separate garage box and several outdoor parking spaces complement the versatile space offer.And for those who don't need all the spaces themselves, a partial rental can be considered, combining living and own use with additional income opportunities.The highlights of this property • 110m² attractive 3.5-room attic apartment with terrace • Around 500m² additional commercial, storage, workshop, and secondary spaces • Two spacious halls with approx. 3.60m room height • Ideal for collection, vehicles, exhibition, storage, hobby, or business • Office and workshop areas already available • Freight elevator between ground and basement floors • Separate garage box and several outdoor parking spaces • Own use and partial rental can be combined • Central location between Aarau and Olten A home for people who are not just looking for more living space - but finally enough space for what's important to them.If we have piqued your interest, we look forward to your contact and presenting this property to you.PS: Please note that we have partially edited the pictures with AI and changed the interior design to protect the privacy of the owners. However, the room representation remains unchanged.

  • Parking space
  • Balcony / Terrace
  • Garage
  • +4
Tolga Belgindag

Tolga Belgindag

1 / 9
Tolga Belgindag

Tolga Belgindag

  • Parking space
CHF 949,000.–
6 rooms
4448 Läufelfingen

Versatile property with great potential

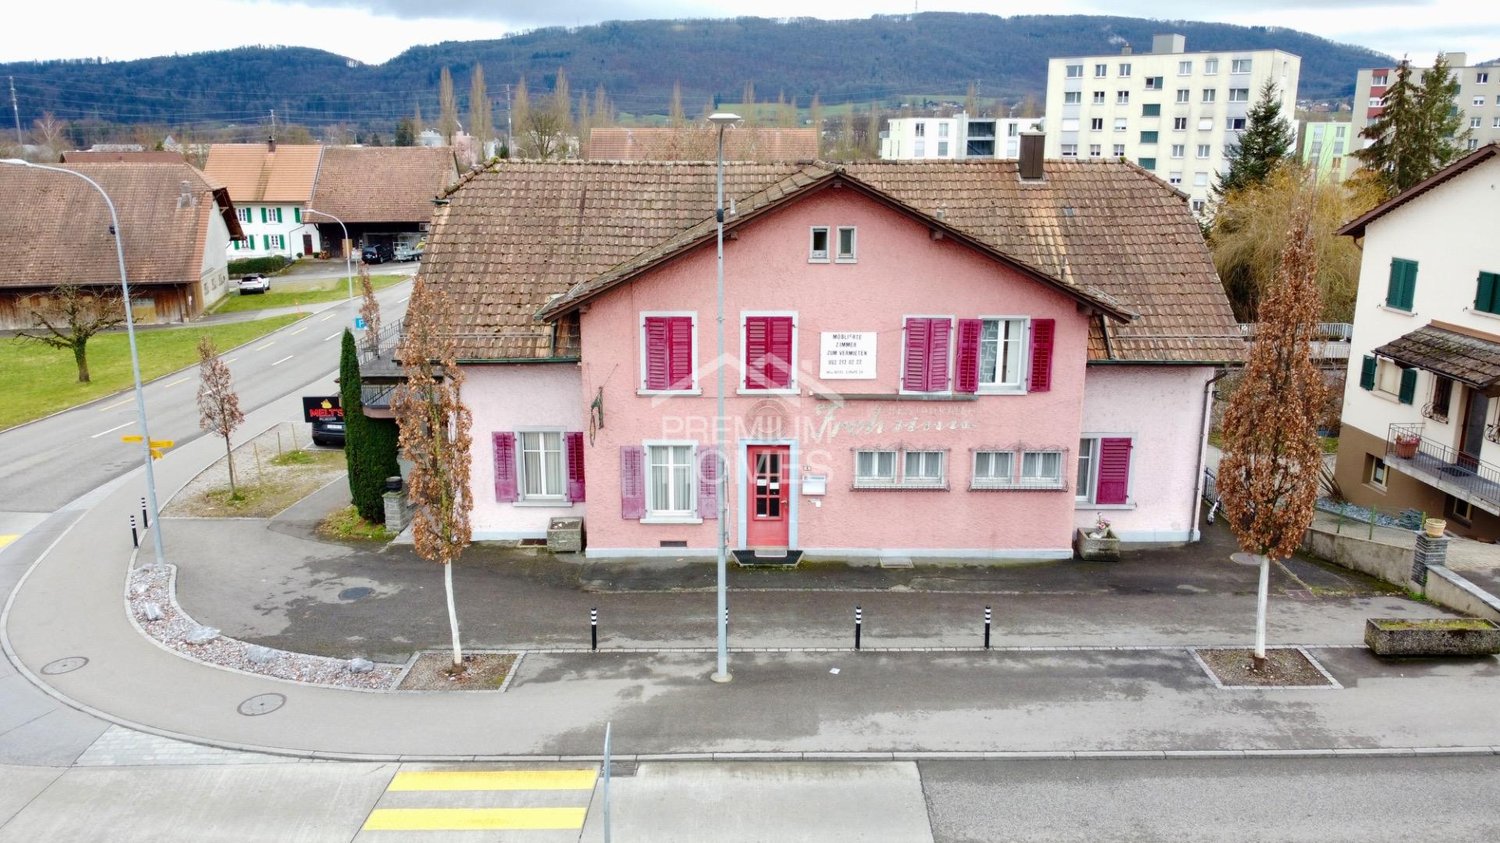
Here is a rare opportunity for investors and owners: on a spacious plot of 1,110 m², this versatile residential and commercial property is located in the residential/commercial zone WG2b.The ground floor houses an established gastronomy business with a large terrace and long-term tenant. The attractive 6.5-room apartment on the 1st and 2nd upper floors is also rented and impresses with bright rooms and large window fronts.Additional advantages are the new attic, the oil heating system renewed in 2025, and several outdoor parking spaces.The offer is rounded off by the location in a tax-friendly municipality with a tax rate of only 64%.A profitable and versatile property with existing rental, attractive plot, and potential. Secure this interesting investment opportunity! Here, no wishes are left unfulfilled. Benefit from it and convince yourself! This PREMIUM HOMES offer includes: • Spacious plot with 1,110 m² • Residential/commercial zone WG2b • Long-term tenant • Ground floor with gastronomy business • Large terrace • 1st and 2nd floor 6.5-room apartment (rented) • Bright rooms thanks to large windows • Tax-friendly municipality 64% • New attic • New oil heating system (2025) • Several outdoor parking spaces Interested? We would be happy to take you through a non-binding viewing! Do you want to sell your house or apartment worry-free? We will tell you the current market value of your property, discreetly and non-bindingly! Are you interested in a first non-binding exchange of ideas? Don't hesitate and contact us. We look forward to hearing from you.

  • Parking space
Marius Schmidt

Marius Schmidt

1 / 4
Marius Schmidt

Marius Schmidt

  • Parking space
  • Garage
CHF 1,250,000.–
400m² floor space
4632 Trimbach

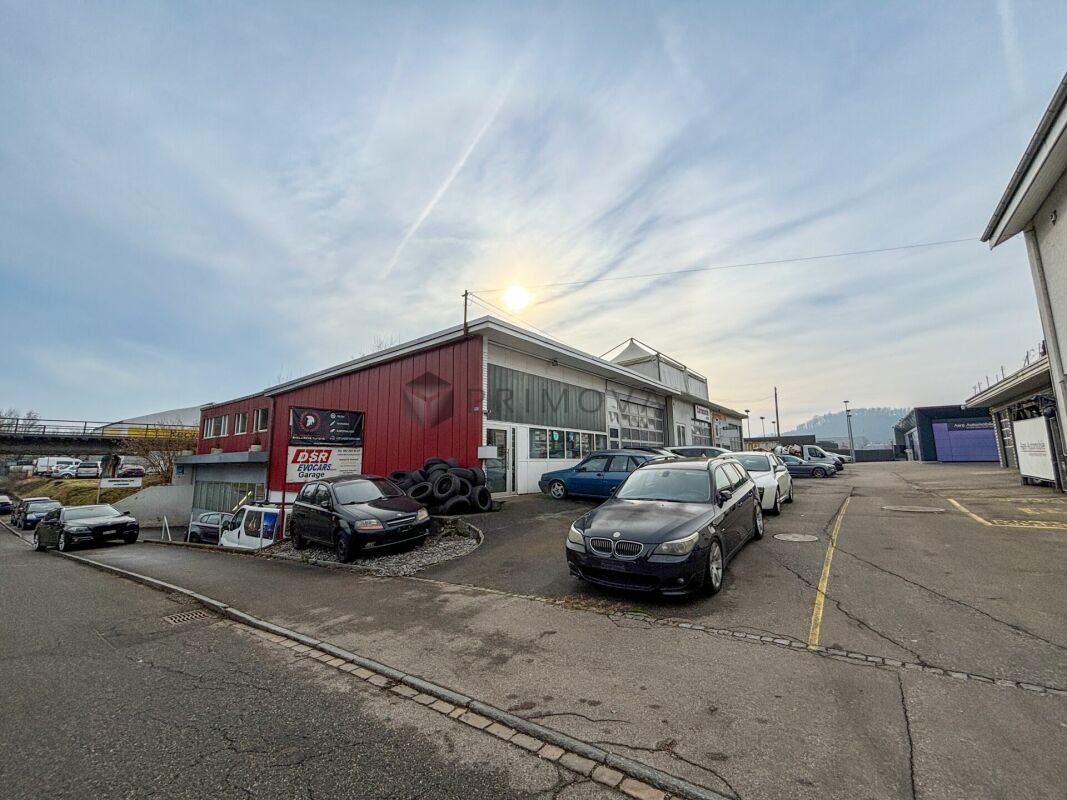
Do not miss this unique offer, car workshop with potential for own use or for rental purposes with approx. 6% return

This attractive commercial property offers you two separate hall areas - a large and a smaller unit - which are ideal for a variety of workshop, production or storage purposes. The layout allows for flexible use, for example, the separation of main business and secondary activities.The large main hall is the heart of the property and impresses with a comprehensive infrastructure that supports efficient work processes. Directly integrated, you will find a separate office for administrative tasks, a separate toilet, and a large storage room for the organized storage of materials or products. A practical small changing cabin complements the equipment.The second, smaller hall also has its own storage room and is ideal for special areas of activity, assembly, or as an additional storage area.A not insignificant added value is the associated backyard, which offers additional outdoor space for various purposes, such as temporary storage or delivery.The traffic connection and parking situation are excellent: Directly in front of the larger hall, a generous area is available, which allows the parking of several vehicles or the smooth loading and unloading. Furthermore, 10 additional parking spaces can be rented separately to optimally cover the needs of employees and customers. This commercial property thus offers the ideal combination of functional interior spaces and excellent logistical connections. The following highlights are offered by this property: • Car workshop / commercial property • Solid rental opportunity with approx. 6% return • Halls: 2 (1x large, 1x small) • Equipment main hall: Office, toilet, large storage room, small changing cabin • Equipment small hall: Additional storage room • Outdoor area: Backyard • Parking: Spaces in front of the main hall, 10 additional parking spaces for rent • Exclusive brokerage fee We look forward to your inquiries for this very beautiful and profitable property. Do not miss this unique opportunity and contact us today for a viewing on site!

  • Parking space
  • Garage
Rasell Yake

Rasell Yake

1 / 10
Rasell Yake

Rasell Yake

  • Parking space
Price on request
211m² floor space
4468 Kienberg

A Place of Strength

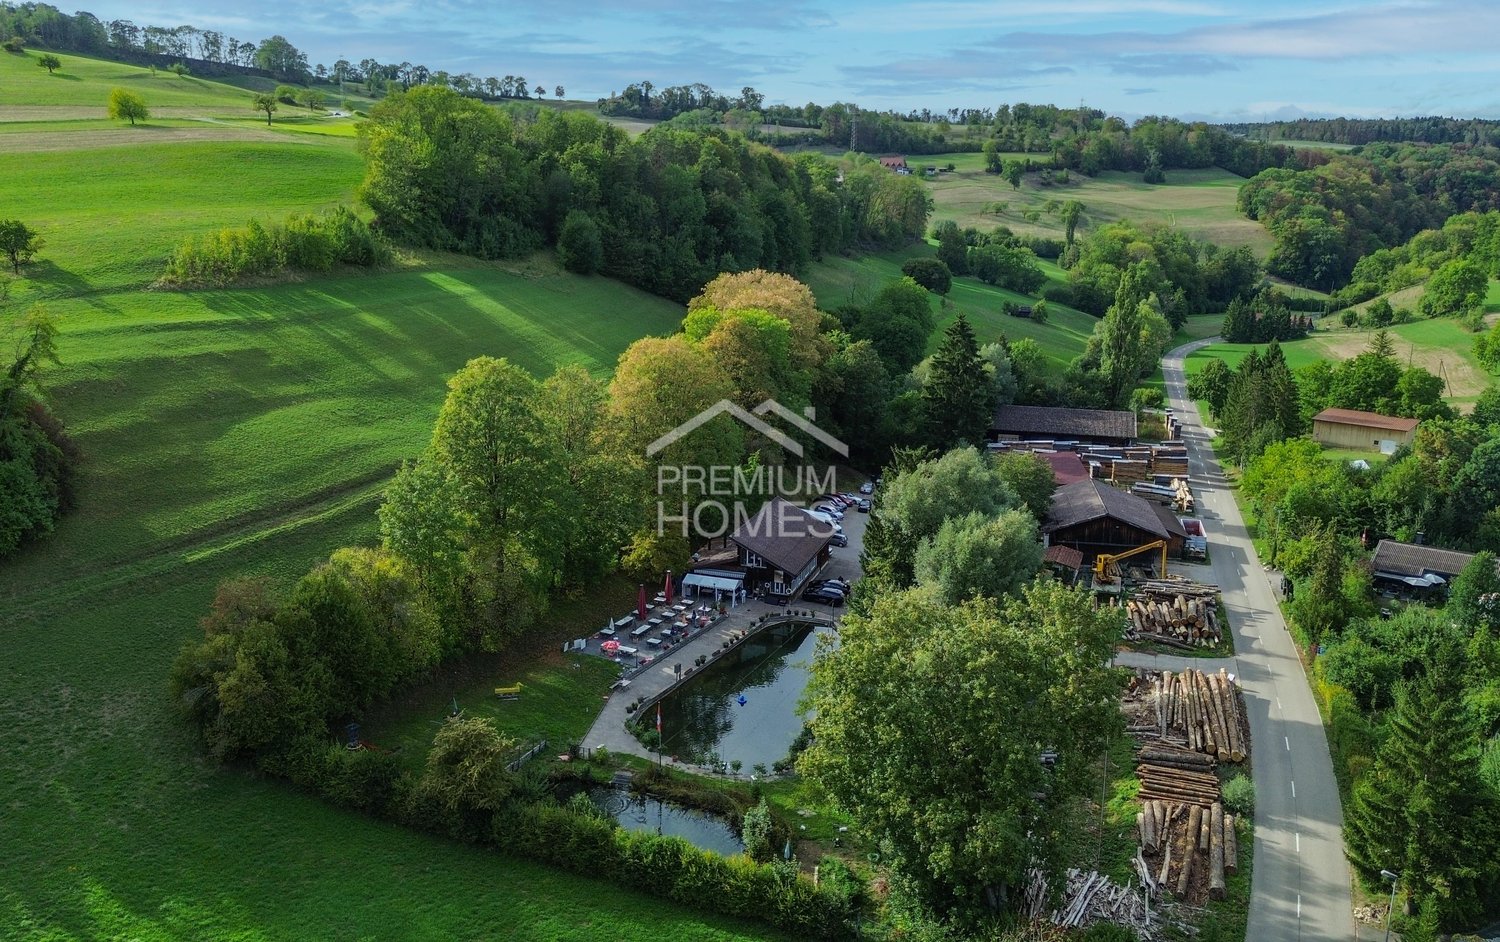
Where gastronomy meets special character!This special gastronomic dream in Kienberg combines gastronomy with a quiet, natural environment and offers an exciting starting point for future use. The existing operation conveys a unique character and is ideal for buyers looking for an exceptional commercial property with a lot of atmosphere.This restaurant has been continuously maintained and serviced. Various investments and renovations in recent years ensure that the existing operation can be continued or further developed individually in the short term.Thanks to the special combination of existing use, generous surroundings, and attractive location, this offers a rare opportunity for gastronomes, entrepreneurs, and investors. So, no wishes are left unfulfilled. Take advantage and convince yourself! This PREMIUM HOMES offer includes: • Quiet location with generous surroundings and plenty of privacy • Gigantic and unique plot area • Attractive commercial property on two contiguous parcels • Established gastronomic use with existing infrastructure • Idyllic pond as a special unique selling point • Comfortable parking options for guests and employees • Professionally equipped gastronomic kitchen • Including existing inventory • Well-maintained property with ongoing renovations • Quiet location with generous surroundings and plenty of privacy • Rare combination of gastronomy and commerce • Gross living area 72 m² • Net living area 63 m² • Spacious restaurant area of approximately 185 m² • Extensive parking area of approximately 737 m² Interested? We would be happy to take you through a non-binding viewing! Do you want to sell your house or apartment worry-free? We will tell you the current market value of your property, discreetly and non-bindingly! Are you interested in a first non-binding exchange of ideas? Don't hesitate and contact us. We look forward to you.

  • Parking space
1 / 6
  • Parking space
  • Elevator
Price on request
120m² floor space
4322 Mumpf

VISIBLE, CENTRAL, WITH PARKING SPACES INCLUDED

Versatile commercial property in Mumpf (4322) on a highly visible, well-frequented street with a representative appearance. The 2 rooms are divided into two spacious units over two floors and offer space for sales, studio, or office. Ground-level access, easy access, and 3 exclusive outdoor parking spaces in sole use provide comfort for customers and team. Small meeting room, built-in kitchen, and toilet on the ground floor. Ideal for self-employed individuals with claims and ideas with development potential.This BETTERHOMES offer is characterized by the following advantages:- versatile use- divided into two spacious units over two floors- ground-level access- highly visible location on a well-frequented street- easy access- 3 exclusive outdoor parking spaces in sole use- small meeting room available- built-in kitchen and toilet on the ground floor- representative appearance in top location- great development potential- and, and, and ...Interested? Contact us for a non-binding viewing!Not found anything suitable? Over 1,900 more offers at: www.betterhomes.ch - the real estate fair mediatorWant to market a property yourself?Benefit from our know-how: https://www.betterhomes.ch/de/profitierenDo you want to have a property valued?Find out its value now through our free valuation, immediately and non-binding!https://www.betterhomes.ch/de/knowledge/estimationMore detailsLocation: central, visible, well connectedCondition: goodBathrooms / wet cells: 1 (1x toilet / sink)Heating system: underfloor heatingPublic transport: bus, 35 m / train, 710 mSchools: kindergarten, 135 m / primary school, 265 m / secondary school, 5 kmShops: Volg, 1.7 km

  • Parking space
  • Elevator
Ivan Kristic

Ivan Kristic

1 / 6
Ivan Kristic

Ivan Kristic

  • Parking space
Price on request
11.5 rooms
4653 Obergösgen

House at the pulse, living, working, living!

This attractive residential and commercial building combines historic charm with versatile usage potential in a central location in zone A. The property has been completely renovated and houses an established restaurant as well as seven studios and a spacious 4.5-room unit. An exciting opportunity for investors, restaurateurs, or self-users with a vision.The combination of living and working opens up numerous usage possibilities and attractive income opportunities. The studios and the spacious residential unit offer versatile perspectives for rental, self-use, or mixed use. The successful mix of character and modern comfort ensures a pleasant ambiance.Thanks to the central location and zone A, the property also offers interesting development potential. Whether continuing the existing business or future redesign, charm, location, and possibilities come together here. So, no wishes are left unfulfilled. Take advantage and convince yourself! This PREMIUM HOMES offer includes: • Central location with high visibility • Versatile usage possibilities • Good public transport connection to Olten • 7 rented studios • Rented 4.5-room unit • Restaurant with 62 seats • 2 rented premises • Attractive return mix • Practical basement areas • Well-maintained condition • Exciting development potential • Ideal for investors and businesses • Combination of return and potential • 19 parking spaces available Interested? We would be happy to take you on a non-binding tour! Do you want to sell your house or apartment worry-free? We will tell you the current market value of your property, discreetly and non-bindingly! Are you interested in a first non-binding exchange of ideas? Don't hesitate and contact us. We look forward to you.

  • Parking space
1 / 13
Price on request
6.5 rooms
Schulstrasse 2, 5070 Frick

Central residential and commercial building with terrace in Frick

In the village center of Frick AG, on Schulstrasse 2, this well-maintained residential and commercial building (built in 1940, renovated in 2008/2018) awaits new owners. Ideal for living, working, and renting - with 6.5 rooms, approximately 30 m² of commercial space on the ground floor, a large 28 m² terrace, and 2 outdoor parking spaces (currently rented, approximately CHF 200/year/space).Highlights • Flexible use: Living, working, or partially renting • Terrace/Balcony: Approximately 28 m² • Commercial space on the ground floor: Approximately 30 m², currently empty • Areas: Living area approximately 240 m², plot approximately 136 m², basement approximately 32 m² • Location: Central, short distances to S-Bahn S1 and A3 Layout • Ground floor: Approximately 30 m² of commercial space with shop window front; additionally, kitchen, dining area, laundry room, and guest toilet (split level) • First floor: Living room, bedroom, two more rooms, bathroom/WC, entrance area with access to the terrace • Second floor: Attic as development reserve • Basement: Basement and heating room, approximately 32 m² Equipment and technology • Built-in kitchen: Ceramic glass (Bauknecht), oven (Siemens), dishwasher (V-Zug), steam extractor • Bathroom/WC on the first floor, separate guest toilet on the ground floor; washing machine (2017) • Windows partially double-glazed, partially triple-glazed (first floor street side 2018), aluminum shutters • Roof renovation 2008; equipment mostly simple, intact • Electric 200-l boiler (2004); district heating connection applied for (target costs according to the owner approximately CHF 40,000-50,000 included in the price) Potential and use • First floor currently rented out room by room - further rental or self-occupation possible • Conversion of the ground floor area into living space in the DK zone subject to building permit Macro location FrickS-Bahn S1 half-hourly to Basel/Laufenburg, A3 exit in approximately 3 minutes, wide range of shopping and educational opportunities, recreation in the Jurapark Aargau.

Travel time
-
1 / 7
CHF 490,000.–
3.5 rooms
Freie Strasse 45, 4632 Trimbach SO

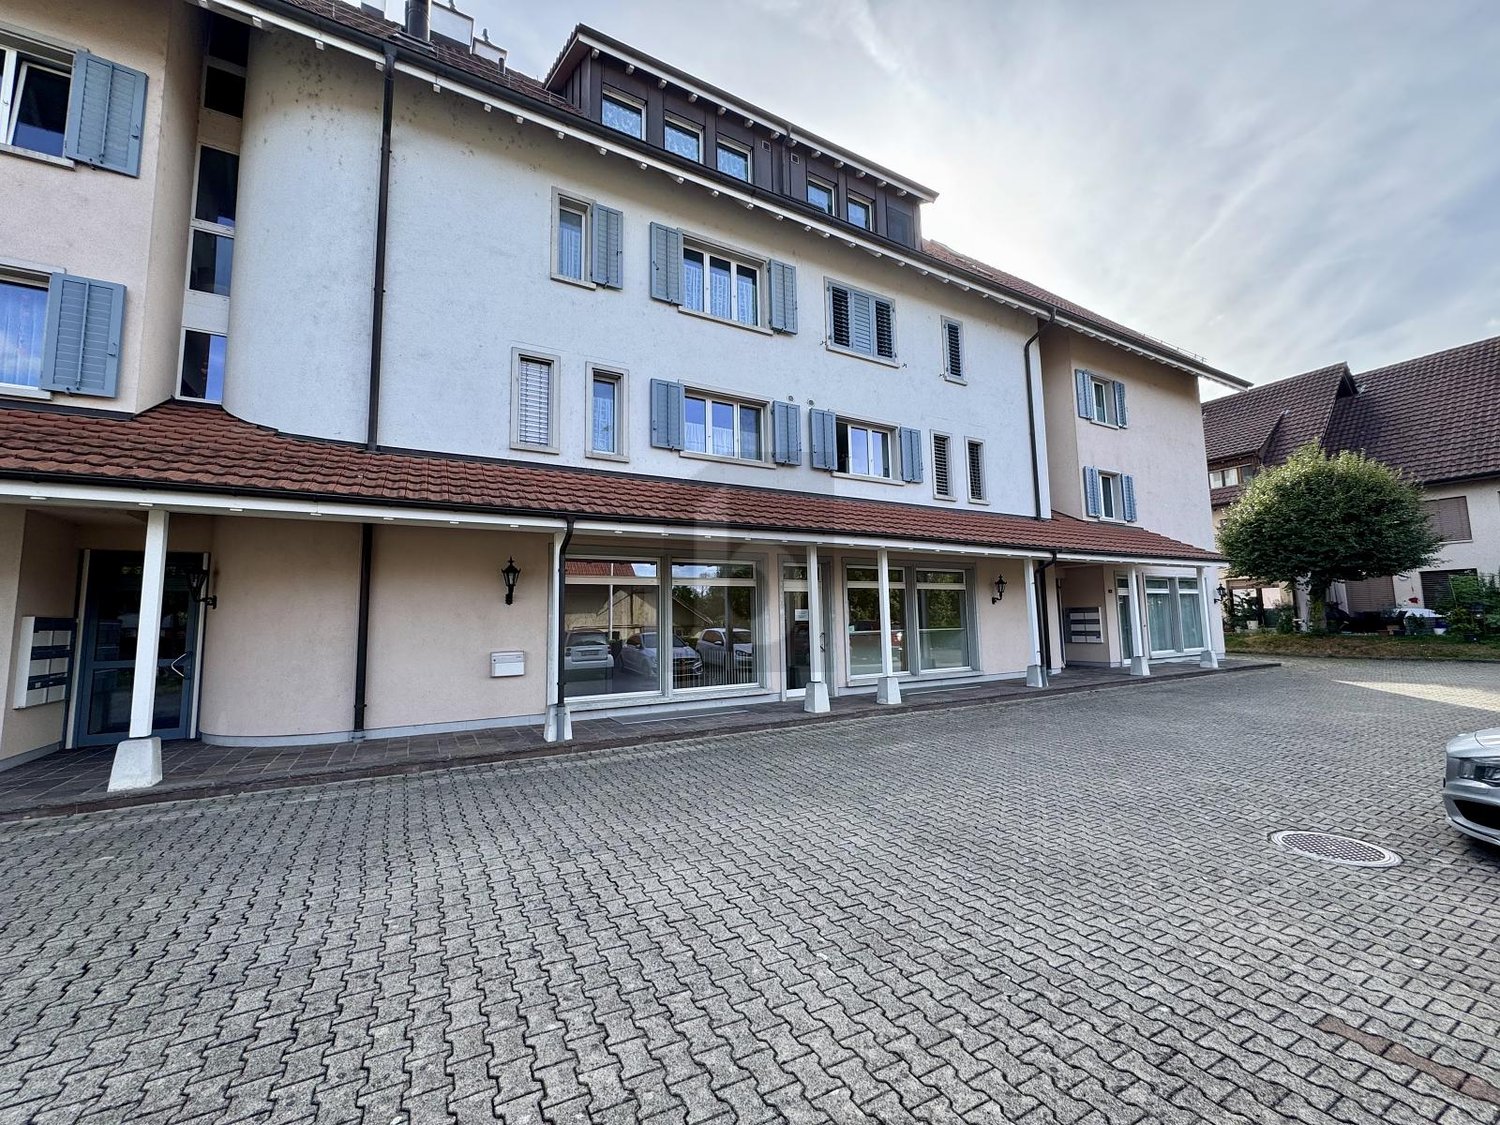
Attractive commercial unit in a central location near Olten train station

Trimbach is located in the heart of the canton of Solothurn and combines rural charm with urban proximity. The municipality is characterized by an excellent transport connection. The commercial space is located in an attractive location in the immediate vicinity of the hospital and within comfortable walking distance to Olten train station. This central and well-connected location offers excellent accessibility for both customers and employees - particularly interesting for medical, therapeutic or service-oriented uses.The modern 3.5-room commercial unit is located in a well-maintained multi-family house in condominium ownership and was last used as a practice. Thanks to the well-thought-out room structure, the object is also suitable for other commercial uses or as office space.The entrance area has an integrated wardrobe and leads to a separate waiting area. In total, three practice or work rooms are available. The room offer is complemented by a lounge with kitchen and an integrated laundry room. Additionally, a private WC with shower and two separate guest toilets are available, which underlines the functional and comfortable expansion of the space.The offer includes a private basement/storage room in the basement, which provides additional storage space. Directly in front of the house, three parking spaces are available, which guarantee a comfortable parking option for users and visitors and can be purchased for CHF 10'000.- each.Contact us for more information if you are interested.

Travel time
-
1 / 10
CHF 690,000.–
5.5 rooms
Bahnhofstrasse 11e, 4657 Dulliken

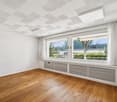
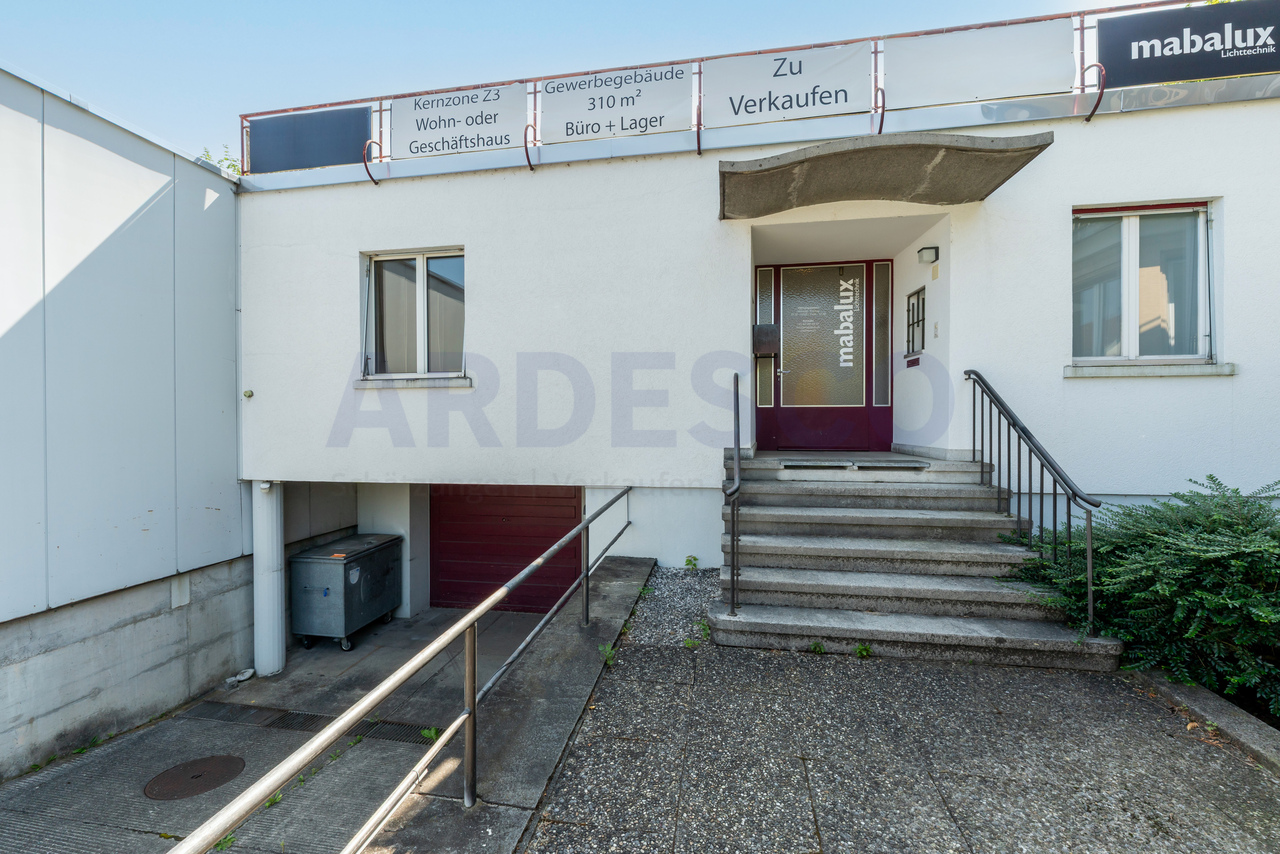
Space for Ideas - Freedom for Your Plans

This property is more than just a place - it's an invitation to achieve great things. Whether as a stylish business property or as a charming residential-business combination: Your vision begins here - bright, adaptable, and full of possibilities. Where ideas find space - and dreams take root.The ground floor welcomes you with an open, bright room that immediately inspires. Perhaps you already see your studio, your creative office - or a cozy living unit with a lot of character here. The atmosphere? Open, friendly, ready for new stories.The basement continues in a versatile way: A spacious garage meets rooms that can be anything - workshop, studio, storage, or a place for hobbies, experiments, or passions. Here, everything has space that doesn't fit in drawers.And then this hidden gem: A terrace and a garden area are just waiting to be brought to life. Whether a green oasis, outdoor lounge, or flower paradise - here you design your very personal retreat under the open sky.The property also has a lot to offer in practical terms: Several parking spaces are available directly in front of the house. They are complemented by three further parking spaces on adjacent plots - reserved for you, your guests, or customers who like to come back.Now enjoy the highlights of this attractive offer: • Bright area on the ground floor • Two wet cells (WC with sink) • Kitchen with plenty of workspace • 1x garage and several outdoor parking spaces • Large usable area in the basement • Development potential in the outdoor area • And much more... Location: Dulliken is located at the northern foot of the Engelberg, the southern outpost of the Solothurn Jura. In the north, the course of the Aare forms a natural border. The village belongs to the canton of Solothurn and is connected to the Olten district. Rural idyll and tranquility despite the nearby cities of Olten (3 km) and Aarau (10 km) make Dulliken an ideal home. In terms of transport, Dulliken is exceptionally well located, and the extremely good connection to public transport enables effortless commuting to Zurich, Basel, Bern, and Lucerne, so that even more distant workplaces can be reached comfortably in a short time.Dulliken has an intact and diverse shopping landscape and an exceptionally well-developed service offering. In addition to the COOP supermarket, Denner satellites, VOI, and gas station shops, there are many other excellent retail, commercial, and service businesses.As your competent contact for any questions about this property, we are of course available to you at any time.If you would like to view more objects, please visit us at www.ardesco.ch.

Travel time
-
1 / 31
Price on request
10 rooms
Industrieweg 7, 4653 Obergösgen

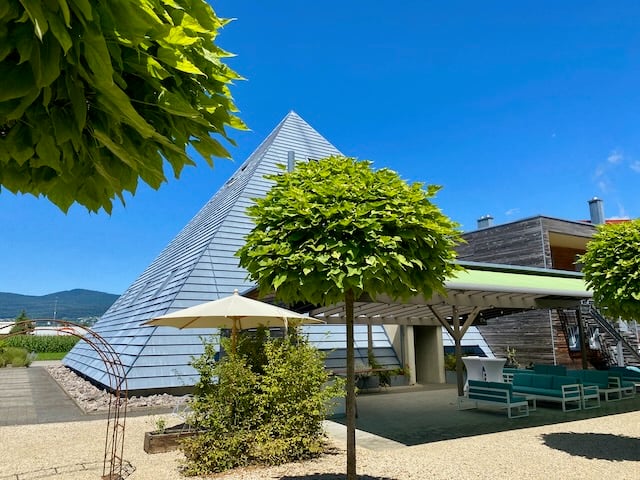
The Event & Top Party Location "Pyramide" is for Sale

Organize parties?A rare opportunity for investors, entrepreneurs, event organizers, or innovative commercial users: The striking property "Pyramide" in Obergösgen convinces with its unique architecture, versatile usage possibilities, and significant development potential. The property is located on a 2,247 m² large plot in the commercial and industrial zone and is currently operated as a successful event location.Highlights • Exceptional pyramid architecture with a very high recognition value • Usage in commercial and industrial zone • Capacity for up to 200 people • Extremely attractive garden and outdoor area • Over-time permit Friday/Saturday until 03:30 • Terrace with furniture for up to 180 people • Parking spaces on the property, additional parking possibilities in the immediate vicinity • Very large expansion and development potential • Operator apartment legally possible • Good accessibility and quiet location in the industrial quarter • Building law currently valid until 2086 Object descriptionThe widely known property "Pyramide" was originally built as an exhibition and sales building and later converted into a high-quality event and gastronomy location. Today, the building offers an excellent infrastructure for events, such as weddings, birthday parties, seminars, company events, exhibitions, or other commercial uses.The striking building has exceptional room heights, spacious event areas, a professional gastronomic kitchen, and attractive outdoor areas with a well-maintained garden and a private waterfall. Thanks to the flexible room structure, the property is also suitable for alternative usage concepts, such as • Production • Sales • Showroom with sales • Mixed use by 2 or more partners possible • Associations, companies, clubs, faith communities, etc. OrLiving and working in the commercial and industrial zone?Do you– have an unusual hobby?– need a lot of space?– are you looking for a place to live where you can express yourself? (animals, music, etc.)Then this pyramid property is your new home... Expansion and development potentialA special added value of this property lies in its significant development potential. According to the existing planning bases, there are expansion possibilities on a floor area of over 400 m² with a permissible building height of up to 10.5 meters (approx. 4,200 m³). Furthermore, there are additional development possibilities on adjacent areas.LocationThe property is located in the industrial area of Obergösgen, embedded in a quiet environment with a view of the greenery. Recreational areas and leisure facilities are located in the immediate vicinity. The next bus stop is about 300 meters away, and the motorway access is reachable in a few minutes.Further information about the building • Heating: Gas heating (Hoval UltraGas®, 2019) • Underfloor heating • PVC insulated windows • Good thermal and sound insulation • Professional gastronomic kitchen • Toilet facilities including wheelchair-accessible toilet available • Barrier-free access on the ground floor Additional information about the operation can be found at www.palmgar.chYou can find a 360° tour on the website. Interested?We look forward to your contact and will be happy to provide you with further documents. We will also be happy to organize a viewing of this exceptional property

Travel time
-
1 / 1
Price on request
4632 Trimbach

Investment opportunity in Trimbach - Industrial area with strong development potential

Attractive development area with approved commercial project In Trimbach SO, an exceptionally interesting opportunity is offered to investors, project developers, and companies looking for a location with high building usability and concrete development potential.The sales object includes two adjacent plots of land with a total area of around 2,119 m². The parcels are fully located in the industrial zone, are fully developed and have direct access. Thanks to the flat topography and good development, excellent conditions exist for efficient building development and long-term attractive commercial use.Particularly noteworthy is the already existing approved construction project for a spacious commercial complex. A rentable commercial and service area of around 3,411 m² is planned. The project includes, in addition to the actual usable areas, a basement or underground garage with parking spaces and additional outdoor parking spaces. This has already created a project basis that impressively demonstrates the possibilities of the property and represents a significant added value for a new owner.The area also features an existing car dealership, which can be taken into account in the further development of the property. The planned commercial building is designed with a basement, ground floor, and additional upper floors, thus offering high floor efficiency on a relatively compact plot of land.A significant advantage lies in the building law framework conditions. For the property, no classic utilization factor is specified; the relevant factors are, in particular, the applicable boundary distances and the permissible number of stories. This allows for attractive building flexibility within the legal requirements. The existing project planning shows what significant usage potential can be realized on this site.The combination of around 2,119 m² of land and around 3,411 m² of projected rentable usable space highlights the high floor efficiency of the location. For investors, this means the opportunity to realize a modern commercial property on an already concretely developed project basis and build long-term rental income.From a yield perspective, the project also presents itself as extremely interesting. For the around 3,411 m² of usable space, a possible annual rental volume of around CHF 820,000 was calculated in the project basics. For new commercial and service areas, market-standard annual rents in the range of around CHF 180 to CHF 250 per m² are mentioned in Trimbach, while office spaces can range from around CHF 160 to CHF 190 per m² and year, depending on the standard and equipment. This gives the project an interesting basis for different usage concepts and tenant profiles.The planned areas are suitable for various commercial uses and service offerings. The concrete division and design can be adapted to the needs of the future owner or users within the existing project and approval bases.The location also offers convincing prerequisites. The area is located in the industrial zone of Trimbach and has direct access. The property itself is flat and fully developed. Water, sewage, electricity, and other media are considered as development components.The orientation of the planned building is to the south or southwest. The sunlight is rated as good to medium. At the same time, future users benefit from the existing infrastructure in Trimbach and easily accessible public transport, especially bus connections.Due to its proximity to Olten, the property is also located in a strategically interesting economic region in the Swiss plateau. For companies looking for a centrally located commercial site, as well as for investors focusing on long-term commercial space demand, this offers an attractive starting position.The project combines several decisive factors: industrial land, existing development, high building usability, an approved project, spacious commercial areas, and an interesting yield potential.A buyer thus takes over not just a property, but an already extensively developed basis for the realization of a substantial commercial project.Whether as a long-term rental property, own company location, or development project - this area offers a variety of attractive possibilities and represents a rare opportunity to realize a commercial project of this size at a well-developed location.Highlights: • Around 2,119 m² of land • Fully located in the industrial zone • Approved construction project available • Around 3,411 m² of projected commercial and service space • Underground garage and indoor and outdoor parking spaces planned • Fully developed, flat property with direct access • High building usage possibilities • Existing commercial use on the property • Attractive yield and development potential • Strategically interesting location near Olten • Ideal for investors, project developers, and owner-occupiers Take the opportunity to take over an already extensively developed commercial project at an attractive location and continue it according to your ideas.We would be happy to provide qualified interested parties with the existing project documents and further information and explain the possibilities of the area in the context of a personal conversation or viewing.


1 / 3
Price on request
1 room
5000 Aarau

Are you planning to sell your hotel?

Activ Gastro HOTEL Immobilier, your partner and specialist in hotel sales. Transactions of hospitality and restaurant property sales throughout Switzerland.We sell your property and/or company (mainly "off-market")Activ Gastro HOTEL Immobilier NewsSince February 2026, Pius Stäger has been the head of the Zurich - Eastern Switzerland regions and complements the nationwide coverage of Activ Gastro HOTEL Immobilier.Pius Stäger brings long-standing experience in gastronomy and hospitality: he worked from kitchen training to director in hospitality and gastronomy. He continuously educated himself, including as a federally certified hotelier-restaurateur SHV, business economist (Oekreal School of Business), and Executive MBA (GSBA).Subsequently, his path led him to corporate consulting (KATAG), where he was responsible for operational consulting and appraisal. In this field, he further educated himself as a CAS real estate appraiser (IFZ). Additionally, Pius Stäger holds a master's degree in real estate management and corporate finance (IFZ).Pius Stäger worked as the head of real estate at the Migros Genossenschaften Ostschweiz and Zürich.Thanks to his extensive practical experience in the hotel and gastronomy as well as the real estate sector, Pius Stäger is an ideal addition to the Activ Gastro HOTEL Immobilier team, and with his residence in Zurich and his roots in Eastern Switzerland, he is familiar with the local conditions and circumstances.We are pleased to welcome Pius Stäger, a competent partner for the Zurich and Eastern Switzerland regions, to our team.You can view Pius Stäger's detailed resume on our website www.activgastro.ch.