3 results - Commercial, Office, Storage room to buy in Avenches

1 / 28
CHF 1,210,000.–
Rue Centrale 34, 1580 Avenches

IMMEUBLE LOCATIF AVEC SURFACE COMMERCIALE - WOHN- & GESCHAEFTSLIEGENSCHAFT

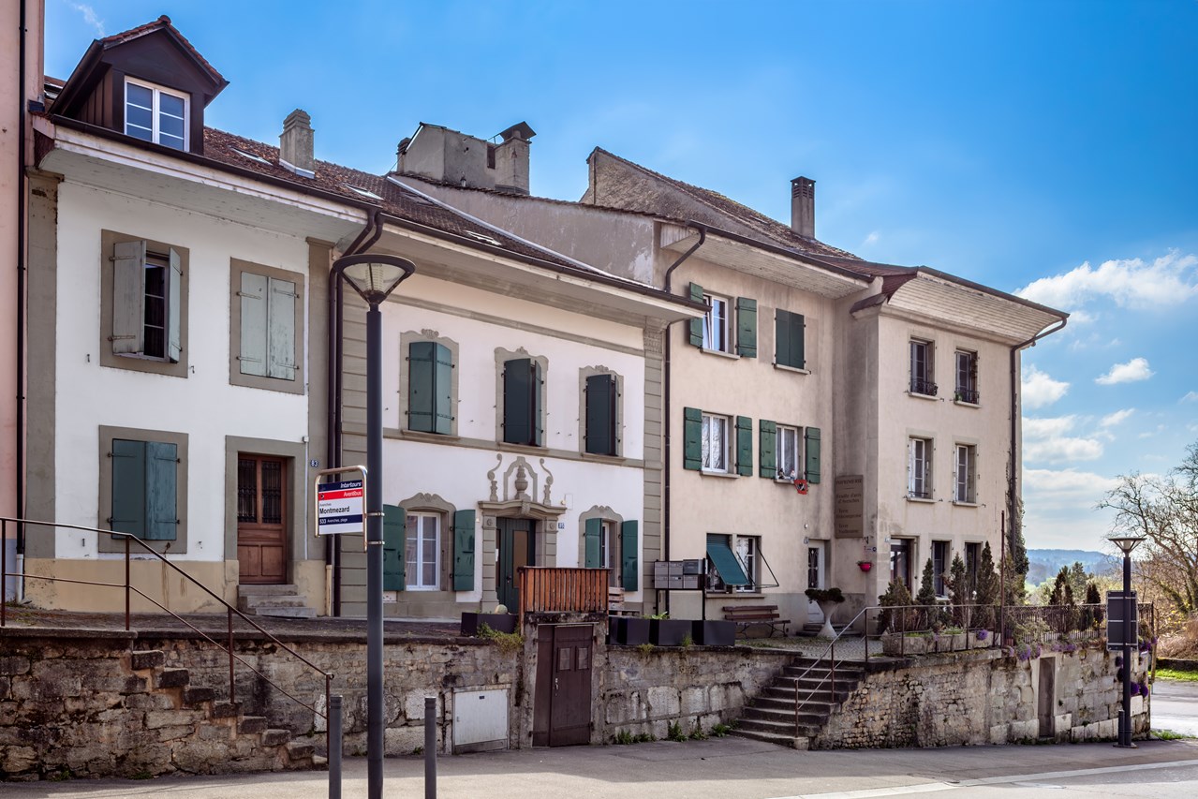
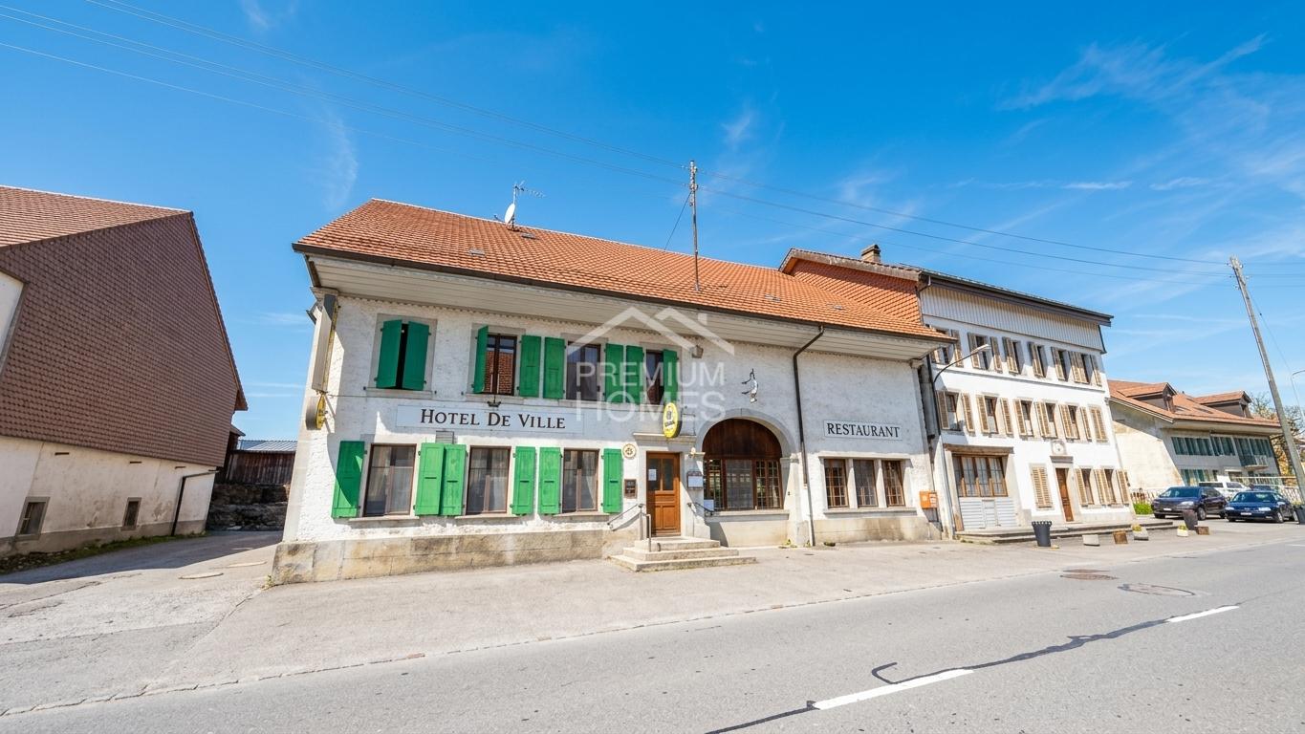
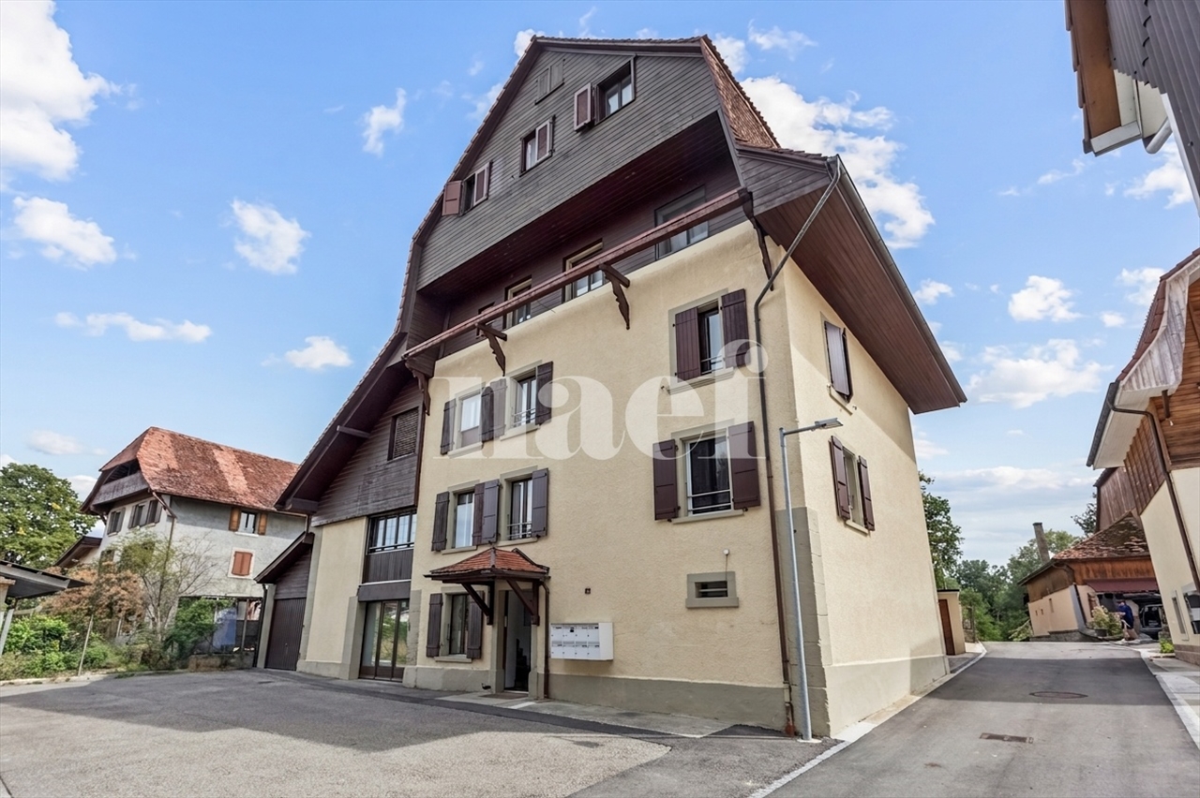
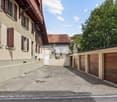
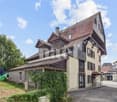
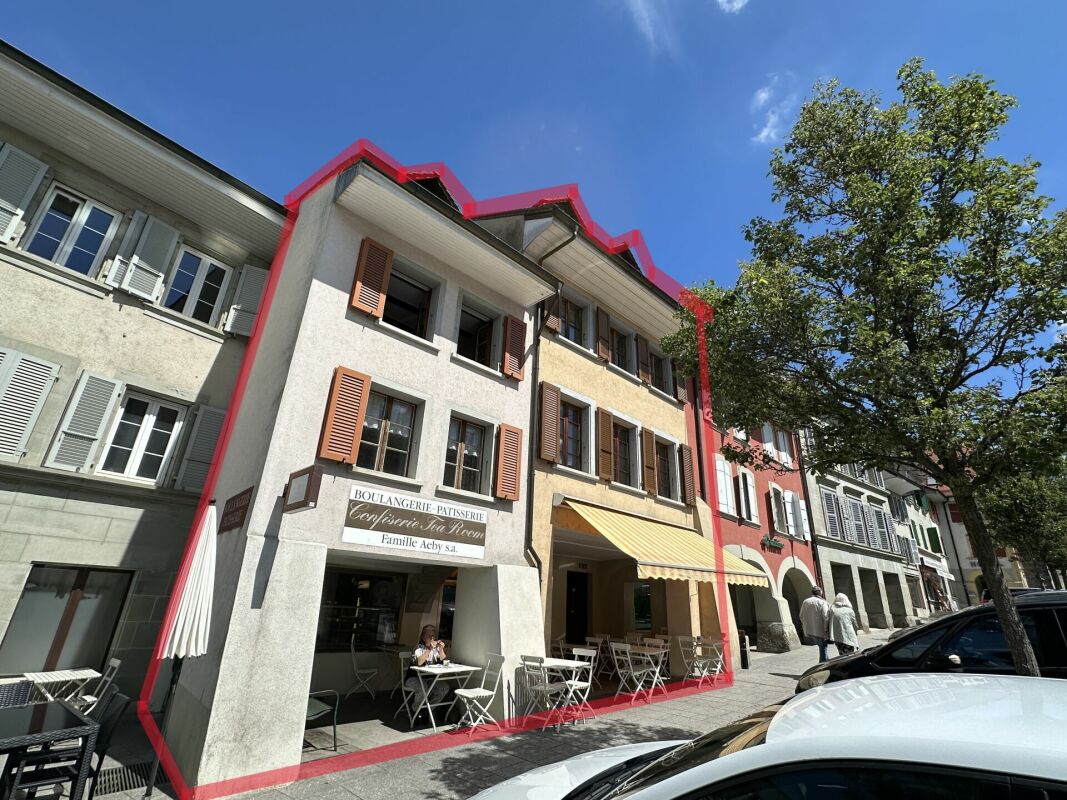
HABITATION & COMMERCE - WOHN- & GESCHAEFTSLIEGENSCHAFT A VENDRE IMMEUBLE D'HABITATION ET SURFACE COMMERCIALECe bien immobilier, situé au coeur de la petite ville historique d'Avenches, offre un accès facile aux commerces, crèches, garderie, écoles et transports publics. Ce bâtiment régulièrement entretenu vous propose la distribution suivante :Rue Centrale 34 & 38 - Sous-sol - surface ECA 88 m2WC-lavabo, cavesRue Centrale 34 & 38 - Rez-de-chaussée - surface ECA 287 m2Magasin, tea-room, laboratoire de la boulangerie, local de stockageRue Centrale 34 - 1er étage - surface ECA 51 m2Studio, buanderieRue Centrale 34 - 2ème étage & combles - surface ECA 102 m2Appartement de 2.5 pièces - louéRue Centrale 38 - 1 & 2 étage & combles - surface ECA 204 m2Appartement de 5.5 pièces - louéZU VERKAUFEN WOHN- & GESCHAEFTSLIEGENSCHAFTDiese Immobilie befindet sich im Herzen des historischen Städtchens Avenches und bietet einen einfachen Zugang zu Geschäften, Kinderkrippen, Kindergarten, Schulen und öffentlichen Verkehrsmitteln. Dieses regelmäßig gepflegte Gebäude bietet Ihnen folgende Aufteilung:Rue Centrale 34 & 38 - Untergeschoss - Fläche 88 m2 (KGV)WC-Lavabo, KellerRue Centrale 34 & 38 - Erdgeschoss - Fläche 287 m2 (KGV)Ladenlokal, Tea-Room, Labor der Bäckerei, LagerraumRue Centrale 34 - 1. Obergeschoss - Fläche 51 m2 (KGV)Studio, WaschkücheRue Centrale 34 - 2. Obergeschoss & Dachgeschoss - Fläche 102 m2 (KGV)2.5-Zimmer-Wohnung - vermietetRue Centrale 38 - 1. & 2. Obergeschoss & Dachgeschoss - Fläche 204 m2 (KGV)5.5-Zimmer-Wohnung - vermietet

Travel time
-
More objects in your automatically expanded search area
18 results - Radius: + 10km
Bastian Forster

Bastian Forster

1 / 17
Bastian Forster

Bastian Forster

  • Parking space
  • Elevator
  • Quiet neighborhood
CHF 2,900,000.– Premium
664m² floor space
Route du Pra Rond 32, 1785 Cressier FR

Modern residential and commercial property with versatile usage concept

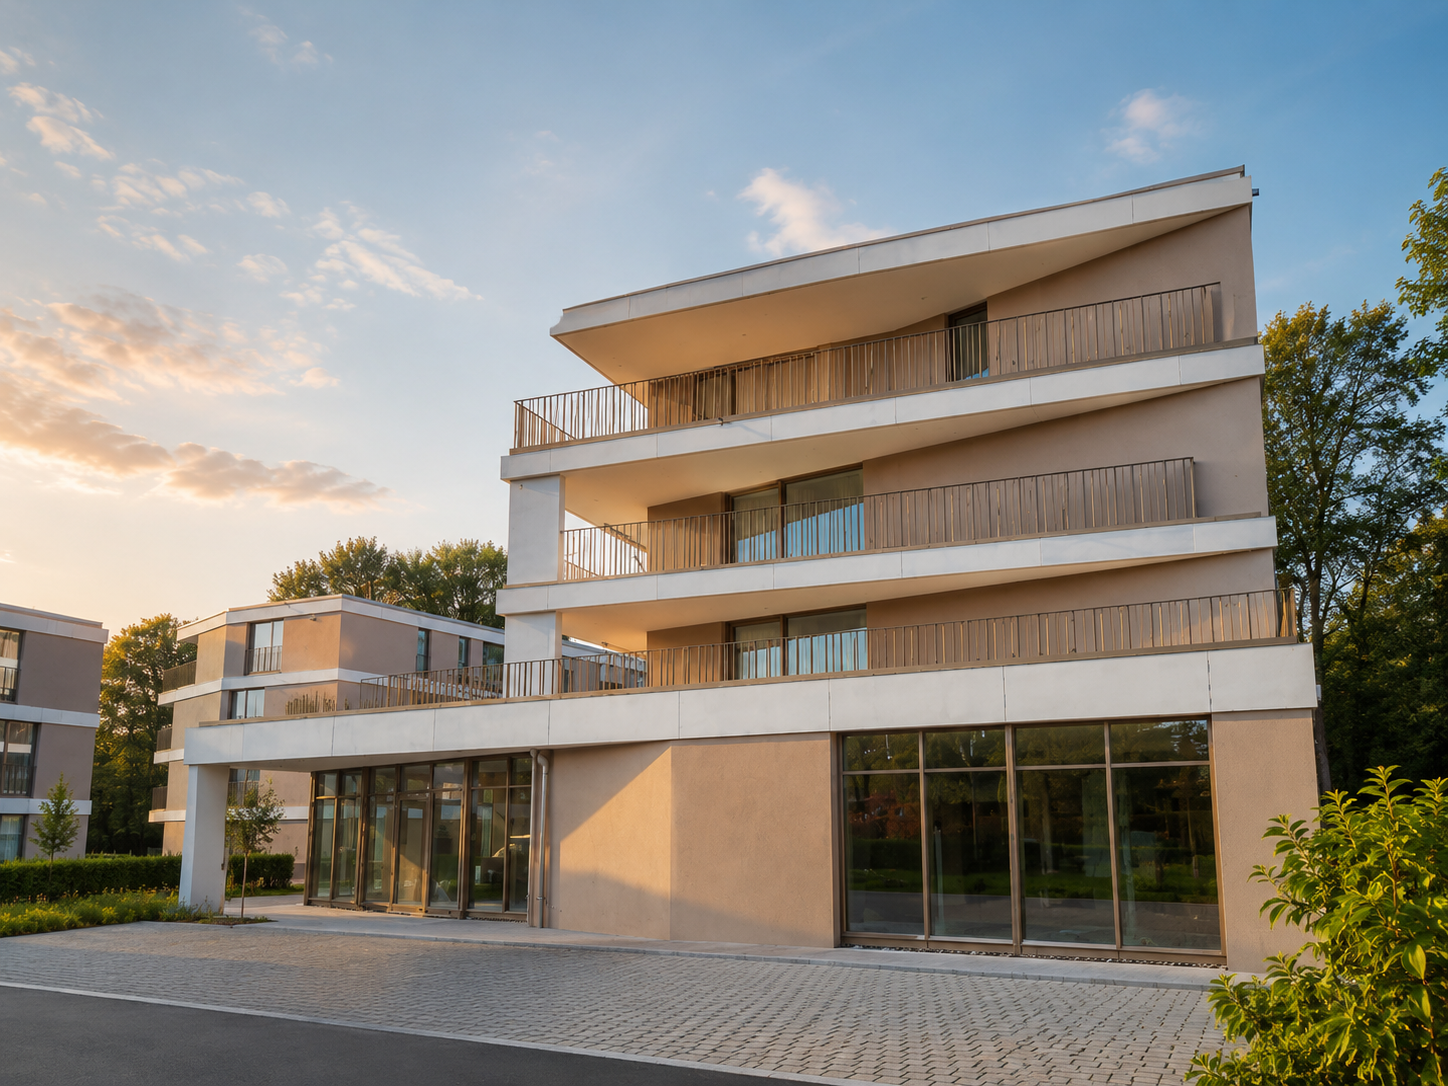
This residential and commercial building in Cressier, built in 2023, combines work and living in a thoughtful way under one roof. The modern solid construction, the like-new condition, and the clear division of the different areas of use create versatile opportunities for owner-occupiers and investors.The property is located on the Route du Pra Rond on the outskirts of Cressier in a commercially dominated environment. The access is uncomplicated and ten outdoor parking spaces are available directly on the property. Thanks to the good accessibility and proximity to Murten and Fribourg, the location is suitable for both business and residential use.On the ground floor, there are two spacious office units with approximately 106 square meters of space each. The rooms have a pleasant ceiling height of 2.75 meters and can be used for different business purposes. An elevator connects the individual floors and provides additional comfort.The upper floor is fully dedicated to living. Here, two 4.5-room apartments with approximately 91 square meters of living space each are available. The modernly designed units benefit from a far-reaching view and a beautiful view of the surrounding countryside. The balconies create additional outdoor space and invite you to linger.In the basement, there are two more commercial units with approximately 101 square meters each. The spacious areas offer different usage possibilities and are suitable, for example, for commercial, operational or storage purposes.The outdoor area also complements the versatile usage concept of the property. In addition to the ten parking spaces, green spaces, a terrace, and balconies are available. The natural surroundings form a pleasant contrast to the commercial location.Overall, the property convinces with the successful combination of commercial, office, and residential space. The like-new condition, good accessibility, and flexibly usable spaces make this object an interesting opportunity with versatile potential.

  • Parking space
  • Elevator
  • Quiet neighborhood
Travel time
-
1 / 4
CHF 4,950,000.–
11 rooms
Rue du Simplon 2, 1530 Payerne

Building with high development potential in the heart of Payerne

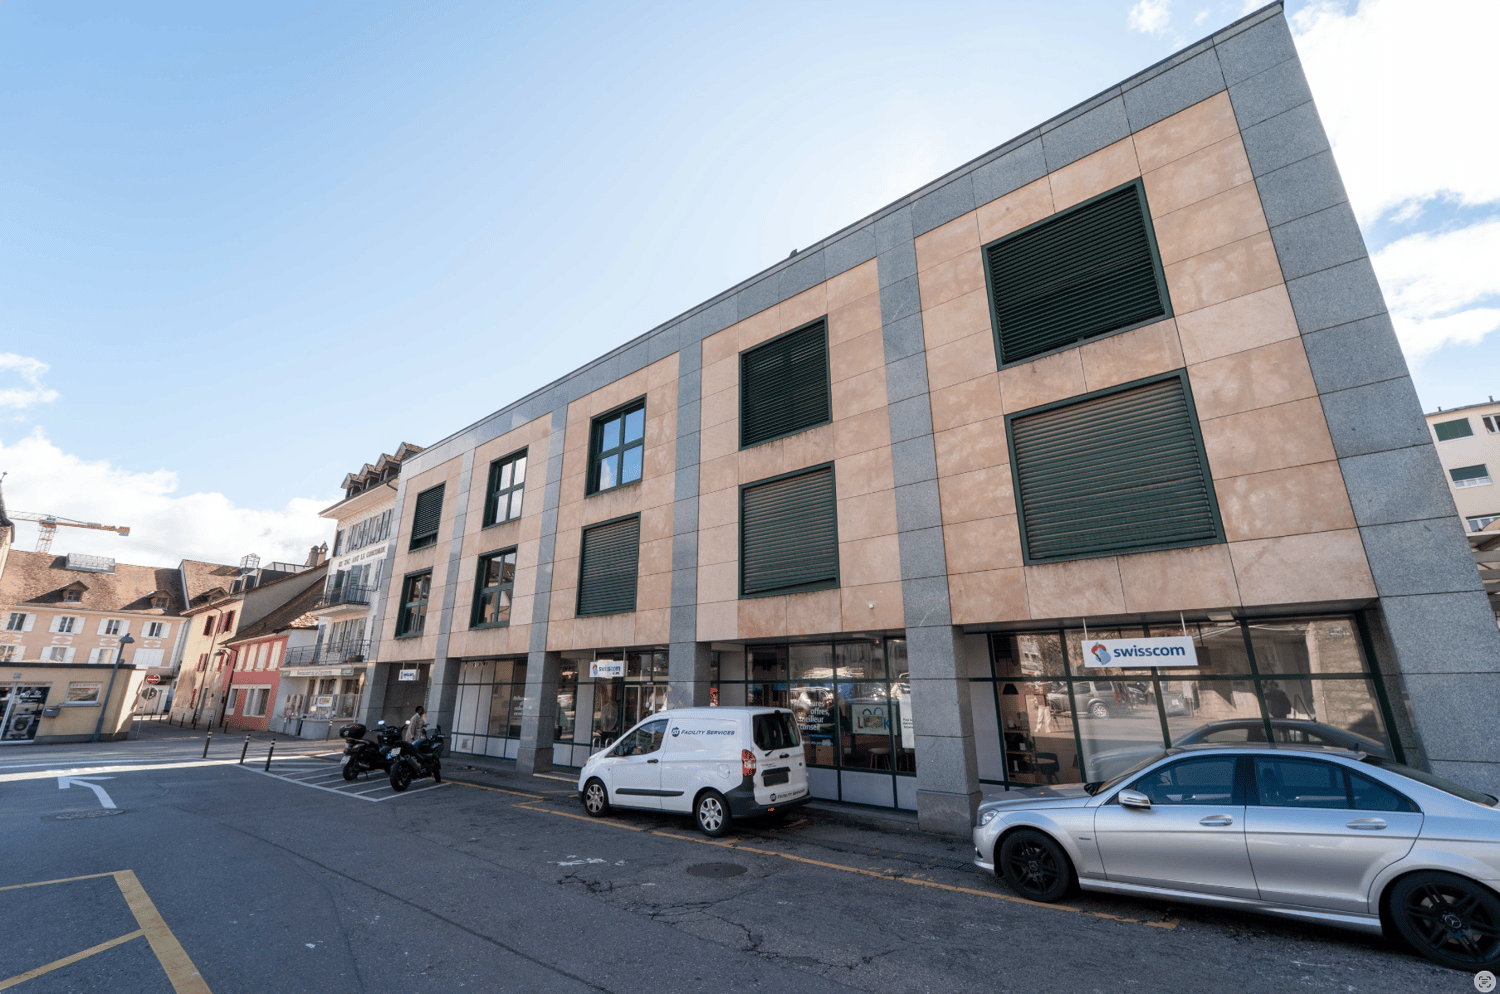
Located in the heart of Payerne, close to shops, the CFF train station, and public transport, the Simplon Building represents a rare opportunity for investors and real estate developers.Built in 1989 on a plot of 637 m², this mixed-use building benefits from a current gross floor area of approximately 2,670 m² and significant potential for upward development, allowing it to reach around 3,930 m² of gross floor area, according to the study by QUBB Architectes.The building is currently partially rented to Swisscom, which occupies the ground floor and part of the technical areas, guaranteeing immediate and stable rental income. The upper floors, on the other hand, offer strong potential for revaluation and reuse as residential, office, or commercial space.The building is located in an urban contiguous zone 4, authorizing commerce and habitation, with the possibility of building up to 4 floors on the ground floor plus habitable attics. The identified potential provides for the creation of two additional levels and an increase of approximately 1,260 m² of gross floor area.Key points: • Strategic central location in the heart of Payerne • Income-generating building with existing revenue • High potential for upward development and densification • Authorized uses: commerce and habitation • CFF train station approximately 220 m and bus stop approximately 60 m away • Quick access to A1 and A12 highways • Opportunity for medium-term real estate repositioning Complete dossier and additional information available upon request.

Travel time
-
Carlos Tur

Carlos Tur

1 / 13
Carlos Tur

Carlos Tur

  • Parking space
CHF 930,000.–
10 rooms
1530 Payerne

In Combremont-le-Grand. Mixed property with high potential

This character property located in the heart of the village represents a rare opportunity for investors, developers, or buyers looking for a property with high potential. Centrally located, it offers great flexibility in terms of use and multiple perspectives for valorization. The building currently includes an established restaurant, vast living areas, and a significant additional volume that can be rethought according to different concepts. Whether it's about maintaining a mixed use, creating additional housing, or repositioning the property entirely, this property offers an ideal basis for a project with high added value. Its central location and configuration make it a particularly attractive object on the market. Here, no wish remains unfulfilled. Take advantage of it and come convince yourself!This PREMIUM HOMES offer includes: • Central location in the village • Plot of 693 m² • Central zone • Mixed use residential / commercial • Existing restaurant • Large living area • Attic with development potential • Potential for additional housing • Potential for guest rooms / B&B • Ideal for investors / promoters • High potential for valorization • Available parking spaces • Net living area of approx. 240 m² • Gross living area of approx. 280 m² Interested? We would be pleased to show you the property during a non-binding visit!Do you want to sell your house or apartment without worries? We will indicate the current value of your real estate, discreetly and without commitment!Are you interested in a first, non-binding exchange? Do not hesitate to contact us. We look forward to your contact.

  • Parking space
1 / 12
CHF 1,790,000.–
1530 Payerne

A rental income building in the heart of the city center - A rare opportunity

A top-notch real estate investment, combining strategic location, attractive yield, and long-term potential.Ideally located in the heart of the city center, just 2 minutes' walk from the train station and in close proximity to all amenities, this well-maintained mixed-use building represents a particularly interesting opportunity for any investor looking for a high-quality real estate asset.Its central location offers privileged access to shops, restaurants, public transportation, schools, and services, ensuring excellent rental attractiveness. The building benefits from an excellent rental situation and attractive yield, making it an ideal investment to secure and enhance a real estate portfolio in the long term.A rare asset in the city center: several parking spaces complement the property, providing a genuine added value for both tenants and investors.The highlights • Premium location in the city center • Train station accessible in just 2 minutes on foot • All amenities in close proximity • Mixed-use rental building • Well-maintained and regularly monitored • Excellent rental income • Diversified revenue thanks to mixed use • Parking spaces - a rare privilege in the city center • Strong rental attractiveness • Interesting patrimonial investment • Rare opportunity on the market A safe bet for investors.Thanks to the combination of central location, attractive rental income, and well-maintained building, this property constitutes an excellent investment opportunity.A rare asset designed for investors seeking to combine yield, security, and quality of location.Complete file, rental status, and financial information available upon request.

1 / 7
CHF 1,005,000.–
307m² floor space
Hauptstrasse 143, 3286 Muntelier

Commercial space with style and presence

Welcome to this brand-new retail space in Muntelier! The object, completed in 2024, impresses with its modern construction and offers ideal conditions for your business success on 307 m² of sales floor space on the ground floor.The object offers the following highlights: • Approx. 307 m² of usable space • Flexible usage options (commercial purposes) • 2 basement rooms included (approx. 25.25 m² + approx. 43.40 m²) • 7 outdoor parking spaces directly in front of the property included • Modern architecture with an exclusive appearance • Spacious window fronts and plenty of daylight • Attractive location near Lake Murten and train station • Good accessibility by car and public transport • Parking spaces available • High-quality new building with sustainable construction Location & surroundings: The attractive commercial location in Muntelier impresses with its excellent accessibility and proximity to an affluent residential and recreational area. The Muntelier-Löwenberg train station is just a 4-minute walk away and offers optimal connections to Murten, Bern, and Lausanne.The direct proximity to Lake Murten also creates a lively environment and high location attractiveness. The modern development with high-quality owner-occupied apartments creates a stylish environment and offers ideal potential for sales, services, showrooms, or practice use.Take the chance to establish your business in a new building with the best infrastructure!Further informationParking spaces can be purchased for an additional CHF 35,000.A detailed sales document with further information is available for download as a PDF in the ad.We look forward to your contact.Adlatus AG

Travel time
-
1 / 13
CHF 16,000,000.–
1 room
Chemin des Eaux-Vives 17, 1752 Villars-sur-Glâne

Domaine Notre-Dame de la Route

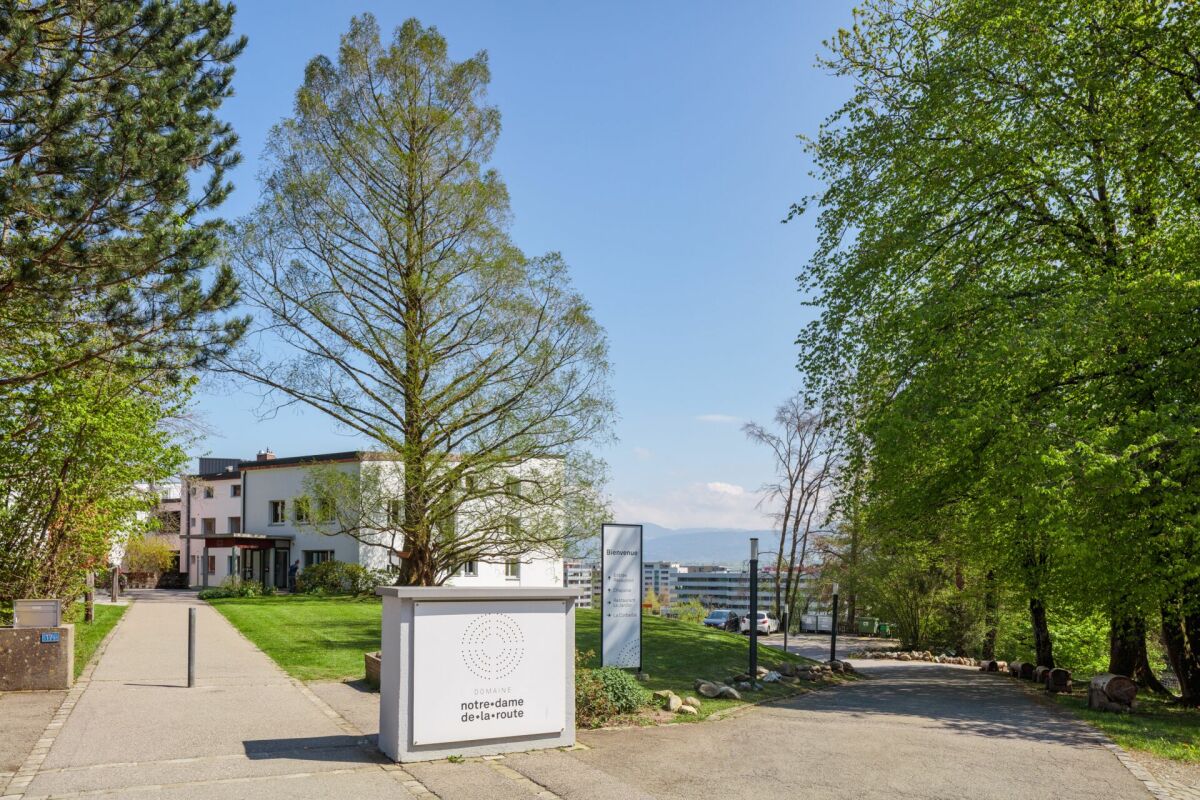
Domaine Notre-Dame de la Route A Jesuit heritageThe site of the Domaine de Notre-Dame de la Route is marked by a rich history. Formerly a spiritual retreat and training site held by the Jesuit Order, it has long been a space for reflection, knowledge, and transmission. This heritage gives the Domaine a unique identity, combining memory, culture, and symbolic value.Today, the buildings house the Centre d'Insertion Socioprofessionnelle (CIS), a structure dedicated to support, training, and reintegration of people seeking new professional perspectives. This use illustrates the Domaine's social and inclusive vocation, thus perpetuating the spirit of welcome, education, and transmission that marks its history.Discover the Domaine de Notre-Dame de la Route in Villars-sur-Glâne and its unique potential at the crossroads of history, heritage, and future. Property description The Domaine's plot spans 28'342 m², in a wooded and calm environment.It includes several main buildings :The central building, former retreat site, now equipped with :- a spacious restaurant,- a reception with offices,- rooms adapted for accommodation,- vast meeting and training rooms as well as living spaces.The annex buildings, including a chapel, as well as various complementary spaces that can accommodate collective activities.A wooded park surrounding the entire site, offering a green and peaceful setting.The real estate complex benefits from regular maintenance and constitutes a solid basis for any future project. General interest zone The plot is located in a general interest zone, which gives it a specific and valorizing regulatory framework. This designation ensures consistency with communal orientations and offers a solid foundation for any project conforming to public, institutional, or collective utility objectives.
Travel time
-
1 / 11
CHF 65,000.–
5 rooms
1566 St-Aubin FR

Your tiny home, your location - compact, thoughtfully furnished and available straight away

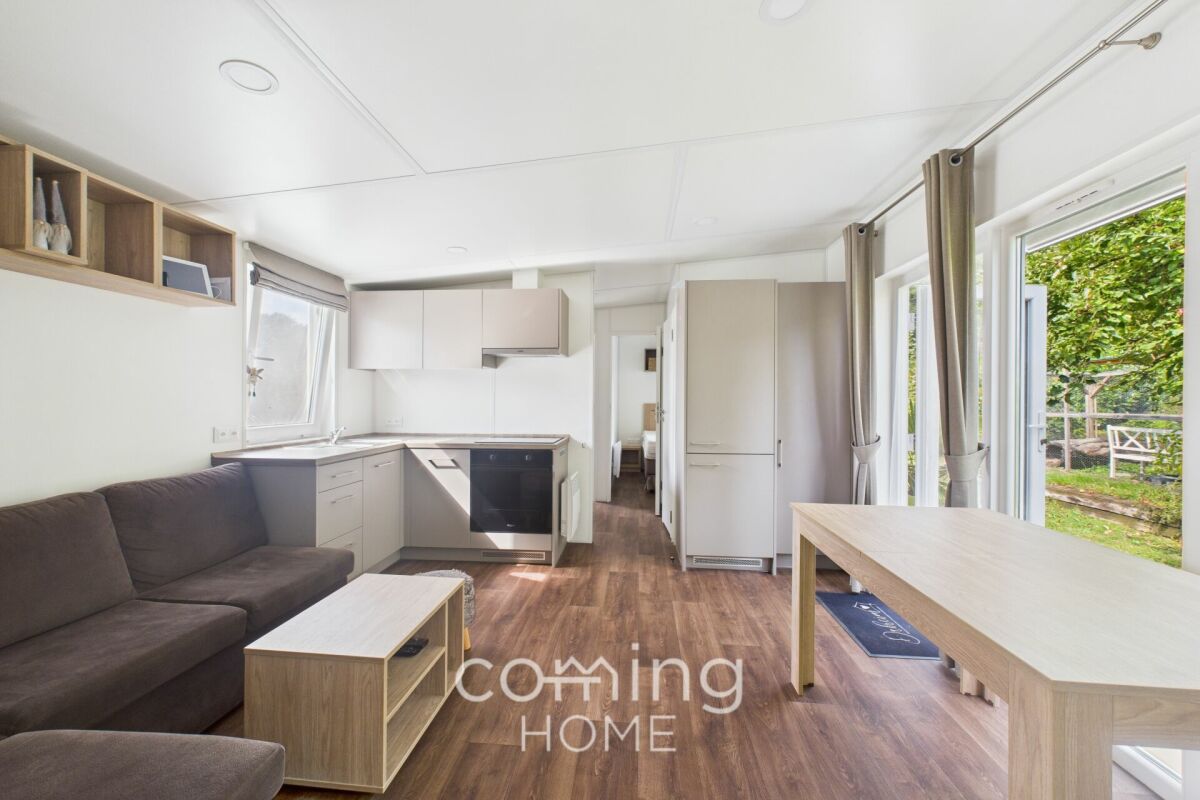
Modern 4.5-room tiny home - flexible and ready to move in This modern 4.5-room tiny home combines clever living comfort with contemporary amenities. Designed with great attention to detail and freshly painted in an elegant ?dove brown,? it offers an ideal home for anyone looking for a compact, practical, and cozy living space. Thanks to its complete interior furnishings, modern kitchen appliances, and thoughtful extras, the home is perfect for minimalists, couples, or small families.Living Highlights • Inviting Rooms: A well-thought-out floor plan for comfortable living in a small space. • Canopy & Stairs Included: Custom-built structures are an integral part of the package. • Flexible entry solution: Door with cat flap included; a standard door can also be used as an alternative. • Complete interior furnishings: All furniture is included in the purchase price?ready to move in immediately. • Modern kitchen: Equipped with an induction stove, oven, and dishwasher. • Fresh coat of paint: Painted in stylish ?Taubenbraun.? Location & TransportThe Tiny Home is currently located at 1566 St. Aubinand needs to be moved to a new location. Buyers have a choice: The house can either be picked up in person or, upon request, professionally delivered to the desired location. This gives you full flexibility?whether as a permanent residence on your own property or as a charming weekend and vacation retreat.Interested?Contact us for further details, exclusive photos, or to schedule a viewing.Discover more properties on our website: www.coming-home.ch

1 / 10
CHF 335,000.–
1 room
Chemin Champ Olivier 15, 3280 Murten

Champ Olivier Living 2 Gewerberäume zu verkaufen

Eigentumswohnungen und Geschäftsräume in der Gemeinde Courgevaux - Ihr neues Zuhause in moderner Architektur.In der Gemeinde Courgevaux, mit Postadresse in Murten, wird ein neues, qualitativ hochwertiges Immobilienprojekt entstehen, das 16 Eigentumswohnungen und 2 Geschäftslokale umfasst. Diese beiden Wohngebäude werden mit dem Zertifikat GEAK A-A gebaut und mit einer Photovoltaikanlage ausgestattet.Wohnungsangebot:12x 4.5-Zimmerwohnungen 130 m2 - ideal für Familien und Paare mit Platzbedarf4x 3.5-Zimmer-Attikawohnungen 99 m2 - für höchsten Wohnkomfort mit großzügigen Terrassen (alle verkauft)Hochwertiger Ausbaustandard & individuelle GestaltungDie Wohnungen überzeugen mit einem gehobenen und modernen Ausbaustandard. Käufer haben die Möglichkeit, den Innenausbau individuell zu gestalten, entsprechend dem im Baubeschrieb definierten Budget.Nachhaltigkeit und EnergieeffizienzDank der Bauweise nach dem Zertifikat GEAK A-A profitieren Sie von einem angenehmen Wohnklima, niedrigen Energiekosten und einer umweltfreundlichen Bauweise.Flexible Gewerberäume im UntergeschossZusätzlich stehen im Untergeschoss zwei attraktive Gewerberäume ab 126 m2 zur Verfügung - ideal für Büros, Praxisräume oder andere Geschäftszwecke.Baubeginn: Sommer 2025Schlüsselübergabe: Winter 2026/2027Lassen Sie sich diese Gelegenheit nicht entgehen und sichern Sie sich Ihre Wunschwohnung in diesem exklusiven Neubauprojekt. Gerne stehen wir Ihnen für weitere Informationen oder eine persönliche Beratung zur Verfügung.Appartements en propriété exclusive et locaux commerciaux sur la Commune de Courgevaux - Votre nouveau chez-vous dans une architecture moderne.Situé sur la Commune de Courgevaux, avec adresse postale à Morat, un nouveau projet immobilier de qualité verra le jour, comprenant 16 appartements en propriété et 2 locaux commerciaux. Ces deux immeubles résidentiels seront construits avec le certificat CECB A-A et équipés d'une installation photovoltaïque.Offre de logements:12 x appartements de 4.5 pièces 130 m2 - idéals pour les familles et les couples ayant besoin d'espace4 x appartements attiques de 3.5 pièces 99 m2 - pour un confort optimal avec de grandes terrasses (vendus)Des finitions haut de gamme et une personnalisation selon vos enviesLes appartements séduisent par un standard de finition moderne et de haute qualité. Les acquéreurs ont la possibilité de personnaliser l'aménagement intérieur en fonction du budget défini dans le descriptif de construction.Durabilité et efficacité énergétiqueGrâce à la construction en certificat CECB A-A, vous bénéficiez d'un climat intérieur agréable, de faibles coûts énergétiques et d'une conception respectueuse de l'environnement.Des locaux commerciaux flexibles au sous-solDeux locaux commerciaux attrayants dès 126 m2 sont également disponibles au sous-sol, parfaits pour des bureaux, des cabinets ou d'autres activités professionnelles.Début des travaux: Été 2025Livraison prévue: Hiver 2026/2027Ne manquez pas cette opportunité et réservez dès maintenant votre appartement dans ce projet immobilier exclusif. Nous restons à votre disposition pour toute information complémentaire ou un entretien personnalisé.

Travel time
-
1 / 3
CHF 790,000.–
2.5 rooms
Route de Payerne 18, 1532 Fétigny

Fétigny, for sale, office space - 151 m2, ideally located!

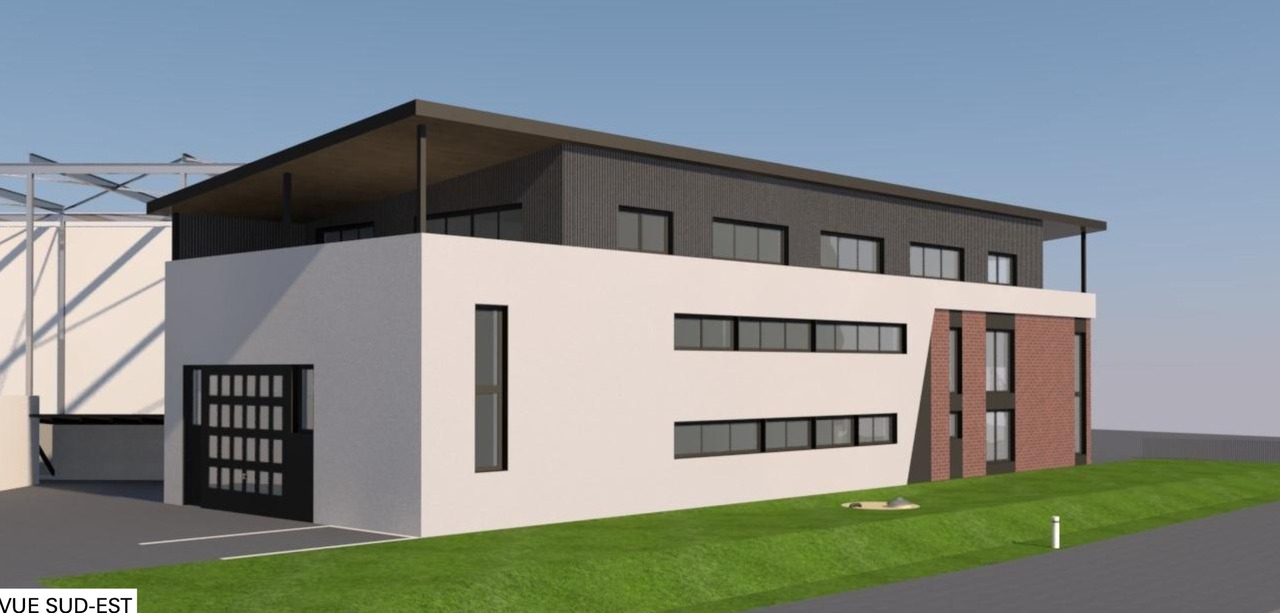
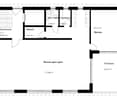
Fétigny, for sale, office space - 151 m2, ideally located!This administrative office space is part of a new construction in an industrial area.It will be composed as follows:o a large open space of 117 m2o another room of 24 m2o a small open kitcheno a wheelchair-accessible toileto a storage room and a dressing roomThis office can be finished with all interior choices at the tenant's discretion.The building is equipped with an elevator.The village of Fétigny is a former Swiss municipality with nearly 200 years of history, it has about 1,050 inhabitants.To the south, the green banks of the Broye provide a calm and serene atmosphere and form a natural border with the canton of Vaud.To the west, the woods of La Chaux and Cugy, which serve as a border with the municipality of the same name, offer a certain tranquility.The proximity to the A1 motorway, the commune of Payerne, which is attractive due to its shops that benefit every modern company, the construction of the intercantonal college, the commissioning of the intercantonal hospital of the Broye, the first of its kind in Switzerland, give the village undeniable advantages for future development.More broadly, the geographical location situates the residence 3 km from Payerne and its station, 21 km from Fribourg, 43 km from Lausanne, 52 km from Neuchâtel, and 54 km from Bern.More information at: www.montoit.ch or 079 238 99 44

1 / 12
CHF 2,350,000.–
1700 Fribourg

Mixed Rental Building

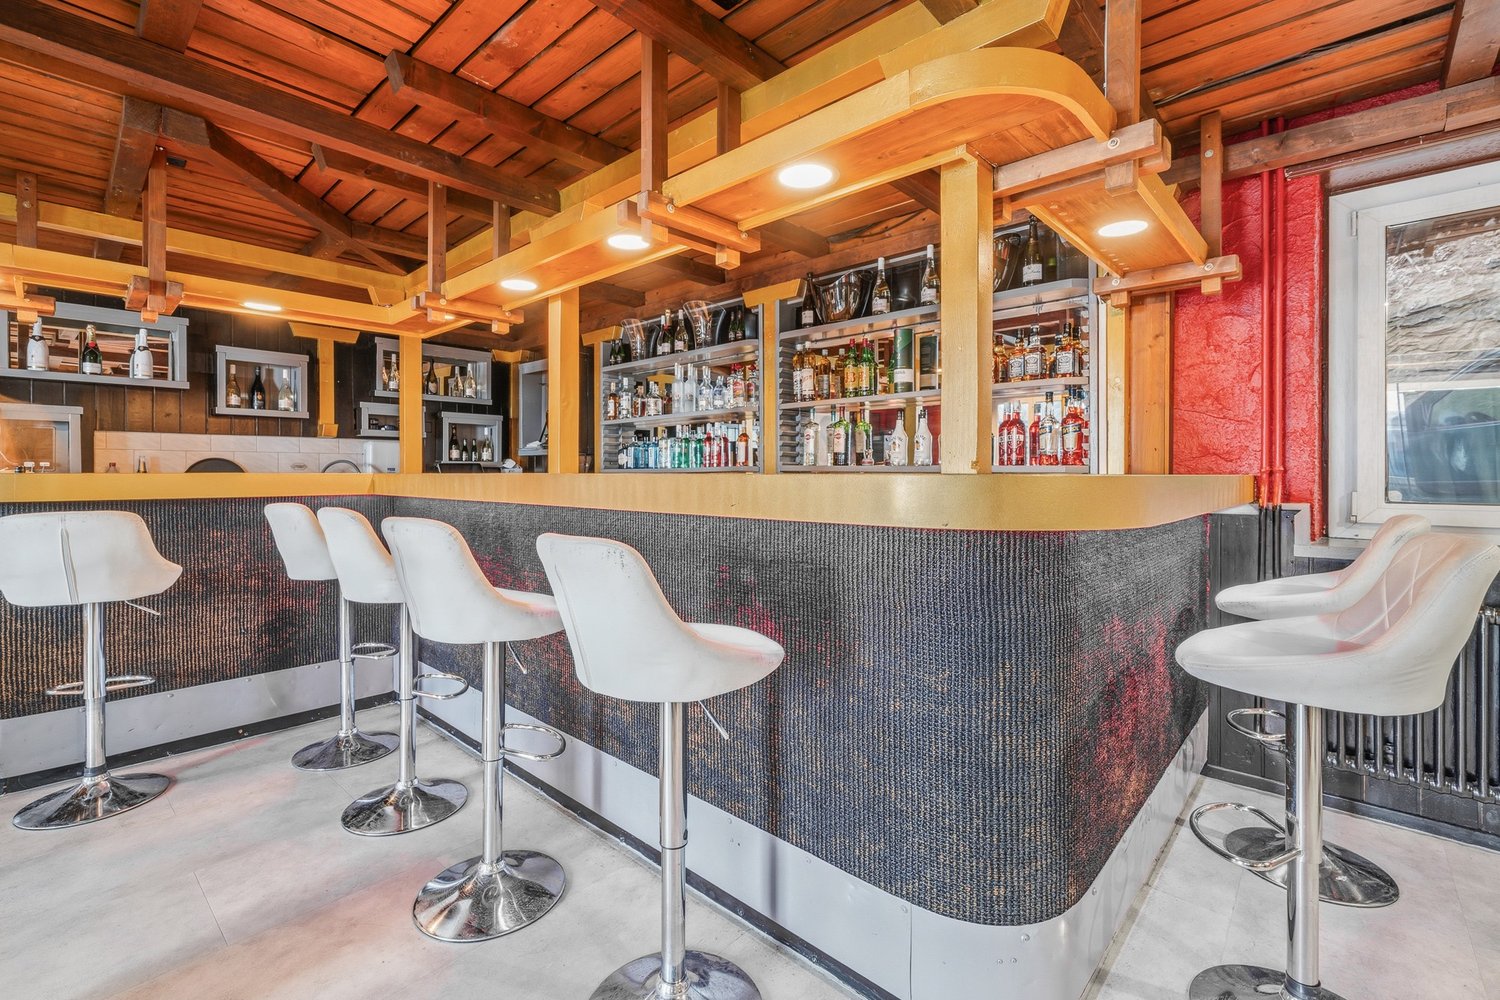
Mixed rental building fully leased and renovated in 2023Mixed rental building fully leased, renovated and transformed in 2023, consisting of a main building, a residential rental building and an annex building for storage, spread over separate plots.Net rental income CHF 119'100.-/year (31.12.2025), including 30 parking spaces linked to the commercial areas. Desired sale price CHF 2'350'000.- (sale in own name).The complex includes a residential area with 4 apartments, two 3.5-room duplex apartments and two studios, as well as a commercial area with a champagne bar with lounge, 8 rooms, communal kitchen, 4 bathrooms, spa area, compliant smoking room, office, storage rooms and terrace with approximately 25 seats.A storage area of approximately 250 m² with mezzanine completes the property, with private outdoor space and large garden.Surfaces:- SHN approx. 673.85 m²- Usable surfaces approx. 851.15 m²- Volume approx. 2'045 m- Main plot approx. 1'111 m²- Annex plot approx. 4'075 m²Parking: approximately 30 non-covered outdoor spaces exclusively linked to the commercial area.Oil heating with radiator distribution.--Whether you want to buy or sell a property, Nextkey is your trusted partner! Our experts will accompany you with professionalism, serenity and transparency, to guarantee you a smooth and successful real estate experience.At Nextkey, we offer reliable and personalized real estate advice, adapted to both buyers and sellers. Thanks to our innovative and transparent service model (with a commission from 1% only), we commit to realizing your project under the best conditions. Whether you are looking for the house of your dreams or want to sell your property at the best price, our expertise is at your service at every step of the process.Do not hesitate to visit our website or contact us directly by phone. We are listening and looking forward to accompanying you in your real estate adventure.
Suggested properties for you based on search results