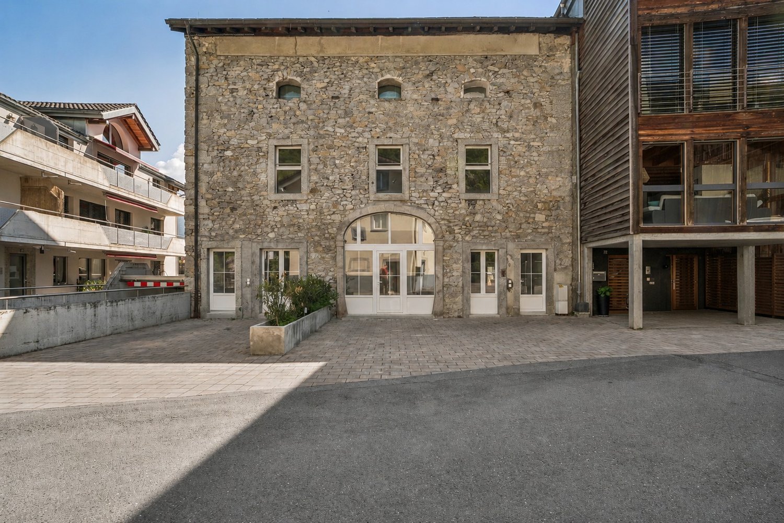
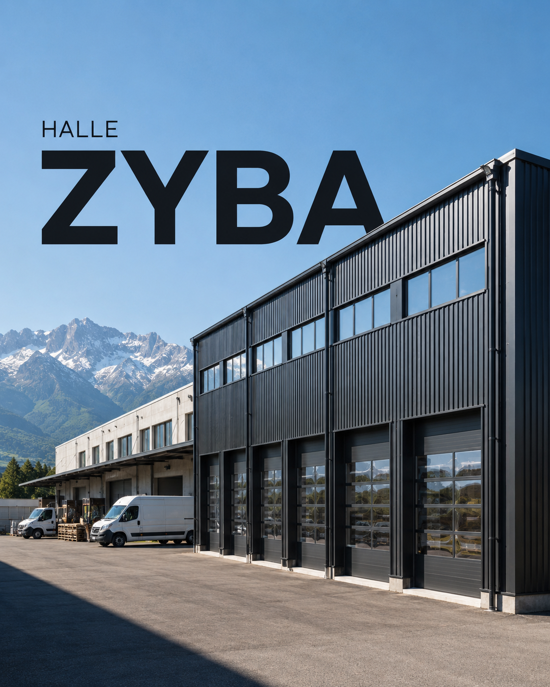
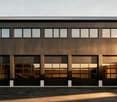
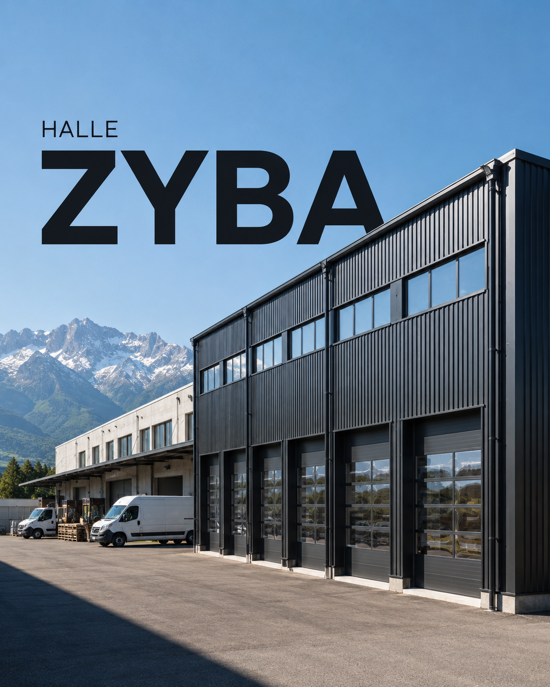
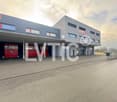
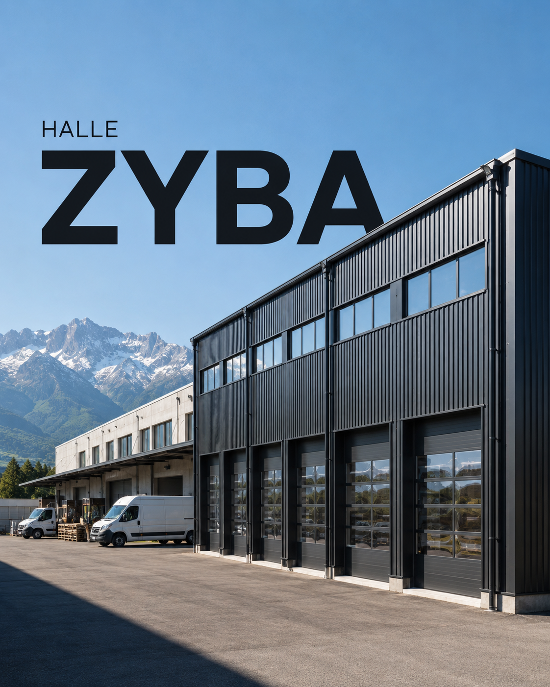
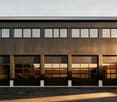
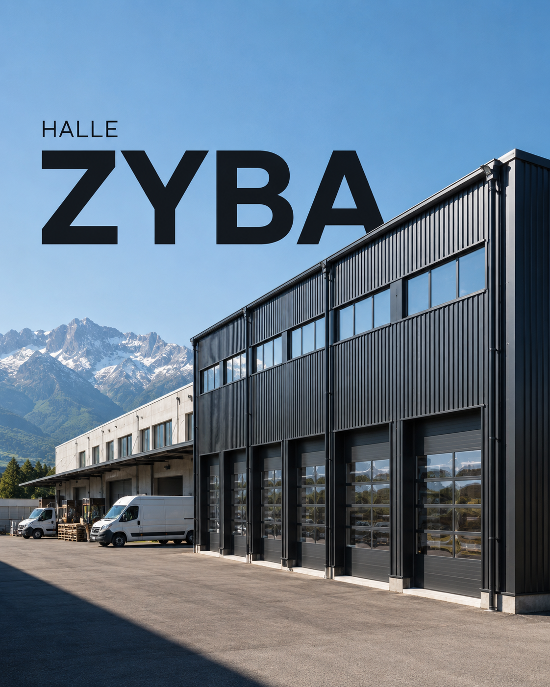
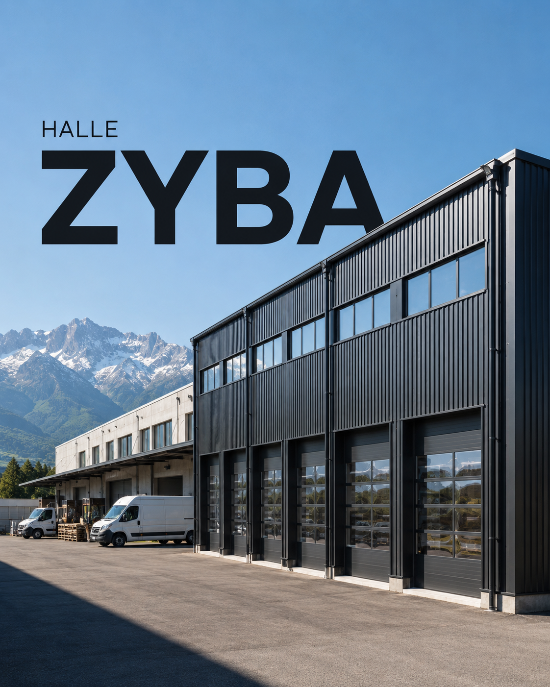
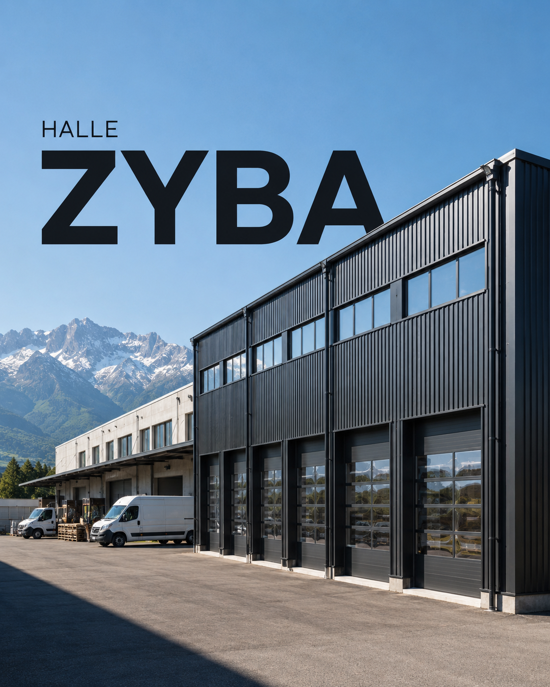
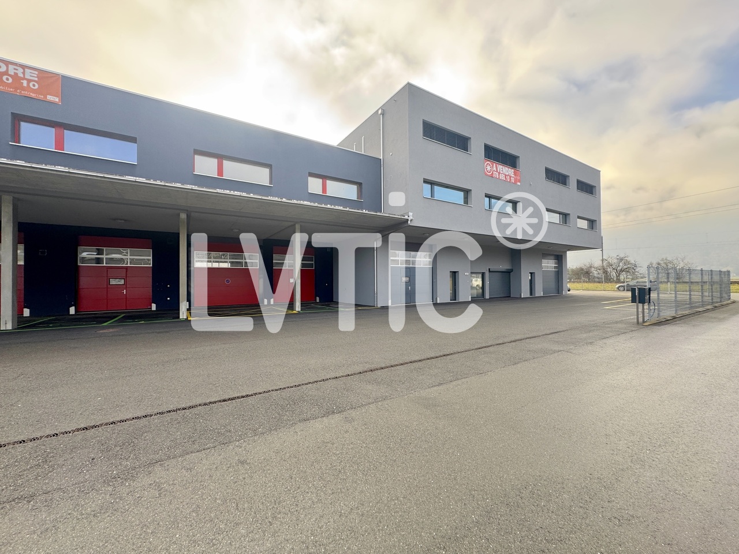
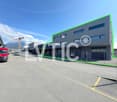
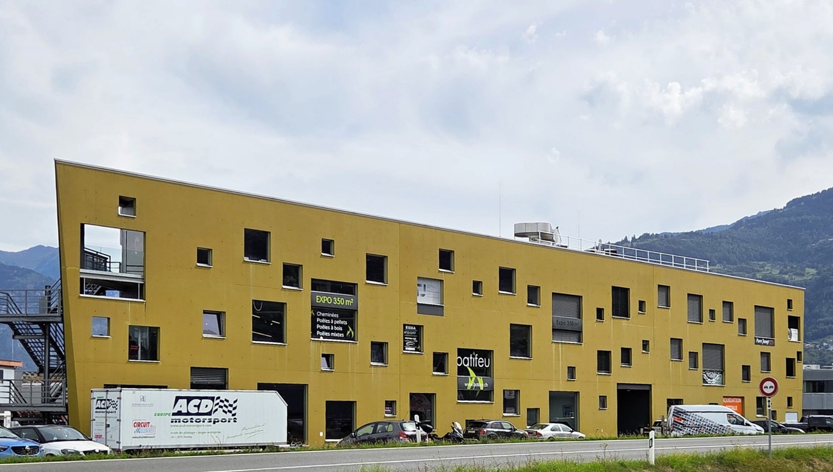
Industrial building, workshops, offices of 2113 m2 for sale in Collombey
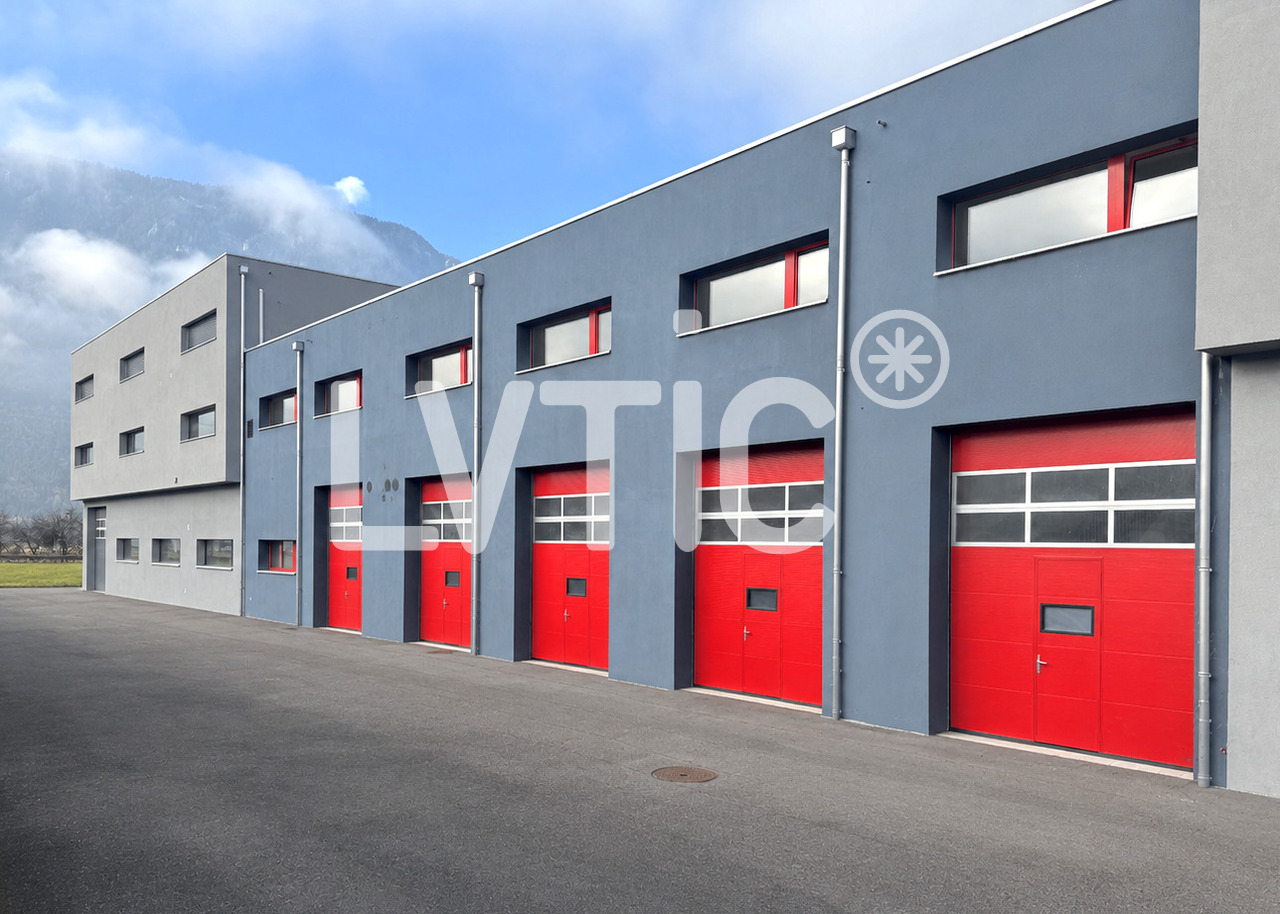
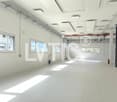
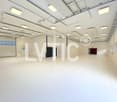
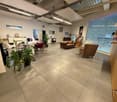
Industrial building, workshops, offices of 2113 m2 for sale in CollombeyNew building from 2021 on 3 levels and adjacent boxes1- Building A : 1710 m2Ground floor: 546 m2Workshops, storageAccess from the street through 8 large sectional doorsUseful height: 4.50 mHeating: radiant ceiling panelsPower: 400 A.Lighting: LEDGrease separatorHoist of 1000 kgScissor liftAlarmCable routesSanitary facilitiesNice brightness1st floor: 717 m2Offices, rooms, laboratoriesAccess through a vehicle lift for 3500 kgHeight: 2.80 mHeatingSanitary facilities, showers, WC2nd floor: 447 m2Offices, rooms, laboratoriesAccess through a vehicle lift for 3500 kgHeight: 2.80 mReversible air conditioningTechnical floor coveringsSanitary facilities for men and womenKitchen to be fittedFiber optics2- Boxes : 403.5 m2Access from the street through 2 motorized sectional doors (L3.20 x H4.10) - through roomsHeating ground floor and upper floor: radiant panelsHigh-resistance floor covering on the ground floorLighting on the ground floor: LED panelsHeight ground floor: 4.70 mHeight upper floor: 2.90 mFiber opticsLot 2 :- Ground floor, 54 m2WC- Upper floor, 78.5 m2Delivered raw, concrete floorPossibility to install a hoistLot 3 :- Ground floor, 54 m2 Workshop sinkWC- Upper floor, 78.5 m2Resin on the floorHoist (250 Kg)Lot 4 :- Ground floor, 57 m2Workshop sinkWC- Upper floor, 81.5 m2Preparation for kitchenParquetLED panelsPeripheral gutters with strong and weak currentMovable glass partitions on a pedestal37 parking spaces, including 10 coveredAvailability: immediateSales price: CHF 5'950'000.-----------------------------Why choose LVTiC ?o Expert in industrial and logistics real estate in Romandyo Mastery of professional constraintso Commitment by your side until signing