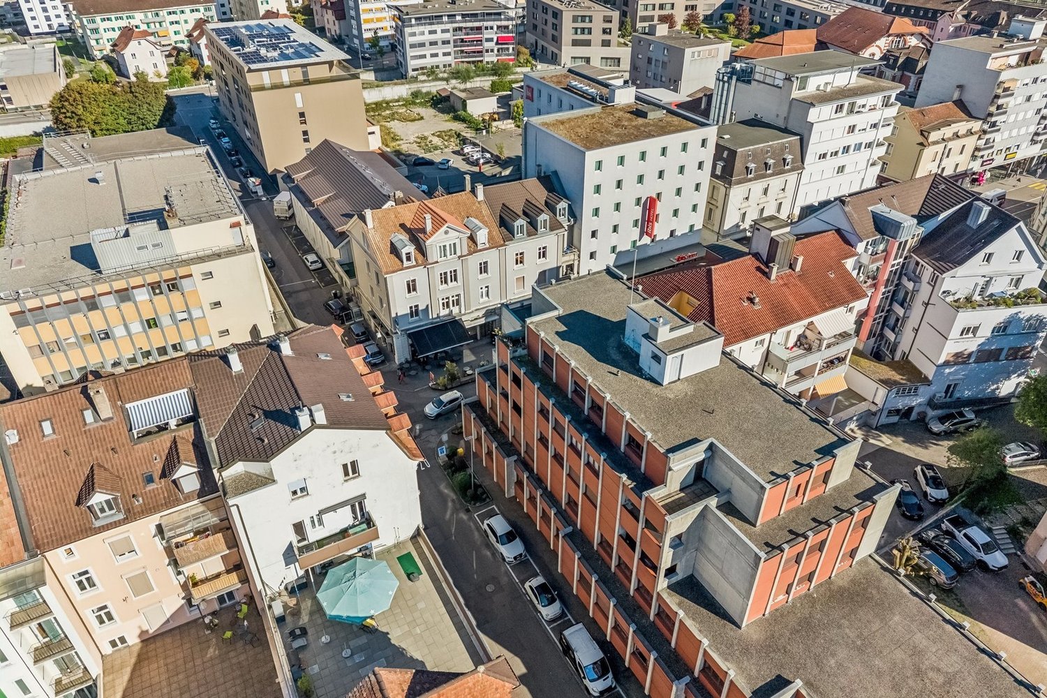
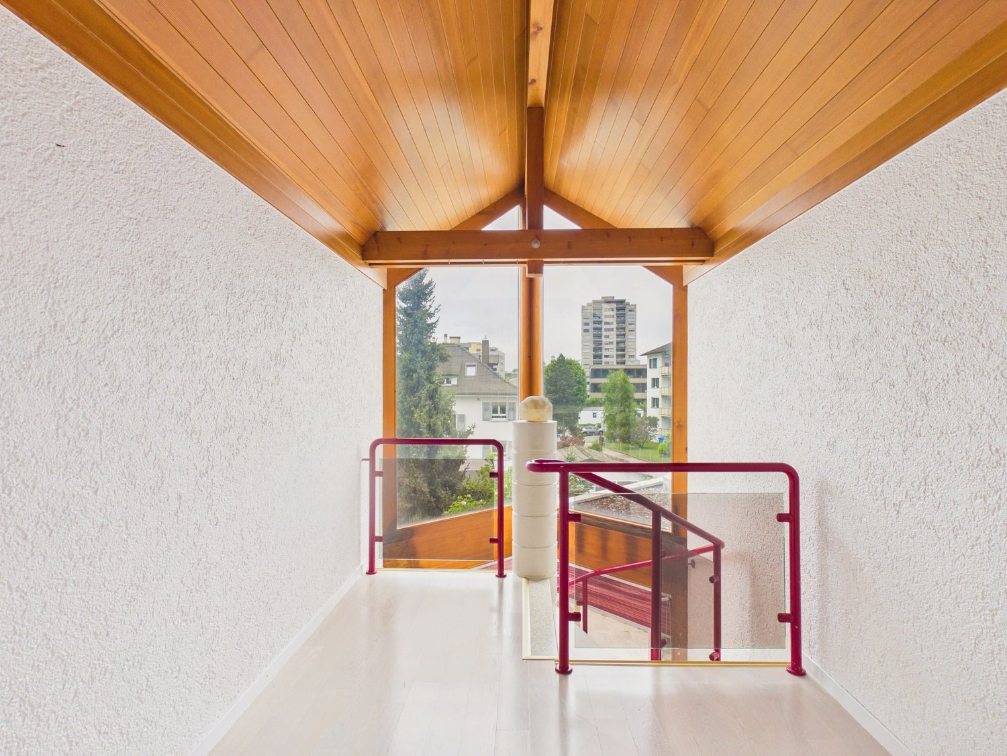
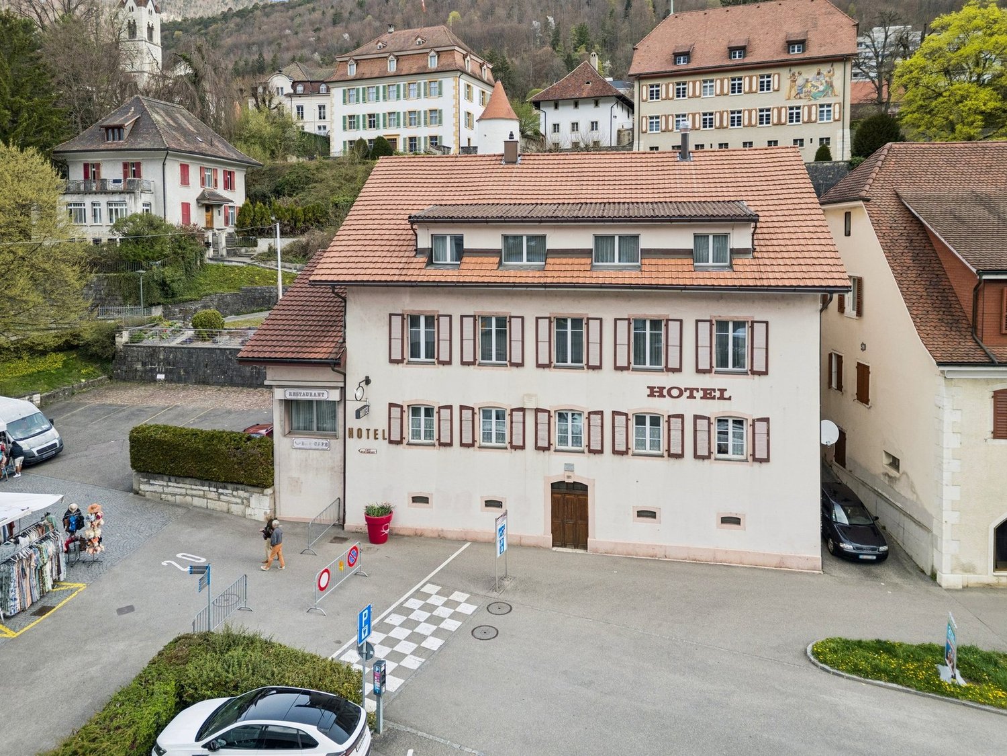
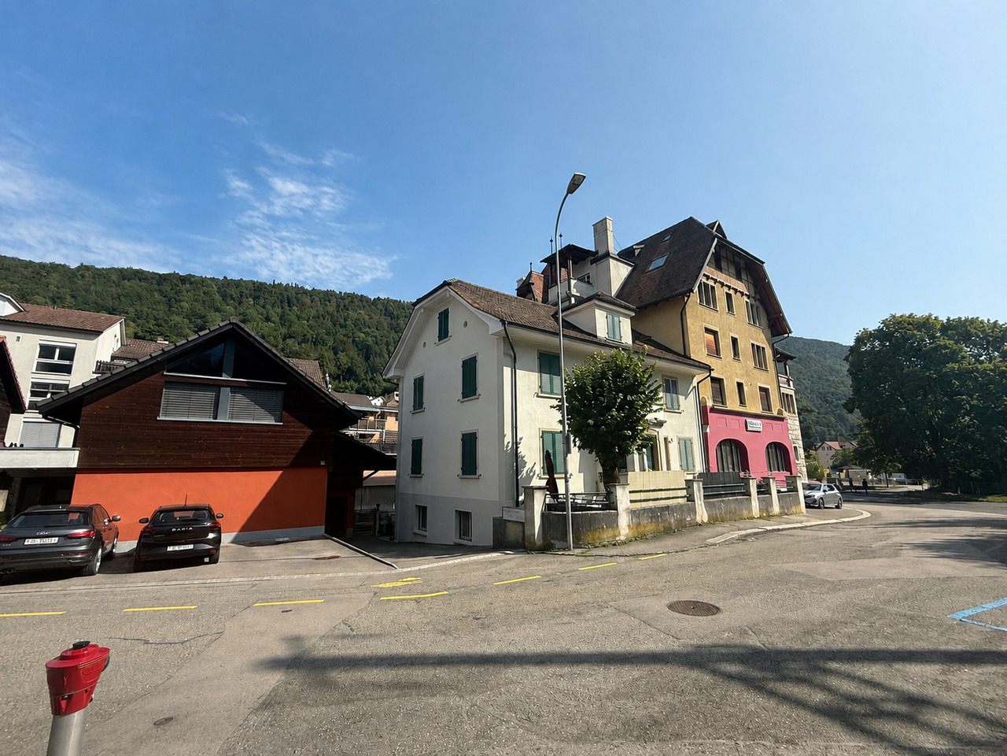
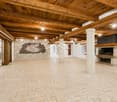
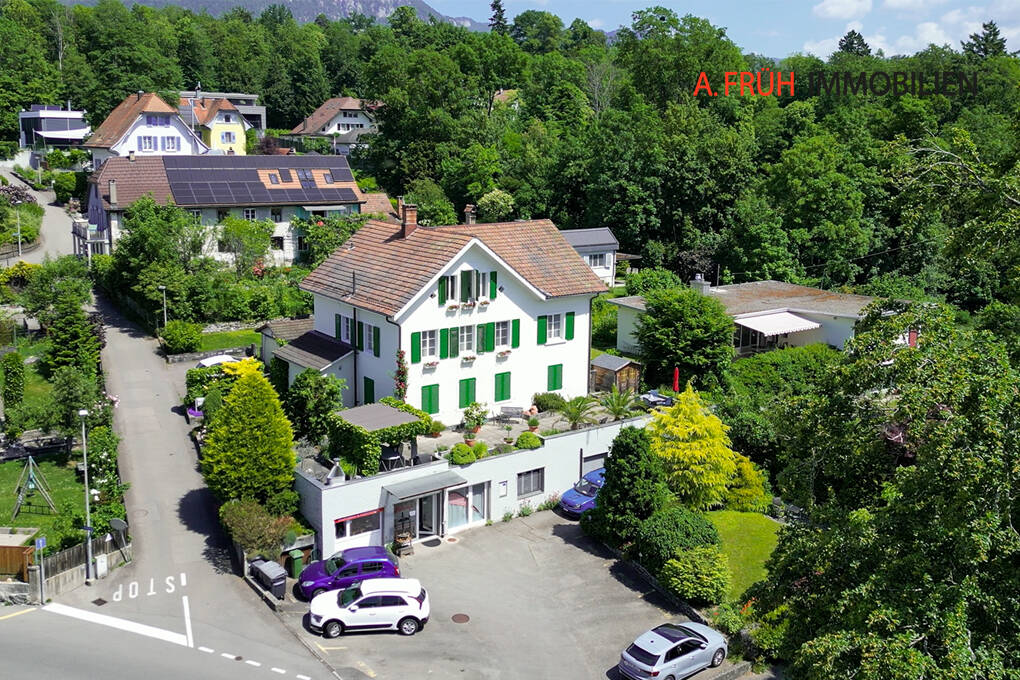
Corcelles BE - Commercial, Office, Storage room to buy

Try expanding your search criteria so we can show you similar properties. Currently, there are no matches.

We suggest you try to:

  • increase the radius
  • change filters, such as price

You can create a search alert with the current criteria and get notified when matching properties are available.

More objects in your automatically expanded search area
21 results - Radius: + 10km
1 / 15
CHF 260,000.–
140m² floor space
Hauptstrasse 550, 4716 Welschenrohr

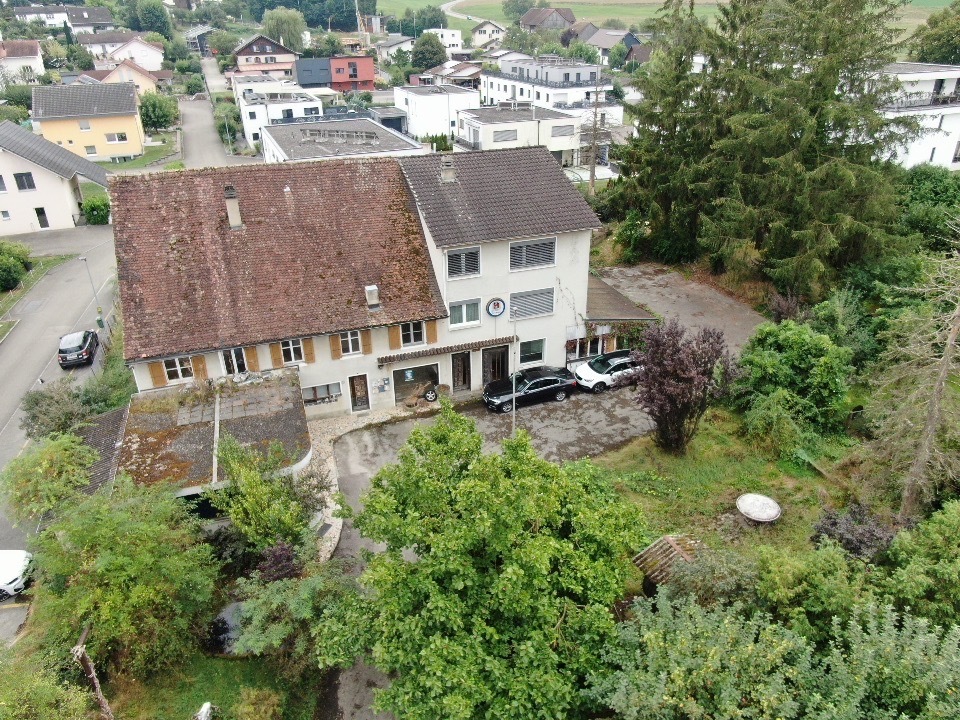
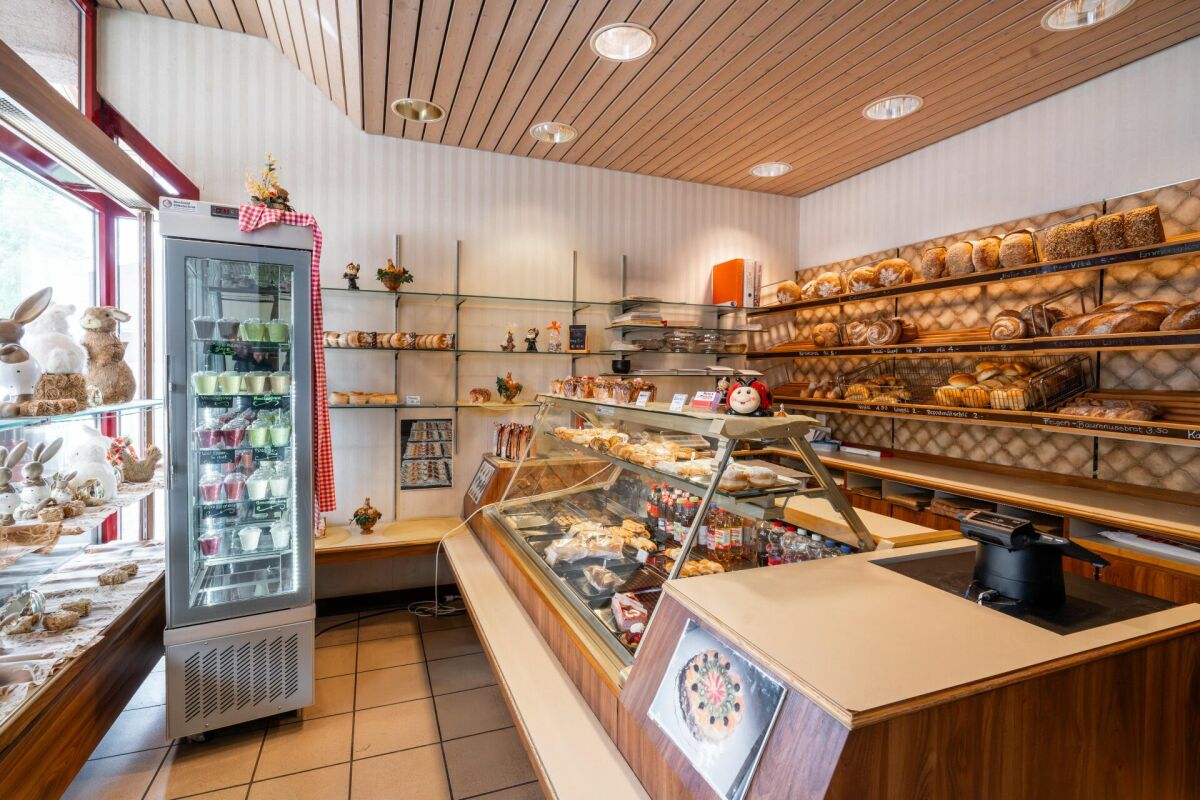
Established bakery with potential for reuse in the village center of Welschenrohr

Tradition meets potential - bakery with charm in the heart of Welschenrohr In a time when many local gastronomy and restaurant businesses are disappearing, this traditional bakery in the center of Welschenrohr offers a rare opportunity. The community has around 1,200 inhabitants and the demand for local meeting points remains. The property offers versatile potential for a bakery, a café, or a combined commercial/service concept.The premises convince with a functional division and versatile usage possibilities:Currently bakery: • Current sales area with sales area • Spacious bakery • Storage room • WC Currently café: • Second sales area, which is currently used as a café • Additional storage Basement: • Cellar room in the basement (GB 1206) • Basement compartment in the basement Thanks to its location in the core zone, the property is not only suitable for the classic bakery business but also for concepts in the areas of café, take-away, sales, services, or combined commercial/meeting point solutions. The existing infrastructure and the versatile premises open up interesting possibilities for entrepreneurs with their own ideas and concepts.Especially against the background that the gastronomic and commercial offer in the community has been declining in recent years, the existing bakery still offers attractive potential as an established meeting point and important part of village life.The property is located in the core zone of the Welschenrohr community. According to the zoning regulations, among other things, apartments, non-disturbing commercial enterprises, restaurants, and service enterprises are permitted. Any changes in use or necessary permits are to be clarified by the buyer with the responsible community or authority.No explicitly assigned parking spaces belong to the property. However, visitor parking spaces are available in the outdoor area. The current operator has also rented two parking spaces separately.The existing shop infrastructure (only bakery) and the oven are included in the purchase price. Further inventory can be taken over in whole or in part by agreement. The details and any takeover price are to be agreed upon separately.The balance of the renovation fund as of 30.06.2025 is CHF 112,844.86. Since 2023, the annual contribution to the renovation fund has been CHF 6,000.00, or proportionally CHF 492.00 per year for the units for sale. We would be happy to provide you with the STWEG regulations, the minutes of the condominium owners' meetings, and the operating cost statement from 01.07.2024 - 30.06.2025 upon request.There is also the possibility to rent the premises for a price of CHF 1,400.00/month.


Travel time
-
Olivia Paul

Olivia Paul

1 / 46
Olivia Paul

Olivia Paul

  • Parking space
  • Balcony / Terrace
  • Child-friendly
  • +1
Price on request
10 rooms
Rue des Primevères 40, 2800 Delémont

Detached villa with spa, commercial unit and plenty of design flexibility

Detached villa with spa, commercial unit and plenty of design flexibility Those looking for a detached home with plenty of space, versatile usage options, and great development potential will find a rare opportunity at Rue des Primevères 40 in Delémont. The villa, built in 1988, spans five floors and offers an exceptional basis for individual living and working with 10 rooms and a net living area of 237 m².Today, the property already impresses with a well-thought-out room layout, spacious areas, and numerous equipment features. At the same time, it offers the possibility of modernizing and further developing the property according to one's own ideas. Whether a stylish family villa, living and working under one roof, or an intergenerational living concept, various living ideas can be realized here.A particular highlight is the high-quality wellness area with whirlpool, sauna, and hammam. The commercial unit on the ground floor is ideal as a practice, office, studio, or workshop and offers additional flexibility for self-employed or freelance workers.The spacious basement and ancillary rooms, the double garage, and numerous storage spaces provide plenty of practical storage space. The open living area with a fireplace, the characteristic architecture with a visible roof truss, and the quiet, family-friendly location give the property its special charm.The proximity to schools, shopping facilities, and the city center of Delémont combines pleasant living with short distances in everyday life.Highlights • Detached villa with plenty of privacy • 10 rooms on 5 floors • 237 m² net living area • Great modernization and design potential • Individual adaptation possibilities according to own needs • Commercial unit on the ground floor (ideal for office, practice, or studio) • Wellness area with whirlpool, sauna, and hammam • Spacious living area with fireplace • Bright rooms with large window areas • Open visible roof truss in the attic • Double garage and outdoor parking spaces • Very large basement, storage, and hobby rooms • Wine cellar • Quiet and family-friendly living location • Schools and shopping facilities within short distance Have we sparked your interest? Then we look forward to your non-binding contact!Do you own a property that you would like to have appraised? Our valuation is completely free and non-binding for you. Contact us today and start your new home!
  • Parking space
  • Balcony / Terrace
  • Child-friendly
  • +1
Travel time
-
1 / 14
CHF 790,000.–
Rue Centrale 28, 2738 Court

Lot de 2 immeubles résidentiels et commerciaux / 2 Wohn- und Geschäftshäuser

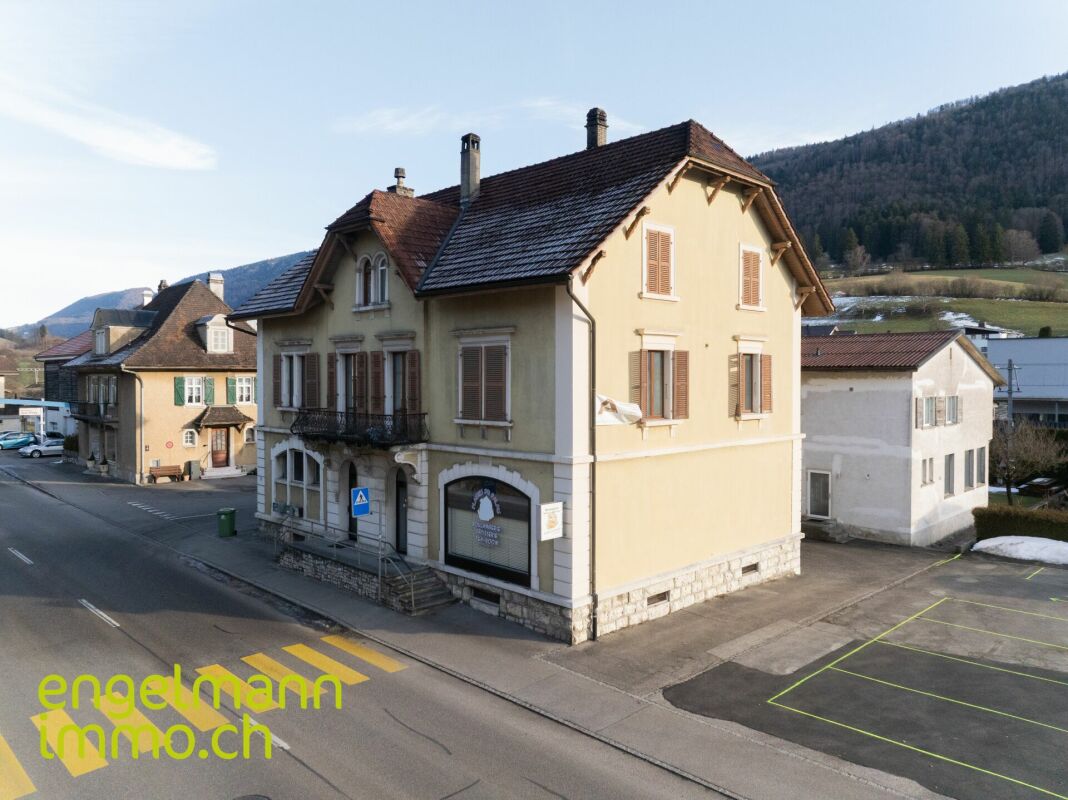
Lot de 2 immeubles résidentiels et commerciaux / 2 Wohn- und Geschäftshäuser Située au centre de Court, cette propriété se compose de deux immeubles locatifs offrant beaucoup de potentiel.Immeuble Chemin de la Scierie 2 • 2 appartements de 3.5 pièces • Local commercial/atelier • Sous-sol avec cave et local technique • 2 garages Immeuble Rue Centrale 28 • 1 appartement de 5.5 pièces avec terrasse • 1 appartement de 2.5 pièces • 1 appartement de 3.5 pièces à rénover • Local commercial (boulangerie) avec laboratoire et stockage • Sous-sol avec caves et buanderie Extérieurs • Jardin au sud de la propriété • Nombreuses places de parc Cette propriété combine patrimoine historique, diversité des usages et potentiel locatif dans un emplacement central et facilement accessible. ______________________________________________Im Zentrum von Court verkaufen wir diese zwei Mehrfamilienhäuser mit viel Potenzial.Gebäude Chemin de la Scierie 2 • Zwei 3.5-Zimmer Wohnungen • Gewerbe-/Atelierfläche • Keller mit Lagerraum und Technikraum • 2 Garagen Gebäude Rue Centrale 28 • 5.5-Zimmer Wohnung mit Terrasse • 2.5-Zimmer Wohnung • 3.5-Zimmer Wohnung (renovationsbedürftig) • Gewerbefläche (Bäckerei) mit Labor und Lager • Keller mit Lagerräumen und Waschküche Aussenbereich • Südlich ausgerichteter Garten • Zahlreiche Parkplätze Diese Liegenschaft vereint historisches Flair, vielseitige Nutzungsmöglichkeiten und Vermietungspotenzial an zentraler und gut erreichbarer Lage.

Travel time
-
Christoph Schlösser

Christoph Schlösser

1 / 13
Christoph Schlösser

Christoph Schlösser

  • Parking space
  • Garage
  • Wheelchair access
Price on request
12 rooms
2762 Roches BE

Rare Opportunity!

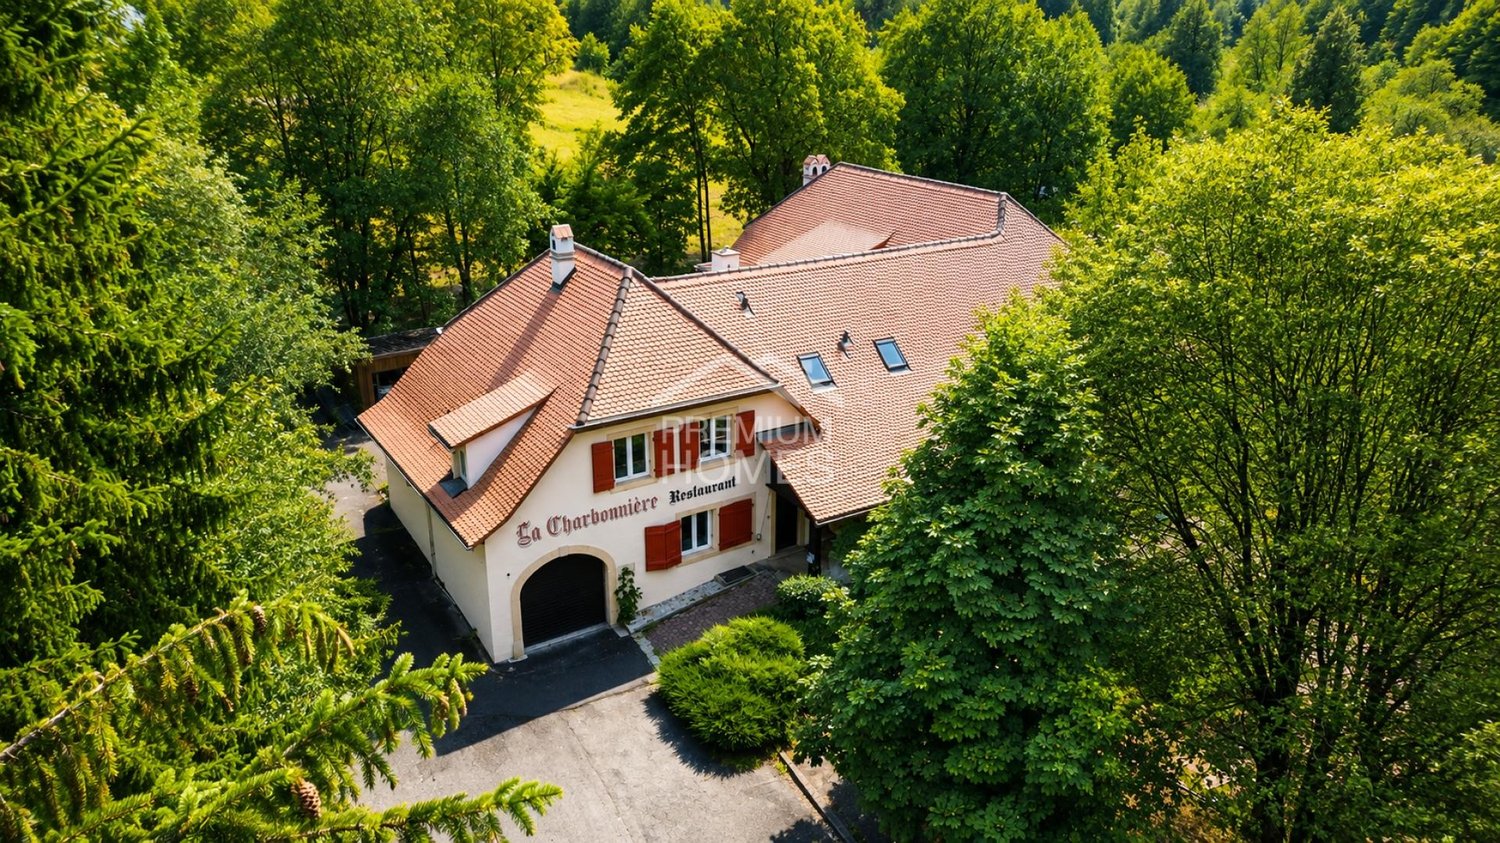
This recently renovated hotel and restaurant property impresses with a versatile usage concept, generous space and modern infrastructure. The building is ideal for hosts, investors or operators who want to realize a new concept.The hotel area offers up to eleven bedrooms and thus attractive accommodation options for single guests, couples, families or groups. In total, six bathrooms are available. The well-maintained and functionally designed rooms create pleasant conditions for a comfortable stay.On the ground floor is the spacious restaurant with plenty of space for numerous guests. The restaurant rooms offer versatile possibilities for daily gastronomy operations, family celebrations, company events or larger events. For guests, separate toilet facilities with two ladies' and two gentlemen's toilets are available.A garden seating area and a terrace expand the gastronomic area and invite you to linger outdoors during the warmer months. The property is wheelchair accessible and thus enables comfortable access for different groups of guests. A cellar provides additional storage space. Numerous parking options directly at the property round off this interesting overall offer. So, no wishes are left unfulfilled. Take advantage and convince yourself! This PREMIUM HOMES offer includes: • Attractive Jura region • Recently renovated • Up to 11 guest rooms • Spacious restaurant • Wheelchair accessible • Attractive terrace • Numerous parking spaces • Versatile usage • Immediately operational • High earning potential Interested? We would be happy to take you on a non-binding tour! Do you want to sell your house or apartment worry-free? We will tell you the current market value of your property, discreetly and non-bindingly! Are you interested in a first non-binding exchange of ideas? Don't hesitate and contact us. We look forward to you.

  • Parking space
  • Garage
  • Wheelchair access
1 / 12
Price on request
1,185m² floor space
Rue de l'Hôtel-de-Ville 13, 2740 Moutier

Propriété en centre-ville avec étude de faisabilité validée

Au cœur de Moutier – Opportunité stratégique avec potentiel de développement validéIdéalement située en plein centre de Moutier, dans un environnement central et parfaitement desservi, cette propriété constitue une opportunité rare d’acquérir un ensemble immobilier existant, immédiatement exploitable, bénéficiant en outre d’un potentiel de développement solidement étudié et documenté.L’ensemble comprend les immeubles sis Rue de l’Hôtel-de-Ville nos 13, 11 et 8, formant une parcelle cohérente et homogène présentant un potentiel de valorisation significatif.Bâtiment existant – Exploitation immédiateL’immeuble situé au numéro 13 est actuellement exploitable et peut continuer à être utilisé comme surface commerciale, administrative, de services ou institutionnelle.Il se prête ainsi parfaitement à un acquéreur souhaitant une utilisation immédiate ou la poursuite d’une activité existante — qu’il s’agisse d’une entreprise locale, d’un établissement bancaire, d’une administration communale, d’une organisation ou d’un utilisateur institutionnel.Par ailleurs, l’état existant offre la flexibilité nécessaire pour envisager une modernisation progressive, sans qu’une transformation immédiate ne soit impérative.Potentiel de développement validé sur le plan architecturalEn complément de l’état existant, une étude complète de faisabilité et un avant-projet architectural réalisés par un bureau d’architecture reconnu sont disponibles.Ces documents démontrent de manière claire et structurée la possibilité d’une reconversion en immeuble mixte combinant logements et surfaces commerciales.Selon le concept retenu et le niveau d’exécution envisagé, la réalisation d’environ 8 à 11 logements est envisageable, complétés par des surfaces commerciales, administratives ou de services au rez-de-chaussée.L’immeuble sis au numéro 11 fait partie intégrante de cette réflexion architecturale et est d’ores et déjà intégré dans les études. Le bâtiment numéro 8 appartient également à la parcelle et complète l’ensemble foncier.Il est important de souligner que cette option de développement ne constitue en aucun cas une obligation, mais représente un potentiel futur clairement documenté, offrant à l’acquéreur une liberté stratégique maximale, tant sur le plan temporel que conceptuel.Documentation complète à disposition des investisseursL’ensemble des documents nécessaires à une analyse approfondie est disponible, notamment : • Études architecturales complètes et études de faisabilité • Concepts de surfaces et d’affectation • Variantes avec différentes typologies de logements et scénarios de mixité • Bases techniques et économiques destinées à l’analyse investisseur La propriété est ainsi entièrement préqualifiée, ce qui constitue un avantage déterminant par rapport à des biens existants ne disposant pas d’une base de développement documentée.Multiplicité des usages envisageablesLa combinaison entre localisation centrale, exploitation actuelle et perspective de développement rend ce bien particulièrement attractif pour : • Investisseurs patrimoniaux à long terme • Entreprises avec besoin propre • Institutions para-communales • Banques et sociétés de services • Investisseurs privés ou institutionnels • Logements pour collaborateurs ou logements de fonction pour entreprises régionales ConclusionCette propriété réunit de manière rare : • Un état existant immédiatement exploitable • Une situation centrale en cœur de ville • Un potentiel de développement architecturallement démontré • Une grande flexibilité stratégique Il s’agit d’un bien destiné aux acquéreurs recherchant non seulement un immeuble, mais une position stratégique au centre de Moutier — alliant substance, perspective et base décisionnelle solide.______________________________________________________________________Im Herzen von Moutier, an zentraler und hervorragend erschlossener Lage, bietet sich eine seltene Gelegenheit, eine bestehende, nutzbare Liegenschaft mit fundiert geprüfter Entwicklungsoption zu erwerben. Das Ensemble umfasst die Gebäude Rue de l’Hôtel-de-Ville Nr. 13, 11 und 8, welche gemeinsam ein zusammenhängendes Grundstück mit erheblichem Mehrwertpotenzial bilden.Bestand mit sofortiger NutzungDas bestehende Gebäude an der Hausnummer 13 ist heute nutzbar und kann weiterhin als Geschäfts-, Dienstleistungs- oder Verwaltungsgebäude betrieben werden. Damit eignet sich die Liegenschaft ideal für Käufer, die sofortige Nutzung oder laufenden Betrieb wünschen – sei es für ein lokal ansässiges Unternehmen, eine Bank, eine Gemeindeverwaltung, eine Organisation oder einen institutionellen Nutzer.Gleichzeitig bietet der Bestand die notwendige Flexibilität für eine schrittweise Modernisierung, ohne dass ein sofortiger Umbau zwingend erforderlich ist.Architektonisch geprüfte EntwicklungsoptionErgänzend zum Bestand liegt eine umfassende Machbarkeits- und Architekturstudie eines renommierten Architekturbüros vor. Diese zeigt klar und nachvollziehbar auf, dass eine Umnutzung zu einem kombinierten Wohn- und Geschäftshaus realisierbar ist.Je nach Ausführung und Konzept ist die Realisierung von ca. 8 bis 11 Wohnungen möglich, ergänzt durch Gewerbe-, Büro- oder Dienstleistungsflächen im Erdgeschoss.Das Gebäude an der Hausnummer 11 ist integraler Bestandteil dieser Entwicklungsoption und in den architektonischen Überlegungen bereits berücksichtigt. Die Hausnummer 8 gehört ebenfalls zum Grundstück und komplettiert das Gesamtareal.Wichtig: Die Entwicklungsoption ist keine Verpflichtung, sondern ein klar belegtes Zukunftspotenzial, das dem Käufer maximale strategische Freiheit bietet – zeitlich wie inhaltlich.Alle Unterlagen für Investoren vorhandenFür eine fundierte Prüfung stehen sämtliche relevanten Unterlagen zur Verfügung, darunter: • vollständige Architektur- und Machbarkeitsstudien • Flächen- und Nutzungskonzepte • Varianten mit unterschiedlichen Wohnungsgrössen und Nutzungsmischungen • Grundlagen zur Investoren- und Projektprüfung Damit ist die Liegenschaft vollumfänglich vorqualifiziert – ein wesentlicher Vorteil gegenüber klassischen Bestandsobjekten ohne belastbare Entwicklungsgrundlagen.Vielfältige NutzungsmöglichkeitenDie Kombination aus zentraler Lage, bestehender Nutzung und Entwicklungsperspektive macht dieses Objekt besonders attraktiv für: • Bestandshalter mit langfristiger Perspektive • Unternehmen mit Eigenbedarf • Gemeindenahe Institutionen • Banken und Dienstleister • Investoren • Mitarbeiter- oder Dienstwohnungen für Betriebe aus der Region FazitDiese Liegenschaft vereint auf seltene Weise: • sofort nutzbaren Bestand • zentrale Innenstadtlage • architektonisch belegtes Entwicklungspotenzial • hohe Flexibilität für unterschiedlichste Strategien Ein Objekt für Käufer, die nicht nur eine Immobilie, sondern eine strategische Positionierung im Zentrum von Moutier suchen mit Substanz, Perspektive und belastbarer Entscheidungsgrundlage.

Kruno Zuparic

Kruno Zuparic

Geschäftsführer und Inhaber

Travel time
-
1 / 5
CHF 1,140,000.–
9.5 rooms
Auf Anfrage 1, 2738 Court

Invest in this magnificent rental building

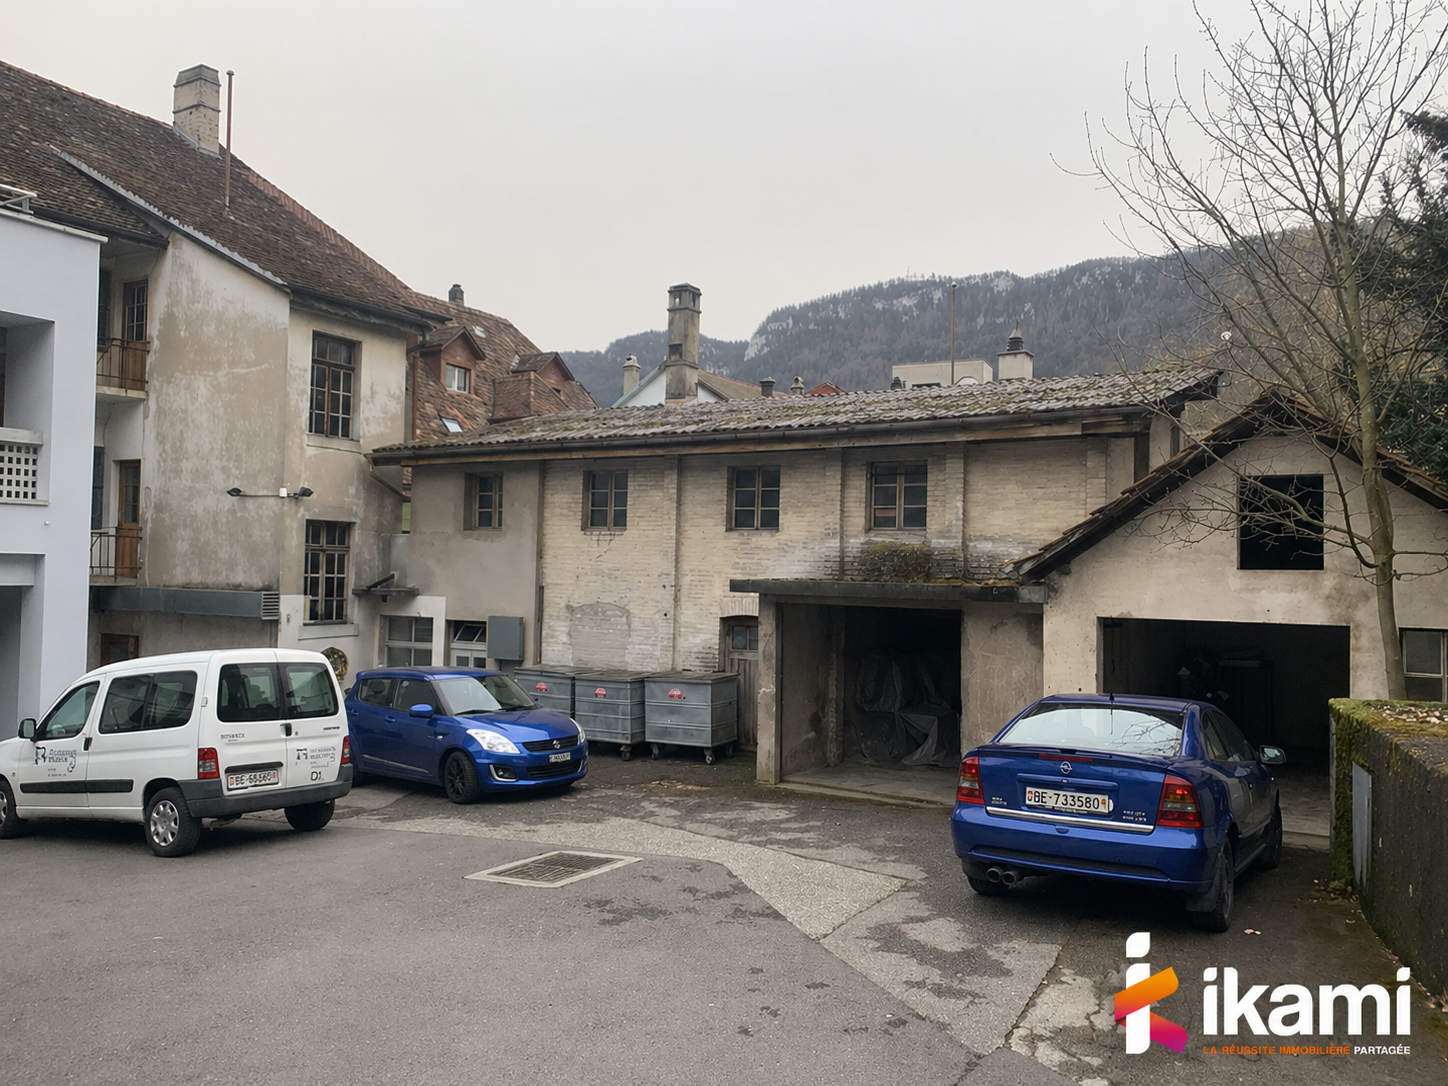
Rare opportunity in the heart of Jura Bernois. Character building with exceptional yield and charm.Ideally located in the center of the village of Court, close to schools, train station, and amenities, this exceptional property combines historic charm, modern comfort, and excellent rental potential.A green setting, an exceptional plot, and remarkable potential.Built in 1856 on a beautiful plot of over 5000 m², this former farm has been completely renovated into a warm and bright residential building, sheltered from noise while remaining perfectly connected to urban services.The building consists of:Two carefully renovated duplex apartments, currently rented:The first with 5.5 rooms and generous volumesThe second with 4.5 rooms and authentic charmA modern commercial space of 30 m², also rented by a floristAttic space that can be used to create a third apartment or independent space with great potentialA safe investment, this property generates a rental yield of around 4%, with an excellent occupancy rate and impeccable maintenance.Outside, everything has been done to offer an exceptional living environment:A large wooden terrace for relaxation momentsA landscaped and tree-filled garden with an inground pool, pond, and garden shedSix outdoor parking spaces and five closed garagesWhy visit?Because it's a rare property on the market, combining patrimonial investment and peaceful living environment. Whether you're an experienced investor or looking for a multifunctional property with high added value, this place will not disappoint.Contact us today to organize a visit and discover the full potential of this unique property.

1 / 13
Price on request
12.5 rooms
4500 Solothurn

Stylish residential and commercial building in a sought-after location in Solothurn

In the popular Steingrubenquartier on Sunnerain in Solothurn, this over hundred-year-old property is located on a sunny hillside at the foot of the Jura. The property impresses with its historic character and versatile usage potential in a quiet residential area. The house includes two residential units as well as a separate commercial unit in the basement and offers a lot of comfort with a large driveway and several parking spaces. A highlight is the spacious terrace with direct access to the garden and the flexible room structures of the apartments. Discover the most important features: - 791 m² plot area - 252 m² living space - 151 m² commercial space - Sunny hillside location at the foot of the Jura in Solothurn - Over hundred-year-old property with a lot of character - Two residential units plus separate commercial unit - Spacious driveway with several parking spaces - 3.5-room apartment on the ground floor - 9-room apartment on the upper and attic floors - Bright living/dining area in the basement - Large south-facing terrace - Well-kept garden with sunny and shady areas - Versatile usage potential (residential/working/multi-generational) - 2.5-room apartment: rental agreement terminated as of 30.09.2026 - Commercial space: rental agreement terminated as of 31.10.2026 The property offers a rare combination of historic charm, spacious room offer, and attractive outdoor areas with a lot of development potential. Have we sparked your interest? We would be happy to provide you with the detailed documentation and are available for a viewing at any time.

1 / 2
Price on request
16.5 rooms
Auf Anfrage 1, 4500 Solothurn

Attractive location. Well-thought-out concept. Solid returns

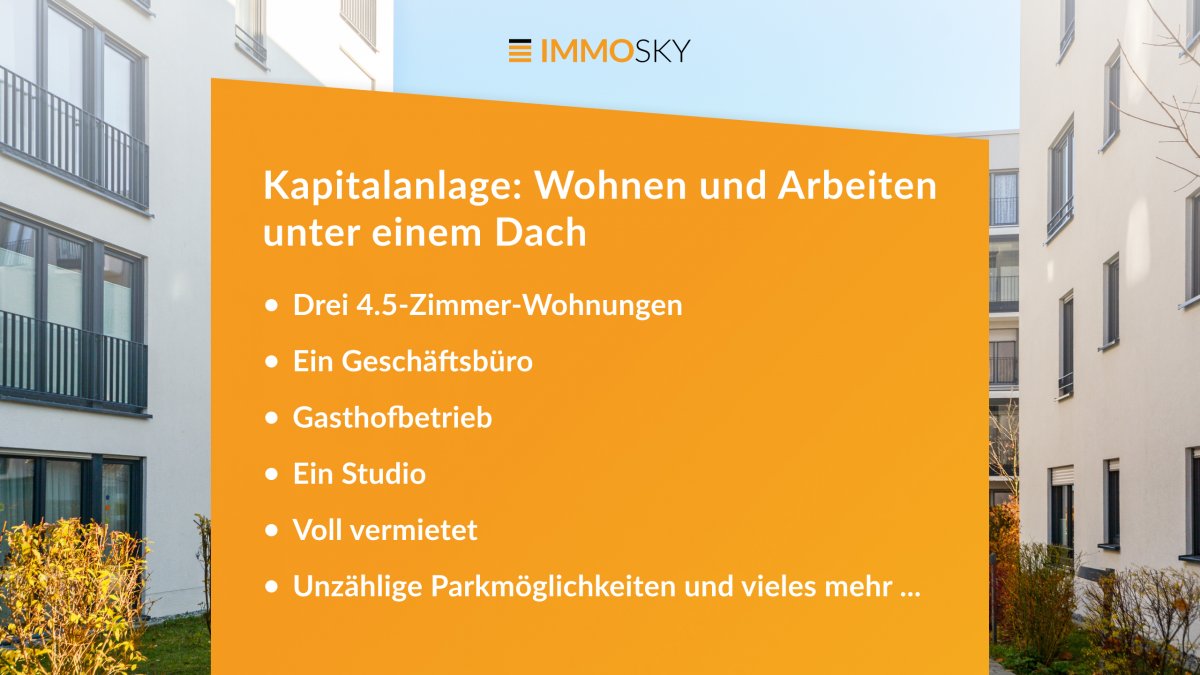
Here, living comfort and business sense merge into a perfect unit. Your chance to invest in an object that offers more than just rooms. This stylish residential and commercial building is fully rented and impresses with versatile usage possibilities, meeting all the requirements for sustainable success.Three spacious 4.5-room apartments of 150 m² combine modern style with first-class living quality, a true home for discerning residents. But that's just the beginning: a creative studio and a representative office are waiting to bring your business to bloom.The special plus? A generous plot of 1718 m² with parking space, ideal for guests of the gastronomy, residents, and customers. The fully equipped gastronomy with space for 168 guests rounds off the overall package and opens doors to lucrative gastronomy opportunities.This ImmoSky offer includes the following *MORE PERFORMANCE*:+ Three 4.5-room apartments + A business office+ Gasthof operation+ A studio+ Countless parking possibilities and much more ...If you are looking for an investment that successfully combines living and working, then this object is your key to versatile returns. Take advantage of this opportunity, arrange your viewing appointment, and invest in a concept that convinces, is solid, attractive, and well-thought-out.(For reasons of discretion, only inquiries with complete contact information (name, address, phone number) can be considered. The sales dossier will be sent to you within a maximum of 24 hours, please also check your SPAM folder.)

1 / 8
CHF 570,000.–
209m² floor space
2740 Moutier

Former industrial structure with great potential for conversion

Former industrial structure with great potential for conversion ! Ideally located in Moutier, this former precision turning factory offers a rare opportunity on the market. The property consists of a total area of 597 m², including a building with a ground floor area of approximately 209 m² and an outdoor space of approximately 389 m². The building will be sold completely empty, offering an ideal blank slate for shaping your project. Major advantages:- Clearly defined administrative situation: the site is listed in the cadastre of polluted sites but is officially classified as polluted and requires neither monitoring nor remediation (reports and extracts from the RDPPF are available). - Modulable volumes: a large raw plateau of 209 m² on the ground, perfect for expressing any type of concept.- Private outdoor spaces: a beautiful adjacent land area offering a cleared space and multiple configurations.To help you project yourself, this property is ideally suited for three types of achievements (subject to usual urban planning authorizations):- Workshop or professional storage: the logical continuation for a craft activity, small mechanics, or a storage/logistics space.- Company headquarters or offices: modern and independent tertiary space, tailored to a SME or liberal professions.- Architect's loft / Atypical habitat: transform this former industrial structure into a superb living space with unique character and private garden.Complete file, official extracts and plans available on request.Agence Roccabella Immo SASamantha PhanPlace Numa-Droz 22000 Neuchâtel077.482.85.24samantha@roccabellaimmo.ch

1 / 4
Price on request
Rue des Oeuches 4, 2842 Rossemaison

Immeuble mixte en rénovation à Rossemaison

L'immeuble est actuellement en cours de rénovation complète et offre un excellent potentiel de rendement.Édifié sur une parcelle de 2'700 m², il bénéficie d'une situation privilégiée grâce à son emplacement central, calme et ensoleillé.Le projet prévoit la création de 6 appartements neufs de 4,5 pièces, ainsi que 3 appartements complètement rénovés de 3,5 pièces, déjà loués.L'immeuble comprendra également un bureau, une surface commerciale d'environ 40 m² ainsi que des places de parc.Les travaux en cours incluent notamment une isolation complète du bâtiment, l'installation de trois pompes à chaleur ainsi que de panneaux photovoltaïques, offrant à terme un confort moderne et une excellente efficience énergétique.Das Gebäude wird derzeit komplett renoviert und bietet ein ausgezeichnetes Renditepotenzial.Es wurde auf einem 2.700 m² großen Grundstück errichtet und genießt dank seiner zentralen, ruhigen und sonnigen Lage eine privilegierte Situation.Das Projekt sieht die Schaffung von 6 neuen 4,5-Zimmer-Wohnungen sowie 3 komplett renovierten 3,5-Zimmer-Wohnungen vor, die bereits vermietet sind.Das Gebäude wird außerdem ein Büro, eine Gewerbefläche von ca. 40 m² sowie Parkplätze umfassen.Die laufenden Arbeiten umfassen unter anderem eine vollständige Isolierung des Gebäudes, die Installation von drei Wärmepumpen sowie Photovoltaikanlagen, die letztendlich modernen Komfort und eine hervorragende Energieeffizienz bieten.The building is currently undergoing complete renovation and offers excellent yield potential.Built on a 2,700 m² plot, it enjoys a privileged location thanks to its central, quiet and sunny position.The project includes the creation of 6 new 4.5-room apartments, as well as 3 completely renovated 3.5-room apartments, already rented.The building will also include an office, a retail space of around 40 m² and parking spaces.Work currently underway includes the complete insulation of the building, and the installation of three heat pumps as well as photovoltaic panels, ultimately offering modern comfort and excellent energy efficiency.

Travel time
-
1 / 3
Price on request
1 room
4500 Solothurn

Are you planning to sell your hotel?

Activ Gastro HOTEL Immobilier, your partner and specialist in hotel sales. Transactions of hospitality and restaurant property sales throughout Switzerland.We sell your property and/or company (mainly "off-market")Activ Gastro HOTEL Immobilier NewsSince February 2026, Pius Stäger has been the head of the Zurich - Eastern Switzerland regions and complements the nationwide coverage of Activ Gastro HOTEL Immobilier.Pius Stäger brings long-standing experience in the gastronomy and hotel industry: he worked from kitchen training to director in the hotel and gastronomy industry. He continuously furthered his education, including as a federally certified hotelier-restaurateur SHV, business economist (Oekreal School of Business), and Executive MBA (GSBA).Subsequently, his path led him to corporate consulting (KATAG), where he was responsible for operational consulting and valuation. In this field, he furthered his education as a CAS real estate valuer (IFZ). Additionally, Pius Stäger holds a master's degree in real estate management and corporate finance (IFZ).Pius Stäger worked as head of real estate at the Migros Genossenschaften Ostschweiz and Zürich.Thanks to his extensive practical experience in the hotel and gastronomy as well as the real estate sector, Pius Stäger is an ideal addition to the Activ Gastro HOTEL Immobilier team and, with his residence in Zurich and his roots in Eastern Switzerland, is familiar with the local conditions and circumstances.We are pleased to welcome Pius Stäger as a competent partner for the Zurich and Eastern Switzerland regions to our team.You can view Pius Stäger's detailed resume on our website www.activgastro.ch.