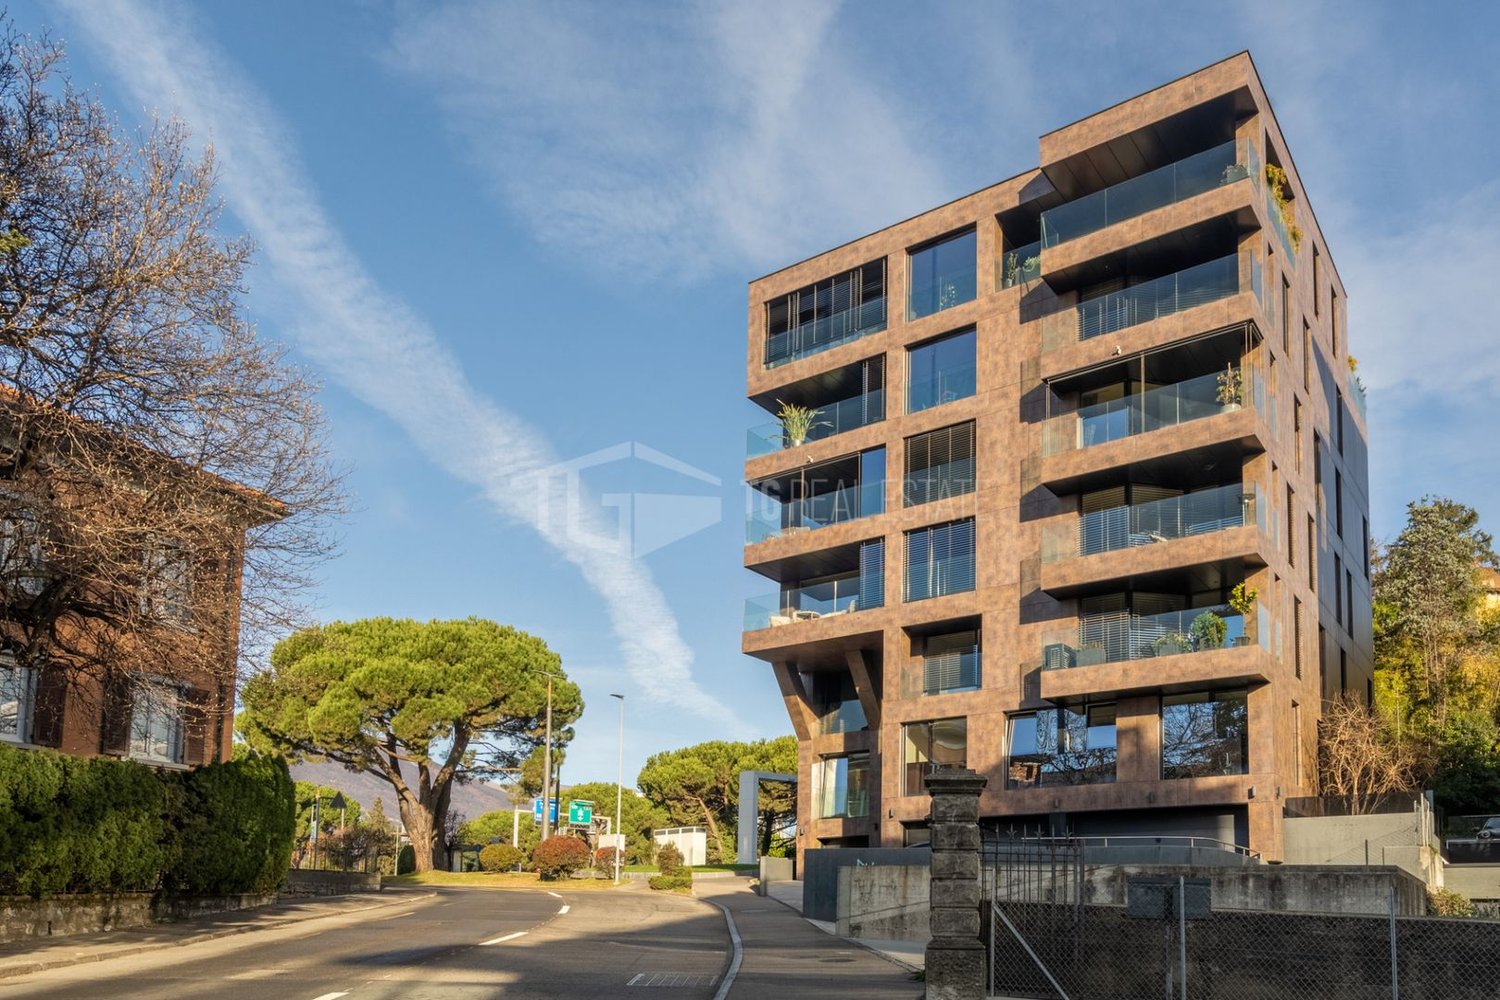
Curtina - Commercial, Office, Storage room to buy

Try expanding your search criteria so we can show you similar properties. Currently, there are no matches.

We suggest you try to:

  • increase the radius
  • change filters, such as price

You can create a search alert with the current criteria and get notified when matching properties are available.

More objects in your automatically expanded search area
110 results - Radius: + 10km
1 / 13
  • Parking space
CHF 1,700,000.–
198m² floor space
Via Vanoni, 6900 Lugano

Office - Lugano

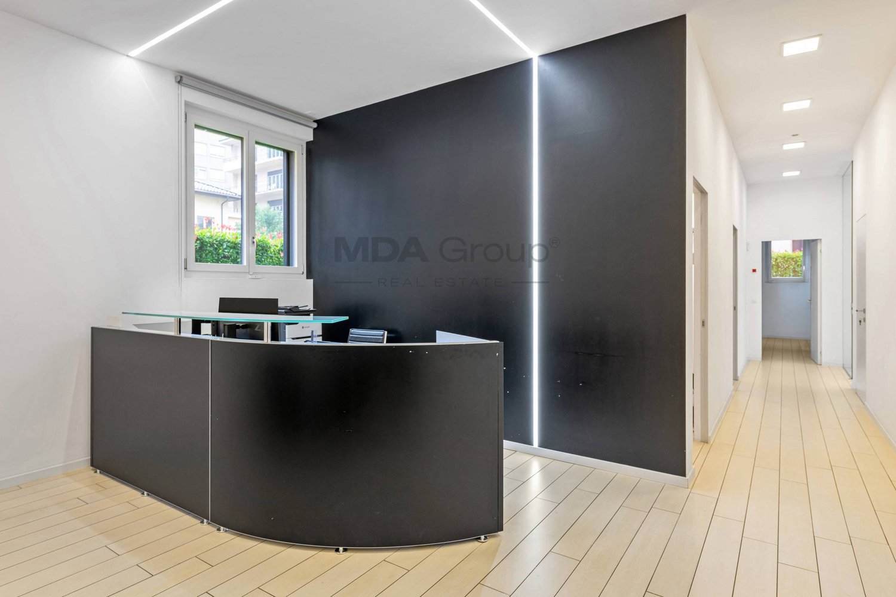
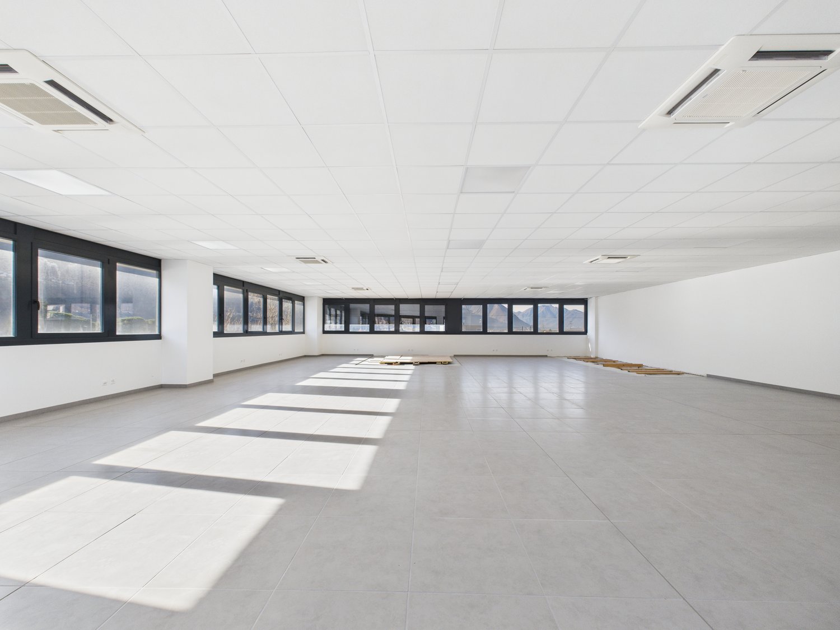
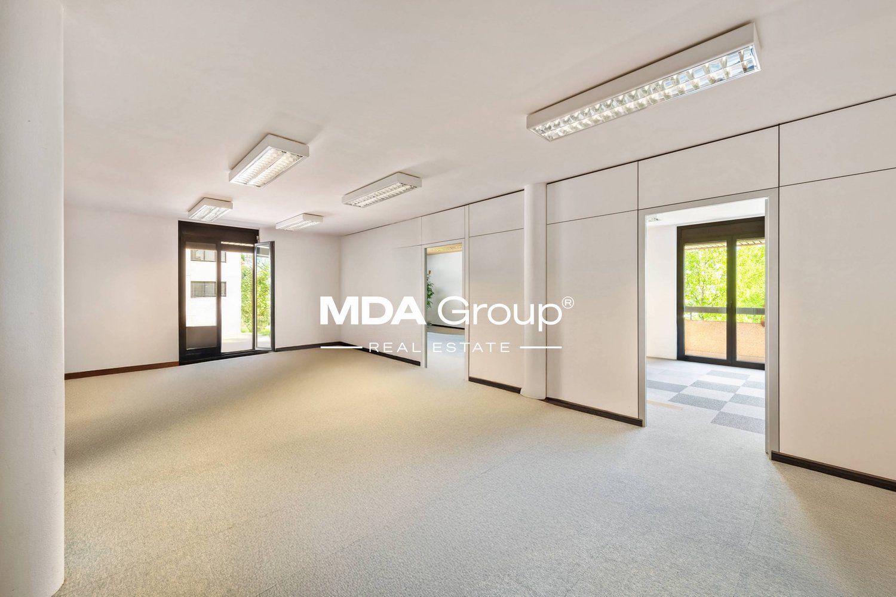
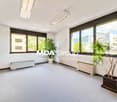
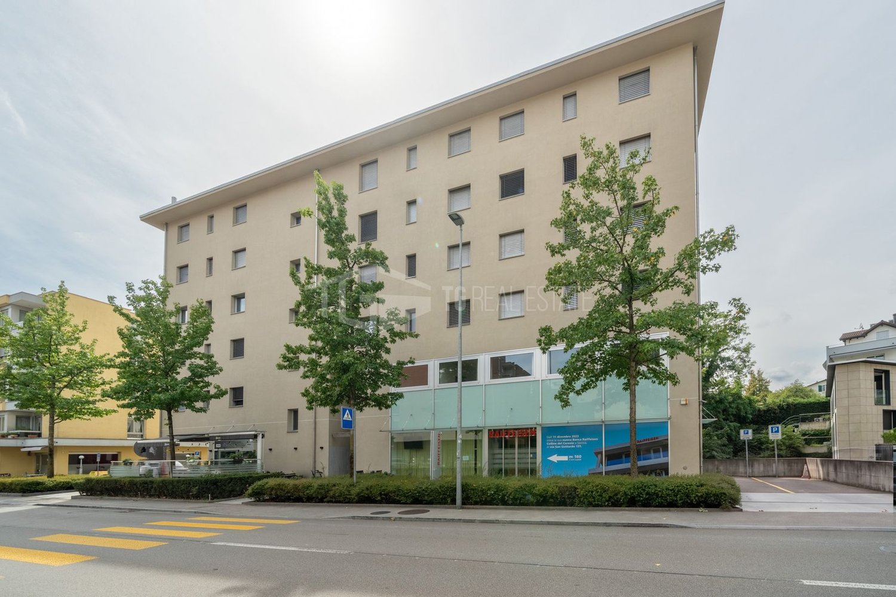
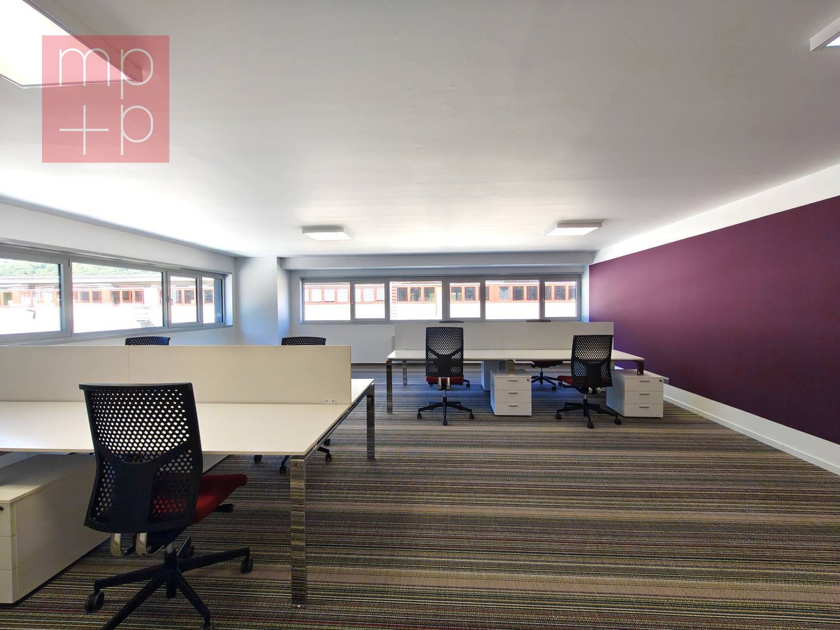
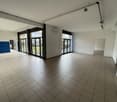
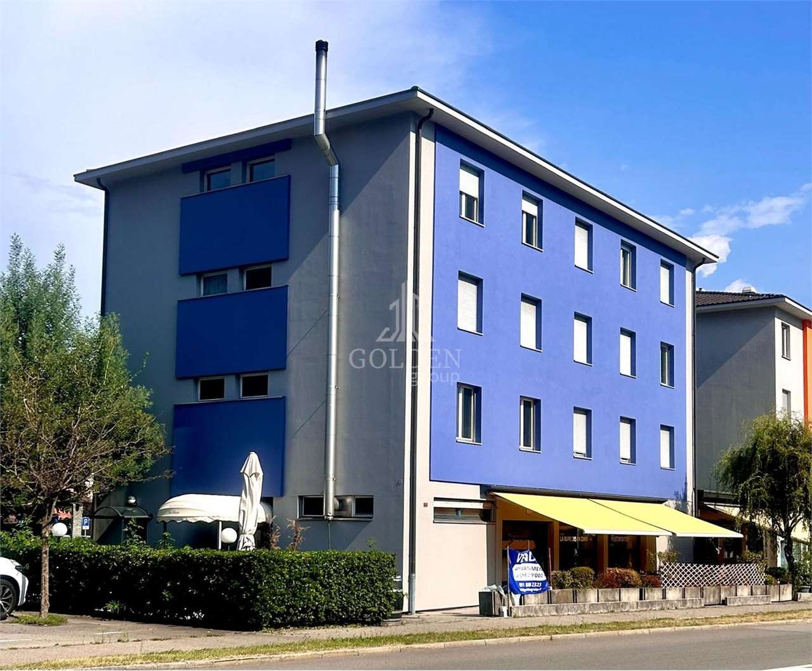
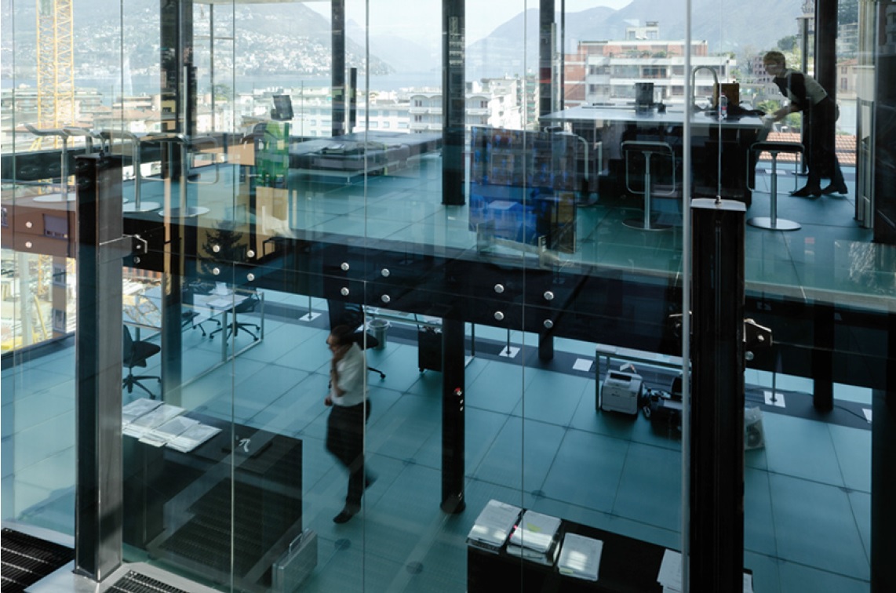
We offer a prestigious representative office on the ground floor, ideal for companies that want to invest in a high-level location for their business. This office stands out for its spacious rooms and high ceilings of 2.96 meters, offering a bright and airy environment. The building has four comfortable parking spaces in the garage, as well as additional parking spaces for the building's guests.The internal divisions are partially made of glass and partially of plasterboard, allowing for a versatile and modern division of spaces. The office is fully air-conditioned thanks to a system of ducted air conditioning, ensuring maximum comfort in every season. The double entrance allows for easy accessibility and offers the possibility of future division of spaces according to business needs.The office includes an equipped kitchen corner, men's and women's bathroom, a reception and a technical floor for optimal management of technological systems. The large windows ensure excellent natural lighting in all rooms, making the office very bright. A total of ten office rooms are available, well distributed to optimize space and functionality.Located in a 2012 building, without architectural barriers, in the heart of Lugano, this office represents the ideal solution for companies looking for a representative office in a central and well-served location. Contact us for more information and to organize a visit.
  • Parking space
1 / 26
  • Parking space
  • Balcony / Terrace
  • Garage
  • +3
CHF 1,500,000.–
664m² floor space
6512 Giubiasco

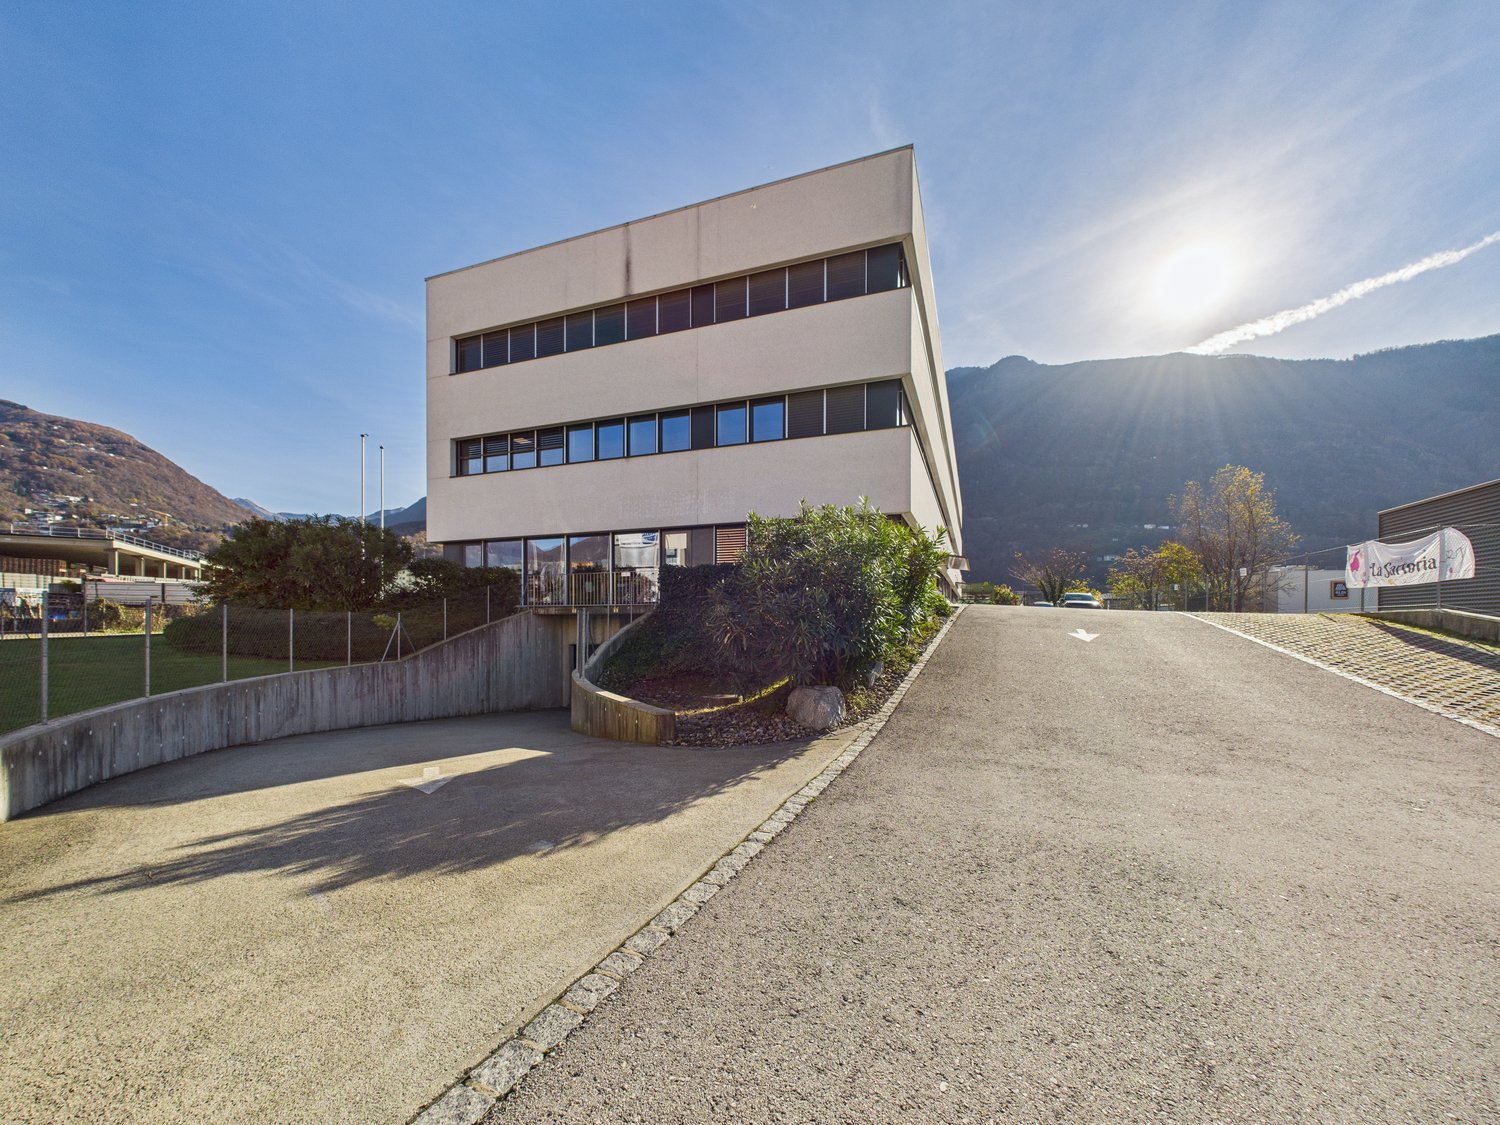
NUOVA COSTRUZIONE:TRE UNITA' COMMERCIALI INDIPENDENTI IN PPP

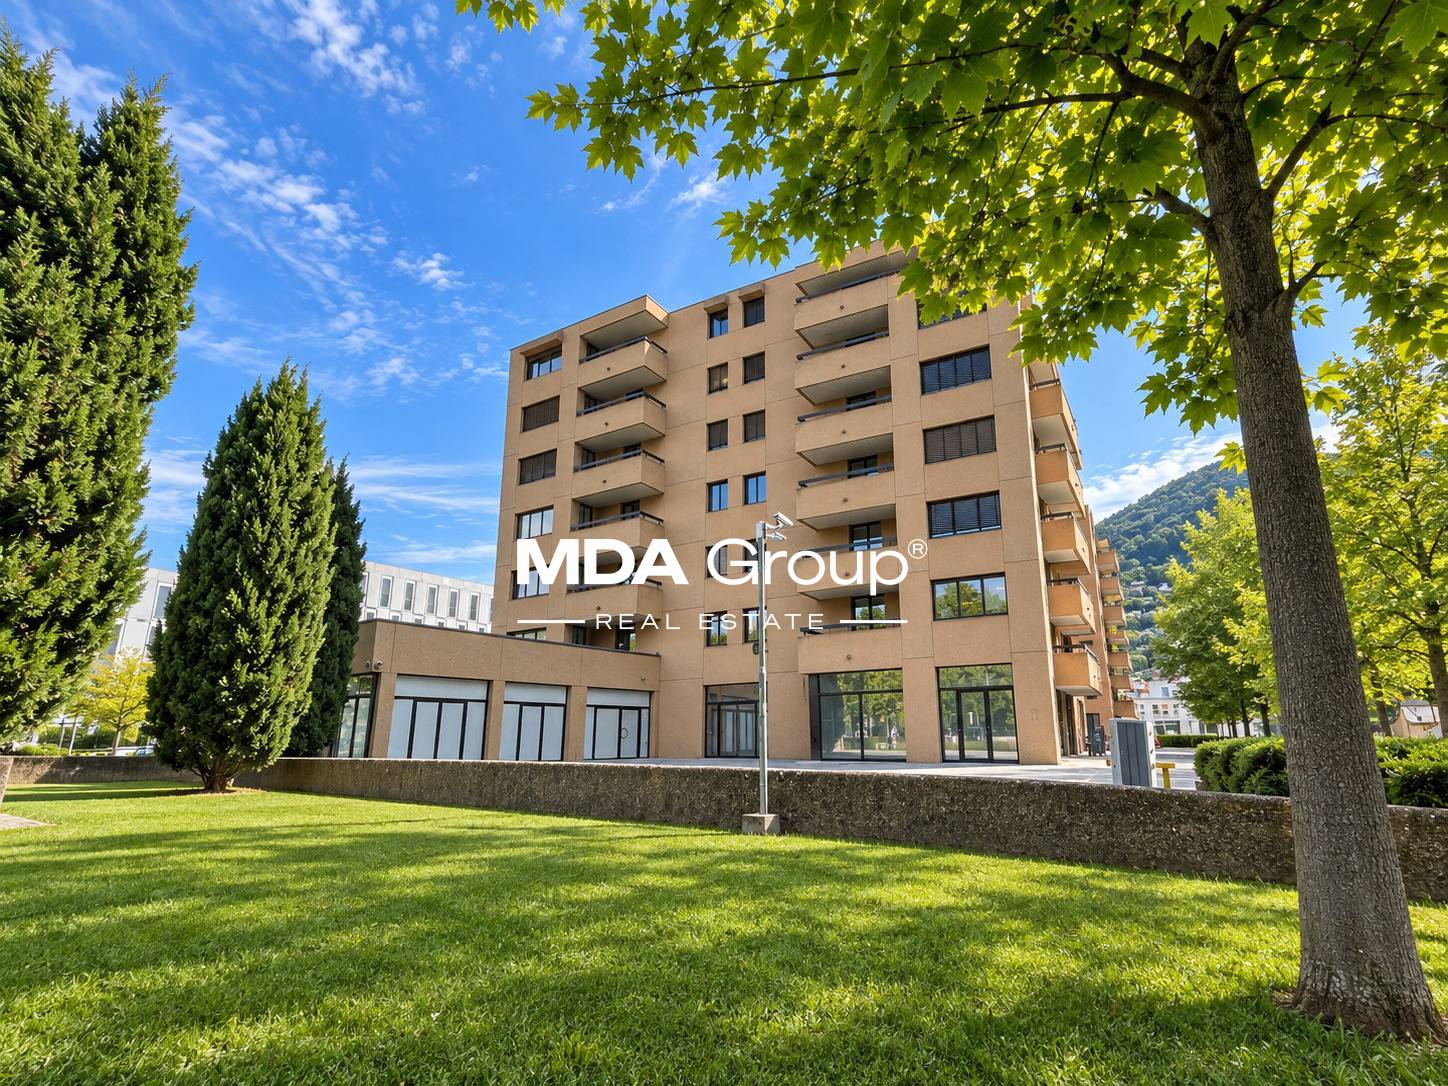
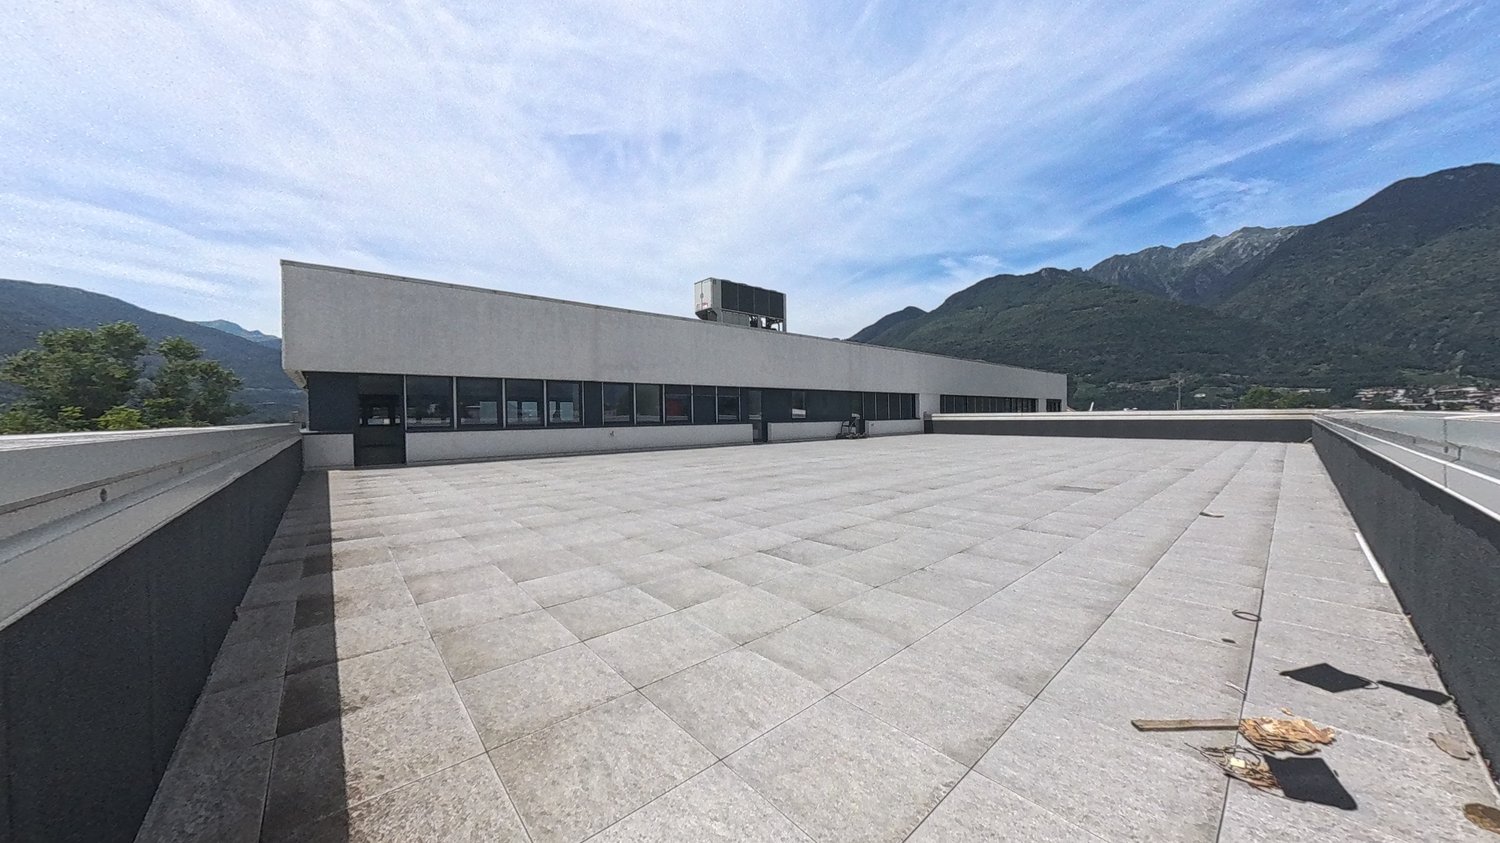
Proponiamo in vendita tre unità commerciali indipendenti, poste su tre livelli consecutivi, all’interno di uno stabile di nuova generazione, moderno e funzionale. Un’opportunità ideale per imprenditori, investitori o aziende in crescita che cercano spazi versatili, di rappresentanza e subito disponibili.Le superfici, per un totale di circa 664 m², sono distribuite su tre piani distinti (PPP) concepiti come moduli da 5.5 locali ciascuno. Ogni livello è autonomo e modulabile, permettendo di adattare gli spazi alle esigenze operative: è possibile unificare o mantenere separati i piani, realizzando uffici, studi professionali, showroom o attività miste.Un plus esclusivo è rappresentato dal Rooftop panoramico di circa 200 m², ideale per eventi aziendali, momenti di rappresentanza o come area relax riservata a collaboratori e clienti.La posizione è strategica e ben collegata alle principali vie di comunicazione, garantendo visibilità, accessibilità e comfort logistico, elementi che rendono l’investimento sicuro e duraturo nel tempo.Dettagli e prezzi di vendita • Piano terra: CHF 500’000.– (inclusi 3 posteggi esterni) • Primo piano: CHF 500’000.– • Secondo piano con Rooftop (ca. 200 m²): CHF 550’000.– (inclusi 2posteggi esterni) Prezzo complessivo: CHF 1’500’000.– (inclusi 5 posteggi esterni)Posteggi interni disponibili: CHF 35’000.– ciascunoUn immobile moderno, flessibile e di grande immagine, ideale per chi desidera acquistare tre unità commerciali sovrapposte con la possibilità di sfruttarle in modo indipendente o integrato.Contattaci oggi stesso per ricevere planimetrie, dettagli tecnici e per organizzare una visita.----------------------------------Drei selbständige Gewerbeeinheiten (PPP) in einem kürzlich gebauten GebäudeWir bieten drei unabhängige Gewerbeeinheiten auf drei aufeinanderfolgenden Ebenen in einem modernen und funktionalen Gebäude der neuen Generation zum Verkauf an.Eine ideale Gelegenheit für Unternehmer, Investoren oder wachsende Unternehmen, die vielseitige, repräsentative und sofort verfügbare Räumlichkeiten suchen.Die Gesamtfläche von ca. 664 m² verteilt sich auf drei separate Etagen (PPP), die als Module mit jeweils 5,5 Räumen konzipiert sind.Jede Etage ist autonom und modular, sodass die Räume an die betrieblichen Anforderungen angepasst werden können: Es ist möglich, die Etagen zu vereinen oder getrennt zu halten und so Büros, Praxen, Ausstellungsräume oder gemischte Aktivitäten zu realisieren.Ein exklusives Plus ist die etwa 200 m² grosse Dachterrasse mit Panoramablick, die sich ideal für Firmenveranstaltungen, repräsentative Anlässe oder als Entspannungsbereich für Mitarbeiter und Kunden eignet.Die Lage ist strategisch günstig und gut an die wichtigsten Verkehrswege angebunden, was Sichtbarkeit, Erreichbarkeit und logistischen Komfort garantiert – Faktoren, die die Investition sicher und langfristig machen.Details und Verkaufspreise • Erdgeschoss: CHF 500'000.– (inklusive 3 Aussenparkplätze) • Erster Stock: CHF 500'000.– • Zweiter Stock mit Dachterrasse (ca. 200 m²): CHF 550'000.–(inklusive 2 Aussenparkplätze) Gesamtpreis: CHF 1'500'000.– (inklusive 5 Aussenparkplätze)Verfügbare Parkplätze im Tiefgarage: CHF 35'000.– pro StückEine einzigartige Gelegenheit für Unternehmer, Investoren und wachsende Unternehmen, die Modernität, Image und Rendite miteinander verbinden möchten.Kontaktieren Sie uns noch heute, um Grundrisse und technische Details zu erhalten und einen privaten Besichtigungstermin zu vereinbaren.

  • Parking space
  • Balcony / Terrace
  • Garage
  • +3
1 / 25
  • Parking space
  • Balcony / Terrace
  • Garage
  • +3
CHF 550,000.–
221m² floor space
6512 Giubiasco

SPAZIO COMMERCIALE CON GRANDE ROOFTOP E 2 POSTI AUTO INCLUSI

Proponiamo in vendita tre unità commerciali indipendenti, poste su tre livelli consecutivi, all’interno di uno stabile di nuova generazione, moderno e funzionale. Un’opportunità ideale per imprenditori, investitori o aziende in crescita che cercano spazi versatili, di rappresentanza e subito disponibili.Le superfici, per un totale di circa 664 m², sono distribuite su tre piani distinti (PPP) concepiti come moduli da 5.5 locali ciascuno. Ogni livello è autonomo e modulabile, permettendo di adattare gli spazi alle esigenze operative: è possibile unificare o mantenere separati i piani, realizzando uffici, studi professionali, showroom o attività miste.Un plus esclusivo è rappresentato dal Rooftop panoramico di circa 200 m², ideale per eventi aziendali, momenti di rappresentanza o come area relax riservata a collaboratori e clienti.La posizione è strategica e ben collegata alle principali vie di comunicazione, garantendo visibilità, accessibilità e comfort logistico, elementi che rendono l’investimento sicuro e duraturo nel tempo.Dettagli e prezzi di vendita • Piano terra: CHF 500’000.– (inclusi 3 posteggi esterni) • Primo piano: CHF 500’000.– • Secondo piano con Rooftop (ca. 200 m²): CHF 550’000.– (inclusi 2posteggi esterni) Prezzo complessivo: CHF 1’500’000.– (inclusi 5 posteggi esterni)Posteggi interni disponibili: CHF 35’000.– ciascunoUn immobile moderno, flessibile e di grande immagine, ideale per chi desidera acquistare tre unità commerciali sovrapposte con la possibilità di sfruttarle in modo indipendente o integrato.Contattaci oggi stesso per ricevere planimetrie, dettagli tecnici e per organizzare una visita.----------------------------------Drei selbständige Gewerbeeinheiten (PPP) in einem kürzlich gebauten GebäudeWir bieten drei unabhängige Gewerbeeinheiten auf drei aufeinanderfolgenden Ebenen in einem modernen und funktionalen Gebäude der neuen Generation zum Verkauf an.Eine ideale Gelegenheit für Unternehmer, Investoren oder wachsende Unternehmen, die vielseitige, repräsentative und sofort verfügbare Räumlichkeiten suchen.Die Gesamtfläche von ca. 664 m² verteilt sich auf drei separate Etagen (PPP), die als Module mit jeweils 5,5 Räumen konzipiert sind.Jede Etage ist autonom und modular, sodass die Räume an die betrieblichen Anforderungen angepasst werden können: Es ist möglich, die Etagen zu vereinen oder getrennt zu halten und so Büros, Praxen, Ausstellungsräume oder gemischte Aktivitäten zu realisieren.Ein exklusives Plus ist die etwa 200 m² grosse Dachterrasse mit Panoramablick, die sich ideal für Firmenveranstaltungen, repräsentative Anlässe oder als Entspannungsbereich für Mitarbeiter und Kunden eignet.Die Lage ist strategisch günstig und gut an die wichtigsten Verkehrswege angebunden, was Sichtbarkeit, Erreichbarkeit und logistischen Komfort garantiert – Faktoren, die die Investition sicher und langfristig machen.Details und Verkaufspreise • Erdgeschoss: CHF 500'000.– (inklusive 3 Aussenparkplätze) • Erster Stock: CHF 500'000.– • Zweiter Stock mit Dachterrasse (ca. 200 m²): CHF 550'000.–(inklusive 2 Aussenparkplätze) Gesamtpreis: CHF 1'500'000.– (inklusive 5 Aussenparkplätze)Verfügbare Parkplätze im Tiefgarage: CHF 35'000.– pro StückEine einzigartige Gelegenheit für Unternehmer, Investoren und wachsende Unternehmen, die Modernität, Image und Rendite miteinander verbinden möchten.Kontaktieren Sie uns noch heute, um Grundrisse und technische Details zu erhalten und einen privaten Besichtigungstermin zu vereinbaren.

  • Parking space
  • Balcony / Terrace
  • Garage
  • +3
1 / 26
  • Parking space
  • Balcony / Terrace
  • Garage
  • +3
CHF 500,000.–
221m² floor space
6512 Giubiasco

GRANDE SUPERFICIE COMMERCIALE AL PRIMO PIANO

Proponiamo in vendita tre unità commerciali indipendenti, poste su tre livelli consecutivi, all’interno di uno stabile di nuova generazione, moderno e funzionale. Un’opportunità ideale per imprenditori, investitori o aziende in crescita che cercano spazi versatili, di rappresentanza e subito disponibili.Le superfici, per un totale di circa 664 m², sono distribuite su tre piani distinti (PPP) concepiti come moduli da 5.5 locali ciascuno. Ogni livello è autonomo e modulabile, permettendo di adattare gli spazi alle esigenze operative: è possibile unificare o mantenere separati i piani, realizzando uffici, studi professionali, showroom o attività miste.Un plus esclusivo è rappresentato dal Rooftop panoramico di circa 200 m², ideale per eventi aziendali, momenti di rappresentanza o come area relax riservata a collaboratori e clienti.La posizione è strategica e ben collegata alle principali vie di comunicazione, garantendo visibilità, accessibilità e comfort logistico, elementi che rendono l’investimento sicuro e duraturo nel tempo.Dettagli e prezzi di vendita • Piano terra: CHF 500’000.– (inclusi 3 posteggi esterni) • Primo piano: CHF 500’000.– • Secondo piano con Rooftop (ca. 200 m²): CHF 550’000.– (inclusi 2posteggi esterni) Prezzo complessivo: CHF 1'500’000.– (inclusi 5 posteggi esterni)Posteggi interni disponibili: CHF 35’000.– ciascunoUn immobile moderno, flessibile e di grande immagine, ideale per chi desidera acquistare tre unità commerciali sovrapposte con la possibilità di sfruttarle in modo indipendente o integrato.Contattaci oggi stesso per ricevere planimetrie, dettagli tecnici e per organizzare una visita.----------------------------------Drei selbständige Gewerbeeinheiten (PPP) in einem kürzlich gebauten GebäudeWir bieten drei unabhängige Gewerbeeinheiten auf drei aufeinanderfolgenden Ebenen in einem modernen und funktionalen Gebäude der neuen Generation zum Verkauf an.Eine ideale Gelegenheit für Unternehmer, Investoren oder wachsende Unternehmen, die vielseitige, repräsentative und sofort verfügbare Räumlichkeiten suchen.Die Gesamtfläche von ca. 664 m² verteilt sich auf drei separate Etagen (PPP), die als Module mit jeweils 5,5 Räumen konzipiert sind.Jede Etage ist autonom und modular, sodass die Räume an die betrieblichen Anforderungen angepasst werden können: Es ist möglich, die Etagen zu vereinen oder getrennt zu halten und so Büros, Praxen, Ausstellungsräume oder gemischte Aktivitäten zu realisieren.Ein exklusives Plus ist die etwa 200 m² grosse Dachterrasse mit Panoramablick, die sich ideal für Firmenveranstaltungen, repräsentative Anlässe oder als Entspannungsbereich für Mitarbeiter und Kunden eignet.Die Lage ist strategisch günstig und gut an die wichtigsten Verkehrswege angebunden, was Sichtbarkeit, Erreichbarkeit und logistischen Komfort garantiert – Faktoren, die die Investition sicher und langfristig machen.Details und Verkaufspreise • Erdgeschoss: CHF 695'000.– (inklusive 3 Aussenparkplätze) • Erster Stock: CHF 600'000.– • Zweiter Stock mit Dachterrasse (ca. 200 m²): CHF 695'000.–(inklusive 2 Aussenparkplätze) Gesamtpreis: CHF 1'990'000.– (inklusive 5 Aussenparkplätze)Verfügbare Parkplätze im Tiefgarage: CHF 35'000.– pro StückEine einzigartige Gelegenheit für Unternehmer, Investoren und wachsende Unternehmen, die Modernität, Image und Rendite miteinander verbinden möchten.Kontaktieren Sie uns noch heute, um Grundrisse und technische Details zu erhalten und einen privaten Besichtigungstermin zu vereinbaren.

  • Parking space
  • Balcony / Terrace
  • Garage
  • +3
Jasmine Krecht

Jasmine Krecht

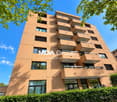
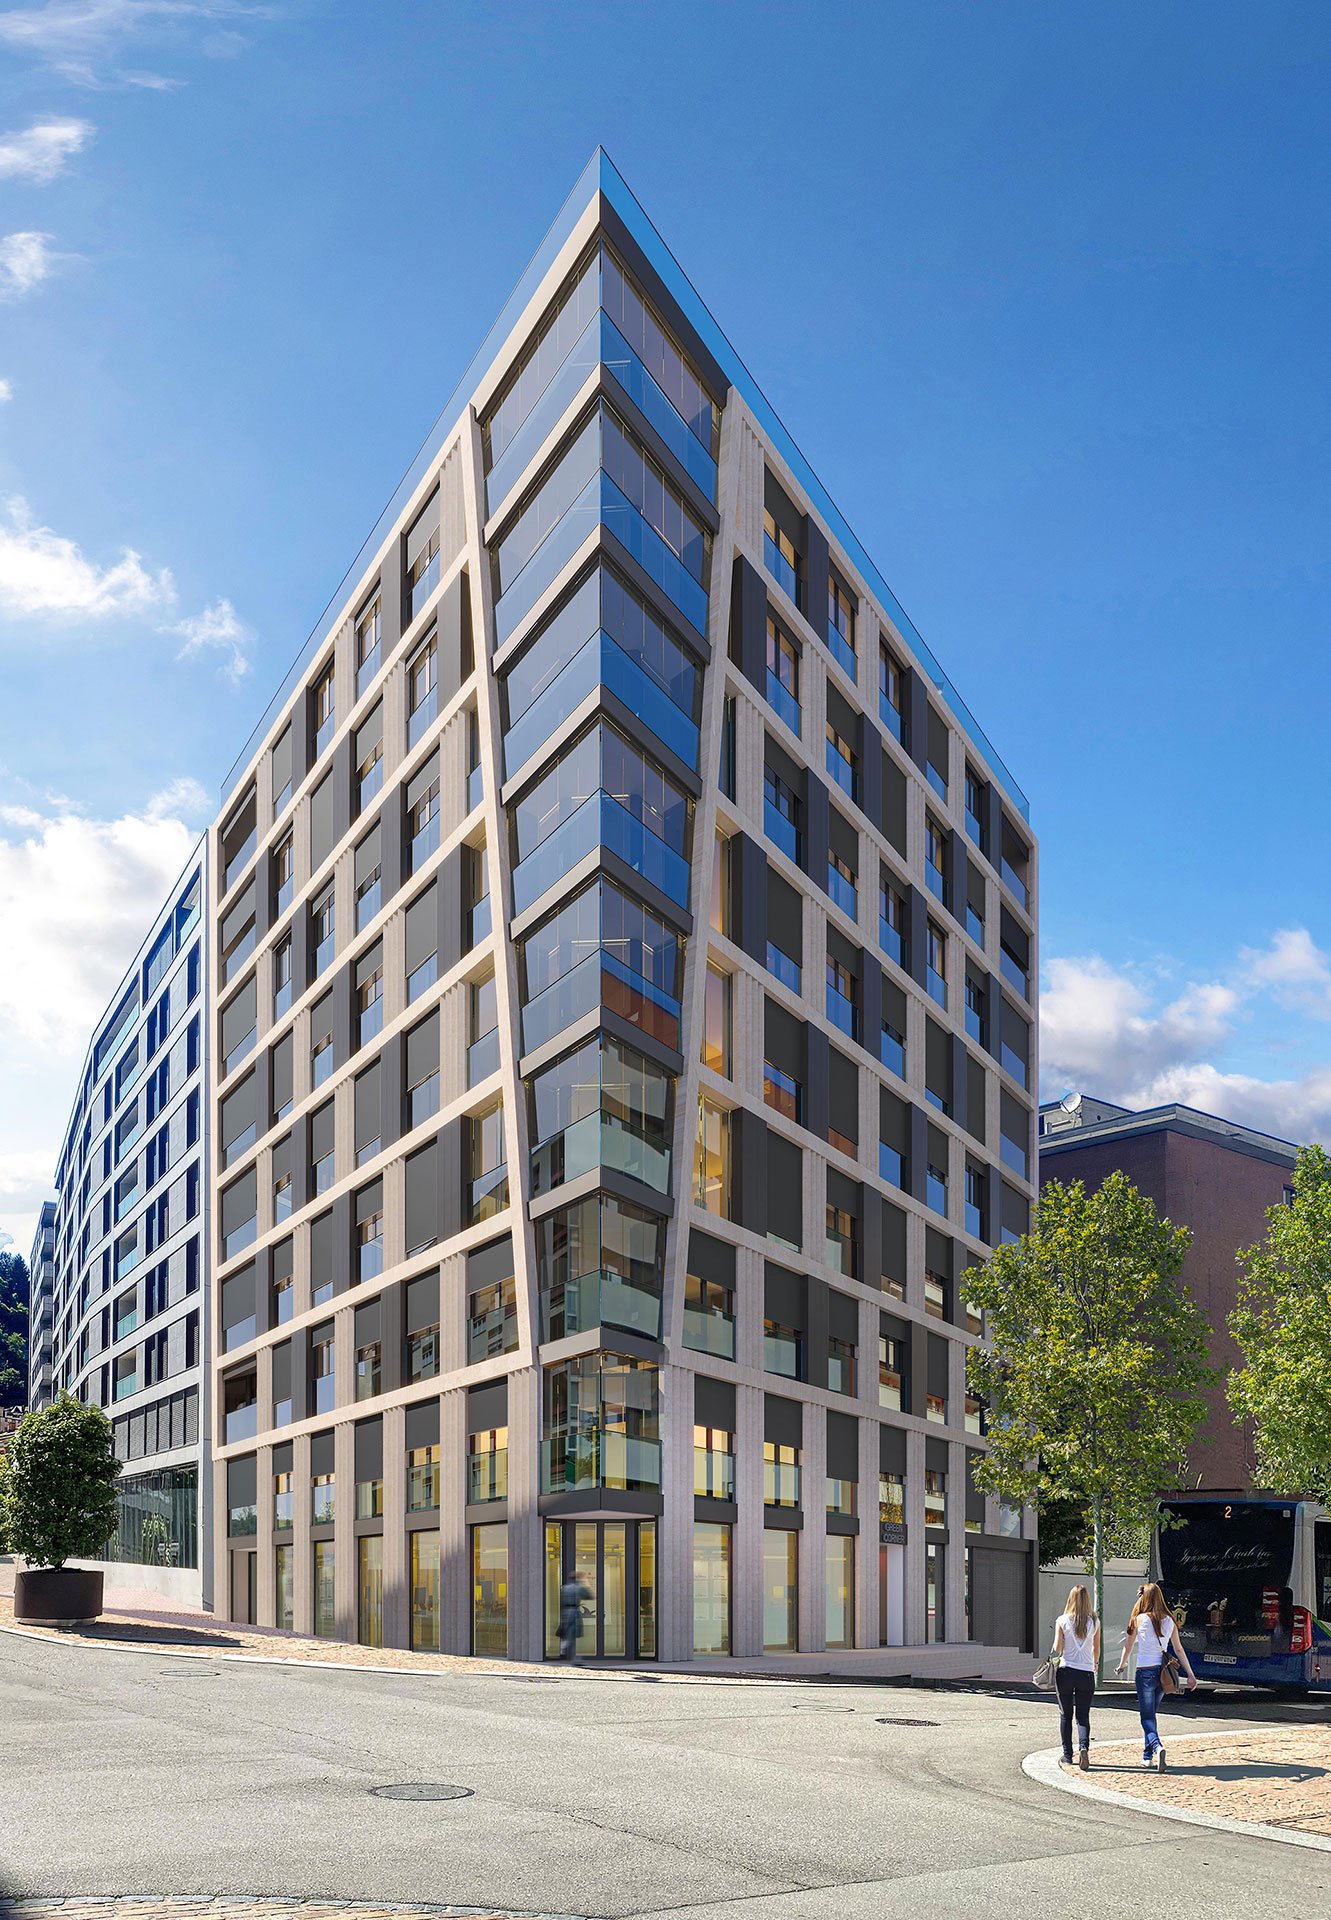
  • A modern, multi-story commercial or residential building with a distinctive angular facade made of glass and metal panels. The building has a triangular shape and features large windows throughout. There are two people walking on the sidewalk in front of
  • Multi-story residential building with a modern, minimalist design. The building features a grid-like facade with large windows and balconies. The ground floor appears to have commercial or retail space, as indicated by the 'Green Corner' signage.
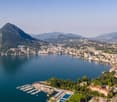
  • This image shows an aerial view of a scenic lakeside town surrounded by mountains. The town is situated along the shores of a large, blue lake with a marina and boats docked. The town appears to be built on the slopes of the surrounding hills, with a mix
  • Aerial view of a densely populated urban area with high-rise buildings, including a large green sign that says 'Green Corner' visible in the center of the image.
1 / 4
Multi-story residential building with a modern, minimalist design. The building features a grid-like facade with large windows and balconies. The ground floor appears to have commercial or retail space, as indicated by the 'Green Corner' signage.
This image shows an aerial view of a scenic lakeside town surrounded by mountains. The town is situated along the shores of a large, blue lake with a marina and boats docked. The town appears to be built on the slopes of the surrounding hills, with a mix
Aerial view of a densely populated urban area with high-rise buildings, including a large green sign that says 'Green Corner' visible in the center of the image.
Jasmine Krecht

Jasmine Krecht

  • Parking space
  • Minergie certified
  • Wheelchair access
CHF 1,420,000.–
117m² floor space
Via Geretta 12, 6900 Paradiso

Exclusive commercial unit in modern new building in Paradiso

Discover this unique commercial unit in the heart of Paradiso, just a few steps from the picturesque Lake Lugano. This property offers a rare opportunity to be part of an innovative and sustainable construction project.Highlights: • 117 m² total area on the ground floor • New building, completed in October 2025 • Minergie-certified for highest energy efficiency • Barrier-free access • Parking spaces available • Cable TV connection • Water and electricity supply Location and surroundings: • Sunny location with high sun exposure in summer • Quiet surroundings with low noise pollution • Near the train station, lake, and river • Just 2 minutes' walk to the nearest bus stop • 4 minutes' walk to the Lugano Centrale ferry station • 7 minutes to Lugano train station • Coop City supermarket within 4 minutes' walk • Cattaneo pharmacy right outside the door The building impresses with its modern architecture featuring a striking, angular façade made of glass and metal panels. The spacious windows provide optimal light intake and create an inviting atmosphere for your customers.This commercial unit is perfectly suited for various business concepts such as retail, office, or services. The central location in Paradiso, combined with the excellent infrastructure and connections, makes this property a first-class investment.Available from October 2025 - secure this unique opportunity in one of the most sought-after locations in the region now!

  • Parking space
  • Minergie certified
  • Wheelchair access
Travel time
-
1 / 13
  • Parking space
Price on request
4 rooms
Via Stazione 23, 6592 Sant'Antonino (Bellizona)

SANT'ANTONINO - DESIGN, PRESTIGE AND REPRESENTATION

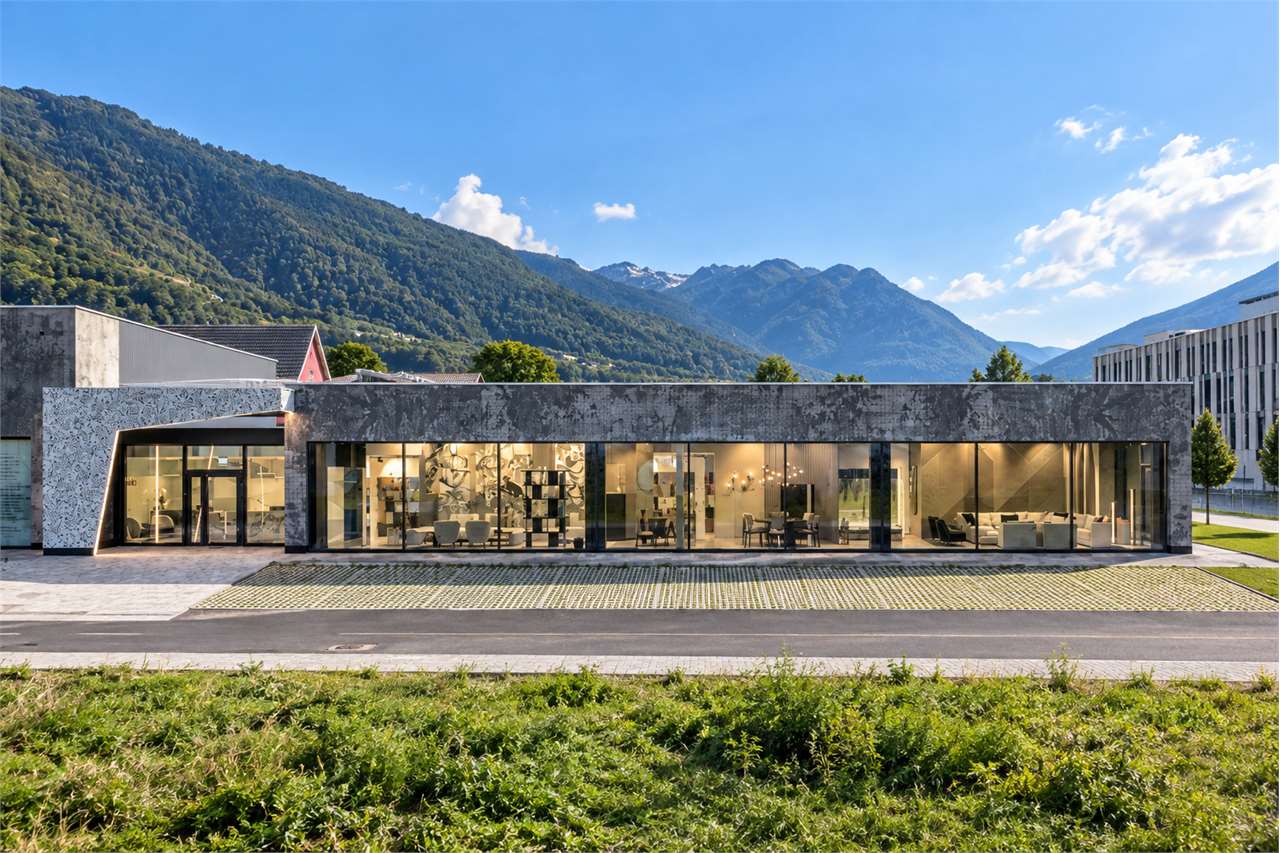
An environment of class, where architecture, elegance, and business meet.In the heart of the commercial area of SantAntonino, we offer a prestigious commercial property of approximately 500 m² for sale, designed for those who want to stand out and give their business an image of absolute level.This modern structure, realized in 2023, impresses from the first glance with its architectural identity, the elegance of the spaces, and the quality of the finishes.Not a classic commercial space, but a representation property, where every element contributes to creating an exclusive, refined, and professional atmosphere. A space that communicates prestige.The property develops entirely on the ground floor, with a surface area of 496 m² of commercial space, of which about 440 m² are net. The large open space, valued by high ceilings of about 4 meters, large glass surfaces, and extraordinary natural brightness, offers airy, elegant, and visually impactful spaces.Particular attention has been paid to the choice of materials, finishes, and interior design, which stand out for their contemporary taste and high aesthetic quality.The spaces, currently furnished with particular care, transmit an immediate sense of exclusivity and lend themselves to being personalized according to the identity and needs of the future business.The ideal setting for a high-profile business.Thanks to its versatility and representative character, this property is particularly suited to hosting:Exclusive furniture shows, interior design, and high-end brandsHeadquarters and directional offices of companies and societiesRepresentation offices and prestigious professional studiosExhibition boutiques and concept stores dedicated to exclusive products and servicesHigh-level restaurants and fine dining, starredA solution for businesses that attribute great value to their image, the reception of their customers, and the quality of their work environments.Characteristics of the propertyCommercial area: 496 m²Net area: about 440 m²Year of construction: 2023Internal height: about 4 metersLarge open space with high-level finishesElegant and contemporary interior designLarge glass surfaces with the possibility of creating exhibition spacesIndependent entrance and vehicular accessHeating and cooling through heat pumpThree sanitary facilities, one of which is accessible to people with disabilitiesStorage roomBarrier-free access10 external private parking spaces, one of which is predisposed for a future electric vehicle charging columnThe particular decorative facade, an original architectural element, contributes to giving the property a strong personality.A position that enhances your presenceThe property is located in Via Stazione 23, in the Trefogli locality of SantAntonino, and benefits from a strategic location within an important commercial area of Bellinzona.The proximity to shopping centers, supermarkets, and established businesses, combined with easy access, makes this position particularly interesting for companies that want to combine image and functionality.Connections and accessibility:Train station at about 200 metersHighway exit at about 1 kmGood accessibility from the main roadTen private parking spaces availableAn investment in the image and future of your businessContemporary architecture, representation spaces, carefully selected materials, and a strategic commercial location combine in a property with distinctive characteristics.An opportunity for those who are looking for more than just a simple commercial space: a place capable of representing the value of their business.For more information ...

  • Parking space
Travel time
-
1 / 10
  • Parking space
  • Balcony / Terrace
  • Pets allowed
  • +5
CHF 960,000.–
5.5 rooms
Piazzale Brè, 6979 Brè sopra Lugano

House in Lugano-Bré

House in a rental residence, secondary or AirB&B Located outside the nucleus in a residential area (under renovation) 50m from the municipal Monte Bré parking lot.The property is situated in a quiet area surrounded by greenery, with a view of the mountains and partially on the city of Lugano: there is the possibility of excursions in the surrounding nature.Well served also by public transport.The house was built in 1971, completely renovated in 2013 and 2024. It develops on 2 floors served by an internal staircase and 2 distinct entrances.The property is built on a fenced plot of 640 m2, with 2 external uncovered parking spaces and consists of: • main floor with entrance, fully equipped kitchen; living and dining room with access to the balcony, 3 bedrooms (2 with exit to the balcony) and a bathroom with shower. • basement with access to the garden: 1 bedroom, bathroom with bathtub, equipped laundry room, room with staircase connection, cellar and technical room. The building is coated with internal thermal insulation, the attic is insulated and not walkable. All windows have triple glazing and electric shutters. Heating and hot water are managed by a heat pump supported by a 16kW photovoltaic system with accumulation and thermostatically regulated radiators.The property is also suitable for secondary residence or as an investment for management through AirB&B.

  • Parking space
  • Balcony / Terrace
  • Pets allowed
  • +5
Travel time
-
Federico Salvetti

Federico Salvetti

1 / 13
Federico Salvetti

Federico Salvetti

  • Parking space
CHF 290,000.–
6 rooms
6929 Gravesano

Prestigious Aesthetic Center with Advanced Technologies

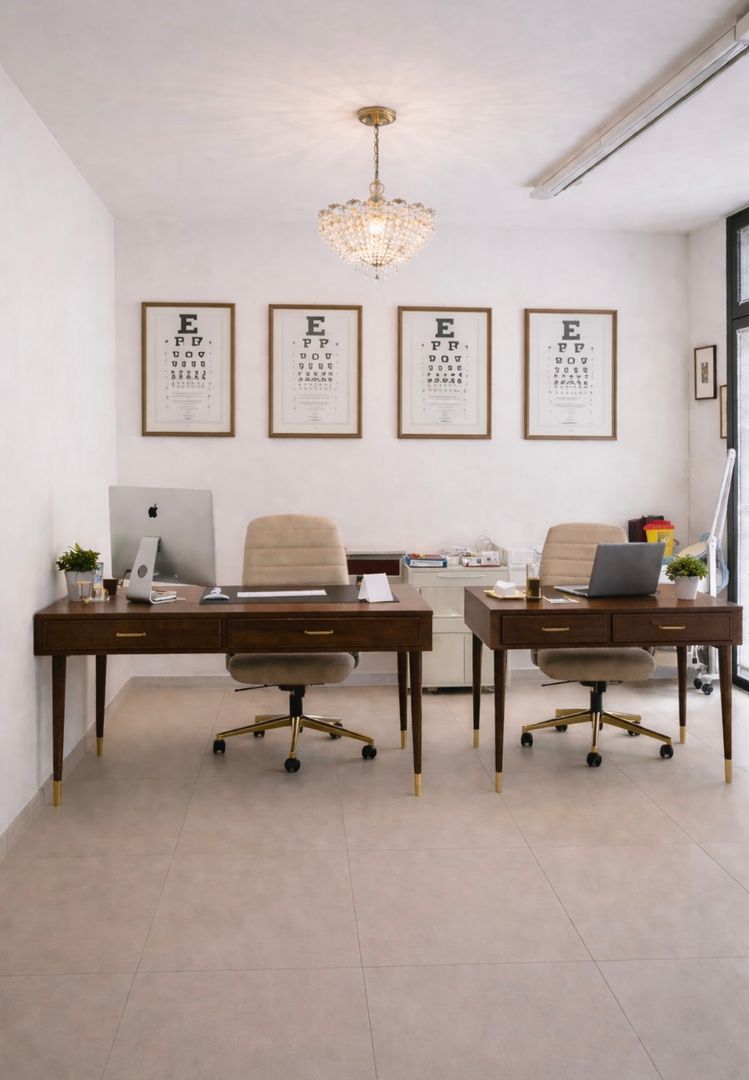
Prestigious Aesthetic Center with Advanced Technologies A Unique Opportunity for Professionals in the FieldAre you a professional in aesthetics or aesthetic medicine looking for a turnkey center that is already ready to go? We propose for sale an outpatient aesthetic center that is fully furnished, designed and structured to meet the most current needs of advanced aesthetics and aesthetic medicine.The property is in perfect condition, ready for immediate entry in a strategic and easily accessible location for a loyal and high-level clientele.The aesthetic center occupies an area of approximately 200 square meters, divided into several operating cabins, an elegant and welcoming waiting room, reception area, administrative office, tea room, sanitary facilities compliant with regulations, and a cabin currently rented.Regularly Authorized Structure:The property complies with current regulations in the health and outpatient field. Ideal for aesthetics, esthetics, beauty treatments, aesthetic medicine, and wellness.Furniture and Design: Each environment is furnished with modern and functional taste, with high-quality materials. The internal design is intended to offer comfort to both the customer and the professional, creating a relaxing and professional atmosphere.Latest Generation Technologies: The aesthetic center is equipped with the latest and certified machinery for advanced aesthetic and medical treatments. Perfect for aesthetic doctors, specialized aestheticians, wellness operators, beauty entrepreneurs, or franchisees looking for an equipped location.The negotiation is reserved and can be personalized based on the profile of the buyer and the modalities of entry.For more information or contact us at the following addresses:Simone MezzapesaCell: +41 76 425 03 34EBUYHOUSEOffice: +41 91 225 69 99

  • Parking space
1 / 9
CHF 570,000.–
2 rooms
6962 Viganello

Commercial Office Space

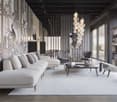
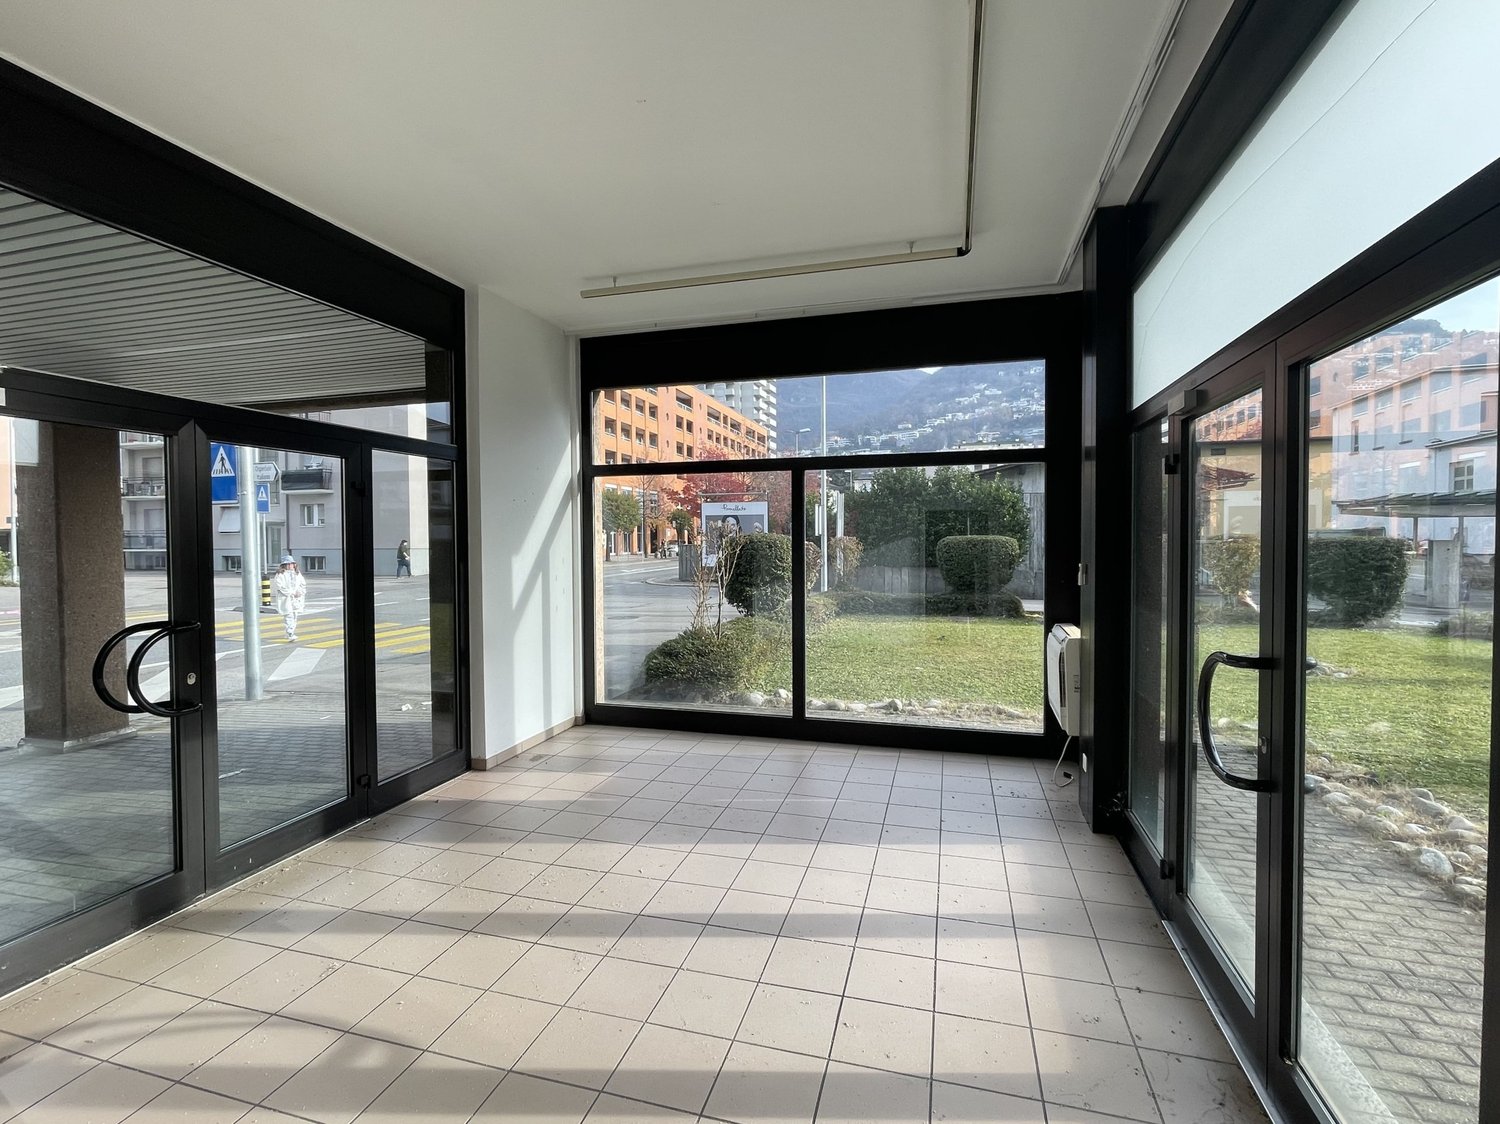
Commercial space with private garden, prestigious visibility and functionality If you're looking for a location that truly enhances your business, this is the opportunity that can make a difference.In the dynamic Viganello neighborhood, just a few minutes from the center of Lugano, we offer for sale a commercial space on the ground floor that combines visibility, versatility, and comfort, essential elements for the success of any business.The property stands out for its large front glazing, perfect for ensuring strong visual impact, brand exposure, and constant natural light. The presence of a separate independent entrance offers a strategic advantage.Separate access for customers and collaborators, or possibility to subdivide the spaces for complementary activities.An ideal solution for showrooms, professional studios, beauty centers, medical studios, agencies, consulting offices, or service activities.The main surface develops in an open space environment that is easily customizable. The regular layout allows for the creation of reception areas, operational positions, exhibition spaces, or waiting rooms with great design freedom.There is also a separate room, perfect as a director's office, meeting room, archive, or reserved operational space. This configuration makes the property extremely adaptable to different business models.A distinctive and highly valuable element is the private garden, an outdoor space that can become a relaxation area for the team, a detail that increases prestige and improves the customer experience.The images presented are for illustrative purposes only and represent a possible interpretation.The property includes two parking spaces for CHF 80'000.-, which means immediate accessibility and greater commercial attractiveness.This solution represents an ideal opportunity for entrepreneurs who desire a representative headquarters, as well as for investors looking for a commercial property with interesting potential for returns.For further information or to schedule a visit:Simone Mezzapesa+41 76 425 03 34EBUYHOUSE SaglOffice: +41 91 225 69 99