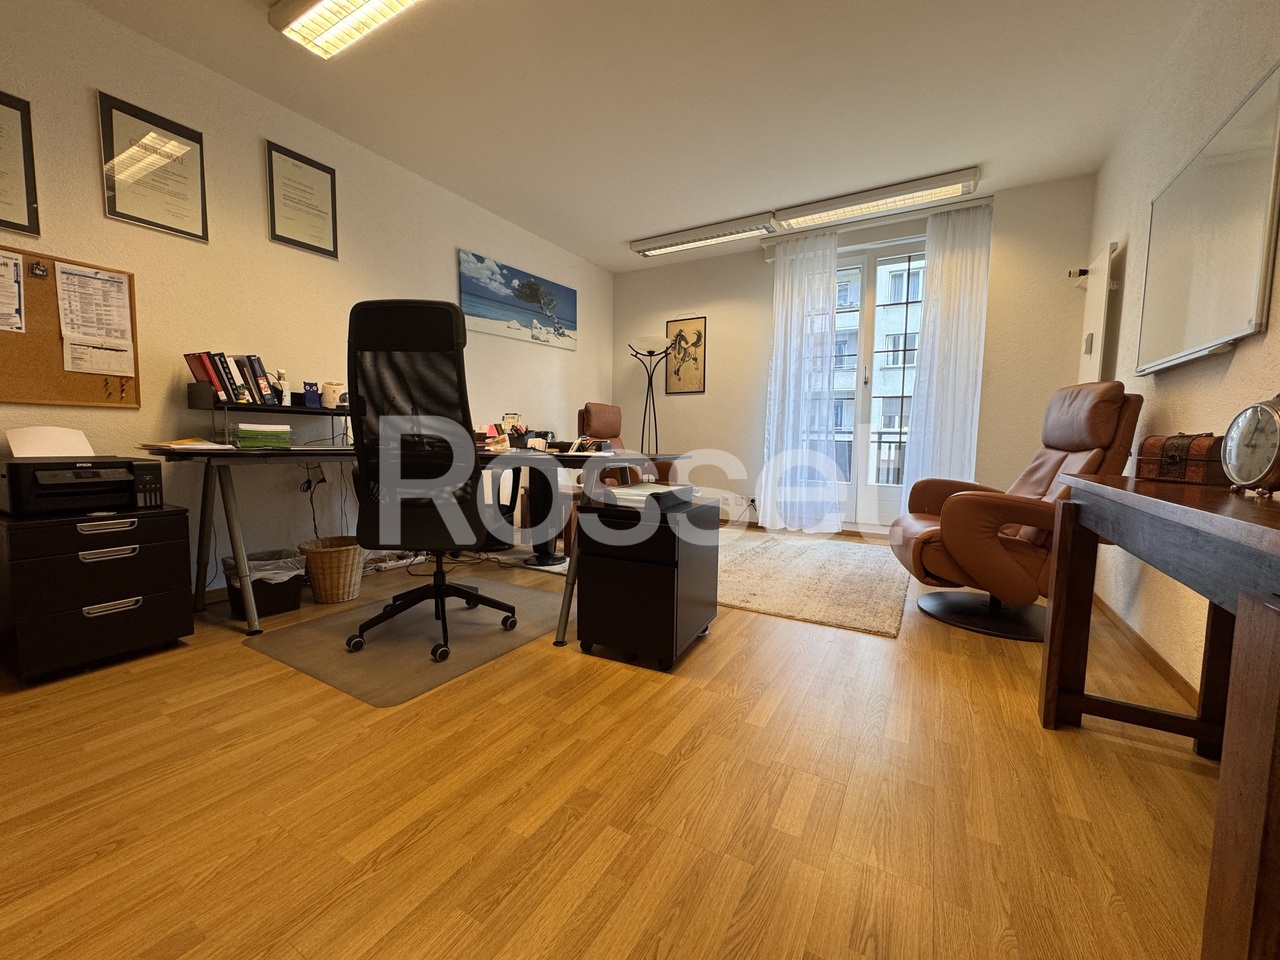
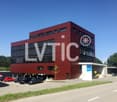
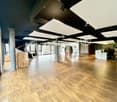
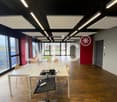
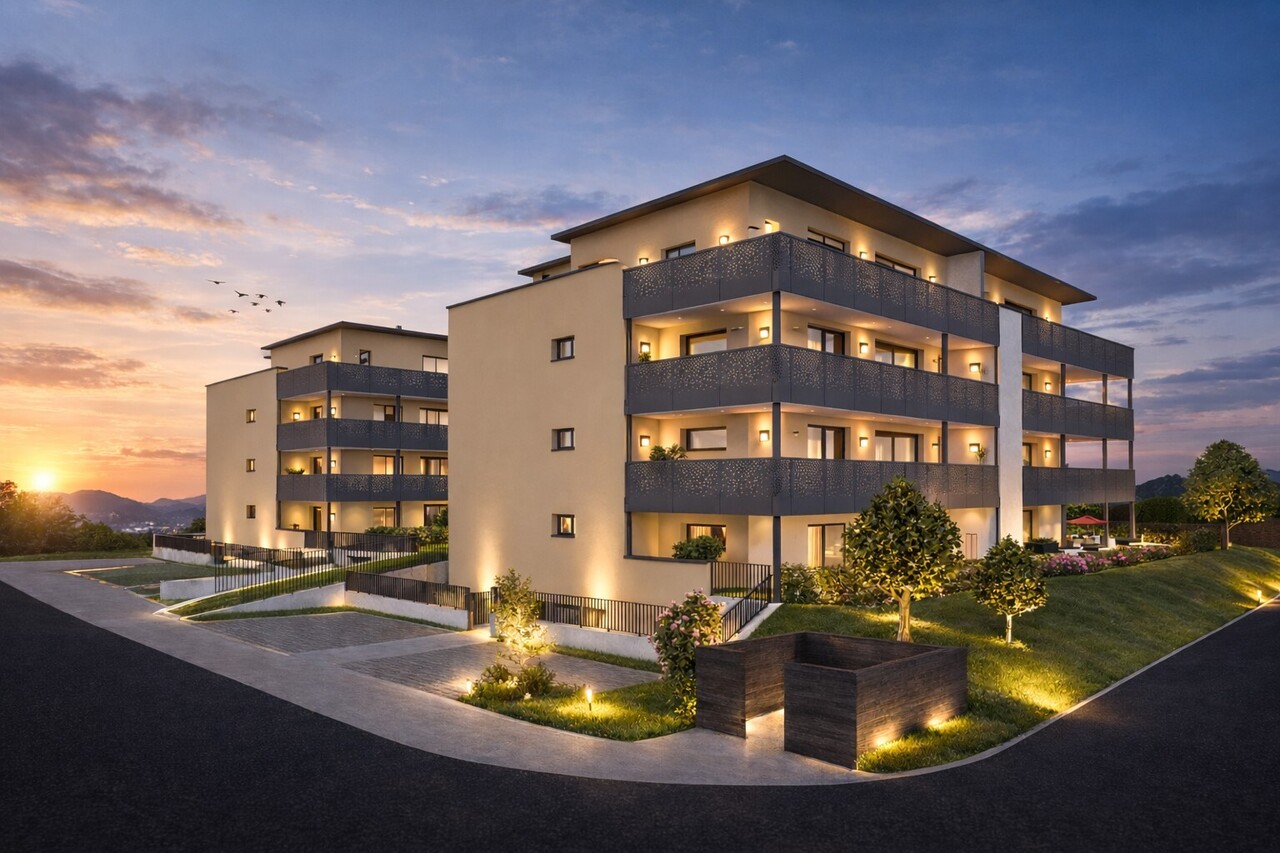
1 result - Commercial, Office, Storage room to buy in Gurmels

More objects in your automatically expanded search area
19 results - Radius: + 10km
Remo Wyss

Remo Wyss

1 / 16
Remo Wyss

Remo Wyss

  • Balcony / Terrace
  • Garage
  • Pets allowed
  • +2
CHF 915,000.–
4.5 rooms
Gartenstrasse 3, 3176 Neuenegg

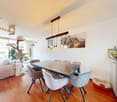
Modern apartment with studio in Neuenegg

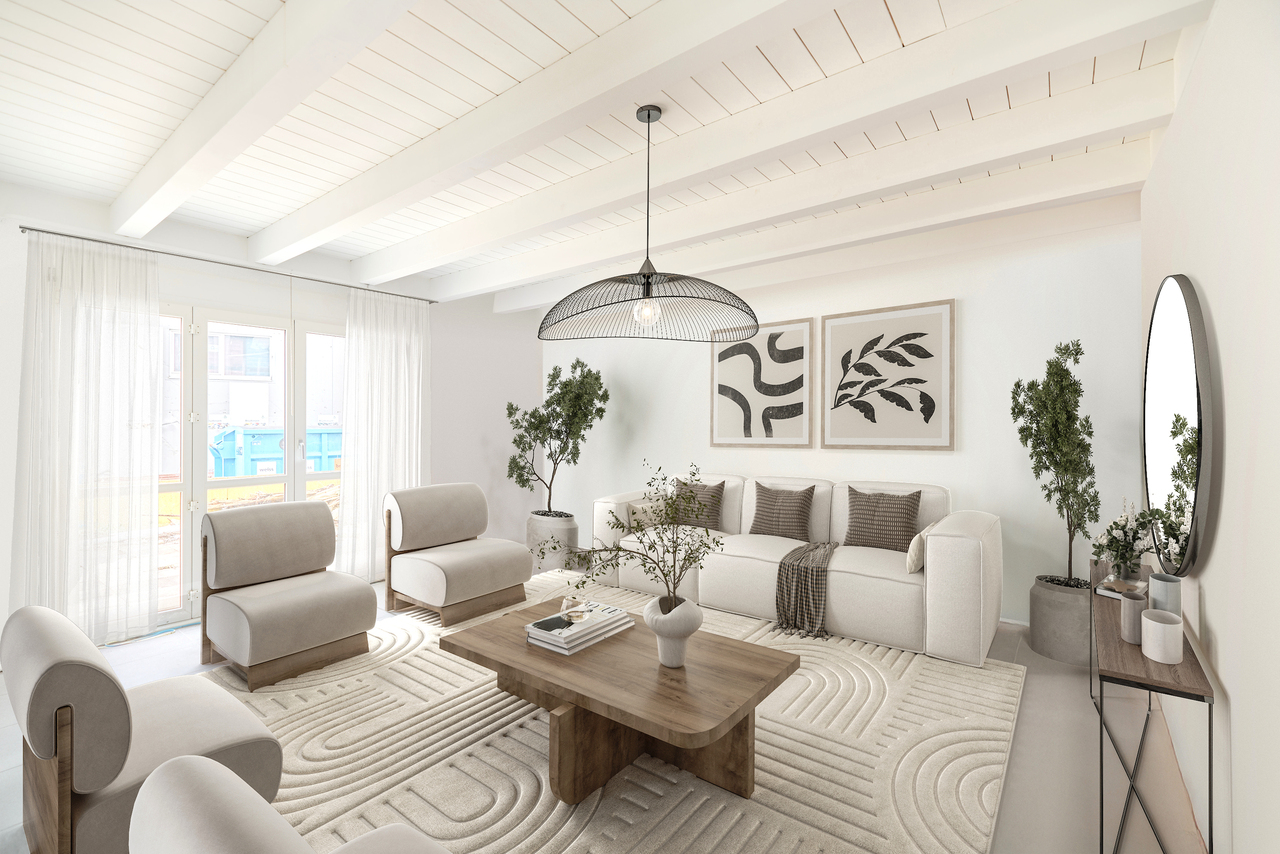
Two worlds, one home: apartment and commercial space/studio At Gartenstrasse 3, 3176 Neuenegg, there is a rare opportunity to acquire a spacious owner-occupied apartment with an additional commercial space. A combination that creates the highest flexibility for living and working under one roof. The property was built in 2008 in solid massive construction and is located centrally in the village center of Neuenegg.Room layout in detailThe apartment has 4.5 rooms, which are distributed over a well-thought-out and practical floor plan. Rooms 1 and 2 have direct access to the terrace and are ideal as bedrooms. Room 3 can also be used as a bedroom, but due to its location and room layout, it is particularly suitable as a home office or workspace. From here, there is direct access to the loggia via a window door. Next to the rooms is the bathroom with a bathtub. In addition, the apartment has a separate guest toilet with an integrated washing tower, which provides an additional toilet next to the main bathroom.The living room, with its open and bright design, forms the heart of the apartment. The high-quality, oiled Doussié wood floor made of noble African hardwood gives the room a warm and elegant atmosphere. The Swedish stove provides additional comfort, creating a cozy atmosphere, especially on cooler days.The direct access to the terrace connects the indoor and outdoor areas in a pleasant way and invites you to coffee breaks, relaxed evenings, or cozy hours outdoors. The adjacent kitchen is open and functionally connected to the living area, so cooking, eating, and lingering harmoniously blend together - ideal for everyday life with family and guests.The commercial space - versatile and usableIn addition to the apartment, there is a separate commercial space that can be used flexibly for different purposes: as a practice, studio, sales area, hobby room, extended living space, or as an additional, professionally separated office. This dual use makes the property particularly interesting for buyers who want to combine business and private use, but also for investors who want to rent out the commercial space separately and thus open up an additional source of income. The clear separation of residential and commercial units ensures discretion and professionalism without the two uses disturbing each other.Equipment and technical featuresThe property is equipped with underfloor heating, which provides a pleasant and uniform room climate. The full basement provides additional storage space for wine, tools, or seasonal items. A lift in the building enables convenient, barrier-free access to the apartment, an important aspect for long-term living quality and accessibility. A garage parking space is included and provides weather-independent, secure parking. The multi-family house has a total of 11 apartments and thus conveys a manageable, well-kept living environment with a personal atmosphere.Unique location & unparalleled potentialThis owner-occupied apartment with an additional commercial space at Gartenstrasse 3 combines thoughtful, comfortable living with entrepreneurial flexibility. The commercial space offers versatile usage possibilities and is ideal for people who need additional space separated from the living area - be it as an office, studio, workshop, practice, or for other individual purposes.

  • Balcony / Terrace
  • Garage
  • Pets allowed
  • +2
Travel time
-
Bastian Forster

Bastian Forster

1 / 13
Bastian Forster

Bastian Forster

  • Parking space
CHF 1,650,000.–
519m² floor space
Mariahilf 1, 3186 Düdingen

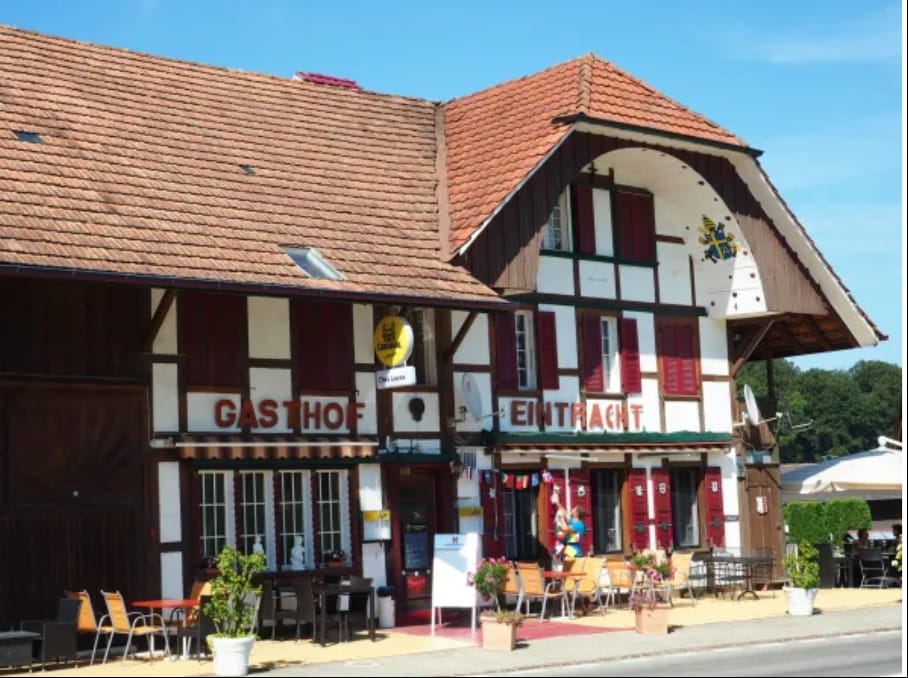
Attractive property with restaurant and large parking area

This traditional restaurant at Mariahilf 1 in Düdingen bears witness to history, craftsmanship, and consistency. The building, whose origins date back to 1720, was comprehensively renovated in the late 1990s and carefully maintained over the years. Today, the property presents itself in an overall intact condition, but offers room for refreshments to adapt it to contemporary needs and concepts.With a usable area of around 520 square meters, the house offers a wide range of usage possibilities. Currently, it is designed as a gastronomic business and has spacious rooms with cozy guest areas, a functional kitchen, and a vaulted cellar in the basement. High rooms, visible beams, and natural materials give the building character and a warm, inviting atmosphere.For investors, the property offers interesting perspectives: the generous structure allows for a possible conversion into apartments or combined residential and commercial spaces. Due to its location and size, the property is ideal for projects that want to combine historical substance with modern use.On the first floor, there is the main guest room with a bar area, while the attic above it houses a charming lounge with a gallery. This spatial division enables flexible use - whether for banquets, private parties, or changing event concepts. The high attic space with visible wooden construction gives the house a special identity and underlines its historical charm.On the ground and basement floors, you will find storage rooms, cooling cells, a technical room, as well as a characteristic vaulted cellar that is ideal for wine storage or tastings. Here, you will also find staff locker rooms and sanitary facilities, as well as a separate access to the outdoor area.The outdoor area of the property offers generous space and complements the building in a functional as well as atmospheric way. The south-facing garden with seating invites you to social moments outdoors and creates a pleasant extension of the gastronomic business. The property includes two outdoor parking spaces and a large parking area that provides numerous parking spaces and optimally complements the operation or future residential use. The area is not a building land and must be preserved in its current form.Request our detailed sales documentation for further interesting information.Haven't found the right thing yet? The IMMOSEEKER team is happy to assist you.

  • Parking space
Travel time
-
1 / 28
CHF 1,210,000.–
Rue Centrale 34, 1580 Avenches

IMMEUBLE LOCATIF AVEC SURFACE COMMERCIALE - WOHN- & GESCHAEFTSLIEGENSCHAFT

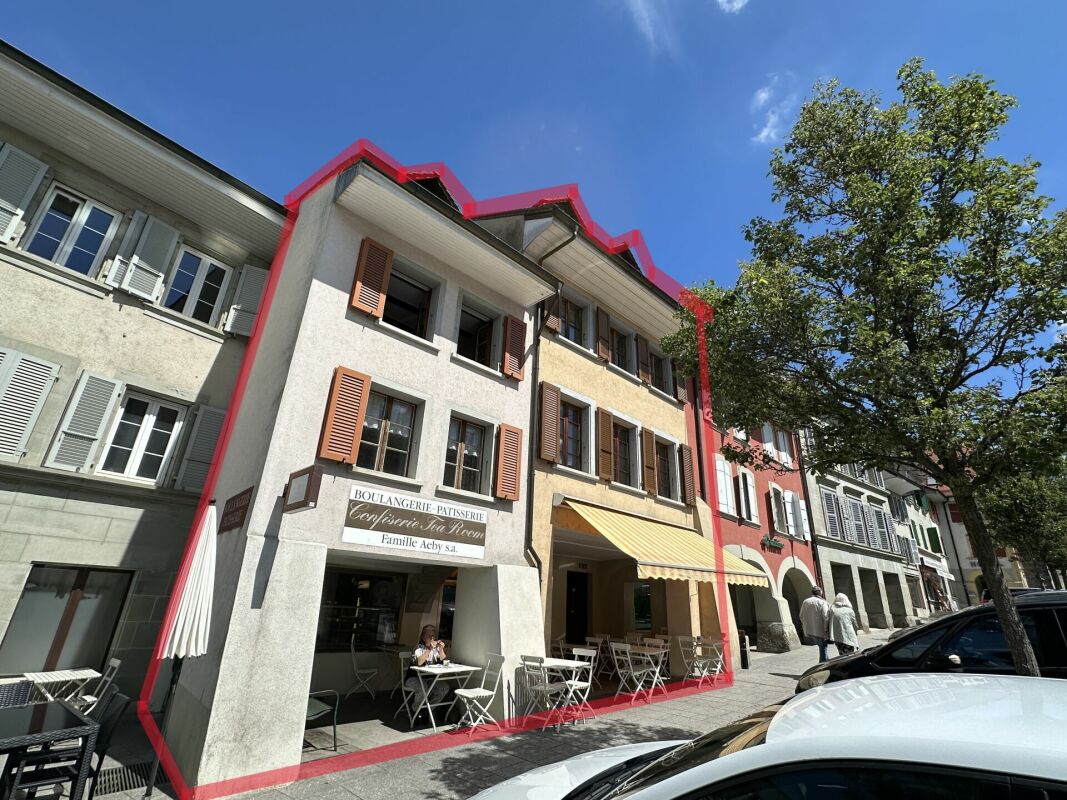
HABITATION & COMMERCE - WOHN- & GESCHAEFTSLIEGENSCHAFT A VENDRE IMMEUBLE D'HABITATION ET SURFACE COMMERCIALECe bien immobilier, situé au coeur de la petite ville historique d'Avenches, offre un accès facile aux commerces, crèches, garderie, écoles et transports publics. Ce bâtiment régulièrement entretenu vous propose la distribution suivante :Rue Centrale 34 & 38 - Sous-sol - surface ECA 88 m2WC-lavabo, cavesRue Centrale 34 & 38 - Rez-de-chaussée - surface ECA 287 m2Magasin, tea-room, laboratoire de la boulangerie, local de stockageRue Centrale 34 - 1er étage - surface ECA 51 m2Studio, buanderieRue Centrale 34 - 2ème étage & combles - surface ECA 102 m2Appartement de 2.5 pièces - louéRue Centrale 38 - 1 & 2 étage & combles - surface ECA 204 m2Appartement de 5.5 pièces - louéZU VERKAUFEN WOHN- & GESCHAEFTSLIEGENSCHAFTDiese Immobilie befindet sich im Herzen des historischen Städtchens Avenches und bietet einen einfachen Zugang zu Geschäften, Kinderkrippen, Kindergarten, Schulen und öffentlichen Verkehrsmitteln. Dieses regelmäßig gepflegte Gebäude bietet Ihnen folgende Aufteilung:Rue Centrale 34 & 38 - Untergeschoss - Fläche 88 m2 (KGV)WC-Lavabo, KellerRue Centrale 34 & 38 - Erdgeschoss - Fläche 287 m2 (KGV)Ladenlokal, Tea-Room, Labor der Bäckerei, LagerraumRue Centrale 34 - 1. Obergeschoss - Fläche 51 m2 (KGV)Studio, WaschkücheRue Centrale 34 - 2. Obergeschoss & Dachgeschoss - Fläche 102 m2 (KGV)2.5-Zimmer-Wohnung - vermietetRue Centrale 38 - 1. & 2. Obergeschoss & Dachgeschoss - Fläche 204 m2 (KGV)5.5-Zimmer-Wohnung - vermietet

Travel time
-
1 / 14
CHF 950,000.–
446m² floor space
Industriestrasse 23, 3178 Bösingen

High-yield medical practice center in good location

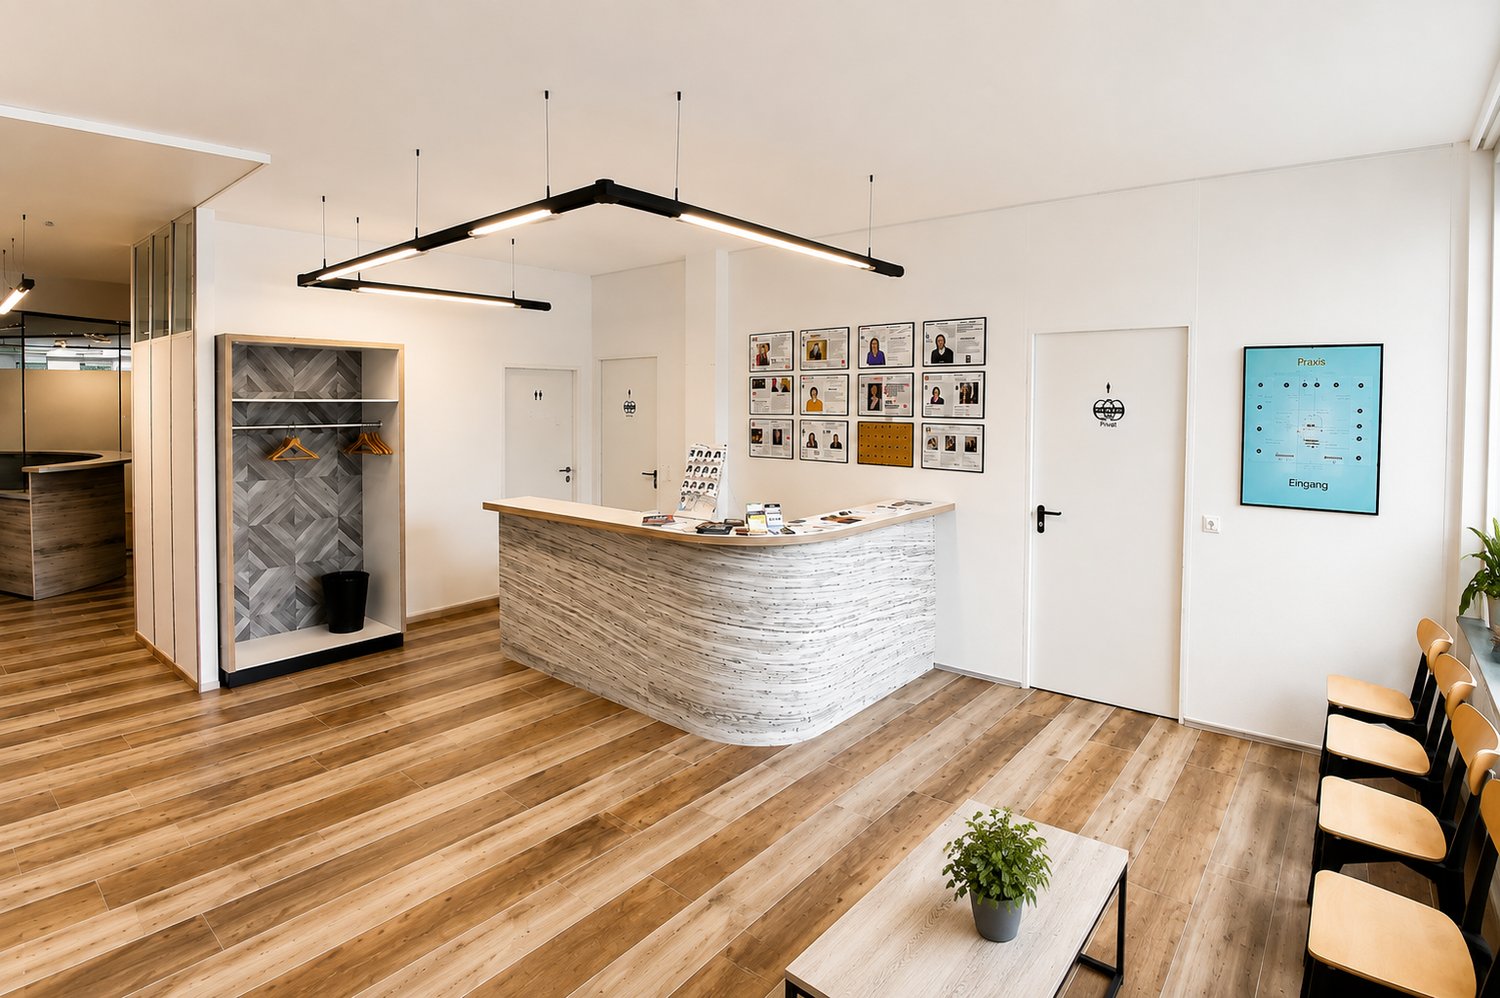
For sale is a high-yield and fully rented medical practice center on the ground floor of a well-maintained commercial building in a good location. The property impresses with a stable rental situation, modern infrastructure, and a sustainable income situation, making it an ideal long-term capital investment.The medical practice center comprises a total of 13 rented practice rooms with a total usable area of around 445.6 m2. All areas are located on the ground floor and were comprehensively renovated in 2023/2024. The unit presents itself in a very good condition.The existing rental agreements guarantee immediate and stable rental income. Outdoor parking spaces are available to tenants and visitors. An existing renovation fund and the good structural condition underline the attractiveness of this investment.For the operation of the individual practices, only the respective tenants are responsible. The buyer takes over a fully rented yield object and does not require any medical or industry-specific specialist knowledge. This makes the medical practice center an ideal uncomplicated capital investment with low administrative effort. Further information about the medical practice center can also be found on the homepage at www.pz-b.ch.Highlights: • High-yield object • Fully rented medical practice center • 13 rented practice rooms • Usable area approx. 445.6 m2 • Comprehensively renovated (2023/2024) • Outdoor parking spaces available • Stable rental income • No medical or industry-specific specialist knowledge required • Attractive capital investment The detailed sales documentation is available for download in the appendix.Convince yourself of this attractive investment opportunity. We look forward to your contact.

Travel time
-
1 / 13
CHF 345,000.–
91m² floor space
Muttacherstrasse 15-17, 1712 Tafers

Local artisanal neuf avec atelier et bureau de plus de 90 m²

Situé au rez-de-chaussée d'un immeuble construit en 2024, ce local artisanal offre des espaces modernes, fonctionnels et immédiatement exploitables pour de nombreuses activités professionnelles.D'une surface totale d'environ 91.7 m², il se compose d'un atelier principal avec porte sectionnelle motorisée, d'un bureau indépendant lumineux, d'un espace vestiaire ainsi que d'un WC privatif.Répartition des surfaces : • Atelier : 49.31 m² • Bureau : 26.42 m² • Vestiaire / rangement : 13.94 m² • WC : 2.05 m² Les atouts de la surface : • Construction récente (2024) • État neuf • Atelier avec porte sectionnelle motorisée • Accès de plain-pied pour véhicules utilitaires légers • Bureau indépendant et lumineux • Vestiaire et sanitaires privatifs • Chauffage performant par pompe à chaleur air/eau (partie carrelée) • Production d'énergie solaire par panneaux photovoltaïques • Nombreuses possibilités d'exploitation Grâce à sa configuration polyvalente, ce local convient parfaitement à une activité artisanale, technique, de maintenance, de stockage, de logistique légère ou à toute entreprise recherchant un espace de travail moderne dans un environnement soigné et facilement accessible.La surface ne se prête pas aux métiers de bouches / bruyant.Diese im Erdgeschoss eines im Jahr 2024 erstellten Gebäudes gelegene Gewerbeeinheit bietet moderne, funktionale und sofort nutzbare Räumlichkeiten für unterschiedlichste berufliche Tätigkeiten.Mit einer Gesamtfläche von rund 91.7 m² umfasst die Einheit eine Hauptwerkstatt mit motorisiertem Sektionaltor, ein helles und separates Büro, einen Garderoben- bzw. Lagerbereich sowie ein privates WC.Flächenaufteilung : • Werkstatt: 49.31 m² • Büro: 26.42 m² • Garderobe / Lager: 13.94 m² • WC: 2.05 m² Ihre Vorteile auf einen Blick : • Neubau aus dem Jahr 2024 • Zustand neuwertig • Werkstatt mit motorisiertem Sektionaltor • Ebenerdiger Zugang für leichte Nutzfahrzeuge • Separates, helles Büro • Private Garderobe und Sanitäranlagen • Effiziente Luft-Wasser-Wärmepumpe • Stromproduktion durch Photovoltaikanlage • Vielfältige Nutzungsmöglichkeiten Dank ihrer vielseitigen Raumaufteilung eignet sich diese Gewerbefläche ideal für handwerkliche, technische oder dienstleistungsorientierte Tätigkeiten, für Wartungs- und Reparaturbetriebe, Lagerzwecke, leichte Logistik sowie für Unternehmen, die moderne und funktionale Arbeitsräume in einem gepflegten Umfeld suchen.Die Gewerbefläche ist nicht für Gastronomie- oder lärmintensive Betriebe geeignet.

Travel time
-
1 / 7
CHF 335,000.–
1 room
Chemin Champ Olivier 15, 3280 Murten

Champ Olivier Living 2 Gewerberäume zu verkaufen

Eigentumswohnungen und Geschäftsräume in der Gemeinde Courgevaux - Ihr neues Zuhause in moderner Architektur.In der Gemeinde Courgevaux, mit Postadresse in Murten, wird ein neues, qualitativ hochwertiges Immobilienprojekt entstehen, das 16 Eigentumswohnungen und 2 Geschäftslokale umfasst. Diese beiden Wohngebäude werden mit dem Zertifikat GEAK A-A gebaut und mit einer Photovoltaikanlage ausgestattet.Wohnungsangebot:12x 4.5-Zimmerwohnungen 130 m2 - ideal für Familien und Paare mit Platzbedarf4x 3.5-Zimmer-Attikawohnungen 99 m2 - für höchsten Wohnkomfort mit großzügigen Terrassen (alle verkauft)Hochwertiger Ausbaustandard & individuelle GestaltungDie Wohnungen überzeugen mit einem gehobenen und modernen Ausbaustandard. Käufer haben die Möglichkeit, den Innenausbau individuell zu gestalten, entsprechend dem im Baubeschrieb definierten Budget.Nachhaltigkeit und EnergieeffizienzDank der Bauweise nach dem Zertifikat GEAK A-A profitieren Sie von einem angenehmen Wohnklima, niedrigen Energiekosten und einer umweltfreundlichen Bauweise.Flexible Gewerberäume im UntergeschossZusätzlich stehen im Untergeschoss zwei attraktive Gewerberäume ab 126 m2 zur Verfügung - ideal für Büros, Praxisräume oder andere Geschäftszwecke.Baubeginn: Sommer 2025Schlüsselübergabe: Winter 2026/2027Lassen Sie sich diese Gelegenheit nicht entgehen und sichern Sie sich Ihre Wunschwohnung in diesem exklusiven Neubauprojekt. Gerne stehen wir Ihnen für weitere Informationen oder eine persönliche Beratung zur Verfügung.Appartements en propriété exclusive et locaux commerciaux sur la Commune de Courgevaux - Votre nouveau chez-vous dans une architecture moderne.Situé sur la Commune de Courgevaux, avec adresse postale à Morat, un nouveau projet immobilier de qualité verra le jour, comprenant 16 appartements en propriété et 2 locaux commerciaux. Ces deux immeubles résidentiels seront construits avec le certificat CECB A-A et équipés d'une installation photovoltaïque.Offre de logements:12 x appartements de 4.5 pièces 130 m2 - idéals pour les familles et les couples ayant besoin d'espace4 x appartements attiques de 3.5 pièces 99 m2 - pour un confort optimal avec de grandes terrasses (vendus)Des finitions haut de gamme et une personnalisation selon vos enviesLes appartements séduisent par un standard de finition moderne et de haute qualité. Les acquéreurs ont la possibilité de personnaliser l'aménagement intérieur en fonction du budget défini dans le descriptif de construction.Durabilité et efficacité énergétiqueGrâce à la construction en certificat CECB A-A, vous bénéficiez d'un climat intérieur agréable, de faibles coûts énergétiques et d'une conception respectueuse de l'environnement.Des locaux commerciaux flexibles au sous-solDeux locaux commerciaux attrayants dès 126 m2 sont également disponibles au sous-sol, parfaits pour des bureaux, des cabinets ou d'autres activités professionnelles.Début des travaux: Été 2025Livraison prévue: Hiver 2026/2027Ne manquez pas cette opportunité et réservez dès maintenant votre appartement dans ce projet immobilier exclusif. Nous restons à votre disposition pour toute information complémentaire ou un entretien personnalisé.

Travel time
-
1 / 13
CHF 2,000,000.–
488m² floor space
Scheuermattweg 6, 3177 Laupen

The perfect combination of living comfort, commerce, and quality of life

Living, working, and creating value: This versatile residential and commercial building in Laupen combines private living comfort with generous commercial, office, production, and storage space. The property is particularly suitable for entrepreneurs, self-employed individuals, craft businesses, as well as buyers who want to combine living and working in one location.The building was constructed in 1988 and expanded/renovated in 1995. On two floors and in the basement, a total of around 488 m² of usable space is available. The goods and passenger lift comfortably accesses the levels and supports efficient business operations. Ground-level access, spacious storage areas, and secondary rooms create flexible conditions for different commercial concepts, workshop, archive, or production uses.On the upper floor, there is the bright 4-room apartment with around 150 m² of net living space. The living and dining area forms the center of the private area and provides access to the 26 m² large terrace and the 13 m² large balcony. Two bedrooms, a separate office, and a functional kitchen enable a clear connection between living and home office. The existing wet cells complement the use comfortably; a chimney in the living area is visible in the pictures.The 1,260 m² large property offers around 569 m² of garden space for additional leisure space, garden areas, or a representative commercial exterior appearance. For residents, employees, and customers, there are 11 outdoor parking spaces and a separate garage available. The heat supply is provided by a ground-source heat pump with underfloor heating.The location also supports the connection between private life and business: Laupen train station is within walking distance. Bern is connected by the S2 suburban train, and the highway can be reached in a short driving distance via the Düdingen or Flamatt exits. With a sales price of CHF 2,000,000, this property in Laupen offers space for entrepreneurial freedom, versatile use, and a home with a clear perspective.

Travel time
-
1 / 7
CHF 1,005,000.–
307m² floor space
Hauptstrasse 143, 3286 Muntelier

Commercial space with style and presence

Welcome to this brand-new retail space in Muntelier! The object, completed in 2024, impresses with its modern construction and offers ideal conditions for your business success on 307 m² of sales floor space on the ground floor.The object offers the following highlights: • Approx. 307 m² of usable space • Flexible usage options (commercial purposes) • 2 basement rooms included (approx. 25.25 m² + approx. 43.40 m²) • 7 outdoor parking spaces directly in front of the property included • Modern architecture with an exclusive appearance • Spacious window fronts and plenty of daylight • Attractive location near Lake Murten and train station • Good accessibility by car and public transport • Parking spaces available • High-quality new building with sustainable construction Location & surroundings: The attractive commercial location in Muntelier impresses with its excellent accessibility and proximity to an affluent residential and recreational area. The Muntelier-Löwenberg train station is just a 4-minute walk away and offers optimal connections to Murten, Bern, and Lausanne.The direct proximity to Lake Murten also creates a lively environment and high location attractiveness. The modern development with high-quality owner-occupied apartments creates a stylish environment and offers ideal potential for sales, services, showrooms, or practice use.Take the chance to establish your business in a new building with the best infrastructure!Further informationParking spaces can be purchased for an additional CHF 35,000.A detailed sales document with further information is available for download as a PDF in the ad.We look forward to your contact.Adlatus AG

Travel time
-
1 / 13
CHF 16,000,000.–
1 room
Chemin des Eaux-Vives 17, 1752 Villars-sur-Glâne

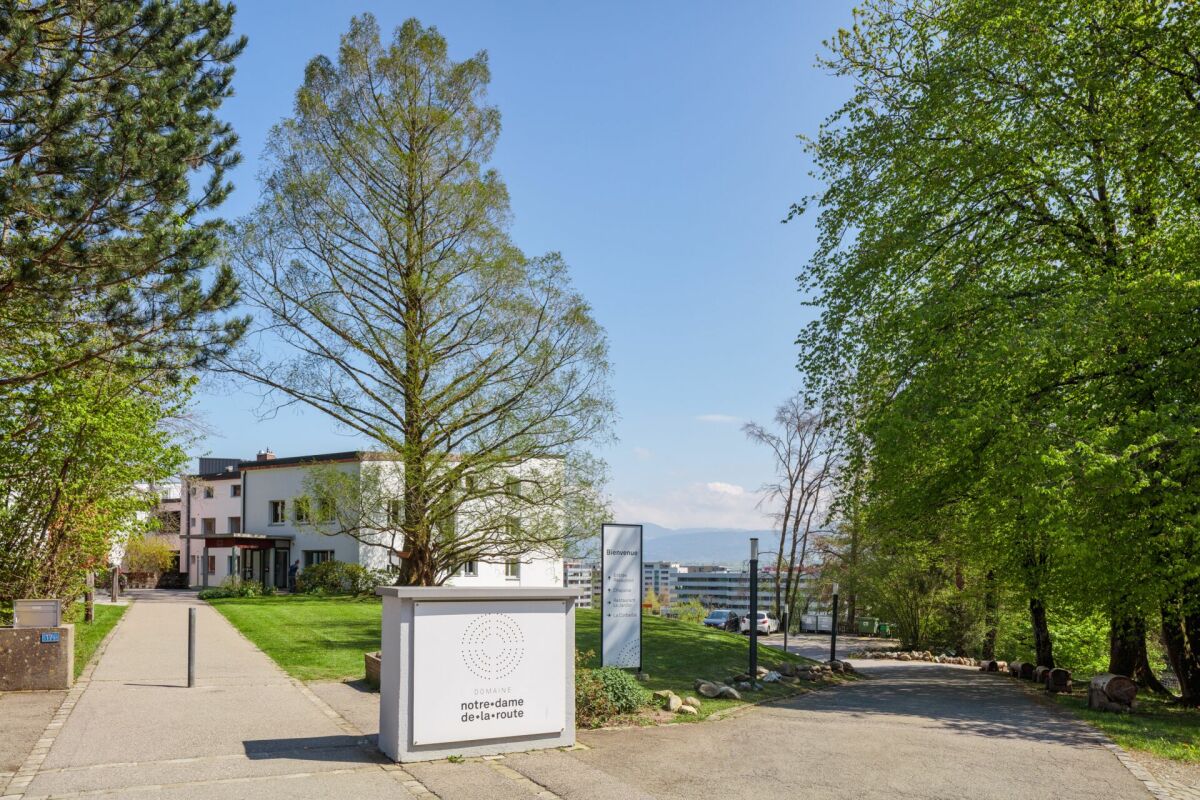
Notre-Dame de la Route Estate

Domaine Notre-Dame de la Route A Jesuit HeritageThe site of the Domaine de Notre-Dame de la Route is marked by a rich history. The former place of spiritual retreat and training held by the Jesuit Order, it has long been a space of reflection, knowledge, and transmission. This heritage gives the Domaine a unique identity, combining memory, culture, and symbolic value.Today, the buildings accommodate the Centre d'Insertion Socioprofessionnelle (CIS), a structure dedicated to accompanying, training, and reintegrating individuals seeking new professional perspectives. This use illustrates the social and inclusive vocation of the Domaine, thus perpetuating the spirit of hospitality, education, and transmission that marks its history.Discover the Domaine de Notre-Dame de la Route in Villars-sur-Glâne and its unique potential at the crossroads of history, heritage, and future. Description of the property The Domaine's plot extends over 28'342 m², in a wooded and calm environment.It includes several main buildings :The central building, former place of spiritual retreat, now equipped with :- a spacious restaurant,- a reception with offices,- rooms adapted to accommodation,- large meeting and training rooms as well as living spaces.The annex buildings, including a chapel, as well as various complementary spaces that can accommodate collective activities.A wooded park surrounding the entire complex, offering a green and peaceful setting.The real estate complex benefits from regular maintenance and constitutes a solid basis for any future project. Zone of general interest The plot is located in a zone of general interest, which gives it a specific and valorizing regulatory framework. This allocation ensures consistency with communal orientations and offers a solid basis for any project that conforms to the objectives of public, institutional, or collective utility.
Travel time
-
1 / 13
CHF 2,100,000.–
484m² floor space
Route de Beaumont 20, 1700 Fribourg

Bureaux d'exception au coeur de Beaumont City

Idéalement situés à la Route de Beaumont 20 à Fribourg, ces bureaux bénéficient d'un emplacement privilégié au sein d'un quartier central particulièrement recherché, regroupant de nombreuses entreprises et activités tertiaires.Facilement accessible et bénéficiant d'un environnement vivant, cette adresse constitue un cadre idéal pour le développement de votre activité.Répartis sur une surface totale de 402 m², les locaux séduisent par leur agencement fonctionnel et leur luminosité. Environ la moitié de la surface est consacrée à un vaste open space, offrant un environnement de travail moderne, collaboratif et agréable. Un espace convivial aménagé au coeur de cet open space permet aux collaborateurs de profiter de moments de détente.L'autre partie des bureaux comprend une spacieuse réception offrant une excellente première impression à vos visiteurs, ainsi que plusieurs bureaux individuels de belles dimensions, parfaitement adaptés aux besoins de confidentialité, de direction ou de salles de réunion.Le bien est complété par des équipements particulièrement appréciés au quotidien :Vestiaires avec douches ;Kitchenette entièrement équipée ;Espaces de rangement fonctionnels.Au rez-de-chaussée, un local d'archives de 82 m² vient compléter cet ensemble, offrant une solution idéale pour le stockage de documents ou de matériel.Enfin, quatre places de parc sont incluses avec les bureaux, apportant un confort supplémentaire à vos collaborateurs.Cette opportunité rare réunit une situation géographique stratégique, des espaces de travail de qualité et des prestations complètes, dans l'un des secteurs dynamiques de Fribourg.N'attendez plus pour découvrir ce bien.Nous nous tenons à votre entière disposition pour tout renseignement complémentaire ou pour organiser une visite.Ideal gelegen an der Route de Beaumont 20 in Freiburg profitieren diese Büroräumlichkeiten von einer erstklassigen Lage in einem besonders gefragten, zentralen Quartier mit zahlreichen Unternehmen und Dienstleistungsbetrieben.Dank der hervorragenden Erreichbarkeit und des lebendigen Umfelds bietet diese Adresse ideale Voraussetzungen für die Entwicklung Ihres Unternehmens.Die Büroräume erstrecken sich über eine Gesamtfläche von 402 m² und überzeugen durch ihre funktionale Raumaufteilung sowie ihre helle und angenehme Arbeitsatmosphäre. Rund die Hälfte der Fläche ist als grosszügiger Open-Space-Bereich gestaltet und bietet ein modernes, kollaboratives und attraktives Arbeitsumfeld. Ein gemütlich eingerichteter Aufenthaltsbereich innerhalb des Open Space lädt die Mitarbeitenden zu erholsamen Pausen ein.Der übrige Teil der Büroräumlichkeiten umfasst einen repräsentativen Empfangsbereich, der bei Ihren Besuchern einen ausgezeichneten ersten Eindruck hinterlässt, sowie mehrere grosszügige Einzelbüros, die sich ideal für vertrauliche Gespräche, Geschäftsleitungen oder Sitzungszimmer eignen.Die Liegenschaft wird durch zahlreiche Ausstattungsmerkmale ergänzt, die den Arbeitsalltag besonders angenehm gestalten:Garderoben mit Duschen;Voll ausgestattete Teeküche;Praktische Lagerräume.Im Erdgeschoss ergänzt ein 82 m² grosses Archiv den Bürobereich und bietet eine ideale Lösung zur Aufbewahrung von Dokumenten oder Material.Vier Parkplätze gehören ebenfalls zu diesem Angebot und sorgen für zusätzlichen Komfort für Ihre Mitarbeitenden.Diese seltene Gelegenheit vereint eine strategisch hervorragende Lage, hochwertige Arbeitsflächen und eine umfassende Ausstattung in einem der dynamischsten Geschäftsquartiere von Freiburg.Zögern Sie nicht, diese attraktive Immobilie zu entdecken.Für weitere Auskünfte oder die Vereinbarung eines Besichtigungstermins stehen wir Ihnen jederzeit gerne zur Verfügung.

Travel time
-
1 / 13
Price on request
Freiburgstrasse 2-4, 3175 Flamatt

Ensemble immobilier mixte - axe stratégique Fribourg-Berne

Vente en exclusivitéEnsemble immobilier mixte à forte visibilitéÀ proximité immédiate de l'autoroute A12 - emplacement stratégique sur l'axe Fribourg-BerneCanton de FribourgNous avons l'avantage de présenter à la vente cet ensemble immobilier représentant une opportunité d'investissement attractive au coeur de la localité de Flamatt, à la frontière des cantons de Fribourg et de Berne.Bénéficiant d'une excellente visibilité sur la Freiburgstrasse ainsi que d'une accessibilité optimale grâce à la proximité immédiate de la gare et de l'autoroute A12, il se compose de plusieurs bâtiments à affectations mixtes regroupant des surfaces commerciales, administratives et résidentielles.Son emplacement stratégique au sein d'un secteur dynamique et fortement fréquenté, combiné à la qualité de ses accès et à son intégration dans un bassin économique en pleine croissance, en fait un actif immobilier de premier ordre offrant un potentiel de valorisation durable à long terme.Points fortsoSituation premium : visibilité importante sur axe stratégiqueoMixité d'affectations : commerce, administratif et résidentiel oActif entièrement exploité avec revenus diversifiés oPotentiel de valorisation et d'optimisation locativeoOpportunité off-market dans un marché à faible disponibilitéClientèle cibleoInvestisseurs institutionnels ou privésoPromoteurs en quête d'actifs à développeroEnseignes ou indépendants souhaitant maîtriser leur outil commercialoInvestisseurs privés à la recherche d'un actif immobilier tangibleoFamily offices ou petits investisseurs institutionnelsCaractéristiquesAnnée de construction: 1955 et 1974 Année de transformation: 2003Surface de la parcelle: 2'283 m2Volume: 9'096 mDonnées financièresPrix de vente : prix sur demandeEtat locatif théorique total au 22.06.2026CHF 51'024.-Pour tout complément d'information ou pour obtenir le dossier de vente complet, nous vous invitons à contacter Damiano Lepori à l'adresse damiano.lepori@bulliard.ch ou au +41 79 859 75 68.Verkauf in exklusiver LageGemischt genutztes Immobilien-Ensemble mit hoher VisibilitätNahe dem Autobahnanschluss A12 - strategische Lage an der Achse Freiburg-BernKanton FreiburgWir freuen uns, Ihnen dieses sehr interessante Immobilien-Ensemble zum Verkauf anbieten zu dürfen. Es stellt eine attraktive Investitionsmöglichkeit im Zentrum von Flamatt dar, an der Grenze der Kantone Freiburg und Bern.Dank der hervorragenden Sichtbarkeit an der Freiburgstrasse sowie der optimalen Erreichbarkeit durch die unmittelbare Nähe zum Bahnhof und zur Autobahn A12 umfasst das Objekt mehrere Gebäude mit gemischter Nutzung, darunter Gewerbe-, Büro- und Wohnflächen.Die strategische Lage in einem dynamischen und stark frequentierten Umfeld, die Qualität der Erschliessung sowie die Einbettung in einen wachsenden Wirtschaftsraum machen diese Liegenschaft zu einem erstklassigen Immobilienaktiv mit langfristigem Wertsteigerungspotenzial.HighlightsoPremium-Lage: hohe Sichtbarkeit an strategischer VerkehrsachseoGemischte Nutzung: Gewerbe, Büro und WohnenoVollständig genutztes Objekt mit diversifizierten ErträgenoPotenzial zur Wertsteigerung und MietzinsoptimierungoOff-Market-Gelegenheit in einem Markt mit geringer VerfügbarkeitZielgruppeoInstitutionelle oder private InvestorenoProjektentwickler auf der Suche nach entwicklungsfähigen ObjektenoUnternehmen oder Selbstständige, die ihr kommerzielles Instrument langfristig selbst in der Hand behalten möchtenoPrivate Investoren auf der Suche nach einer verfügbaren ImmobilieoFamily Offices oder kleinere institutionelle InvestorenObjektdatenBaujahr: 1955 und 1974 Umbaujahr: 2003Grundstücksfläche: 2'283 m2Volumen: 9'096 mFinanzdatenVerkaufspreis: auf AnfrageTheoretischer Mietertrag total (per 22.06.2026) CHF 51'024.-Für weitere Informationen oder um die vollständige Verkaufsdokumentation zu erhalten, wenden Sie sich bitte an Damiano Lepori unter...

Travel time
-
1 / 11
CHF 1,995,000.–
Rte de l'Industrie-Ouest, 1772 Grolley

Industrial hall of approx. 445 m² with 5½-room apartment

Ideally located, the commune of Grolley seduces with its peaceful living environment and strategic situation, just a few minutes from Fribourg and Payerne. Served by the CFF train station and close to the main road axes, it offers quick access while benefiting from a green environment.The proposed property consists of a hall with multiple possibilities of use, surmounted by a spacious apartment, offering an ideal combination between professional activity and housing. A rare opportunity that will suit both artisans, entrepreneurs, and investors, in a dynamic and sought-after commune.Within 10-12 minutes on foot: - village center - CFF train station - post office - restaurant - "Denner" shopping center - butcher's shop - tea roomWithin 10-15 minutes by car: - Fribourg - Payerne - orientation cycle - shopping centers, etc... HALLGround floorArea of approx. 380.00 m² with separate WC Kitchen Separate WC with sink2 bathrooms with shower, WC, and sinkElectrical roomTechnical room Storage1st floorArea of approx. 50.00 m²Reduced / AvailableAPARTMENTEntrance hall / Distribution hallKitchen / Dining areaLiving room3 bedrooms Parental bedroom with dressing room and bathroom BathroomSales dossierThis dossier does not constitute a contractual document. The indications it contains, although carefully checked, are given without commitment and subject to sale or modification in the meantime.


Suggested properties for you based on search results