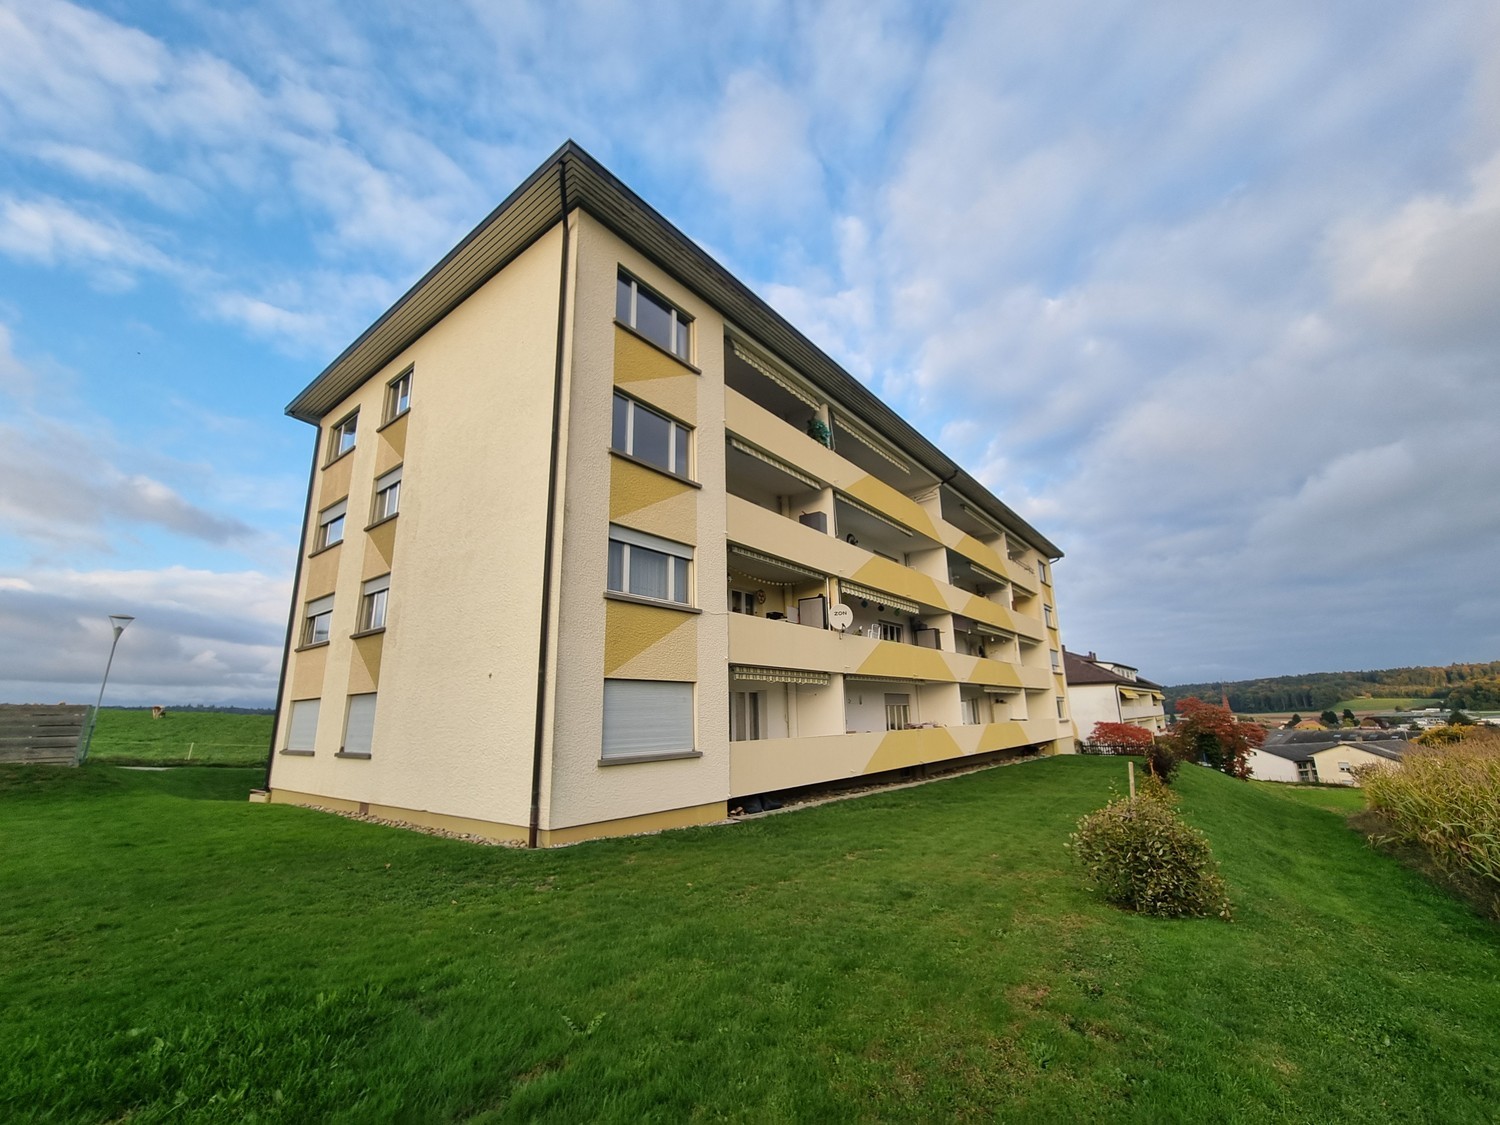
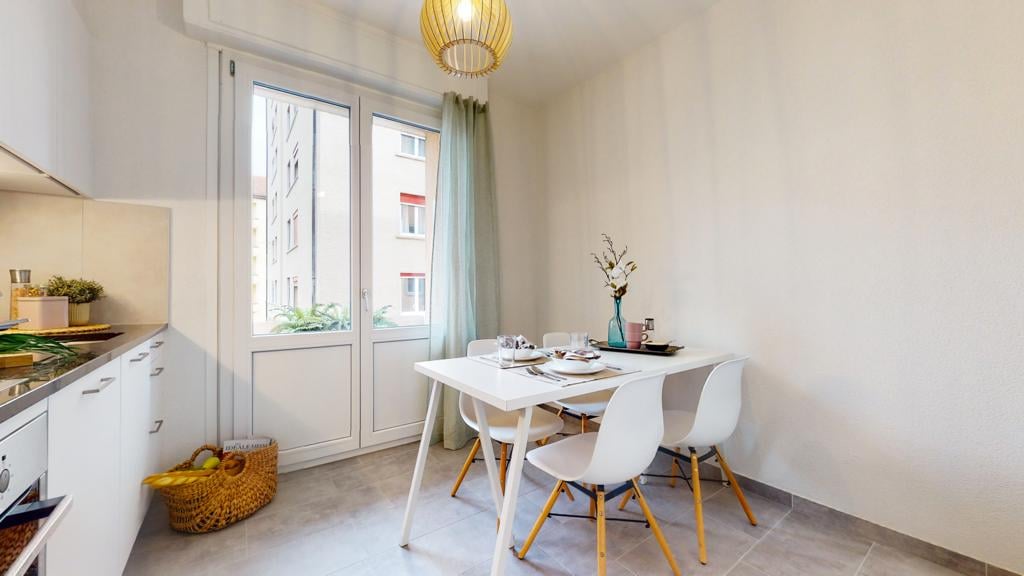
4 results - Apartment for rent in Gurmels
More objects in your automatically expanded search area
19 results - Radius: + 10km
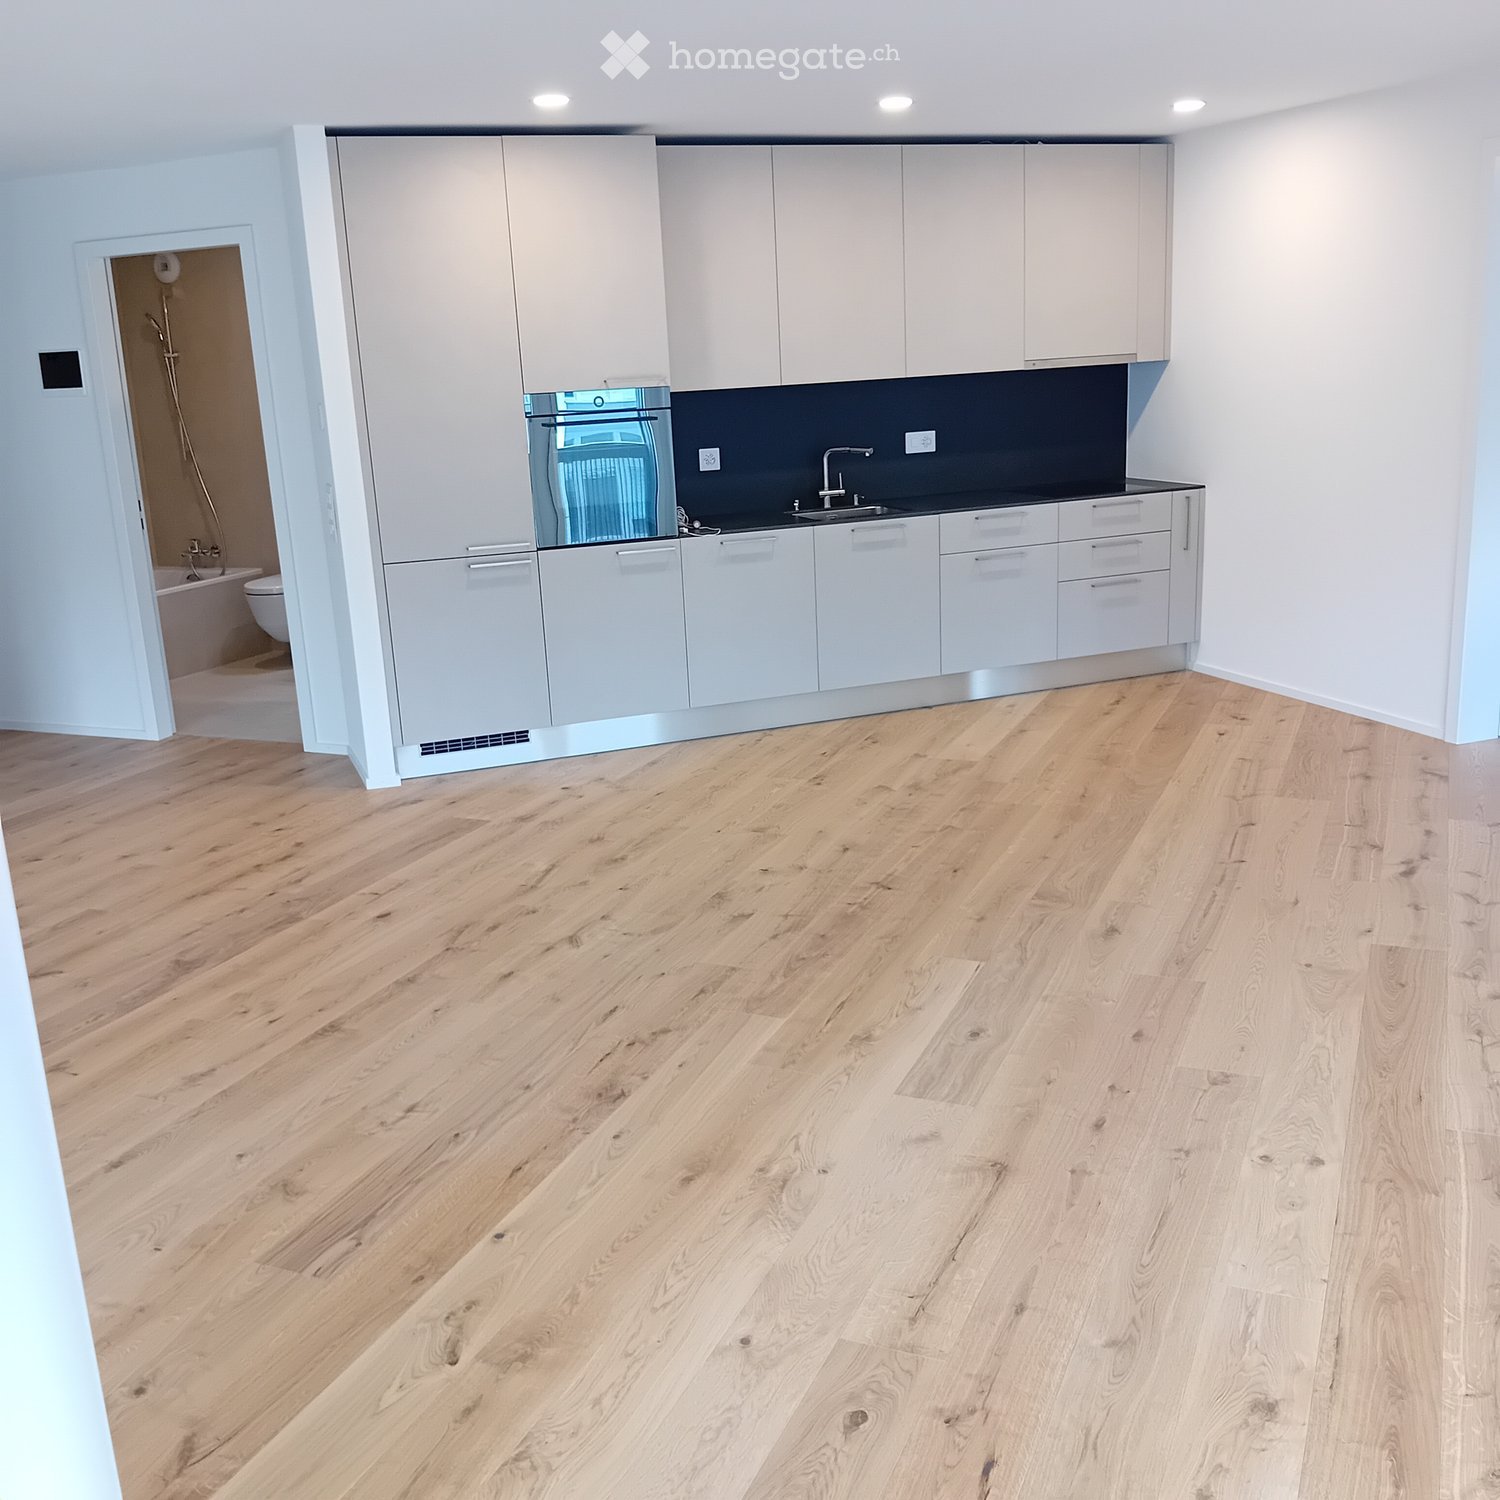
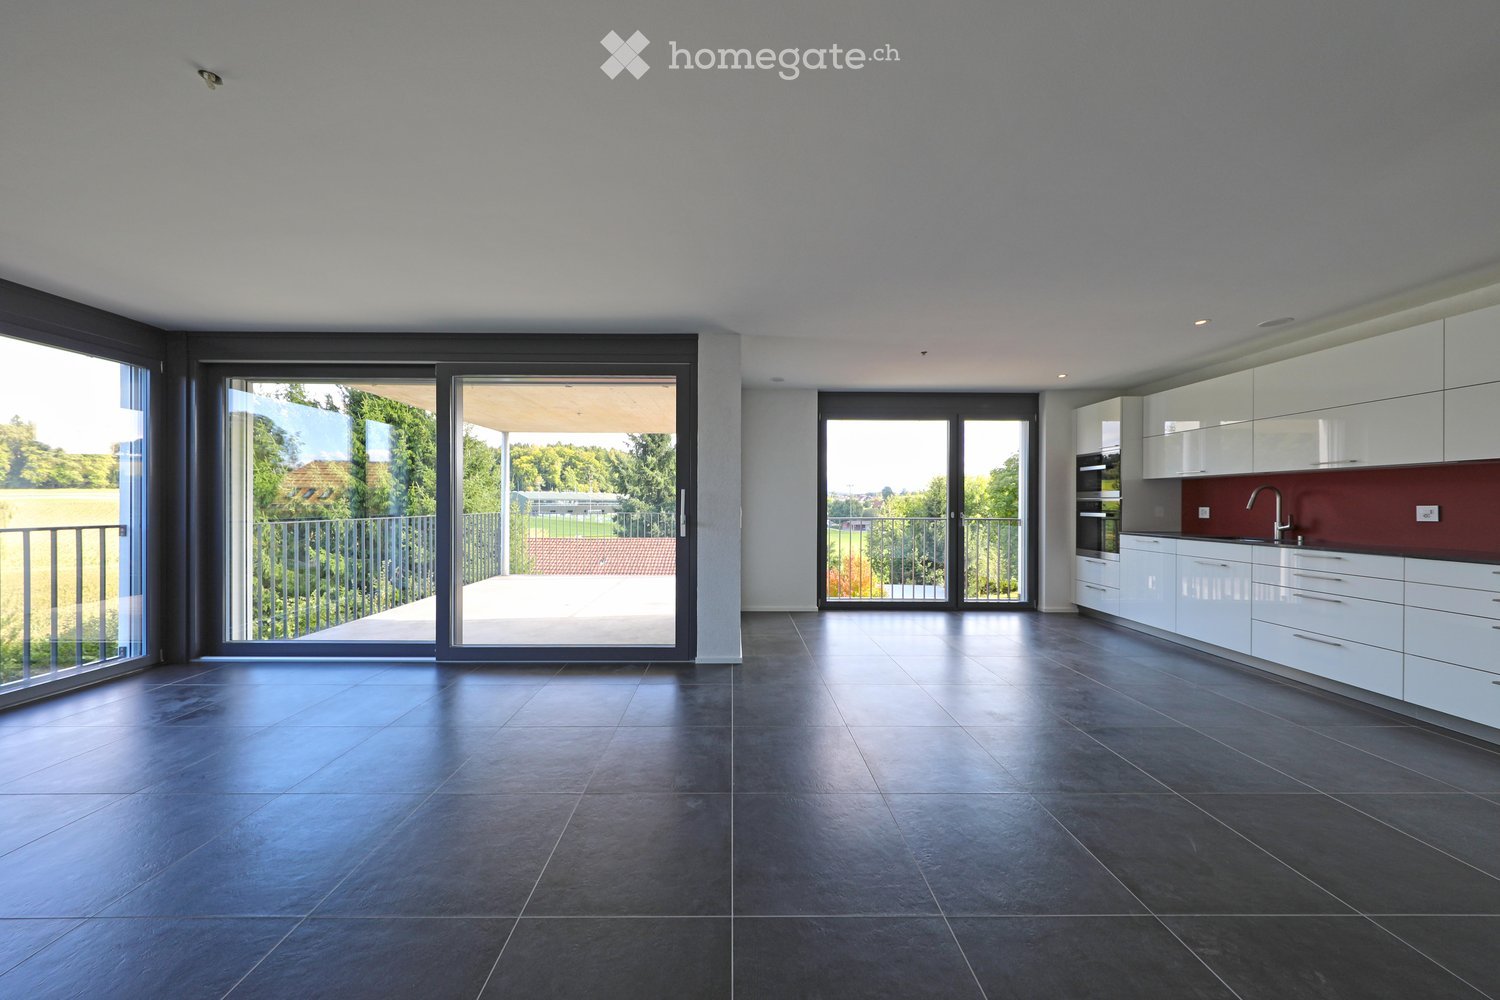
  • Empty kitchen with light wooden flooring, white cabinets, and a dark countertop. A doorway leads to a bathroom with a bathtub and toilet.
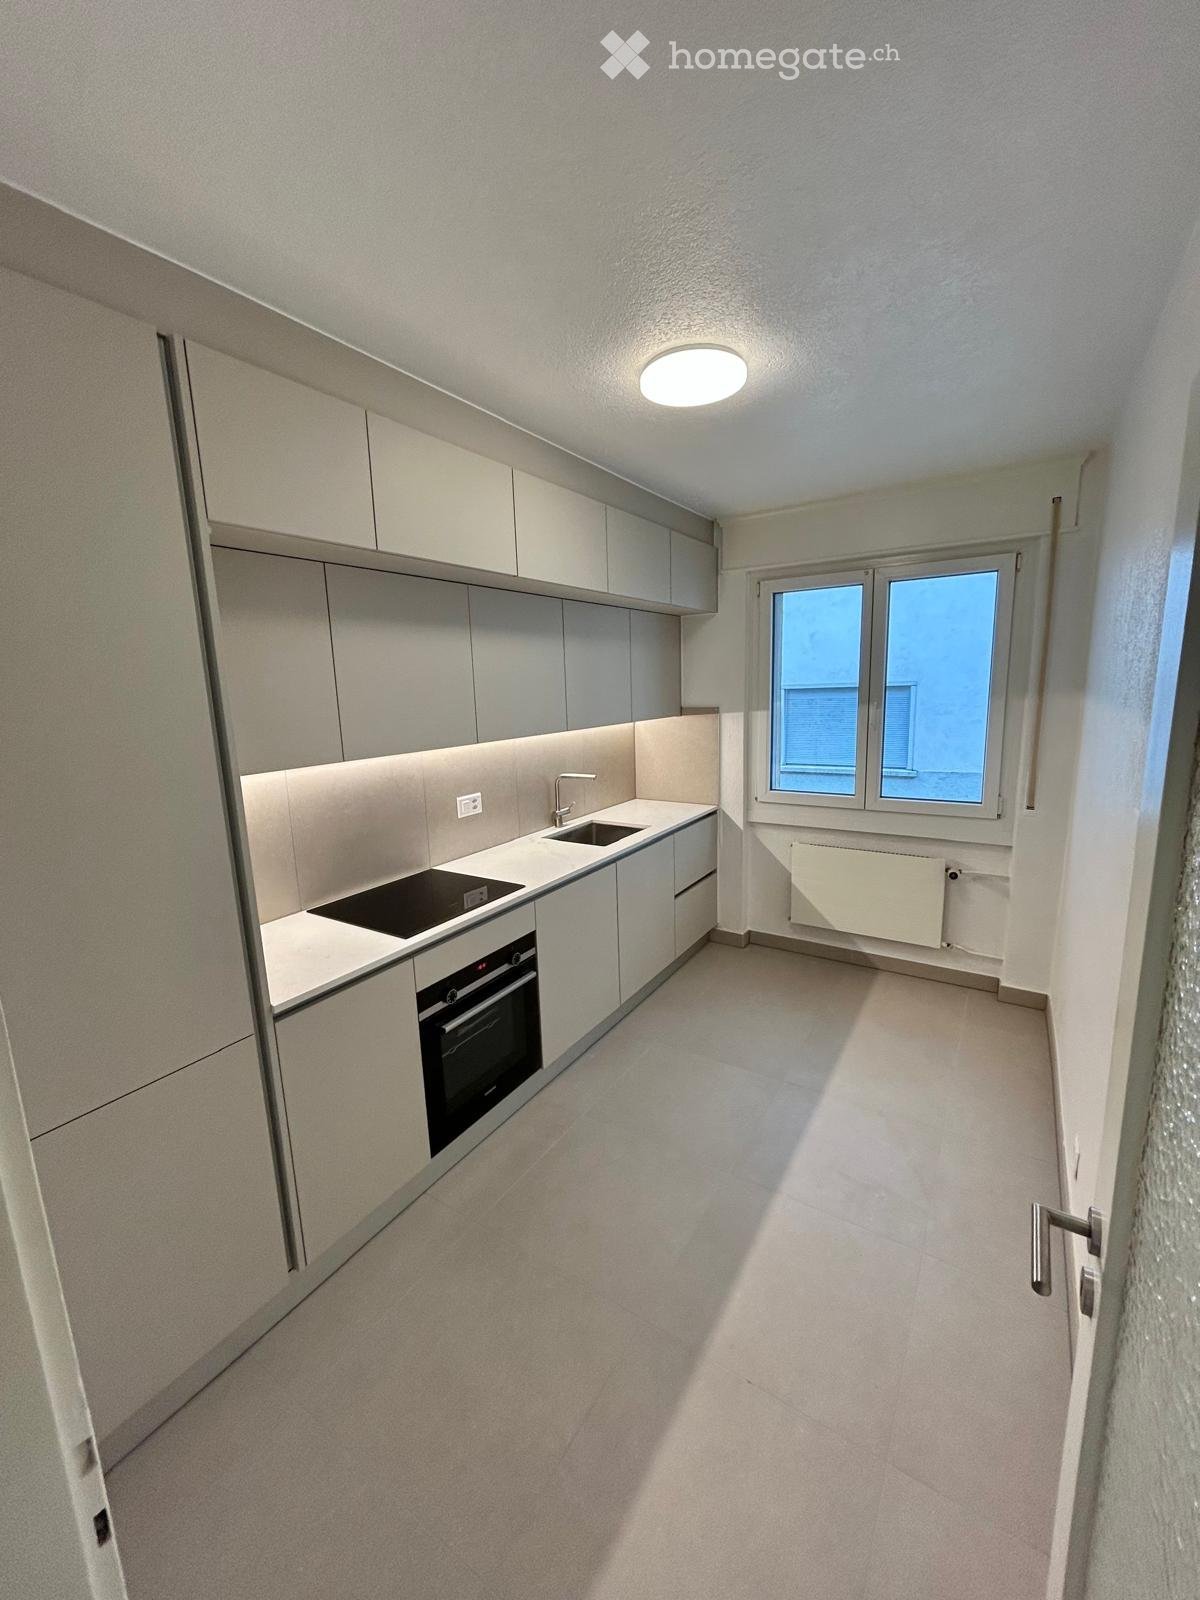
  • Empty kitchen with light wood flooring, modern cabinetry, and a built-in oven. Sunlight streams in from a window, casting shadows on the floor.
  • Entrance, Living room, Bedroom, Bathroom, Kitchen/Dining Room, Bedroom, Balcony
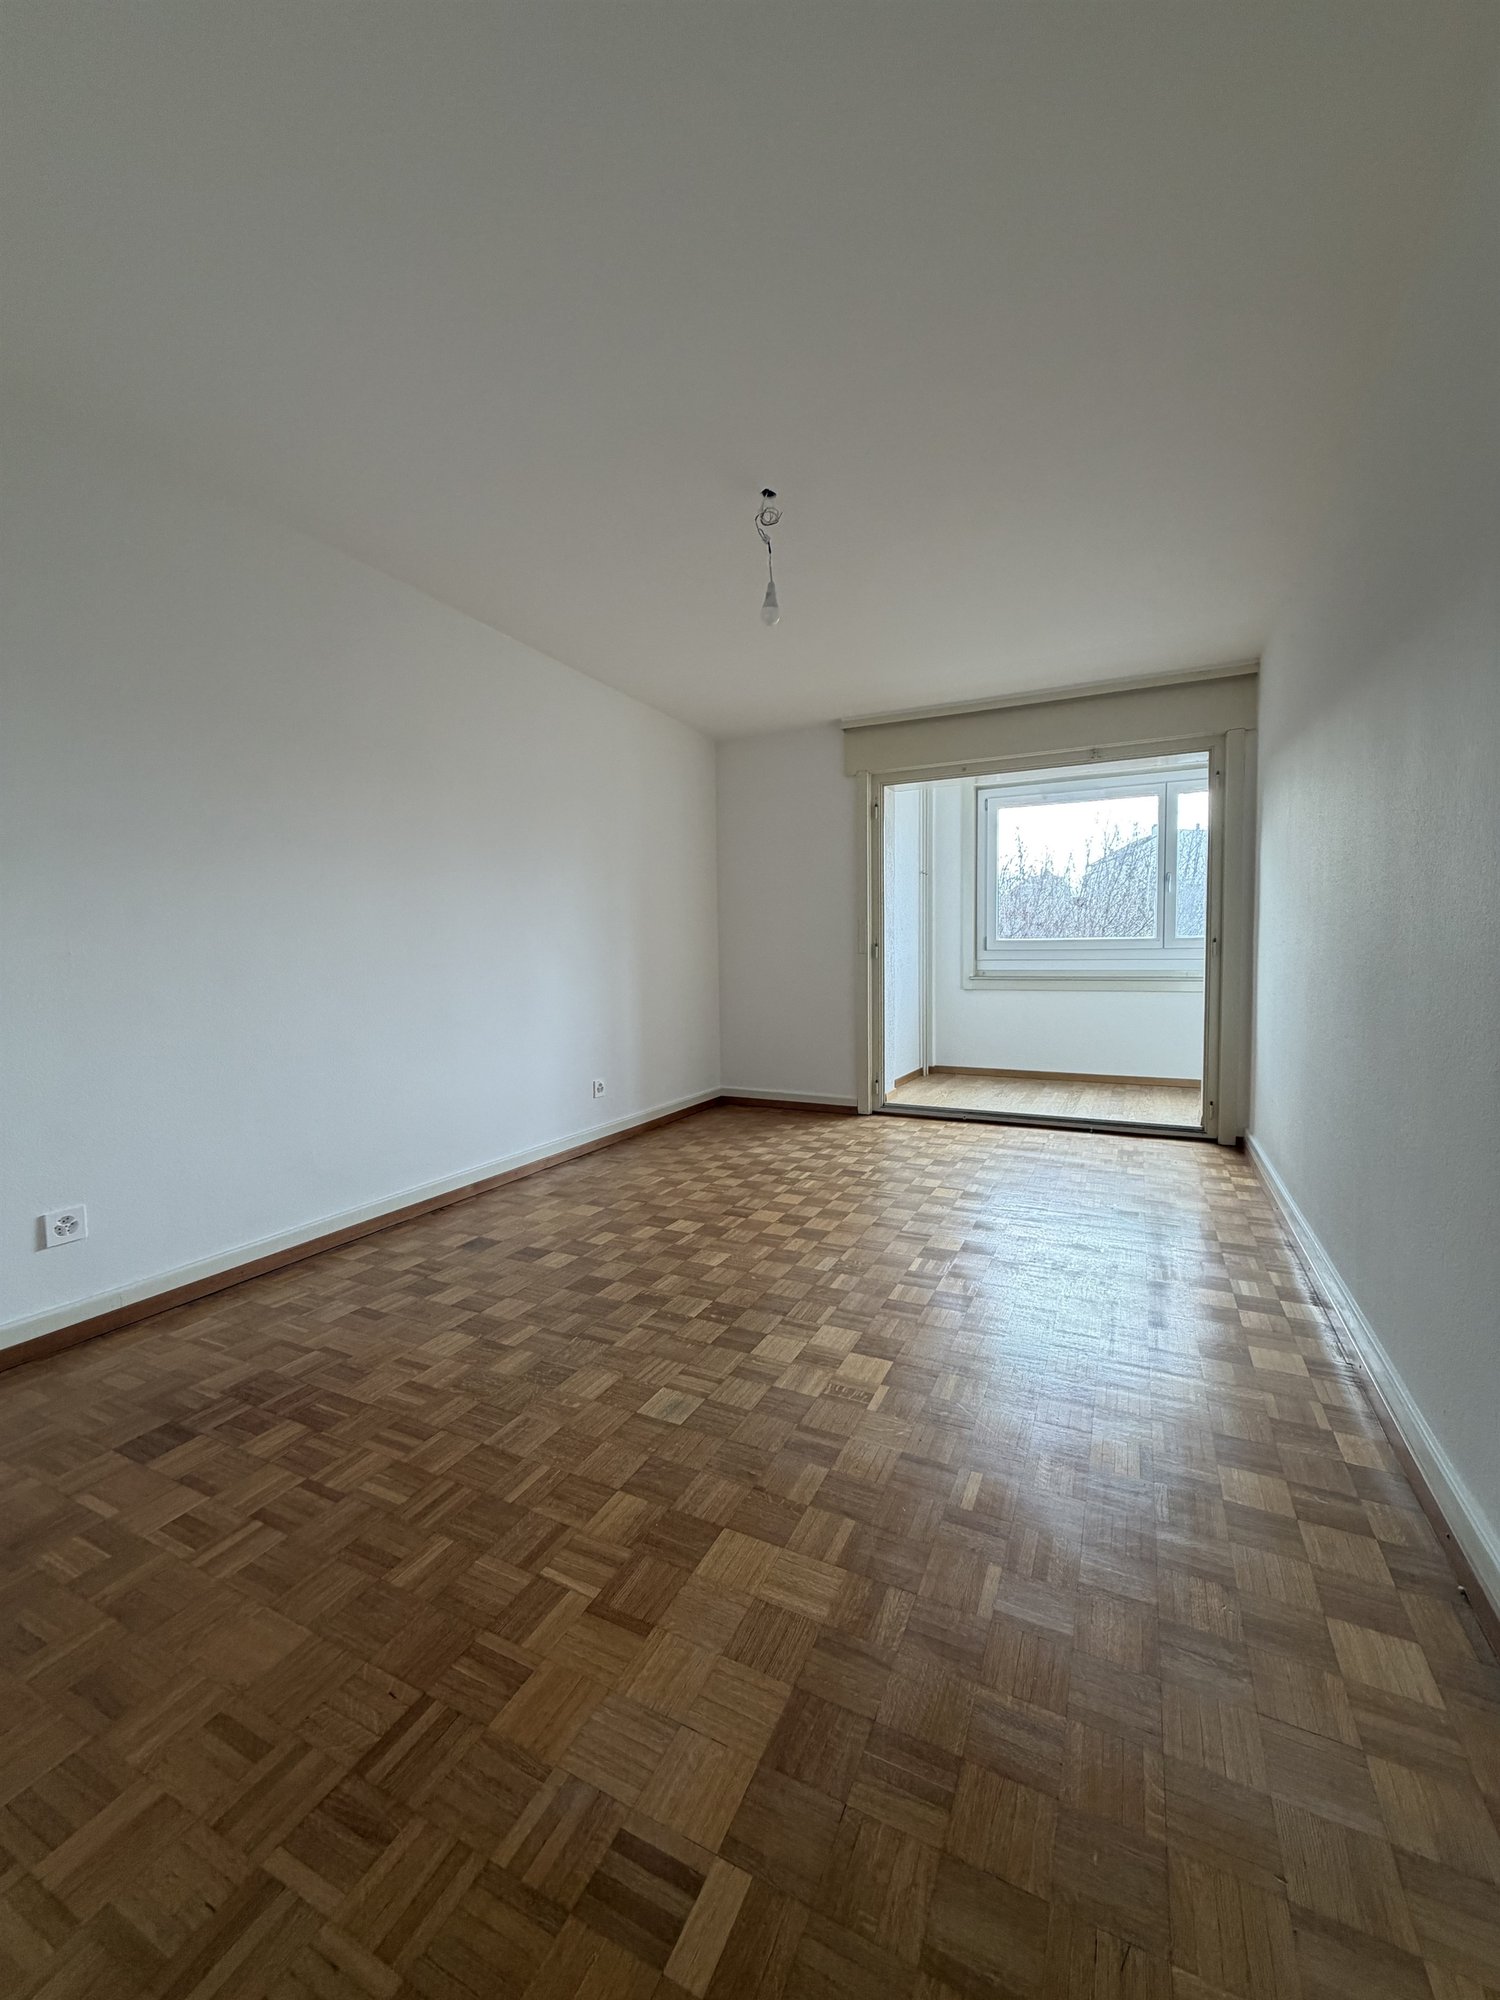
  • Empty room with wooden flooring and large glass doors leading to a balcony, showing a cityscape view.
  • Modern kitchen with white cabinets, dark countertops, and a stainless steel sink. Wooden flooring and a small oven are visible.
  • modern kitchen, white cabinets, gray countertop, stainless steel sink, faucet, electrical outlets, cardboard box, white floor
  • Empty room with wooden flooring and large sliding glass doors leading to a balcony.
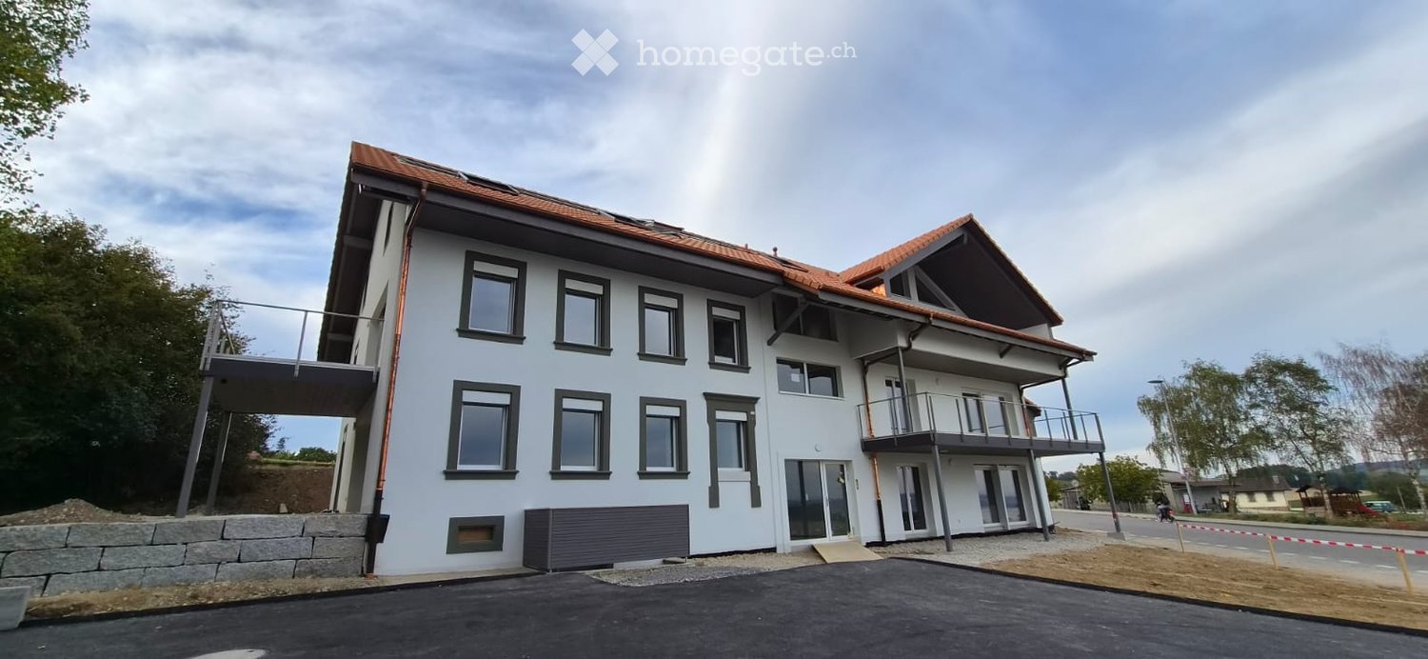
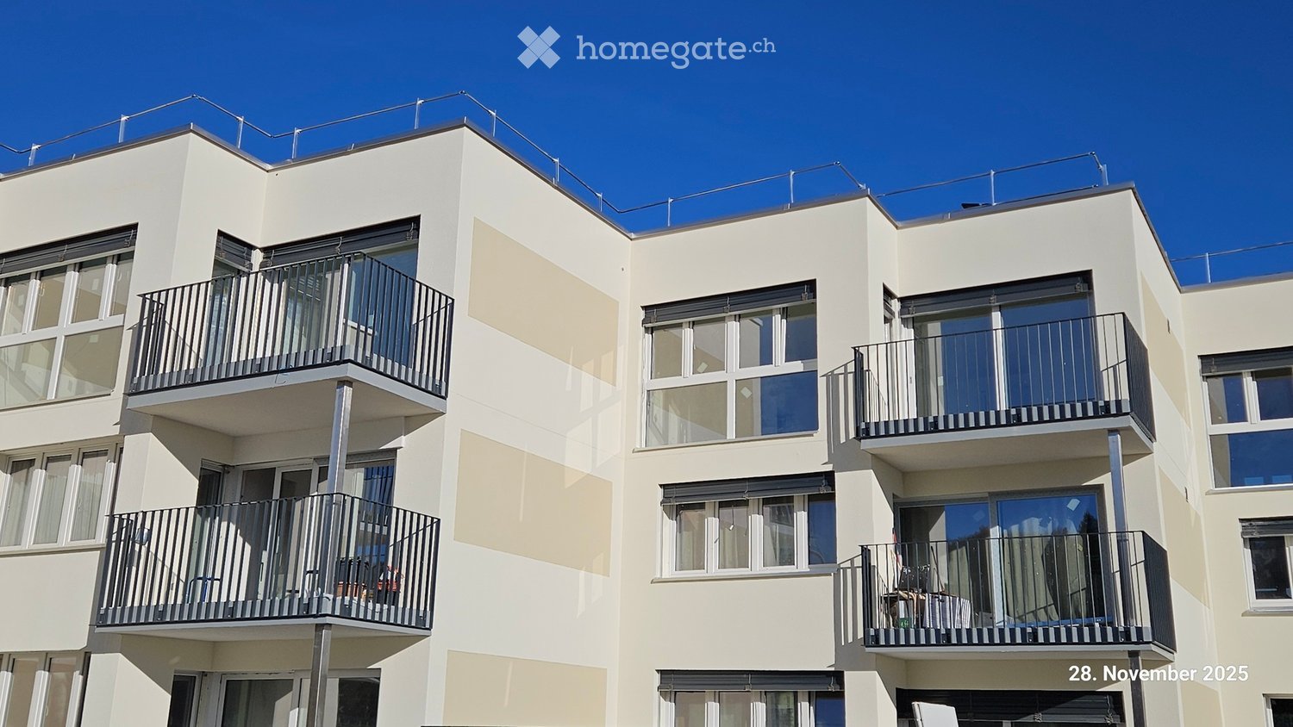
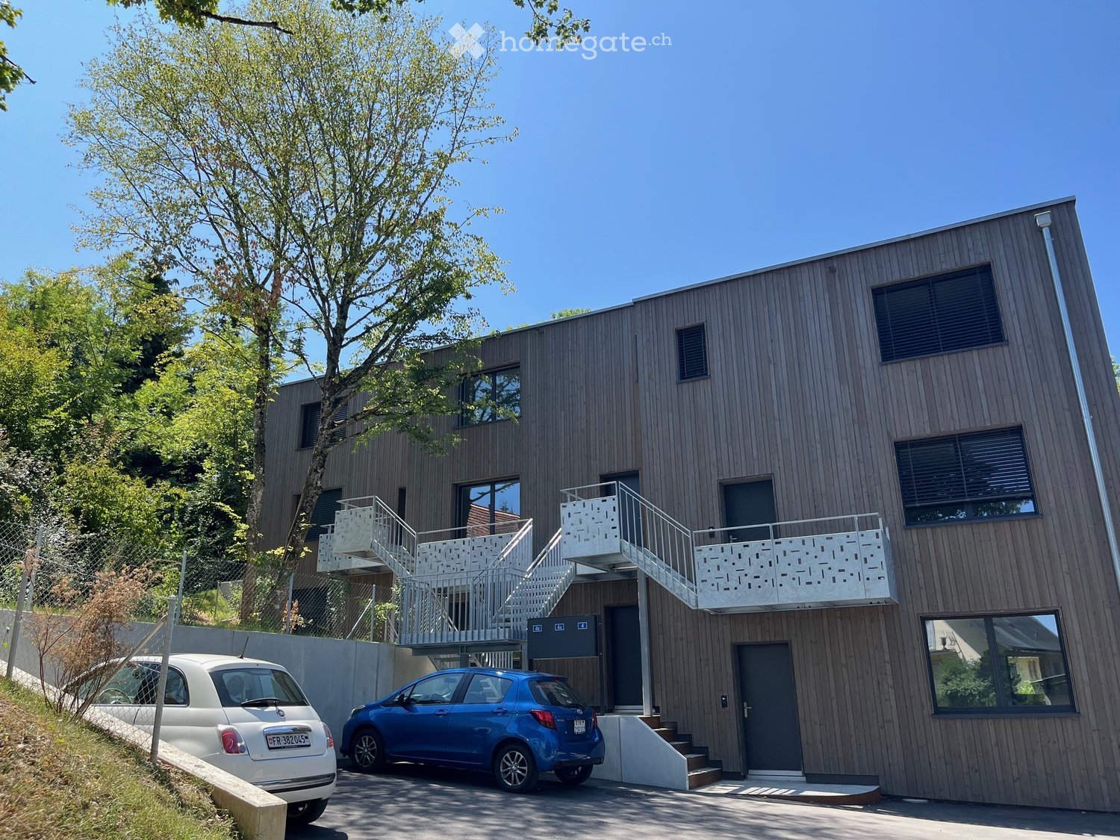
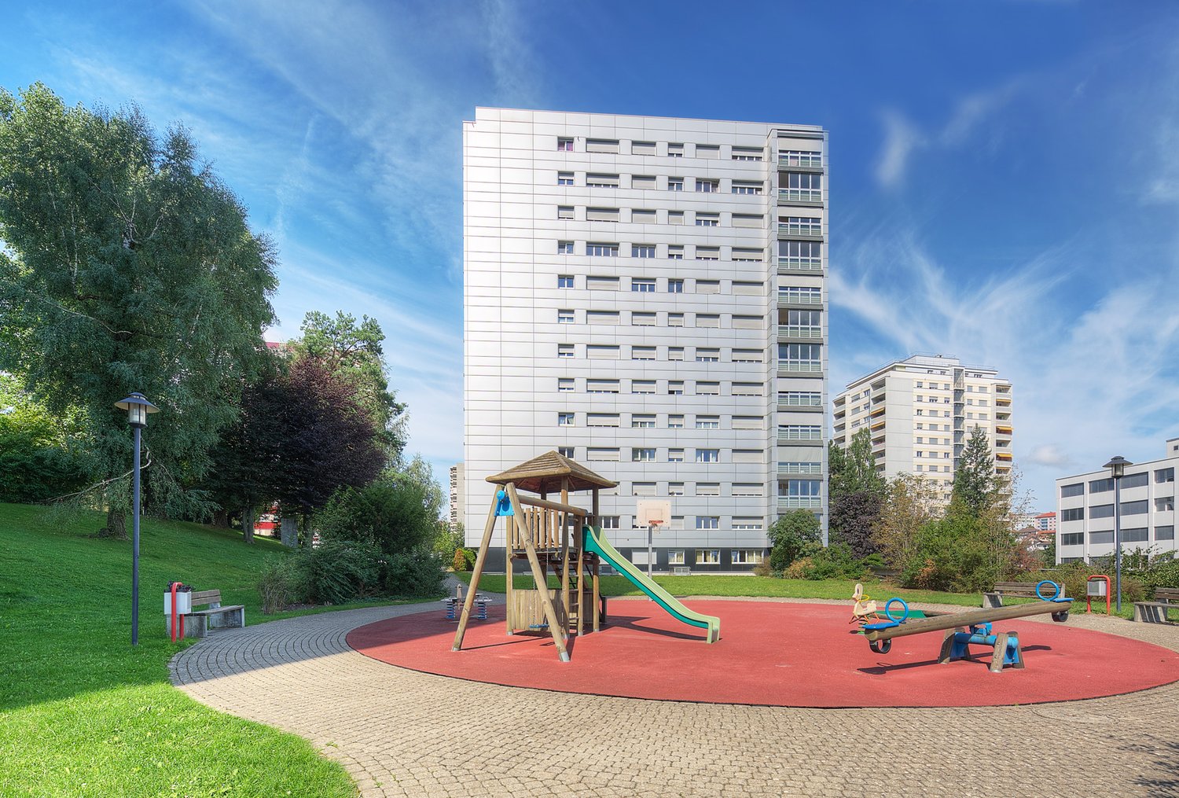
  • Modern building with multiple floors, each floor has a balcony, white walls, and gray railings
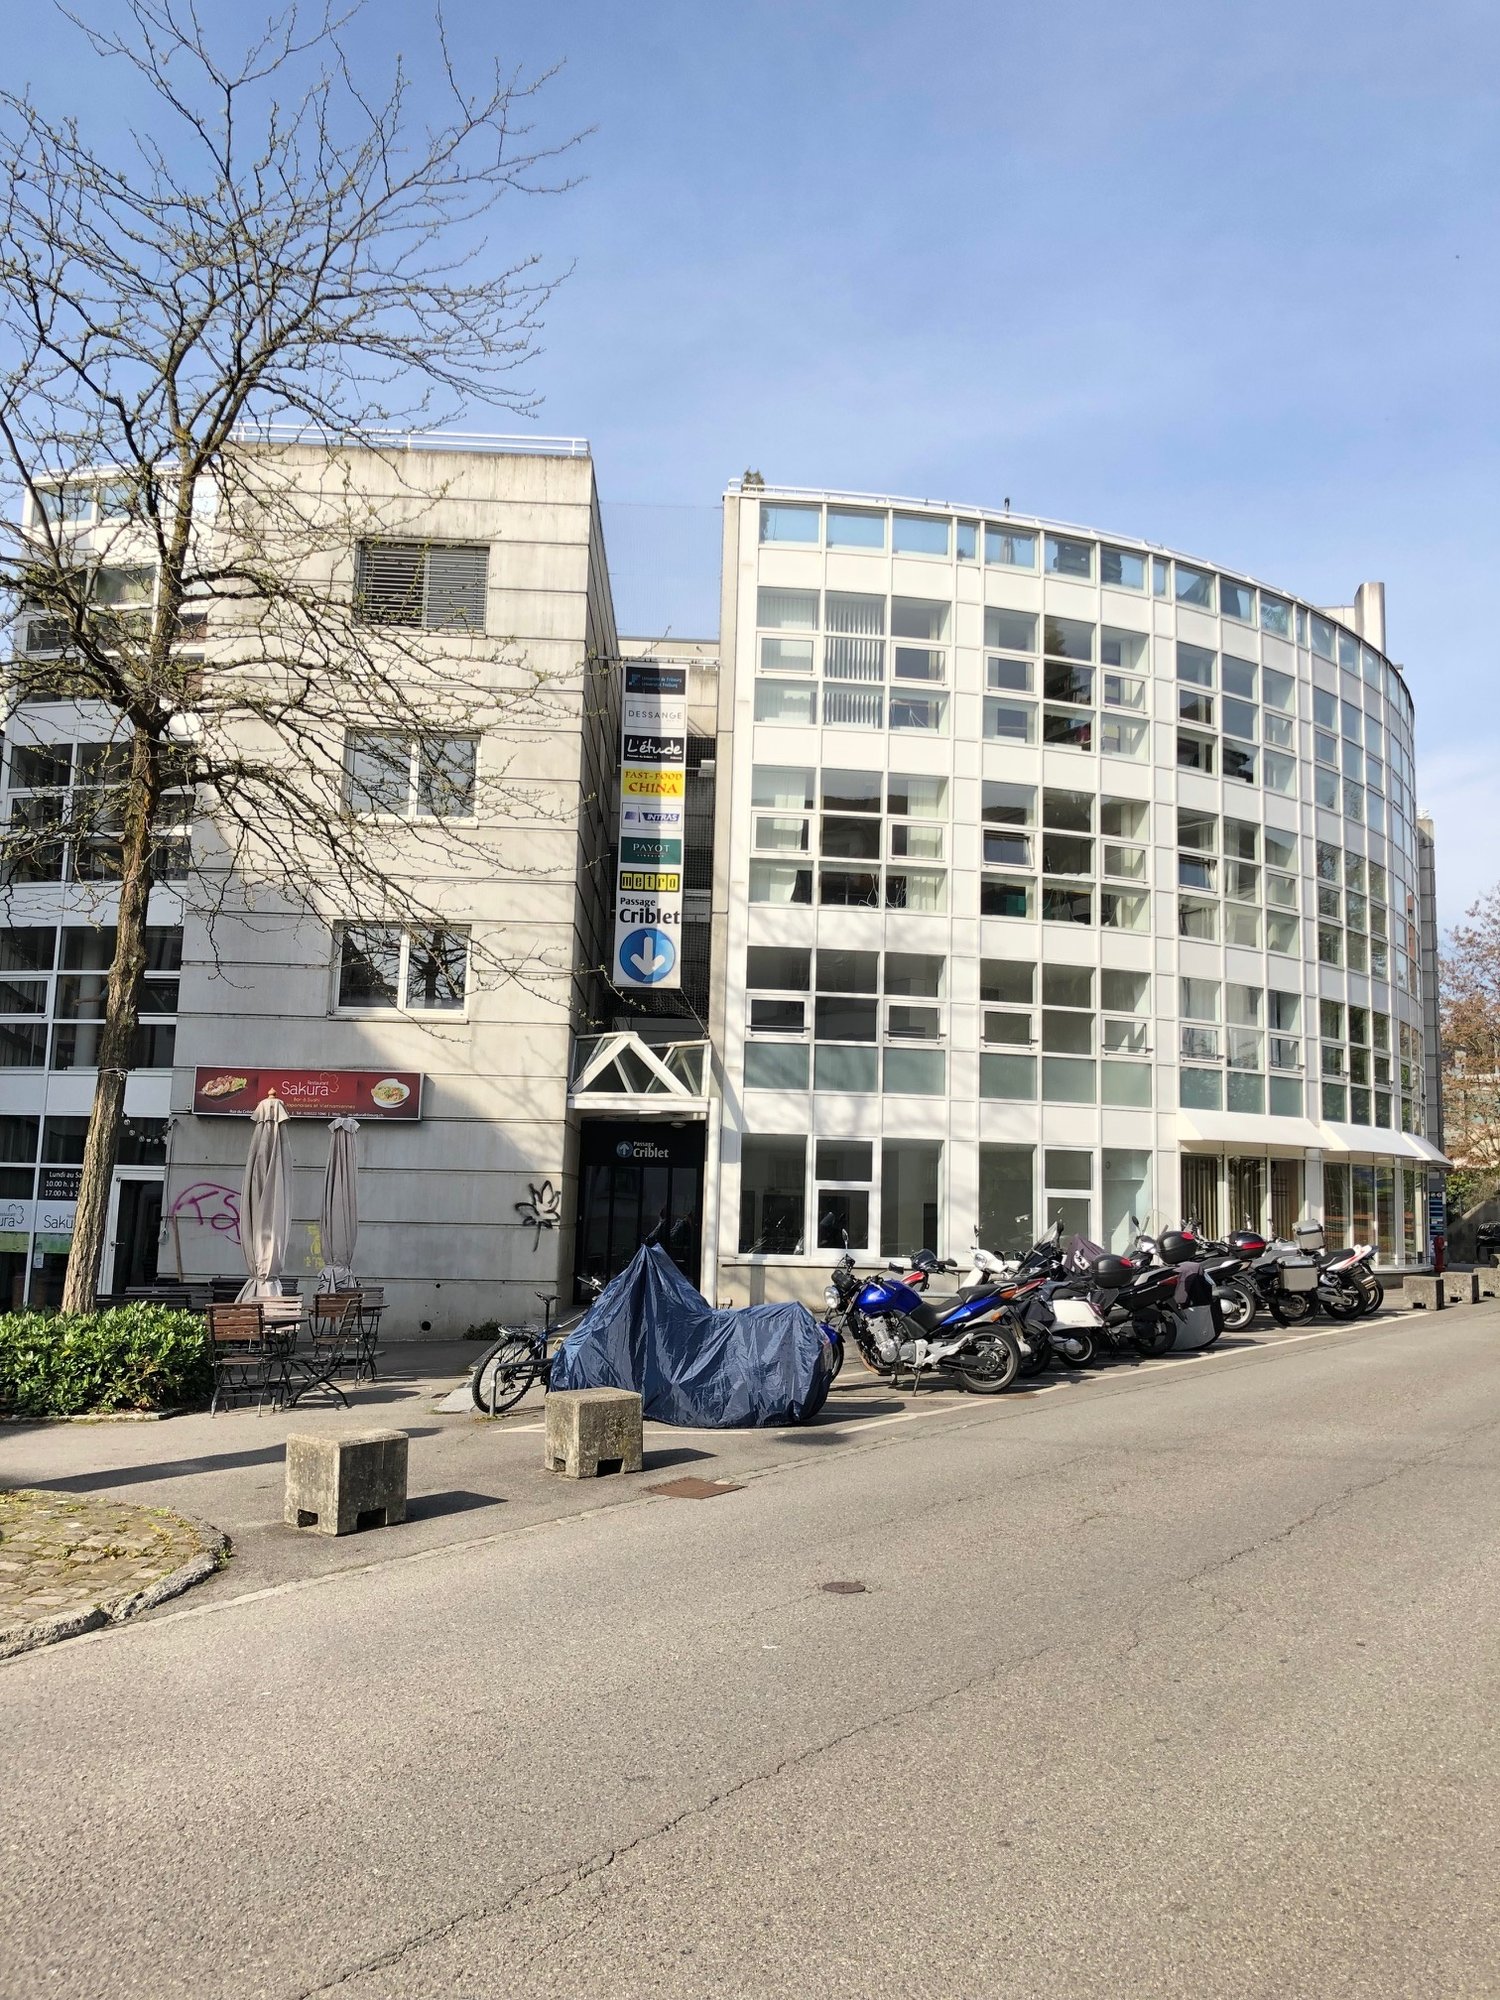
  • Modern building with glass windows, balconies, white walls, gray railings
  • modern kitchen with white cabinets, black countertop, stainless steel sink, glass oven, faucet
  • A bathroom with a sink, a mirror, and a stacked washing machine and dryer.
  • white switch board with 6 switches, one of the switches is broken
  • Empty room with light wooden flooring and white walls, featuring an open doorway leading to another room.
  • Modern bathroom with a white sink, chrome faucet, mirrored cabinet, and a glass-enclosed shower stall.
  • Modern shower with glass enclosure, white tiled walls, and a drain in the center.
  • Empty room with wooden flooring and large glass balcony door leading to a view of a construction site.
  • Balcony overlooking a cityscape with multiple apartment buildings, balconies, and a paved area below.
  • Empty room with light wooden flooring and white walls, featuring an open doorway leading to another space.
  • Empty room with light wooden flooring and white walls, featuring a doorway leading to another room and a small kitchen area visible in the background.
  • Modern bathroom with a white toilet, sink, and mirrored cabinet. The space features light-colored tiles and a glass shower enclosure.
  • Modern bathroom with a white sink, mirror, and glass-enclosed shower. Features a sleek design with beige tiles and modern fixtures.
  • Modern, compact bathroom with a white bathtub, toilet, sink, and mirror. The space features light-colored tiles and a sleek design.
  • Modern bathroom with a bathtub, toilet, sink, and showerhead. Light-colored tiles and sleek fixtures.
  • Modern bathroom with a white sink, mirror, and stacked washing machine/dryer unit.
  • Modern bathroom with a white sink, chrome faucet, and soap dispenser mounted on the wall.
  • Empty room with unfinished wooden walls, white plaster wall, and concrete floor. No furniture or equipment present.
  • Empty room with wooden framing and a concrete floor, marked with a sign reading "F53".
  • Empty room with white walls, wooden paneling on one side, and a white baseboard. No furniture or equipment is present.
  • Empty room with wooden flooring and large windows showing a view of neighboring buildings.
  • Balcony with metal railing overlooking a cityscape of modern apartment buildings and a construction site.
  • Balcony with tiled floor, metal railing, and view of modern apartment buildings.
  • Empty room with tiled floor, large glass sliding doors leading to a balcony, and a glimpse of a kitchen area with wooden cabinets and a countertop.
  • Empty room with white tiled walls and a white floor, marked with the number "078" in the center.
  • Empty underground parking area with concrete floors, pillars, and fluorescent lighting.
  • Empty room with light wooden flooring and white walls, featuring a large window on one side and a doorway leading to another room.
  • Empty room with wooden flooring and large glass sliding doors leading to a balcony area.
  • Empty room with wooden flooring and large sliding glass doors leading to a balcony. Sunlight streams in, casting shadows on the floor.
  • Empty room with light wooden flooring and white walls, featuring a large window with a view of neighboring buildings.
  • Empty hallway with light wooden flooring and white walls, featuring two open doors leading to adjacent rooms.
  • Empty room with light wooden flooring and white walls, featuring a large window with blinds allowing natural light to enter.
  • Underground parking area with concrete pillars, several parked cars, and a bicycle. The space is well-lit with fluorescent lighting and has a clean, modern design.
  • Empty room with rows of grey lockers and a concrete floor, with a staircase and metal railings visible in the background.
  • An empty room with a concrete floor, a metal filing cabinet, and a large metal structure with blue handles and silver bars, likely part of a workshop or storage area.
1 / 43
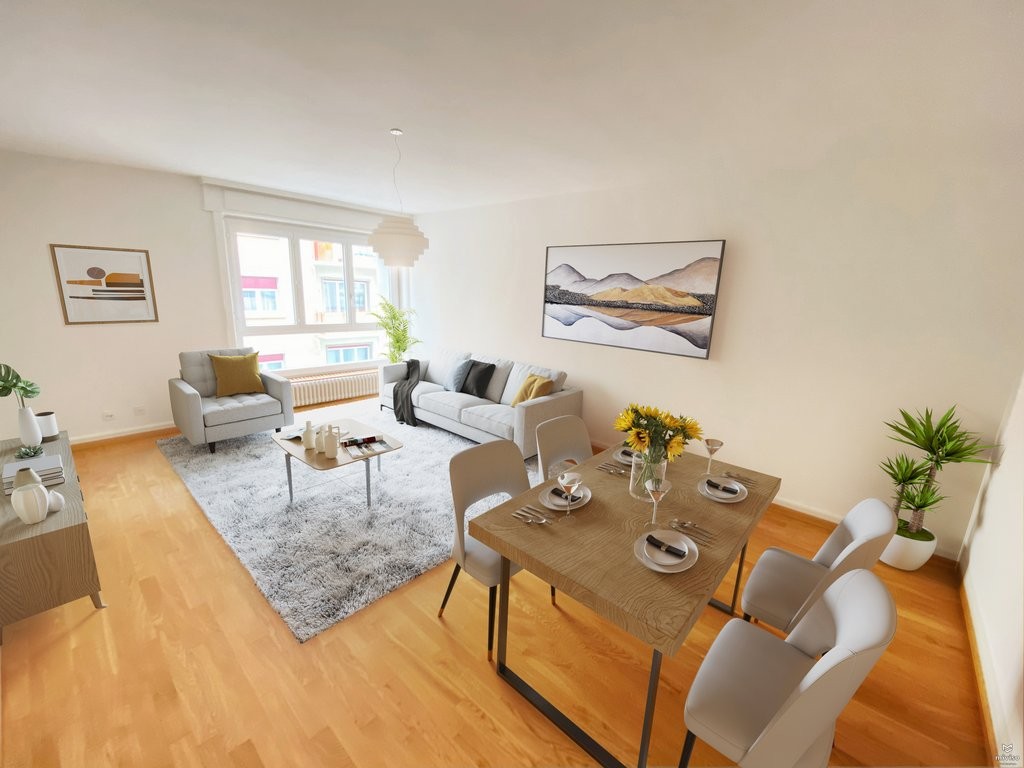
Empty kitchen with light wood flooring, modern cabinetry, and a built-in oven. Sunlight streams in from a window, casting shadows on the floor.
Entrance, Living room, Bedroom, Bathroom, Kitchen/Dining Room, Bedroom, Balcony
Empty room with wooden flooring and large glass doors leading to a balcony, showing a cityscape view.
CHF 2,350.– Premium
3.5 rooms96m² living space
Rue Jacques-Gachoud 7, 1700 Fribourg

3.5, Appartement neuf (Projet Prisma): Nr. F53, voir vidéo

• Construction neuve, première location, nouveau quartier, immeuble neuf, appartement neuf (Projet Prisma) • De suite • 96 m² • Séjour : 29,9 m² • Chambres : 16,7 m² et 16 m² • Chambre principale avec salle de bain / douche privative • Deuxième WC / salle de bain • Machine à laver et sèche-linge • Cuisine ouverte, équipée avec lave-vaisselle, etc. • Loggia orientée sud et est • 5e étage • Cave : 10 m² • Hauteur cave: plus que 5 m • Ascenseur • Parquet • Place de parking en sous-sol : non incluse CHF 150.– / mois en supplément • École primaire : 250 m École secondaire CO: 350 m collège/gymnase: 350 m • Arrêt de bus : 100 m • Autoroute (A12, Fribourg-Sud) : 4,8 km • Gare de Fribourg : 1 km • Local à vélos • borne de recharge éléctrique disponible Neubau, Erstvermietung, neues Quartier, neues Gebäude, neue Wohnung (Projet PRISMA) F53Ab sofort96 m2Wohnzimmer 29.9 m2Zimmer 16.7 m2, 16 m2Schlafzimmer mit eigenem Badzimmer/DuscheZweites WC/BadWaschmaschine und TrocknerOffene Küche, inkl. Geschirrspüler etc.Loggia Richtung Süden und Osten5. StockKeller 10 m2LiftParkettParkplatz in der Tiefgarage: Nicht inbegriffen separat: CHF 150/MonatPrimarschule 250 m, Oberstufe: 350 m, Gymnasium 350 mBushaltestelle 100 mAutoroute 4.8 km (A12, Freiburg Süd)Bahnhof Freiburg 1kmVeloraumLadestation Elektroauto verfügbar

Travel time
-
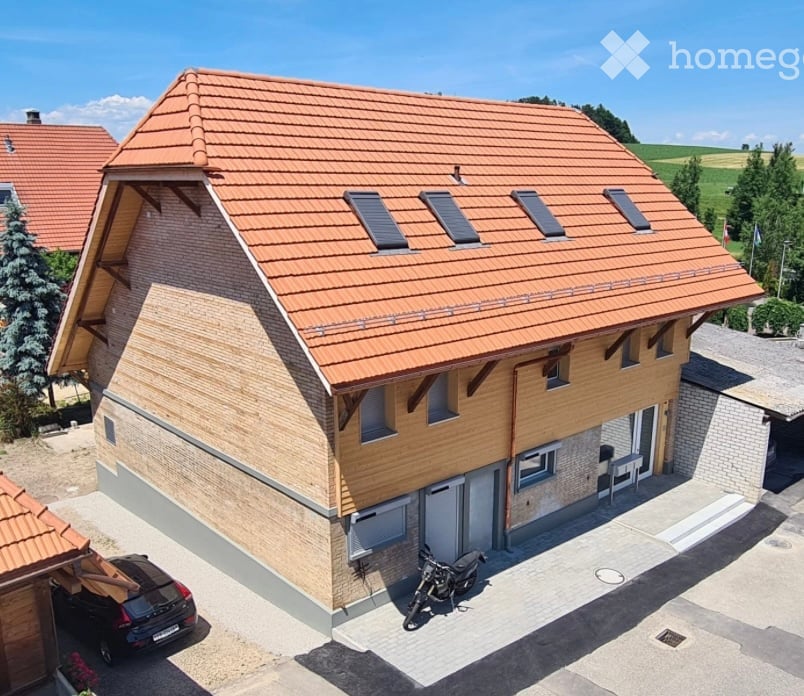
  • Modern two-story building with white exterior, multiple windows, and balconies on both floors.
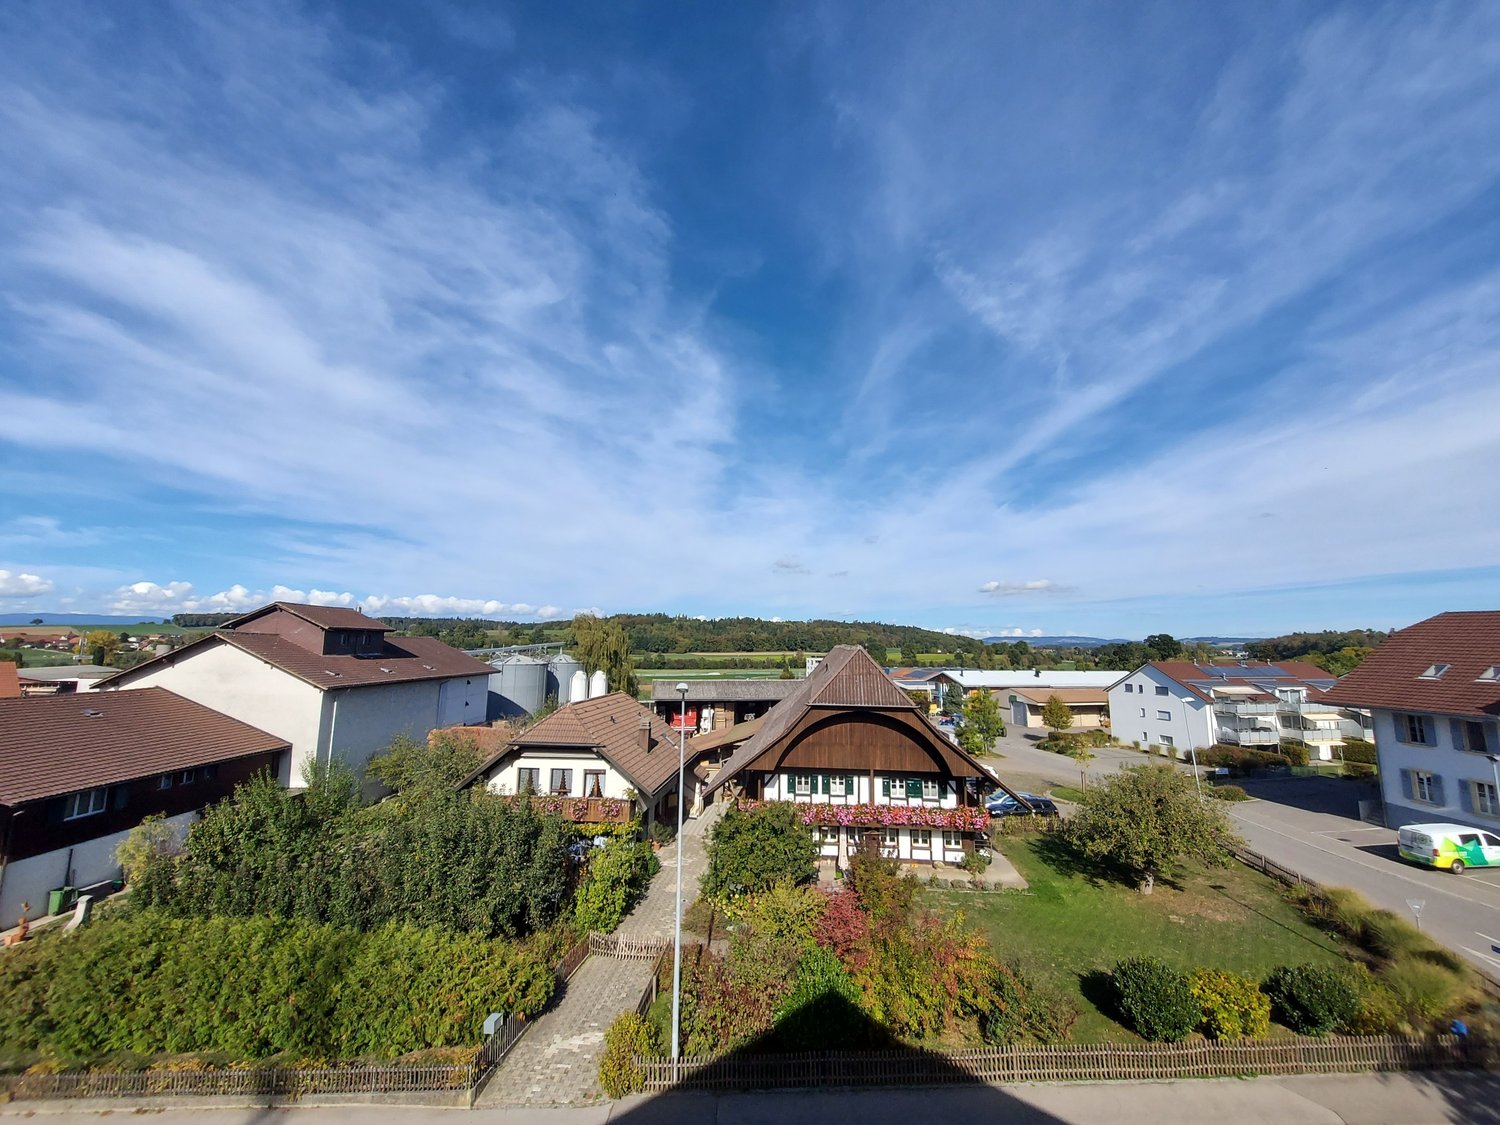
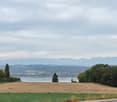
  • Scenic view of a rural landscape with fields, trees, a body of water, and distant mountains under a cloudy sky.
  • Empty kitchen with white cabinets, a black countertop, and a large window letting in natural light. The floor is tiled, and the space is clean and uncluttered.
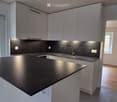
  • Modern kitchen with white cabinets, black countertop, and a kitchen island. The space features a sink with a faucet and an open doorway leading to another room.
  • Modern bathroom with dark grey tiles, a white sink cabinet, a bathtub, a toilet, and a large illuminated mirror above the sink.
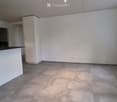
  • Empty room with wooden flooring, white walls, and two windows, one of which is a sliding glass door leading outside.
  • Empty room with wooden flooring, two windows offering a scenic view, and a single door.
  • An outdoor area with loose soil and rocks, partially covered with grass, with a modern house and parked cars visible in the background.
1 / 8
Scenic view of a rural landscape with fields, trees, a body of water, and distant mountains under a cloudy sky.
Empty kitchen with white cabinets, a black countertop, and a large window letting in natural light. The floor is tiled, and the space is clean and uncluttered.
Modern kitchen with white cabinets, black countertop, and a kitchen island. The space features a sink with a faucet and an open doorway leading to another room.
CHF 1,950.– Premium
3.5 rooms74m² living space
Route de Cudrefin, 1586 Vallamand

Lake view, calm and charming in the heart of Vallamand

Looking for an apartment offering a peaceful living environment between nature and lake?Located in the charming village of Vallamand, at the crossroads of Lake Neuchâtel and Lake Morat, this beautiful 3.5-room apartment of approximately 74 m², situated on the upper floor, benefits from a pleasant view of the lake and a green environment.The apartment consists of:• A bright and convivial living room• An open kitchen with a central island• Two bedrooms• A bathroom with shower and bathtub• A guest toilet• Storage spaces • A private cellarThe living room, bathed in light, offers a warm and functional space. The open kitchen with its central island brings a convivial touch to the whole.Exterior:• Large garden with a paved terrace offering a pleasant outdoor space to enjoy the beautiful days.• View of the lakeLocation and amenities:• Highway: approx. 10 min. • Shops: approx. 4 min. by car • Bus stop 535: approx. 1 min. • Primary school: Salavaux / EPK, with transport service • Secondary school: Avenches, with transport service • Playground: approx. 50 m • Beach nearbyThe surroundings offer many possibilities for walks on foot, by bike or on horseback.Rental conditions:• Net rent: CHF 1'700.–• Flat rate for hot water, heating and ancillary costs: CHF 250.–• Covered parking with possibility of electric charging station: CHF 90.–• Outdoor parking: CHF 60.–Gross rent: CHF 2'100.– per month, including the two parking spaces.The rental of the apartment is obligatorily linked to the two parking spaces.Availability: 01.11.2026A beautiful opportunity to enjoy a privileged living environment between lake and nature, while remaining close to amenities and main roads.Interested? We are at your disposal for any additional information or to organize a visit at 079 103 57 09.

Travel time
-
New building
1 / 19
CHF 4,350.– Premium
7.5 rooms216m² living space
Chemin Des Vignes 18b, 1585 Bellerive

New 7.5-room villa with panoramic views of Lake Morat

New 7.5-room villa with panoramic views of Lake Morat In Cotterd / Vallamand, in the heart of the Vully, in a quiet, green and privileged environment, this new house offers an exceptional quality of life between lake, vineyards and nature.With its spacious rooms, large windows and unobstructed views of Lake Morat, this property is aimed at people looking for space, comfort and high quality of life. It is suitable for a couple wanting to enjoy a spacious and peaceful living space, as well as for a family or people needing additional rooms for teleworking, guests or leisure.The house is available at a date to be agreed.Rent • Net rent: CHF 3’950.– / month • Charges: CHF 400.– / month • Gross rent: CHF 4’350.– / month Two parking spaces in the underground car park can be rented for an additional CHF 125.– per month each.HighlightsThis property charms with its privileged location, panoramic views, spacious rooms and bright atmosphere. The large terraces, modern finishes, open living areas and quiet location create an ideal living space for those seeking comfort, intimacy and proximity to nature.The house is particularly suitable for people looking for a peaceful living space without sacrificing space. It is ideal for a couple appreciating comfort, people working from home, a family or tenants looking for a noble main residence in a natural environment.LocationLocated on Chemin des Vignes, the house benefits from a sought-after location between vineyards, lake and countryside.The Vully region is appreciated for its magnificent landscapes, hiking trails, cycle paths, water sports and relaxed atmosphere.The lake, Salavaux and the port are within short distance, while Morat is accessible in about 20 minutes.ContactInterested? Do not hesitate to contact us to obtain more information.We are at your disposal to answer your questions and organize a visit to this new house offering a panoramic view of Lake Morat.

Travel time
-
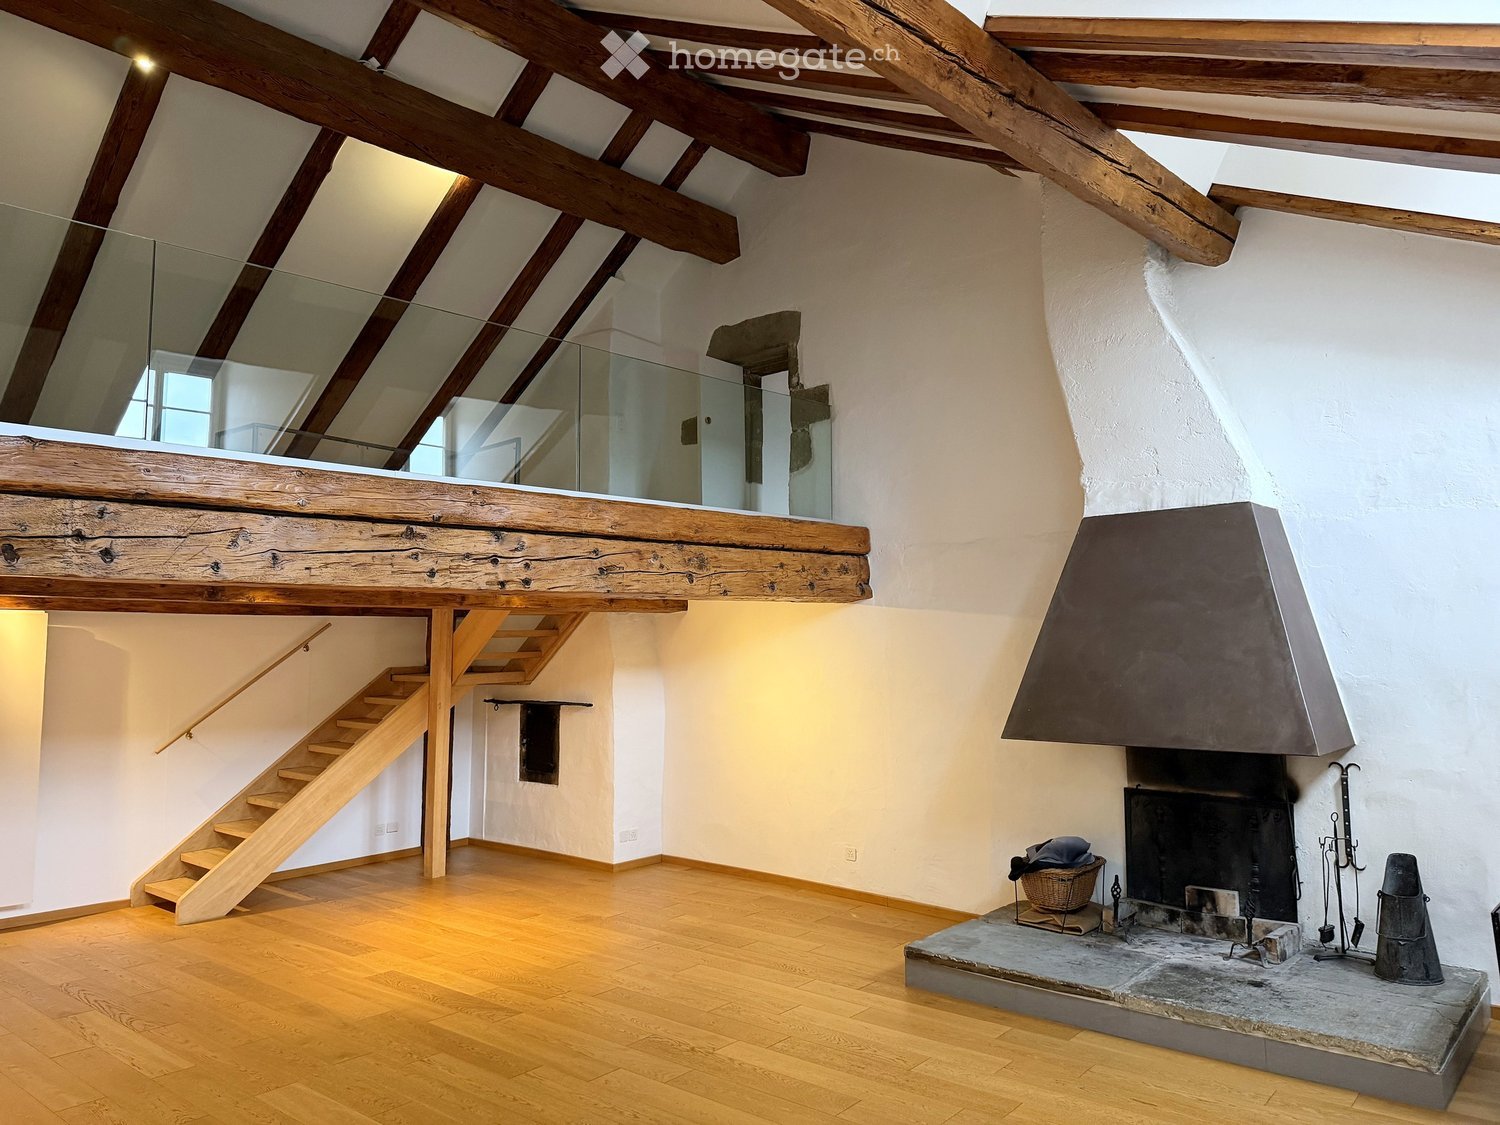
  • Open living space with wooden beams, exposed wooden staircase, and a stone fireplace with tools and a basket nearby.
  • Empty attic room with wooden beams, exposed wooden floor, fireplace, and multiple windows.
  • An empty room with exposed wooden beams, white walls, wooden flooring, and multiple windows, including skylights, with radiators beneath the windows.
  • Open, airy room with wooden floors, exposed wooden beams, a staircase leading to an upper level, and a glass railing overlooking the space.
  • An attic space with wooden beams, wooden flooring, and a glass railing leading to a lower level. The room is empty with no furniture or furnishings.
  • Modern kitchen with light-colored cabinets, wooden countertop, stainless steel sink and faucet, built-in oven, dishwasher, and washing machine.
  • Modern kitchen with white cabinets, wooden countertops, stainless steel sink, open refrigerator, and a washing machine. The room features a sloped ceiling with skylights.
  • Empty attic space with wooden beams, wooden floor, skylight window, radiator, and a hanging light fixture.
  • Empty room with wooden floor, white walls, exposed wooden beams on the ceiling, and two windows with white frames and radiators below them.
  • Empty hallway with wooden flooring, white walls, exposed wooden beams, and an open closet with empty shelves.
  • Bright, wooden-floored hallway with exposed wooden beams and a skylight at the end, leading to an open attic space.
  • Empty room with tiled floor, white walls, and a window showing a view of a building with a red roof and architectural details.
  • Modern bathroom with white tiled walls, a white sink with a chrome faucet, a bathtub with a handheld showerhead, and a wooden shelf next to the sink.
  • Modern bathroom with two white sinks, sleek faucets, built-in cabinets, and a large mirror. The room features exposed wooden beams and skylights, creating a bright and airy atmosphere.
  • Modern bathroom with white tiles, a white sink with a chrome faucet, and a toilet. Exposed wooden beams on the ceiling and built-in storage cabinets.
1 / 15
CHF 2,690.– Top
6.5 rooms200m² living space
Grand-Rue 56, 1700 Fribourg

Duplex/maisonette à Fribourg

FR : Duplex de caractère 6.5 pièces, 200 m², vieille ville de FribourgDE : Charaktervolle 6.5-Zimmer-Maisonette, 200 m², Altstadt FreiburgEN : Character 6.5-room duplex, 200 m², Fribourg Old Town ====================================================================FRANÇAISÀ louer – Vaste duplex de caractère, Grand-Rue 56, 1700 Fribourg Au cœur de la vieille ville, ce duplex entièrement rénové de 6.5 pièces (plus de 200 m²) occupe les deux derniers niveaux d'un hôtel particulier de la fin du 17e siècle. Poutres apparentes, charpente historique, parquet en chêne et cheminée d'époque : un logement rare, plein de lumière et d'histoire. L'appartement comprend :- un vaste séjour avec cheminée et grandes fenêtres- une mezzanine avec garde-corps en verre, ouverte sur le séjour- une cuisine habitable entièrement équipée (four, plaque à induction, lave-linge)- 4 chambres à coucher, dont une sous la charpente- 2 salles d'eau (une avec baignoire, une avec douche et double lavabo)- un w.-c. séparé- un dressing- une très grande cave Bon à savoir : l'immeuble est historique et n'a pas d'ascenseur (4e étage). Les locataires profitent d'une cour vraiment exceptionnelle, une rareté dans le Bourg. Pas de place de parc privée ; parkings publics et transports publics à proximité immédiate. Loyer : CHF 2'390.– + charges CHF 300.– (total CHF 2'690.–)Disponible : immédiatement ou à convenirContact : Nicolas Galley, nicolas@gadw.ch, +41 78 864 33 53 ====================================================================DEUTSCHZu vermieten – Grosszügige Maisonette mit Charakter, Grand-Rue 56, 1700 Freiburg Im Herzen der Altstadt liegt diese vollständig renovierte 6.5-Zimmer-Maisonette (über 200 m²) in den obersten zwei Geschossen eines Stadtpalais aus dem späten 17. Jahrhundert. Sichtbare Holzbalken, historischer Dachstuhl, Eichenparkett und ein antikes Cheminée: eine seltene Wohnung voller Licht und Geschichte. Die Wohnung umfasst:- grosses Wohnzimmer mit Cheminée und grossen Fenstern- offene Galerie mit Glasgeländer- grosse, voll ausgestattete Wohnküche (Backofen, Induktionsherd, Waschmaschine)- 4 Schlafzimmer, eines davon unter dem Dachstuhl- 2 Badezimmer (eines mit Badewanne, eines mit Dusche und Doppellavabo)- separates WC- Ankleideraum- sehr geräumiger Keller Gut zu wissen: Das historische Gebäude hat keinen Lift (4. Stock). Die Mieter profitieren von einem wirklich aussergewöhnlichen Hof – eine Seltenheit in der Altstadt. Kein eigener Parkplatz; öffentliche Parkhäuser und ÖV in unmittelbarer Nähe. Miete: CHF 2'390.– + Nebenkosten CHF 300.– (total CHF 2'690.–)Verfügbar: per sofort oder nach VereinbarungKontakt: Nicolas Galley, nicolas@gadw.ch, +41 78 864 33 53 ====================================================================ENGLISHFor rent – Spacious character duplex, Grand-Rue 56, 1700 Fribourg In the heart of the Old Town, this fully renovated 6.5-room duplex (over 200 m²) occupies the top two floors of a late-17th-century town mansion. Exposed wooden beams, a historic roof structure, oak parquet and a period fireplace: a rare home full of light and history. The apartment features:- a large living room with fireplace and big windows- an open mezzanine with glass balustrade- a spacious, fully equipped eat-in kitchen (oven, induction hob, washing machine)- 4 bedrooms, one under the historic roof beams- 2 bathrooms (one with bathtub, one with shower and double washbasin)- a separate toilet- a walk-in wardrobe- a very spacious cellar Good to know: the building is historic and has no lift (4th floor). Tenants enjoy a truly exceptional courtyard – a rarity in the Old Town. No private parking; public car parks and public transport close by. Rent: CHF 2,390 + utilities CHF 300 (total CHF 2,690)Available: immediately or by arrangementContact: Nicolas Galley, nicolas@gadw.ch, +41 78 864 33 53

Travel time
-
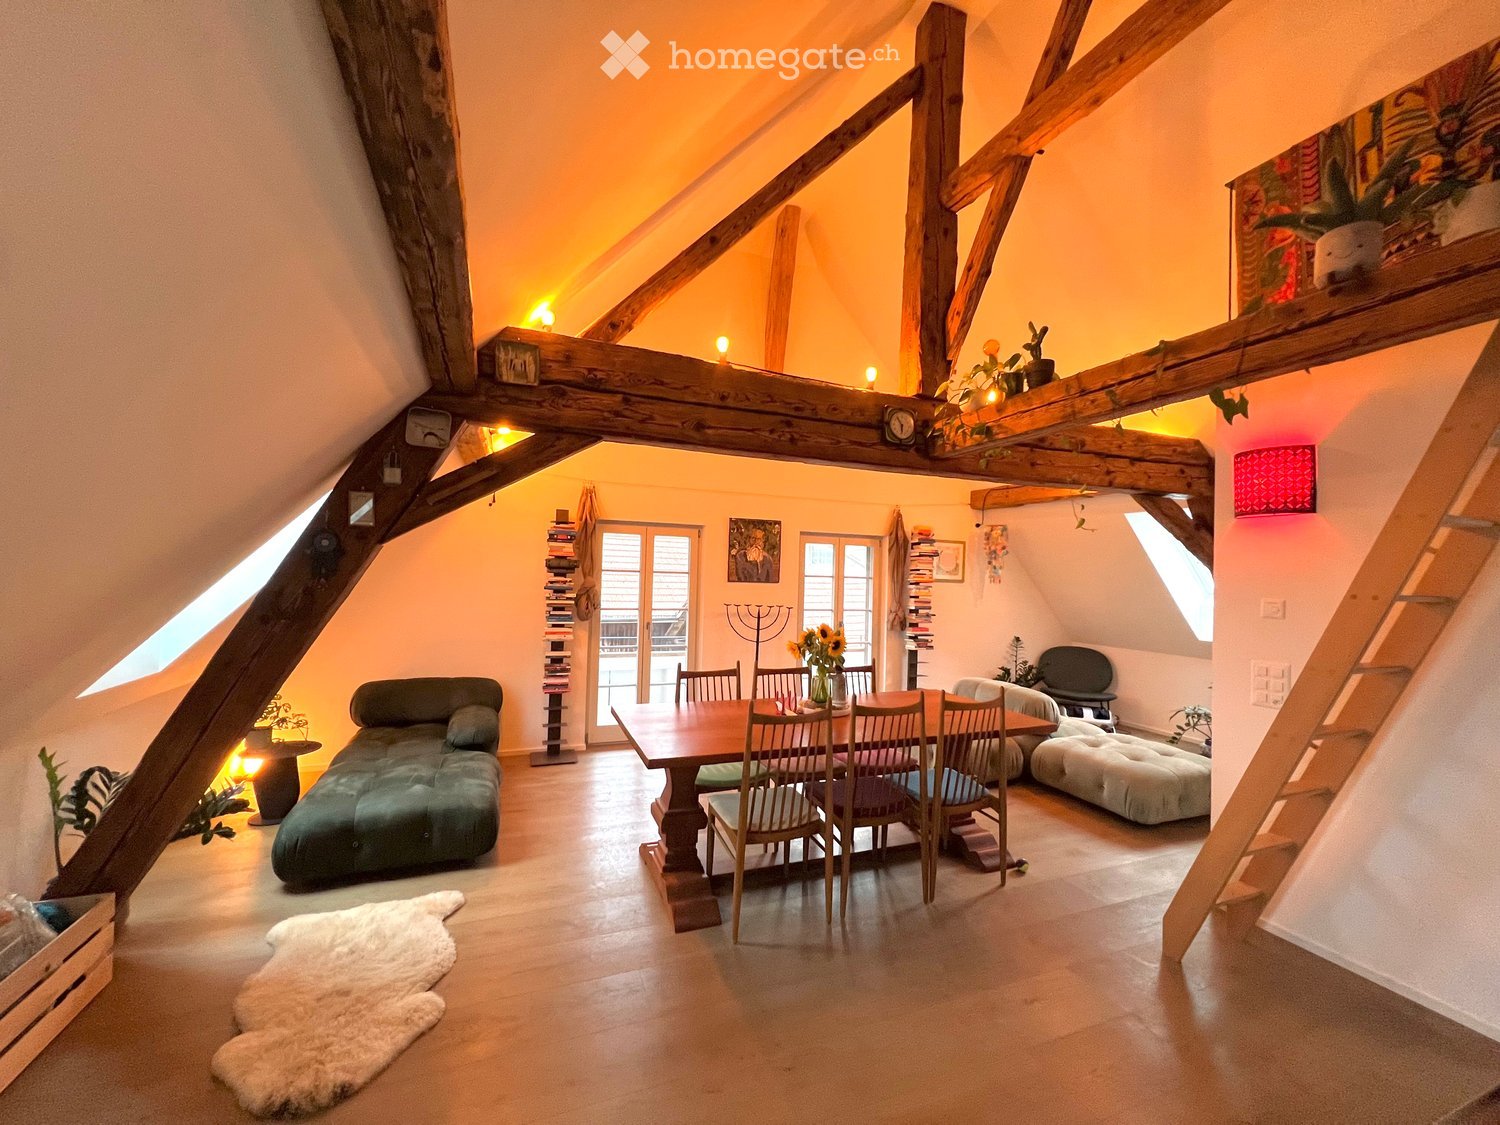
  • Cozy attic living space with exposed wooden beams, a green sofa, a dining table with chairs, an ottoman, and a bookshelf. The room features warm lighting, a white fur rug, and large windows letting in natural light.
  • Cozy attic room with wooden beams, skylight, dining table with chairs, sofa, ottoman, potted plants, and bookshelves.
  • Balcony with wooden decking, small table, chairs, and potted plants, overlooking a green field and mountains.
  • Modern kitchen with dark cabinets, stainless steel sink, and exposed wooden beams. Includes a knife rack, countertop items, and a small rug on the floor.
  • Modern bathroom with dark tiles, white sink, mirror, toilet, and shower area. Includes a blue bath mat and towel on the wall.
  • Cozy attic bedroom with wooden bed, patterned rug, dresser, and skylight windows.
  • Cozy attic bedroom with wooden beams, skylight, bed, nightstand, colorful rug, and decorative cabinet.
  • Open-concept living and dining area with wooden floors, large windows, and a staircase leading to an upper level. Features include a sofa, dining table with chairs, potted plants, and decorative lamps.
  • A small attic room with wooden flooring, slanted ceilings, and a large wooden table with a white chair. There is a red and blue filing cabinet, a small stool, and a lamp on the floor.
  • The image shows a wooden floor in a room with a slanted ceiling and exposed wooden beams. There is a small table with a stool, a handbag, and some storage boxes visible. The room appears to be part of an attic or loft space.
  • A cozy attic space with wooden beams, a dining area with a wooden table and chairs, a small living area with a stool, and a kitchen area with a refrigerator. The room features exposed wooden beams, warm lighting, and various decorative items including art
  • Outdoor patio with a small table and four chairs, overlooking a scenic countryside view at sunset.
  • A serene landscape featuring a field of tall, green wheat with scattered trees and a distant view of mountains at sunset.
  • A serene rural landscape at sunset, featuring a harvested field with visible tire tracks, scattered hay bales, and a winding road leading into the distance, surrounded by trees and rolling hills under a colorful sky.
  • A garden area with a dog standing in the foreground, surrounded by tall grass, wildflowers, and a wooden fence, with a sunset view in the background.
  • Rural landscape with a field of golden wheat, scattered houses, and trees under a twilight sky.
  • Floor plan showing a multi-room layout including a kitchen/living/entrance area, bathroom, bedroom, hallway, and balcony.
1 / 17
CHF 1,665.– Top
2.5 rooms86m² living space
Müliholzstrasse 3, 3203 Mühleberg

Jewel in a beautiful farmhouse (with horse stable on request)

For rent immediately: Beautifully renovated and spacious 2.5-room attic apartment in a charming farmhouse. The apartment combines the character of original wooden beams and high ceilings with practical, modern comfort. South, east, and north-facing windows provide good ventilation and a spacious room feel.Living area & amenities: • Room layout: Open, modern design with high ceilings and an additional gallery/loft (ideal as a office or guest room). • Amenities: Solid wood floors with excellent walking comfort, comfortable underfloor heating, and a modern kitchen with high-quality chrome steel countertops. • Bathroom: Modern bathroom with large shower, strong water pressure, and plenty of storage space. • Balcony & seating area: Two double-glazed glass doors lead directly to the balcony – perfect for a cozy breakfast in the morning and midday sun. Outside the house, there is also a seating area (including a large table with 6 chairs) with an unobstructed view of the surrounding fields and an uninterrupted view of the sunset. • Garden & extras: Shared use of the garden with table, bench, and sun umbrella, as well as around 15 m² of private garden space for planting. Large storage space in the barn (offers space, for example, for a home gym). The laundry room is shared with only one other party. • Pets: Allowed after consultation with the landlord Location & surroundings: • Nature & tranquility: Extremely peaceful location with hardly any light pollution and a wonderful starry sky. Forests, streams, and Lake Wohlen are right outside the door – ideal for a boat trip, a kayak tour, or a spontaneous summer swim. Fresh milk, eggs, honey, and plums are available directly from the neighbor – and those who get along well with the neighbors may even be allowed to use the private sauna ;-) • Public transport & views: 2 minutes to the bus stop (up to 3 times an hour during peak hours directly to Bern Westside, connection also works wonderfully without a car). The bus ride already offers magnificent views of the Alps and the Jura. • Shopping & gastronomy: Volg, bakery, café, and restaurant directly in the village. Further excellent, highly rated restaurants and shops in the neighboring villages (e.g., Restaurant Schwanen in Allenlüften or the village shop in Frauenkappelen). • Parking spaces: Available for free Horse keeping: A horse stable with plenty of exercise space can be rented next door if needed.

Travel time
-
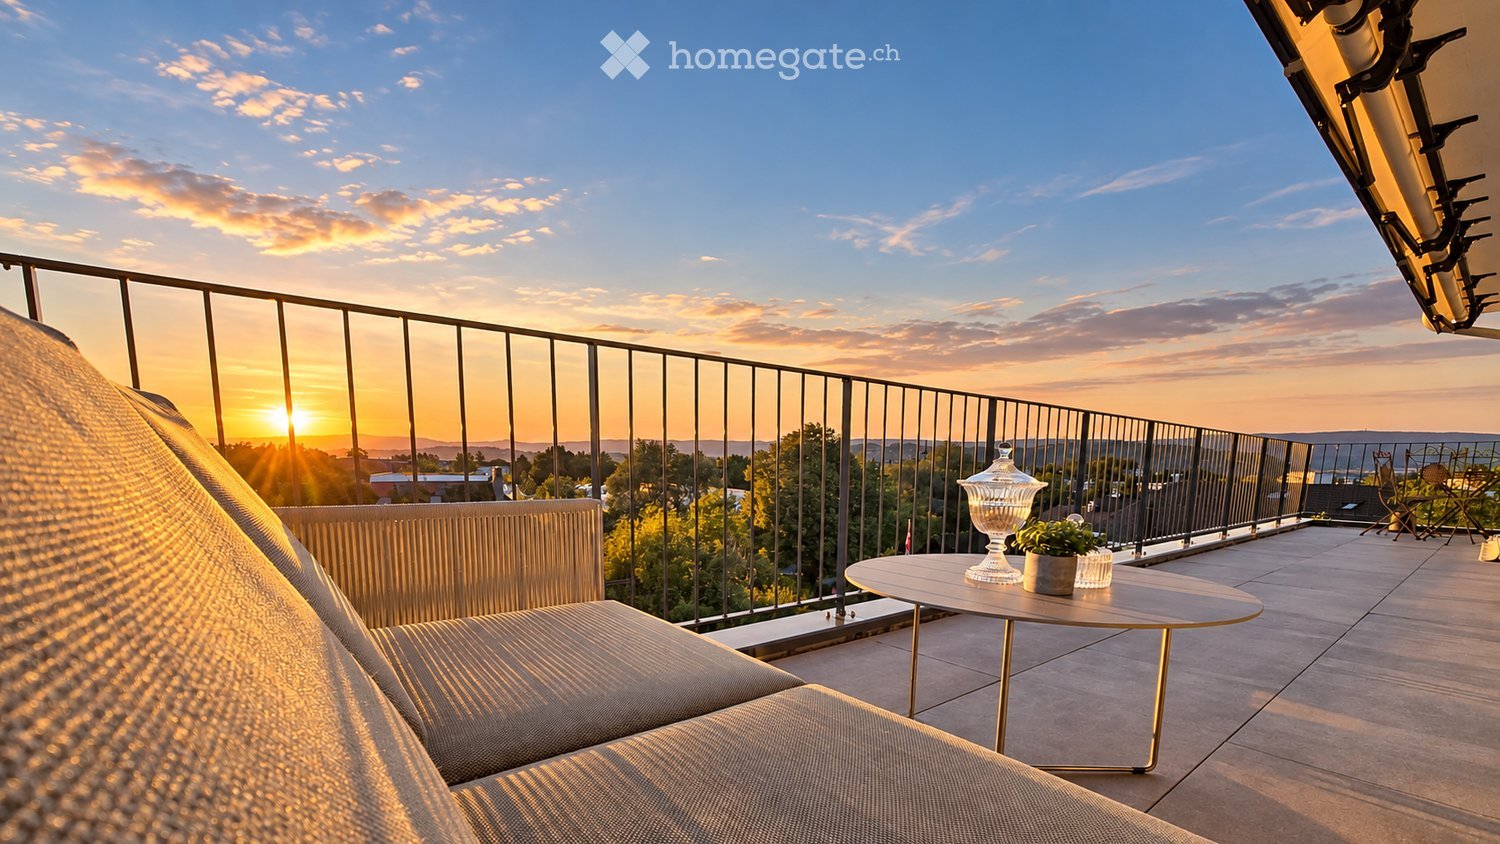
  • A modern balcony with a sofa, small round table, and chairs, overlooking a scenic sunset view.
  • Bright living and dining area with large windows offering scenic views, wooden flooring, a sofa, dining table with chairs, and decorative items.
  • Modern kitchen with white cabinets, dark countertops, pendant lights, and a view of the outdoors.
  • Modern kitchen with light-colored cabinets, wooden flooring, pendant lights, and a kitchen island with a built-in pet bed.
  • A well-maintained garden area with a round wooden table and chairs, a wooden bench, a decorative wooden storage box, a stone bowl, and various potted plants and flowers.
  • Modern bathroom with a bathtub, toilet, sink, large mirror, and a view of greenery through the windows.
  • Modern bathroom with a wooden vanity, white sink, round mirror, towel rack, and neatly folded towels. Features a sleek faucet, picture frame, and pendant light fixture.
  • Elegant bedroom with a large upholstered headboard bed, nightstands with table lamps, a fluffy rug, and large windows with green curtains offering a scenic view.
1 / 8
CHF 2,990.– Top
3.5 rooms127m² living space
Mühleweg, 3280 Murten

127 m² attic apartment with 37 m² sun terrace & panoramic view in Murten

127 m² attic apartment with 37 m² sun terrace & panoramic view in MurtenSpacious living, plenty of light and evening sun – in a quiet location in Murten.This high-quality 3.5-room attic apartment from 2021 offers an exceptional sense of space on approximately 127 m² of living space. Two separate bedrooms, two separate bathrooms. Open living areas, ceiling heights of up to around 4 meters and generous glass fronts create a bright, inviting atmosphere.The special highlight is the 36.7 m² large, partially covered terrace with panoramic view and evening sun – ideal for relaxed evenings and outdoor living.What to expect: • Spacious, open living and dining area with direct access to the terrace • Approximately 20 m² large kitchen with cooking island and high-quality appliances • Bedroom with separate dressing room • Additional room, for example for guests or home office • Two wet cells with bathtub or shower/WC • Separate laundry room with plenty of storage space • Oak parquet, ceramic tile and underfloor heating • Air/water heat pump • Additional private garden area • Parking possibilities by arrangement The apartment is particularly suitable for people who appreciate spacious, high-quality living, privacy and a quiet living environment.Living space: 126.9 m² Terrace: 36.7 m² Gross rent: CHF 2'990.– per month including ancillary costs. Availability: from December 1, 2026 or by arrangementRent: CHF 2'990.– per month including ancillary costs. Additionally, a covered parking space and an outdoor parking space are available, which can be rented separately or together for CHF 180.– per month if needed.The rental is private and direct. We look forward to your inquiry via the contact form and are happy to arrange a personal viewing.

Travel time
-
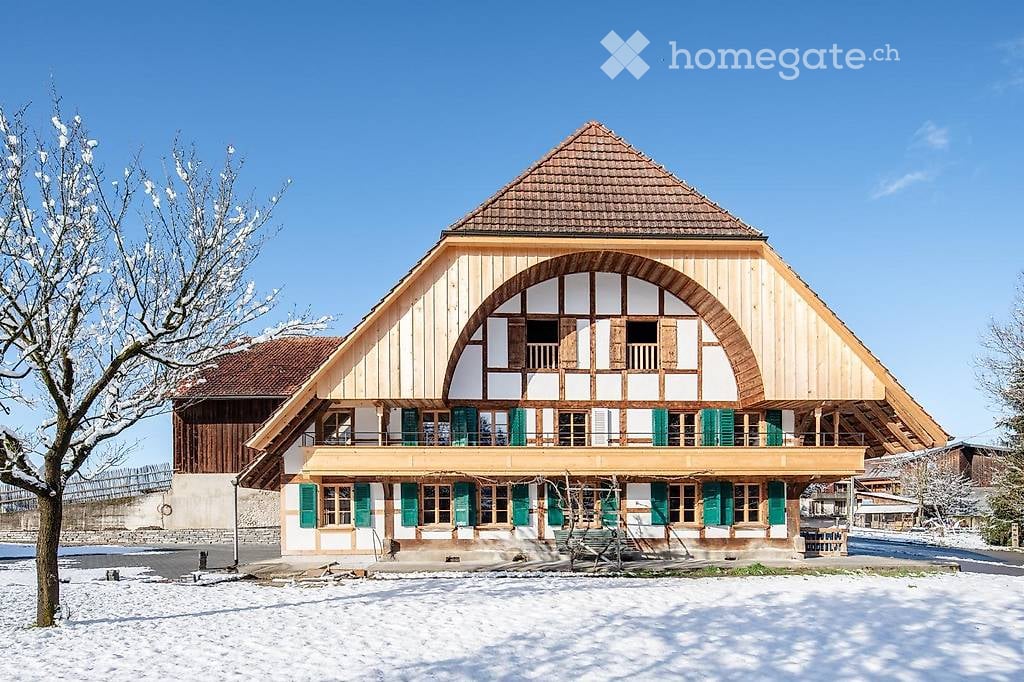
  • Traditional wooden house with a steep, triangular roof and green shutters, surrounded by snow-covered ground and trees.
  • Modern kitchen with white cabinets, stainless steel appliances, and a bright orange accent wall. The adjacent room features wooden flooring and large windows.
  • Empty room with wooden flooring, white walls, and a large glass door leading to a balcony.
  • Empty room with wooden flooring, exposed wooden beams, and white walls. Two windows with wooden frames are visible on one side.
  • Modern bathroom with a white sink, large mirror, toilet, and glass-enclosed shower. Light-colored tiles and sleek fixtures.
1 / 5
CHF 1,870.– Top
3.5 rooms
Haselhof 1, 3207 Wileroltigen

Charming 3.5-room apartment in the idyllic Wileroltigen

Beautiful 3.5-room apartment on the 1st floor of a 2024 lovingly renovated farmhouse in the municipality of Ferenbalm.The apartment offers: Spacious rooms: Bright rooms with wooden floors, wooden walls and characteristic wooden beams, creating a warm and cozy atmosphereModern Kitchen: Fully equipped kitchen with ceramic glass cooktop, oven, dishwasher, spacious cabinets and large refrigeratorLarge bathroom: Modern bathroom with walk-in shower and plenty of storage space in the washbasinPrivate washing machine: Own laundry room (washing machine & dryer) for sole use on the ground floorBalcony & garden: Private balcony and shared use of the gardenCellar compartment: Own cellar compartment for additional storage spaceParking space: Parking space in the carport included Location and accessibility: The apartment is located in a quiet, rural area in the Haselhof in the municipality of Ferenbalm, about 20 minutes by car from the city of Bern. The nearest public transport stops are located in Wileroltigen village and Gümmenen and offer good connections to Bern and Seeland. The Saane is within walking distance and invites you to take walks and relax in nature. This apartment combines rustic charm with modern living comfort and is ideal for people who appreciate country life in a quiet, natural environment.Available: October 1, 2026If you are interested, please send us an e-mail to: schloesslihof@outlook.com

Travel time
-

Suggested properties for you based on search results

Additional information

Synopsis

The population of Gurmels has changed to 5100 over the past 3 years. This equates to a change of 3.49%.

Population statistics

On average, people earn CHF 72'980 annually. 13.58% of the population have a university degree, 18.79% have completed higher vocational training, 44.64% have an SEK II qualification (school-leaving certificate or apprenticeship), 22.43% of residents are currently enrolled in compulsory education and 0.53% of the population did not specify their highest level of education. Consequently, this is a region with high social standards and an educated population. The unemployment rate currently stands at 0.57%.

Taxes

Overall, the rate of taxation in the area is 13.98%. The individual proportion of tax actually paid varies and is determined by factors including specific income, marital status, the total amount of deductions and so on. In Gurmels, unmarried people with no children pay an average of 19.56%, a retired, married couple pays 17.5%, a married couple with two children pays 9.55% and a childless couple pays 13.06%.

New buildings

More housing has changed in Gurmels in the last 5 years. For example, 151 new apartments have been built. 0 apartments with 1 room, 19 apartments with 2 rooms, 32 3-room apartments, 59 4-room apartments, 36 5-room apartments, and 5 apartments with a minimum of 6 rooms have been constructed. Gurmels is an attractive place to live, particularly for families.
Housing stock

New construction has further increased the housing supply in the region, so that there are now a total of 2267 apartments in Gurmels. A total of 67 1-room apartments are available on the housing market. In terms of medium-sized to large apartments, the housing stock comprises 167 apartments with 2 rooms, 406 3-room apartments, 758 4-room apartments, 597 5-room apartments, and 272 apartments with at least 6 rooms.

Unoccupied apartments

In Gurmels, 0.75% of apartments are uninhabited. Consequently, 1.49% of the 1-room apartments, 2.4% of all apartments with 2 rooms, 1.72% of the apartments with 3 rooms, 0.66% of the 4-room apartments, 0% of 5-room apartments, and 0% of 6-room apartments are vacant.

Property market (rental only)

The average rent for a property in the region is CHF 1660. In terms of the available rents, a quarter of them are equivalent to or cheaper than a monthly rent of CHF 1261. In addition, 75% of all monthly rents are lower than or equal to CHF 2040.