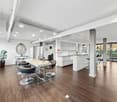
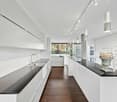
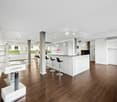
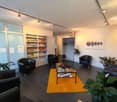
Lanzenhäusern - Commercial, Office, Storage room to buy

Try expanding your search criteria so we can show you similar properties. Currently, there are no matches.

We suggest you try to:

  • increase the radius
  • change filters, such as price

You can create a search alert with the current criteria and get notified when matching properties are available.

More objects in your automatically expanded search area
24 results - Radius: + 10km
1 / 6
  • Parking space
  • Balcony / Terrace
  • Garage
CHF 3,700,000.– Top
1,061m² floor space
3150 Schwarzenburg

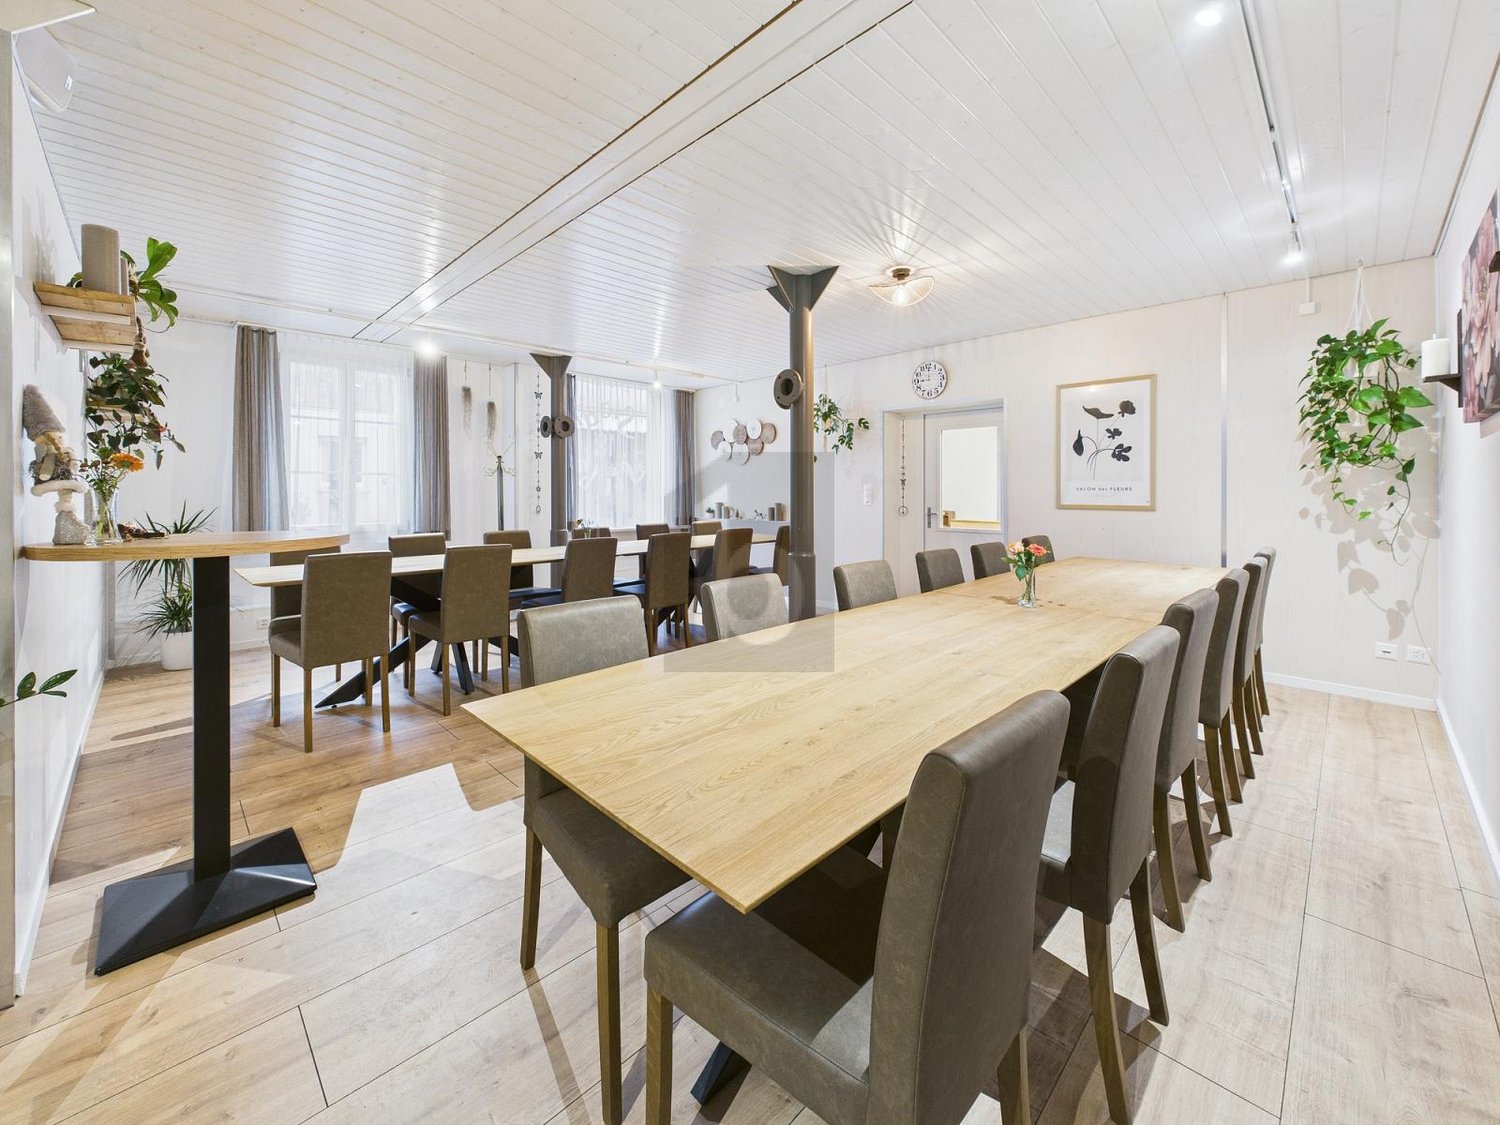
SPACIOUS WITH DEVELOPMENT POTENTIAL

This versatile property offers a rare combination of spacious living and usable space, existing returns, and significant expansion and conversion possibilities. Ideal for investors or operators looking for space for concepts, growth, and value enhancement. An object that not only works today but can also shape the future.This BETTERHOMES offer is characterized by the following advantages:- exceptionally large living and usable spaces- attractive development potential- existing restaurant- bar/leisure area with pool tables and entertainment elements- own fitness studio- workshop and ancillary areas- many parking spaces- partially rented- basis with character for an innovative renovation or a new overall concept- and, and, and ...Interested? Contact us for a non-binding viewing - online viewing also possible!Didn't find anything suitable? Over 1,900 more offers at: www.betterhomes.ch - the real estate fair mediatorWant to market a property yourself?Benefit from our know-how: https://www.betterhomes.ch/de/profitierenDo you want to have a property valued?Find out its value now through our free valuation, immediately and without obligation!https://www.betterhomes.ch/de/knowledge/estimationMore detailsLocation: centralCondition: well-maintainedBathrooms / wet cells: 3 (2 x WC / sink / shower, 1 x WC / sink / bathtub)Heating system: radiators / floor heating / oilPublic transport: bus stop, 200 m / train stop, 330 mSchools: kindergarten, 600 m / primary school, 600 mShops: Migros, 40 m

  • Parking space
  • Balcony / Terrace
  • Garage
Remo Wyss

Remo Wyss

1 / 16
Remo Wyss

Remo Wyss

  • Balcony / Terrace
  • Garage
  • Pets allowed
  • +2
CHF 755,000.–
4.5 rooms
Gartenstrasse 3, 3176 Neuenegg

Modern apartment with studio in Neuenegg

Two worlds, one home: apartment and commercial space/studio At Gartenstrasse 3 in 3176 Neuenegg, there is a rare opportunity to acquire a spacious owner-occupied apartment. Optionally, a commercial space can be purchased for CHF 160,000. This combination creates the highest flexibility for living and working under one roof. The property was built in 2008 in solid massive construction and is located in the central village core of Neuenegg.Room layout in detailThe apartment has 4.5 rooms, which are distributed over a well-thought-out and practical floor plan. Rooms 1 and 2 have direct access to the terrace and are ideal as bedrooms. Room 3 can also be used as a bedroom, but due to its location and room layout, it is particularly suitable as a home office or workspace. There is a direct access to the balcony from here. The bathroom with bathtub is located next to the rooms. Additionally, the apartment has a separate guest toilet with integrated washing tower, providing an additional toilet next to the main bathroom.The living room, with its open and bright design, is the heart of the apartment. The high-quality, oiled Doussié hardwood floor made of noble African hardwood gives the room a warm and elegant atmosphere. The Swedish stove provides additional comfort, creating a cozy atmosphere on cooler days.The direct access to the terrace connects the indoor and outdoor areas in a pleasant way and invites you to coffee breaks, relaxed evenings, or cozy hours outdoors. The adjacent kitchen is open and functionally connected to the living area, so cooking, eating, and lingering harmoniously flow into each other - ideal for everyday life with family and guests.The commercial space - versatile and usableIn addition to the apartment, there is a separate commercial space that can be used flexibly for different purposes: as a practice, studio, sales area, hobby room, extended living space, or as an additional, professionally separated office. This dual use makes the property particularly interesting for buyers who want to combine business and private use, but also for investors who want to rent out the commercial space separately and thus open up an additional source of income. The clear separation of residential and commercial units ensures discretion and professionalism without the two uses disturbing each other.Equipment and technical featuresThe property is equipped with underfloor heating, which provides a pleasant and even room climate. The full basement provides additional storage space for wine, tools, or seasonal items. A lift in the building enables convenient, step-free access to the apartment, an important aspect for long-term living quality and barrier-free access. A garage parking space is included and provides weather-independent, secure parking. The multi-family house has a total of 11 apartments and thus conveys a manageable, well-kept living environment with a personal atmosphere.Unique location and unparalleled potentialThis owner-occupied apartment with additional commercial space at Gartenstrasse 3 combines thoughtful, comfortable living with entrepreneurial flexibility. The commercial space offers versatile usage possibilities and is ideal for people who need additional space separated from the living area - be it as an office, studio, workshop, practice, or for other individual purposes.

  • Balcony / Terrace
  • Garage
  • Pets allowed
  • +2
Travel time
-
Jamespeter Chandrabalan

Jamespeter Chandrabalan

1 / 13
Jamespeter Chandrabalan

Jamespeter Chandrabalan

CHF 2,300,000.–
Berne, 3174 Thörishaus

Rental income property with 8 fully rented apartments, offering good returns

Located in a quiet and well-served residential area in Thörishaus, this property offers investors various possibilities for positioning and valorization. It is suitable for both a real estate development project and a long-term holding strategy as a rental income property.As part of a comprehensive renovation, the existing units, floor plans, and technical facilities can be modernized to meet current standards in terms of comfort and energy efficiency. The apartments could then be converted into condominiums, marketed, and sold on a plan. The property can also be acquired, developed, and held long-term as part of a rental property portfolio.The environment is primarily composed of residential buildings and offers a quiet and pleasant living environment. Shops, schools, restaurants, various services, and public transportation are easily accessible.Thörishaus benefits from an excellent connection to the city of Bern and the surrounding municipalities. Residents simultaneously enjoy a nature-friendly environment, offering numerous opportunities for walks and leisure activities. The combination of good accessibility, high quality of life, and sustained demand makes this location particularly attractive for future owners and tenants.The property thus constitutes an interesting opportunity for investors and developers looking for a property with development potential and valorization possibilities in the Bern region.All transformations, usage variants, and development variants must be verified with the competent authorities and specialists.

1 / 14
CHF 950,000.–
446m² floor space
Industriestrasse 23, 3178 Bösingen

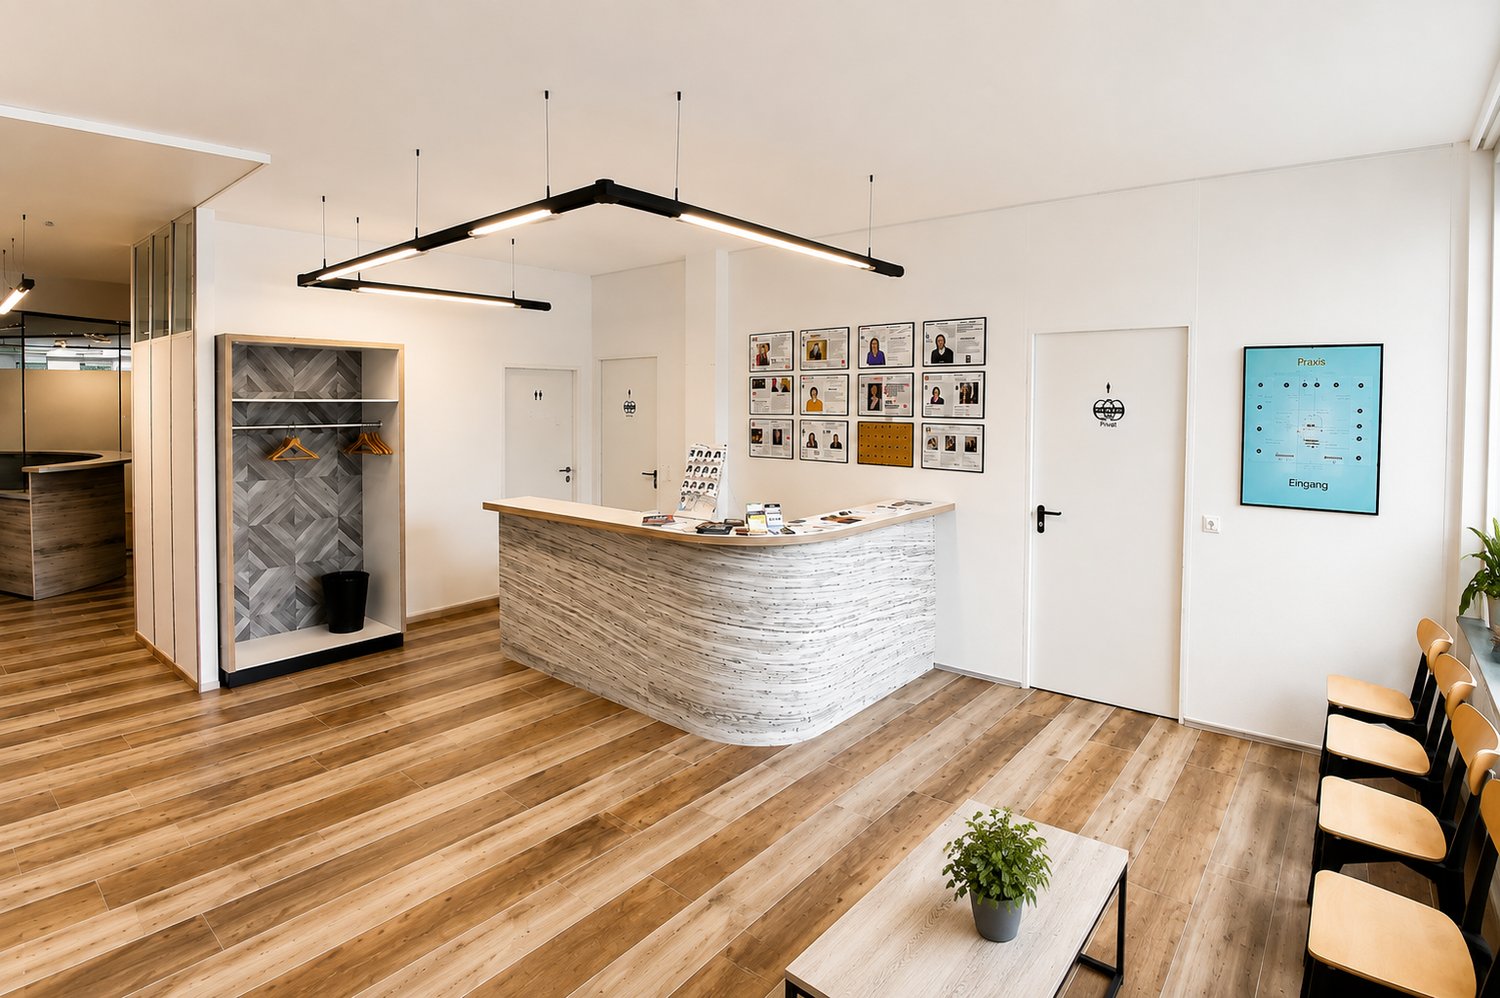
High-yield medical practice center in good location

For sale is a high-yield and fully rented medical practice center on the ground floor of a well-maintained commercial building in a good location. The property impresses with a stable rental situation, modern infrastructure, and a sustainable income situation, making it an ideal long-term capital investment.The medical practice center comprises a total of 13 rented practice rooms with a total usable area of around 445.6 m2. All areas are located on the ground floor and were comprehensively renovated in 2023/2024. The unit presents itself in a very good condition.The existing rental agreements guarantee immediate and stable rental income. Outdoor parking spaces are available to tenants and visitors. An existing renovation fund and the good structural condition underline the attractiveness of this investment.For the operation of the individual practices, only the respective tenants are responsible. The buyer takes over a fully rented yield object and does not require any medical or industry-specific specialist knowledge. This makes the medical practice center an ideal uncomplicated capital investment with low administrative effort. Further information about the medical practice center can also be found on the homepage at www.pz-b.ch.Highlights: • High-yield object • Fully rented medical practice center • 13 rented practice rooms • Usable area approx. 445.6 m2 • Comprehensively renovated (2023/2024) • Outdoor parking spaces available • Stable rental income • No medical or industry-specific specialist knowledge required • Attractive capital investment The detailed sales documentation is available for download in the appendix.Convince yourself of this attractive investment opportunity. We look forward to your contact.

Travel time
-
1 / 13
CHF 345,000.–
91m² floor space
Muttacherstrasse 15-17, 1712 Tafers

Local artisanal neuf avec atelier et bureau de plus de 90 m²

Situé au rez-de-chaussée d'un immeuble construit en 2024, ce local artisanal offre des espaces modernes, fonctionnels et immédiatement exploitables pour de nombreuses activités professionnelles.D'une surface totale d'environ 91.7 m², il se compose d'un atelier principal avec porte sectionnelle motorisée, d'un bureau indépendant lumineux, d'un espace vestiaire ainsi que d'un WC privatif.Répartition des surfaces : • Atelier : 49.31 m² • Bureau : 26.42 m² • Vestiaire / rangement : 13.94 m² • WC : 2.05 m² Les atouts de la surface : • Construction récente (2024) • État neuf • Atelier avec porte sectionnelle motorisée • Accès de plain-pied pour véhicules utilitaires légers • Bureau indépendant et lumineux • Vestiaire et sanitaires privatifs • Chauffage performant par pompe à chaleur air/eau (partie carrelée) • Production d'énergie solaire par panneaux photovoltaïques • Nombreuses possibilités d'exploitation Grâce à sa configuration polyvalente, ce local convient parfaitement à une activité artisanale, technique, de maintenance, de stockage, de logistique légère ou à toute entreprise recherchant un espace de travail moderne dans un environnement soigné et facilement accessible.La surface ne se prête pas aux métiers de bouches / bruyant.Diese im Erdgeschoss eines im Jahr 2024 erstellten Gebäudes gelegene Gewerbeeinheit bietet moderne, funktionale und sofort nutzbare Räumlichkeiten für unterschiedlichste berufliche Tätigkeiten.Mit einer Gesamtfläche von rund 91.7 m² umfasst die Einheit eine Hauptwerkstatt mit motorisiertem Sektionaltor, ein helles und separates Büro, einen Garderoben- bzw. Lagerbereich sowie ein privates WC.Flächenaufteilung : • Werkstatt: 49.31 m² • Büro: 26.42 m² • Garderobe / Lager: 13.94 m² • WC: 2.05 m² Ihre Vorteile auf einen Blick : • Neubau aus dem Jahr 2024 • Zustand neuwertig • Werkstatt mit motorisiertem Sektionaltor • Ebenerdiger Zugang für leichte Nutzfahrzeuge • Separates, helles Büro • Private Garderobe und Sanitäranlagen • Effiziente Luft-Wasser-Wärmepumpe • Stromproduktion durch Photovoltaikanlage • Vielfältige Nutzungsmöglichkeiten Dank ihrer vielseitigen Raumaufteilung eignet sich diese Gewerbefläche ideal für handwerkliche, technische oder dienstleistungsorientierte Tätigkeiten, für Wartungs- und Reparaturbetriebe, Lagerzwecke, leichte Logistik sowie für Unternehmen, die moderne und funktionale Arbeitsräume in einem gepflegten Umfeld suchen.Die Gewerbefläche ist nicht für Gastronomie- oder lärmintensive Betriebe geeignet.

Travel time
-
1 / 13
CHF 2,000,000.–
488m² floor space
Scheuermattweg 6, 3177 Laupen

The perfect combination of living comfort, commerce, and quality of life

Living, working, and creating value: This versatile residential and commercial building in Laupen combines private living comfort with generous commercial, office, production, and storage space. The property is particularly suitable for entrepreneurs, self-employed individuals, craft businesses, as well as buyers who want to combine living and working in one location.The building was constructed in 1988 and expanded/renovated in 1995. On two floors and in the basement, a total of around 488 m² of usable space is available. The goods and passenger lift comfortably accesses the levels and supports efficient business operations. Ground-level access, spacious storage areas, and secondary rooms create flexible conditions for different commercial concepts, workshop, archive, or production uses.On the upper floor, there is the bright 4-room apartment with around 150 m² of net living space. The living and dining area forms the center of the private area and provides access to the 26 m² large terrace and the 13 m² large balcony. Two bedrooms, a separate office, and a functional kitchen enable a clear connection between living and home office. The existing wet cells complement the use comfortably; a chimney in the living area is visible in the pictures.The 1,260 m² large property offers around 569 m² of garden space for additional leisure space, garden areas, or a representative commercial exterior appearance. For residents, employees, and customers, there are 11 outdoor parking spaces and a separate garage available. The heat supply is provided by a ground-source heat pump with underfloor heating.The location also supports the connection between private life and business: Laupen train station is within walking distance. Bern is connected by the S2 suburban train, and the highway can be reached in a short driving distance via the Düdingen or Flamatt exits. With a sales price of CHF 2,000,000, this property in Laupen offers space for entrepreneurial freedom, versatile use, and a home with a clear perspective.

Travel time
-
1 / 13
CHF 2,950,000.–
1,820m² floor space
Hintere Gasse 6 & 6a, 3132 Riggisberg

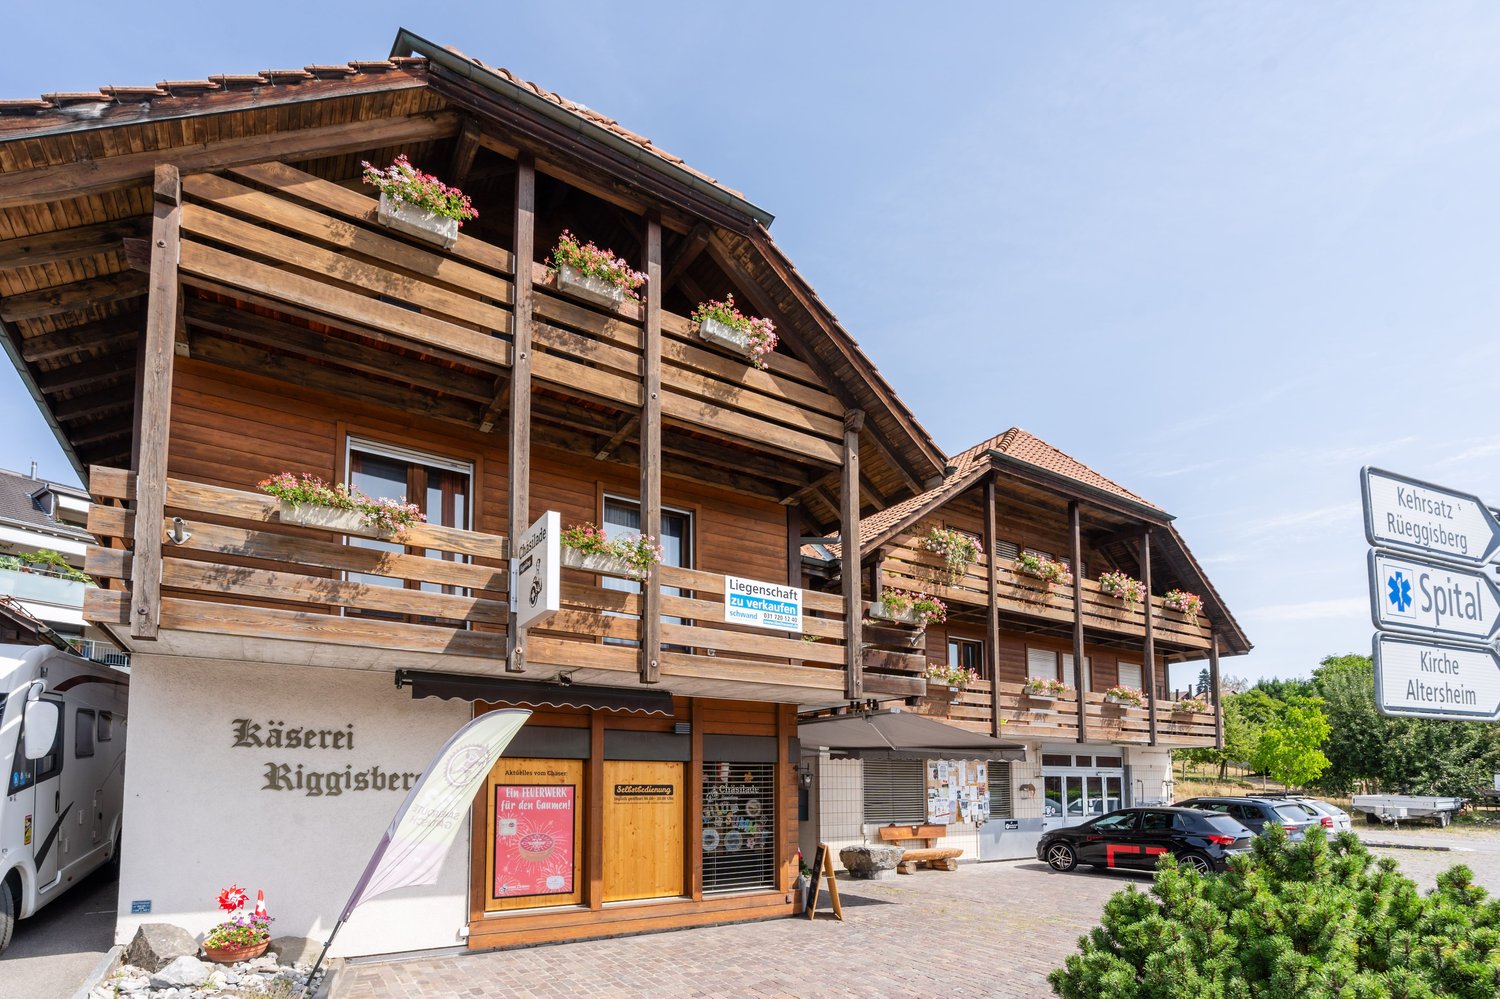
Residential and commercial property with cheese production in Riggisberg

This versatile residential and commercial building in a central location in Riggisberg combines attractive living and commercial spaces with interesting development opportunities. The property, built in 1982, stands on a 1,153 m² large plot and has a total usable area of approximately 1,820 m². The building volume is 5,099 m³ and is distributed over four floors, which are comfortably accessible by a lift.On the ground floor, there is a sales room as well as former production, cooling, and storage rooms. The commercial production has been discontinued, resulting in various possibilities for new use or further development of the spaces. On the upper and top floors, two residential units are available: a 5-room apartment with approximately 123 m² and a 3.5-room apartment with approximately 96 m². Along the facade, balconies complement the residential offer. Additional office, living, and auxiliary rooms expand the range of uses.The basement includes additional storage spaces, cooling cells, an inactive shelter, and the heating and building services. The heating is provided by an oil heat storage system, and the heat distribution is via underfloor heating. The solid construction in solid and wooden construction with a pitched roof and the corresponding good structural condition for its age provide a good basis. In the medium term, maintenance, renovation, and energy-related renovation measures are to be expected.The property also has its own drinking water source.For parking, two separate garages and six outdoor parking spaces are available. The central location offers short distances to shopping facilities, bus stops, and other infrastructure facilities. Riggisberg is also well connected to the regional transport network and offers a wide range of opportunities for everyday life, leisure, and recreation. The target price is CHF 2,950,000; a target return of 5.19% is indicated. • Residential and commercial building with 2 units • Approximately 1,820 m² of usable space on 4 floors • 2 apartments with approximately 123 m² and approximately 96 m² • Shop, production, office, and storage spaces • Lift, balconies, 2 garages, and 6 outdoor parking spaces • Central location in Riggisberg


Travel time
-
Peter Urwyler

Peter Urwyler

1 / 12
Peter Urwyler

Peter Urwyler

  • Parking space
CHF 3,500,000.–
1,900m² floor space
3123 Belp

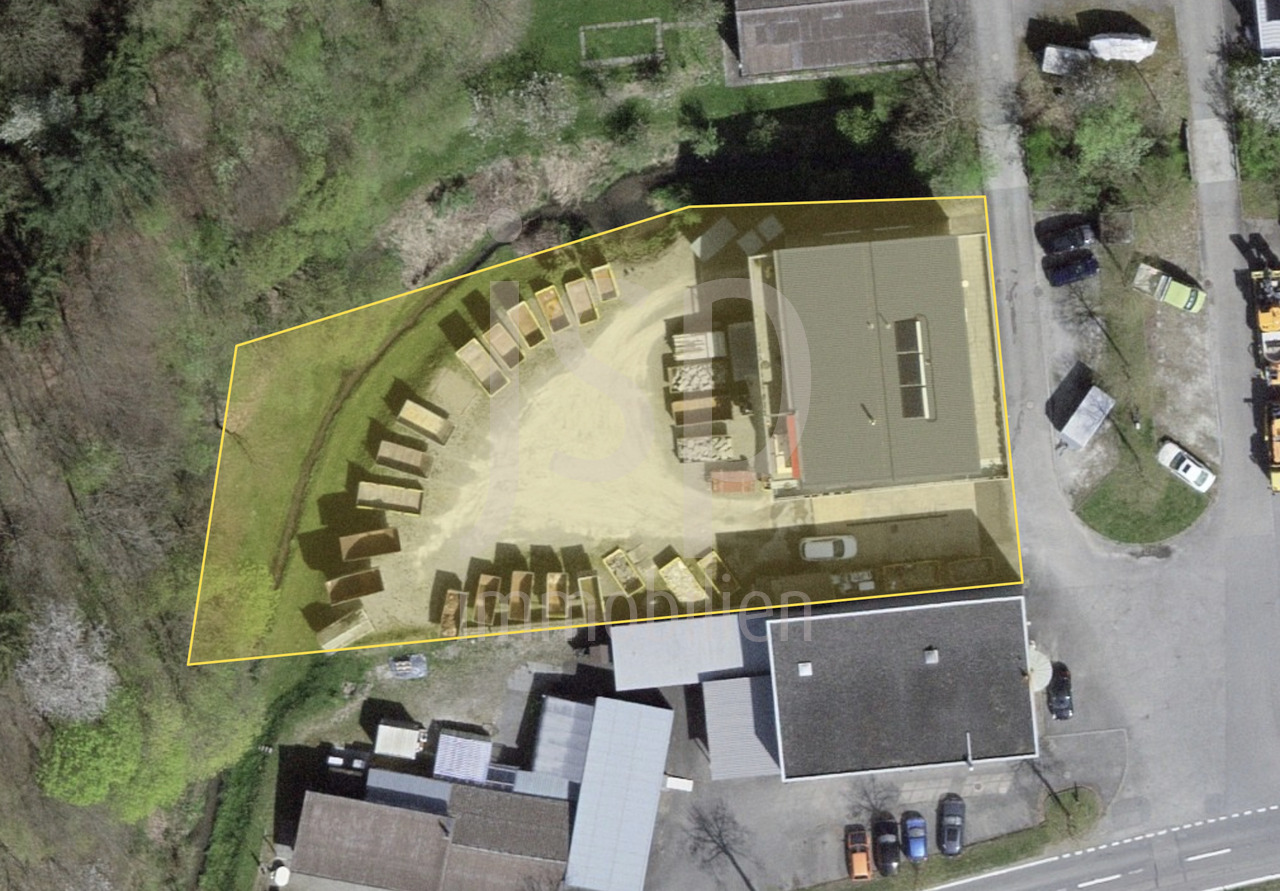
Commercial hall with outdoor space - ideal for logistics and transport

The offered property includes a commercial hall with a spacious plot of land and offers a variety of usage possibilities for trade, production, and logistics.The object has a plot area of around 2,000 m² and a volume of approximately 6,250 m³. The existing hall was built in 1983 and provides a solid basis for various commercial uses.A central highlight is the very large outdoor area, which can be used as a parking and transshipment area for trucks and passenger vehicles. This property is particularly valuable for companies with logistics or transport needs.The hall offers flexible usage possibilities and can be used for storage, production, workshop, or commercial services according to needs. The spacious areas and good accessibility enable efficient operational processes.Thanks to its location in the established industrial area and the existing infrastructure, the property is suitable for owner-occupiers with a focus on commercial use.The following highlights are offered by this property: • Rent yield 5% until 2030, fully rented • Own PVA system, 500m² solar panels, 80,000 kWh/year • Commercial hall in the industrial area of Belp • Plot of land approximately 2,000 m² • Hall with office and sanitary facilities • Volume approximately 6,250 m³ • Hall with 2 overhead cranes, 1.6 and 5 tons lifting capacity • Year of construction 1983 • Ideal for trucks, transport, and logistics • Good accessibility for heavy traffic • Flexible usage possibilities (trade / storage / production) • Near Bern and optimal traffic connection A6 highway • Attractive location for companies

  • Parking space
1 / 8
CHF 1,160,000.–
125m² floor space
Auf Anfrage 1, 3174 Thörishaus

Work, Live, Unfold - Creative Space with Living Comfort

Living and working in a well-thought-out overall architectureThis exceptional combination of living and working combines urban loft flair with functional commercial spaces and creates ideal conditions for entrepreneurs, creatives, and freelancers who want to connect their professional and private lives in an inspiring way.Generous window fronts, an open room concept, and modern interior design give the property a bright, inviting atmosphere. The flexibly usable spaces offer a variety of possibilities - from a studio to a representative showroom to modern office or practice rooms. At the same time, well-thought-out retreat areas provide the necessary privacy in the living area.A centrally located, square courtyard floods the rooms with natural daylight and creates a harmonious connection between the levels. The garden seating area on the upper level extends the living and working space outdoors and is ideal for relaxed breaks, customer conversations, or creative projects under the open sky. The generous plot of land offers additional usage possibilities for business purposes, events, or future expansions.The property is located in a commercial zone. Residential use is intended for persons connected to the business operated on the property. This makes the property ideal for freelancers, entrepreneurs, or traders who want to combine living and working in one place.NOTE: The images are KI-generated visualizations. The original photos are included in the exposé.This ImmoSky offer provides you with the following *added value*:+ Dead-end location with privacy+ Open room concept with versatile potential+ Two sunny terraces+ Ideal combination of living and commerce+ 5 outdoor parking spaces and much more....Have we sparked your interest? We look forward to your contact inquiry.

1 / 6
  • Parking space
  • Garage
  • Elevator
  • +1
CHF 390,000.–
3.5 rooms
3145 Niederscherli

Bright and Central

This bright 3.5-room office/practice space (89 m²) in Niederscherli convinces with its central location near the train station and at the same time a quiet atmosphere with a beautiful view. Ideal for freelancers, practices or a small team - or for all those who want to combine living and working: The community approval for the conversion into an apartment is already available. Elevator from the underground garage to the floor (can be expanded to be wheelchair accessible). Basement and attic compartment, sauna and garden place for shared use. Two underground parking spaces optional. Shopping and public transport in the immediate vicinity.This BETTERHOMES offer is characterized by the following advantages:- central location near the train station Niederscherli- quiet with a beautiful view- good connection and shopping possibilities in the immediate vicinity- elevator from underground garage to floor, can be expanded to be wheelchair accessible- basement and attic compartment- sauna and garden place for shared use- currently an office, community approval for conversion into an apartment is available- two underground parking spaces optional- and, and, and ...Interested? Contact us for a non-binding viewing, also online viewing possible!Not found anything suitable? Over 1,900 more offers at: www.betterhomes.ch - the real estate fair mediatorDo you want to market a property yourself?Take advantage of our know-how: https://www.betterhomes.ch/de/profitierenDo you want to have a property valued?Find out its value now through our free valuation, immediately and without obligation!https://www.betterhomes.ch/de/knowledge/estimationMore detailsLocation: centralCondition: goodBathrooms / wet cells: 1 (1 x WC / sink)Heating system: oilPublic transport: train, 100 mSchools: primary school, 400 mShops: Coop, 30 m

  • Parking space
  • Garage
  • Elevator
  • +1
1 / 13
Price on request
Freiburgstrasse 2-4, 3175 Flamatt

Ensemble immobilier mixte - axe stratégique Fribourg-Berne

Vente en exclusivitéEnsemble immobilier mixte à forte visibilitéÀ proximité immédiate de l'autoroute A12 - emplacement stratégique sur l'axe Fribourg-BerneCanton de FribourgNous avons l'avantage de présenter à la vente cet ensemble immobilier représentant une opportunité d'investissement attractive au coeur de la localité de Flamatt, à la frontière des cantons de Fribourg et de Berne.Bénéficiant d'une excellente visibilité sur la Freiburgstrasse ainsi que d'une accessibilité optimale grâce à la proximité immédiate de la gare et de l'autoroute A12, il se compose de plusieurs bâtiments à affectations mixtes regroupant des surfaces commerciales, administratives et résidentielles.Son emplacement stratégique au sein d'un secteur dynamique et fortement fréquenté, combiné à la qualité de ses accès et à son intégration dans un bassin économique en pleine croissance, en fait un actif immobilier de premier ordre offrant un potentiel de valorisation durable à long terme.Points fortsoSituation premium : visibilité importante sur axe stratégiqueoMixité d'affectations : commerce, administratif et résidentiel oActif entièrement exploité avec revenus diversifiés oPotentiel de valorisation et d'optimisation locativeoOpportunité off-market dans un marché à faible disponibilitéClientèle cibleoInvestisseurs institutionnels ou privésoPromoteurs en quête d'actifs à développeroEnseignes ou indépendants souhaitant maîtriser leur outil commercialoInvestisseurs privés à la recherche d'un actif immobilier tangibleoFamily offices ou petits investisseurs institutionnelsCaractéristiquesAnnée de construction: 1955 et 1974 Année de transformation: 2003Surface de la parcelle: 2'283 m2Volume: 9'096 mDonnées financièresPrix de vente : prix sur demandeEtat locatif théorique total au 22.06.2026CHF 51'024.-Pour tout complément d'information ou pour obtenir le dossier de vente complet, nous vous invitons à contacter Damiano Lepori à l'adresse damiano.lepori@bulliard.ch ou au +41 79 859 75 68.Verkauf in exklusiver LageGemischt genutztes Immobilien-Ensemble mit hoher VisibilitätNahe dem Autobahnanschluss A12 - strategische Lage an der Achse Freiburg-BernKanton FreiburgWir freuen uns, Ihnen dieses sehr interessante Immobilien-Ensemble zum Verkauf anbieten zu dürfen. Es stellt eine attraktive Investitionsmöglichkeit im Zentrum von Flamatt dar, an der Grenze der Kantone Freiburg und Bern.Dank der hervorragenden Sichtbarkeit an der Freiburgstrasse sowie der optimalen Erreichbarkeit durch die unmittelbare Nähe zum Bahnhof und zur Autobahn A12 umfasst das Objekt mehrere Gebäude mit gemischter Nutzung, darunter Gewerbe-, Büro- und Wohnflächen.Die strategische Lage in einem dynamischen und stark frequentierten Umfeld, die Qualität der Erschliessung sowie die Einbettung in einen wachsenden Wirtschaftsraum machen diese Liegenschaft zu einem erstklassigen Immobilienaktiv mit langfristigem Wertsteigerungspotenzial.HighlightsoPremium-Lage: hohe Sichtbarkeit an strategischer VerkehrsachseoGemischte Nutzung: Gewerbe, Büro und WohnenoVollständig genutztes Objekt mit diversifizierten ErträgenoPotenzial zur Wertsteigerung und MietzinsoptimierungoOff-Market-Gelegenheit in einem Markt mit geringer VerfügbarkeitZielgruppeoInstitutionelle oder private InvestorenoProjektentwickler auf der Suche nach entwicklungsfähigen ObjektenoUnternehmen oder Selbstständige, die ihr kommerzielles Instrument langfristig selbst in der Hand behalten möchtenoPrivate Investoren auf der Suche nach einer verfügbaren ImmobilieoFamily Offices oder kleinere institutionelle InvestorenObjektdatenBaujahr: 1955 und 1974 Umbaujahr: 2003Grundstücksfläche: 2'283 m2Volumen: 9'096 mFinanzdatenVerkaufspreis: auf AnfrageTheoretischer Mietertrag total (per 22.06.2026) CHF 51'024.-Für weitere Informationen oder um die vollständige Verkaufsdokumentation zu erhalten, wenden Sie sich bitte an Damiano Lepori unter...

Travel time
-
1 / 5
CHF 180,000.–
1 room
Hauptstrasse 28, 1715 Alterswil FR

Commercial space in Alterswil

The project The building consists of 14 condominiums and a commercial space in shared ownership. The units are equipped with the latest modern amenities and are built with high-quality and sustainable materials, tailored to your color preferences and needs. In the basement, you'll find parking spaces in the garage and a practical bike room. Additional parking spaces and bike racks are available in front of the house.The property is expected to be ready for occupancy in February 2026. Sales object This modern, bright commercial space in a high-quality new building offers approximately 51 m² and is ideal for offices, practices, or service offerings. The interior design can be tailored to your wishes. The unit is highly visible from the street - perfect for your presence. The highlights - Top location in the town of Alterswil - Modern interior design and ecological construction - Convenient garage and bike room - Interior design can be individually designed Technical specifications Great emphasis is placed on sustainability and high quality in the construction. The increased requirements for sound insulation in high-rise buildings are taken into account. Construction method: Brick and concrete/reinforced concrete, exterior insulation in stone wool Roof: Reinforced concrete with insulation, covered with gravel Heating: Heat pump using geothermal probes, underfloor heating, and Geocooling Windows: Triple glazing, wood/metal, electric shutters Elevator: wheelchair accessible General information The costs for the transfer of ownership are at the expense of the buyer.

Travel time
-
Egzona Kalimashi

Egzona Kalimashi

1 / 5
Egzona Kalimashi

Egzona Kalimashi

  • Parking space
  • Garage
  • Elevator
CHF 1,699,000.–
20 rooms
3182 Ueberstorf

Versatile use in excellent condition

This property offers you exceptional opportunities for individual design and creates a representative atmosphere for your visitors at the same time, starting with an inviting reception area. The generous window fronts give the room an open and bright ambiance, inviting you to linger and enjoy.The attractive building is in impeccable condition and offers a variety of uses. The spacious floor plan and thoughtful equipment make this property an extremely flexible object that can be perfectly tailored to your needs. So, no wishes are left unfulfilled. Take advantage and convince yourself! This PREMIUM HOMES offer includes: • Central, well-visible, and easily accessible • Bright rooms • Optimal for various purposes • Service companies • Generous room layout • Versatile use • Spacious secondary rooms • Additional living area • Possible expansion potential • Several outdoor parking spaces • Gross living area approx. 524 m² • Net living area approx. 445 m² • and much more... Interested? We would be happy to take you through a non-binding viewing! Do you want to sell your house or apartment worry-free? We will tell you the current market value of your property, discreetly and non-bindingly! Are you interested in a first non-binding exchange of ideas? Don't hesitate and contact us. We look forward to you.

  • Parking space
  • Garage
  • Elevator