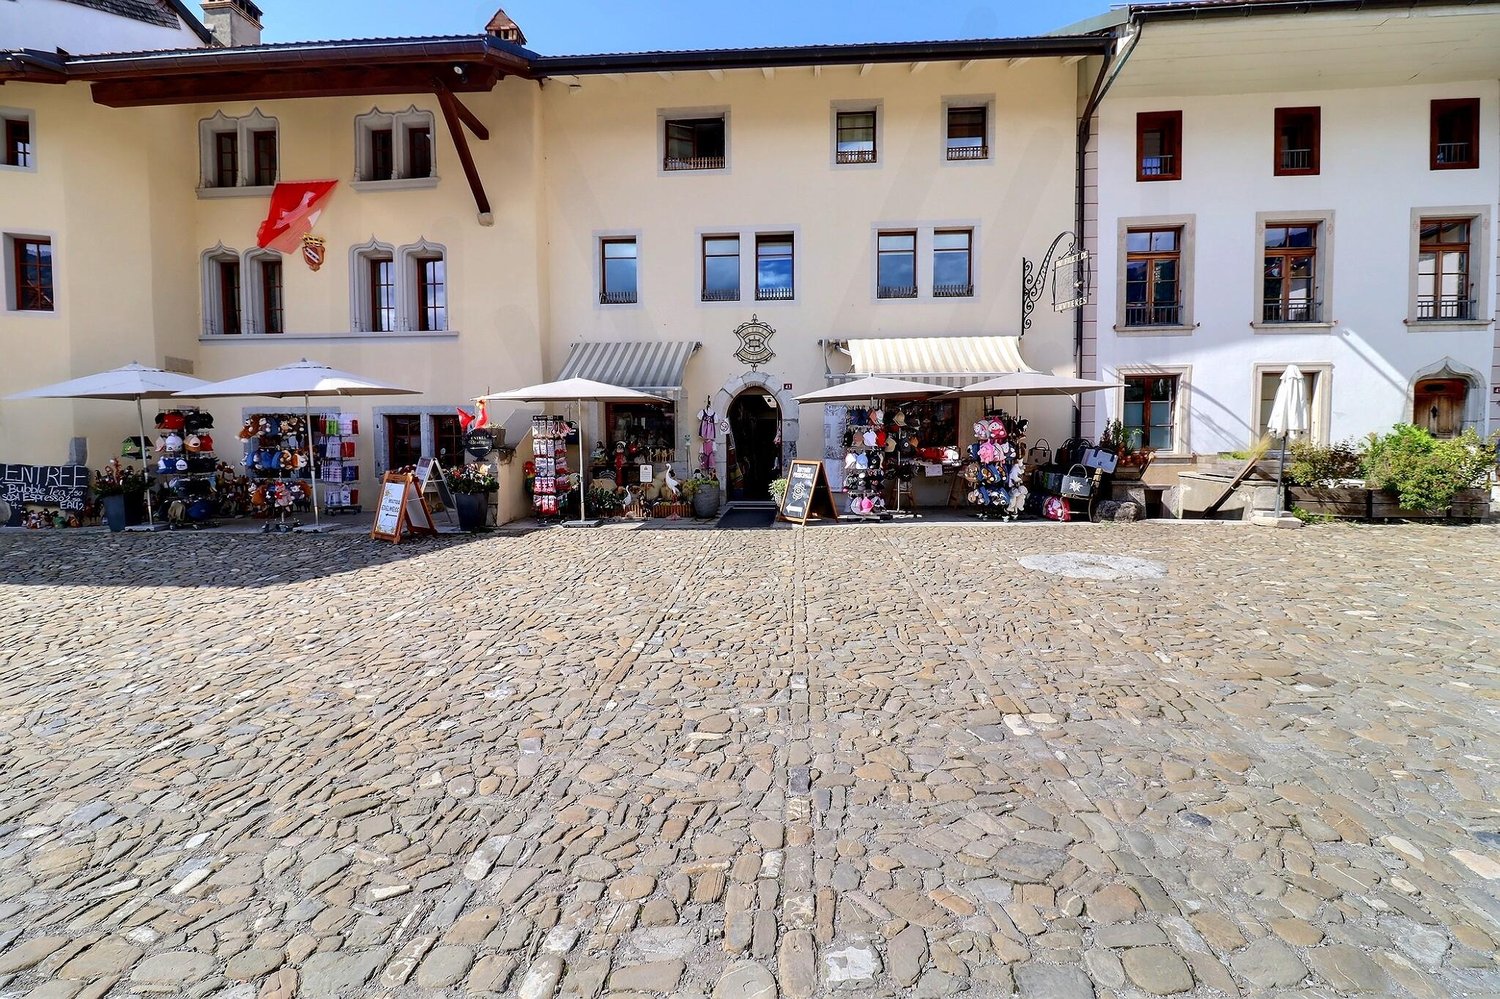
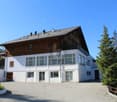
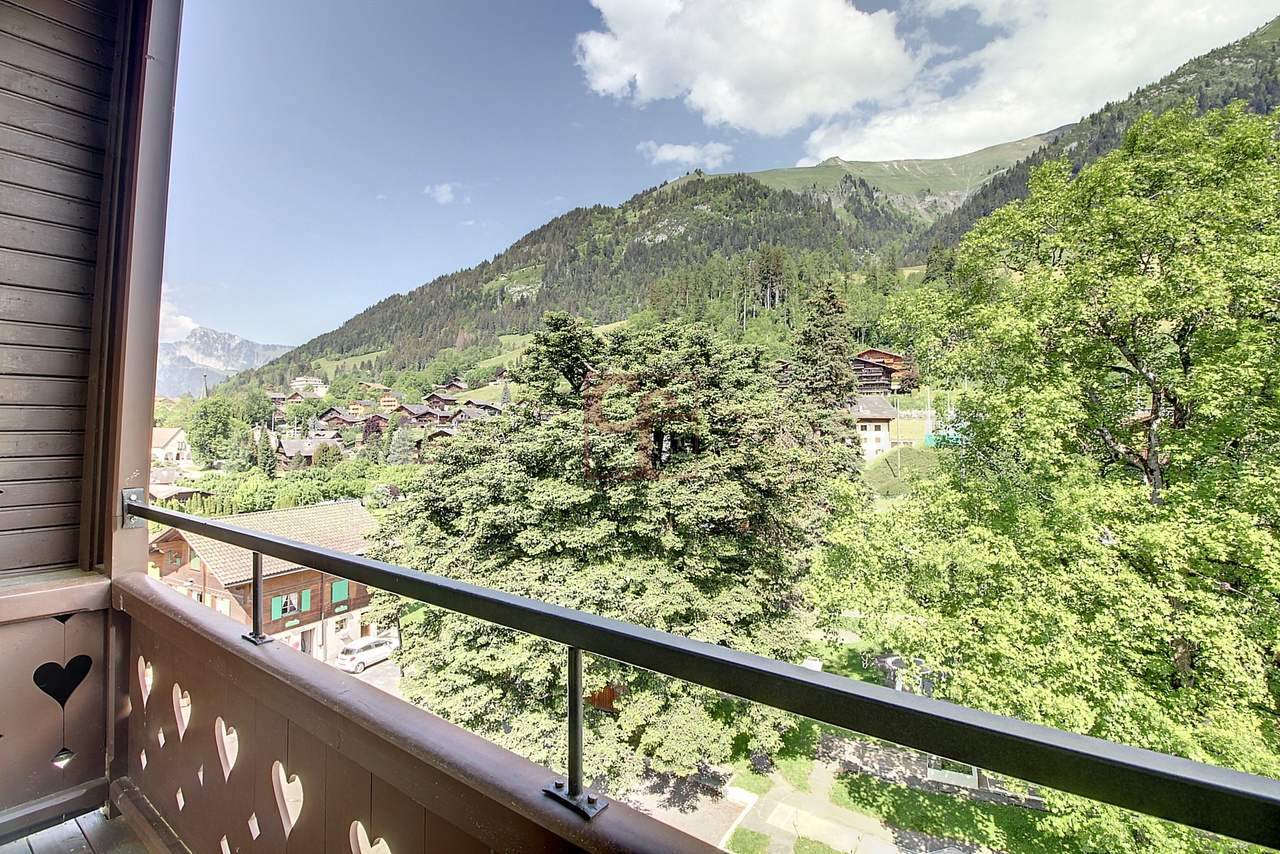
Lessoc - Commercial, Office, Storage room to buy

Try expanding your search criteria so we can show you similar properties. Currently, there are no matches.

We suggest you try to:

  • increase the radius
  • change filters, such as price

You can create a search alert with the current criteria and get notified when matching properties are available.

More objects in your automatically expanded search area
12 results - Radius: + 10km

David Damiano

David Damiano

1 / 12
David Damiano

David Damiano

  • Parking space
  • Balcony / Terrace
  • View
  • +1
CHF 1,640,000.–
35 rooms
Montbovon, 1669 Montbovon

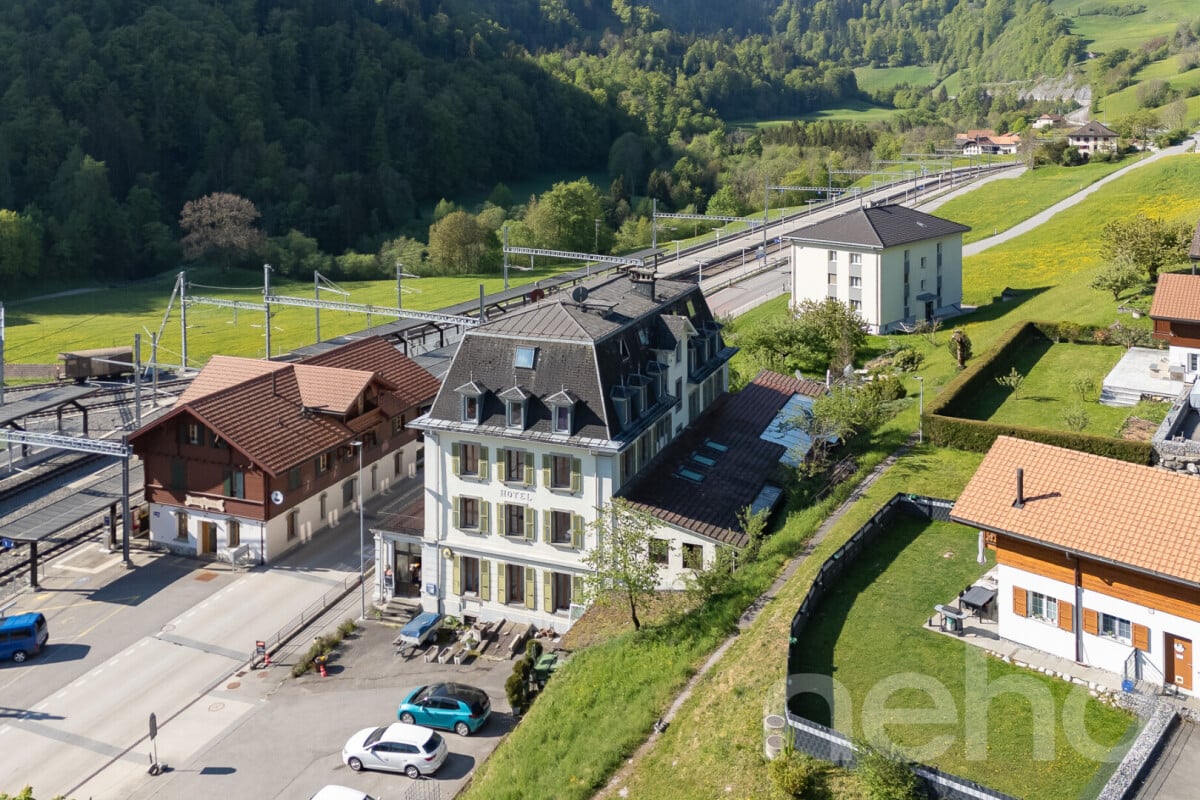
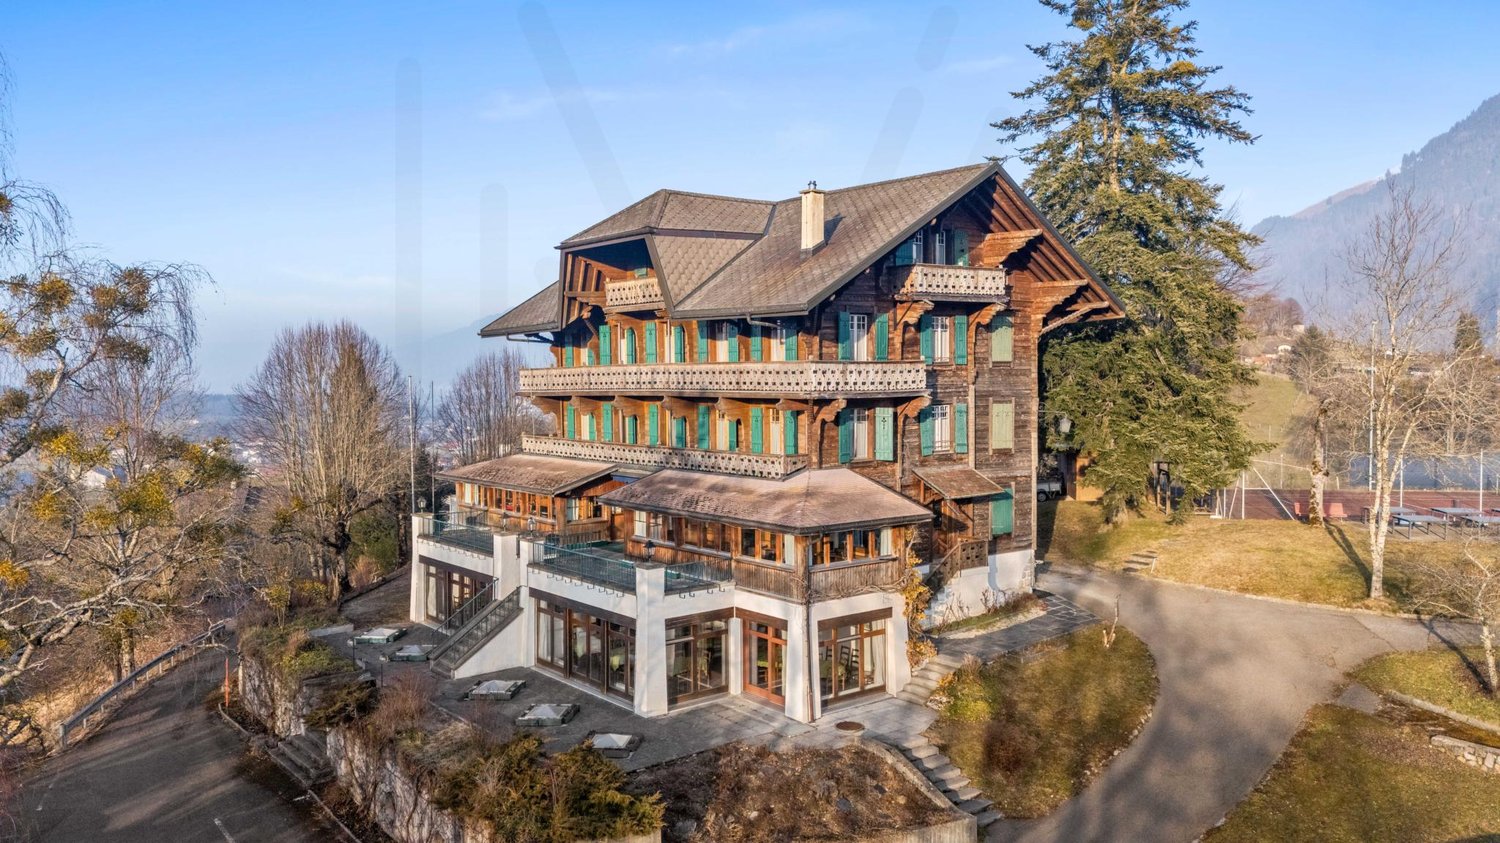
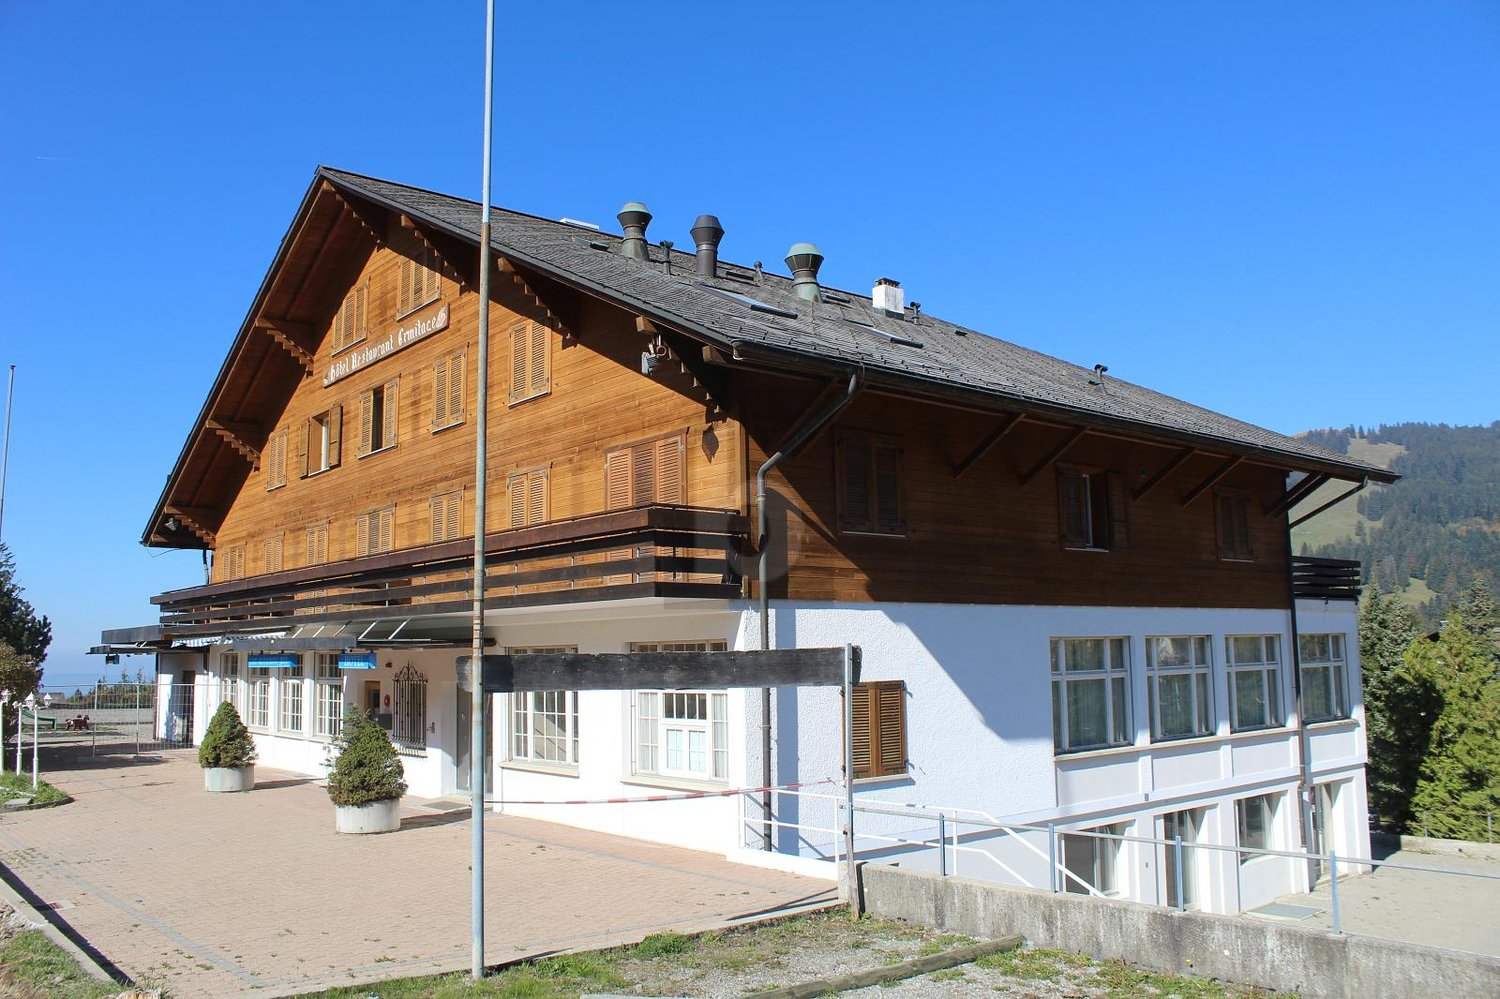
Character hotel with strong development potential

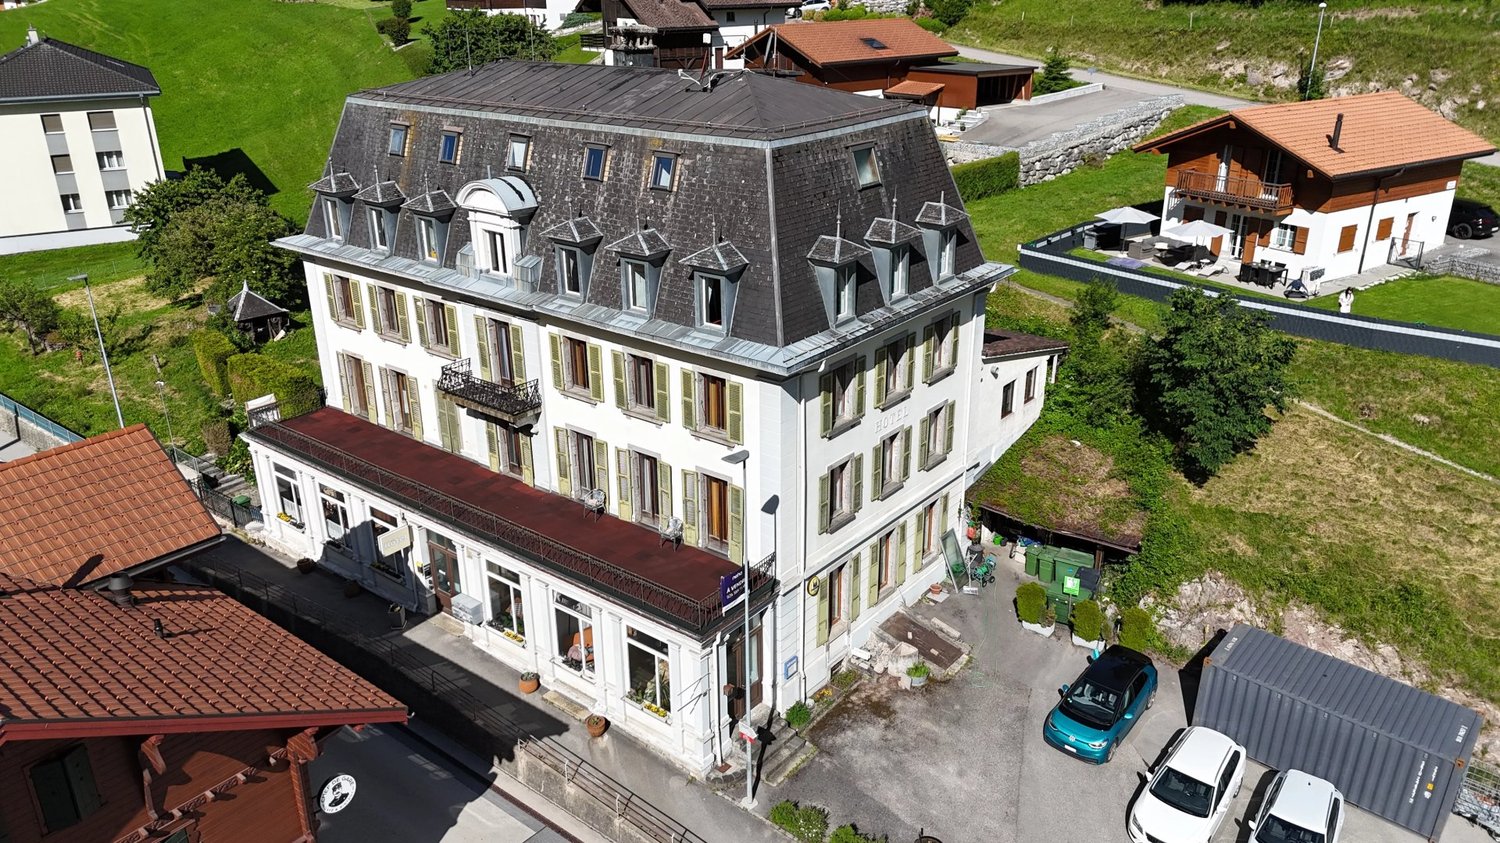
An address with character and infinite possibilities. Some buildings tell a story. Others offer a future to imagine. This elegant hotel-restaurant from 1904 combines both. It is a true institution in the heart of Montbovon, ideally located opposite the train station, and benefits from excellent accessibility while enjoying an exceptional panoramic view of the Préalpes. Developed over five levels, completed by a fully excavated basement, this imposing building seduces with its generous volumes, remarkable luminosity, and southwest orientation that bathes the spaces in light throughout the day. Served by an elevator, it currently accommodates a bed and breakfast activity with a restaurant, while also offering a rare freedom of layout. The ensemble includes four independent apartments as well as twenty rooms, each with its own independence, allowing for a multitude of projects. Charming hotel, restaurant, tourist residence, coworking space, training center, offices, seminar rooms, intergenerational housing, or transformation into several apartments: the possibilities are as numerous as they are inspiring. The vast terraces invite you to enjoy a spectacular panorama of the surrounding mountains, while the 2'866 m² plot offers pleasant outdoor spaces as well as fifteen parking spaces, a valuable asset for any accommodation or operation project. This unique property combines the charm of early 20th-century architecture with a particularly flexible configuration, capable of adapting to the ambitions of an investor, operator, or visionary entrepreneur. An emblematic property, where heritage, volume, and development potential come together to give birth to an exceptional project.Exact address available after registration on neho.ch.DO YOU WANT TO VISIT? PLEASE REGISTER FIRST: https://neho.ch/b/1669-26-1

  • Parking space
  • Balcony / Terrace
  • View
  • +1
Usha Fontana

Usha Fontana

1 / 10
Usha Fontana

Usha Fontana

CHF 159,000.–
86m² floor space
Les Mosses, 1862 Les Mosses

Grange 1862 Les Mosses

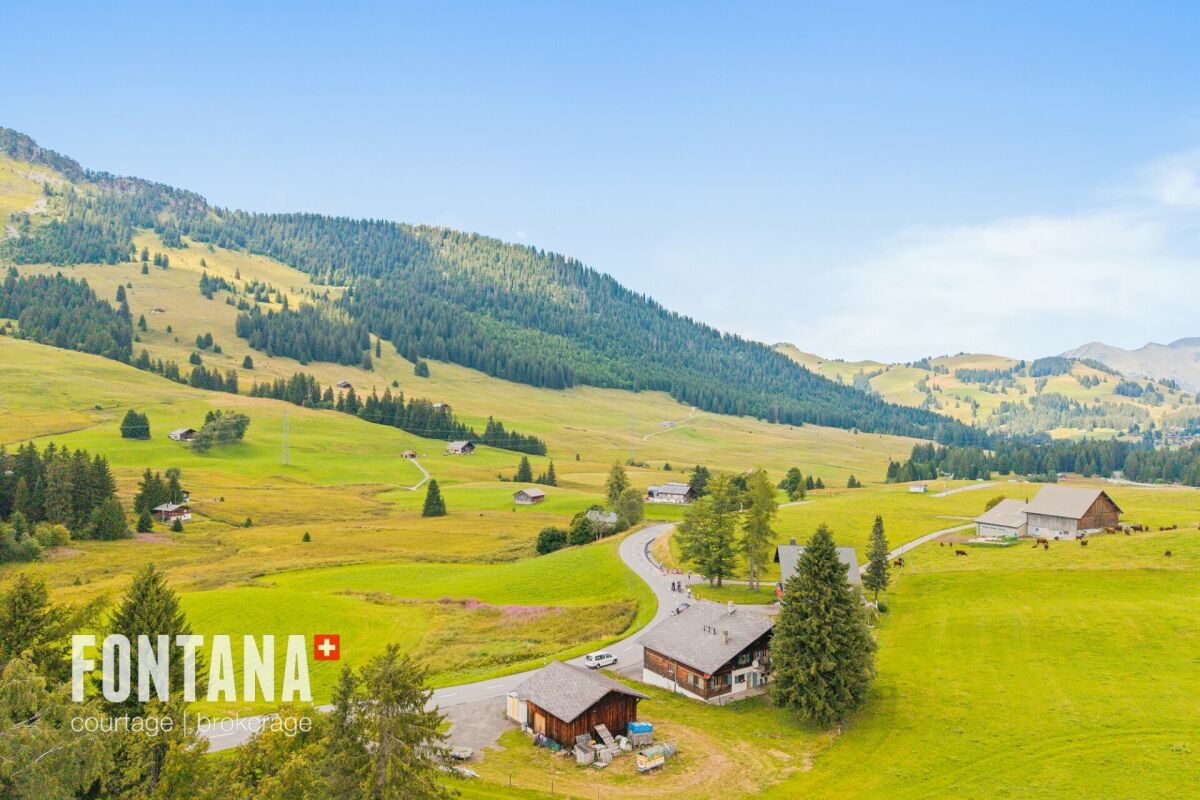
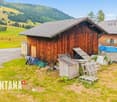
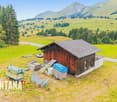
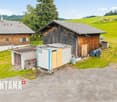
Grange avec mezzanine et garage à vendre - Les Mosses (Vaud) À vendre dans le village des Mosses, sur la commune d'Ormont-Dessous, cette grange en bon état général offre de nombreuses possibilités d'utilisation : stockage, atelier ou garage.Elle dispose d'une surface au sol de 65 m², dont environ la moitié est bétonnée, l'autre moitié étant en terre battue. Une mezzanine de 32 m², située sur un seul côté de la grange, permet de bénéficier d'un espace de rangement supplémentaire sans empiéter sur la surface au sol. La hauteur généreuse sous toit rend le bâtiment parfaitement adapté à l'entreposage de matériel ou au stationnement de véhicules et d'équipements agricoles.L'installation électrique est en place, avec une puissance en 380 volts (triphasé), idéale pour une activité artisanale ou professionnelle. Un garage fermé, attenant à la grange, permet de stationner un véhicule à l'abri. Bien que le bâtiment ne soit pas encore raccordé à l'eau, le raccordement est techniquement possible.L'accès est aisé tout au long de l'année, même pour les véhicules utilitaires. Le bien est situé dans un environnement calme et alpin, à proximité du col des Mosses.Cette grange conviendra parfaitement à un particulier, un artisan, un agriculteur ou un entrepreneur à la recherche d'un espace fonctionnel et bien situé.

Travel time
-
Jonas Murith

Jonas Murith

1 / 13
Jonas Murith

Jonas Murith

CHF 2,100,000.–
10 rooms
1663 Gruyères

Splendid historic building from the 15th century with commercial space and apartments

A historic residence in the heart of Gruyères – authenticity, charm, and unique potential! Built around 1460 and patiently renovated over the centuries, this emblematic building wonderfully embodies the soul of Gruyères' medieval town. Between stone and history, it finely combines the charm of the past with today's comfort. Nestled in the heart of one of Switzerland's most prestigious villages, it seduces with its timeless cachet, generous volumes, and polyvalent potential. With a living area of approximately 400 m² spread over five levels, erected on a plot of 377 m², this property distinguishes itself by a rare configuration: a vast commercial space, a character-filled duplex apartment, and an independent studio – three distinct spaces united in an exceptional building. A property with multiple vocations: On the ground floor: A commercial space of over 140 m² offers considerable potential: art gallery, boutique, exhibition space, or restaurant? The light-filled volumes leave room for imagination. An office and a separate WC complete this level, combining charm and functionality. The first and second floors accommodate a superb 5.5-room duplex apartment (approx. 190 m²): The period details have been carefully preserved. An equipped kitchen with a dining area, a bright living room adorned with a closed-fire fireplace, an office, and a WC for visitors compose the first level. On the upper floor, three elegant bedrooms, including one adorned with an authentic medieval fresco, remind us of the fascinating history of the place. A spacious bathroom with a balneotherapy bathtub, shower, and double sink completes this noble and warm space. On the top floor, an independent studio of approximately 70 m²: With a private entrance, this space seduces with its luminosity and flexibility. Ideal for receiving guests, creating a professional space, or generating rental income, it includes a large living area, a modern bathroom, and a mezzanine offering a sleeping or office space. The basement houses several technical rooms and storage spaces: Cellar, boiler room (1999 oil boiler with two 2000-liter tanks), storage room, and direct access to the terrace complete this residence. Exteriors full of charm and modern comfort: The west-facing terrace invites you to savor the sunsets over Gruyères, with the picturesque backdrop of the surrounding green landscapes and the majesty of the surrounding mountains. Technically, the property benefits from fiber optics, a water softener, and a pre-installed gas supply. Between 2000 and 2006, significant renovation work was carried out: - Complete renovation of the roof - Internal insulation - Replacement of windows - Installation of oil heating - Complete renovation of the kitchen - In 2021, the commercial space was completely renovated An exceptional living environment: Perched on its hill, the medieval town of Gruyères deploys its timeless charm. Classified among the most beautiful villages in Switzerland, it seduces with its medieval architecture, its emblematic castle, museums, paved streets, and renowned restaurants. The commune, which includes Gruyères, Pringy, Épagny, and Moléson-sur-Gruyères, has approximately 2,200 inhabitants and is part of the Gruyère Pays-d'Enhaut Nature Park, ensuring the preservation of its heritage and environment. Gruyères benefits from excellent accessibility: The Bulle–Montbovon railway line serves the village station, easily connecting Montreux and Gstaad. The H189 ensures a quick connection to Bulle, Fribourg, and the main road axes. A rare and inspiring property! Whether you are looking for a main residence with unique charm, a character house with income, or an emblematic place for professional activity, this historic building represents a rare opportunity in an exceptional location. Authenticity, history, and light come together here in a framework where each stone tells a story. Availability: to be agreed. Would you like to discover this residence and feel its magic? Contact us today to obtain the complete dossier and plan a private visit.

Jonas Murith

Jonas Murith

1 / 13
Jonas Murith

Jonas Murith

  • Parking space
  • Balcony / Terrace
  • View
CHF 7,000,000.–
66 rooms
1663 Gruyères

Gruyère Institute? A timeless gem in the heart of history and innovation!

A strategic location and an idyllic setting The Gruyère Institute is located in a privileged environment, in the heart of the municipality of the same name, just 5 km from Bulle and 33 km from Fribourg. Its accessibility is optimal thanks to the proximity of the A9 motorway, just 10 minutes away. Perched on a hill overlooking the road to the city, this site offers a spectacular panoramic view of the Fribourg Pre-Alps, the Moléson and the surrounding nature. Its peaceful and preserved environment makes it an ideal place for a large-scale real estate project, whether residential, educational, hotel or institutional. Furthermore, its location allows for quick access to the major surrounding destinations: Gstaad is about 45 minutes away by car, Montreux about 30 minutes, and Geneva, an international and economic hub, is reachable in about 1 hour via the A12 and A1 motorways. This strategic location between nature and connectivity makes this site a unique opportunity for a high-quality development. A site steeped in history and prestige Founded in 1949 by a family of educators, the Gruyère Institute has provided quality education for several decades. It has preserved a human-scale environment, fostering personalized supervision and learning of being. Today, this unique estate represents a rare investment opportunity, combining the prestige of its past with the many possibilities offered by its infrastructure. A remarkable and versatile real estate complex The site consists of four distinct buildings, each offering unique features and generous spaces. Main building (Chemin du Bourgo 15) The former hotel converted into an institute offers: Ground floor: reception room of 38 m², offices of 15.78 m², 8.01 m² and 14.44 m², administration of 26.13 m², another office (veranda) of 22.77 m², a play or free room (veranda) of 32.70 m², a WC of 3.5 m². Basement: laundry room of 12.14 m², large kitchen of 43 m², WC of 8.47 m², spacious dining room of 110 m², two sports rooms of 50 m² and 73 m² with a WC of 2.60 m². 1st floor: rooms of 13.46 m², 11.35 m², 11.25 m², 10.34 m², 11 m², 10.91 m² and 13.18 m², corridor of 21 m², bathroom of 7 m². 2nd floor: rooms of 11.21 m², 13.29 m², 10.88 m², 10.27 m², 15.10 m², 11.34 m², 11.14 m² and 12.74 m², corridor of 26 m² and WC of 7 m². 3rd floor: rooms of 9.36 m², 9.20 m², 14.30 m², 11.68 m², 11.70 m², 13.03 m² and 13.68 m², corridor of 27.80 m² and bathroom of 5 m². Building 2 - Former dormitory and owner's apartment (Chemin du Bourgo 11) Rooms: 11.01 m², 10.43 m², 11.43 m², 14.94 m², 12.19 m², 15.44 m², 11.13 m², 14.03 m², 14.04 m². Additional spaces: free room of 12.20 m², corridor of 45 m². Sanitary facilities: 4 WCs of 5.92 m², 3.83 m², 15.93 m² and 5.9 m². Independent apartment: Kitchen of 20 m² Spacious living room of 36 m² WC of 5.7 m² Rooms of 11.01 m², 12.30 m², 13.4 m², 15.5 m² Corridor of 18 m² Building 3 - Educational chalet (Chemin du Bourgo 17) Classrooms: 34.92 m², 12.97 m², 35.21 m², 26.78 m², 26.23 m², 26.71 m², 22.69 m², 34.59 m². Other spaces: corridor of 44 m², WC of 19.99 m². Basement: Two classrooms of 32.91 m² and 20.81 m² Corridor of 20 m² WC of 3 m² Two rooms of 9 m² and 12 m² Building 4 - Extension of 2007 (Chemin du Bourgo 17, extension) Computer room of 35 m² Classroom of 34.64 m² Library of 35.05 m² Corridor of 34 m² Quality infrastructure in an exceptional natural setting The real estate complex is oriented south and west, ensuring optimal sunlight and an unobstructed view of the mountains. The environment is calm and free from noise pollution, offering an exceptional living environment. The outdoor facilities include landscaped gardens, asphalted paths and parking spaces. A caretaker present on site takes care of the daily maintenance of the infrastructure, ensuring a flawless general condition. A strong potential for investment and appreciation With a generous surface area and infrastructure in excellent condition, the Gruyère Institute represents a unique opportunity for various real estate projects. The site lends itself as well to a conversion into a wellness hotel, a senior residence, a medical clinic or a detoxification center as to a transformation into an educational campus, a training center or a cultural foundation dedicated to the preservation of heritage. Its exceptional location could also accommodate a museum, a luxury residence or a high-end fitness center, offering a balance between comfort, serenity and specialized services. The Gruyère region, known for its economic and tourist attractiveness, is experiencing stable growth in the job market and an increase in the number of establishments. The rental market is dynamic, with competitive rents for apartments and office spaces, offering interesting prospects for investors. With its strategic location, prestigious history and quality infrastructure, this real estate complex represents a rare opportunity to acquire an exceptional estate, ready to accommodate an ambitious project in a unique natural and cultural setting. Its location, history and unique features make it an incomparable asset in the La Gruyère region.
  • Parking space
  • Balcony / Terrace
  • View
1 / 2
  • Parking space
  • View
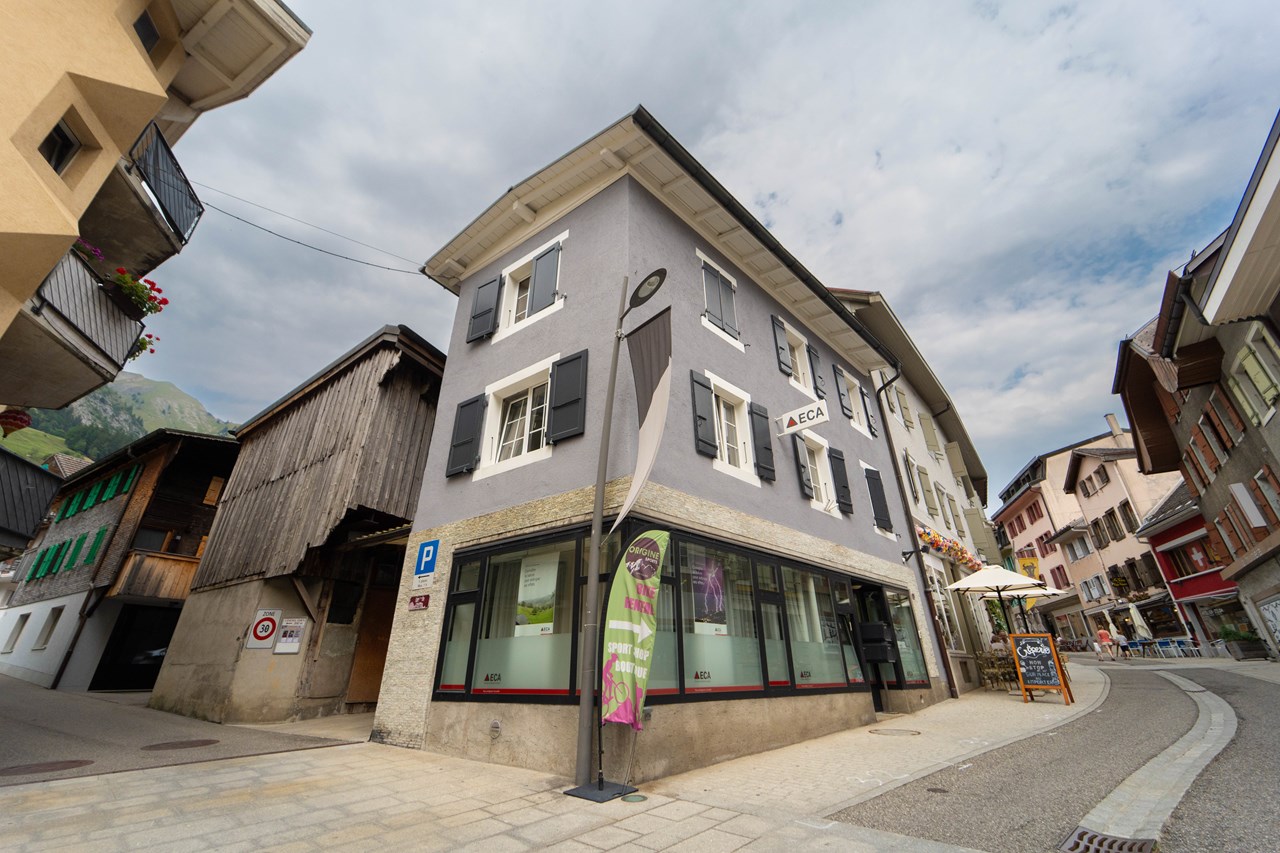
CHF 550,000.–
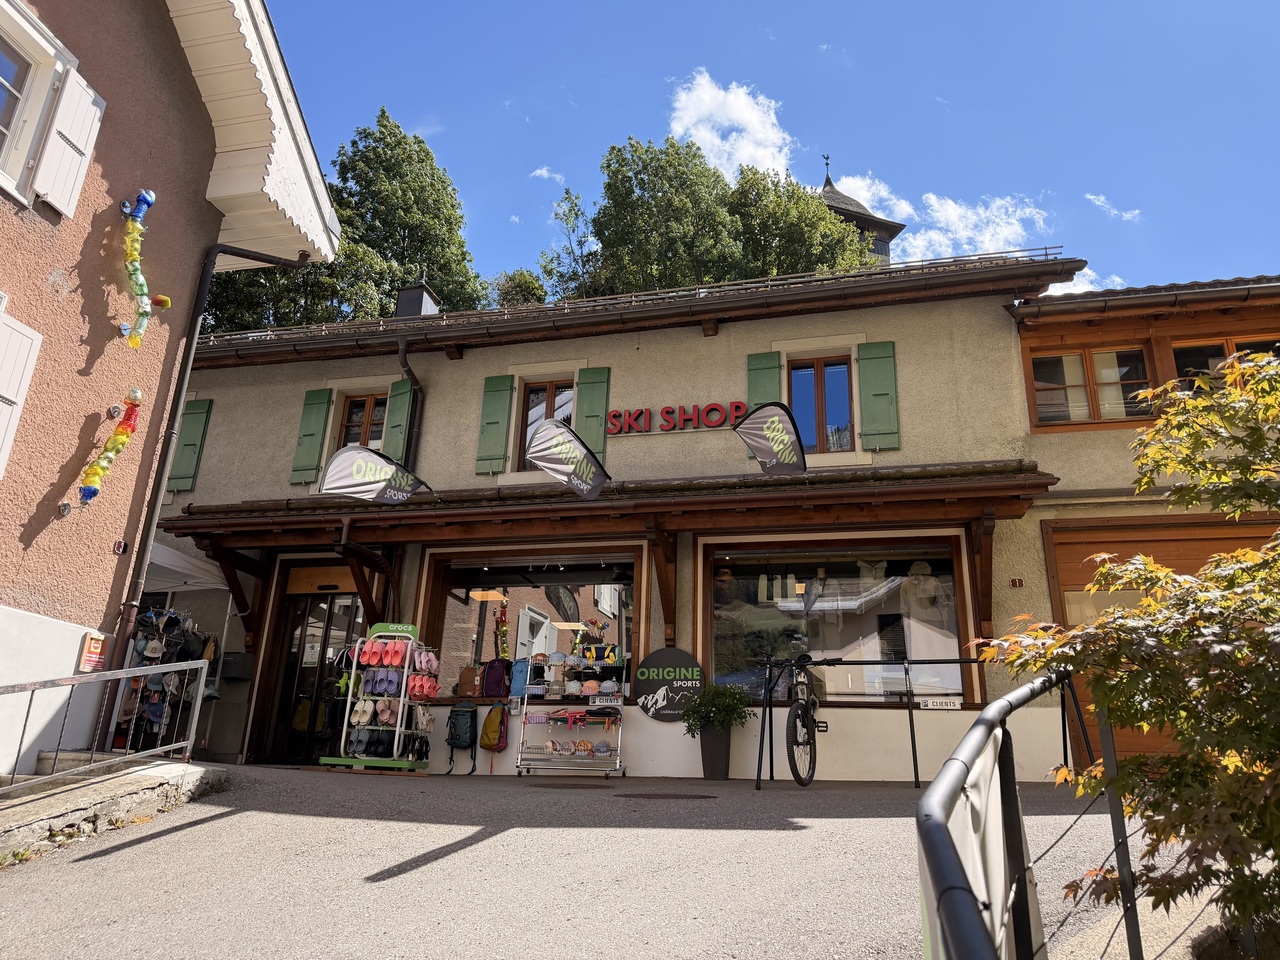
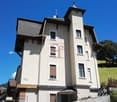
Rue du Temple 1, 1660 Château-d'Oex

Château-d'Oex - Immeuble commercial à vendre

Opportunité au coeur du village de Château-d'Oex !Situé en plein coeur du village de Château-d'Oex, cet immeuble actuellement exploité comme magasin de sport offre un fort potentiel de transformation en résidence principale.Ses beaux volumes, sa situation centrale à proximité immédiate des commodités, ainsi que la présence d'un jardin et d'une belle vue sur les montagnes, en font un bien particulièrement intéressant pour un projet de transformation et de valorisation.Actuellement loué, l'immeuble est disponible à la vente avec un bail en cours jusqu'en octobre 2027.Une opportunité rare pour les personnes à la recherche d'un bien offrant emplacement, espace et potentiel au coeur même du villageEine Gelegenheit im Herzen des Dorfes Château-d'Oex!Dieses Gebäude liegt mitten im Dorf Château-d'Oex und wird derzeit als Sportgeschäft genutzt. Es bietet ein großes Potenzial für den Umbau zu einem Hauptwohnsitz.Die großzügigen Räumlichkeiten, die zentrale Lage in unmittelbarer Nähe zu allen Annehmlichkeiten sowie das Vorhandensein eines Gartens und einer schönen Aussicht auf die Berge machen diese Immobilie zu einem besonders interessanten Objekt für ein Umbau- und Aufwertungsprojekt.Das derzeit vermietete Gebäude steht mit einem bis Oktober 2027 laufenden Mietvertrag zum Verkauf.Eine seltene Gelegenheit für alle, die eine Immobilie suchen, die Lage, Platz und Potenzial im Herzen des DorfesbietetOpportunity in the heart of the village of Château-d'Oex!Located right in the heart of the village of Château-d'Oex, this building--currently operating as a sports store--offers great potential for conversion into a primary residence.Its spacious interior, central location in close proximity to amenities, as well as the presence of a garden and a beautiful view of the mountains, make it a particularly attractive property for a renovation and enhancement project.Currently leased, the building is available for sale with a lease running through October 2027.A rare opportunity for those seeking a property offering location, space, and potential right in the heart of the village

  • Parking space
  • View
Travel time
-
1 / 6
  • Elevator
  • Wheelchair access
CHF 5,000,000.–
600m² floor space
1619 Les Paccots

WITH ENORMOUS POTENTIAL, VERY WELL LOCATED, SPACIOUS

This magnificent hotel-restaurant with 44 beds, modular and with enormous potential, is spread over 5 levels. On the 1st level, there are different reception areas (reception, dining area or banquet hall, conference room and various rooms) and a magnificent fully equipped professional kitchen with quality materials. The upper floors comprise, according to the same organization for each floor, the different hotel rooms. The rooms have different sizes and are equipped with a bathroom. The hotel is also fully excavated and has different storage areas. Several terraces and large outdoor areas complete this exceptional property.This offer from BETTERHOMES is characterized by the following advantages: - with enormous potential- very well located, in a beautiful setting- 5 levels- large professional kitchen- large spaces for receptions- fully excavated- 44 beds- elevator- several terraces- large outdoor areas (notably for parking)- etc., etc., etc. ...Interested? Contact us for a free visit!Nothing that matches your expectations? You will find over 2,000 other objects on: www.betterhomes.ch - The Swiss specialist in real estate transactions.Do you have a property to sell?Take advantage of our expertise: https://www.betterhomes.ch/en/profitDo you want to know the value of your property?Discover its value now with our free, immediate and non-binding estimate!https://www.betterhomes.ch/en/knowledge/estimationMore details

  • Elevator
  • Wheelchair access
1 / 13
Price on request
1669 Montbovon

Old Character Hotel with Buildable Land - Great Potential for Enhancement

In the center of the charming village of Montbovon, in the municipality of Haut-Intyamon in Gruyère, discover a rare real estate opportunity offering exceptional potential for investors, developers or project leaders. Built in 1904, this impressive character building is a true witness to the local heritage. Its historic and remarkably preserved facades give the whole an architectural identity and an unmatched charm. Located on a generous plot of 2,860 m², the property benefits from a strategic location just a few meters from the station connecting the MOB and TPF networks. Bulle is accessible in about 15 minutes and Château-d'Oex in less than 10 minutes, offering excellent connectivity between Gruyère, Pays-d'Enhaut and the Riviera. The former hotel-restaurant currently includes: 4 apartments 17 hotel rooms Several private and communal bathrooms A spacious dining room An authentic period bistro, former village café A professional kitchen Cellars and service rooms A large outdoor parking lot Beyond its current use, the property presents many prospects for enhancement. The current regulations particularly allow for the development of collective housing projects, residences, hotels, shops, craft activities or even mixed-use concepts combining several uses. A particularly interesting asset is the presence of about 890 m² of additional buildable land, offering further development potential that could significantly increase the overall value and future profitability. The building has been regularly maintained over the years while preserving its authenticity. Future buyers will have the opportunity to redesign the spaces according to their needs and ambitions, within a renovation, transformation or high value-added repositioning project. Whether you are considering creating apartments, a charming hotel project, a community residence, retail spaces or an innovative concept combining multiple activities, this property provides a solid base and rare potential on the regional market. A unique opportunity to invest in an iconic building in the heart of a region experiencing booming tourism and residential growth.