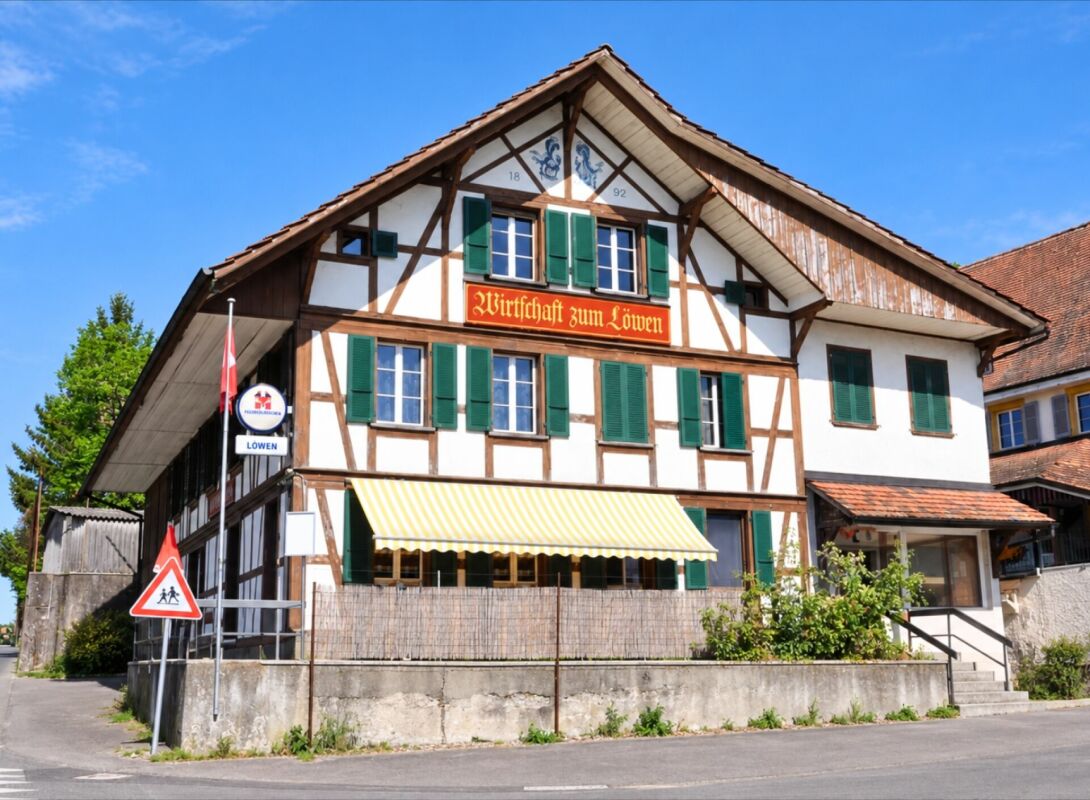
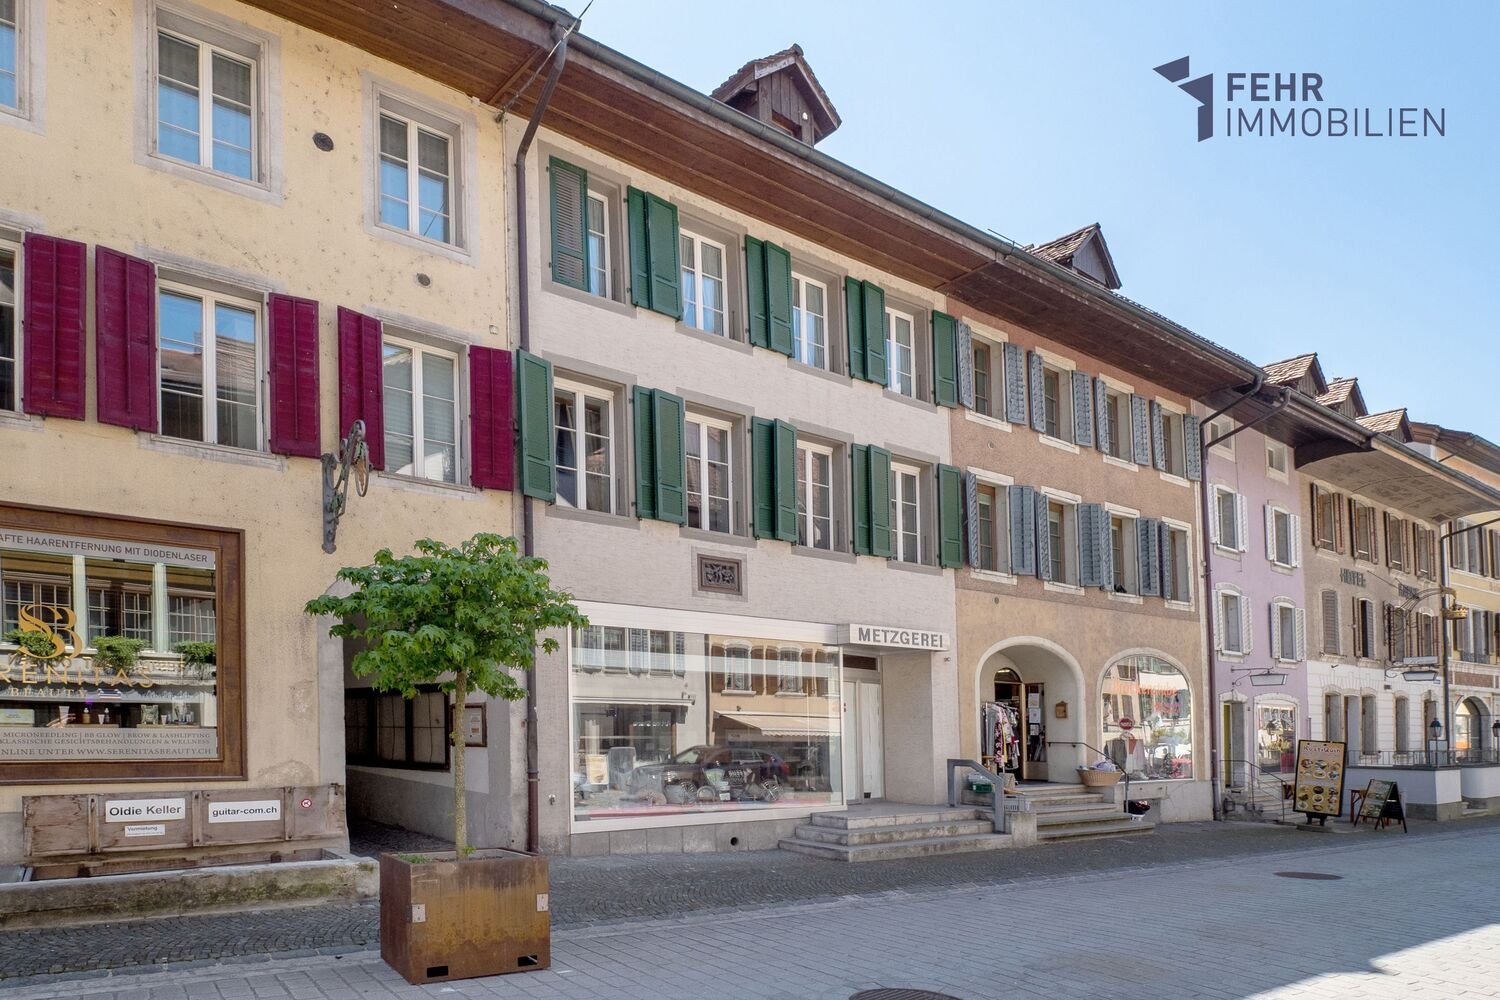
1 result - Commercial, Office, Storage room to buy in Leuzigen

1 / 5
Price on request
1,650m² floor space
Neue Bahnhofstrasse 24, 3297 Leuzigen

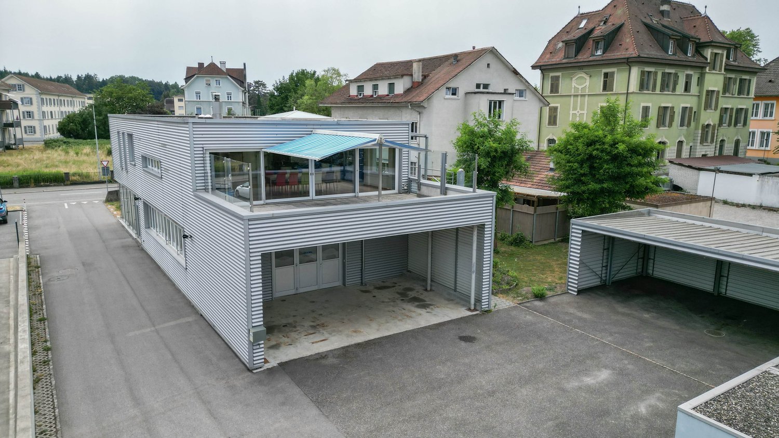
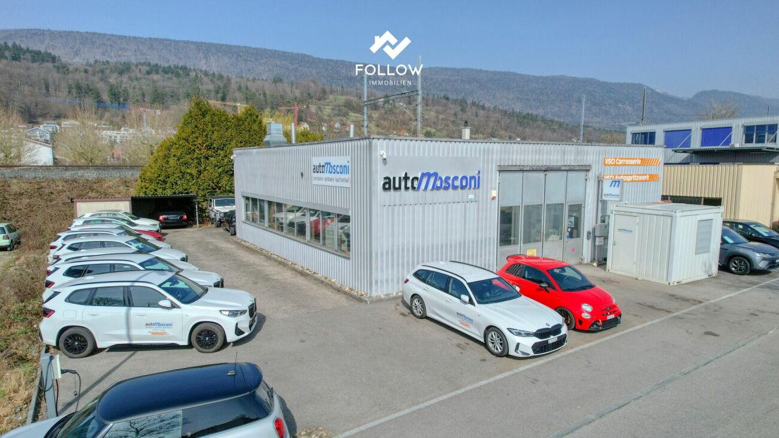
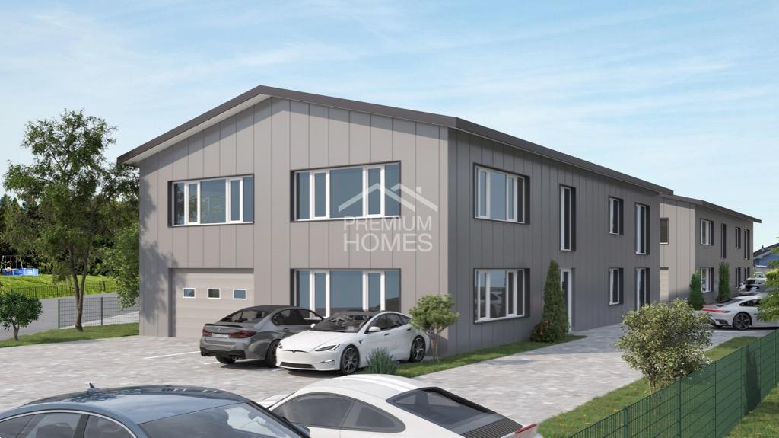
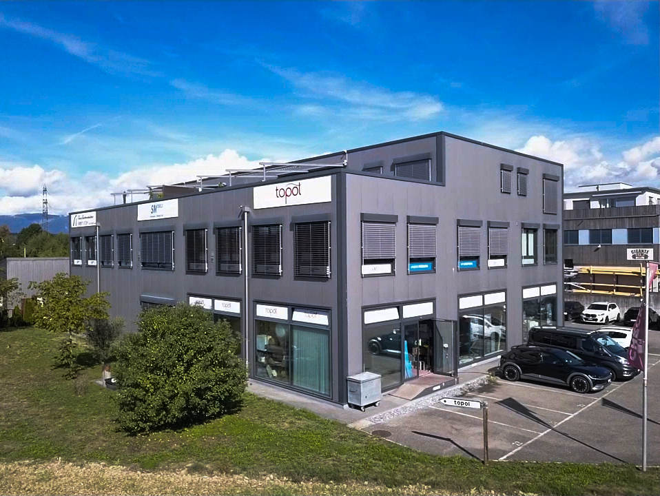
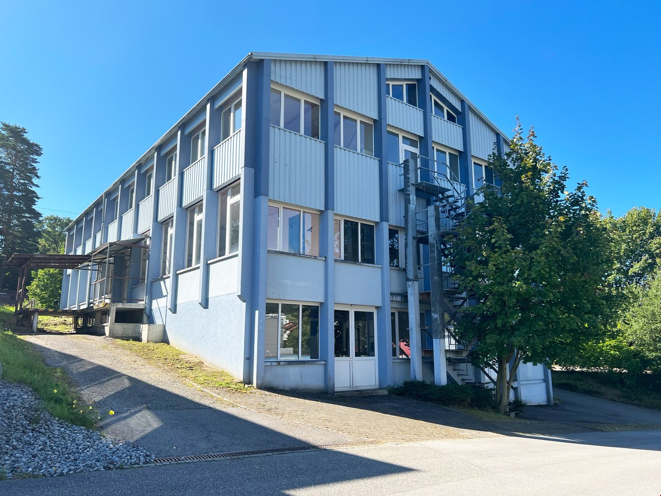
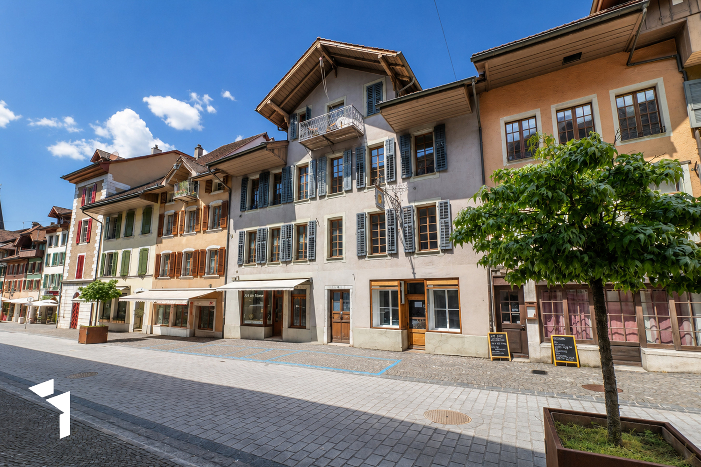
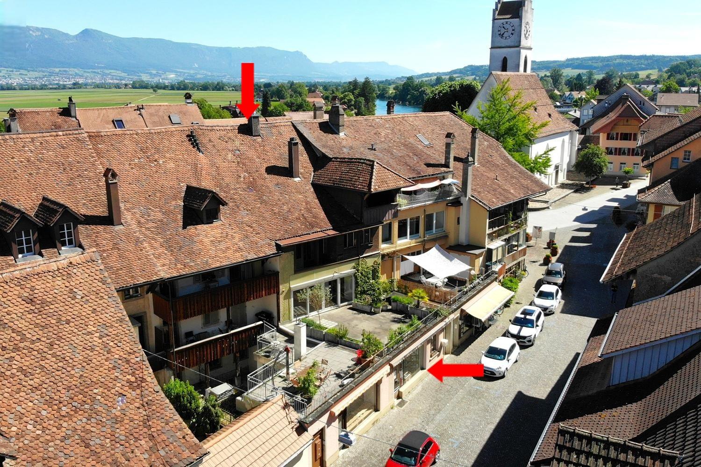
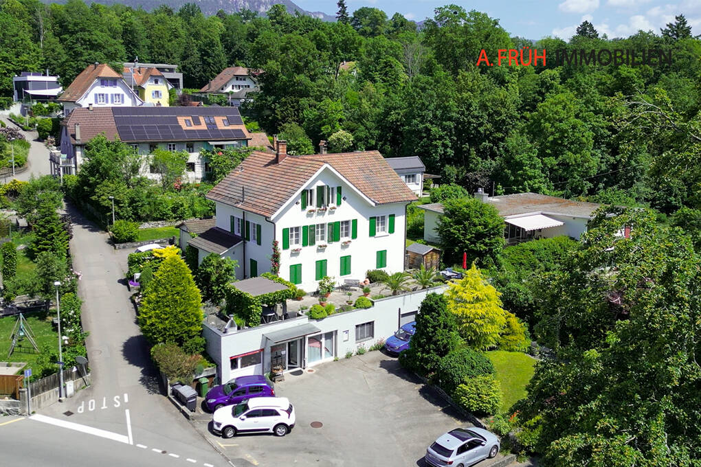
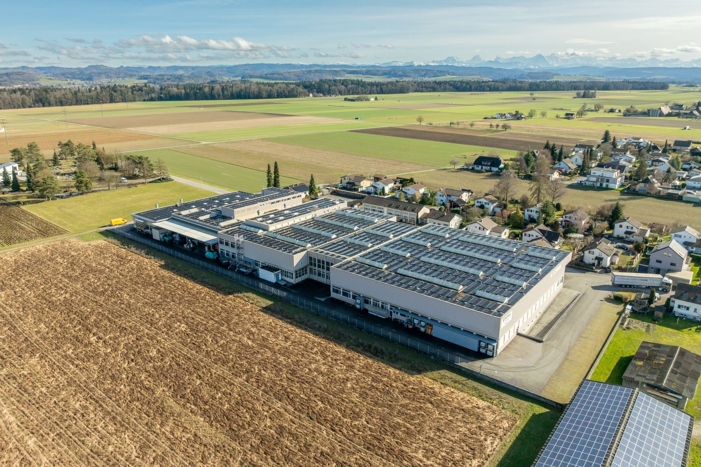
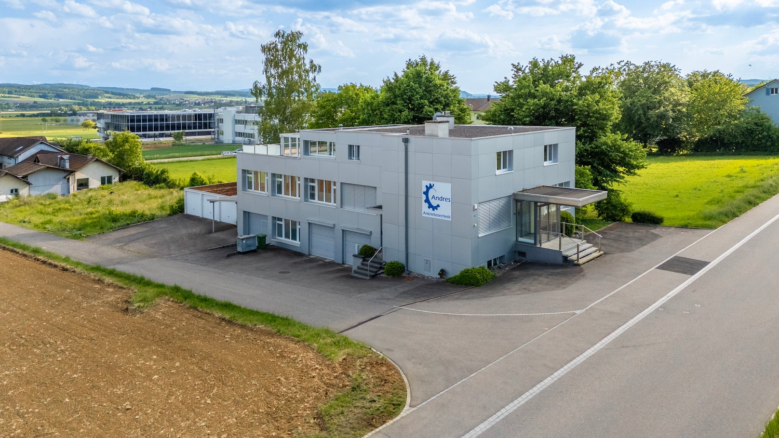
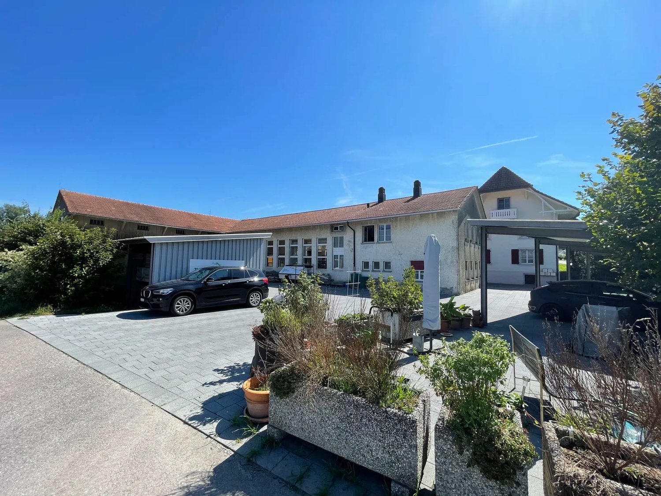
Residential and commercial property with 4 units in Leuzigen for sale

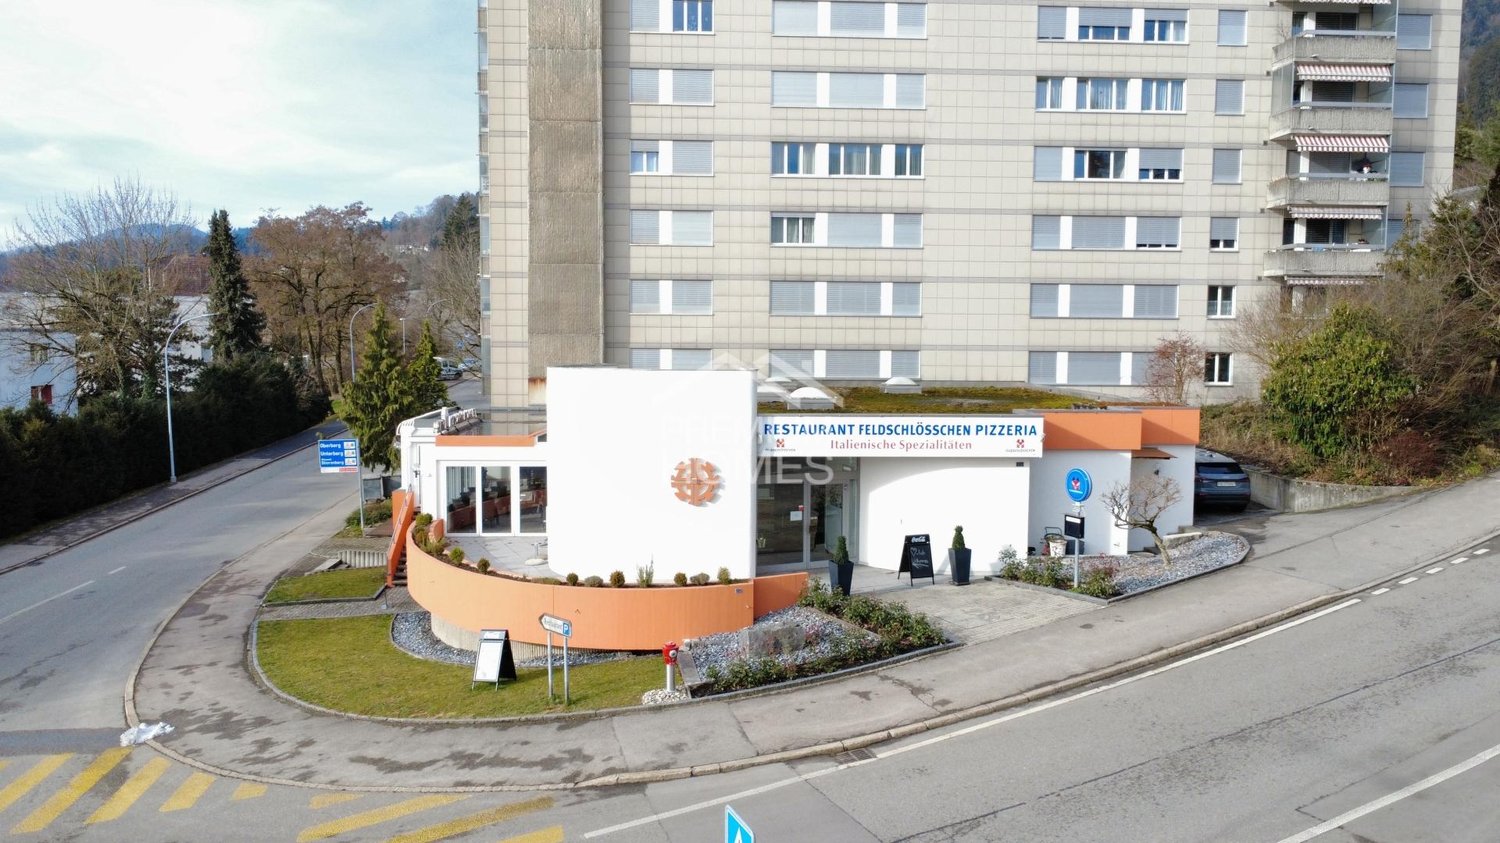
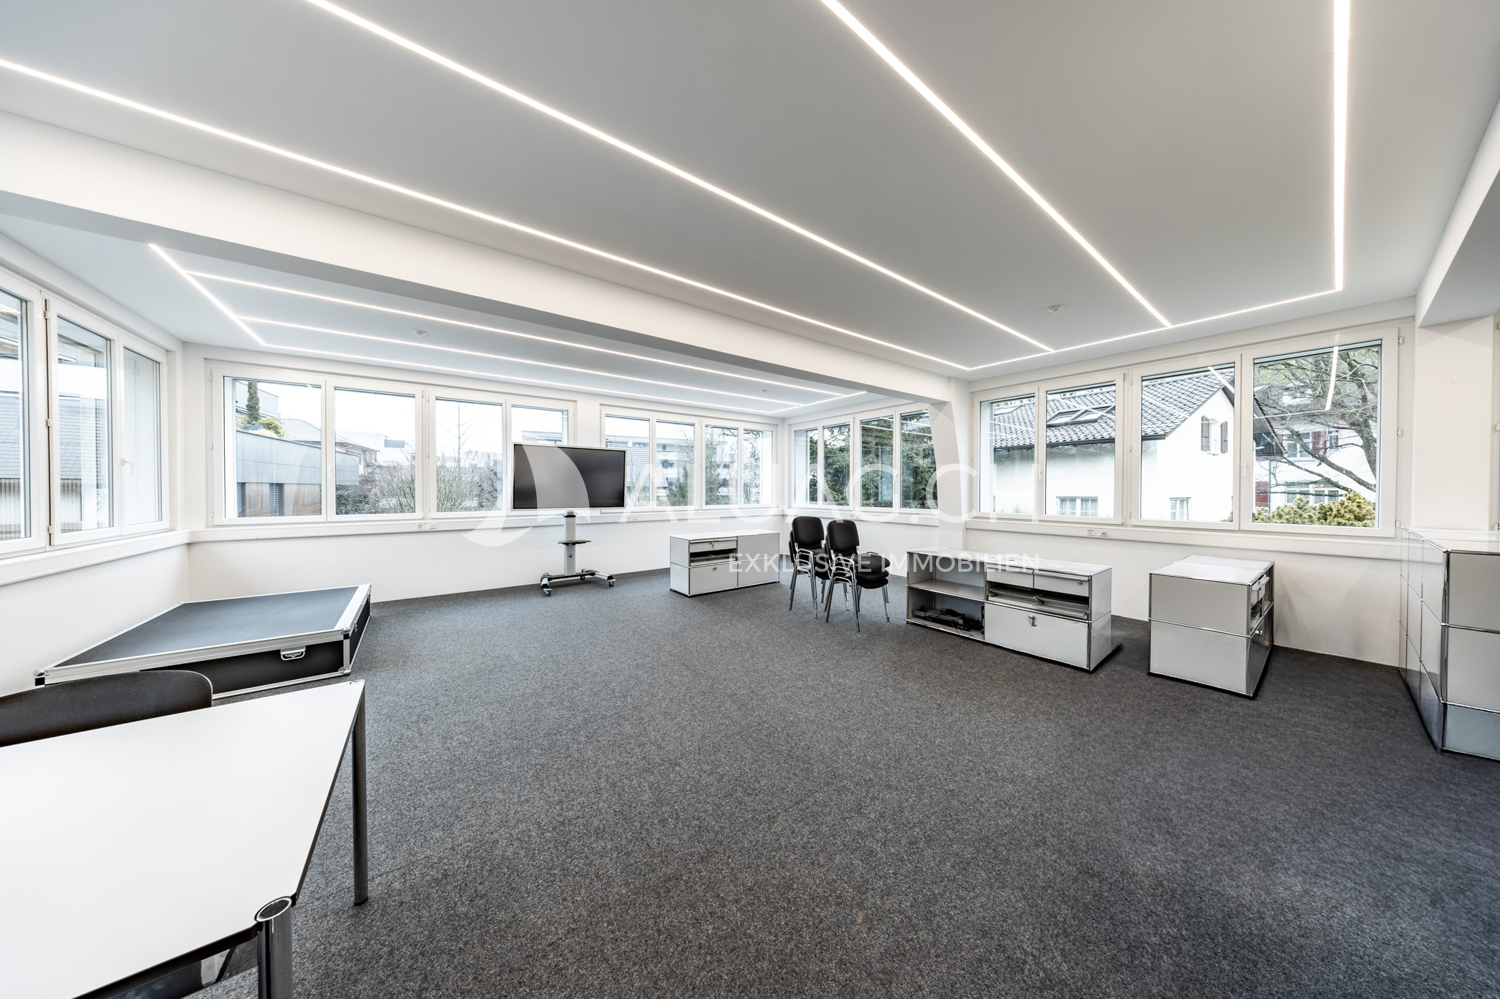
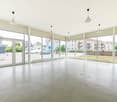
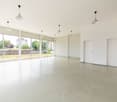
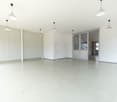
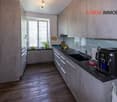
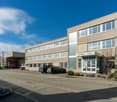
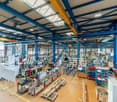
Versatile residential and commercial property in Leuzigen with four residential units, production, office and storage spaces, as well as a paved inner courtyard with parking and carports. The property comprises 2,138 m², the designated usable area is 1,650 m². This offers the property attractive prerequisites for combining living, working and storage - for own use, for mixed usage concepts or as an investment object.Living: The four units include a 3-room apartment with 78.5 m², another 3-room apartment with 96.5 m², a 4-room duplex apartment with 136 m² and a 6-room duplex apartment with 221.8 m². A balcony on the residential building complements the living offer.Commerce and secondary areas: 332.1 m² are available for production. The 124.7 m² office space is suitable for administration or services. Additionally, there are storage areas of 124.7 m² and further 92.7 m². Separately designated toilet and break rooms comprise around 25 m². The paved inner courtyard supports access, logistics and the use of existing parking and carport options.Construction and technology: The main building was constructed in 1929 and partially renovated in 2008. The heating is provided by a gas heating system. The property has two floors according to the object data; the living areas are partially distributed as duplex apartments over several levels.Location: Leuzigen offers short distances to important transport connections. Selzach train station and Grenchen motorway access are each approximately 2.5 km away, Grenchen airport is approximately 2.8 km away. Availability is by arrangement. The sale can be carried out as a share deal.

Travel time
-
More objects in your automatically expanded search area
20 results - Radius: + 10km
1 / 12
  • Parking space
  • Child-friendly
  • Quiet neighborhood
CHF 790,000.– Top
5 rooms
Auf Anfrage 1, 3317 Fraubrunnen

Living, hosting, investing - versatile property with restaurant & 2 apartments

Living, hosting, investing - versatile property with restaurant & 2 apartments This characterful and renovated in 2023 residential and commercial property combines gastronomy, living and versatile usable ancillary spaces under one roof. . The special layout opens up interesting possibilities for restaurateurs, owner-occupiers and investors.The originally built in 1892 building is located on a 482 m² large plot of land and has a building volume of around 2,230 m³. The room offer includes a restaurant and gastronomy area, a spacious hall with stage, two separate apartments as well as various storage, ancillary and basement rooms. In 2023, renovation work was carried out. The kitchen, toilets, floor coverings and painting work in the building were renewed or carried out.Another interesting aspect for investors: the property is fully rented out. The different areas of use provide an attractive combination of residential and commercial rental income. Restaurant and gastronomy area The restaurant area is an essential part of the property and offers various rooms for a versatile gastronomy business.The existing infrastructure includes a guest room, a hall, a kitchen, a storage room and a toilet facility. Various operating, storage and ancillary rooms complement the gastronomic room offer.A special highlight is the spacious hall with its own stage. This offers additional possibilities for societies, parties, club events, events or other events and thus significantly expands the usage possibilities of the restaurant business.For the restaurant area, 5 outdoor parking spaces are available, which are included. Two separate apartments In addition to the gastronomy area, the property has two separate residential units with a total of 5 rooms.The 3-room apartment has approximately 86 m² of living space according to the available floor plan. In addition to the three rooms, a separate bathroom/toilet area is available. The apartment is suitable for both owner-occupation and separate rental.The 2-room apartment in the attic offers approximately 54 m² of living space according to the floor plan. It includes a living area, a bedroom, a kitchenette and a wet cell with shower, toilet and sink. The attic apartment was built according to the available real estate valuation in 1985/1986.Together, the two apartments have approximately 140 m² of living space according to the available floor plans.For the two apartments, 2 outdoor parking spaces are included.Thus, the entire property includes a total of 7 outdoor parking spaces: 2 outdoor parking spaces are included for the apartments and 5 outdoor parking spaces are included for the restaurant. Additional areas The offer is complemented by various storage, ancillary and basement rooms, which provide additional storage space and further usage possibilities.In particular, the existing ancillary spaces are a practical addition for the restaurant and commercial business. Further basement rooms are located in the basement.The different areas of use and additional spaces make the property a versatile overall object with various possibilities for future use. The highlights at a glance • Residential and commercial building with restaurant and two separate apartments • 482 m² plot of land • Building volume of approximately 2,230 m³ • Restaurant with guest room, hall and kitchen • Spacious hall with its own stage • 3-room apartment with approximately 86 m² of living space according to the floor plan • 2-room apartment with approximately 54 m² of living space according to the floor plan • Approximately 140 m² of living space in total according to the floor plans • Various storage, ancillary and basement rooms • 2 outdoor parking spaces included for the apartments • 5 outdoor parking spaces included for the restaurant • Versatile combination of living, gastronomy and commerce • Interesting for owner-occupiers, restaurateurs and investors • Renovation work in 2023 Versatile usage possibilities The special strength of this property lies in the connection of different areas of use.The restaurant area with guest room, hall, kitchen and the additional hall with stage offers an interesting basis for a gastronomy and event business.At the same time, two separate apartments are available. This allows, for example, combining work and living under one roof. Alternatively, the residential and commercial areas can be used or rented separately.The additional storage, ancillary and basement rooms as well as the total of seven outdoor parking spaces complement the offer and create further practical usage possibilities.Thus, the property offers an interesting opportunity for buyers who are not only looking for a classic residential property, but also for an object with different usage and return possibilities. Have we sparked your interest? We would be happy to send you the complete sales documentation and are available for further information or to arrange a personal viewing appointment.Contact us today - we look forward to presenting this versatile residential and commercial property to you in person.Suisse Homes - personal. professional. successful.

  • Parking space
  • Child-friendly
  • Quiet neighborhood
Travel time
-
1 / 13
  • Parking space
  • Balcony / Terrace
  • Child-friendly
  • +2
CHF 510,000.–
200m² floor space
Auf Anfrage 1, 2543 Lengnau BE

Attractive location in the center of Lengnau - in the midst of the action

Attractive location in the center of Lengnau - in the midst of the action In the heart of the dynamic economic region of Biel-Solothurn, this well-maintained restaurant awaits your gastronomic vision to become a reality. With approximately 200 m² of bright main floor space - complemented by practical basement rooms - and a spacious sun terrace, your new location welcomes guests in a cozy atmosphere. The professional kitchen, renewed in 2023, guarantees a smooth start, while five shared parking spaces and barrier-free access provide comfort for all visitors. With a purchase price of CHF 510,000.- and immediate availability, this is a rare opportunity to step into a well-maintained gastronomic property without delay. Highlights: • Brand-new professional kitchen (built in 2023) - equipped with modern ventilation and cooling technology • Spacious, sunny terrace in a south-facing location - stage for up to 60 outdoor seats • Flexible room layout: open dining area, separable event or seminar area, separate bar zone • Practical basement with its own delivery access - optimal storage for supplies and beverages • 5 private parking spaces directly in front of the entrance, additional public parking spaces within walking distance • Wheelchair accessible, child-friendly, and quiet location - ideal for a wide range of guests • Cable TV and fiber optic connection - ready for digital signage, sports broadcasts, or hybrid events • Energy-efficient thanks to new appliances and modern LED lighting • Low ancillary costs due to ongoing maintenance and well-maintained overall condition • Available immediately - take over, supplement the furnishings, and open directly The restaurant is located in 2543 Lengnau BE, just a few minutes' drive from the A5 highway and Lengnau train station. The excellent accessibility attracts commuters from Biel/Bienne, Grenchen, and Solothurn, as well as excursionists from the Jura. Surrounded by residential areas, service businesses, and local recreation areas, you benefit from a stable lunch and evening business. The sunny, quiet micro-location with a view of the green also creates an inviting atmosphere that delights regular customers as well as event guests. Contact us now! Take advantage of this rare opportunity to realize your culinary concept at a top-notch location. We would be happy to send you further documents or arrange a viewing appointment.We look forward to accompanying you personally and answering all your questions.

  • Parking space
  • Balcony / Terrace
  • Child-friendly
  • +2
Travel time
-
Giuseppe Sturzo

Giuseppe Sturzo

1 / 13
Giuseppe Sturzo

Giuseppe Sturzo

  • Parking space
CHF 1,149,000.–
493m² floor space
2540 Grenchen

Gastronomy jewel with charm, generous space and event potential

This charming gastronomy property combines generous space with versatile usage possibilities and provides the perfect basis for successful gastronomy concepts. Whether classic restaurant operation, stylish events or social club events, numerous possibilities open up in a well-maintained and inviting atmosphere.In the interior, you can expect a generous restaurant with a pleasant atmosphere and plenty of space for guests. The bright winter garden creates a special feel-good atmosphere at any time of the year and invites you to relax. The room offer is complemented by a separate hall, which is ideal for family celebrations, company events or private events.A special highlight is the own double bowling alley with cozy seating area, perfect for social evenings and attractive event possibilities. The stylish bar also provides a modern meeting point feeling and is perfect for aperitifs and social gatherings. The fully equipped large kitchen and the existing infrastructure offer ideal conditions to implement gastronomic ideas immediately and professionally. An attractive opportunity for gastronomes or investors with vision and claim. Here, no wishes are left unfulfilled. Take advantage and convince yourself! This PREMIUM HOMES offer includes: • Generous gastronomic room with 120 seats • Bright winter garden with 40 seats • Separate hall for events and banquets • Double bowling alley with seating area • Bar with standing room • Fully equipped large kitchen • Cooling and deep-freeze room available • Cooled beer and beverage cellar • Storage room with dispensing system • Several storage and storage rooms • Separate supplier access • Own laundry room • 26 outdoor parking spaces • 3 garage spaces • Separate guest and staff toilets • Ready for operation immediately • Versatile usage possibilities • Ideal for gastronomy and events • Attractive for operators and investors • Inventory excl. CHF 150,000.- Interested? We would be happy to take you through a non-binding viewing! Do you want to sell your house or apartment worry-free? We will tell you the current market value of your property, discreetly and non-bindingly! Are you interested in a first non-binding exchange of ideas? Don't hesitate and contact us. We look forward to you.

  • Parking space
1 / 13
CHF 1,998,000.–
149m² floor space
Bahnhofstrasse 12, 4563 Gerlafingen

Exclusive residential and commercial property

Are you looking for a commercial building with a spacious workshop area, a showroom, and a great attic apartment on the upper floor? The residential and commercial building in the center of Gerlafingen impresses with its ideal location and allows many ideas to be implemented.Let yourself be convinced by the advantages listed below:- Spacious workshop area with adjacent showroom (approx. 149m² area) with covered entrance with plenty of space for vehicles or machines- The showroom is separated by a large folding door and has two separate entrances with toilet- Bright and modern workshop area (high floor load, not basement)- The washroom on the ground floor offers enough space- The apartment is accessible via an external staircase- Exclusive 4.5-room attic apartment on the upper floor with approx. 161 m² net living area and a 50 m² large terrace- Large and open dining and living area with rotatable Swedish stove- Open kitchen with direct access to the terrace with unobstructed views of the Jura range- Three bright rooms with built-in closets- One bathroom with corner bathtub, shower, bidet and sink- Additional exclusive designer guest toilet with urinal- The entrance with a built-in closet offers plenty of storage space- Light-filled rooms thanks to large window fronts and sunshine at any time of day- High-quality parquet flooring is installed throughout the apartment (excluding wet cells)- The property has electric shutters and sun shades on the terrace- The apartment currently consists of 4.5 rooms, but also offers the possibility of conversion into an office- Space for your vehicles: Three garage parking spaces and various outdoor parking spaces (in front of the showroom there are two more parking spaces)- Additional covered stand with plenty of space for vehicles or machines of all kinds- Next to the garage is a well with delicious water, which is connected to the Brunnengenossenschaft Gerlafingen-Biberist- Unique location in the midst of GerlafingenWould you like more information? Order the detailed sales documentation now using the contact form – we look forward to your contact!

Travel time
-
1 / 16
CHF 990,000.–
Industriestrasse 10, 2543 Lengnau BE

Here your company grows: Functional commercial hall with large outdoor area

A follow-up property with many advantages • Very good location for your business • Flexibly usable space • Potential for individualization • Spacious outdoor area for transshipment and parking This freestanding, established commercial property offers companies from craftsmanship, production, or logistics an ideal basis for their future development. The older, but functional hall convinces with its generous space offer and a clever division. Please note: The property is being sold in building rights and is suitable for a variety of commercial uses - however, future use in the automotive sector is explicitly excluded.The heart of the property is the extensive, approximately 195 m² large main hall. Thanks to the open and column-free space, it offers maximum flexibility for machine parks, production lines, workshops, or as a transshipment point.In one corner of the hall, a practical, two-story room structure was integrated. On the ground floor, there is a compact office for administrative tasks and the sanitary facilities. Via a staircase, you reach the upper floor of this building, which offers another room - ideal for use as a changing room, break room for employees, or as an additional office.Further, very useful rooms are attached to the main hall. A separate room of about 27 m² (currently a paint booth) is excellent for separated work steps, special productions, or as a clean zone. Two further small rooms (approx. 5.4 m² and 6.4 m²), one of which currently serves as a mixing station, are perfect as intermediate storage or technical rooms. Through this area, you reach the spacious warehouse with another 33 m² of space, which offers enough space for material and supplies.The outdoor area of the property also convinces. The spacious forecourt and surrounding area offers plenty of space for maneuvering, for goods transshipment, or as a storage area for company vehicles and material.This object is the perfect opportunity for entrepreneurs who are looking for a functional hall with a lot of potential at an established location.

Travel time
-
1 / 13
CHF 560,000.–
4.5 rooms
3294 Büren an der Aare

Fehr Real Estate - Residential and Commercial Property with Renovation Needs

The property, built around 1793, is located in the heart of the historic town of Büren an der Aare. Shopping facilities, schools, banks, the post office, numerous restaurants, and more are in the immediate vicinity. The nearby Aare river invites you to relaxing walks, jogging rounds, and bike tours along the idyllic shore. In the summer months, it also offers attractive opportunities to stay by the water. The ship landing stage of Büren an der Aare enables relaxed excursions on the water and underlines the special recreational value of this attractive residential location. On the ground floor of the property, there is a sales and commercial area with access to storage rooms or vaulted cellars on the ground floor and basement, as well as a toilet. The main street, limited to 20 km/h, runs through the picturesque old town and offers parking opportunities in the blue zone directly in front of the house. The 4-room triplex apartment above spans three floors from the 1st to the 3rd upper floor. On the 1st upper floor, there is a spacious room with an adjacent storage room and reduit, a spacious kitchen, and a shower with WC. The corridor, equipped with original clinker tiles, leads over the historic staircase to the 2nd upper floor. On this floor, there are two more rooms, an additional room that can be used as a study/dressing room, a bathroom, and an impressive, openly designed living area with a ceiling height up to the roof and a gallery. From the gallery, there is access to the large attic in the roof space with development potential. The central oil heating system is located in the vaulted cellar of the ground floor, where the laundry room is also housed. The fuel room is directly adjacent. The heat distribution is via radiators. The property is located in the old town environmental zone. The following uses are permitted: residential, commercial, office, industrial, hospitality, and services. The property, which is under monument protection, convinces due to its sought-after, central, and well-frequented residential and commercial location. The ideal combination of living and working, paired with historic charm, a central location, and infrastructure within a few minutes' walk, gives this exceptional property its special appeal. The versatile potential for use makes it a rare opportunity on the real estate market.

1 / 13
CHF 870,000.–
377m² floor space
3294 Büren an der Aare

Fehr Real Estate - Centrally located residential and commercial property

Well-maintained, historic residential and commercial property The 1750-built and 1970 and 2004-renovated property is located in the heart of the historic town of Büren an der Aare. Shopping facilities, schools, banks, post office, numerous restaurants, and more are in the immediate vicinity. On the ground floor, there is a spacious sales and commercial area with storage rooms in the basement. A large, well-frequented shop window offers ideal advertising space. The main street/Spittelgasse, limited to 20 km/h, offers parking opportunities in the blue zone. The 4-room duplex apartment (partially renovated in 2004) extends over 2 floors in the 1st and 2nd upper floors. On the 1st floor, there is a spacious living kitchen, a generous living area, a balcony, and a guest toilet with sink. On the 2nd upper floor, there are three large rooms, one of which has direct access to the balcony, as well as the bathroom with bathtub and sink and a separate toilet with sink. The rooms are equipped with stretch carpeting and have built-in closets. The balconies on both floors are accessible from the staircase. The staircase leads further up to the spacious attic with development potential. The central oil heating system (built in 2004) is located in a separate heating room, while the tank room is located in the basement. The heat distribution is via radiators. The basement is accessible via the external staircase at the rear entrance. The vaulted cellar includes a cold room, a salt room, a technical room, and the aforementioned tank room. The property is located in the environmental zone of the old town. The following uses are permitted: residential, shops, offices, commercial, hospitality, services. The well-maintained, protected property convinces due to its popular, central, and well-frequented residential and business location. Whether for own use or as an attractive investment - the combination of historic charm, central infrastructure within walking distance, and versatile usage potential makes this unique property a rare opportunity.

1 / 2
Price on request
16.5 rooms
Auf Anfrage 1, 4500 Solothurn

Attractive location. Well-thought-out concept. Solid returns

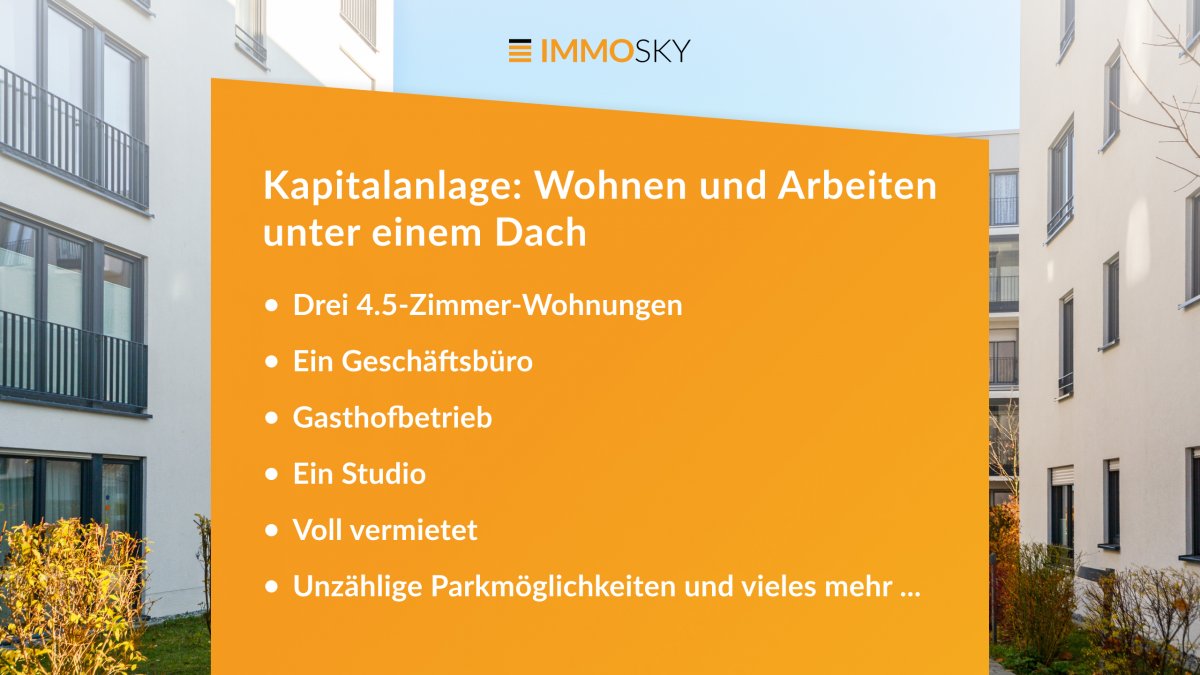
Here, living comfort and business sense merge into a perfect unit. Your chance to invest in an object that offers more than just rooms. This stylish residential and commercial building is fully rented and impresses with versatile usage possibilities, meeting all the requirements for sustainable success.Three spacious 4.5-room apartments of 150 m² combine modern style with first-class living quality, a true home for discerning residents. But that's just the beginning: a creative studio and a representative office are waiting to make your business flourish.The special plus? A generous plot with 1718 m² of parking space, ideal for guests of the gastronomy, residents, and customers. The fully equipped gastronomy with space for 168 guests rounds off the overall package and opens doors to lucrative gastronomy opportunities.This ImmoSky offer includes the following *MORE PERFORMANCE*:+ Three 4.5-room apartments + A business office+ Gasthof operation+ A studio+ Countless parking possibilities and much more ...If you are looking for an investment that successfully combines living and working, then this object is your key to versatile returns. Take advantage of this opportunity, arrange your viewing appointment, and invest in a investment that convinces, solid, attractive, and well thought out.(For reasons of discretion, only inquiries with complete contact information (name, address, phone number) can be considered. The sales dossier will be sent to you within a maximum of 24 hours, please also check your SPAM folder.)

1 / 14
CHF 790,000.–
Rue Centrale 28, 2738 Court

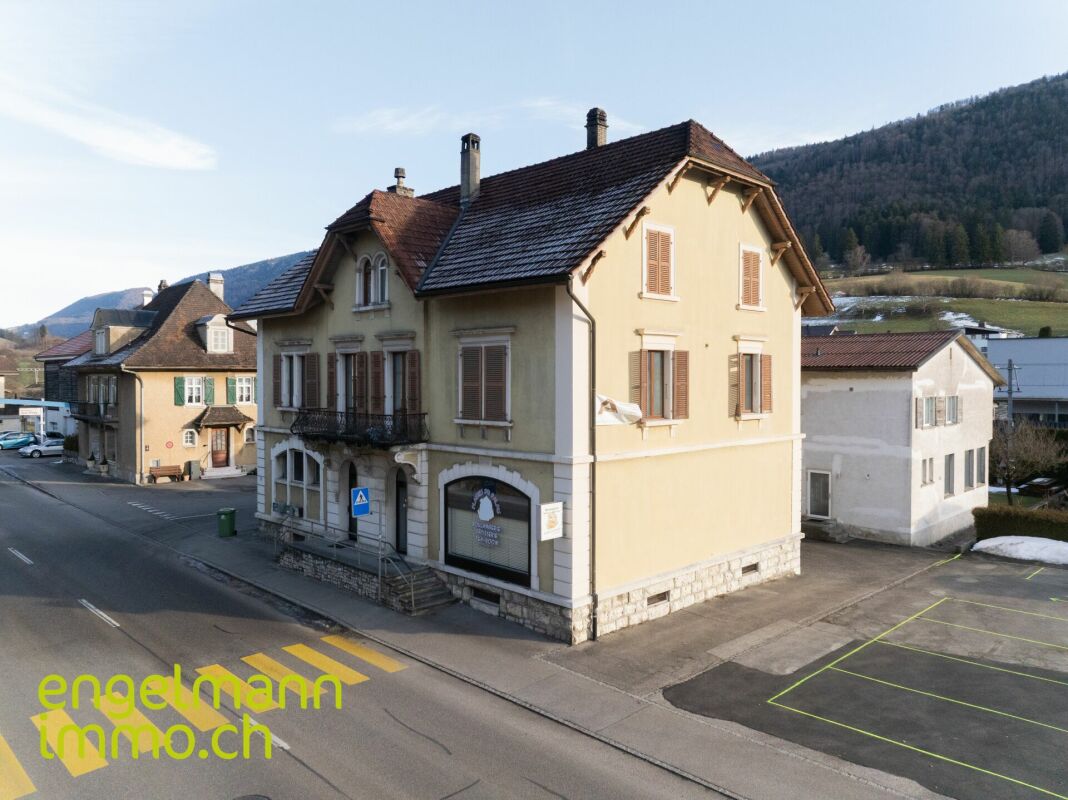
Lot de 2 immeubles résidentiels et commerciaux / 2 Wohn- und Geschäftshäuser

Lot de 2 immeubles résidentiels et commerciaux / 2 Wohn- und Geschäftshäuser Située au centre de Court, cette propriété se compose de deux immeubles locatifs offrant beaucoup de potentiel.Immeuble Chemin de la Scierie 2 • 2 appartements de 3.5 pièces • Local commercial/atelier • Sous-sol avec cave et local technique • 2 garages Immeuble Rue Centrale 28 • 1 appartement de 5.5 pièces avec terrasse • 1 appartement de 2.5 pièces • 1 appartement de 3.5 pièces à rénover • Local commercial (boulangerie) avec laboratoire et stockage • Sous-sol avec caves et buanderie Extérieurs • Jardin au sud de la propriété • Nombreuses places de parc Cette propriété combine patrimoine historique, diversité des usages et potentiel locatif dans un emplacement central et facilement accessible. ______________________________________________Im Zentrum von Court verkaufen wir diese zwei Mehrfamilienhäuser mit viel Potenzial.Gebäude Chemin de la Scierie 2 • Zwei 3.5-Zimmer Wohnungen • Gewerbe-/Atelierfläche • Keller mit Lagerraum und Technikraum • 2 Garagen Gebäude Rue Centrale 28 • 5.5-Zimmer Wohnung mit Terrasse • 2.5-Zimmer Wohnung • 3.5-Zimmer Wohnung (renovationsbedürftig) • Gewerbefläche (Bäckerei) mit Labor und Lager • Keller mit Lagerräumen und Waschküche Aussenbereich • Südlich ausgerichteter Garten • Zahlreiche Parkplätze Diese Liegenschaft vereint historisches Flair, vielseitige Nutzungsmöglichkeiten und Vermietungspotenzial an zentraler und gut erreichbarer Lage.

Travel time
-
1 / 13
Price on request
12.5 rooms
4500 Solothurn

Stylish residential and commercial building in a sought-after location in Solothurn

In the popular Steingrubenquartier on Sunnerain in Solothurn, this over hundred-year-old property is located on a sunny hillside at the foot of the Jura. The property impresses with its historic character and versatile usage potential in a quiet residential area. The house includes two residential units as well as a separate commercial unit in the basement and offers a lot of comfort with a large driveway and several parking spaces. A highlight is the spacious terrace with direct access to the garden and the flexible room structures of the apartments. Discover the most important features: - 791 m² plot area - 252 m² living space - 151 m² commercial space - Sunny hillside location at the foot of the Jura in Solothurn - Over hundred-year-old property with a lot of character - Two residential units plus separate commercial unit - Spacious driveway with several parking spaces - 3.5-room apartment on the ground floor - 9-room apartment on the upper and attic floors - Bright living/dining area in the basement - Large south-facing terrace - Well-kept garden with sunny and shady areas - Versatile usage potential (residential/working/multi-generational) - 2.5-room apartment: rental agreement terminated as of 30.09.2026 - Commercial space: rental agreement terminated as of 31.10.2026 The property offers a rare combination of historic charm, spacious room offer, and attractive outdoor areas with a lot of development potential. Have we sparked your interest? We would be happy to provide you with the detailed documentation and are available for a viewing at any time.

1 / 8
Price on request
Sonnmattstrasse 25/27/29, 3427 Utzenstorf

Spacious industrial and commercial area with diverse usage options

The offered commercial property is located on the northeastern edge of the municipality, nestled between agricultural, residential, and commercial zones. The property is located in the working zone A4 (parcel number 1606). The building reserve in the northern area, which is not part of the sales scope, has been parceled out and is subject to a right of purchase.The area is almost flat and is characterized by minor height differences. The building complex was expanded and enlarged over several stages. Flexible use is possible at any time: the property can be divided into different areas or separately developed without major effort. Several entrances around the building guarantee maximum operational flexibility. A total of 131 parking spaces are available on the entire factory site, 58 of which are in the parking hall - ideal for employees, customers, or logistics.The production tract with crane systems is designed to meet the needs of a production workshop in mechanical engineering. In addition to spacious production and storage areas, the property offers office areas, break rooms, and locker rooms. Perfectly suited for industrial companies that want to use the property for their production. At the same time, the area offers a variety of other usage options, such as an investment object, storage location, or future sales hub for wholesalers.The entire roof is equipped with a photovoltaic system from an external contractual partner. The system allows for cost-effective electricity consumption.We will provide you with detailed floor plans upon request. If you have any questions or would like to arrange a viewing, I will be happy to assist you.

Travel time
-
  • The image shows a scenic rural town with a mix of residential and commercial buildings. The buildings have red tile roofs and are surrounded by lush greenery, including trees and fields. There are several multi-story apartment buildings with balconies vis
  • This image shows a multi-story building with a red tile roof surrounded by other buildings and trees in a small town or village setting. The building appears to have a parking area in front of it.
  • Spacious dining room with wooden paneled walls and ceiling, parquet flooring, multiple dining tables set with tablecloths and place settings, hanging light fixtures, and artwork on the walls.
  • Spacious dining room with wooden paneled ceiling, large windows, wooden furniture, and decorative wall hangings
  • Large open-concept living space with wooden coffered ceiling, wooden cabinetry and furniture, tiled flooring, and a fireplace visible in the background.
  • Spacious dining room with wooden paneled walls and ceiling, large windows, wooden tables and chairs, fireplace, and decorative elements like plants and curtains.
  • The image shows a large open space with a high ceiling and wooden paneled walls. The room is equipped with several long tables and chairs, suggesting it is used for meetings, events, or gatherings. The space appears to be well-lit with track lighting and
  • Spacious living room with wooden ceiling and walls, large windows, sofa, TV stand, desk, and a vase of flowers on the dining table
  • Fully equipped kitchen with wooden cabinets, tile backsplash, black countertops, and built-in appliances including a dishwasher.
  • Tiled bathroom with a shower curtain, sink, mirror, and shelving for toiletries
  • The image shows a bedroom with a wooden ceiling, a bed with a blue and green comforter, a coat rack, and two framed wall art pieces.
  • Spacious living room with wooden ceiling, large windows, desk with computer, green chair, and a fireplace
  • Balcony with a view of the countryside, including rooftops, trees, and distant hills. The balcony has a railing and appears to be part of a larger building.
1 / 15
CHF 1,495,000.–
Schmiedgasse 1, 3264 Diessbach bei Büren

Residential and commercial building with many possibilities

This historic building offers a wealth of opportunities as an investment or redevelopment project.Currently, it is used as the Storchen restaurant and for residential purposes.It is a well-maintained, traditional building with an inviting appearance, in a prime location in the heart of Diessbach.The Storchen restaurant in Diessbach near Büren is a charming, family-run restaurant in the Bernese Seeland region since 1989. It offers seasonal cuisine and a cozy atmosphere in various rooms: guest room, Stübli, living room, terrace, and hall in the basement.The Storchen restaurant is an important part of Diessbach and its surroundings, contributing to the region's quality of life both culinarily and socially.The restaurant, rated 13 points in the GaultMillau guide, enjoys an excellent reputation and provides a good basis for successful continued operation.Detailed information about the restaurant can be found at: www.storchen-diessbach.ch.The preserved building was constructed at the end of the 19th century and has been adapted to the present time in several stages.In addition to the restaurant, the property includes a spacious apartment on the top floor (can be divided into 2 apartments) and sufficient parking spaces.Room program / expansion:Basement:Access via staircase: foyer, laundry room, toilet, chemical room, cloakroom, heating, 3 cellar rooms, ventilation, and cooling room.Access via restaurant staircase: foyer, 2 toilet facilities for ladies and gentlemen, cleaning room, hall (former bowling alley) with natural lighting.Ground floor:South entrance/windbreak/corridor, foyer (goods elevator), buffet, kitchen, guest room for up to 30 seats, Stübli for up to 20 seats, living room for up to 40 seats, disabled-accessible toilet room, office, technology, cooling rooms, eastern delivery entrance.2nd floor/attic:Apartment, studio: corridor with staircase to the attic, living area with terrace, kitchen, 5 rooms, and 5 bathrooms, kitchen preparation for studio. The apartment can be easily divided into 2 separate residential units.Outbuildings/surroundings:Northern annex (compressors, empty goods, storage room), terrace for up to 60 seats, 15 parking spaces for cars, parking spaces for two-wheelers, green spaces.This versatile building is ideally suited as a residential building with the possibility of commercial use. It offers potential for various business concepts. The central location in Diessbach near Büren, combined with the quiet surroundings and good connections, makes this property a rare opportunity for investors or entrepreneurs who want to realize a unique project.
Travel time
-
  • Aerial view of a picturesque village with traditional Swiss-style buildings, red tile roofs, and lush greenery surrounding the structures. There appears to be a parking area visible in the image.
  • Spacious dining room with wooden paneled walls and ceiling, parquet flooring, multiple dining tables set with tablecloths and place settings, hanging light fixtures, and a framed artwork on the wall.
  • Spacious dining room with wooden paneled ceiling, large windows, wooden furniture, and decorative wall hangings
  • Large open-concept living space with wooden coffered ceiling, wooden cabinetry and furniture, tiled flooring, and a fireplace visible in the background.
  • Spacious dining room with wooden paneled ceiling, large windows, wooden furniture including tables and chairs, built-in cabinets, and a fireplace
  • The image shows a large open space with a high ceiling and wooden paneled walls. The room is equipped with several long tables and stacks of chairs, suggesting it is used for meetings, events, or classes. The space appears to be well-lit with track lighti
  • Spacious living room with wooden ceiling and walls, large windows, sofa, TV stand, desk, and a vase of flowers on the dining table
  • Fully equipped kitchen with wooden cabinets, tile backsplash, black countertops, and built-in appliances including a dishwasher.
  • Tiled bathroom with a shower curtain, sink, mirror, and shelving above the sink. The bathroom has a wooden ceiling and appears to be in a rustic or cabin-like setting.
  • Spacious bedroom with wooden ceiling, white walls, a bed with a blue and green comforter, a coat rack, and framed artwork on the walls.
  • Spacious home office with wooden ceiling, large windows, desk, green office chair, and a TV mounted on the wall
  • The image shows a balcony or terrace with a scenic view of the surrounding countryside. The balcony has a tiled roof and a glass railing, and there is a table and chairs on the balcony. The view beyond the balcony includes rolling hills, forests, and a vi
1 / 14
CHF 1,495,000.–
Schmiedgasse 1, 3264 Diessbach bei Büren

Traditional restaurant with apartment on the top floor in Diessbach near Büren

Object description The Restaurant Storchen in Diessbach near Büren is a charming, family-run restaurant in the Bernese Seeland since 1989. It offers seasonal cuisine and a cozy atmosphere in various rooms: guest room, Stübli, parlor, terrace, and hall in the basement. Restaurant Storchen is an important part of Diessbach and its surroundings, contributing to the region's quality of life both culinarily and socially. The restaurant, rated 13 points in the GaultMillau guide, enjoys an excellent reputation and provides a good basis for successful continued operation. Detailed information about the restaurant can be found at: www.storchen-diessbach.ch. The preserved building was constructed at the end of the 19th century and has been adapted to the present time in several stages. It is a well-maintained, traditional building with an inviting appearance, located in the best spot in the heart of Diessbach. In addition to the restaurant, the property includes a spacious apartment on the top floor (can be divided into 2 apartments) and sufficient parking spaces. The property is also suitable as an investment or conversion object. Room program/layout Basement: Access via staircase: Anteroom, laundry room, toilet, chemical room, cloakroom, heating, 3 cellar rooms, ventilation, and cooling room. Access via restaurant staircase: Anteroom, 2 toilet facilities for ladies and gentlemen, cleaning room, hall (former bowling alley) with natural lighting. Ground floor: South entrance/windbreak/corridor, anteroom (goods elevator), buffet, kitchen, guest room for up to 30 seats, Stübli for up to 20 seats, parlor for up to 40 seats, disabled toilet, office, technology, cooling rooms, supplier entrance east. 2nd floor/attic: Apartment, studio: corridor with staircase to the attic, living area with terrace, kitchen, 5 rooms, and 5 bathrooms, kitchen preparation for studio. The apartment can be easily divided into 2 separate residential units. Outbuildings/surroundings: Northern annex (compressors, empty goods, storage room), terrace for up to 60 seats, 15 parking spaces for cars, parking spaces for two-wheelers, green spaces.

Travel time
-

Suggested properties for you based on search results