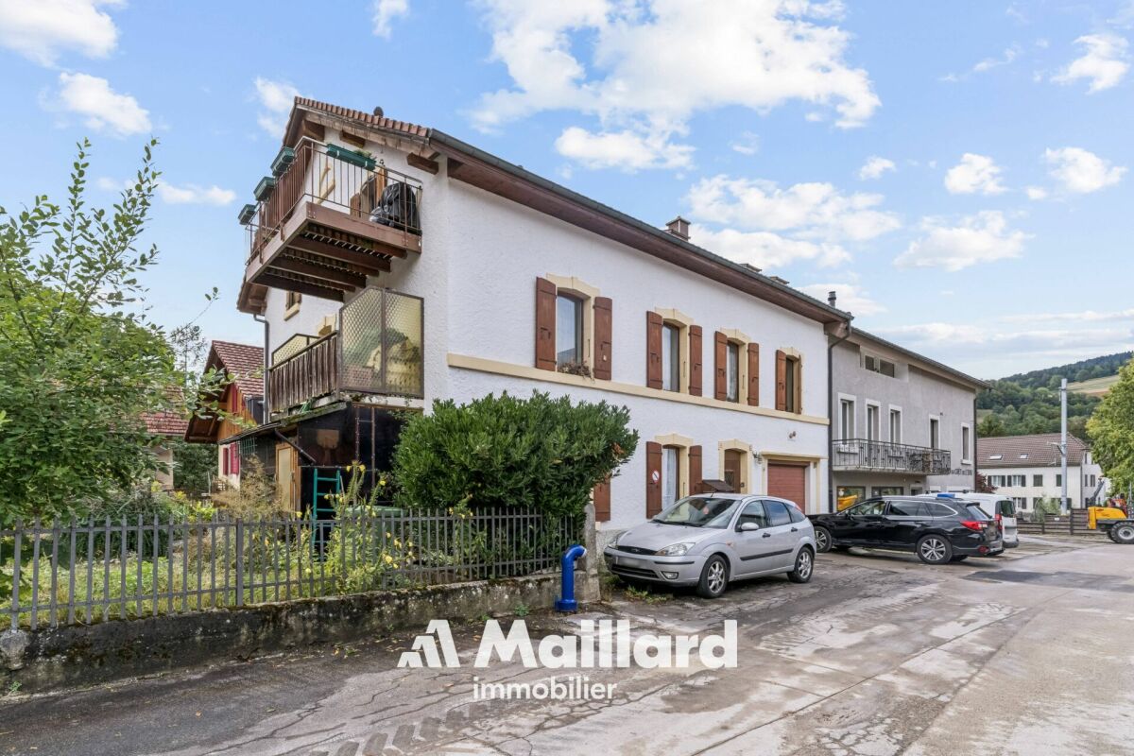
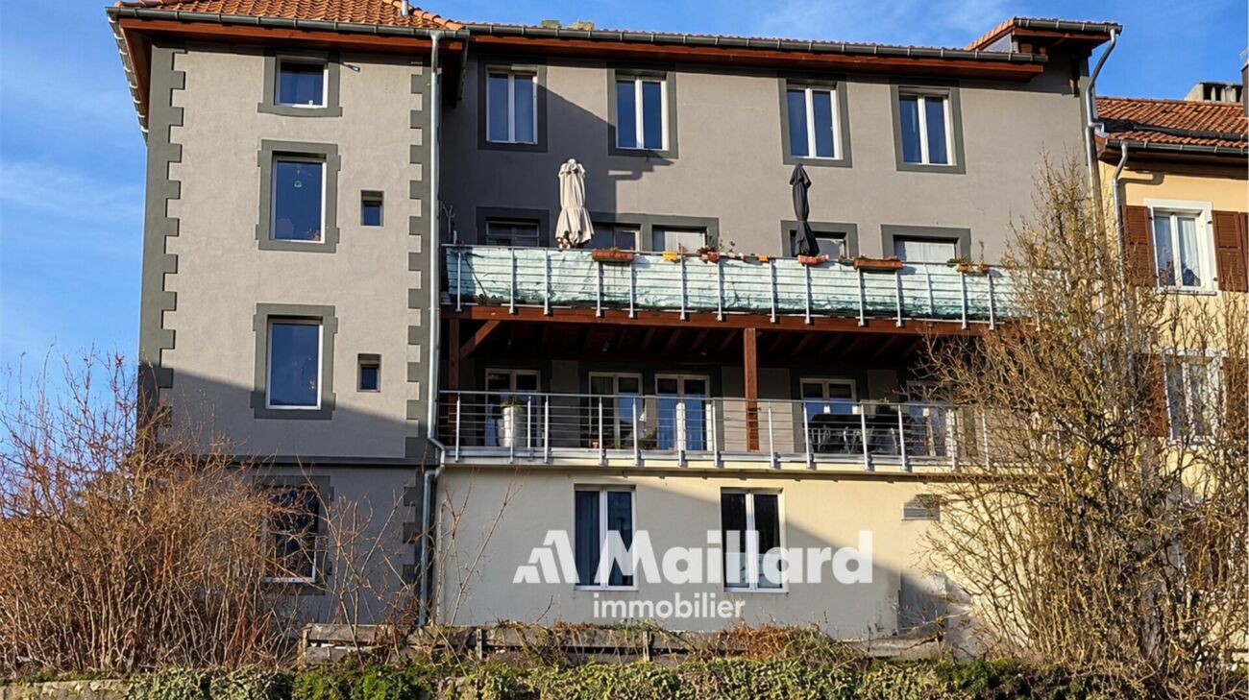
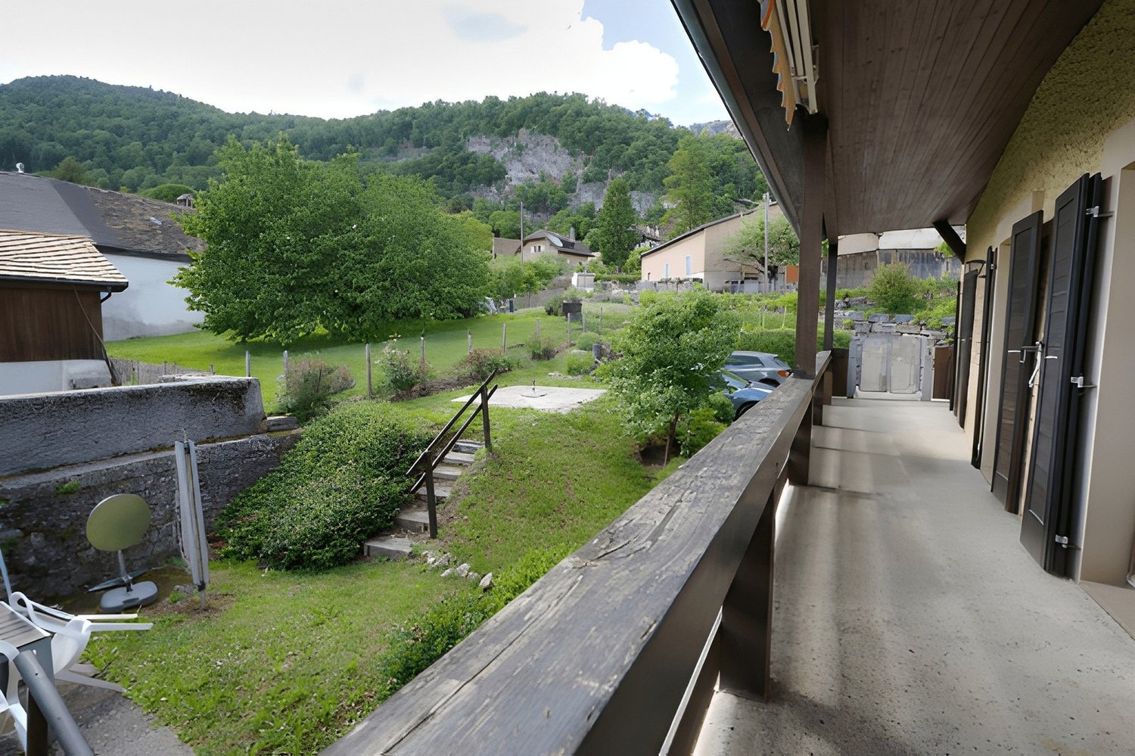
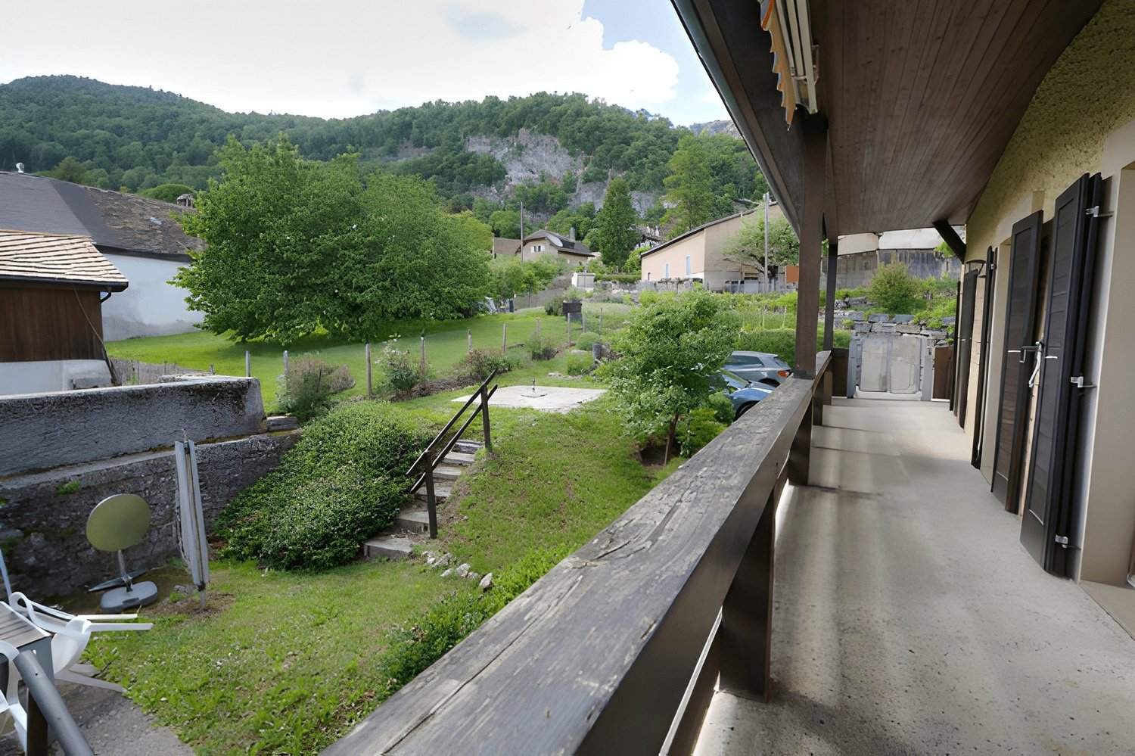
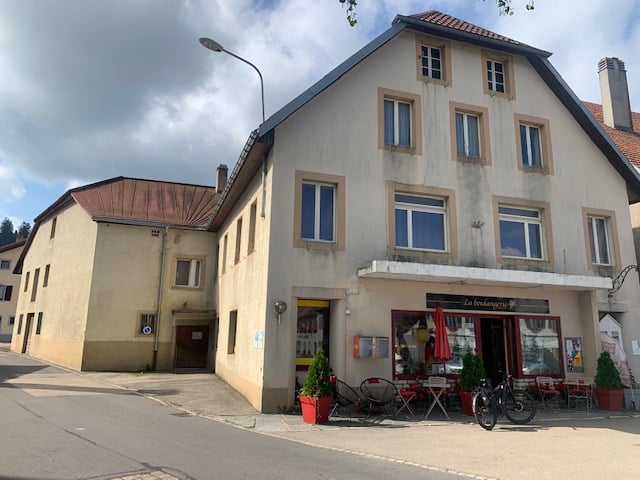
Mont-de-Buttes - Commercial, Office, Storage room to buy

Try expanding your search criteria so we can show you similar properties. Currently, there are no matches.

We suggest you try to:

  • increase the radius
  • change filters, such as price

You can create a search alert with the current criteria and get notified when matching properties are available.

More objects in your automatically expanded search area
10 results - Radius: + 10km
Stéphane Langlois

Stéphane Langlois

1 / 13
Stéphane Langlois

Stéphane Langlois

  • Parking space
  • Balcony / Terrace
  • Garage
  • +1
CHF 960,000.–
Le Crêt-de-l'Eau 6, 2108 Couvet

Couvet - Rental Income Building with 3 Apartments

SituationLocated in Couvet, in the heart of Val-de-Travers, this rental income building benefits from a pleasant environment, with the main daily amenities.Couvet enjoys an interesting situation in the canton of Neuchâtel and is one of the main poles of Val-de-Travers. The region is appreciated for its natural setting, quality of life, and proximity to the various centers of the valley.Object DescriptionThe building consists of three apartments, spread over three levels, as well as a garage of approximately 30 m².The ground floor accommodates a 3.5-room apartment of approximately 85 m², while the first and second floors each comprise a 4.5-room apartment, offering respectively approximately 107 m² and 100 m² of surface area.The property is currently rented and generates regular rental income. This configuration makes it an ideal property for a buyer looking to invest in a rental income building of manageable size, composed of apartments with comfortable surfaces.The current oil heating system will soon be replaced by a connection to the district heating network. A contract has already been concluded with the competent authorities, in accordance with the proposed terms.Parking SolutionsThe property has a garage of approximately 30 m², currently rented separately and complementing the rental income, as well as two outdoor parking spaces located on the property.Additional InformationMore information about the property, its rental situation, and its characteristics are available upon request.Rental Status (excluding charges): • 3.5-room apartment - ground floor - approx. 85 m² CHF 750.-/month • 4.5-room apartment - 1st floor - approx. 107 m²CHF 1'000.-/month • 4.5-room apartment - 2nd floor - approx. 100 m²CHF 1'270.-/month • Garage - ground floor - approx. 30 m² CHF 70.-/month • CURRENT TOTAL: CHF 3'090.-/month, equivalent to CHF 37'080.-/year

  • Parking space
  • Balcony / Terrace
  • Garage
  • +1
Travel time
-
Emmanuelle Mottaz

Emmanuelle Mottaz

1 / 8
Emmanuelle Mottaz

Emmanuelle Mottaz

  • Parking space
  • Balcony / Terrace
  • Garage
  • +3
CHF 850,000.–
12 rooms
Grand Bourgeau 84, 2126 Les Verrières

Mixed building with yield

Mixed building - 1 commercial and 3 apartmentsLocated in the heart of Les Verrières, this character building benefits from a central location and a particularly interesting potential, both for an investor and for a buyer wishing to develop a commercial or rental activity.The building rises over four levels and is attached to the neighboring building on its right side. It houses the only local grocery store in Les Verrières, which also serves as a post office, as well as three apartments with generous surfaces.Ground floor - Commercial / Grocery store & Post officeThe ground floor accommodates a commercial space of approximately 150 m², currently operated as a grocery store and post office.This space also includes approximately 50 m² of additional space, including:a storage room,a toilet,a covered terraceThe property has 3 parking spaces in front of the building.It is currently occupied by the owners. 1st floor - 4.5-room apartmentCurrently rented for CHF 950.- / month, including charges.With a surface area of approximately 160 m², it offers beautiful volumes and a functional layout:3 bedroomsa fitted kitchena living rooma dining rooma bathroom, toilet, sinka dressing rooma laundry rooma storage rooma renovated terrace from 2021 2nd floor - 3.5-room apartmentAlso with a surface area of approximately 160 m², this apartment is currently rented for CHF 950.- / month, including charges.It includes:a large living/dining room of approximately 70 m²2 large bedroomsa kitchena bathrooma laundry rooma dressing rooma storage rooma terrace3rd floor - 3.5-room apartment to be renovatedWith a surface area of approximately 100 m², this apartment is currently rented for CHF 550.- / month, including charges. It offers an interesting potential for renovation and valorization.It currently consists of:a kitchena dining rooma bedrooma bathrooma storage rooma large room with various furnishing possibilitiesUnder the roof, there is an attic and a storage room, offering additional storage space.Behind the building, a surface area of approximately 250 m² allows for the creation of a large parking lot, which would be an additional advantage for the building and its commercial activity.The property also has 3 garage boxes.Current net yield: 3.45% Technical elements:Oil heating from 1996 (burner 2026)Boiler from 2010Underground tank with 8,000 litersRoof with tiles ??Facade with gray plaster ??Sheet metal work ??Windows with double glazing, work from 2015 An investment with multiple possibilitiesThanks to its location and the presence of the local business, which is essential for the inhabitants of Les Verrières, and the potential to create a large parking lot in the rear, this building presents a good investment opportunity.Currently, the three apartments are rented, offering an immediate return. A renovation, particularly of the apartment that needs work, would allow to fully reveal the potential of the building and increase its value and attractiveness.A property offering commercial, rental, and valorization potential, in the heart of local life in Les Verrières.

  • Parking space
  • Balcony / Terrace
  • Garage
  • +3
Travel time
-
1 / 12
CHF 1,390,000.–
12 rooms
Grand-Rue 153, 1454 Sainte-Croix

House with 3 apartments and workshops with great potential

This beautiful house consists of two apartments with 4.5 rooms and 5.5 rooms, a large studio, and two workshops totaling 300m2 with beautiful volumes and each having independent access. Located in an industrial area, on the edge of an agricultural area, it enjoys a magnificent unobstructed view and great potential for development.This property is ideal for an investor or for an entrepreneur who wants to be in direct proximity to their workplace.The spaces are distributed as follows:Upper ground floor:- Common laundry roomApartment with 1.5 rooms: Rented CHF 1'200.- / month- Open fully equipped kitchen- Large living room- Shower with WCApartment with 4.5 rooms: Occupied by the owner- Entrance hall- Living/dining room- Two bedrooms- Fully equipped kitchen- Office with access to a multipurpose space- Access to the workshops located on the lower ground floorUpper ground floor: Rented for CHF 1'390.- / month + CHF 150.- / month for a garageApartment with 5.5 rooms- Entrance hall- Independent room- Living/dining room with access to the terrace- Three bedrooms- Open fully equipped kitchen- Bathroom with WCLower ground floor:- Office with WC/shower: Rented for CHF 450.- / month- Two workshops, one with a lift- Cellars- Sauna- Technical room with outdoor accessOutdoor spaces:- 2 garages- 3 garage boxes- Several parking spaces- GardenGood to know:- The apartment with 4.5 rooms on the upper ground floor can communicate with the apartment with 5.5 rooms on the upper floor.- Bakeries, cheese shops, and hotels are accessible within a few minutes, as are various services and leisure facilities nearby.

Travel time
-
Natacha Ansermet

Natacha Ansermet

1 / 13
Natacha Ansermet

Natacha Ansermet

  • Parking space
CHF 1,350,000.–
9.5 rooms
CH, 1446 Baulmes

Rustic House of 1714 -- Three Apartments, Family Triplex and Two 2-Room Apartments

Rustic house built in 1714, carefully renovated in phases between 2012 and 2025. It is listed in the cantonal architectural inventory and consists of three independent apartments spread over four levels: a family triplex and two 2.5-room apartments. This configuration opens up several exploitation scenarios, either as a main residence with additional rental income or as a fully rented investment.Accessible through two independent entrances, the house unfolds over two buildings. The first houses a triplex of 4.5 rooms of approximately 160 m² on three levels: a fully fitted kitchen, a living room with a wood stove, three bedrooms, two bathrooms, a private balcony, and an allocated parking space. The second houses two 2.5-room apartments of approximately 70 m² each, on the first floor and in the attic, the latter renovated in 2025 with a new kitchen, exposed beams, and a beautiful ceiling height. Outside, the 552 m² plot opens onto a south-facing garden, a paved terrace, and four parking spaces, an old garage converted into storage, and a large attic. Located in the immediate vicinity of the temple and the college, twenty minutes from Yverdon-les-Bains and fifty minutes from Lausanne, the house is part of a vibrant village nestled against the Vaudois Jura.Current annual rental income: CHF 53'400 (net rent, recent leases).Photos of the Triplex to come.Complete documentation and financial files available upon request.

  • Parking space
1 / 12
  • Parking space
CHF 1,350,000.–
9.5 rooms
CH, 1446 Baulmes

Rural House of 1714 -- Three Dwellings, Family Triplex and Two 2-Room Apartments

Rural house renovated in 1714, carefully restored in successive phases between 2012 and 2025. Listed in the cantonal architectural census, it consists of three independent dwellings spread over four levels: a family triplex and two 2.5-room apartments. This configuration opens up several exploitation scenarios, either as a main residence with rental supplements or as a fully rented investment. Accessible by two independent entrances, the house unfolds over two buildings. The first houses a 4.5-room triplex of approximately 160 m² on three levels: a fully fitted kitchen, a living room with a wood stove, three bedrooms, two bathrooms, a private balcony, and an assigned parking space. The second houses two 2.5-room apartments of approximately 70 m² each, on the first floor and in the attic, the latter renovated in 2025 with a new kitchen, exposed beams, and beautiful height under the roof. Outside, the 552 m² plot opens onto a south-facing garden, a paved terrace, and four parking spaces, an old garage converted into storage, and a large attic. Located in the immediate vicinity of the temple and the college, twenty minutes from Yverdon-les-Bains and fifty minutes from Lausanne, the house is part of a vibrant village nestled at the foot of the Vaud Jura. Current annual rental income: CHF 53'400 (net rent, recent leases).Photos of the Triplex to come. Complete documentation and financial files available upon request.

  • Parking space
1 / 13
CHF 1,980,000.–
606m² floor space
Rue de la Sagne 17, 1450 Ste-Croix

Historic industrial building in the heart of Ste-Croix

EXCLUSIVITY - LARGE VOLUMES - HISTORIC BUILDINGHistoric industrial building located in the heart of the village of Ste-Croix. Built in 1911 for the production of gramophones, this building is an important witness to the local industrial heritage.Ste-Croix is dynamic in various sectors, notably industry, luxury watchmaking, connectivity, craftsmanship, and training. This location offers great potential for a future buyer looking for a place to develop and prosper.Spread over 4 levels, the property has an immense volume of 10'527 m3. Renovations are to be expected in this building to meet energy standards and offer a functional aspect to the building (details on request).In its current state, the 1'936 m2 plot is located in an industrial zone and the creation of housing is not possible.However, the PACom (communal allocation plan) is currently being revised. A possible change in the future is conceivable (please consult us for further information).The building consists of the following areas: OUTSIDE • Parking spaces that can accommodate about a dozen cars LOWER GROUND FLOOR • Access to the outside • Technical room • Cellars and available rooms UPPER GROUND FLOOR • Main entrance on the north side • Secondary entrance on the west side • Distribution hall • Large industrial area with lift • 2 toilets 1ST FLOOR • Distribution hall • 2 large industrial areas with lift access • 2 toilets 2ND FLOOR • Distribution hall • Large industrial area with lift • 2 toilets ATTIC • Mansard roof area

Travel time
-
1 / 1
CHF 5,000,000.–
2108 Couvet

For Sale? New Residential Building with Rental Income? 17 Apartments + 8 Garages in Couvet (NE)

For sale, a new residential building consisting of 17 apartments and 8 garages, ideally located in Couvet, in the heart of the Val-de-Travers.Designed to meet the current requirements of the rental market, this building combines modern architecture, high-quality amenities, and excellent energy efficiency. It offers a rare opportunity for investors to acquire a new, work-free property that generates rental income immediately.Entry into possession: September 30, 2027Building description:- 12 apartments with 2.5 rooms- 3 apartments with 3.5 rooms- 2 apartments with 1.5 rooms- 8 garages- Estimated annual net rental income: CHF 241'008- Return: 4.82 %- New construction- Strategic locationThe building is located in a quiet and sunny residential area of Couvet and benefits from a sought-after living environment as well as immediate proximity to public transportation, shops, schools, and main services.Couvet is one of the economic centers of the Val-de-Travers, with a dynamic industrial fabric grouping several companies and SMEs of cantonal importance. The commune benefits from excellent accessibility thanks to the CFF station and the Car Postal network.A modern and efficient constructionThe building meets the latest construction standards and offers a high level of comfort.The apartments have, among other things:- Fully equipped modern kitchens- Contemporary bathrooms- High-quality flooring- Underfloor heating- Large windows for optimal lighting- Private terraces for the ground-floor apartments- The common areas include:- Elevator- Individual cellars- Bike and stroller parking- Laundry room- Technical room- Collective garage with 8 spaces- Landscaped green spaces- Playground- High-quality technical equipment- Construction in concrete and masonry- Efficient peripheral insulation- PVC windows with insulating glazing- Perfectly insulated flat roof- Air/water heat pump- Underfloor heating- Photovoltaic system- Excellent thermal and acoustic insulation- Compliance with SIA 500 standardsThe advantages of this investment:- New building without planned renovations- Attractive return of 4.82 %- Estimated annual rental income of CHF 241'008- Excellent energy efficiency- Quiet and sought-after residential area- High rental attractiveness- Secure asset investment- Rental income from September 30, 2027- A rare opportunity on the Neuchâtel marketThanks to its construction quality, its privileged location, and its attractive return, this building represents an excellent opportunity for private investors, real estate companies, pension funds, or funds wishing to acquire a new asset offering secure rental income and high long-term value appreciation potential.Responsible person:Bemanna Ritchi079 739 44 87