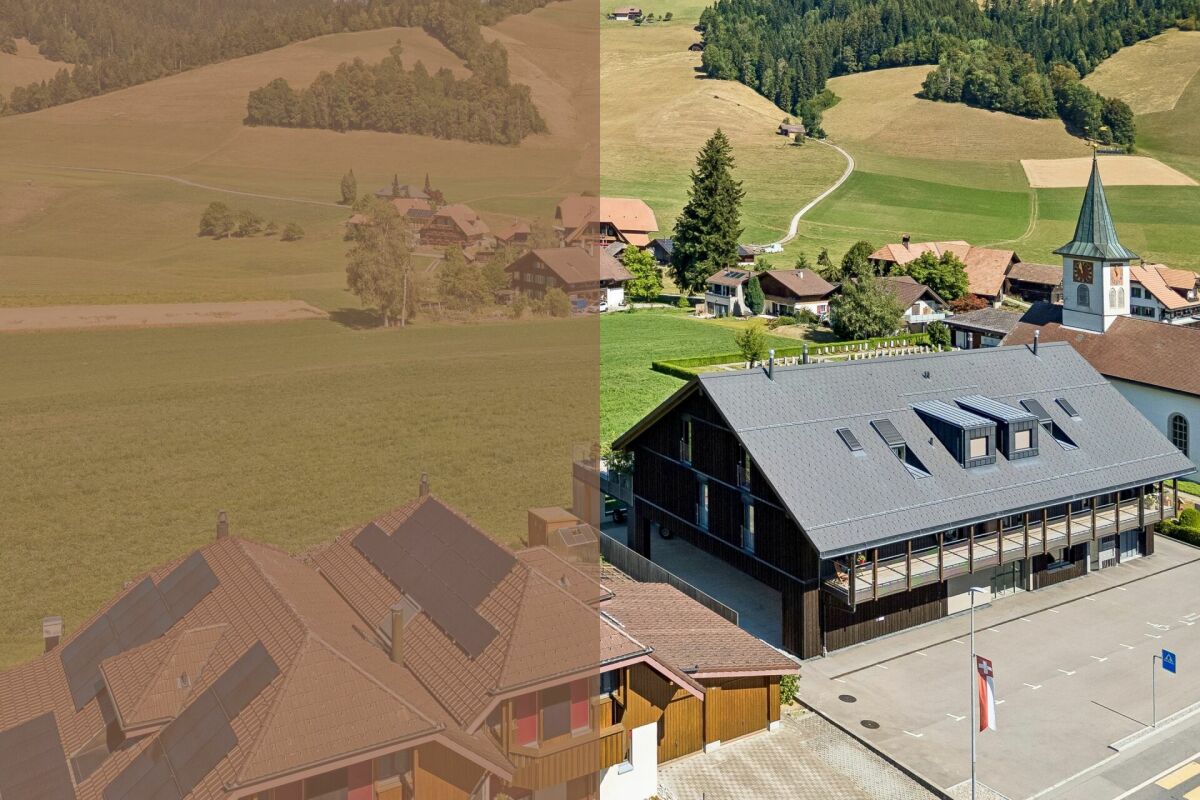
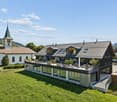
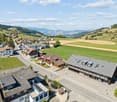
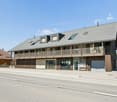
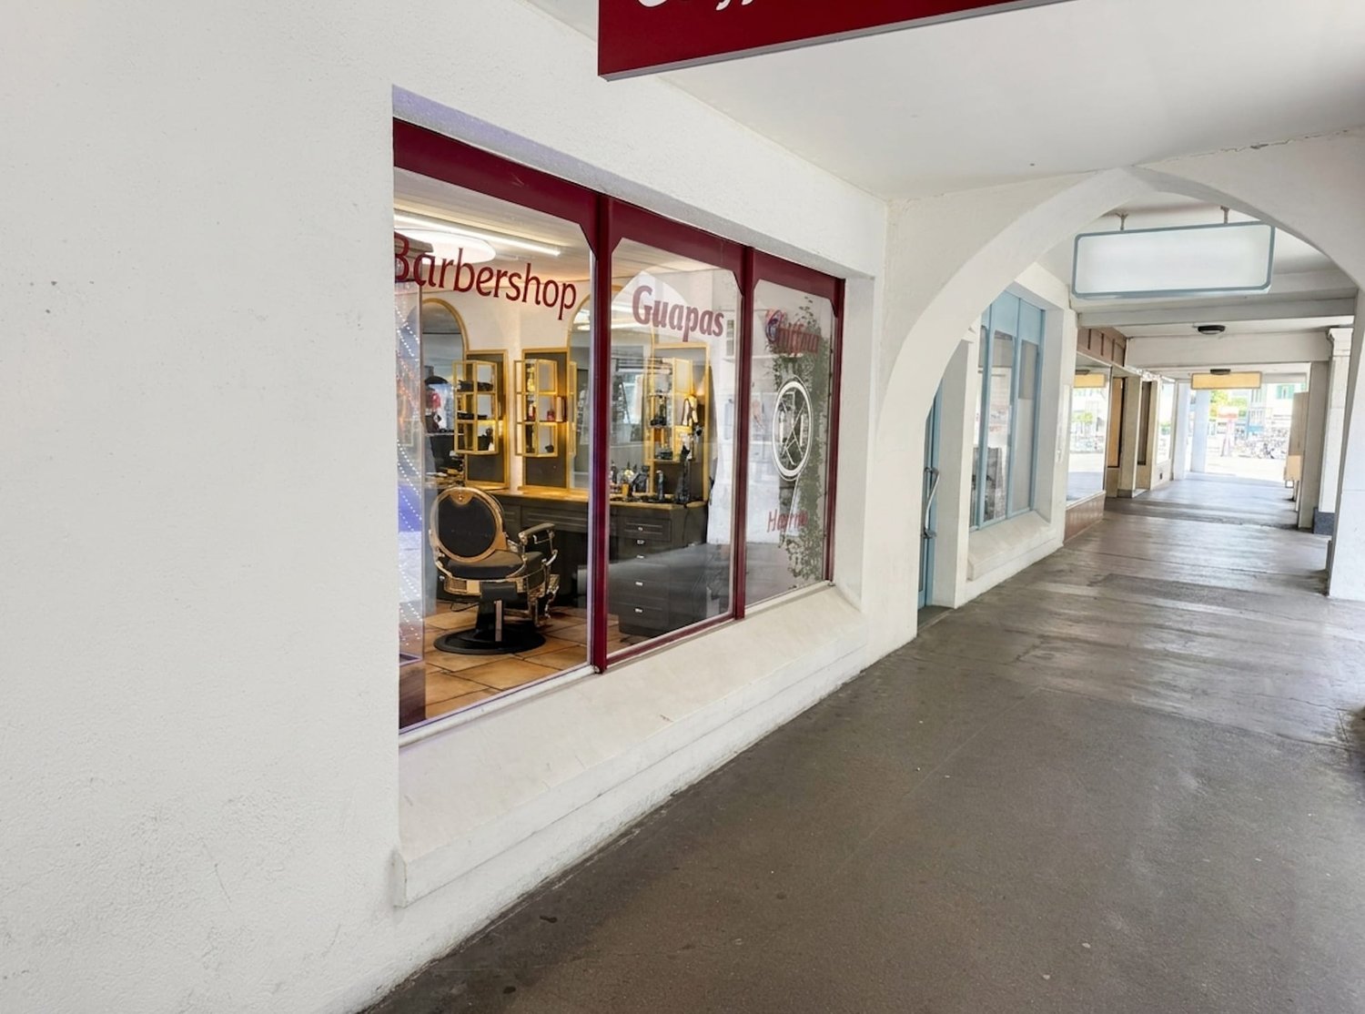
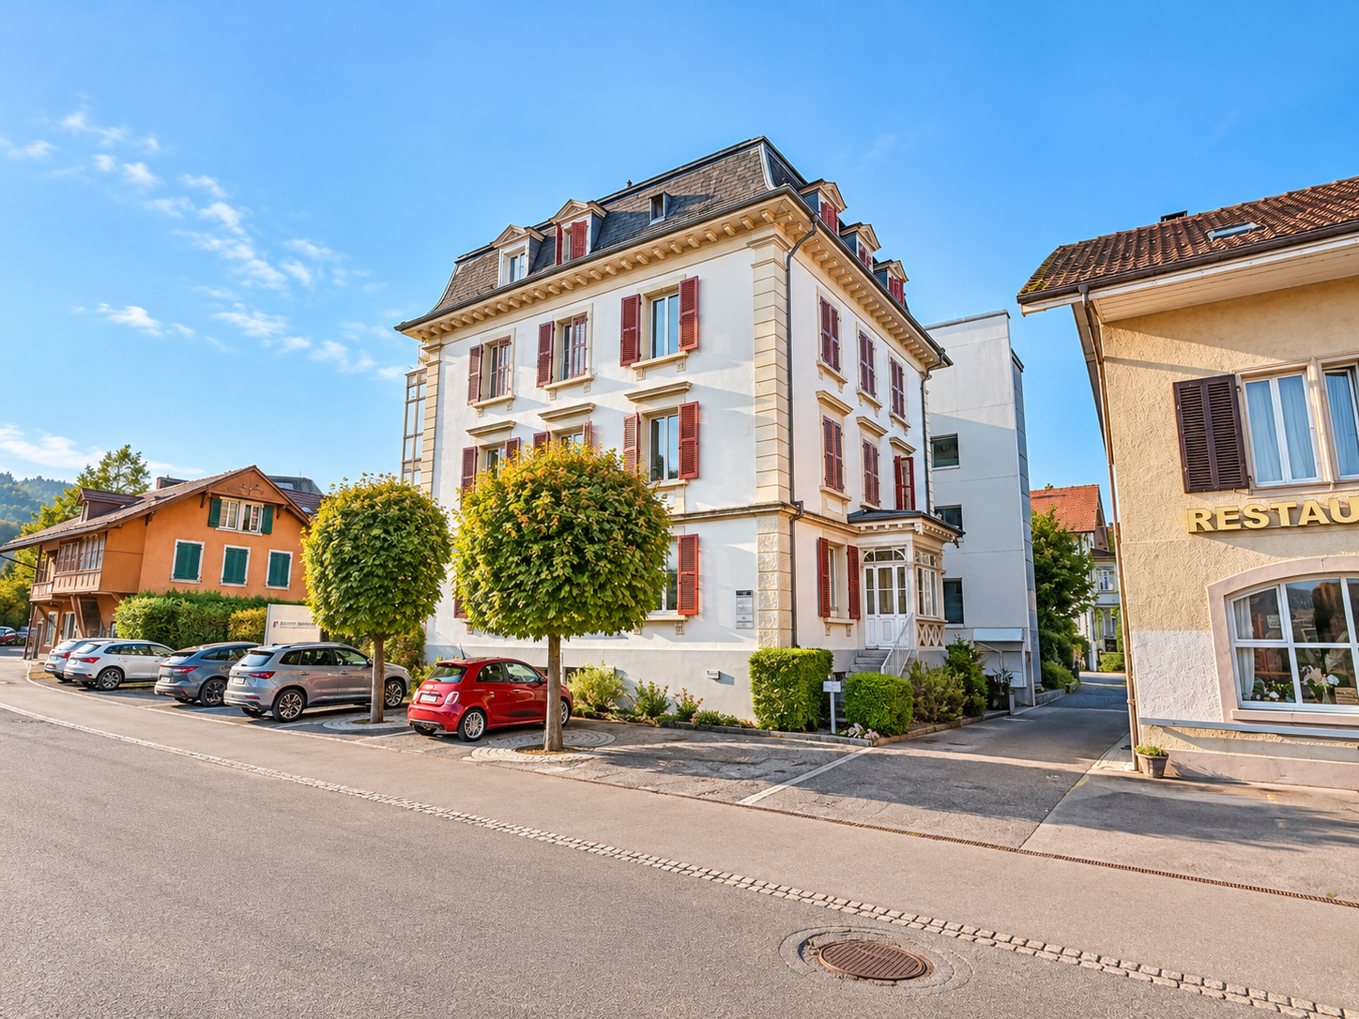

Oberdiessbach - Commercial, Office, Storage room to buy

Try expanding your search criteria so we can show you similar properties. Currently, there are no matches.

We suggest you try to:

  • increase the radius
  • change filters, such as price

You can create a search alert with the current criteria and get notified when matching properties are available.

More objects in your automatically expanded search area
24 results - Radius: + 10km
1 / 13
  • Parking space
CHF 600,000.–
190m² floor space
Schulhausstrasse 1a, 3076 Worb

Versatile commercial space in the heart of Worb

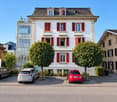
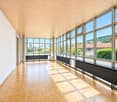
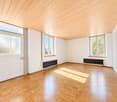
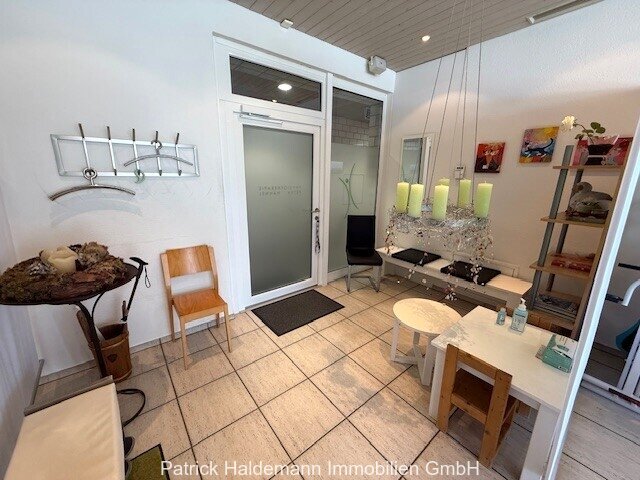
The sales documentation can be found on our website www.casa-immo.chSome rooms adapt to the people who work in them. This commercial space in the village center of Worb is just such a place. Whether a practice, store, office, or service business – you'll find a solid foundation here that can be adapted to your needs with little effort.The property is located on the ground floor of a well-maintained building with a successful mix of commercial and residential units. The central location offers short distances to shopping facilities, restaurants, and public transportation – ideal conditions for customers, employees, and visitors.For many years, the space was successfully used as a veterinary practice and has a functional floor plan with a friendly reception area, a treatment room, a workroom, a kitchen, and a separate wet cell with shower and toilet. An additional guest toilet complements the room offer. The suspended acoustic ceiling provides a pleasant room acoustics and creates a quiet working atmosphere. At the same time, the original room height opens up interesting potential for individual renovation or design ideas.The sales object also includes two storage rooms. One of them is currently rented and already creates a running source of income. An outdoor parking space is included in the offer. Additional parking options for visitors are available directly in front of the building and in the adjacent neighborhood.Didn't find the right property? We support you in your search: With our personalized newsletter, you stay up to date. The search query is non-binding and free of charge. Your details will be treated confidentially and not passed on to third parties. www.casa-immo.ch/suchkunden

  • Parking space
Travel time
-
1 / 13
  • Garage
  • Elevator
CHF 1,490,000.–
655m² floor space
Dorfstrasse 23, 3673 Linden

Where modern industry meets rural quality

In a central and well-visible location in the village center of Linden, this modern commercial property from 2023 presents itself. The solid construction, the spacious areas, and the current raw building state create ideal conditions for an individual design. Whether sales, services, production, studio, practice, or office, the rooms offer versatile possibilities for different business concepts.Access to the property is convenient via the village street. From the Kiesen motorway exit, the object can be reached in around ten minutes. There are also good road connections from Langnau im Emmental and Konolfingen to Linden. Upon arrival, a spacious forecourt welcomes you, allowing for an overview of the access and a pleasant development of the commercial areas. For employees, customers, and visitors, six outdoor parking spaces and a garage space are available.On the ground floor, there are two commercial areas with around 238 m² and 214 m². These can be connected to a large unit or divided into two separate areas, depending on the needs. This allows the space offer to be flexibly adapted to different operating models, work processes, and room concepts. The open floor plans and varying room heights offer a lot of leeway for individual expansion.A roughly 158 m² large outdoor area is suitable, among other things, for deliveries, goods handling, or other operational purposes.In the basement, a storage area of around 203 m² is available. It offers enough space for goods, materials, machines, or additional operational facilities. The existing car lift ensures a comfortable connection between the floors and facilitates transport. The heating is provided via district heating, while the heat is distributed through a warm air system.The free view into the green creates a pleasant working environment despite the central village location and combines good accessibility with the rural quality of the surroundings.This modern commercial property convinces with spacious areas, high flexibility, and a raw building state that allows for targeted design according to individual requirements. Thus, it offers an interesting basis for companies looking for a versatile and long-term expandable location.Request our detailed sales documentation for further interesting information.Not found the right thing yet? The IMMOSEEKER team is happy to assist you.

  • Garage
  • Elevator
Travel time
-
1 / 9
CHF 395,000.–
104m² floor space
Rohrstrasse 51, 3507 Biglen

Versatile commercial space in the village center

Object/location description • Welcome to Rohrstrasse 51 in the charming village center of Biglen. This mixed-use property combines quiet living with attractive commercial potential. • Around the property, you will find a balanced mix of residential houses and small commercial enterprises. The nearby agricultural environment gives the location a rural charm. • Excellent accessibility: The train station is just a few steps away and provides regular bus and train connections. Rohrstrasse is one of the central traffic axes of the village, so you can quickly connect to the surrounding road network. The A6 highway can be reached in about 15 minutes by car. Infrastructure and environment • Your daily needs are right on site: Coop, drugstores, flower shops, and electronics stores are in the immediate vicinity. Post offices, banks, and various health facilities are also within a few steps. Commercial potential • Take advantage of the quiet location: ideal for gastronomic use, such as a tea room or café – perfect as a meeting point for the village community or as a take-away of any kind. • Supplement the offer with a practice form (general medicine, physiotherapy, or a specialized health center). The family doctor's practice in Biglen is located right next door, which guarantees optimal cooperation, depending on the orientation. The growing demand for medical services in rural areas is clearly beneficial here. Now is the time to seize the opportunity: take the chance to make this versatile property in an attractive, well-connected location your new site.Equipment The thoughtful, flexible room layout can be individually adapted. The construction is robust and sustainably designed, ensuring long-term stability and value. - High-quality underfloor heating - Flexible room layout - Large windows - Robust and sustainable construction - Versatile usage possibilities The former expansion as a pizzeria is partially still preserved. Location Biglen is a charming municipality that offers an excellent infrastructure and is ideal for business locations. The connection to public transport and the accessibility of important traffic axes ensure that customers and employees can easily reach your new location. In the vicinity, you will find various shopping facilities, regional service providers, and gastronomic offers that make everyday life easier and more enjoyable. Additionally, the surroundings offer numerous leisure activities that invite relaxation after a day's work and guarantee a high quality of life. Other Address: Rohrstrasse 51, 3507 Biglen Total usable area: 150 m2 Commercial area: 104 m2 Heating: Oil Distribution: Underfloor heating Value ratio: 48/1000 Operating costs: CHF 3'500.00 incl. EF per year Renovation fund: CHF 75.00 per year As of 31.12.24 CHF 52'000.00 Rohrstrasse 51 As of 31.12.24 CHF 35'000.00 Heating Do you need additional documents: All administrative documents can be found here!

Travel time
-
Patrick Geissbühler

Patrick Geissbühler

1 / 13
Patrick Geissbühler

Patrick Geissbühler

  • Garage
  • Elevator
CHF 3,650,000.–
Schulhausgasse 24, 3113 Rubigen

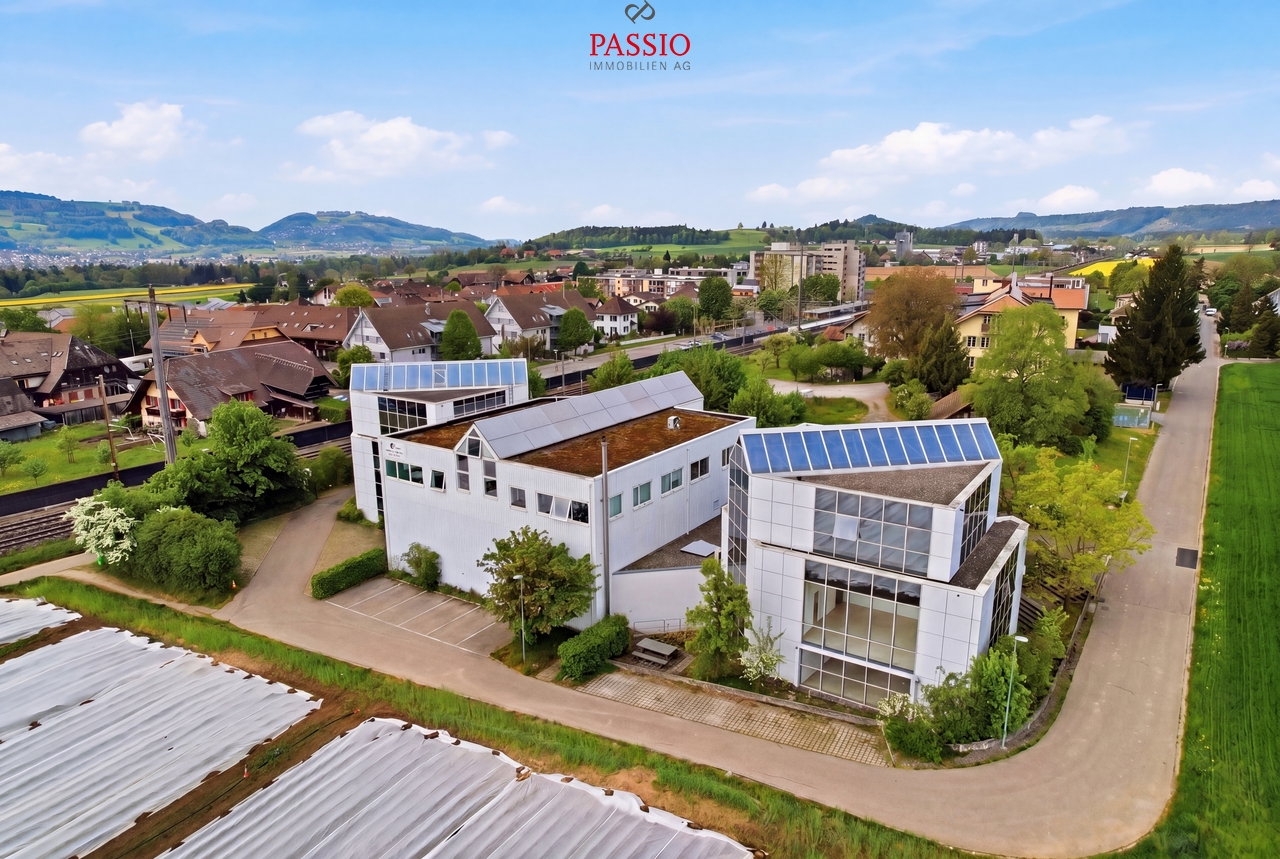
Commercial property in Rubigen - 5.875% gross return | Stable cash flows | Modern infrastructure

Attractive commercial property with stable returnsSolid investment property with net income of CHF 217,085.65 p.a. and a gross return of 5.875%. Ideal for investors focusing on sustainable cash flows and long-term value preservation.Well-maintained and continuously investedThe property has been continuously maintained and technically modernized. Important investments - including in the Securiton system (approx. CHF 36,000), building technology, and other maintenance measures - provide planning security and reduce future investment requirements.Efficient infrastructure3 passenger elevators and 1 goods/high-lift elevator. Modern building technology with cooling system, floor heating via heat pump, and additional oil heating.Attractive rental spacesNewly built office spaces (365 m²) with 2 air conditioning systems (maintenance by tenant). Flexible usage options for different commercial operations.Well-planned floor layoutBasement: Parking garage and gymGround floor: Cafeteria, offices, and storage roomAbove the warehouse: additional office spaces1st floor: Office spaces2nd floor: Office spacesLocation - well-connected and economically viableQuiet, business-friendly location in Rubigen with quick access to the Bern economic region. Good connection to highway and public transportation - an attractive location for long-term commercial tenants.In summaryA high-yielding investment property with stable cash flow, continuously modernized infrastructure, calculable maintenance, and long-term value potential - an investment with substance and security.Arrange your viewing appointment today.The team at PASSIO Immobilien AG looks forward to accompanying you personally.

  • Garage
  • Elevator
Travel time
-
1 / 24
CHF 570,000.–
220m² floor space
Schulhausstrasse 1C, 3076 Worb

Central commercial space - gastronomy or alternative use

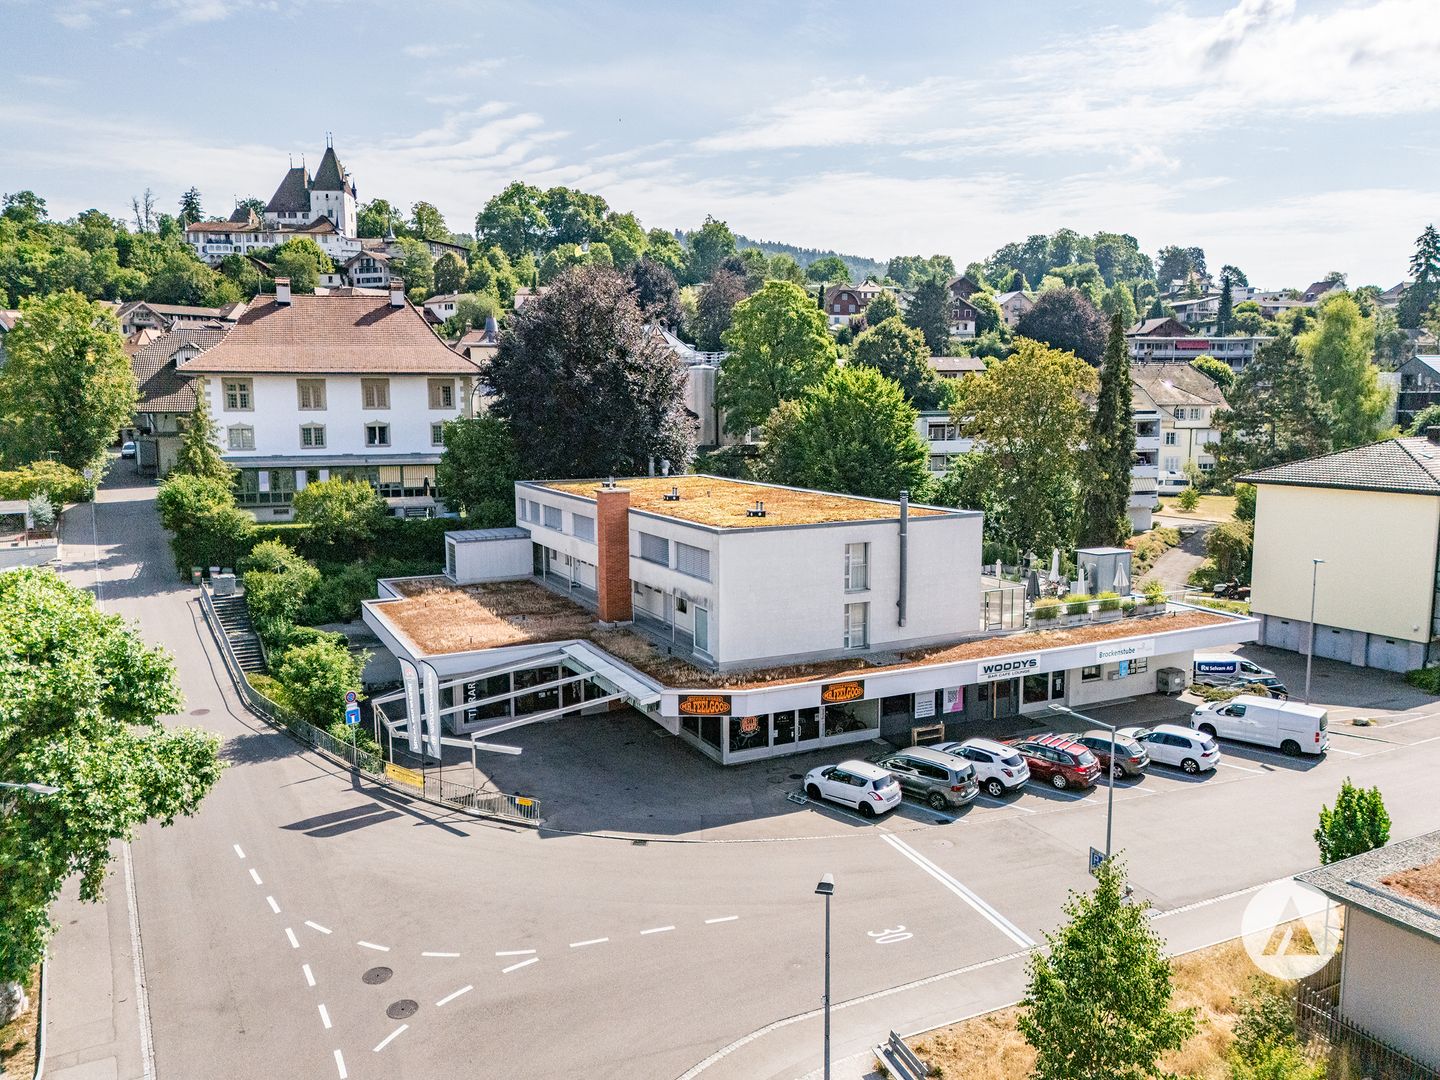
The property The residential and commercial building was built in 1964 and completely renovated in 1999. The ground and basement floors house four commercial units, and the upper floors have condominiums. The solid construction ensures a solid substance; ongoing renovations (e.g., oil heating in 2011, pipelines in 2012, facade cleaning in 2015) secure the preservation of value.The offered commercial unit is located on the ground floor. It presents itself in a well-maintained and very good general condition. Usage unit The unit was operated until the end of 2024 as WOODYS Bar | Café | Lounge. A takeover as an existing business is possible, as is a handover in an empty state. Thanks to the flexible room structure, the object is also suitable for alternative uses such as a hair salon, tattoo studio, shop-in-shop, wine bar, or other commercial concepts.The bar was high-quality built and presents itself with a floor-to-ceiling window front at the entrance, which brings a lot of daylight into the room. When entering, you first pass through a windbreak into the spacious forecourt. The main room is clearly divided by different floor coverings and levels: in the middle, an area with a wooden floor, to the right of it the massive wooden bar, to the left on a raised level tables and chairs, separated by a railing. Dark floor tiles in combination with wooden planks and a harmonious color and light concept give the room a modern and at the same time inviting atmosphere.The commercial space is divided into a public area with a bar and a non-public area with a kitchen, technical and storage rooms. In all areas of the bar, there is a beautiful intermediate ceiling; in the rear areas, however, there is a very high room height.The commercial space is wheelchair accessible. Room program ground floor (approx. 220 m² NNF): • Bar | Café | Lounge: 102.8 m² • Kitchen (In the plan as Office): 11.0 m² • Men's toilet: 7.3 m² • Ladies' toilet / IV: 8.6 m² • Technical room: 27.0 m² • Dressing room / storage: 60.3 m² (including expansion reserve for gastronomy) • Room heights: approx. 3.62 m to the underside of the raw ceiling • Building volume: approx. 785 m³ • Outdoor area: Terrace with 12 seats • Indoor area: 50 seats A general operating and overtime permit A is available, including a permit for outdoor catering until 00:30 and for overtime on weekends until 02:30. Year of construction and technical data Year of construction: 1964Construction method: Solid constructionRenovations: 1999 complete renovation, further work ongoing (heating 2011, pipelines 2012, roof edge 2012, facade 2015, roof 2019).Building services: • Shared oil heating for the property • Own heat recovery with ventilation monoblock • Electrical panel with FI circuit breaker • Separate warm water boiler • Water and heating meters for individual billing • Wastewater: Connection to municipal sewage system, renovated in 2017/2018 (inliner system). Parking: • Own outdoor parking lot • Public parking spaces (blue zone) directly in front of the house.

Travel time
-
1 / 13
CHF 2,490,000.–
15 rooms
Eggasse 5, 3076 Worb

Farmhouse with modern (commercial) extension

Are you looking for a spacious farmhouse with plenty of space, modern extension, and versatile usage options in a quiet and yet central location? Then this unique property in Worb is just right for you: The detached house is only 400 meters from Worb RBS train station and offers an ideal combination of peace and quiet and excellent accessibility. Schools and kindergartens are also within walking distance (400-500 meters). The property comprises 1593 m2 and is surrounded by a spacious garden with building land reserve. This offers plenty of space for relaxation, play, and garden design. The farmhouse was built in 1931 and has been carefully extended and partially renovated in recent years. Particular mention should be made of the modern extension on the north side, which was completely renewed in 2021/2022. With a living area of 360 m2 and a commercial area of 195 m2, the farmhouse impresses with its spacious room offer. The commercial area can be used for residential purposes with minor adjustments, ideal for multi-generational living, communal living, or combining work and living under one roof. Spacious, bright rooms, an indoor pool, and various wet cells provide a comfortable living and working environment. In the commercial part, two modern shower/WC units are available. The residential part offers a bathroom/WC, which has been partially renovated, another bathroom/WC in raw construction condition, a newly created shower/WC in the attic, and a separate WC on the ground floor. Thus, the property has an exceptional number of sanitary areas, which ideally support both families and mixed use. The attic was comprehensively renovated in 2021/2022 and presents itself in a modern and bright manner. With the installation of a kitchen, an additional, independent apartment could be realized here. The house is heated by an air-water heat pump; the heat distribution is carried out in the residential part via radiators and in the commercial part via underfloor heating. The property is located in a ZPP zone with planning obligation Eggasse Worb and thus offers additional development perspectives. This exceptional farmhouse combines rural charm with modern infrastructure, offers versatile usage options, and scores with its quiet and yet central location in Worb. A rare opportunity for all those who are looking for generosity, flexibility, and quality of life. Highlights: - Property with 1593 m2 - Large garden with building land reserve - Living area 360 m2 - Commercial area 195 m2 (convertible to residential purposes) - Modernly renovated commercial extension (2021/2022) - Renovated attic (2021/2022), expandable to additional apartment - Indoor pool in the residential part - Spacious and bright rooms - Commercial part: 2x shower/WC - Residential part: 1x bathroom/WC partially renovated, 1x bathroom/WC in raw construction, 1x shower/WC in attic newly created, 1x separate WC on ground floor - Quiet and yet central location, only 400 m to Worb RBS train station - Schools and kindergartens within walking distance (400-500 m)
Travel time
-
1 / 40
CHF 880,000.–
9 rooms
Belpbergstrasse 29, 3110 Münsingen

Commercial premises on the ground floor & basement with parking spaces

Ground floor - Representative workspaces: CEO office 1: approx. 28.6 m², spacious and equipped with elegant wall cabinetsCEO office 2: approx. 24.6 m², a stylish work environment with integrated wall cabinetsOffice 1: approx. 12.1 m², functional and with practical storage spaceOffice 2: approx. 13.0 m², comfortable and thoughtfully designedOffice 3: approx. 10.5 m², compact and with wall cabinetsOffice 4: approx. 10.0 m², a flexible room for various purposesConference room: approx. 15.1 m², the ideal place for productive conversationsWaiting room: approx. 10.0 m², an inviting area for guests and visitorsReception/Secretariat: impressive 34.6 m², underlining your professionalismCorridor: approx. 10.8 m², the connecting path through the premisesKitchen: approx. 2.4 m², compact and functionally designedLadies' toilet: approx. 1.6 m²Gentlemen's toilet: approx. 1.6 m²Entrance: approx. 9.0 m², a stylish first impression for customers and employeesTotal usable area on the ground floor: approx. 183.9 m²Basement - Flexibility meets light and space:Commercial space: approx. 40 m², thanks to the generous window front, flooded with light and versatile - ideal for creative projects or productive work environmentsAir raid shelter/basement: approx. 7.7 m², additional storage space for your needsParking facilities:Two car parking spaces for comfort and securityThree outdoor parking spaces for additional flexibilityCommunity areas - Practical and well thought out:Multi-purpose roomHeating roomBicycle roomOperating costs:The self-occupancy value is CHF 19,050 (office on the ground floor and archive in the basement)The property at Belpstrasse 29 is far more than just a workplace. It combines modern functionality with a touch of exclusivity. In addition to the high-quality offices on the ground floor, it also offers attractive living space: Two stylish apartments on the upper floors and an impressive attic apartment give the property a special character.The brightly lit commercial space in the basement impresses with its flexibility and diverse usage possibilities. The included Compactus archive system, which is included in the sales price, underlines the high quality and well-thought-out planning of this property.A room that inspires. A place that impresses. A home for your visions.

Travel time
-
1 / 3
CHF 550,000.–
60m² floor space
Gerberngasse, 3600 Thun

Central commercial property for sale on Gerberngasse in Thun

At a central address in Thun's old town, this attractive commercial property on Gerberngasse is for sale. The location under the characteristic arcades combines a protected entrance situation with good visibility and direct reference to pedestrian traffic. The spacious shopfront offers ideal conditions for presenting products, services, or brands effectively.The most important key figures: • Usable area of approximately 60 m² • Purchase price: CHF 550'000 • Sales or service area • Reduced area or storage • Separate toilet • Usage over ground floor and basement according to specifications • Availability by arrangement The functional design is suitable for different commercial concepts - for example, for a boutique, a service company, a studio, or a showroom. The well-maintained surfaces, lighting, and presentable shopfront create an inviting environment for customers. The compact usable area allows for an organized operation; the additional reduced area or storage supports daily use.As an investment property, the commercial property also offers interesting perspectives. According to the available information, a net rent of CHF 2'000 per month or CHF 24'000 per year is reported. The ancillary costs are stated at CHF 200 per month or CHF 2'400 per year. Whether these values represent currently achieved rent or potential rental income is still to be clarified.Gerberngasse is located in the middle of Thun's old town, between the Aare canals and Thun Castle. The train station is within a few minutes' walk; shopping facilities, schools, and attractive recreational areas on the Aare and Thun Lake are located in the surrounding area. A versatile business property in a well-visible, central location in Thun - for own use or as a long-term investment.

Peter Urwyler

Peter Urwyler

1 / 12
Peter Urwyler

Peter Urwyler

  • Parking space
CHF 3,500,000.–
1,900m² floor space
3123 Belp

Commercial hall with outdoor space - ideal for logistics and transport

The offered property includes a commercial hall with a spacious plot of land and offers a variety of usage possibilities for trade, production, and logistics.The object has a plot area of around 2,000 m² and a volume of approximately 6,250 m³. The existing hall was built in 1983 and provides a solid basis for various commercial uses.A central highlight is the very large outdoor area, which can be used as a parking and transshipment area for trucks and passenger vehicles. This property is particularly valuable for companies with logistics or transport needs.The hall offers flexible usage possibilities and can be used for storage, production, workshop, or commercial services according to needs. The spacious areas and good accessibility enable efficient operational processes.Thanks to its location in the established industrial area and the existing infrastructure, the property is suitable for owner-occupiers with a focus on commercial use.The following highlights are offered by this property: • Rent yield 5% until 2030, fully rented • Own PVA system, 500m² solar panels, 80,000 kWh/year • Commercial hall in the industrial area of Belp • Plot of land approximately 2,000 m² • Hall with office and sanitary facilities • Volume approximately 6,250 m³ • Hall with 2 overhead cranes, 1.6 and 5 tons lifting capacity • Year of construction 1983 • Ideal for trucks, transport, and logistics • Good accessibility for heavy traffic • Flexible usage possibilities (trade / storage / production) • Near Bern and optimal traffic connection A6 highway • Attractive location for companies
  • Parking space
1 / 1
CHF 1,200,000.–
3616 Schwarzenegg

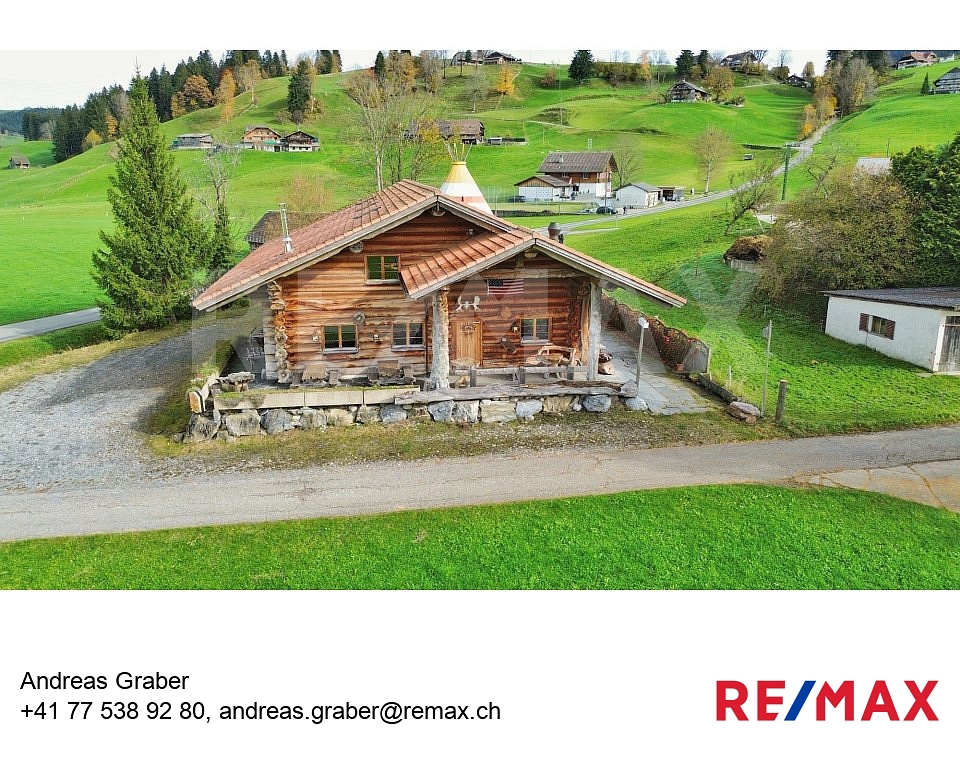
Dream Valley Saloon, an exceptional event location / restaurant with a Canadian feel

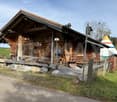
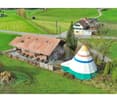
Have you always had the vision of owning a very special object?Are you looking for something extraordinary and special?You have definitely found this object!(All pictures can be found at https://www.remax.ch/de/119471022-56)Make your dream of owning your own event location a reality? It's within reach. This property is undoubtedly one of the most unique objects that only rarely come onto the market. Buying the "DreamValley House" is a one-time opportunity. Take advantage of this opportunity. With the adjacent campsite (for rent or possibly also for sale), it can be operated as an event location and restaurant, as a special steakhouse, or as a guesthouse of a very special kind. Immerse yourself in the world of the wild west, enjoy soft country sounds, and delight in the special ambiance of this log house. The property is located at Kreuzweg 145 on the Schallenberg-Passstrasse in Schwarzenegg BE. The event location / restaurant in log house style has the potential to be a crowd magnet. Have I piqued your interest?Would you like to learn more about this interesting property?Then don't hesitate to contact me...I'll be happy to show you the log house during a personal viewing.***************************************************I'm always looking for interesting objects for my clients.Do you have a property for sale?Then I look forward to your non-binding contact.A property sale is a matter of trust.Real estate with passion.Your Andreas Graber

1 / 9
CHF 1,100,000.–
Dorfstrasse 7, 3506 Grosshöchstetten

Residential and commercial building with potential for businesses, investors, and buyers

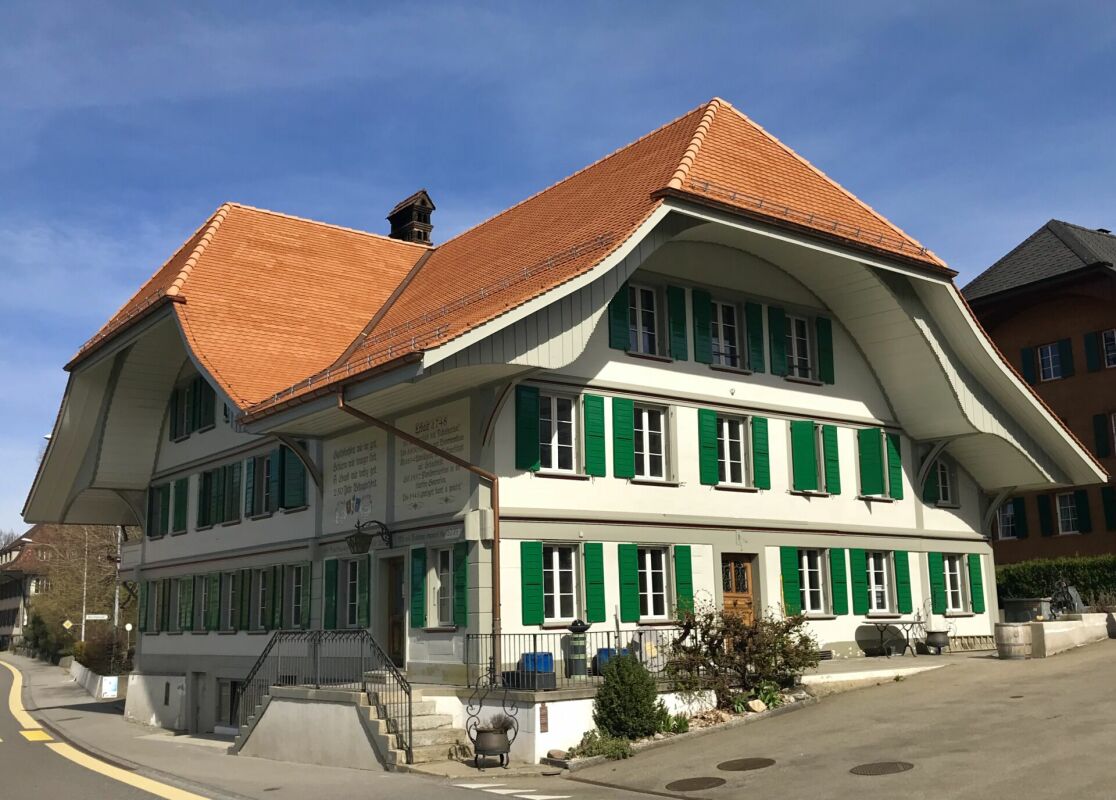
Historic residential and commercial building with diverse possibilities Located in a central area of Grosshöchstetten, an exceptional building with approximately 2,900 m³ of volume is for sale on a 913 m² plot of land.The building offers interesting opportunities for buyers looking for a combination of living and working space or an object for their own business activities or as an investment.For example, the ground floor could be used for a service or commercial business with customer traffic, and the upper floors could be used for apartments. Depending on the concept, several apartments could also be realized within the existing building volume. Another possibility is the combination of own business premises and rented apartments.The property is also interesting for companies with several employees, field staff, or customer traffic due to its central location and generous parking possibilities.The property is vacant and can be visited at any time. The current state of construction offers the opportunity to expand the rooms according to future use and individual ideas. A current cost estimate by the architect shows various possibilities for further expansion.The generous plot of land offers numerous parking possibilities, which is a significant advantage, especially for commercial or service-oriented use.The concrete use and design must be clarified with the responsible authorities and the historic preservation office. We would be happy to show you the property on site and explain the various possibilities.The interior construction has not yet been carried out, offering the new ownership the opportunity to combine the historic substance with a contemporary use.An interesting opportunity for entrepreneurs, investors, and buyers with their own ideas who are looking for an exceptional building with plenty of space and possibilities.Purchase price: CHF 1,100,000.- incl. VAT History of the houseThe building originated in 1748 and has a special historic building substance with numerous preserved elements. After the fire in 2016, the property was extensively renovated. In recent years, around CHF 1.5 million has been invested in the building envelope, statics, roof, facades, windows, and other parts of the building substance. Interested?We would be happy to provide you with the documents and show you the premises unconditionally.

Travel time
-
1 / 13
Price on request
Oberdorfstrasse 31, 3612 Steffisburg

Sale of residential and commercial building "Bären" in Steffisburg BE

Exciting investment opportunities in Steffisburg BEWe are pleased to offer you an exceptional, interesting and unique investment object in Steffisburg BE. It is a residential and commercial building "Bären" with a separate garage in Steffisburg BE.The residential and commercial building "Bären" can be purchased with the also for sale condominium ownership shares of the residential and commercial building "Oberdorf Märit" or also individually.The sales objects are located directly next to each other and are connected to each other in the basement.Highlights: • Very good location • Secure investment - long-term stable return with full rental • Exceptional mix of residential and commercial spaces • Use: Gastronomy / Retail (Food / Non-Food) and living • Commercial spaces possibility for own use • Sufficient parking possibilities • Solid building substance, partially new • Available immediately Right outside the door, almost around the corner: • The "old" village center • Schools, kindergartens and daycare centers • Shopping possibilities • Public transport within walking distance, Steffisburg train station in 5 minutes, Thun main station in 10 minutes reachable • Recreation areas as well as Lake Thun and the mountains • Highway access Thun Nord (Steffisburg) in 5 - 10 minutes reachable Have we sparked your interest? Contact us today to receive more information and arrange a viewing appointment. We look forward to presenting this unique property to you in person.The privacy policy is available online, currently at https://privacy.migros.ch

Travel time
-
1 / 4
Price on request
3600 Thun

Exclusive gastronomy takeover at Mühleplatz in Thun

Fully equipped operation with large terrace, 6 rooms & multiple revenue streamsStep in and take over: In an attractive location directly on the Mühleplatz – one of the hotspots of Thun – a completely equipped and running gastronomy business including the associated premises is available for takeover.The entire building was comprehensively renovated inside and out in 2025. Inventory, furniture, and operational infrastructure are only around one year old. This offers the rare opportunity to take over a fully established business without extensive new equipment.The object • Approx. 100 seats on the terrace on Mühleplatz • Approx. 60 seats in the indoor area • 6 additional rooms above the restaurant • The entire building was renovated inside and out in 2025 • Inventory, furniture, and infrastructure are practically new • Extensive movable and fixed furniture is part of the takeover The rental agreement includes the entire building including the 6 rooms above the restaurant.Rent for the entire building: CHF 17,000.– / month, excl. ancillary costsTerrace use on public ground: CHF 7,000.– / yearTakeover & purchase price --> By agreementThe operation is offered as a total takeover.There are basically two possibilities:1. Takeover of the existing GmbH or 2. Takeover of the entire inventory, furniture, and existing operational infrastructureConcept freely selectableThe premises and the existing infrastructure offer corresponding scope for an own gastronomic concept.Particularly interesting is the combination of different revenue possibilities within an object:Restaurant operation Delivery via Uber Eats & Just Eat Airbnb / short-term rentalAlternative fixed rental of rooms Thus, the object combines gastronomy, delivery, and short- or long-term rental under one roof.The most important key figures at a glanceFurther information, detailed documents, and viewings will be provided upon serious interest.

1 / 9
Price on request
Oberdorfstrasse, 3612 Steffisburg

Condominium shares of residential and commercial building "Oberdorf Märit"

Exciting investment opportunities in Steffisburg BEWe are pleased to offer you an exceptional, interesting, and unique investment object in Steffisburg BE. It is about condominium shares of the residential and commercial building «Oberdorf Märit».The condominium shares of the residential and commercial building «Oberdorf Märit» can be acquired together with the also for sale residential and commercial building «Bären» or individually.The sales objects are located directly next to each other and are connected to each other in the basement.Highlights: • Very good location • Secure investment - long-term stable return with full rental • Exceptional mix of residential and commercial spaces • Use: Gastronomy / Retail (Food / Non-Food) and living • Commercial spaces possibility for own use • Sufficient parking possibilities • Solid building substance, partially new • Available immediately Right in front of the house, almost around the corner: • The "old" village center • School houses, kindergartens, and day-care centers • Shopping possibilities • Public transport within walking distance, Steffisburg train station in 5 minutes, Thun main station in 10 minutes reachable • Recreational areas as well as Lake Thun and the mountains • Highway access Thun North (Steffisburg) in 5 - 10 minutes reachable Have we sparked your interest? Contact us today to receive further information and arrange a viewing appointment. We look forward to presenting this unique property to you in person.

Travel time
-