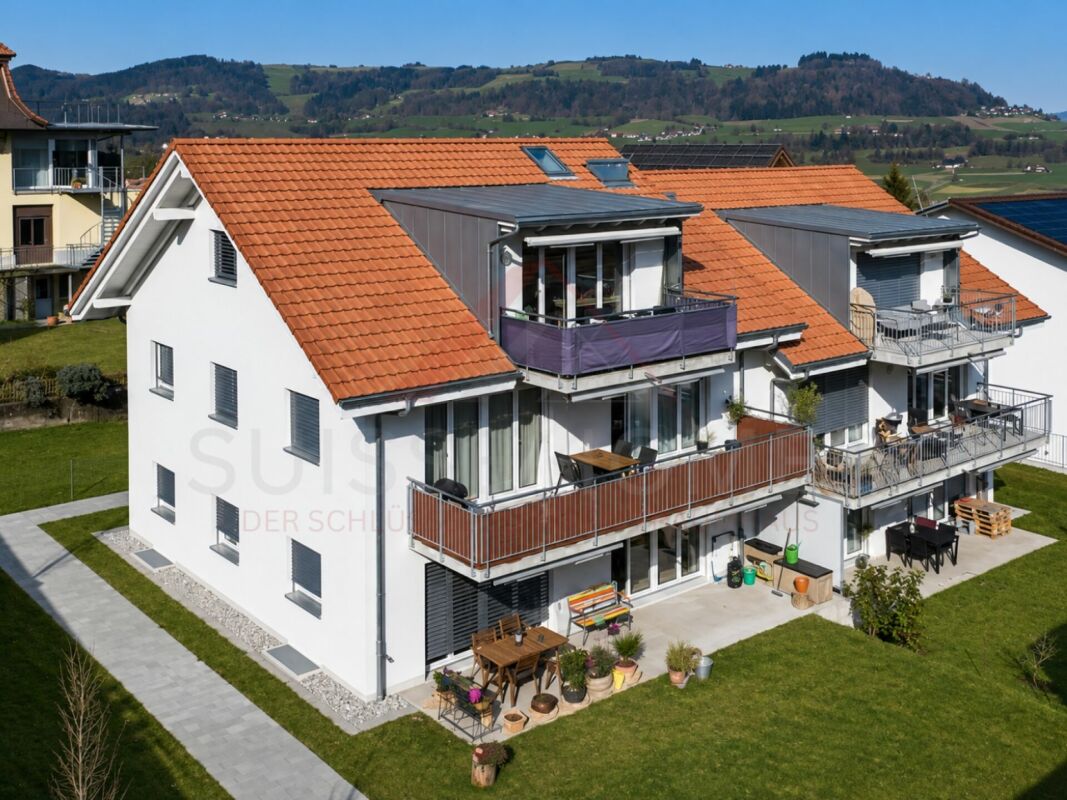
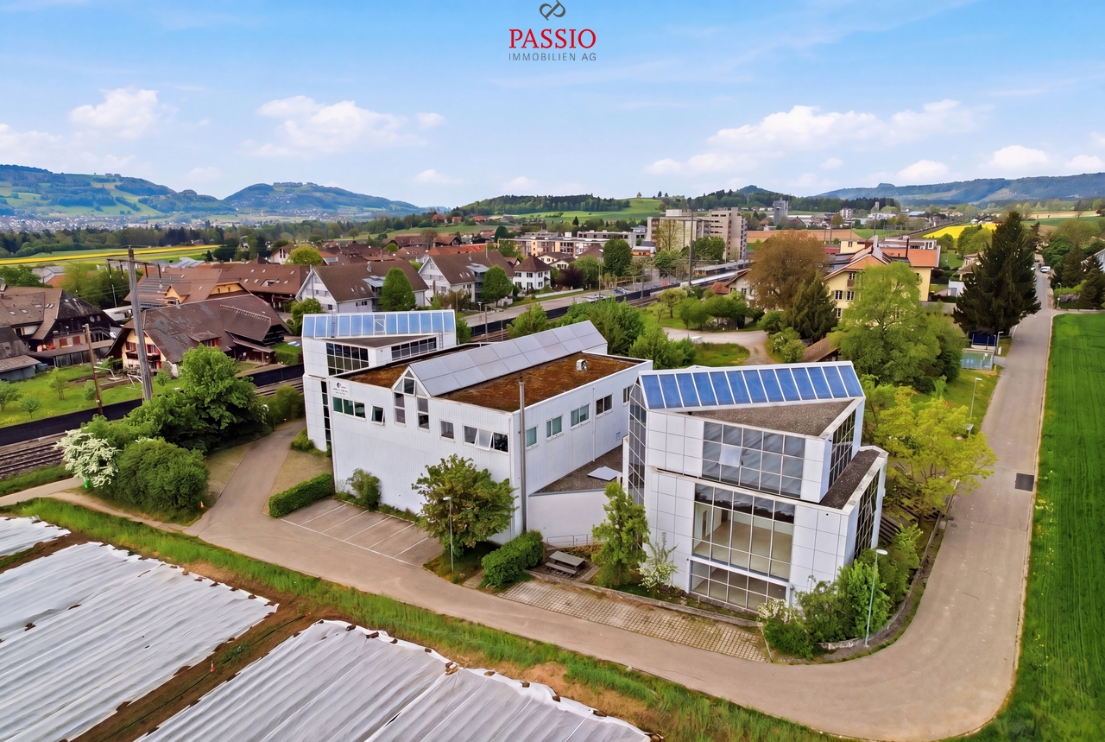
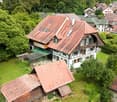
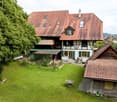
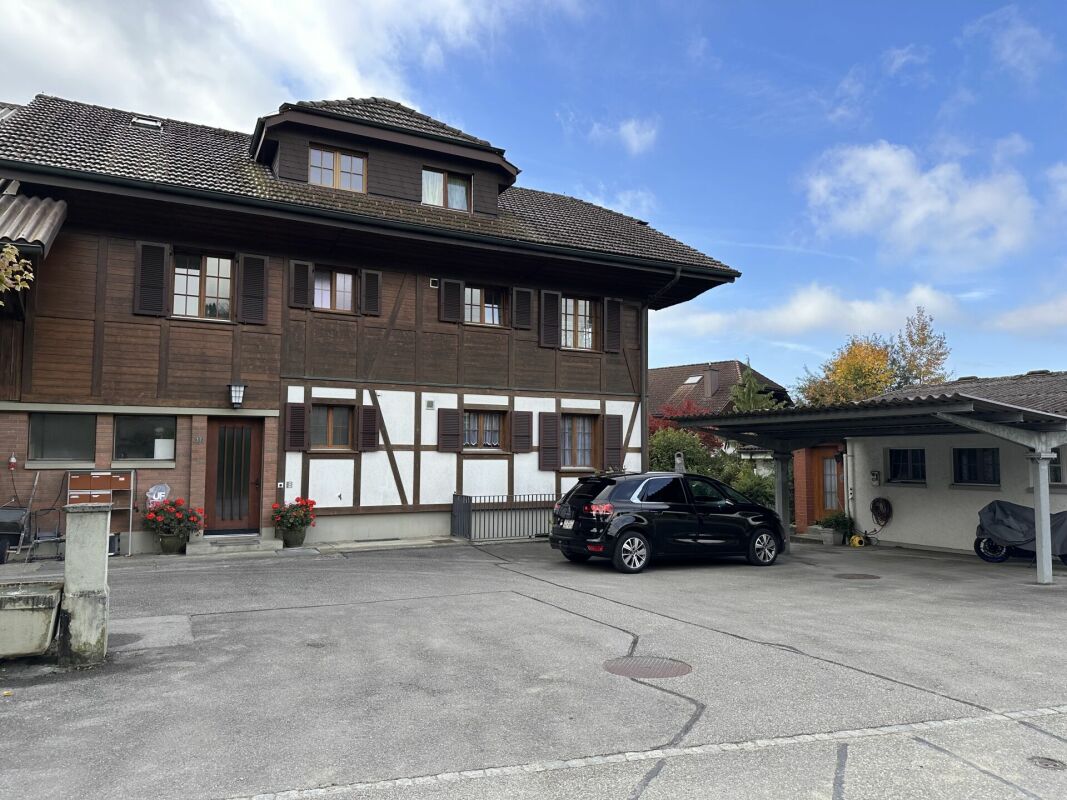
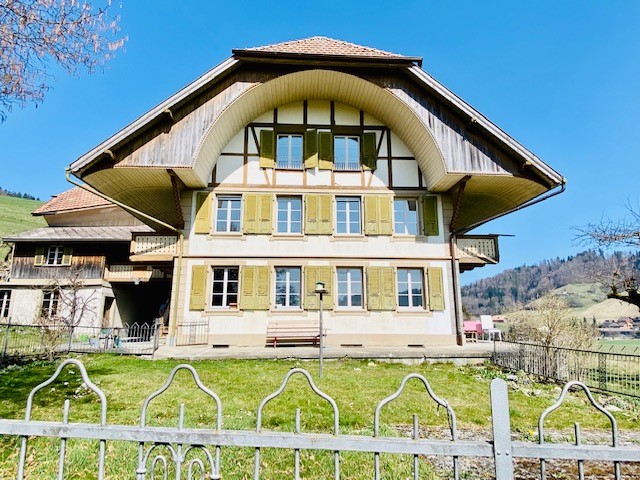
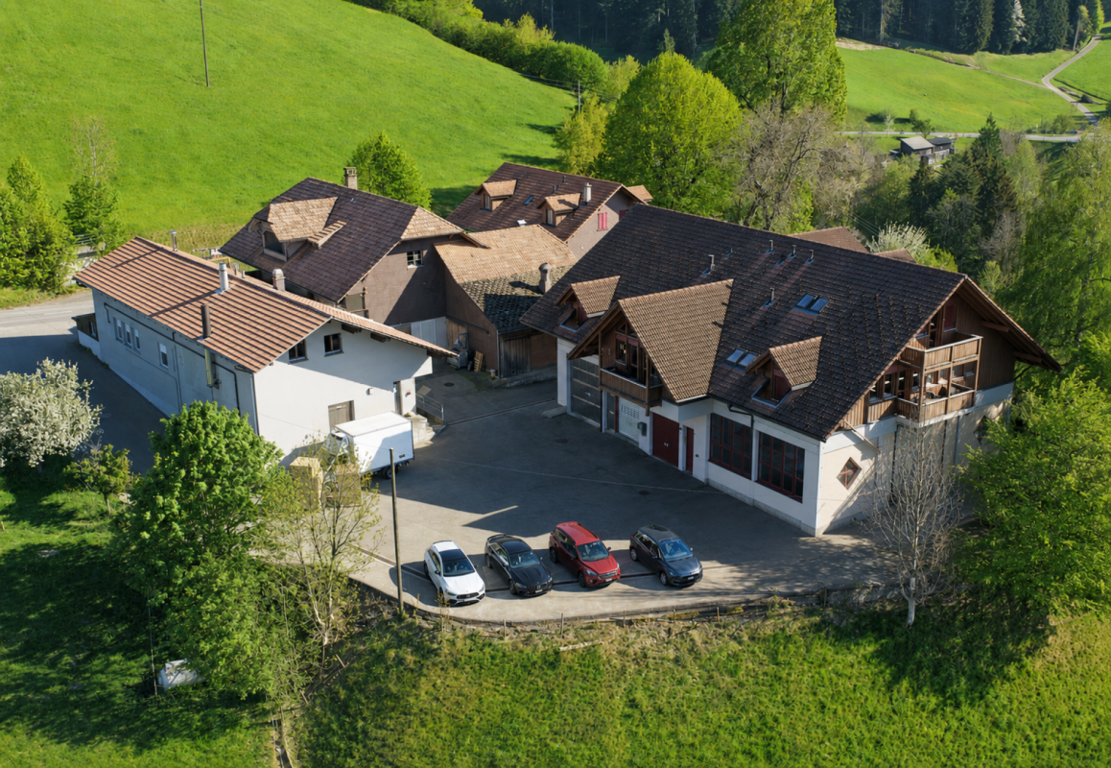
Oberdiessbach - Multi-family house to buy

Try expanding your search criteria so we can show you similar properties. Currently, there are no matches.

We suggest you try to:

  • increase the radius
  • change filters, such as price

You can create a search alert with the current criteria and get notified when matching properties are available.

More objects in your automatically expanded search area
20 results - Radius: + 10km
1 / 17
CHF 750,000.–
10 rooms225m² living space
Dorfstrasse 44, 3534 Signau

CHF 46'321 rental income potential p.a. | 4 units | Development potential The ideal entry into the world of rental properties!

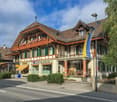
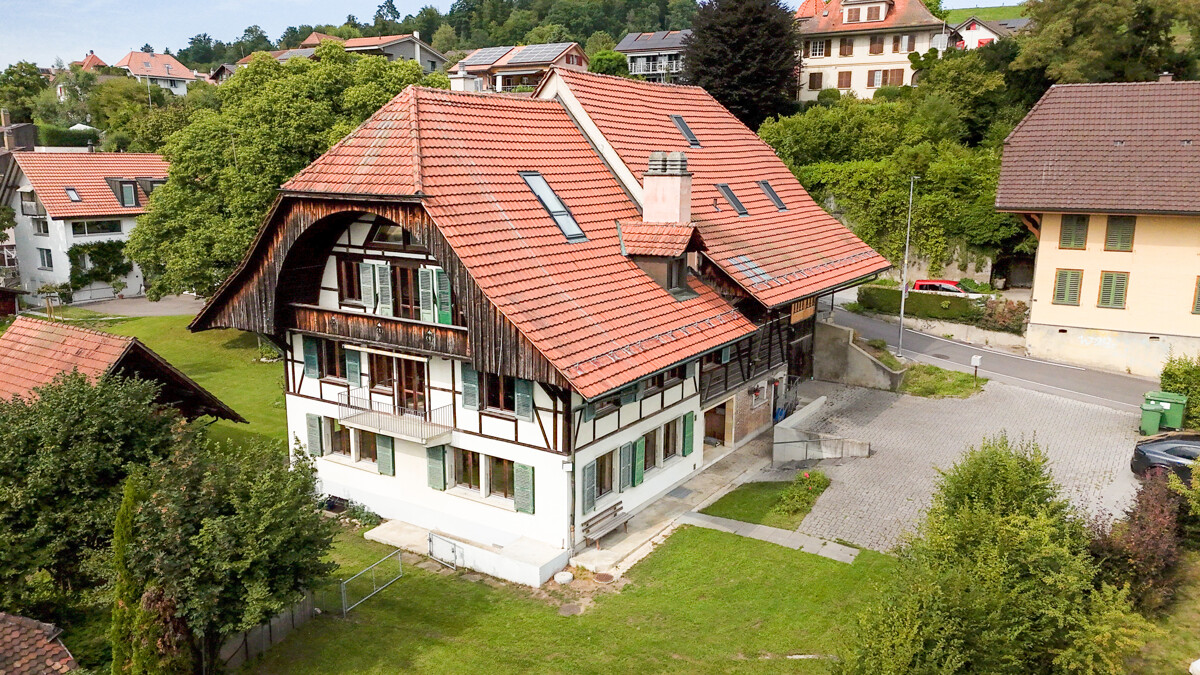
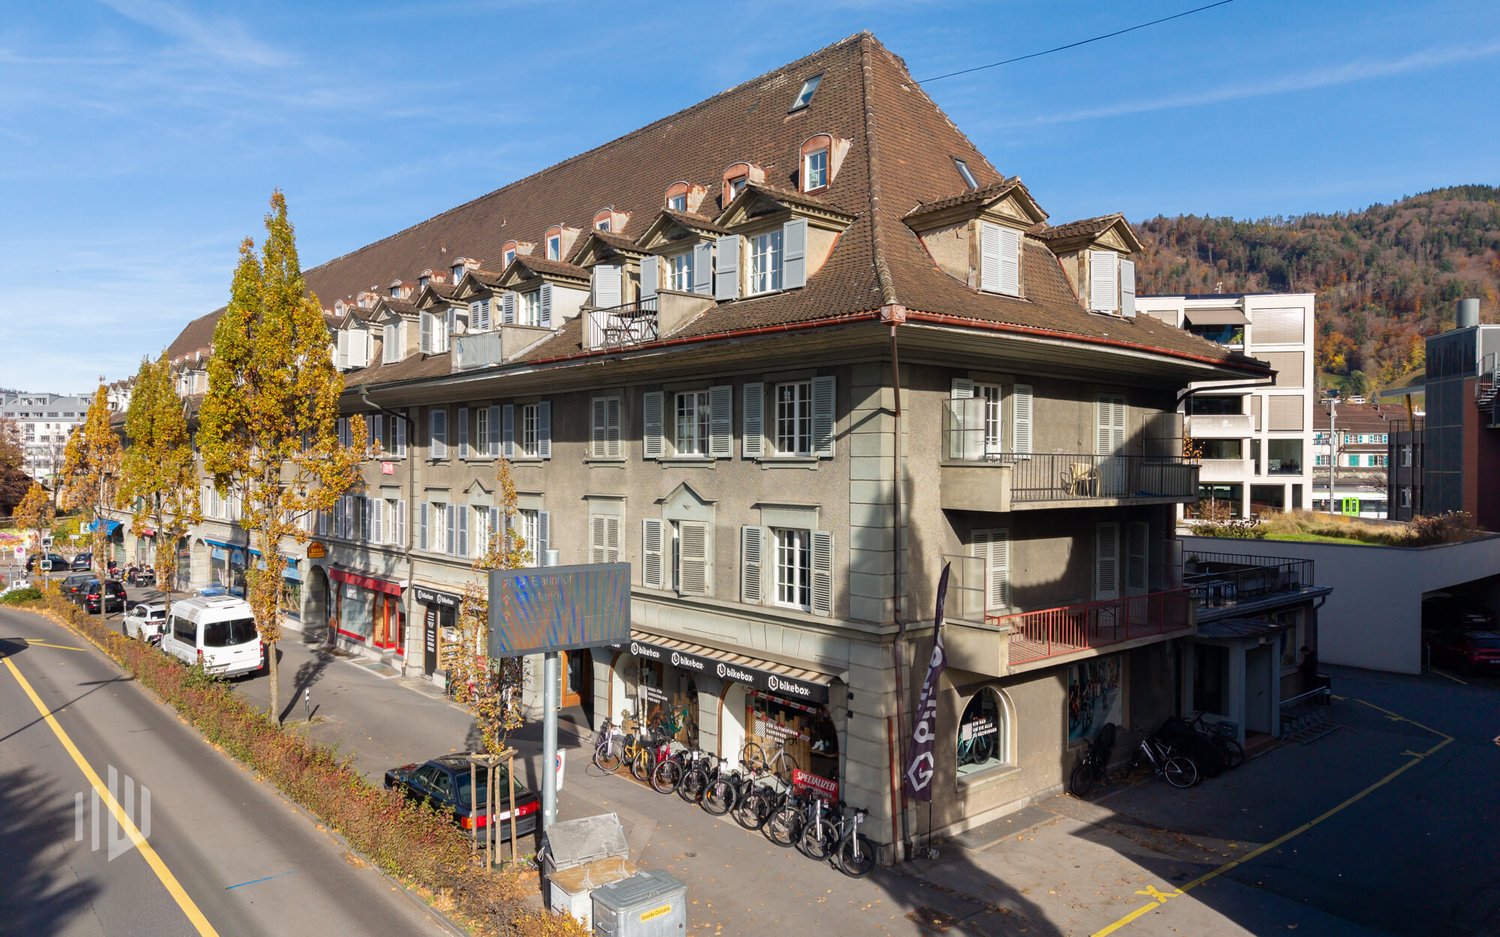
The ideal entry into the world of rental properties. The former schoolhouse from 1805 with historic character offers you an attractive investment opportunity.As a worthy building, it shapes the village center of Signau and convinces with its authentic appearance in the central location.The property is aimed at buyers who want to build long-term wealth with real estate. It is suitable both as a classic rental property and for a combination of partial self-use and rental - an attractive model for entering the real estate market.Whether as a first rental property or as a supplement to an existing real estate portfolio, this object offers a rare opportunity to invest in a characterful property with sustainable development potential. • profitable: Target net rental income of CHF 46'321 per year with an attractive gross return of 6.18 %. • profitable: Three apartments, one studio/business, five outdoor parking spaces, as well as development potential for an additional apartment in the attic, create attractive revenue and long-term value appreciation opportunities. • flexible: The currently vacant 3.5-room apartment can be rented out immediately or occupied by the owner. Perfect for investors who want to combine living and wealth building. • maintained: In 2005, various renovations and renewals were carried out. • versatile: Ideal as a first rental property, for the gradual build-up of a real estate portfolio, or as a combination of self-use and rental. • historic: The worthy building is a shaping part of the historic village center and gives the property a unique identity. • attractive: Central location in the heart of Signau with short distances: train station 2 minutes on foot, Coop 4 minutes on foot, schools 2 minutes on foot, and recreation area 5 minutes on foot. We would be happy to present you with this special opportunity on the occasion of a personal viewing on site - give us a call!

Travel time
-
Patrick Geissbühler

Patrick Geissbühler

1 / 13
Patrick Geissbühler

Patrick Geissbühler

  • Garage
  • Elevator
CHF 3,650,000.–
Schulhausgasse 24, 3113 Rubigen

Commercial property in Rubigen - 5.875% gross return & stable cash flows

Attractive commercial property with stable returnsSolid investment property with net income of CHF 217,085.65 p.a. and a gross return of 5.875%. Ideal for investors focusing on sustainable cash flows and long-term value retention.Well-maintained and continuously investedThe property has been continuously maintained and technically modernized. Important investments - including in the Securiton system (approx. CHF 36,000), building technology, and other maintenance measures - provide planning security and reduce future investment needs.Efficient infrastructure3 passenger elevators and 1 goods/high-lift elevator. Modern building technology with cooling system, floor heating via heat pump, and additional oil heating.Attractive rental spacesNewly developed office spaces (365 m²) with 2 air conditioning systems (maintenance by tenant). Flexible usage options for different commercial operations.Well-planned floor layoutUG: Parking garage and gymEG: Cafeteria, offices, and storage roomAbove the warehouse: additional office spaces1. OG: Office spaces2. OG: Office spacesLocation - well-connected and economically viableQuiet, business-friendly location in Rubigen with quick access to the Bern economic region. Good connection to highway and public transport - an attractive location for long-term commercial tenants.In summaryA high-return investment property with stable cash flow, continuously modernized infrastructure, calculable maintenance, and long-term value potential - an investment with substance and security.Arrange your viewing appointment today.The team at PASSIO Immobilien AG looks forward to personally accompanying you.

  • Garage
  • Elevator
Travel time
-
1 / 12
CHF 1,850,000.–
6.5 rooms180m² living space
Viehmarktstrasse 14, 3506 Grosshöchstetten

A property, countless possibilities...

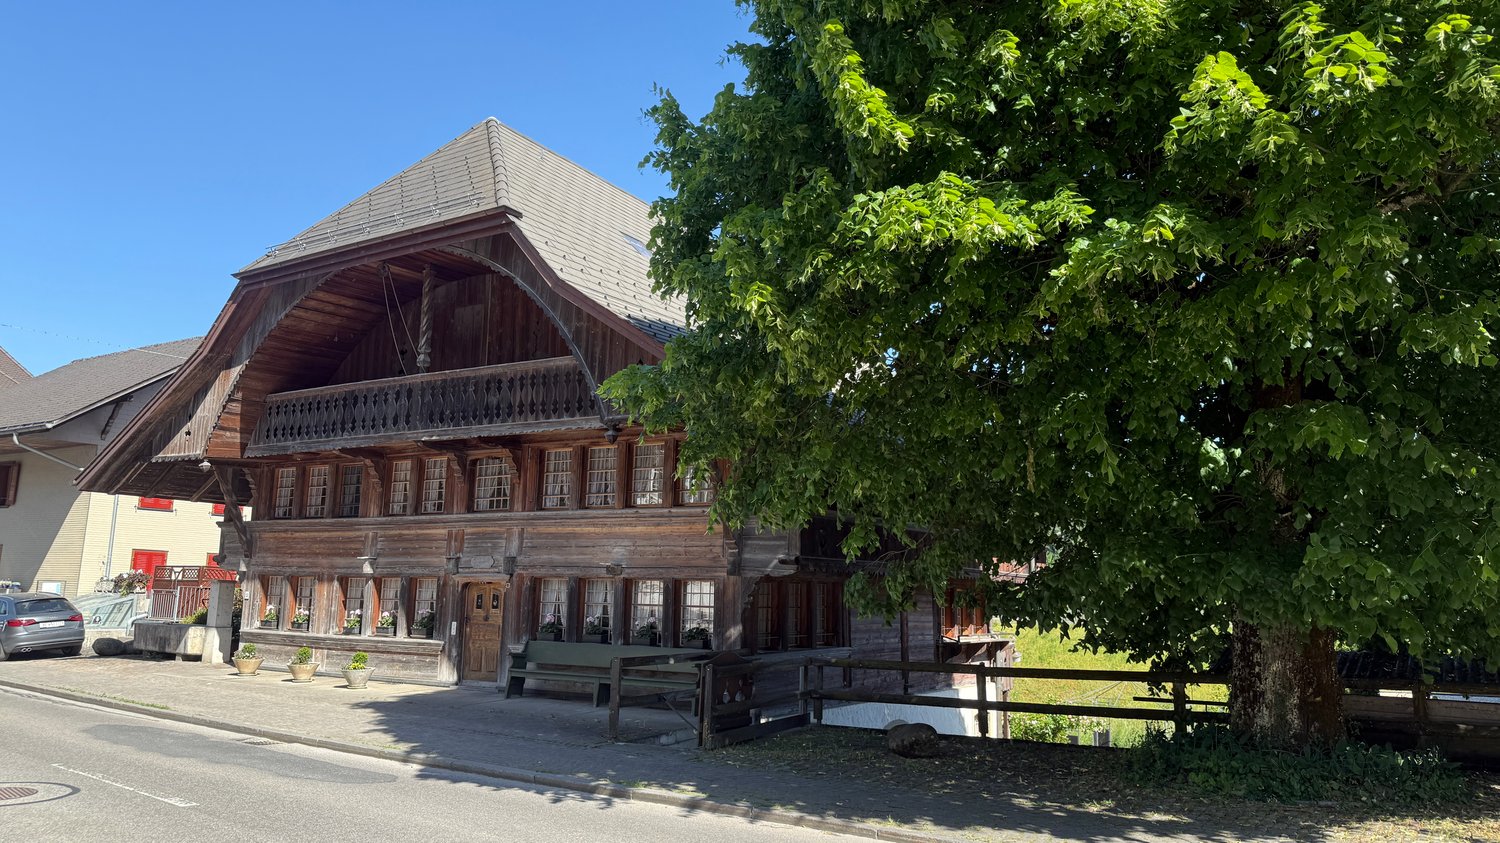
Living under one roof – connecting generations, preserving valuesHistoric Stuckerhaus from the Baroque period with potential for a multi-family house, generation house, senior living communities, etc... Of course, it leaves no wishes unfulfilled for a family with a large space requirement or commercial use.This impressive farmhouse from 1697 uniquely combines history, generosity, and development potential. The Stuckerhaus, which is under cultural heritage protection, was comprehensively renovated in 1990 and has been continuously maintained and modernized since then. The over 300-year-old foundation walls today form the basis for a contemporary living concept that is ideal for several residential units or a harmonious multi-generation house.Space for several lifestyle modelsWith a living and usable area of around 440 m², the property offers exceptionally much space for individual living forms. Spacious existing living rooms as well as former commercial areas open up diverse possibilities for creating additional apartments or separate living areas – perfect for families who want to live together and yet independently, or for investors with a vision.The current living area is equipped with underfloor heating, while secondary rooms are heated by radiators. The clear structure and generous areas allow for flexible floor plan solutions without losing the historic character of the house.Historic charm meets contemporary comfortDespite being a listed building, the house has been carefully developed further in recent decades. In non-preserved areas, numerous renovations and adaptations have been made, including the replacement of all doors, the expansion of the attic, new windows, modern kitchen appliances, renovated floors, and the replacement of the boiler (2018)* The heating system was re-inspected in 2026. Thus, the property presents itself today as historically valuable but by no means outdated.Development potential for additional living spaceOn the ground and upper floors......is the large 6.5-room apartment, commercial spaces, a professional music room, the former carpentry shop, and a spacious exhibition room with an office. These areas can be excellently converted into modern living space and thus offer ideal potential for additional residential units.Optionally, three exhibition kitchens, several bathroom fixtures, household appliances, and other furniture can be taken over – an attractive opportunity to realize the expansion efficiently and cost-effectively.Generous surroundings for all generationsThe small but fine garden perfectly complements the house. Whether play and meeting areas for children, quiet retreats for older generations, or space for your individual ideas – the outdoor area offers space for communal living and individual development.A house with perspectiveWhether as a multi-generation house, multi-family house, or a combination of living and renting – this property offers a rare opportunity to create living space with history and future.The seller is happy to discuss possible financing assistance (e.g., WIR share).

Travel time
-
1 / 11
  • Parking space
  • Balcony / Terrace
  • Quiet neighborhood
CHF 3,100,000.–
20.5 rooms496m² living space
Auf Anfrage 1, 3127 Mühlethurnen

Modern multi-family house with 5 residential units in Mühlethurnen

Modern multi-family house with 5 residential units in Mühlethurnen In a quiet and attractive residential area of 3127 Mühlethurnen, this multi-family house, built in 2018, presents itself as a well-maintained and modern property.On a plot of 749 m², the property combines five residential units with a total of around 496.6 m² of net living space. Different apartment sizes, ranging from 2.5 to 5.5 rooms, create a versatile living structure and cater to different tenant needs.Bright rooms, well-thought-out floor plans, a high-quality finish, and spacious ancillary areas characterize the property. The apartments are spread over three floors and each have well-utilizable and independent floor plans. Large window areas provide plenty of natural light and create a pleasant living atmosphere.Particular emphasis was placed on quality and practicality in the equipment. The kitchens are equipped with granite countertops and Blumotion, while the stylishly executed wet cells complement the high-quality standard of the apartments.An additional advantage is the spacious, separately assigned basement rooms. Each residential unit also has its own laundry room, offering a high level of comfort and independence. The highlights at a glance • 5 residential units • approximately 496.6 m² of net living space • 20.5 rooms throughout the property • plot size of 749 m² • year of construction 2018 • apartment mix from 2.5 to 5.5 rooms • bright and spacious living areas • quality kitchens with granite countertops and Blumotion • spacious private basement rooms • own laundry room per residential unit • ground-source heat pump • low-temperature underfloor heating • triple-glazed windows • 10 covered parking spaces • quiet and sunny living location • available immediately The five residential units at a glance • Ground floor: 4.5-room apartment, approximately 92 m² • Ground floor: 3.5-room apartment, approximately 81 m² • Upper floor: 4.5-room apartment, approximately 92 m² • Upper floor: 5.5-room maisonette apartment, approximately 164 m² • Attic floor: 2.5-room apartment, approximately 70 m² The different apartment sizes create a balanced apartment mix and enable the appeal to different groups of residents. Technology and quality The multi-family house was built in 2018 and is in a well-maintained and modern condition.A fully automatic ground-source heat pump is used for heat generation and hot water preparation. The heat is distributed via a low-temperature underfloor heating system. In the living and sleeping areas, individual room control allows for individual adjustment.The building envelope is also oriented towards a modern energy standard. The brick masonry with external insulation is supplemented by a insulated roof and plastic windows with triple glazing.The combination of modern building technology, solid construction, and young age creates good conditions for long-term oriented property ownership. Outdoor area and parking The property is located on a 749 m² plot in a quiet and sunny residential environment.Balconies extend the living areas of individual units and create additional outdoor spaces.A total of 10 covered parking spaces are available for residents. Together with the spacious private basement rooms, a functional overall concept with attractive ancillary areas is created. Location and surroundings Mühlethurnen offers a pleasant combination of quiet living, good infrastructure, and short distances in everyday life.Bus stops are located about 300 meters away. Shopping facilities like Volg and other daily necessities are also easily accessible.Various schools are located within about one kilometer and complement the family-friendly infrastructure of the surroundings.The location combines a quiet residential area with good accessibility and is suitable for different groups of residents. Have we sparked your interest? This multi-family house combines five versatile residential units, a young age, modern building technology, and a high-quality finish with a quiet living location in Mühlethurnen.We would be happy to send you the complete sales documentation and are available for further information or to arrange a personal viewing appointment.Contact us today - we look forward to presenting this attractive multi-family property to you in person.Suisse Homes - personal. professional. successful.

  • Parking space
  • Balcony / Terrace
  • Quiet neighborhood
Travel time
-
1 / 13
CHF 3,950,000.–
1,071m² living space
Grabenstrasse 3, 3132 Riggisberg

Investment property with potential - perfectly combined living and commerce

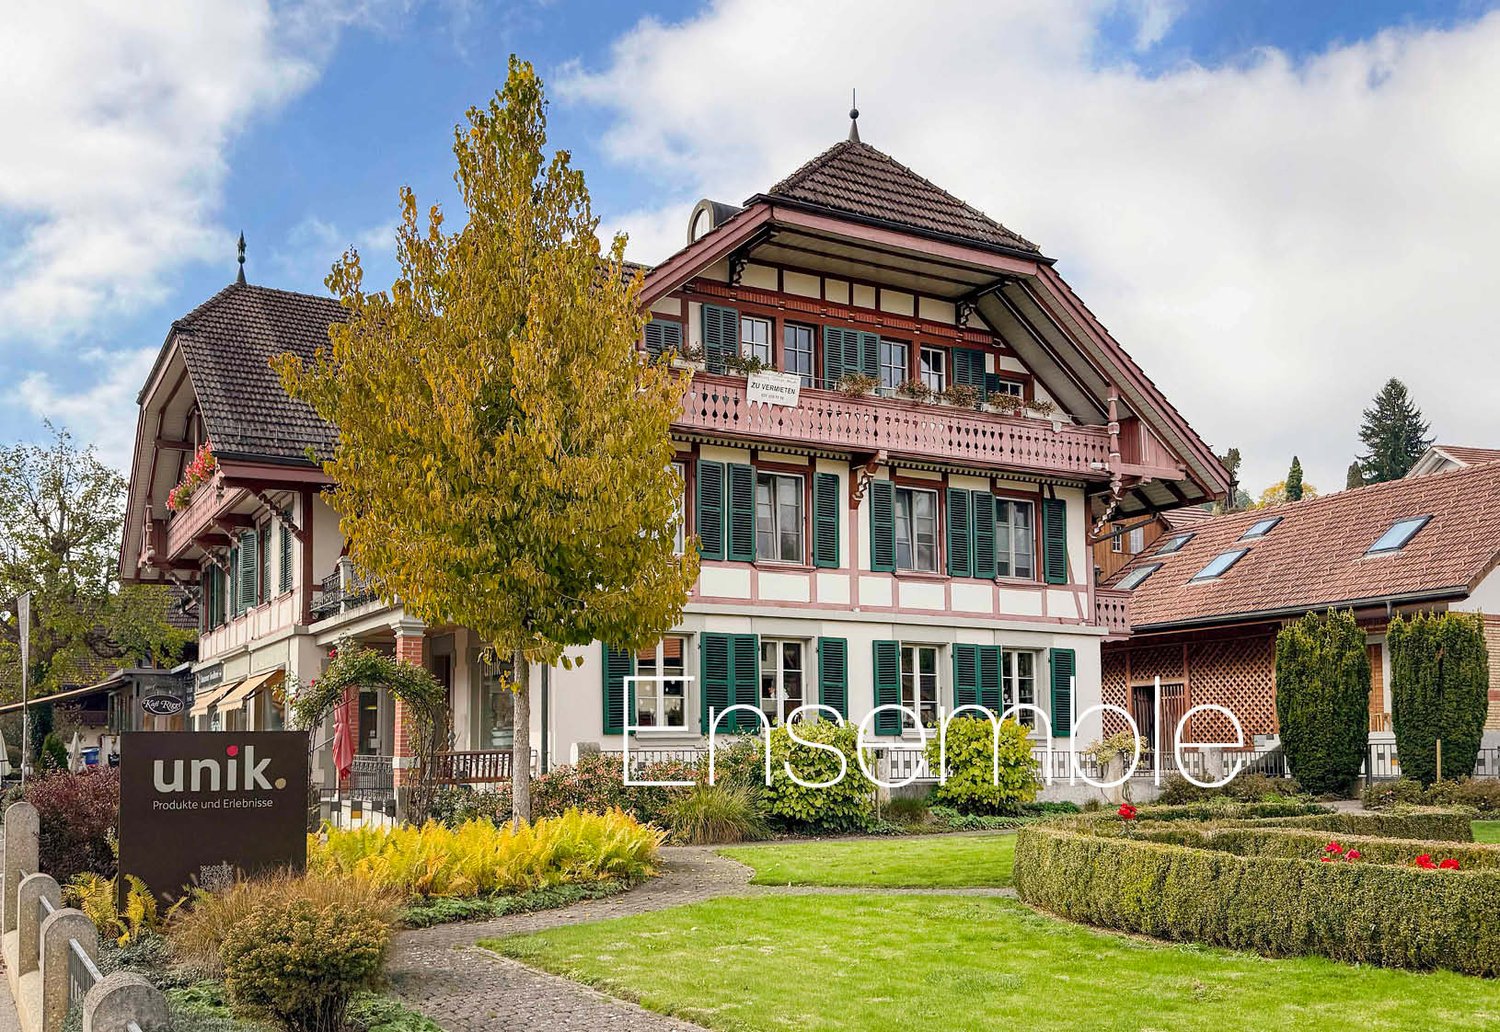
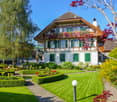
Riggisberg is located about 20 km south of Bern, at the foot of the Längenberg, on a sunny plateau with a view of the pre-Alps (Stockhornkette, Gantrisch) as well as the Eiger, Mönch, and Jungfrau. The historic properties are located in the heart of the village center. Thanks to the central location, you can reach various shopping facilities, post office, bank, and various restaurants in a few minutes' walk. The exciting ensemble consists of a residential and commercial building with a restaurant/pastry shop, a residential building with an office and 20 garages/storage rooms, as well as various outdoor parking spaces. To the east, a spacious garden with a well-maintained boxwood garden and a romantic pavilion is attached. This unique investment property with a historic flair offers you an attractive mix of residential and commercial units, versatile usage options, and plenty of development potential, including a land reserve. The properties are currently fully rented (current gross return 5.52%).Property description RESIDENTIAL AND COMMERCIAL BUILDING, NO. 3 Historic residential and commercial building from 1898 on 4 floors with a restaurant/pastry shop, three stylish commercial rooms, a dental practice, five well-maintained apartments, and various storage and basement rooms. RESIDENTIAL BUILDING WITH OFFICE, NO. 5 Charming house/chalet from 1914 on 3 floors with two apartments, a hobby room with water, a large garage, and an office and various multi-purpose rooms in the eastern annex. Condition The properties have been maintained over the decades by the owner with a lot of love and care. They are in a very well-maintained condition.
Travel time
-
1 / 13
CHF 3,200,000.–
500m² living space
Frutigenstrasse 17, 3600 Thun

ImmoWyss - Attractive Multi-Family House with Commercial Space

We intentionally only publish a selection of our offers on real estate portals. You can find all current properties on our website www.immowyss.ch Detailed information about this property with additional pictures, floor plans, and complete documentation can be found at http://www.immowyss.ch/immobilien/?objekt-id=OQ842 This attractive multi-party property is located in a central location in the city of Thun and convinces with its stable revenue structure and healthy building condition. The property includes four fully rented residential units and a rented shop on the ground floor. All units have a current standard of construction and were comprehensively renovated in recent years. As part of the modernization, the water and power lines were completely renewed, which sustainably secures the technical condition of the property. Each residential unit has a basement compartment in the basement, while the commercial part has a separate storage room. Two outdoor parking spaces complement the offer and increase the attractiveness for tenants. The property presents itself as a low-risk investment with long-term secured rental agreements. By combining residential and commercial use, a stable revenue base is created, which offers both diversification and inflation protection. Have we sparked your interest? Arrange a viewing appointment today and take a look at the interesting Immo Wyss offer on site. *** SALES DOCUMENTATION *** Download the sales documentation including address, floor plans, and many pictures at www.immowyss.ch. Simply fill out the contact form and you will receive the documents immediately and around the clock by email. The city of Thun is the gateway to the Bernese Oberland. It is located directly on Lake Thun, against the impressive backdrop of the Eiger, Mönch, and Jungfrau. Thun is known for its wonderfully sunny and pleasant climate. Furthermore, the city of the Alps offers complete infrastructure, which can be easily reached on foot from the future place of residence within a short distance. A lot is offered to locals and guests. Numerous events are held every year, such as the Thun Lake Festival, the traditional Thun Festival, the Carnival, or the historic Fulehung. For an extensive shopping spree, the city offers many different specialty stores and department stores. In the partially car-free Bälliz, you can enjoy a break from shopping with a glass of wine or a refreshing drink and something fine to eat. A top central location, opposite shopping opportunities, train station, city, bus stop. *** FREE MARKET VALUE APPRAISAL & INITIAL CONSULTATION *** Real estate instant valuation at www.immowyss.ch/online-immobilienbewertung/ Our consultation is non-binding and free of charge for owners, Tel. 033 221 77 33 *** REAL ESTATE WANTED - SALE WITH GUARANTEE *** For our pre-registered customers, we are constantly looking for houses, apartments, rental properties, and building land parcels. We sell your property with a guarantee. Call us for a non-binding conversation today or fill out the form. www.immowyss.ch/kontakt/ ALL REAL ESTATE OFFERS www.immowyss.ch/immobilien-thun/

Nadia Balmer

Nadia Balmer

Travel time
-
1 / 13
CHF 3,200,000.–
Frutigenstrasse 1, 3600 Thun

ImmoWyss - Multi-family house with gastronomy - completely rented

We only publish a selection of our offers on real estate portals. You can find all current properties on our website www.immowyss.ch Detailed information about this property with additional pictures, floor plans, and complete documentation can be found at http://www.immowyss.ch/immobilien/?objekt-id=IY107 Attractive rental property with development potential in the center of Thun. For sale is a multi-family house with four residential units and a restaurant business in a central location. The property impresses with an attractive return and complete rental of both the apartments and the restaurant, which are long-term rented. The building presents itself as partially renovated: some apartments are already somewhat modern, while others are still in an older condition and thus offer additional potential for enhancement. The existing gastronomy business on the ground floor provides a stable source of income and further enhances the property. The highlights are stable returns, development potential, and the location with a solid tenant structure. This property is ideal for investors who focus on sustainable returns and potential for value appreciation. Have we sparked your interest? Arrange a viewing appointment today and take a look at the interesting Immo Wyss offer on site. *** SALES DOCUMENTATION *** Download the sales documentation including address, floor plans, and many pictures at www.immowyss.ch. Simply fill out the contact form and you will receive the documents immediately and around the clock by email. The city of Thun is the gateway to the Bernese Oberland. It is located directly on Lake Thun, against the impressive backdrop of the Eiger, Mönch, and Jungfrau. Thun is known for its wonderfully sunny and pleasant climate. Furthermore, the city of the Alps offers complete infrastructure, which can be easily reached on foot from the future place of residence within a short distance. A lot is offered to locals and guests alike. Numerous events are held every year, such as the Thun Lake Festival, the traditional Thun Festival, the Carnival, or the historic Fulehung. For an extensive shopping spree, the city offers many different specialty stores and department stores. In the partially car-free Bälliz, you can enjoy a break from shopping with a glass of wine or a refreshing drink and something fine to eat. A top central location, opposite shopping opportunities, train station, city, bus stop. *** FREE MARKET VALUE APPRAISAL & INITIAL CONSULTATION *** Real estate instant valuation at www.immowyss.ch/online-immobilienbewertung/ Our consultation is non-binding and free of charge for owners, Tel. 033 221 77 33 *** REAL ESTATE WANTED - SALE WITH GUARANTEE *** For our pre-registered customers, we are constantly looking for houses, apartments, rental properties, and building plots. We sell your property with a guarantee. Call us for a non-binding conversation today or fill out the form. www.immowyss.ch/kontakt/ ALL REAL ESTATE OFFERS www.immowyss.ch/immobilien-thun/

Nadia Balmer

Nadia Balmer

Travel time
-
1 / 13
CHF 2,490,000.–
15 rooms555m² living space
Eggasse 5, 3076 Worb

Farmhouse with modern (commercial) extension

Are you looking for a spacious farmhouse with plenty of space, modern extension, and versatile usage options in a quiet and yet central location? Then this unique property in Worb is just right for you: The detached house is only 400 meters from Worb RBS train station and offers an ideal combination of tranquility and excellent accessibility. Schools and kindergartens are also within walking distance (400-500 meters). The property includes 1593 m2 and is surrounded by a spacious garden with building land reserve. This offers plenty of space for relaxation, play, and garden design. The farmhouse was built in 1931 and has been carefully expanded and partially renovated in recent years. Particularly noteworthy is the modern extension on the north side, which was completely renewed in 2021/2022. With a living area of 360 m2 and a commercial area of 195 m2, the farmhouse convinces with a generous space offer. The commercial area can be used for residential purposes with minor adjustments, ideal for multi-generational living, communal living, or the combination of work and living under one roof. Spacious, bright rooms, an indoor pool, and various wet cells provide a comfortable living and working environment. In the commercial part, two modern shower/WC units are available. The residential part offers a bathroom/WC, which has been partially renovated, another bathroom/WC in the raw building state, a newly created shower/WC in the attic, and a separate WC on the ground floor. Thus, the property has an exceptional number of sanitary areas, which support both families and mixed use ideally. The attic was comprehensively renovated in 2021/2022 and presents itself in a modern and bright manner. With the installation of a kitchen, an additional, independent apartment could be realized here. The house is heated by an air-water heat pump; the heat distribution is carried out in the residential part via radiators and in the commercial part via underfloor heating. The property is located in a ZPP zone with planning obligation Eggasse Worb and thus offers additional development perspectives. This exceptional farmhouse combines rural charm with modern infrastructure, offers versatile usage options, and scores with its quiet and yet central location in Worb. A rare opportunity for all those who are looking for generosity, flexibility, and quality of life. Highlights: - Property with 1593 m2 - Large garden with building land reserve - Living area 360 m2 - Commercial area 195 m2 (convertible to residential purposes) - Modernly renovated commercial extension (2021/2022) - Renovated attic (2021/2022), expandable to additional apartment - Indoor pool in the residential part - Spacious and bright rooms - Commercial part: 2x shower/WC - Residential part: 1x bathroom/WC partially renovated, 1x bathroom/WC in the raw building state, 1x shower/WC in the attic newly, 1x separate WC on the ground floor - Quiet and yet central location, only 400 m to Worb RBS train station - Schools and kindergartens within walking distance (400-500 m)

Travel time
-
1 / 13
CHF 1,649,000.–
4.5 rooms208m² living space
3076 Boll

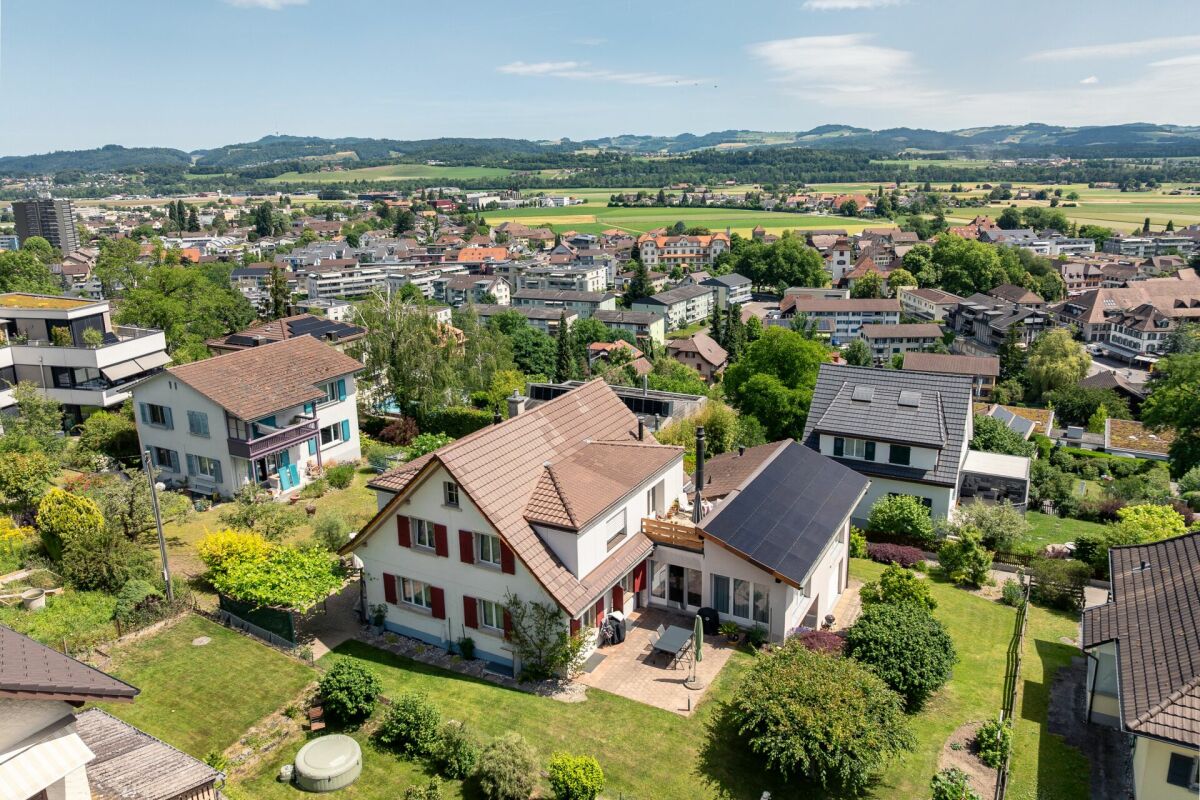
Attractive two-family house with green space and outbuildings

The two-family house at Bollhölzliweg 1 in Boll stands on a spacious plot of 1805 m² and offers a variety of uses. For example, for own use with partial rental, as a multi-generation house or as an attractive rental property with development potential. Thanks to the good location and the constantly high demand for living space in the region, no long vacancies are to be expected. The building comprises two 4.5-room apartments with an identical floor plan. The construction is solid, the pitched roof covered with tiles. In recent years, investments and renovation work have been carried out continuously. As early as 2006, the windows were replaced with plastic windows with double glazing. Additionally, the building envelope was energetically improved. The screed (cold roof) and the cellar ceiling were insulated, and the facade was subsequently insulated. The hot water preparation is also supported by solar collectors on the roof. In the interior, various renovations have been implemented in recent years. In the entire house, the entrance doors were renewed and the staircase was painted in 2022. The apartment on the ground floor was comprehensively renovated in 2015. In the apartment on the upper floor, further renovation work was carried out in 2018. The property presents itself in a well-maintained and continuously maintained condition. The property includes a total of five garages. These offer space for several vehicles, additional storage space or further rental potential. The existing garage doors are currently in a condition that requires renovation. The heat supply is provided by an oil heating system from 1993. The burner was replaced in 2006. However, the system no longer meets today's state of the art and should be renewed in the medium term. Also, the electrical installations, in particular the main distribution and the apartment distributions, no longer meet today's requirements and should be replaced as part of a modernization. The property combines a good overall structural condition with further potential for individual upgrading. The spacious plot offers additional development opportunities. A further building use, for example in the context of a replacement new building, appears to be fundamentally conceivable. However, an existing right of way in favor of the neighboring property and the proximity to the railway line must be taken into account.Boll belongs to Vechigen and is located a few kilometers east of Bern. With around 5000 inhabitants, Boll forms the local center of the region. The basic supply in the village is good: shopping facilities for daily needs (including Volg/village shop), bakery, gastronomy and various service providers are available. For an extended range, Bern can be reached in around 15-20 minutes. Families benefit from kindergarten and school in the municipality, and secondary schools are located in the region. A major plus point is the connection to public transport. Boll has its own train station with regular connections to Bern and Thun. The city center of Bern can thus be reached quickly, making the location also attractive for commuters. The village life is active and manageable. Clubs and local events shape the social environment. The surroundings offer a lot of nature with meadows and gentle hills, ideal for leisure activities right on the doorstep. Boll is not an urban hotspot. However, those who are looking for a quiet living environment with functioning infrastructure and good accessibility will find a balanced combination of country life and urban proximity here.

1 / 11
CHF 1,760,000.–
3110 Münsingen

Diverse plot of land in Münsingen

This property is an attractive residential and commercial property with diverse potential for use in a central location in Münsingen. The building was originally constructed in 1900 and has been continuously maintained, renewed, and adapted to current requirements over the years. As a result, the property presents itself today in a solid and well-maintained condition, combining historical charm with modern comfort in a harmonious way.The property combines living and working under one roof, offering a wide range of usage possibilities. On the ground floor, there are commercially used areas with excellent visibility along the Bernstrasse, as well as an apartment with direct access to a terrace, which is ideal for diverse uses. The upper floors house spacious residential units, which convince with bright rooms, pleasant proportions, and a functional, well-thought-out floor plan.As part of comprehensive renovation measures - particularly in 2012 - the apartments on the ground and upper floors, as well as the commercial unit, were completely renovated, and the attic was newly developed. In the following years, further targeted investments were made in the property, including the renovation of the facade, the renewal of interior fittings, and the upgrading of the surroundings. Most recently, the connection to district heating was realized, among other things, which further improved the energy standard and sustainably strengthened the property's future viability.The interior spaces present themselves with a successful combination of classic building elements and modern equipment. Spacious window areas provide plenty of daylight and create a friendly, inviting atmosphere, while the flexible room structure optimally supports both different living needs and diverse commercial uses. The developed attic expands the usable area and offers additional attractive space for individual living or working.The property generates stable rental income and thus represents an interesting investment opportunity. At the same time, it offers potential for individual usage concepts or future developments, addressing both return-oriented investors and owner-occupiers with entrepreneurial aspirations.The offer is rounded off by three garage parking spaces in the immediate vicinity, which significantly increase the usage comfort for both residents and commercial tenants and further underscore the property's attractiveness.This residential and commercial property convinces with its central location, diverse usability, and well-maintained overall condition. The excellent accessibility and strong presence in the local landscape contribute to a sustainable demand. An object with character and perspective - ideal for investors or owner-occupiers seeking a combination of stability, development potential, and long-term value consistency.THE MOST IMPORTANT AT A GLANCE:o Plot area 446m2o 1 commercial unito 3 apartmentso 3 garage parking spaceso Basemento Central locationo TerraceFor further information or for a viewing on site, we are at your disposal at any time."Your specialists for residential lifestyle"

1 / 25
Price on request
Thunstrasse 18, 3113 Rubigen

Make the most of it!

CROWN RUBIGEN – A LANDMARK WITH A FUTUREThe Crown Rubigen is more than a historic property – it's a rare opportunity to preserve history and shape the future. The traditional building has been shaping the town's landscape of Rubigen for over 200 years and today offers exceptional potential for investors, project developers, and entrepreneurs with a vision.On a 1,697 m² plot of land in zone 3 Plus, around 1,088 m² of residential, commercial, gastronomic, storage, and office space are available. The versatile building structure offers attractive opportunities for sustainable development and various usage concepts.Multiple development opportunitiesThe Crown offers ideal conditions for high-quality owner-occupied or rental apartments, health and service offerings, gastronomy, boutique hotels, co-working, or modern mixed concepts. As a protected building in the cantonal building inventory, it combines historical character with long-term development potential and creates the basis for a project with a unique identity.Attractive locationRubigen combines rural quality of life with excellent accessibility. The train station, shopping facilities, and other infrastructure are within walking distance. Bern and Thun can be reached in a few minutes by public transport or car. The prominent location on Thunstrasse also ensures excellent visibility.Highlights • Historic property with over 200 years of history • Plot of 1,697 m² in zone 3 Plus • Around 1,088 m² of residential, commercial, storage, gastronomic, and office space • Over 20 parking spaces • Multiple development and usage opportunities • Central location between Bern and Thun • Rare investment opportunity with great future potential Make the most of it.Whether as a striking residential project, a modern commercial location, or a forward-looking mixed concept – the Crown Rubigen offers the chance to revive a landmark and create long-term values.We would be happy to provide you with the detailed sales documentation and show you this exceptional property during a personal viewing.

Travel time
-
1 / 2
Price on request
297m² living space
Zulgstrasse, 3612 Steffisburg

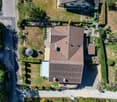
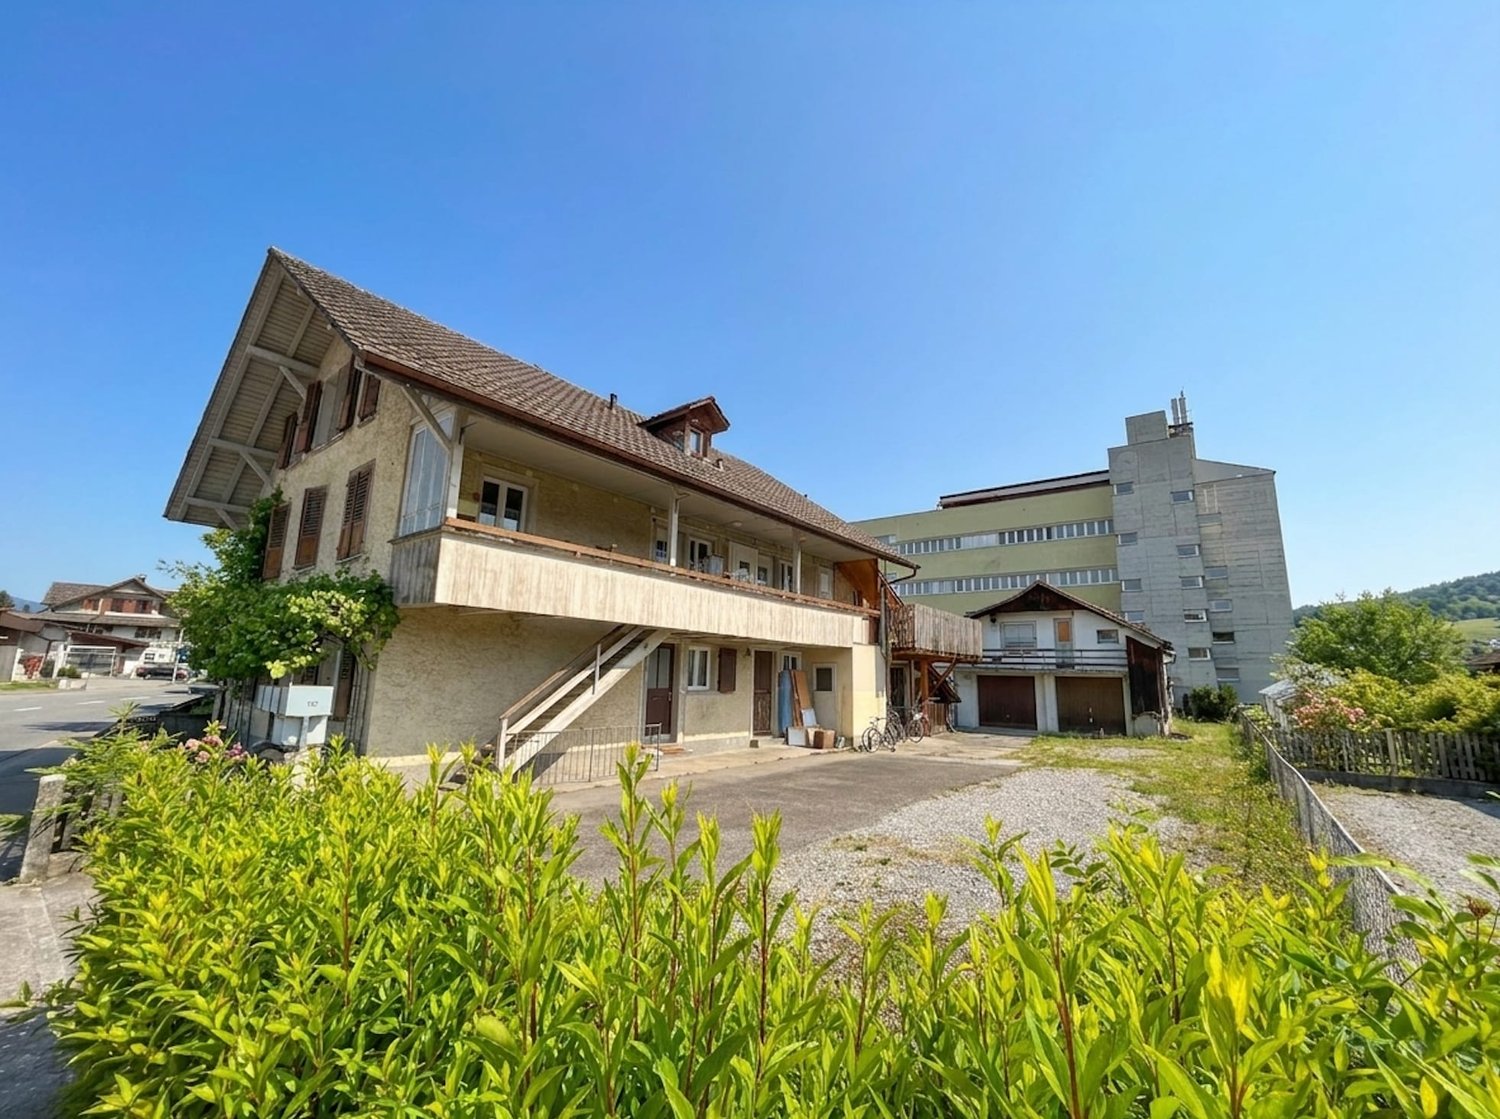
Apartment building with 6 units and 4 garages for sale in Steffisburg

Versatile investment property in a central location in SteffisburgOn Zulgstrasse, this characterful apartment building with mixed use presents itself. The object data show a total of 6 units. The residential offer is complemented by storage spaces and 4 separate garages. With a net living area of 297 m² and a plot area of 837 m², the property offers a solid basis for investors. • Apartment building with 5 residential units • 297 m² net living area • 837 m² plot area • 4 separate garages • Balcony or covered balcony along the facade • Spacious forecourt with access, parking, and courtyard • Outbuilding with additional storage and storage possibilities • New air/water heat pump for heat generation The covered balcony connects the upper residential units and allows for a practical, weather-protected access. A lateral external staircase accesses the floors. The spacious forecourt with access and turning area ensures functional access, while the outbuilding offers additional utility value for garages, storage areas, and storage.According to the rent index, the net rental income is CHF 88,038 per year. In addition, there are ancillary costs of a total of CHF 8,640 per year and income from parking of CHF 7,560 per year. Thus, the property has an interesting earnings base and offers further potential through ongoing management, future renovation cycles, or structural adjustments within the framework of the applicable regulations.The central location in Steffisburg combines short distances with a good connection to Thun. Shopping facilities, schools, public transport, and the most important institutions of daily needs are easily accessible. The ensemble of residential building, balcony, courtyard, garages, and storage areas convinces with its clear structure and versatile usage possibilities.