1 result - Commercial, Office, Storage room to buy in Steinmaur

  • Industrial building with 4 parking spots in front, 4 doors labeled 10 to 13.
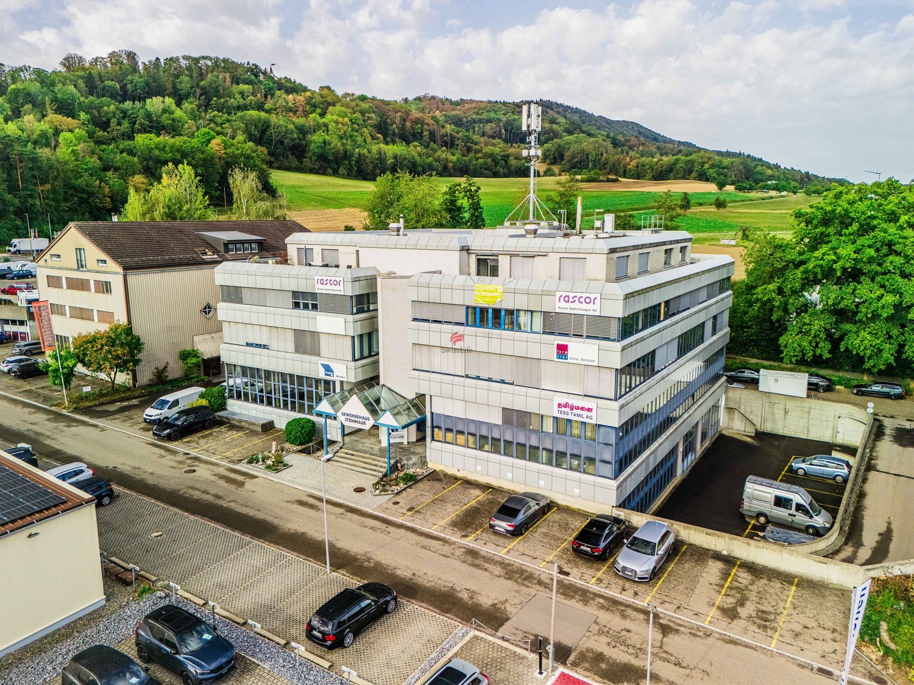
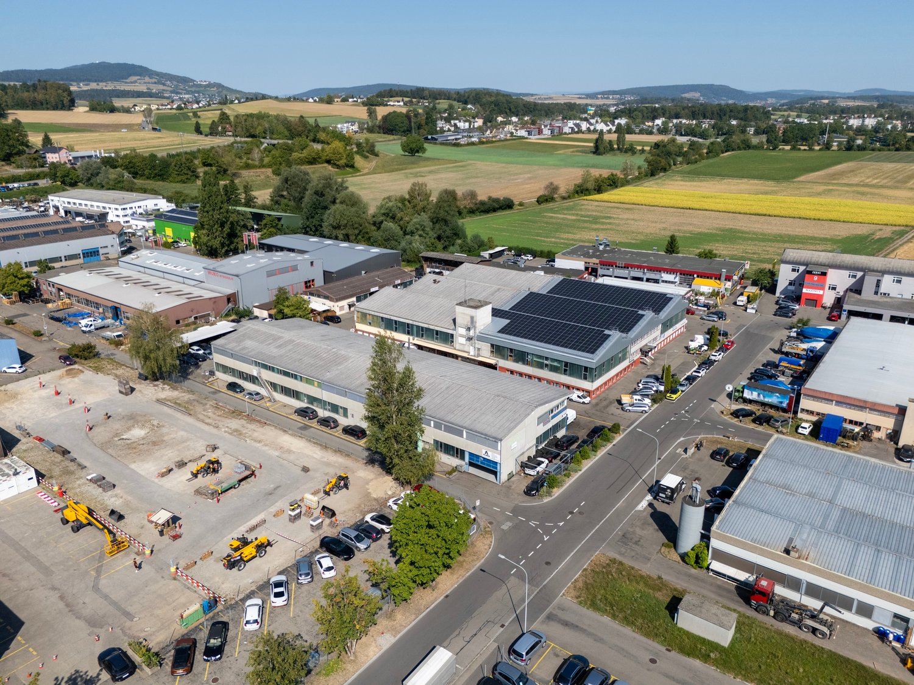
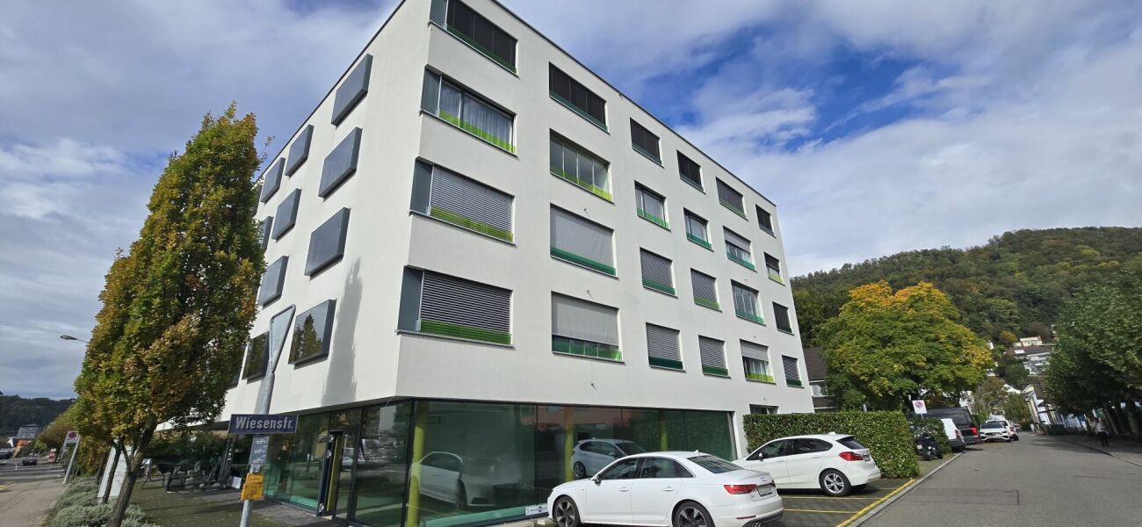
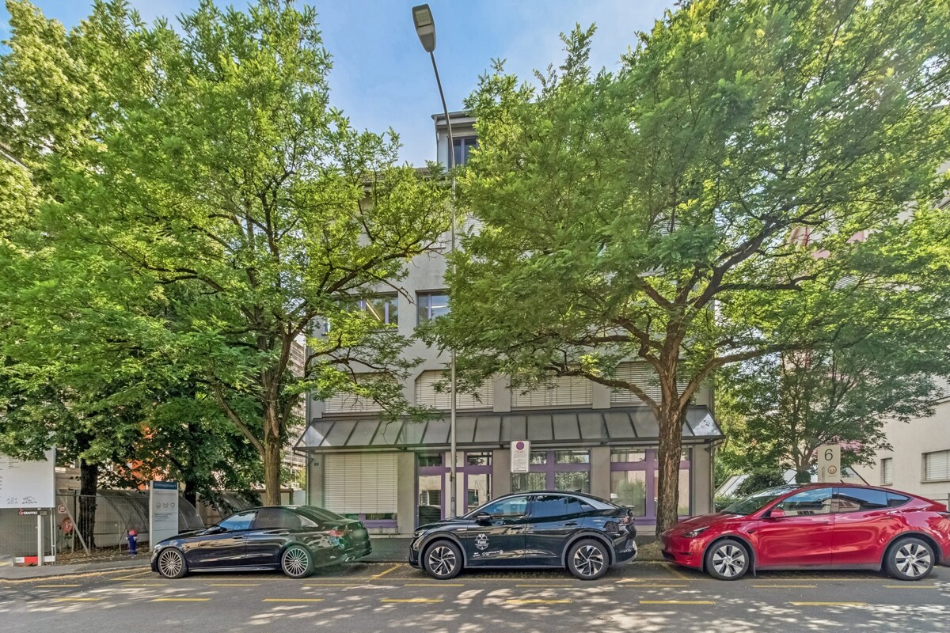
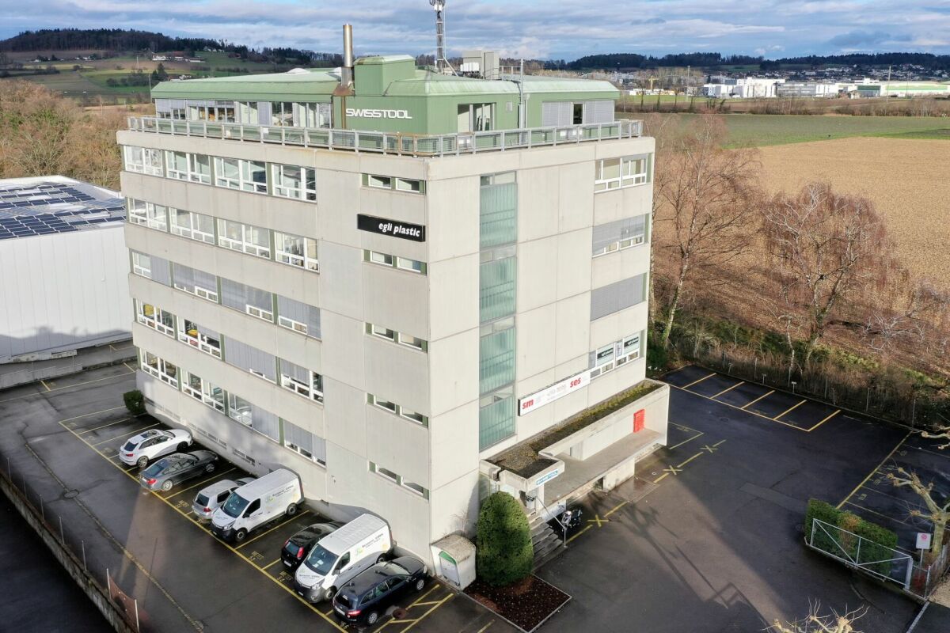
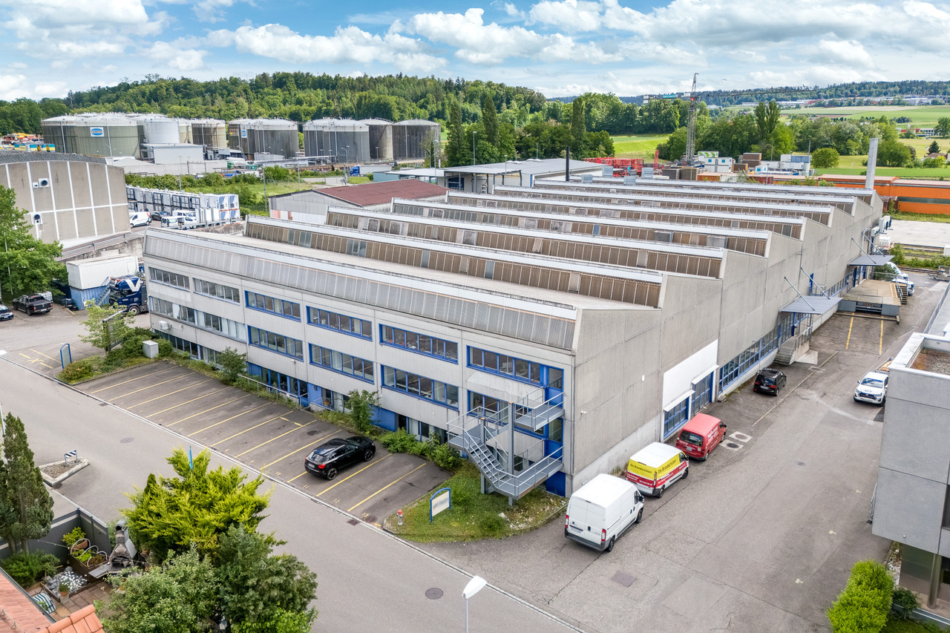
  • Large building with multiple windows, large parking lot, wide driveway
  • Interior view with a staircase and large windows, white walls and floor
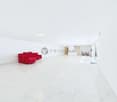
  • Wide room with a staircase leading to upper floor
  • underground garage, blue car, car hoist, overhead lighting, storage units, glass wall
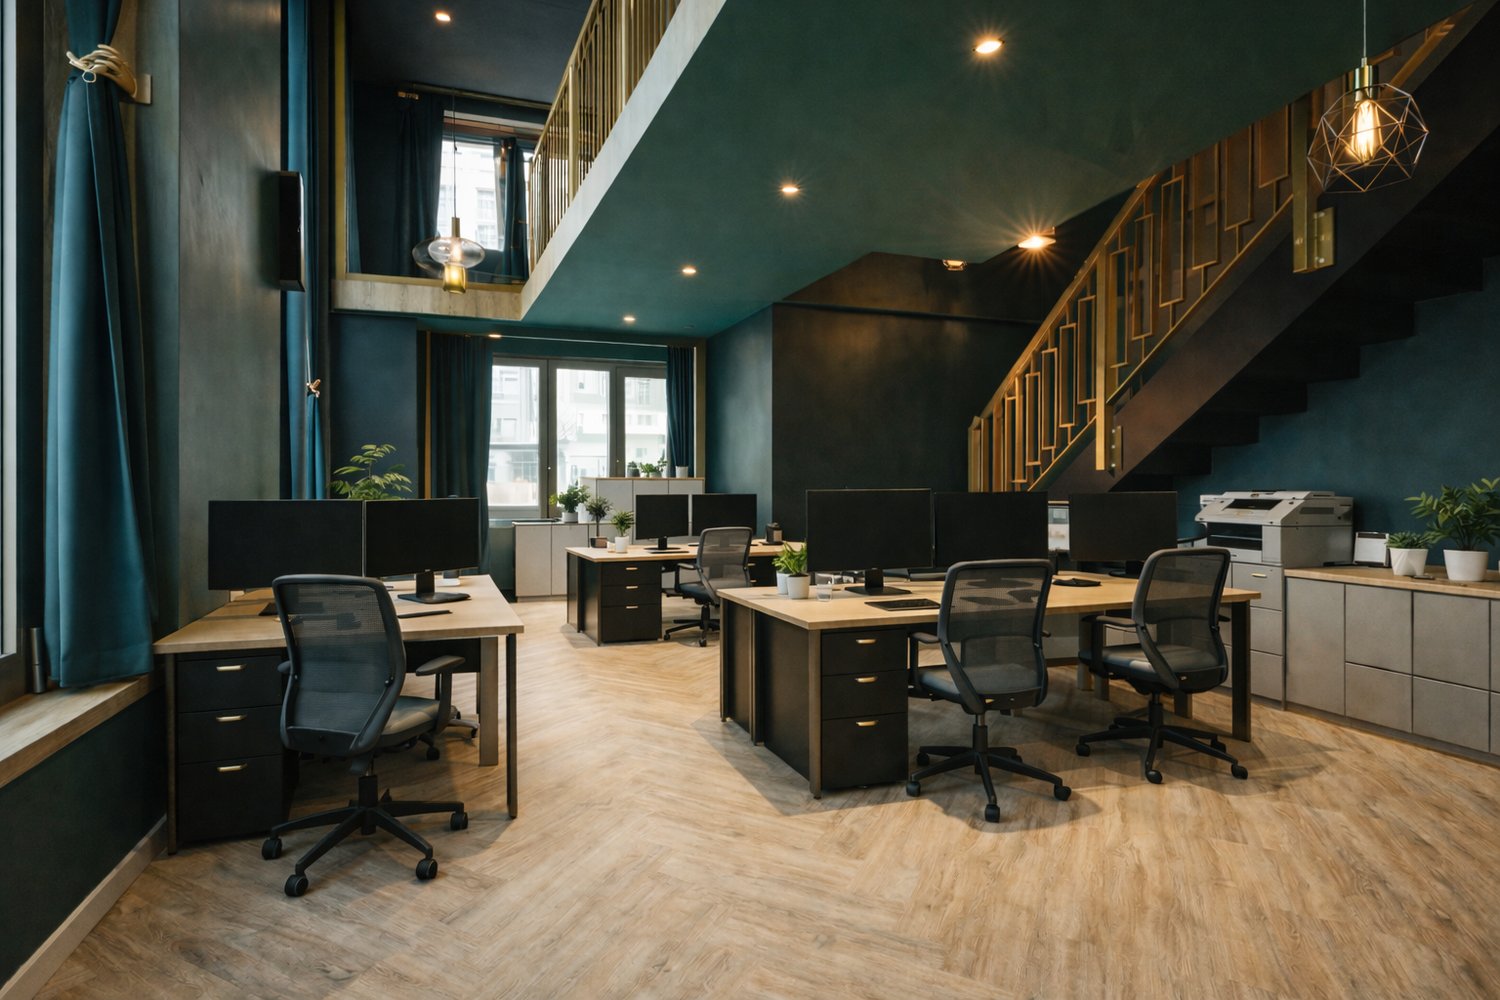
  • modern office, multiple computers on desks, wooden desk, blue chairs, flower pots, large windows
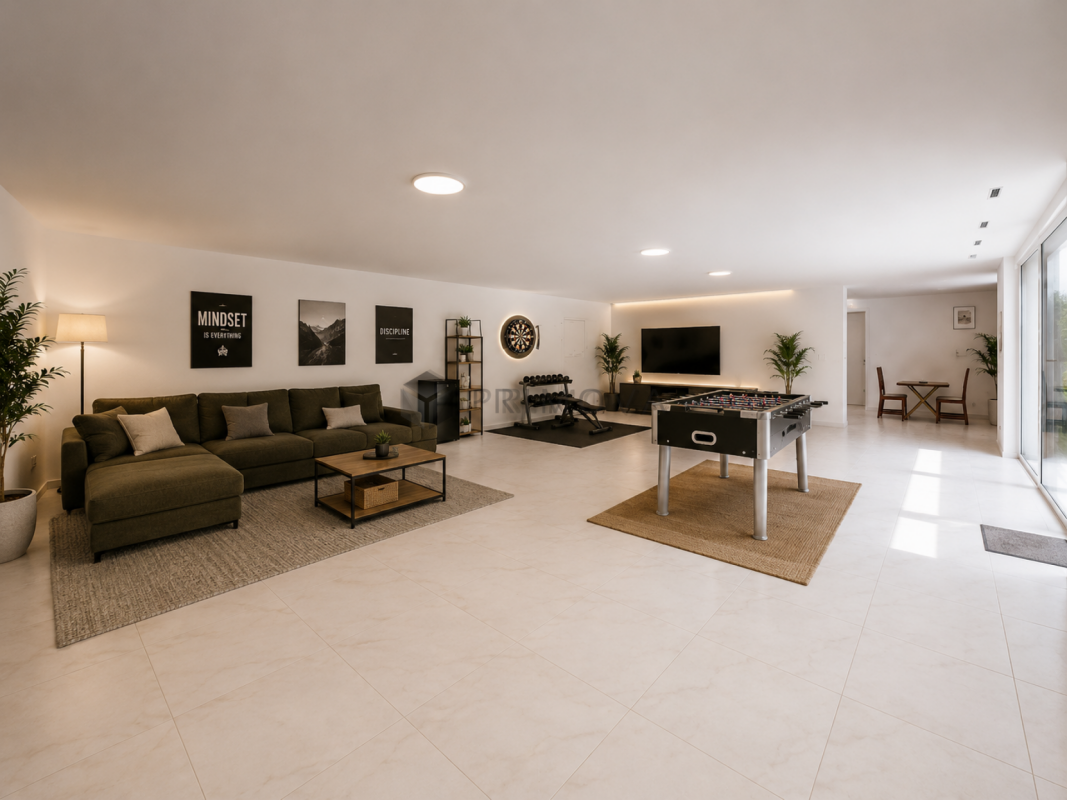
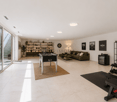
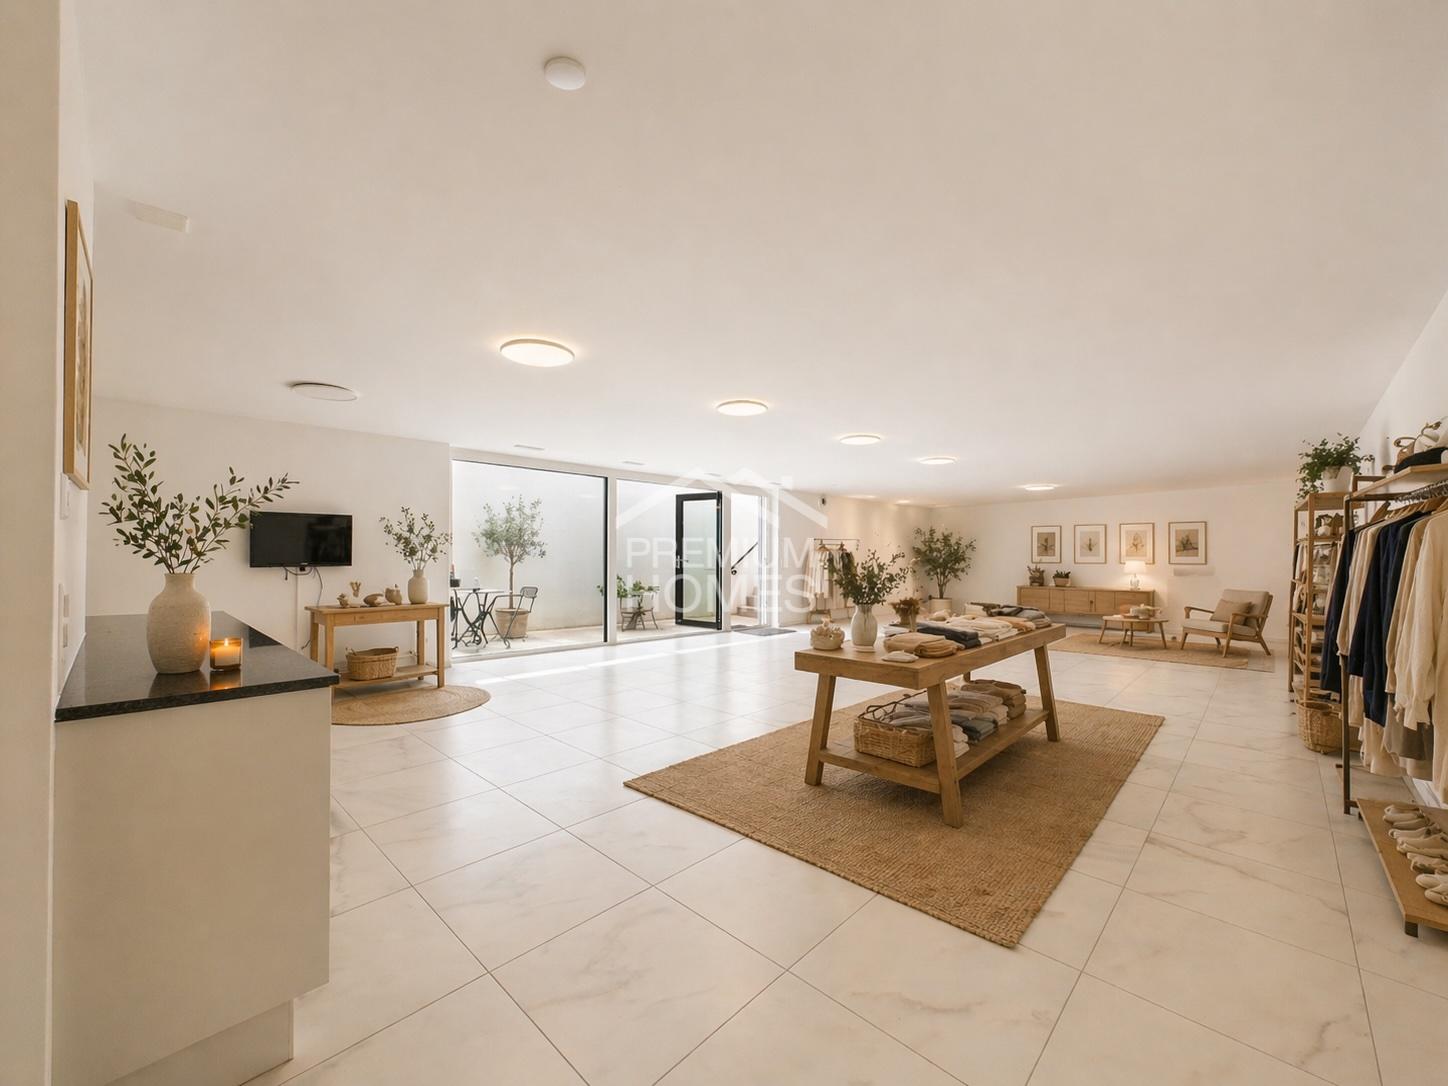
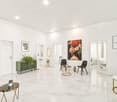
  • wide living room with modern decor, billiard table, large windows, tv, modern lighting, plants, furniture
  • playroom with a green slide, climbing wall, colorful floors, chairs, tables
  • Kids room with a white table and orange and yellow chairs, carpet, painted murals, and wall decorations
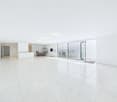
  • empty room, high ceiling, balcony, stairs, large windows
  • Metal staircase with glass railings, modern design, white marble steps, ample lighting, large glass windows
  • Empty floor plan with 6 windows and 9 ceiling lights
  • Modern building with several windows and numbered units, parking area in front
  • Industrial complex building, parking lots in front, glass windows, nearby road, greenery
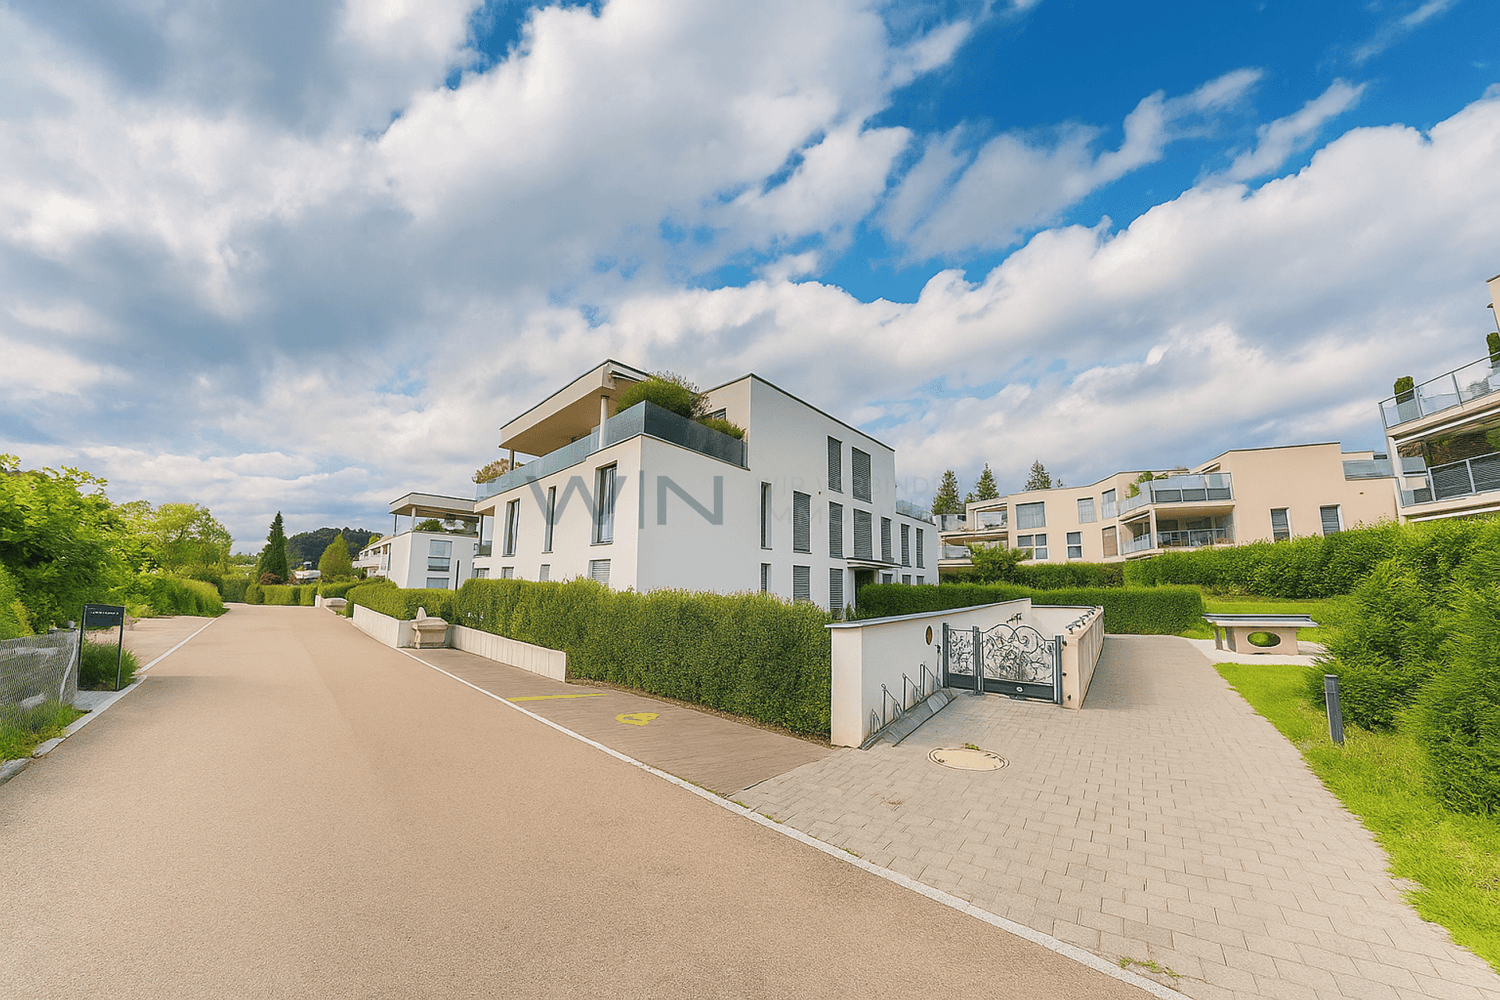
  • Modern two-story building with a grey exterior, windows, and green signage, situated on a sloped landscape with a pathway leading to the entrance.
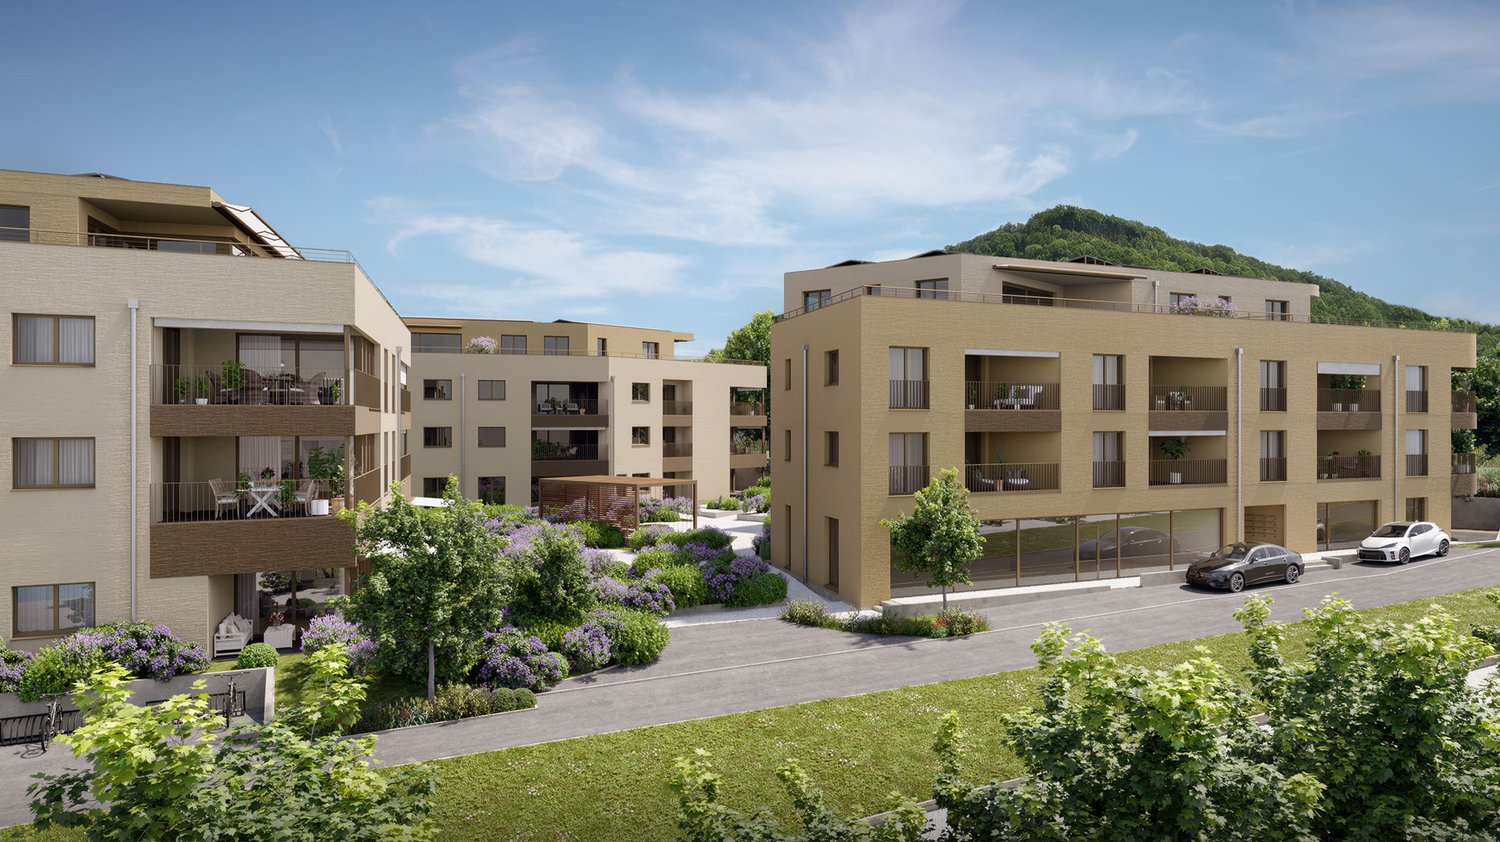
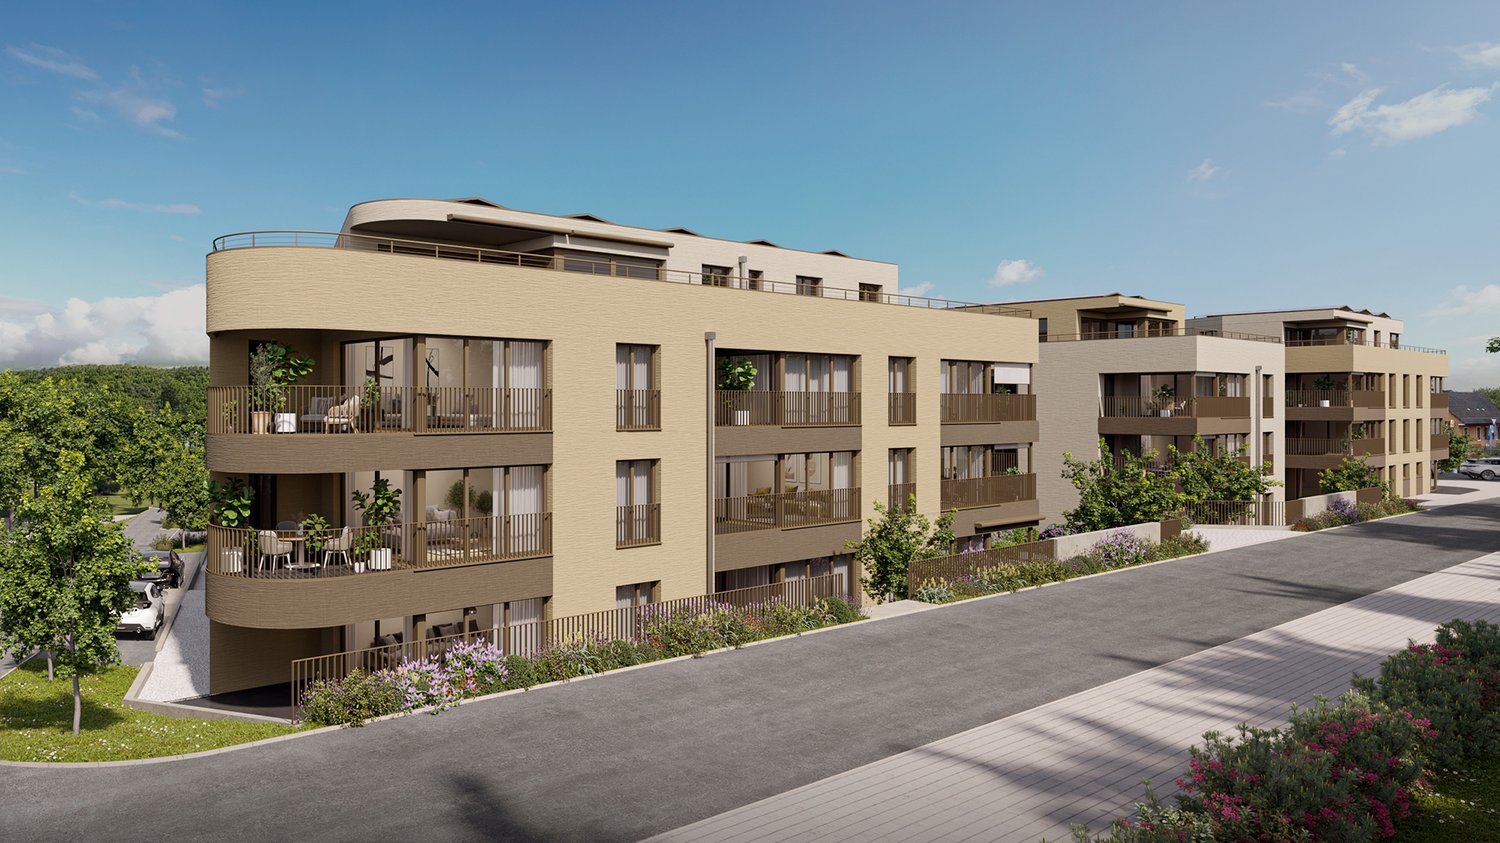
  • Commercial buildings for sale in Dielsdorf near Zurich airport, Kloten and A1/A52 with 14 lofts.
1 / 16
Large building with multiple windows, large parking lot, wide driveway
Interior view with a staircase and large windows, white walls and floor
Wide room with a staircase leading to upper floor
CHF 695,000.– Premium
137m² floor space
Wehntalertrasse 30, 8162 Steinmaur

New Commercial New Building Steinmaur | Dielsdorf | last Work-Loft-Unit 137m2 to 178m2 in condominium ownership

In 8162 Steinmaur | Dielsdorf - in the Greater Zurich Airport area - Kloten | Dielsdorf | Regensdorf | Bülach - the new Regional SME Commercial Center Loft4Work is being built with 14 Work-Loft-Units in condominium ownership - the opportunity to buy the right commercial space for your business.The versatile units are suitable as workshops, offices, studios, agencies, practices, ateliers, warehouses, showrooms, wholesale and retail trade - perfect for companies, craftsmen, service providers, creatives, self-employed and those who want to become self-employed. The modular single and two-story commercial spaces 118-137m2, which can be expanded by an intermediate floor of > 40m2 and can also be combined to form double units, have a room height of 5.4m (ground floor) and 2.6m (upper floor), are drivable, have a 5x4m fully glazed automatic sliding folding door and can be built out according to the buyer's wishes.The commercial spaces are centrally located on Wehntalerstrasse 28-30, in 8162 Steinmaur | Dielsdorf, near the A1/A52 highway and easily accessible by public transport.Construction started in May 2026, and the move-in date is scheduled for the end of June 2027. Discover this exceptional opportunity to unfold in your own business premises and secure entrepreneurial freedom, also as a clever investment for renting.The new commercial premises convince with: • Well-thought-out building concept: The new commercial center consists of 7 single-story units and 7 two-story units with a terrace. The building also has 8 storage rooms of 20m2 and 2 hobby rooms of 40m2 with daylight and water/electricity. Each loft has 2 reserved outdoor parking spaces. Visitor parking spaces and bike/moto parking are available on the premises. • Multi-functional loft space concept: The brightly lit entrance hall with the fully glazed sliding folding door front is 5.4m high and allows for the installation of an intermediate floor (optional), which can be used as a reception, office or lounge with café bar and wet cells. The two-story units have a ground floor area of 82m2, an upper floor area of 55m2 and a private 21m2 large terrace. • Spacious usable area: Single-story units: 108-140 m2, two-story units: 137m2, ground floor 82m2, upper floor 55m2, with terrace 21m2. • Expandable areas: All units can be expanded by an intermediate floor in the ground floor hall by + 41m2 or more. Due to the modular design, units can be combined. • Good location: The location of the 14 multi-functional lofts in the new SME commercial center in Steinmaur near Dielsdorf in the canton of Zurich is centrally located and easily accessible, just a few minutes' drive from the A1/A51 highway and Zurich Airport, and close to the next S-Bahn stop. • Professional construction: High-quality solid construction according to SIA. Professional insulation - thermal, sound. Underfloor heating. Hot water, double toilet. Media connections according to customer requirements. All work lofts are drivable with delivery vans/cars. • Special equipment: Each commercial unit has an automatic 5.87m wide 4.2m high sliding folding door, fully glazed, which floods the room with daylight and can be opened on two sides. Installation of a personnel or workshop lift is possible. Barrier-free construction. PVA system planned in the contracting procedure. • Price-performance ratio: The work-loft units are sold in condominium ownership. The sales price of the currently available two-story units is CHF 695,000.-, turnkey. • Available units: Currently, one two-story unit is still available. Own your own business. The unique commercial spaces with loft character offer optimal spatial conditions for your entrepreneurial success, freedom and independence. Request the sales documents unbindingly and secure your desired loft.We look forward to hearing from you and are available for an exchange.

Travel time
-
More objects in your automatically expanded search area
14 results - Radius: + 10km
  • A small, green and white building with a green awning labeled "Pasta Creativa" and a "Take Away" sign. The entrance has a metal ramp and steps, with a partially visible interior showing kitchen equipment and a dining area.
  • Commercial kitchen with stainless steel appliances, including ovens, a fridge, sinks, and counters. The space is well-lit with large windows and has a clean, organized layout.
  • Commercial kitchen with stainless steel surfaces, featuring a coffee machine, induction cooktop, oven, toaster, blender, and refrigerator.
  • Stainless steel kitchen with a fryer, oven, sink, and a small cup on the counter.
  • Modern kitchen with a coffee machine and an oven, both featuring digital displays and stainless steel finishes.
  • Stainless steel kitchen with oven, fryer, sink, and various pots and pans on shelves.
  • Public restroom with a sink, faucet, and a door labeled 'Herren' (Men's).
  • A kitchen area with a refrigerator, coffee grinder, coffee container, and a vent hood with metallic ducts.
  • Facade of a restaurant named "pastaCreativ" with a green door and window displaying the name. Small decorative items are placed near the entrance.
  • Outdoor area with a small green and white awning labeled "pasta Creativ" and "Take Away" with a yellow table and red chairs, a trailer, and a large industrial building in the background.
1 / 10
CHF 40,000.– Top
75m² floor space
Giessenstrasse 15 A, 8953 Dietikon

Ready-to-operate Take-Away in Dietikon

Take Away pasta creativ GmbH with commercial premises Giessenstrasse 15a, 8953 Dietikon Sale price CHF 40’000 (excluding VAT) the existing GmbH is included in the sale price and can be taken over. • Availability: from early 2027 or by agreement • Usable area: interior spaces approx. 75m2, exterior space approx. 100m2, partial shared use • Rental agreement: CHF 1’600 per month, 2 additional outdoor parking spaces at CHF 80.- per space, per month For sale is a ready-to-operate Take-Away with an existing GmbH in the Giessen industrial quarter in Dietikon, offering a unique opportunity. The approximately 15 m² large kitchen is functionally equipped and furnished with high-quality gastronomy equipment (year 2009). The inventory includes, among other things, a grill plate, two new induction cookers, a pasta cooker, a combi steamer, two refrigerated display cases, a coffee machine, and various refrigeration and deep-freeze devices. Cooking utensils are also available. Storage shelves and other small materials can be taken over on request. The rental agreement includes: • a separate guest room with seating (approx. 41 m²) • two toilets • two storage rooms or offices with laminate flooring (each approx. 9.5 m²) • an outdoor space of approx. 100 m² including three parking spaces Two additional outdoor parking spaces are also rented. The gastro container can also be taken over independently of the current location on request. If you are interested and for further information, we are at your disposal and look forward to arranging a non-binding viewing with you. Please contact us at 079 523 04 93 or by email at mi.hug.mi@gmail.com.

Travel time
-
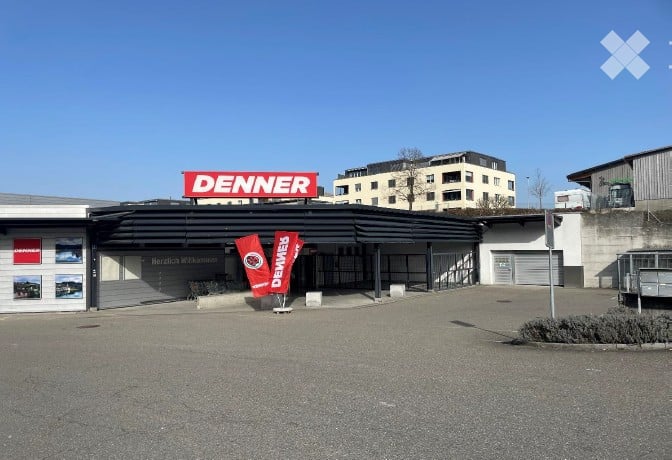
  • Building exterior with a large sign reading "DENNER" and a parking area.
  • A commercial building with a modern facade, featuring a large sign reading "DENNER" and a welcoming sign in German, with a parking area in front.
  • A modern industrial-style building with a large loading dock, signage reading "DENNER", and a covered entrance area.
1 / 3
Price on requestTop
1,494m² floor space
Sandgruebstrasse 1, 8193 Eglisau

Shopping center in Eglisau (compulsory auction)

The commercial property is located at the southern end of the village of Eglisau and was built in 2003. It offers flexibly usable commercial spaces of different sizes. On the ground floor, there are several rental spaces, supplemented by storage areas and a delivery area. The access is via an internal staircase and a lift.On the 1st floor, there are offices and the entire building technology. The building was constructed as a purposeful solid construction with a metal facade. Along the main facade, there are narrow strip windows in the area of the ceiling. In the basement, there is an underground car park with 50 visitor parking spaces and additional storage spaces. In the outdoor area of the ground floor, there are 46 more parking spaces available. Overall, the property presents itself in functionally good condition.This object is being compulsorily auctioned by the Gemeindeammann- and Betreibungsamt Rafzerfeld. Further information about the object (land register excerpt, market value assessment) can be found in the documentation.Viewings: Are possible on request and for actual bidders (dates are arranged individually). The publicly accessible parts of the building can be viewed without registration during regular opening hours.Date and time of the auction: Wednesday, 21 October 2026, 14.00 hoursAuction location: Schulhaus Schlafapfelbaum, ground floor, auditorium, Rafzerstrasse 2, 8193 EglisauEnforceable debt enforcement assessment: Fr. 7'000'000.00Auction conditions and list of encumbrances: Will be integrated into the documentation from 17 August 2026

Travel time
-
Daniel Karimi

Daniel Karimi

1 / 12
Daniel Karimi

Daniel Karimi

  • Garage
  • Elevator
  • Tumble dryer
  • +3
CHF 645,000.–
163m² floor space
8302 Kloten

Breathtaking, modern space in Kloten - Perfect for your vision

Plenty of room for your ideas - bright, quiet, and versatile! This spacious and light-filled property impresses with a clear room structure, a charming outdoor seating area, and an exceptionally pleasant location in a quiet residential area of Kloten.Although it is not intended for use as a classic apartment or for commercial purposes, this space nonetheless offers exciting opportunities for people looking for something special.Design your personal retreat here:Whether as a focused home office without distractions, as an inspiring hobby room for creative heart projects, or as a well-structured craft area with plenty of daylight - this place adapts to your needs, not the other way around.The following highlights are offered by this property: • Separate entrance with private seating area • Washroom with V-Zug appliances • Modern kitchen with dishwasher • Wet room with bathtub • Large basement room • Parking space in the underground garage CHF 35,000.- excl. • Passers-by are not welcome Note: This property is registered in the land register as an exhibition warehouse, leisure room, or hobby room - commercial use is excluded.We would be happy to invite you to discover this unique property in person. Arrange a viewing appointment today and let yourself be inspired by the possibilities!

  • Garage
  • Elevator
  • Tumble dryer
  • +3
Sandra Palici

Sandra Palici

1 / 11
Sandra Palici

Sandra Palici

  • Elevator
CHF 640,000.–
168m² floor space
8302 Kloten

LET YOUR IMAGINATION RUN WILD

Plenty of space for your storage needs, functional area with thoughtful comfort. This spacious storage room offers optimal conditions for storing materials, goods or seasonal items. The open and well-structured area allows for flexible use and can be individually adapted to different storage concepts.The equipment impresses with practical details such as a modern kitchen for short breaks and a spacious wet cell with bath/WC, making longer stays possible without any problems. Robust materials and a functional design ensure a durable and versatile area.A cozy outdoor seating area complements the offer and creates additional comfort. Overall, this storage room combines functionality and pleasant usage options in an ideal way. So, no wishes are left unfulfilled. Take advantage and convince yourself! This PREMIUM HOMES offer includes: • Spacious, open storage room • Maximum flexibility without separating walls • Plenty of storage space - ideal organization possible • Modern kitchen for breaks • Spacious wet cell with bath/WC • Bright, well-lit area • Cozy outdoor seating area • Direct access for easy loading and unloading • Minergie standard for energy-efficient use • Ventilation system available • Gross floor area 168 m² • Net floor area 146 m² • 1x parking space excl. at CHF 35,000.- Interested? We would be happy to take you through a non-binding viewing! Do you want to sell your house or apartment worry-free? We will tell you the current market value of your property, discreetly and non-bindingly! Are you interested in a first non-binding exchange of ideas? Don't hesitate and contact us. We look forward to you.

  • Elevator
1 / 6
CHF 1,495,000.–
224m² floor space
Landstrasse 9, 5430 Wettingen

STRONG INVESTMENT OBJECT - 5.92% RETURN IN BEST LOCATION

Now or never! In a central location in Wettingen, you have the opportunity to invest in an attractive commercial property with long-term potential. The property has two spacious shop units with a total usable area of around 224 m², additional storage rooms, and several underground parking spaces.Currently, one shop unit is rented long-term, while the second shop unit is currently advertised for rent and is also ideal for own use.The excellent accessibility, high visibility, and diverse usage possibilities make this commercial property a sustainable capital investment in a sought-after location in Wettingen.This offer from Homefinders convinces with: • Excellent return on investment with full rental (annual income 88,479, - 5.92% return) • Central and heavily frequented location in Wettingen • Two spacious shop units with a total of around 224 m² of usable space • One shop unit rented long-term, one shop unit available immediately • Additional storage rooms for optimal usage possibilities • 5 underground parking spaces and 5 outdoor parking spaces available • Good accessibility by public transport and individual transport • Interesting investment opportunity with development potential Interested?Contact Homefinders for a non-binding on-site inspection.Haven't found the right object yet?Discover more attractive real estate offers at:www.homefinders.chDo you want to sell your property?Rely on the proven expertise of Homefinders. We will accompany you professionally and personally throughout the entire sales process.What is your property worth?Use our free and non-binding online valuation.

Travel time
-
1 / 6
CHF 650,000.–
92m² floor space
8180 Bülach

AS-NEW, VERSATILE COMMERCIAL SPACE 5MIN FROM BÜLACH RAILROAD STATION

In the middle of the lively new-build quarter Glasi Bülach, just a few steps away from the train station, we are selling an exclusive commercial unit on two floors, which impresses with its high-quality ArtDeco fit-out, a full range of facilities and a private terrace .The total area of 92 m² is distributed over the ground floor and one gallery level. The stylish interior was realized in 2023 and impresses with lots of attention to detail. The unit is fully furnished and equipped - including Sanremo coffee machine, catering appliances, Loxone SmartHome system, ventilation and much more.The inventory can be completely taken over .A special highlight is the approximately 20 m² large terrace for exclusive use, which creates additional outdoor space - ideal for a catering or event business.The versatile usage options range from bar, bistro or café to event location and shop through to modern coworking space/office.For parking there is an optional indoor parking space available, in addition there are visitor parking spaces available. The unit generates an annual rental income of CHF 48'000.- and thus represents an attractive investment basis .The combination of central location, high-quality fittings and flexible use makes this property a rare opportunity for operators and investors alike.In the middle of the lively new-build district Glasi Bülach, just a few steps away from the train station, we are selling an exclusive commercial unit on two floors, which impresses with its high-quality ArtDeco fit-out, a full range of facilities and a private terrace .The total area of 92 m² is distributed over the ground floor and one gallery level. The stylish interior was realized in 2023 and impresses with lots of attention to detail. The unit is fully furnished and equipped - including Sanremo coffee machine, catering appliances, Loxone SmartHome system, ventilation and much more.The inventory can be completely taken over .A special highlight is the approximately 20 m² large terrace for exclusive use, which creates additional outdoor space - ideal for a catering or event business.The versatile usage options range from bar, bistro or café to event location and shop through to modern coworking space/office.For parking there is an optional indoor parking space available, in addition there are visitor parking spaces available. The unit generates an annual rental income of CHF 48'000.- and thus represents an attractive investment basis .The combination of central location, high-quality fittings and flexible use makes this property a rare opportunity for operators and investors alike.Interested? Further information, pictures and a virtual tour as well as viewing options can be found at: propertyowner.ch/en/real-estate/25-11754 Determine property value free of charge. See exclusive listings first. As a member of the Swiss Property Owners Association, you benefit from a free property valuation and gain access to exclusive listings on propertyowner.ch before they are published publicly.
1 / 9
Price on request
5,220m² floor space
Gewerbestrasse 16, 8155 Niederhasli

Industrial hall for own use - ideal for production or logistics

Ideal object for own useThe commercial property has two larger halls, one hall with approximately 1,500 m² of space and a room height of up to 7.75 m, as well as a hall with approximately 800 m² and a room height of up to 3.05 m and 170 m² with a room height of up to 2.90 m. Furthermore, the building is supplemented by an office wing and various break and technical areas. The property has a direct connection to the medium-voltage grid (max. 39 kV) through a transformer station. Additionally, the high hall has an existing overhead crane (maximum load capacity 1,000 kg). Both halls are accessible through separate loading ramps. In total, around 4,000 m² of production and storage space are available.Excellent transport links for local and (inter-)national companiesThe property is characterized by its excellent commercial location, which offers both proximity to the city of Zurich and the airport, as well as good access to the highway.Furthermore, the Swissterminal Frenkendorf AG, as a direct neighbor, offers access to all major European seaports through its container transshipment terminal for rail and road.Attractive location for industryThe property is located in the southern industrial and commercial area of Niederhasli. Niederhasli is an attractive business location with optimal conditions for industry and companies.As a member of the Standort Zürcher Unterland association, Niederhasli specifically promotes the regional economy and strengthens the exchange between companies and politics.If you are interested, please do not hesitate to contact us, we are at your disposal.

Travel time
-

Suggested properties for you based on search results