1 result - Office for rent in Steinmaur
More objects in your automatically expanded search area
20 results - Radius: + 10km

1 / 10
  • View
  • Parking space
  • Elevator
  • +2
CHF 330.– / m²Premium
265m² floor space
Sägereistrasse 29, 8152 Glattbrugg

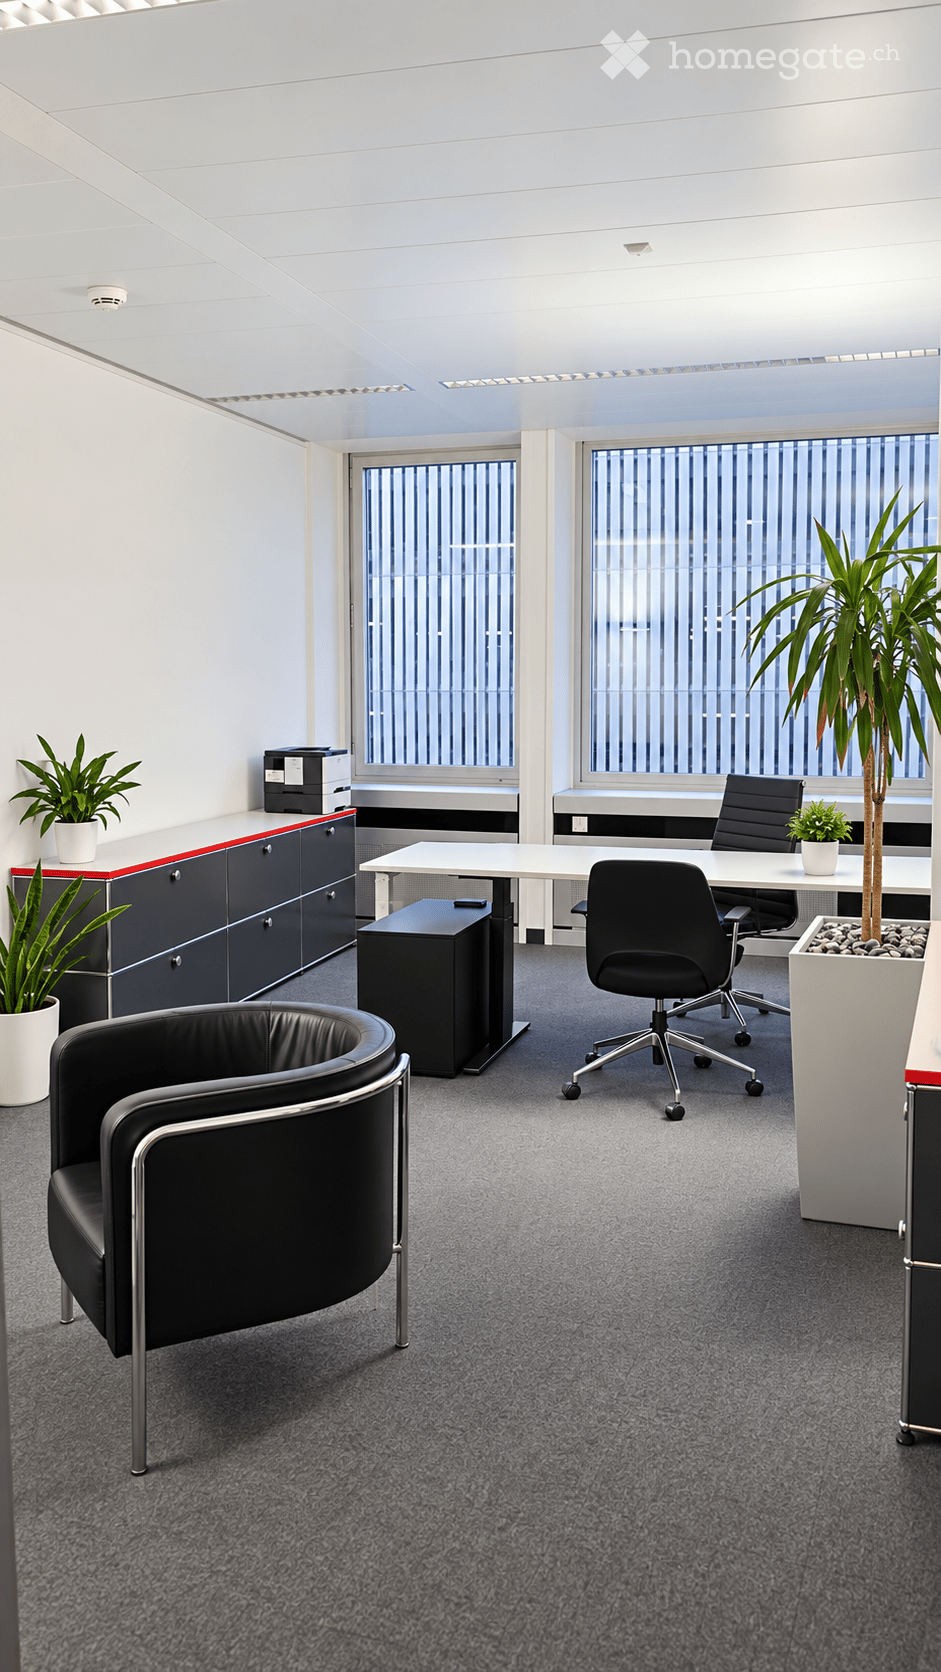
Space for Ideas: Your New Office Space with a Future

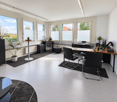
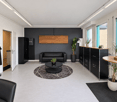
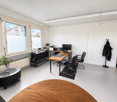
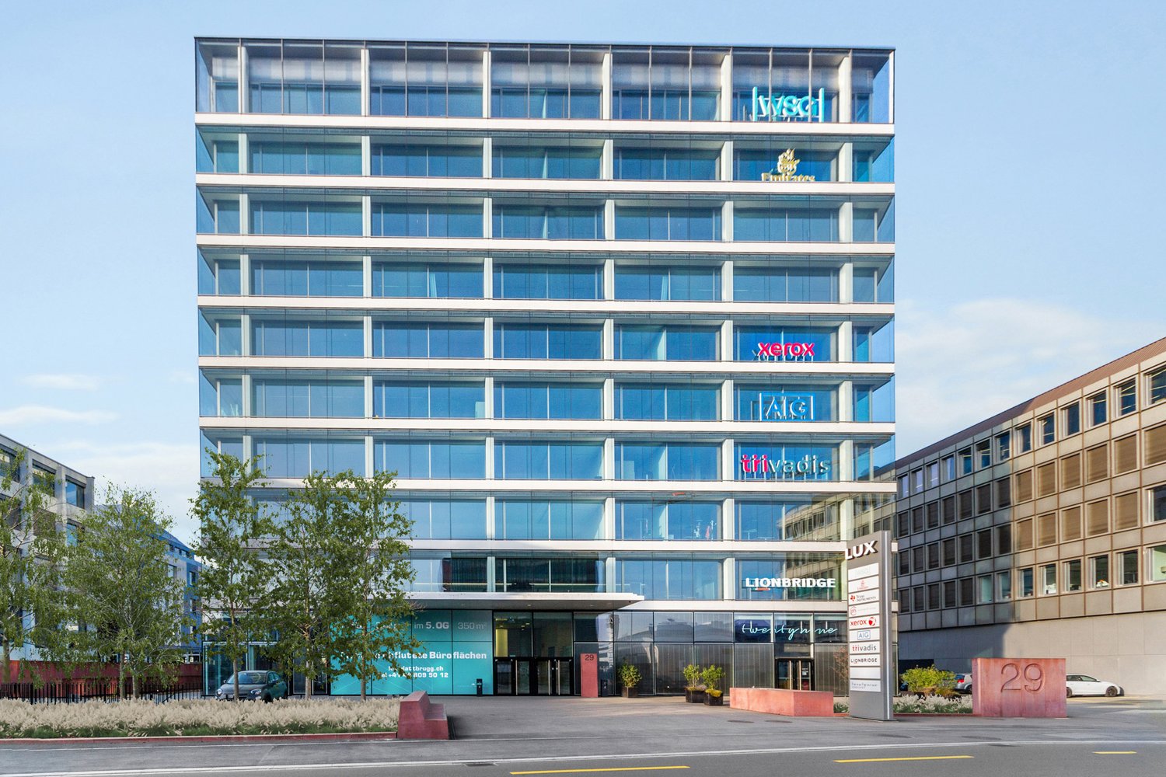
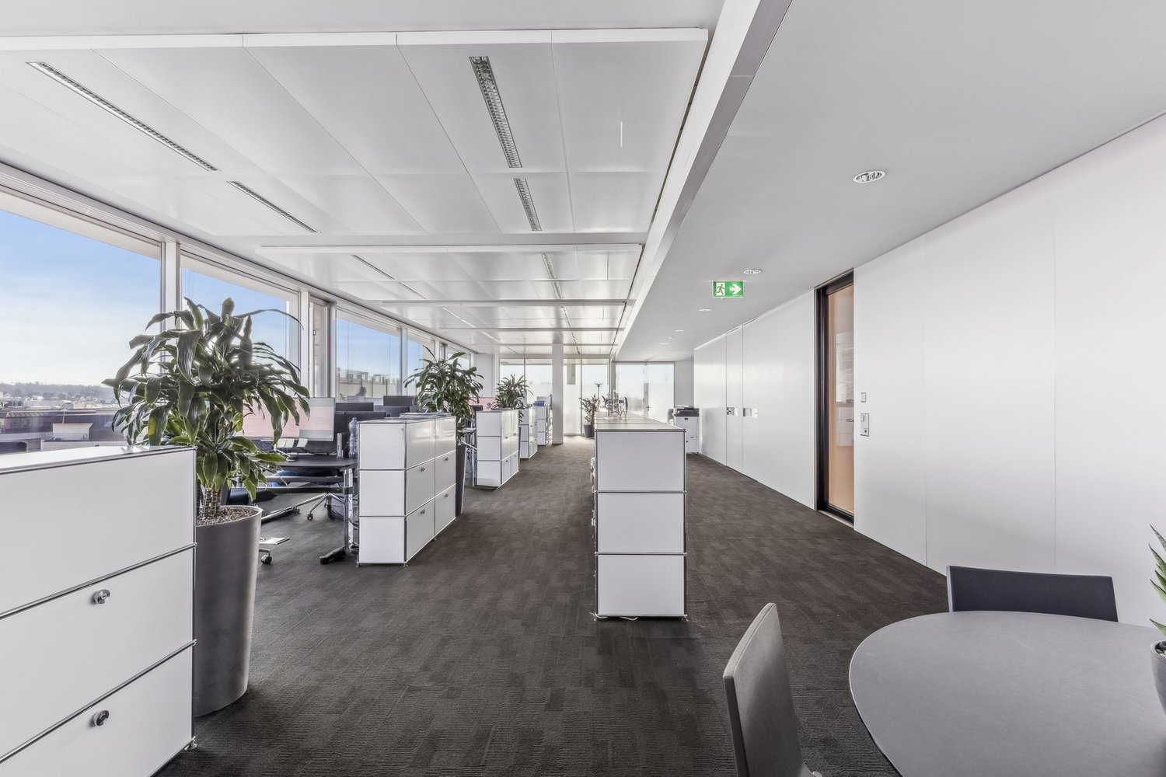
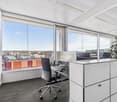
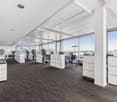
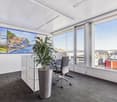
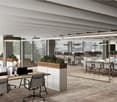
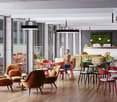
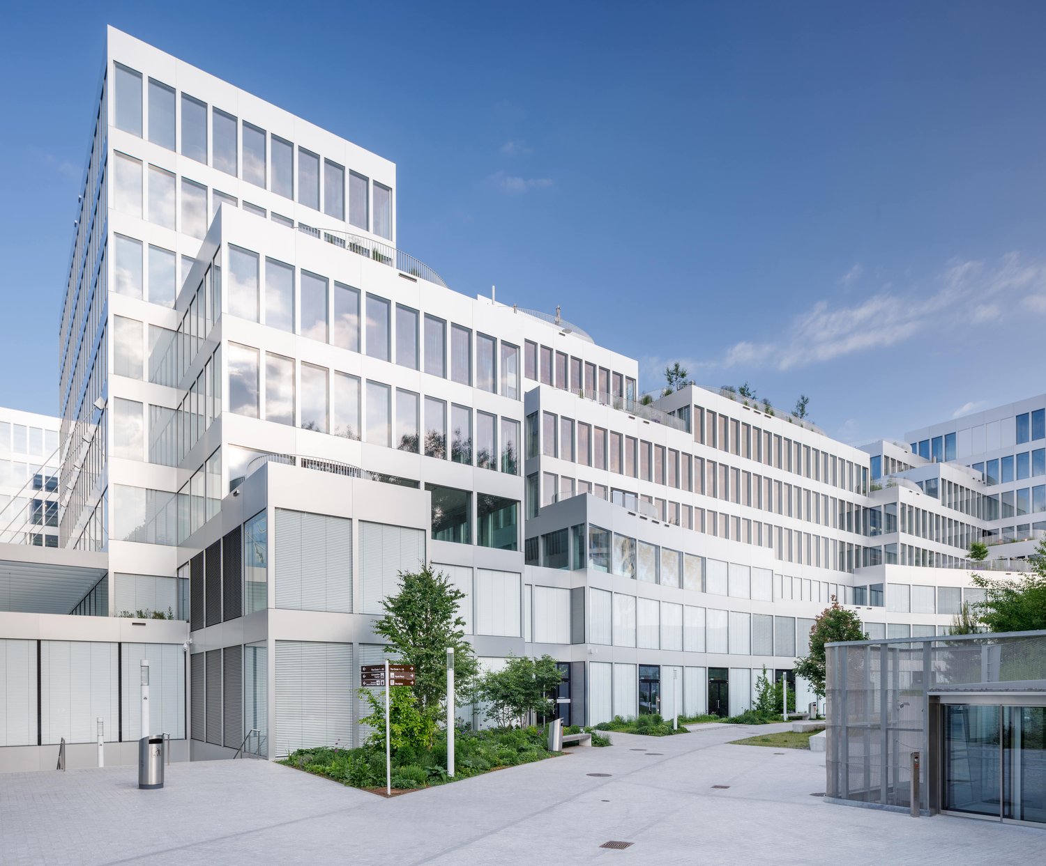
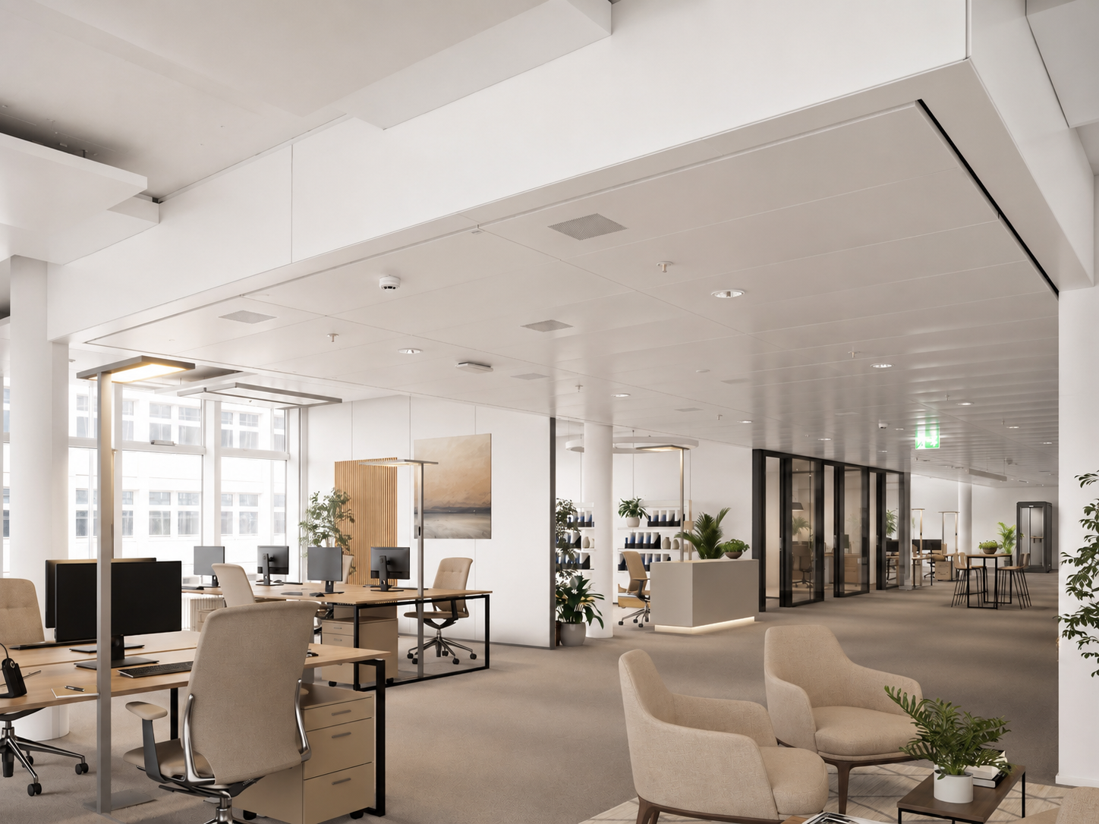
At Sägereistrasse 29 in Glattbrugg, you can expect a modern, approximately 265 m² large office space on the 3rd floor, which offers much more than just a workplace. Thanks to a high standard of construction and open room structure, individual layouts and usage concepts can be implemented flexibly. From the classic office structure to the creative working environment.The commercial property convinces with its first-class and advertising-effective location and is easily accessible by public and private transport. Gastronomy and shopping facilities are located in the immediate vicinity and ensure an ideal business day.Highlight on the point:- State of the Art building with Minergie standard- Fully glazed facade with heating/cooling ceilings and integrated lighting- Ready for occupancy & fully equipped: immediately ready to start*- Entrance with reception area- Spacious community kitchen with modern dining area- Double floor with carpet- Restaurant TwentyNine on the ground floor- Toilet facilities directly on the rental area- Showers for shared use- Underground parking spaces available*The existing construction can be taken over, but leaves room for individual adjustments to your needs.Top location meets visibility:- Directly at Glattbrugg station- Restaurants, cafes and shopping facilities within walking distance- 11 minutes to Zurich main station- 6 minutes to Zurich Airport- 2 minutes to the Seebach/Glattbrugg motorway junctionPlease note that the 360-degree tour is still to be enjoyed with caution due to the upcoming space separation. If you have any questions about the space, please contact us directly.Our commercial properties have flexible floor plans and can be tailored to your needs. Our experienced team supports you, together with our external partners for planning and construction, in realizing your ideas.Alpine is a family-run real estate company based in Zurich and Berlin. As a portfolio holder, we specialize in office and commercial buildings in the vicinity of international airports. From development to rental to property management, Alpine offers all services from a single source.Contact us and convince yourself of our offer.

  • View
  • Parking space
  • Elevator
  • +2
Travel time
-
1 / 12
  • View
  • Parking space
  • Elevator
  • +2
CHF 360.– / m²Premium
810m² floor space
Sägereistrasse 29, 8152 Glattbrugg

High-quality office space for companies with high standards

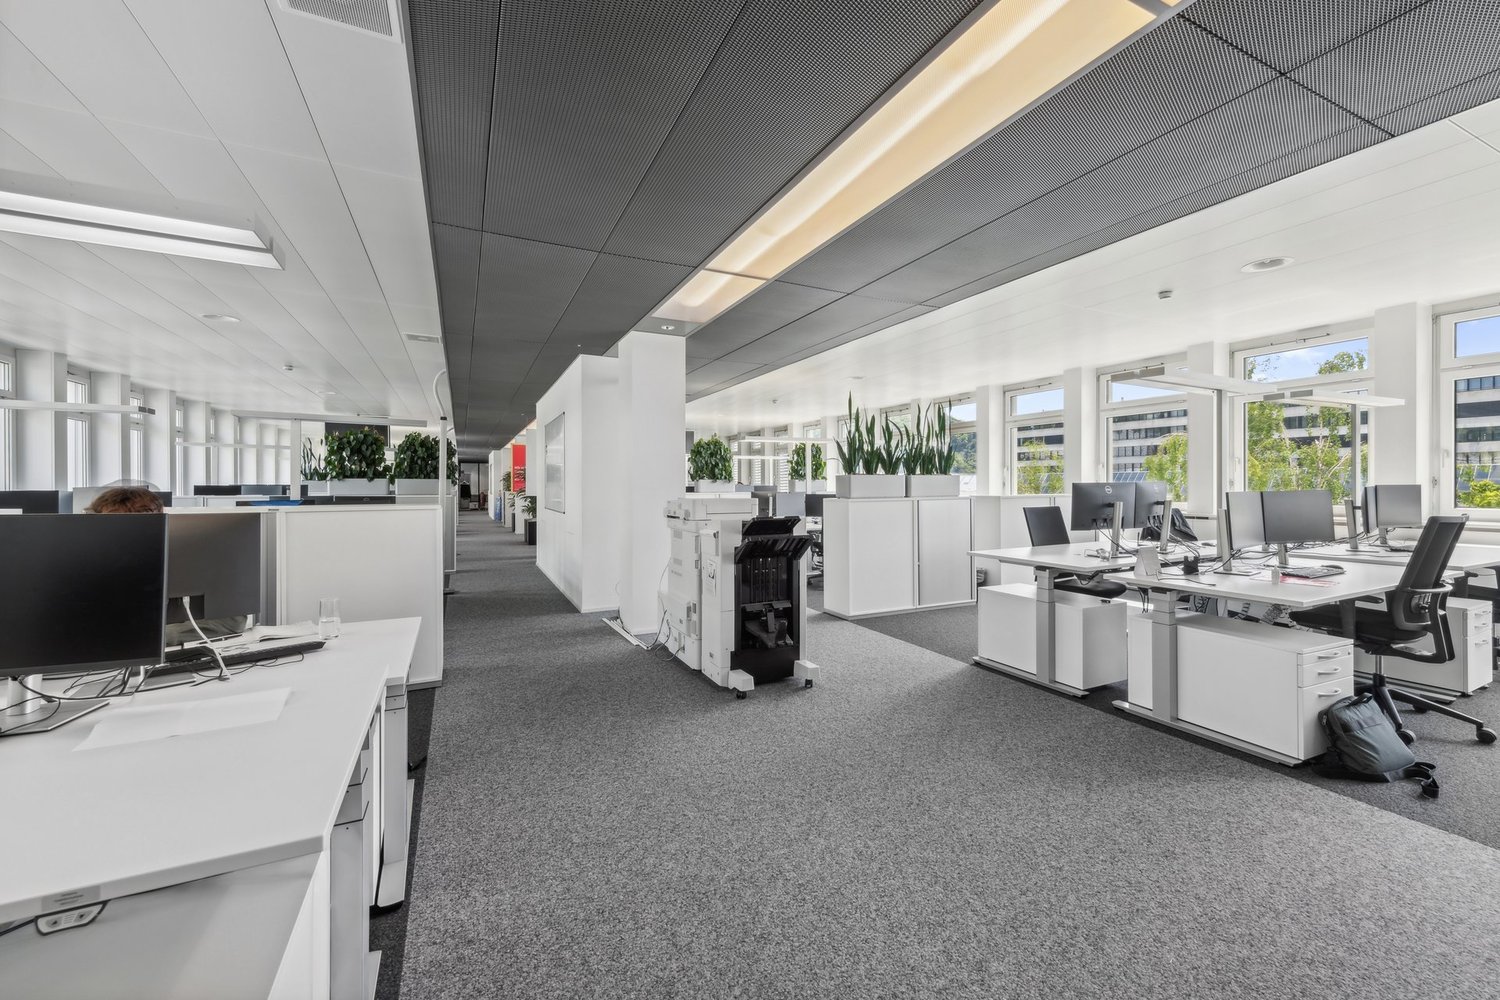
From July 1, 2027, an attractive office space with approximately 810 m² will be available on the 4th floor of the representative business property LUX at Sägereistrasse 29 in Glattbrugg.The space impresses with a newly renovated, modern interior design that can be taken over without additional investment. Spacious work areas, modern meeting rooms, and an inviting reception create optimal conditions for companies that value quality, efficiency, and a professional working environment.Thanks to the flexible room structure, the space is suitable both as a company headquarters and for innovative work concepts with combinations of open space, individual offices, and meeting zones.Highlights at a glance:- High-quality, modern interior design for takeover- State-of-the-art building with Minergie standard- Fully glazed facade with heating/cooling ceilings and integrated lighting- Entrance with reception area- Spacious community kitchen with modern dining area- Double floor with carpet- Restaurant TwentyNine on the ground floor- Toilet facilities directly on the rental area- Showers for shared use- Underground parking spaces availableExcellent location:- Directly at Glattbrugg train station- Restaurants, cafes, and shopping facilities within walking distance- 11 minutes to Zurich main station- 6 minutes to Zurich Airport- 2 minutes to Seebach/Glattbrugg motorway accessOur commercial properties have flexible floor plans and can be tailored to your needs. Our experienced team supports you, together with our external partners for planning and construction, in realizing your ideas.Alpine is a family-run real estate company based in Zurich and Berlin. As a property holder, we specialize in office and commercial buildings in the vicinity of international airports. From development to rental to property management, Alpine offers all services from a single source.Contact us and convince yourself of our offer.

  • View
  • Parking space
  • Elevator
  • +2
Travel time
-
New building
1 / 11
  • Balcony / Terrace
  • Elevator
  • Garage
CHF 495.– / m²Premium
634m² floor space
Circle 37, 8302 Kloten

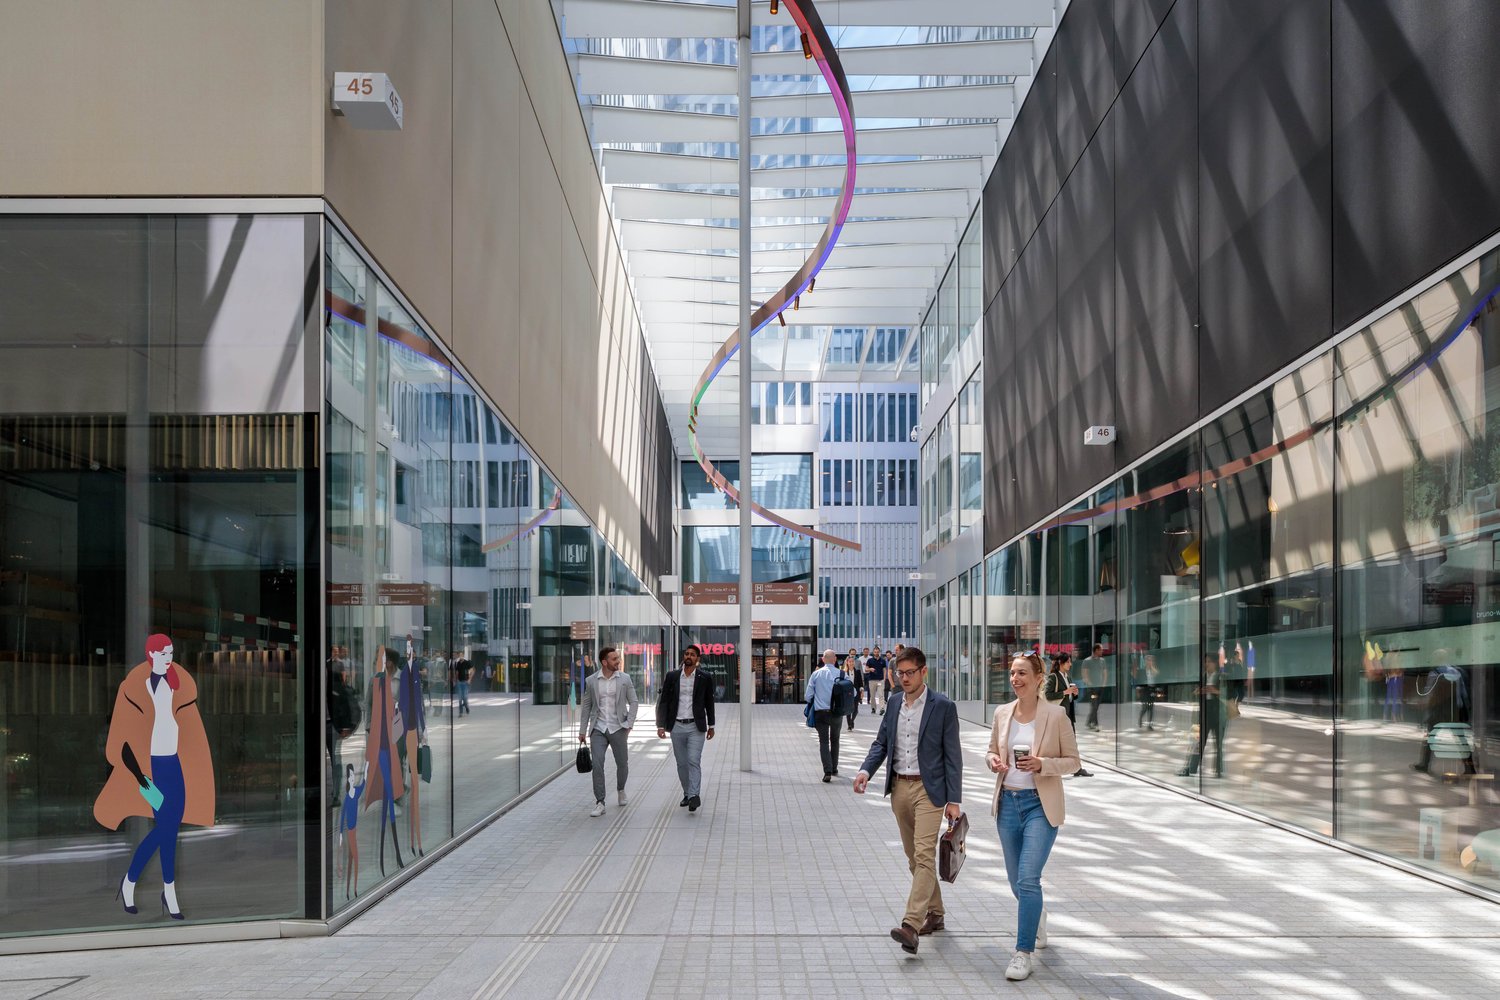
THE CIRCLE - Expanded office space at the pulse of the world

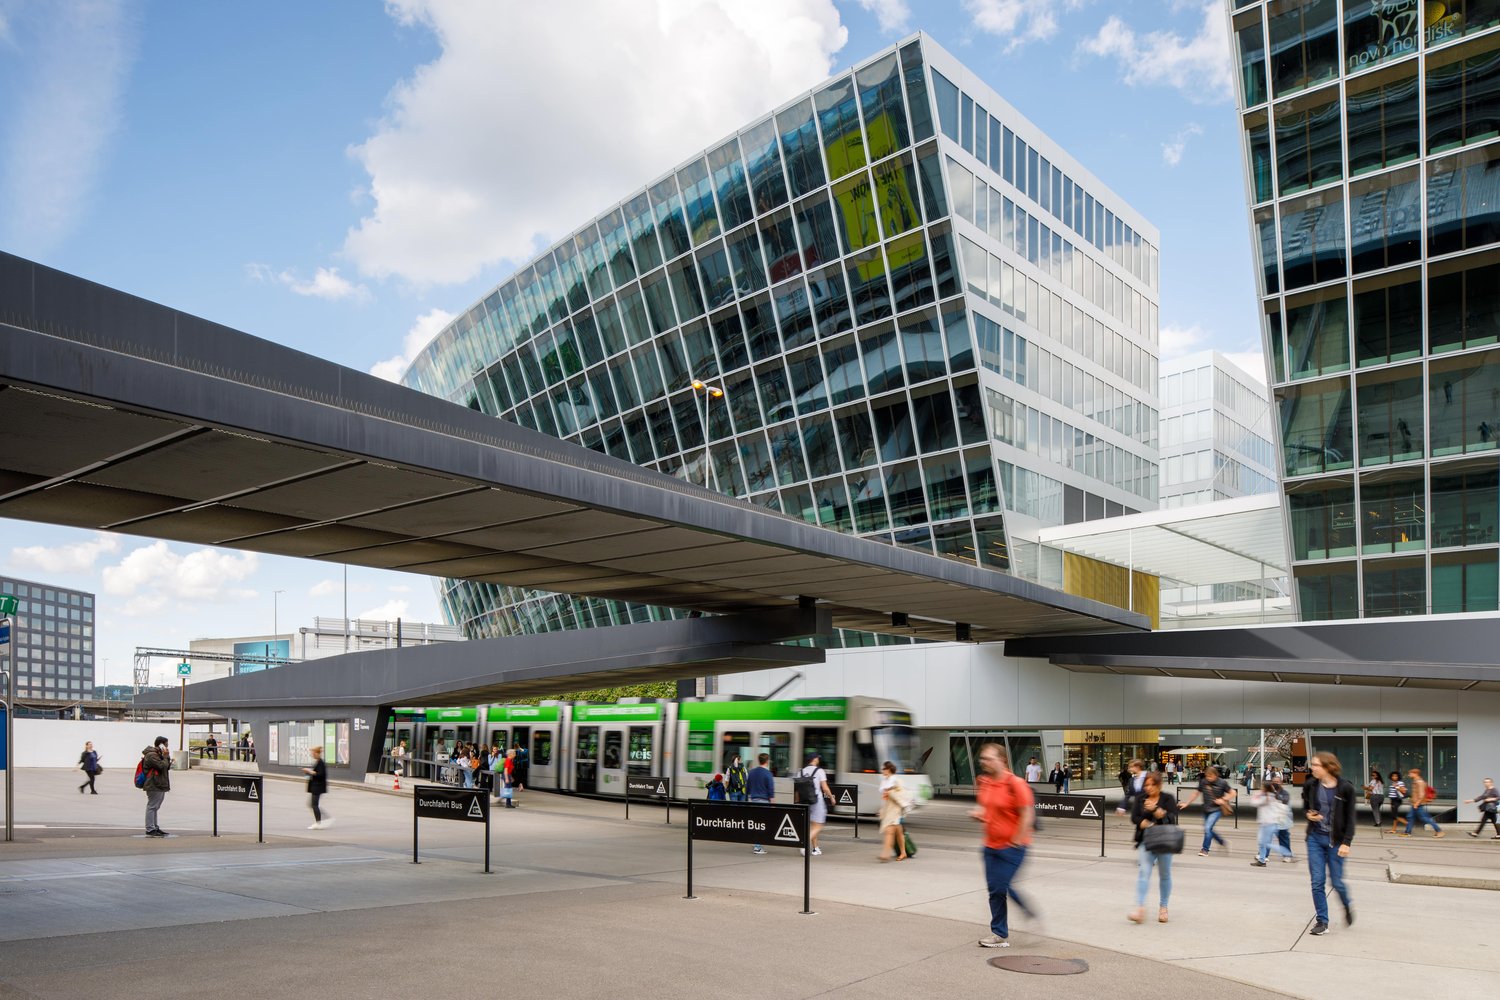
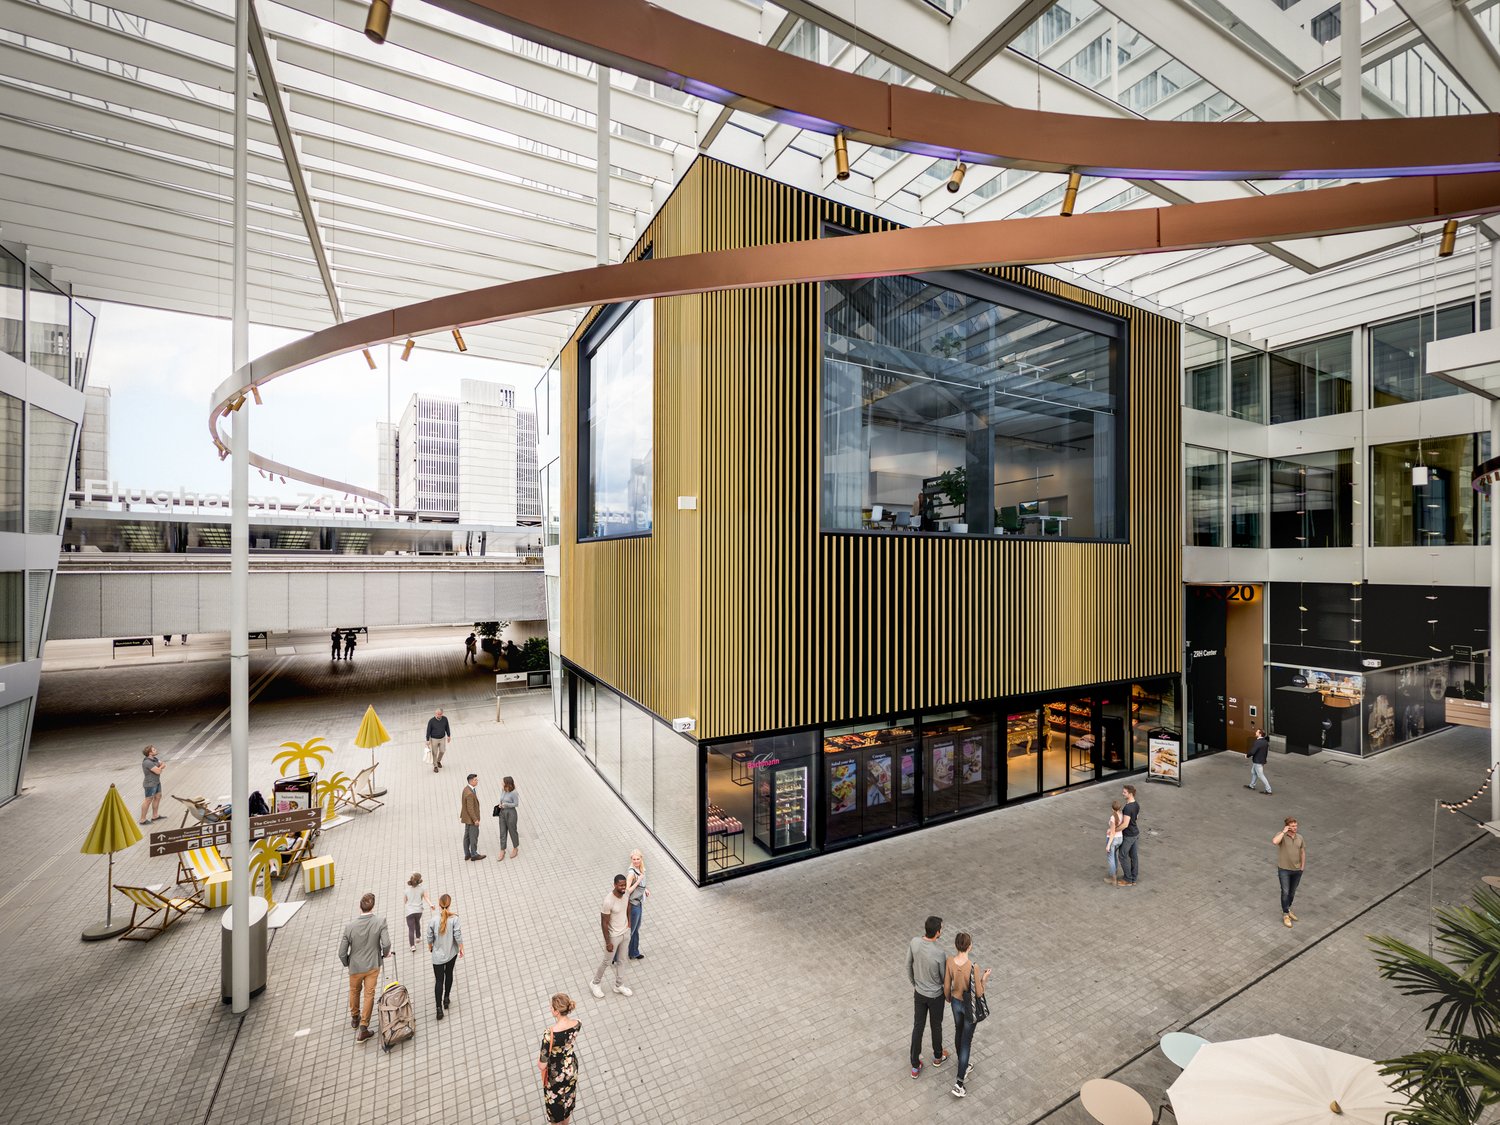
THE CIRCLE - Expanded office space at the pulse of the world Working at the pulse of the world - Your new address in THE CIRCLEWelcome to THE CIRCLE, the forward-looking business and service hub directly at Zurich Airport. With its iconic architecture, first-class infrastructure, and unique location, THE CIRCLE offers an inspiring environment for companies with a vision.The office space is offered in a high-quality and ready-to-occupy condition, previously used by a tenant, and is ideal for companies seeking a modern and efficient working environment.Your advantages at a glance • High-quality previous tenant's expansion with modern materials and well-thought-out room concept • The space is ready for occupancy and available immediately • Flexible rental period possible by agreement • Terrace approx. 61 m² exclusively usable with a view of the park • Layout with various sized team/single offices/meeting rooms and open space • Sanitary facilities within the rental area • Certification: LEED-Platinum & Minergie • Excellent national and international transport connections • Networking & Community Events in THE CIRCLE • Access to conference and event rooms • Recreational areas in the approximately 80,000 m² large airport park THE CIRCLE is more than just an office location - it's a place of encounter, innovation, and inspiration. The diverse infrastructure promotes synergies between companies and creates a motivating work environment for your employees.Interested? We look forward to your contact.

  • Balcony / Terrace
  • Elevator
  • Garage
Travel time
-
  • Empty room with white walls, wooden beams, blue carpet, and large windows. No furniture or equipment present.
  • Empty room with blue carpet, wooden paneling, and exposed wooden beams. Features a staircase leading to an upper level and a red shelving unit in the background.
  • Modern, open-plan room with exposed wooden beams, grey carpet, white and red shelving units, and a wooden staircase leading to an upper level.
  • Empty room with white walls, wooden beams, and multiple windows, featuring a dark carpeted floor.
  • Modern hallway with wooden staircase, red shelving unit, and large window allowing natural light.
  • Empty room with wooden flooring, white walls, and a large window with shutters. A built-in wardrobe is visible on the left side.
  • Modern hallway with exposed wooden beams, white walls, and large windows allowing natural light to illuminate the space.
  • Modern wooden staircase with a sleek design, featuring a red accent wall and a concrete wall on the right side.
  • Modern hallway with red walls, wooden floor, built-in shelving units, and a staircase leading upwards.
  • Empty room with red walls, wooden floor, large window, and a door leading to another space.
  • Bright, empty room with wooden flooring and red accent walls, featuring built-in storage units and large windows allowing natural light to fill the space.
  • Empty hallway with white walls, wooden floor, and small windows allowing natural light.
  • Modern hallway with wooden staircase, red shelving units, and carpeted floor.
  • Empty room with white walls, wooden flooring, and a red shelving unit. The room features a large window with a view of the outside and a blue carpeted area.
  • Modern hallway with dark tiled floor, white walls, wooden door, and recessed lighting.
  • Modern kitchen with white cabinets, stainless steel sink, and countertop. Features built-in lighting and a sleek design.
  • Modern hallway with blue carpet, wooden staircase, red shelving unit, and large windows.
  • Modern unfurnished room with red walls, wooden flooring, built-in shelving units, and a glass partition leading to another space.
  • Modern, compact bathroom with white tiles, a round mirror, a sink, a toilet, and a towel hanging on a rack. A small window provides natural light.
  • Modern bathroom with white tiles, dark floor, toilet, sink, mirror, and a small trash can.
  • Concrete staircase with metal handrails leading up to a higher level, featuring a wooden ceiling and exposed pipes.
  • Balcony with metal railing, overlooking a parking area with several cars and a road. Wooden ceiling and brick wall visible.
  • A multi-story building with a wooden facade and tiled roof, located on a street corner with a sign indicating a pedestrian zone.
1 / 23
CHF 3,950.– Top
164m² floor space
Kirchgasse 14, 8302 Kloten

Fully developed office space in the center of Kloten

Located at Kirchgasse 14, in the center of Kloten, a well-maintained property with history and aesthetic architecture offers a fully developed, modern office space.The office impresses with its thoughtful, modern design featuring striking red accent walls, high-quality wooden floors and carpeting, as well as exposed wooden beams that give the room character. Large windows provide ample daylight and create a pleasant working atmosphere.Highlights: • Approx. 164 m² of total usable space on the 1st floor. • Existing, high-quality office fit-out (2011). • Sunlight entering through skylights along the west and east facades creates an unparalleled atmosphere of coziness and concentration. • Loft-like room feeling. • Main area (office, approx. 153 m²) divided by a centrally located platform with two separate rooms. • Entrance with cloakroom. • Sanitary facilities with two separate toilets and sink. • Tea kitchen with refrigerator and dishwasher. • Lively environment opposite the town hall. • Shopping center, shops, restaurants, take-aways, cafes, bakeries, post office, kindergartens, health services, and much more in the immediate vicinity. • Kloten train station and several bus stops within short walking distance. • Net rent: CHF 3,600.00/month. • Flat-rate ancillary costs: CHF 350.00/month. • 1 storage/archive room (approx. 12 m²) in the annex building (Kirchgasse 12) for CHF 150.00/month. • 1 outdoor parking space in front of the house for CHF 100.00/month. • 1 double parking space in the parking garage (Marktgasse 15, neighboring building) for CHF 200.00/month. Available immediately or by arrangement.This representative office in a historic building with a wooden facade offers ideal conditions for companies that value a modern and inspiring work environment. Take the opportunity to establish your company at this attractive address in Kloten.

Travel time
-
1 / 12
CHF 320.– / m²Top
560m² floor space
Badstrasse 11, 5400 Baden

560 m² für Ihre Vision - Büro oder Praxis mitten in Baden

Eine Adresse. Viele Möglichkeiten.Gestalten Sie einen Arbeitsort, der zu Ihrem Unternehmen passt. An zentraler Lage in der Badener Innenstadt bietet diese rund 560 m² grosse Büro- und Praxisfläche im 1. Obergeschoss viel Raum für individuelle Nutzungskonzepte - vom modernen Unternehmenssitz über Beratungs- und Dienstleistungsflächen bis hin zur Praxis.Grosszügige Fensterfronten sorgen für helle Räumlichkeiten, während der Edelrohbau die Möglichkeit bietet, Raumaufteilung, Gestaltung und Ausstattung auf die eigenen Anforderungen abzustimmen. Die vorhandenen Layoutstudien zeigen beispielhaft, wie sowohl eine Büro- als auch eine Praxisnutzung umgesetzt werden könnte. Die Visualisierungen zeigen, was hier entstehen kann.Ihre Vorteil • Ein Team - Eine Etage • Bahnhof Baden in Gehdistanz • Grosszügige Fensterfronten und attraktive natürliche Belichtung • Flexible Gestaltungsmöglichkeiten für Büro- oder Praxiskonzepte • Bestehender Doppelboden als Basis für den individuellen Mieterausbau • Fernwärme / Kühlung über die Lüftung • Motorisierte Lamellenstoren • Personenlift • Elektronisches Schliesssystem • Anschlüsse für die Teeküche sind im Mieterausbau vorgesehen • Einstellplätze in der Tiefgarage können zusätzlich gemietet werden • Individueller Mieterausbau und verschiedene Raumkonzepte Die Fläche wird im Edelrohbau übergeben und schafft damit die ideale Grundlage für einen massgeschneiderten Ausbau. Ob offene Arbeitswelt mit Meeting- und Rückzugsräumen oder Praxis mit Empfang, Wartebereich und Behandlungszimmern - hier kann ein Raumkonzept entstehen, das exakt auf Ihre Nutzung abgestimmt ist.Ein Standort, der überzeugt. Gestalten Sie 560 m² so, wie Ihr Unternehmen sie braucht.Interessiert?Gerne zeigen wir Ihnen die Fläche vor Ort und besprechen mit Ihnen die Möglichkeiten für Ihr individuelles Ausbau- und Nutzungskonzept.Une adresse. De nombreuses possibilités.Aménagez un espace de travail adapté à votre entreprise. Situé en plein coeur du centre-ville de Baden, cet espace de bureaux et de cabinet d'environ 560 m², situé au 1er étage, offre de nombreuses possibilités d'aménagement personnalisées - du siège social moderne aux espaces de conseil et de services, en passant par un cabinet professionnel.De généreuses baies vitrées garantissent des locaux lumineux, tandis que le gros oeuvre brut de qualité permet d'adapter l'agencement, l'aménagement et l'équipement à vos propres besoins. Les études d'agencement existantes montrent à titre d'exemple comment cet espace pourrait être aménagé aussi bien en bureaux qu'en cabinet professionnel.Les visualisations montrent ce qui peut voir le jour ici.Vos avantages • Une équipe - Un étage • Gare de Baden accessible à pied • Grandes baies vitrées et bel éclairage naturel • Possibilités d'aménagement flexibles pour des concepts de bureaux ou de cabinets • Faux-plancher existant servant de base à l'aménagement personnalisé par le locataire • Chauffage urbain / refroidissement via le système de ventilation • Stores à lamelles motorisés • Ascenseur • Système de fermeture électronique • Les raccordements pour la kitchenette sont prévus dans l'aménagement par le locataire • Des places de stationnement dans le parking souterrain peuvent être louées en supplément • Aménagement sur mesure par le locataire et différents concepts d'espace La surface est remise en état de gros oeuvre haut de gamme, offrant ainsi la base idéale pour un aménagement sur mesure. Qu'il s'agisse d'un espace de travail ouvert avec des salles de réunion et des espaces de détente, ou d'un cabinet médical avec réception, salle d'attente et salles de consultation - vous...

Travel time
-
1 / 12
CHF 180.– / m²Top
620m² floor space
Glashüttenstrasse 1, 8180 Bülach

VitaOne - Your Business Location with Perspective

Available immediately or by arrangement, we offer attractive office and commercial space with 150 - 620 m² on Glashüttenstrasse 1 on the 1st or 2nd floor for rent.Here is the space offer: https://www.vita-1.ch/flaechenangebotDo you want to realize a high-quality tenant fit-out and need support?We will be happy to accompany you and plan the fit-out together with you. You have the choice to finance the tenant fit-out yourself or to rent the premises with a fitted-out space within an agreed budget.New fit-out: • Double floor with floor covering • painted walls with partial accent colors • basic lighting • kitchenette • electrical installations • ventilation • sanitary facilities Rental price: CHF 180/ m² p.a.Fitted-out: CHF 220/ m² p.a. (based on a specified fit-out budget for an attractive initial fit-out)Building highlights • Two passenger lifts • Various shops in the immediate vicinity (Glasi and Guss area) • Optimal location, directly at Bülach station: centrally located and easily accessible for customers and employees • A few minutes' drive from the motorway (Zurich Airport, A1) • Parking: parking garage with up to 96 visitor parking spaces Additional costs / parking / room heightThe additional costs are CHF 35.- /m² p.a.. The rental space is optimized. Up to 15 underground parking spaces can be rented additionally. Min. 3 m room heightContact us for more information or a viewing.

Travel time
-
1 / 12
CHF 180.– / m²Top
150m² floor space
Glashüttenstrasse 1, 8180 Bülach

VitaOne - Your Business Location with Perspective

Available immediately or by arrangement, we offer attractive office/commercial space with 150 - 620 m² on Glashüttenstrasse 1 on the 1st or 2nd floor for rent.Here you can find the space offer: https://www.vita-1.ch/flaechenangebotDo you want to realize a high-quality tenant construction and need support?We will be happy to accompany you and plan the construction together with you. You have the choice to finance the tenant construction yourself or to rent the premises as part of an agreed budget.New construction: • Double floor with floor covering • painted walls with partial accent colors • basic lighting • tea kitchen • electrical installations • ventilation • sanitary facilities Rent: CHF 180/m² p.a.Furnished: CHF 220/m² p.a. (based on a specified construction budget for an attractive initial construction)Building highlights • Two passenger lifts • Various shops in the immediate vicinity (Glasi and Guss area) • Optimal location, directly at Bülach station: centrally located and easily accessible for customers and employees • A few minutes' drive from the highway (Zurich Airport, A1) • Parking: parking garage with up to 96 visitor parking spaces Additional costs / parking / room heightThe additional costs are CHF 35.-/m² p.a. on account. The rental space is optimized. Up to 15 underground parking spaces can be rented additionally. Min. 3 m room heightContact us for more information or a viewing.

Travel time
-
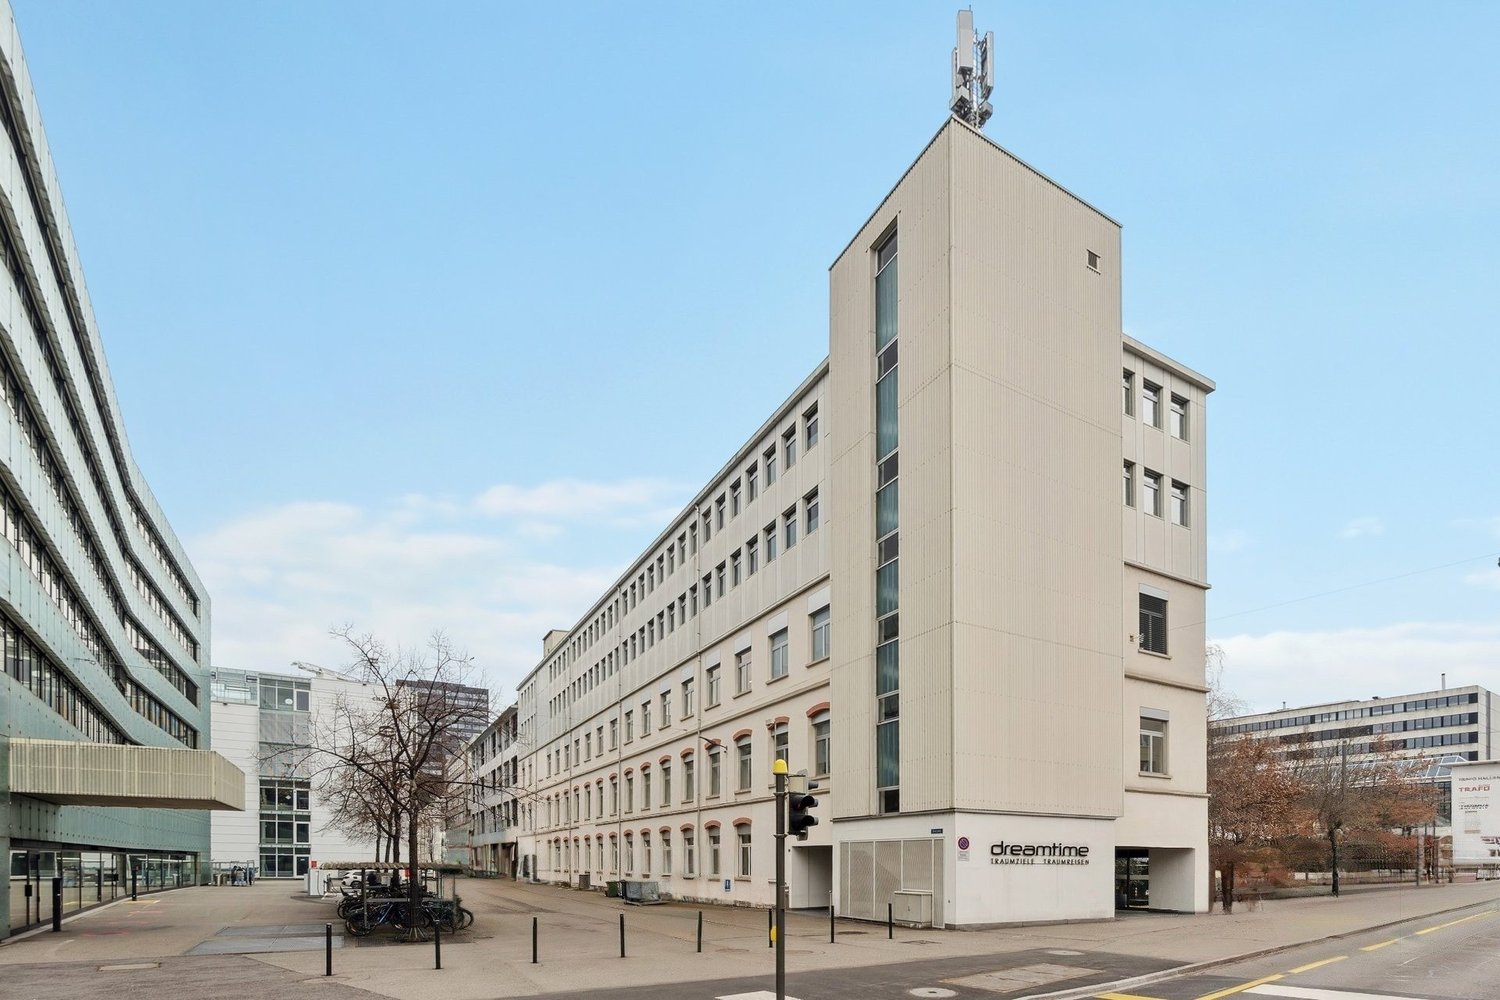
  • White exterior, multiple floors, rectangular windows, two entrances with text 'dreamtime', antennas on the roof, trees and bicycle stands in front, buildings behind the main building
  • modern office design, grey carpeted floor, glass walls, desks with monitors, chairs, small potted plants
  • Open office space with desk, computer, and office equipment.
  • modern office room, white walls, gray floor, large windows, office furniture, computer stations
  • empty conference room with a table, chairs, a large TV, a plant, gray carpeted floor, white walls, and large windows with a scenic view
  • modern meeting room with gray carpet, black office chairs around a desk, pendant lights, white painted walls, black potted plant, 2 large windows
  • empty room, three windows, wooden floors, white walls, built-in heaters
  • white walls, gray carpet, white windows, no furniture
  • empty room, large windows, white walls, grey floor, pendant lighting
  • office room with large windows, white walls, white ceiling, grey carpet
  • large living room, grey couch, glass table, large windows
  • Empty kitchen with red wall, stainless steel sink, silver countertop, silver cabinet drawers and silver faucet
  • clean and modern office room with gray carpet, white walls, large glass windows, potted plant, kitchen with appliances
  • meeting room with white walls, white chairs, long white table, windows, paintings
  • modern empty room, wooden floor, white ceiling, modern kitchen with countertops and cabinets, large windows
  • a clean, minimalist bathroom with a toilet, two cubicles, and tiled floors.
  • shower cubicle, sinks, benches, green dividers
  • white office building, large windows, streetlight, green trees, paved parking lot
  • modern building entrance with mailboxes, glass doors, white walls, grey flooring, and a sign for dreamtime
  • modern apartment building entrance, glass doors, letter boxes, concrete pathway, modern architecture
1 / 20
Price on requestTop
1,311m² floor space
Kreuzweg 9+11, Baden, 5400 Baden

Work in DGNB-Gold-certified refurbished office spaces directly at Trafoplatz in Baden

Directly at the TRAFO culture and congress center, we rent out completely refurbished office spaces with ventilation and cooling in the 3rd and 4th upper floors of the historically old Spulenwicklerei building, which is DGNB-Gold certified. • Open Office (main area) and individual offices/meeting rooms with flexible adjustments of the required area possible • very good air thanks to existing ventilation as well as pleasant summer days through groundwater cooling for climate convectors (CO2-low) • warm winter days are guaranteed by district heating (CO2-low) • closed ceilings with acoustic elements (room height 2.78m) • two fully equipped kitchens with large break rooms each, as well as two tea kitchens • existing network cabling • sanitary facilities per floor (2x D, 2x H) directly on the rental area for sole use, as well as one IV-WC on the 4th upper floor • showers and changing rooms can be used in the basement (shared with other tenants in the building) • bistro with catering options directly in the house • 5-minute walk to the train station and bus terminal • 15-minute direct connection to Zurich Assigned parking space rental in the new Trafoparkhaus (Brown Boveri Strasse) possible for CHF 240/month/space plus VAT.Further information and floor plans can be found in the PDF documents attached to this advertisement.We look forward to your contact.

Travel time
-
1 / 12
CHF 180.– / m²Top
319m² floor space
Glashüttenstrasse 1, 8180 Bülach

VitaOne - Your Business Location with Perspective

Available immediately or by arrangement, we offer attractive office/commercial space with 150 - 620 m² at Glashüttenstrasse 1 for rent.Here you can find the space offer: https://www.vita-1.ch/flaechenangebotDo you want to realize a high-quality tenant fit-out and need support?We will be happy to accompany you and plan the fit-out together with you. You have the choice to finance the tenant fit-out yourself or to rent the premises with a fitted-out space within a agreed budget.New fit-out: • Double floor with floor covering • painted walls with partial accent colors • basic lighting • kitchenette • electrical installations • ventilation • sanitary facilities Rental price: CHF 180/m² p.a.Fitted-out: CHF 220/m² p.a. (based on a predefined fit-out budget for an attractive initial fit-out)Building highlights • Two passenger elevators • Various shops in the immediate vicinity (Glasi and Guss area) • Optimal location, directly at Bülach station: centrally located and easily accessible for customers and employees • A few minutes' drive from the highway (Zurich Airport, A1) • Parking: parking garage with up to 96 visitor parking spaces Additional costs / parking / room heightThe additional costs amount to CHF 35.-/m² p.a. on account. The rental space is optimized. Up to 15 underground parking spaces can be rented additionally. Min. 3 m room heightContact us for more information or a viewing.

Travel time
-
1 / 21
CHF 220.– / m²Top
4,600m² floor space
Brown Boveri Strasse 7, 5400 Baden

KONNEX - Your own office tract in Baden - LEED Gold and Minergie certified

Your own business location as part of a "city-in-city" community - the separate office tract Finger B with 4'686 m² on 5 floors and private terrace will be available for your company from summer 2025.*NET RENT FROM CHF 220.00 PER M² PER YEAR*Your new office should be modern and flexible, with an attractive and comprehensive overall offer to inspire and be easily accessible thanks to its central location?Then you are in the right place at Konnex! The 42'000 m² building is currently being totally renovated and offers attractive office spaces from 350 m² to 8'000 m².What advantages does Konnex offer you? • LEED Gold and Minergie certified • CO2-reduced thanks to photovoltaic system, district heating and cooling • 12 bookable meeting rooms and a conference area for up to 300 people • Gastronomy and catering service in the restaurant "Nexus" (www.sv-group.ch) • Serviced Offices - 23 furnished office units • Serviced Apartments - 119 furnished studios (www.citypop.com) • Digital reception, goods receipt and package box • Green inner courtyards and gastronomy terrace as meeting points • Mobility concept with parking pool, e-charging stations and Urban Connect offer • Bicycle parking spaces with and without e-charging stations • Showers and changing rooms in the basement • 5 minutes' walk from Baden train station • 15 minutes by train from Baden to Zurich main station All rental spaces in Konnex are offered as part of a first-time rental. The high-quality extended basic fit-out provides the ideal basis for an individual tenant fit-out and allows for a flexible design tailored to your needs and company requirements.The extended basic fit-out includes the following: • Hybrid ceilings: with cooling, ventilation, acoustics • Prepared double floor including floor boxes • Basic distribution of electricity, strong current and UKV • Suspended ceiling in the central zone with recessed lights • New, expanded sanitary facilities (men/women) • Own server room on the premises per rental unit • Connection for a tea kitchen per floor/rental unit • Locking system with badge system up to the rental space • Fire alarm system for large room use • Electric louvres with sensor control Take a look: On konnex-baden.ch you will find all available rental spaces and floor plans, which tenants have already moved in and many more information about our growing "city-in-city" community.Location advantages Baden: • Established location for high tech, life science, etc. 6th place (out of 110) in the 2021 study by Credit Suisse, ranking of the most highly valued economic regions • High quality at moderate costs (rents/living costs) • Excellent quality of life: Baden is known for nature, culture, wellness and innovation Convince yourself! Contact us for a viewing appointment.

Travel time
-
  • modern office with white desks, computers, glass windows, ceiling lights, white walls, potted plants
  • modern kitchen with sink, faucet, cabinets, countertop, power outlet, red wall, ceiling lighting, white door, black ceiling, large potted plant, gray carpet
  • large windows, hardwood floor, modern kitchen, microwave, dining table, red chairs
  • modern office, gray carpet, white walls, multiple windows, natural light, open space
  • Empty room with white walls, ceiling, gray floor, two windows, one glass door
  • tiled floor, stainless steel stalls, toilet, white walls, white ceiling
  • modern commercial building, multiple floors, glass windows, located in urban area, with parking space in front
  • Empty entrance with tiled floor, stairs, elevator, windows with views to outside
  • Modern apartment building with glass doors, tiled entrance, mailboxes, and central heating pipes.
  • concrete floors, tiled steps, elevator, staircase, white walls, modern style
  • white commercial building, many windows, open area in front, trees and shrubs in front
1 / 12
Price on requestTop
653m² floor space
Kreuzweg 9+11, Baden, 5400 Baden

Work immediately in DGNB-Gold-certified renovated office spaces directly at Trafoplatz in Baden

Direkt beim Kultur- und Kongresszentrum TRAFO vermieten wir im historisch alten Spulenwicklerei-Gebäude, welches DGNB-Gold-zertifiziert ist, eine komplett ausgebaute Bürofläche mit Lüftung und Kälte im 3. Obergeschoss. becomes We are renting a completely renovated office space with ventilation and cooling on the 3rd floor in the historic Spulenwicklerei building, which is DGNB-Gold-certified, directly at the TRAFO cultural and congress center. • Open Office (main area) and individual offices / meeting rooms • very good air thanks to existing ventilation as well as pleasant summer days through groundwater cooling for climate convectors (CO2-low) • warm winter days are guaranteed by district heating (CO2-low) • closed ceilings with acoustic elements (room height 2.78m) • spacious kitchen with break room • additional tea kitchen • existing network cabling • two toilet facilities (2x ladies, 2x gentlemen) for sole use • showers and changing rooms can be shared in the basement (shared with other tenants in the building) • bistro with catering options directly in the house • 5-minute walk to the train station and bus terminal • 15-minute direct connection to Zurich Assigned parking space rental in the new Trafoparkhaus (Brown Boveri Strasse) possible for CHF 240/month/space plus VAT. Further information and the floor plan can be found in the PDF documents attached to this advertisement. We look forward to your contact.

Travel time
-
  • Contemporary room with white walls, gray carpeting, two gray sofas, a glass table, a picture on the wall, and three windows.
  • A meeting room with large windows, a flat screen TV mounted on the wall, a conference table, and black swivel chairs. The room has white walls, gray flooring, and a plant in the corner. There is a wooden cabinet with a telephone on it.
  • A minimalist office room with white walls, ceilings, and gray carpet, featuring a round dining table with chairs, large windows with a view, and a black plant in a vase.
  • An office space with several workstations, desks, and large windows providing a view of the city.
  • modern meeting room, white desk, black chairs, gray floor, windows, paintings
  • Empty room with grey carpeting, large glass walls, two small round tables, one large plant, and various kitchen appliances visible in the glass wall.
  • Sleek, modern bathroom with tiled floors, large mirrors, chrome fixtures, two shower stalls, and a toilet.
  • tiled floor, entrance with glass doors, security panel, tiled wall, mailboxes
  • tiled floor, white walls, windows, door, staircase, elevator
  • white office building, multiple windows, antenna on top, several floors
  • white building, many windows, street light, parking lot
1 / 11
Price on requestTop
302m² floor space
Kreuzweg 11, 5400 Baden

Work in DGNB-Gold-certified renovated office spaces directly at Trafoplatz in Baden

Direkt beim Kultur- und Kongresszentrum TRAFO vermieten wir im historisch alten Spulenwicklerei-Gebäude, welches DGNB-Gold-zertifiziert ist, eine komplett ausgebaute Bürofläche mit Lüftung und Kälte im 4. Obergeschoss. becomes We are renting a completely renovated office space with ventilation and cooling on the 4th floor in the historic Spulenwicklerei building, which is DGNB-Gold certified, directly at the TRAFO cultural and congress center. • Open Office (main area) and individual offices/meeting rooms completely renovated in early 2024 • very good air quality thanks to existing ventilation and pleasant summer days through groundwater cooling for climate convectors (CO2-reduced) • warm winter days are guaranteed by district heating (CO2-reduced) • closed ceilings with acoustic elements (room height 2.78m) • newly built kitchen with dishwasher and refrigerator • existing network cabling • sanitary facilities (1x ladies', 1x gentlemen's) directly on the rental area for exclusive use • showers and changing rooms can be shared in the basement (shared with other tenants in the building) • bistro with catering options directly in the house • 5-minute walk to the train station and bus terminal • 15-minute direct connection to Zurich Assigned parking space rental in the new Trafoparkhaus (Brown Boveri Strasse) possible for CHF 240/month/space plus VAT Further information and the floor plan can be found in the PDF documents attached to this advertisement. We look forward to your contact.

Travel time
-

Suggested properties for you based on search results