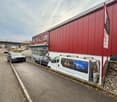
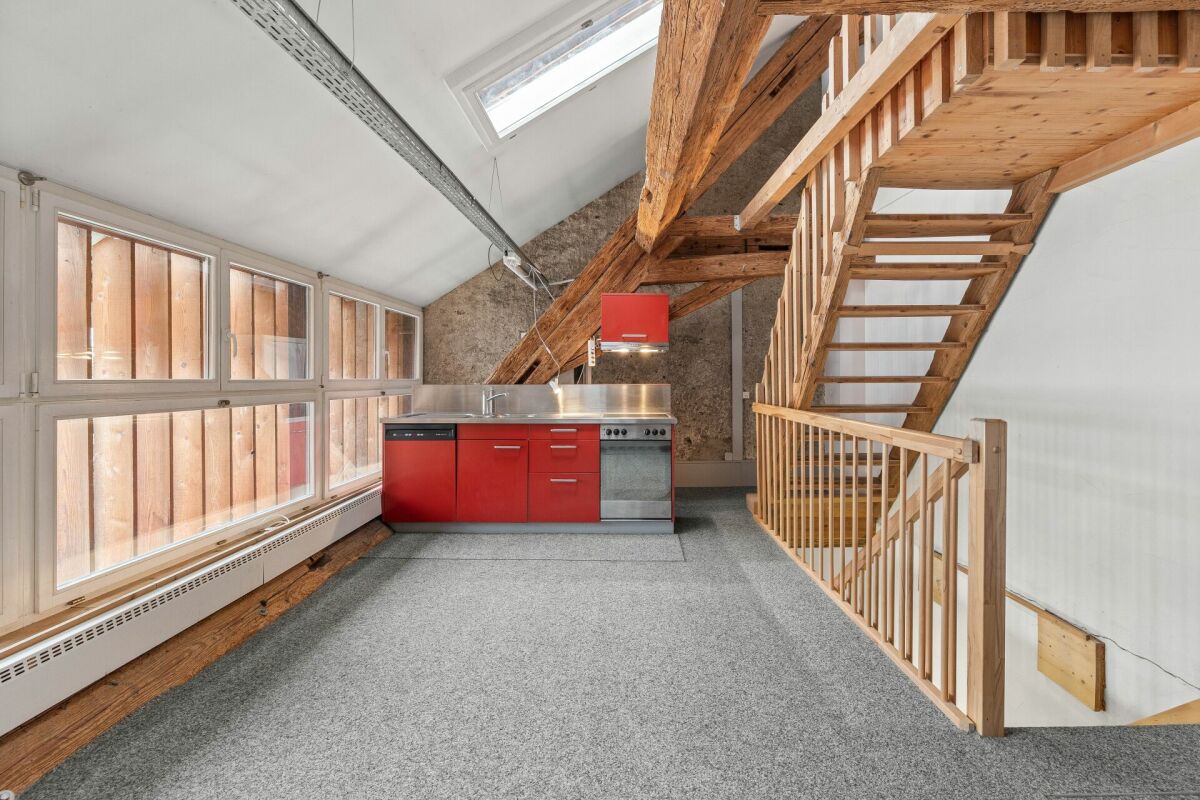
Tenniken - Commercial, Office, Storage room to buy

Try expanding your search criteria so we can show you similar properties. Currently, there are no matches.

We suggest you try to:

  • increase the radius
  • change filters, such as price

You can create a search alert with the current criteria and get notified when matching properties are available.

More objects in your automatically expanded search area
31 results - Radius: + 10km
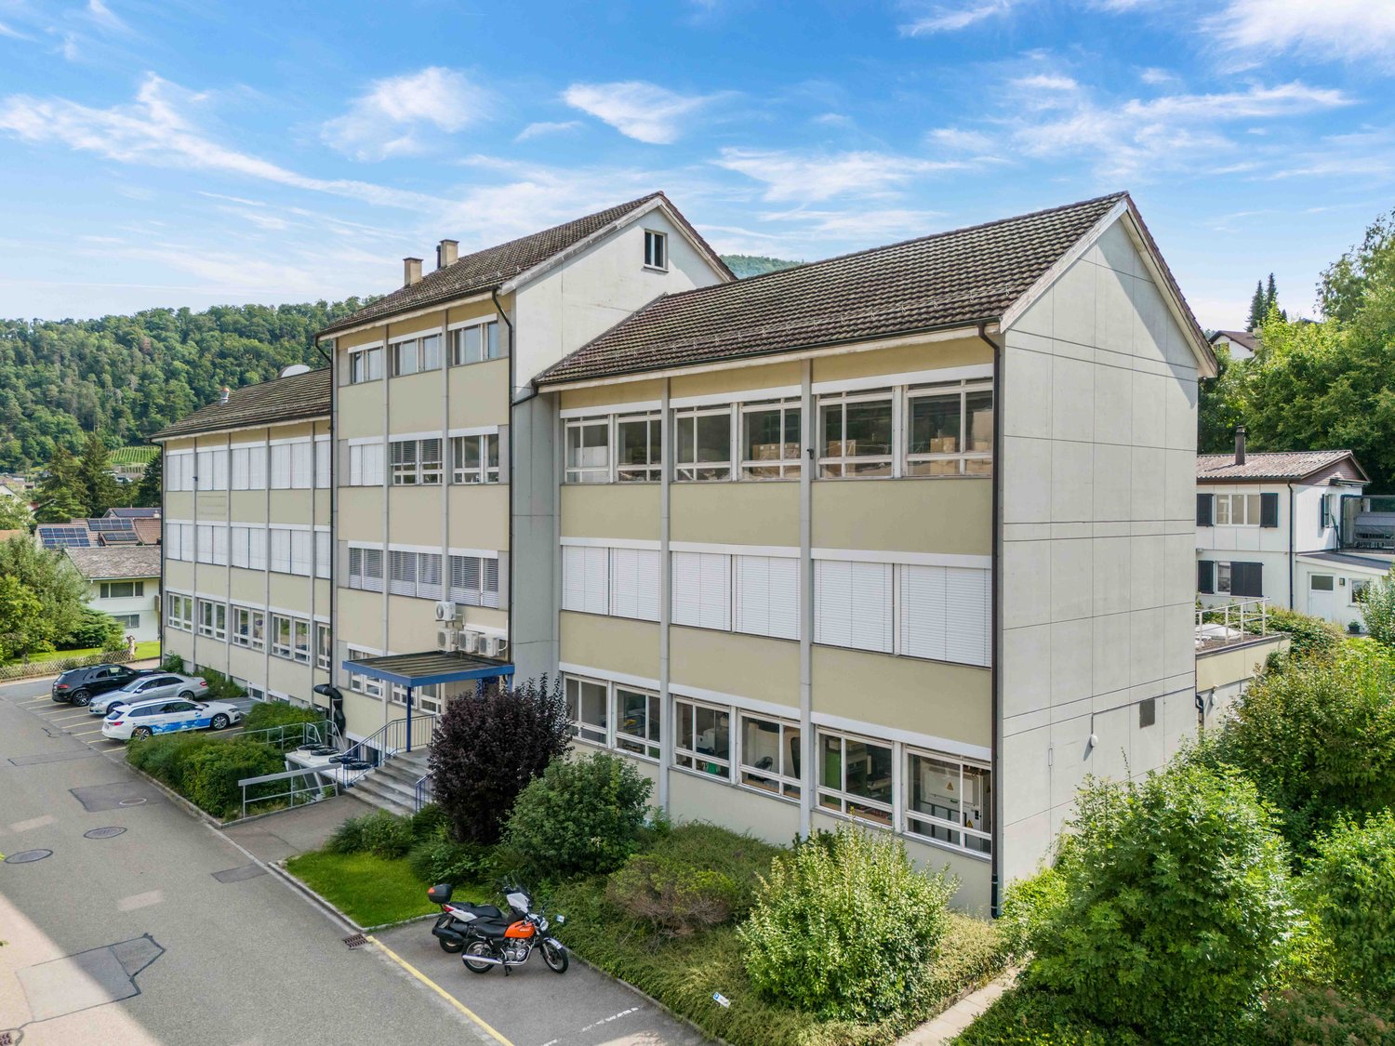
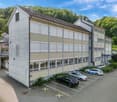
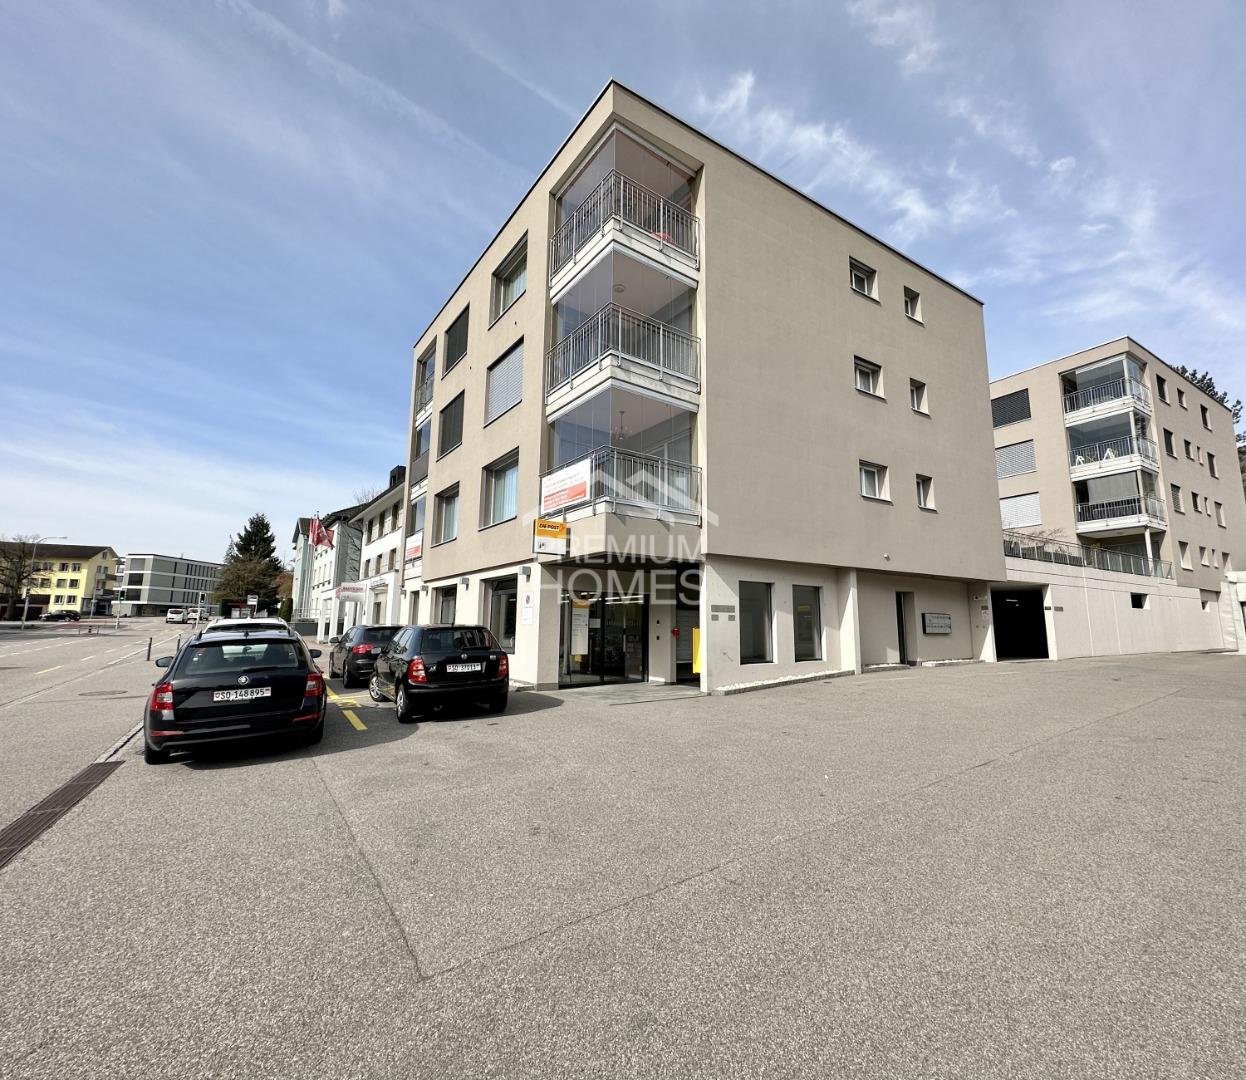
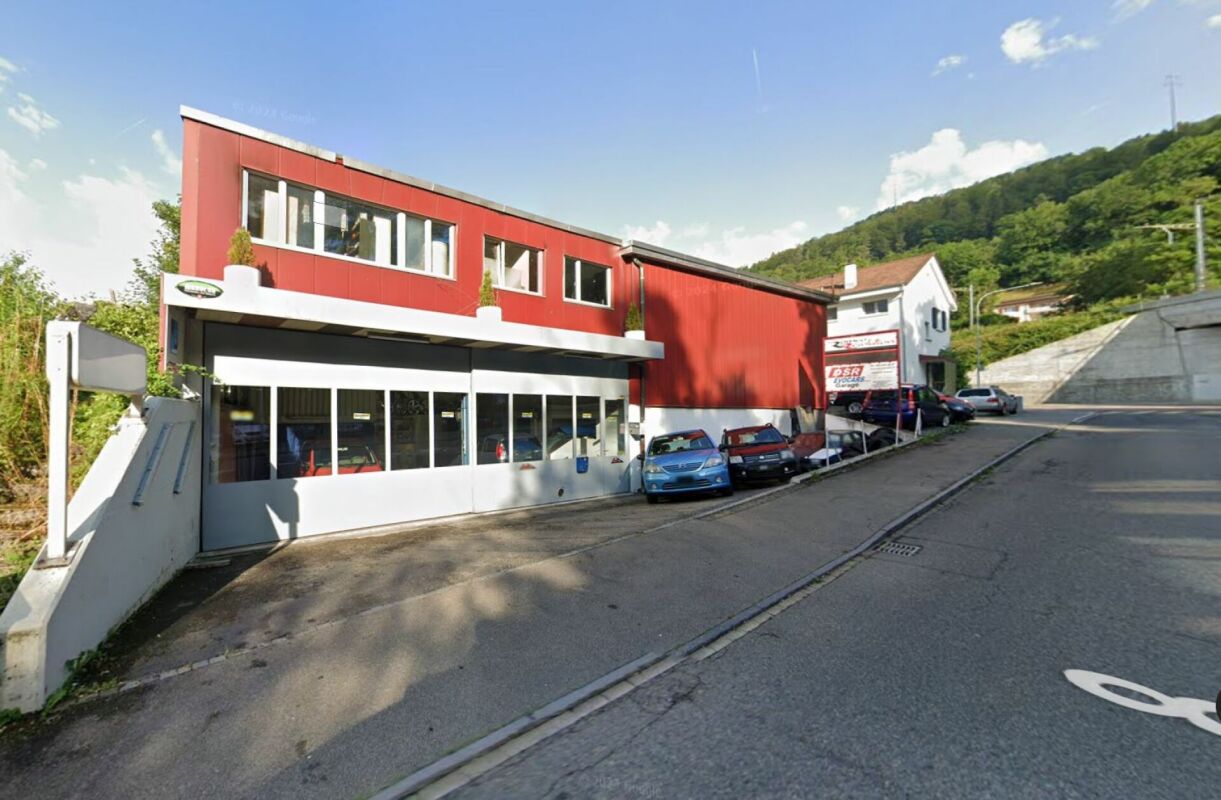
  • large building with several floors, multiple windows, car parked in front, shrubs and plants around, hilly area in the background
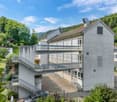
  • Multi-story office building, modern architecture, multiple cars parked, concrete parking lot, green surroundings
  • multi-level building, multiple stairs, parking lot, large window panels, raised ground floor
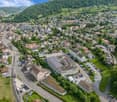
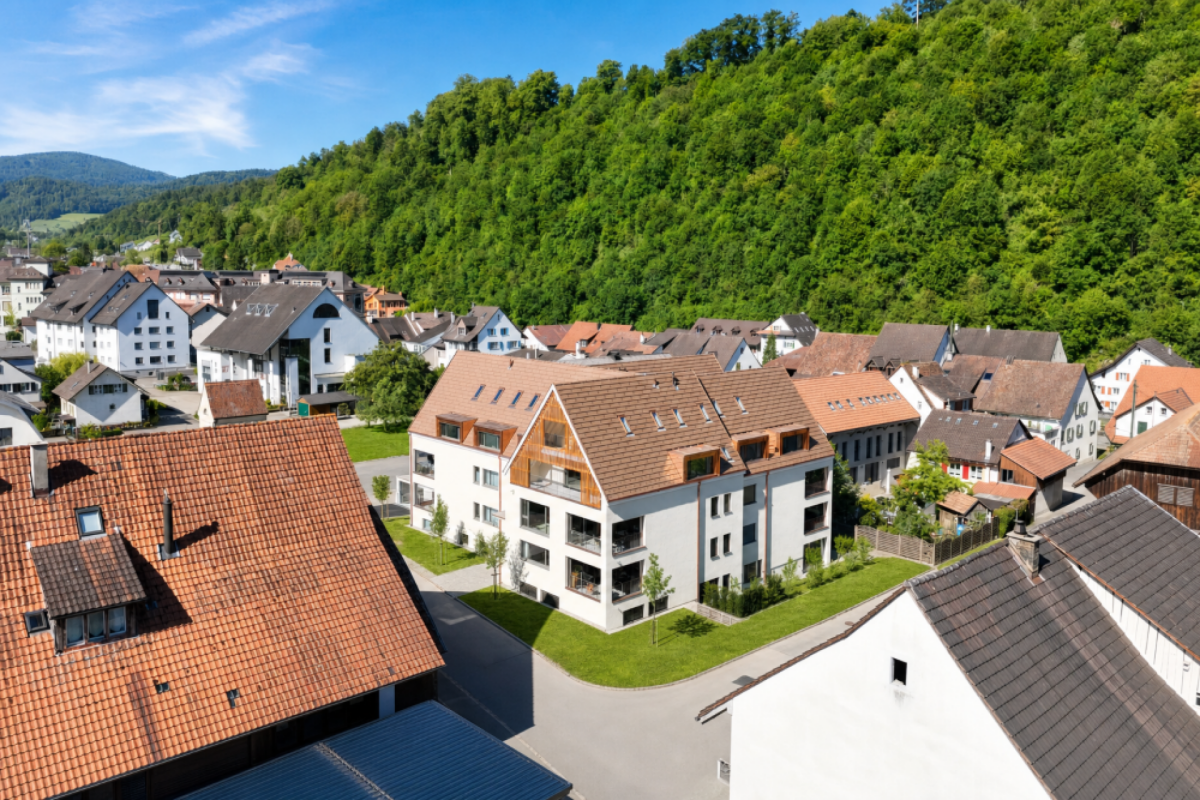
  • An aerial view of a building with multiple structures including residential houses and buildings, surrounded by greenery and several cars parked.
  • Surroundings of a building in a residential area with mountains in the background
  • Residential area with multiple buildings and a parking lot.
  • Warehouse with stacks of boxes, forklift, long aisle, cages, windows, grey floor
  • Rows of green desks, large windows, bright fluorescent lighting, office equipment, cabinets, cardboard boxes
  • wide hallway, carpet flooring, glass walls, boxes in the distance
  • Storage room, carpet floor, stack of boxes, radiator, windows
  • two white desks, computer monitors, a blue office chair, office cabinets, radiators
  • stone stairs, lift, white tiled wall, white tiled floor, blue doors, white radiator
  • open door leading to storage area, forklift in doorway, copy machine on cart, pallet on floor, blue shelves on both sides of door
  • Parking area with multiple garage doors, secured by metal fences, electrical switches, large metal gate
1 / 15
Multi-story office building, modern architecture, multiple cars parked, concrete parking lot, green surroundings
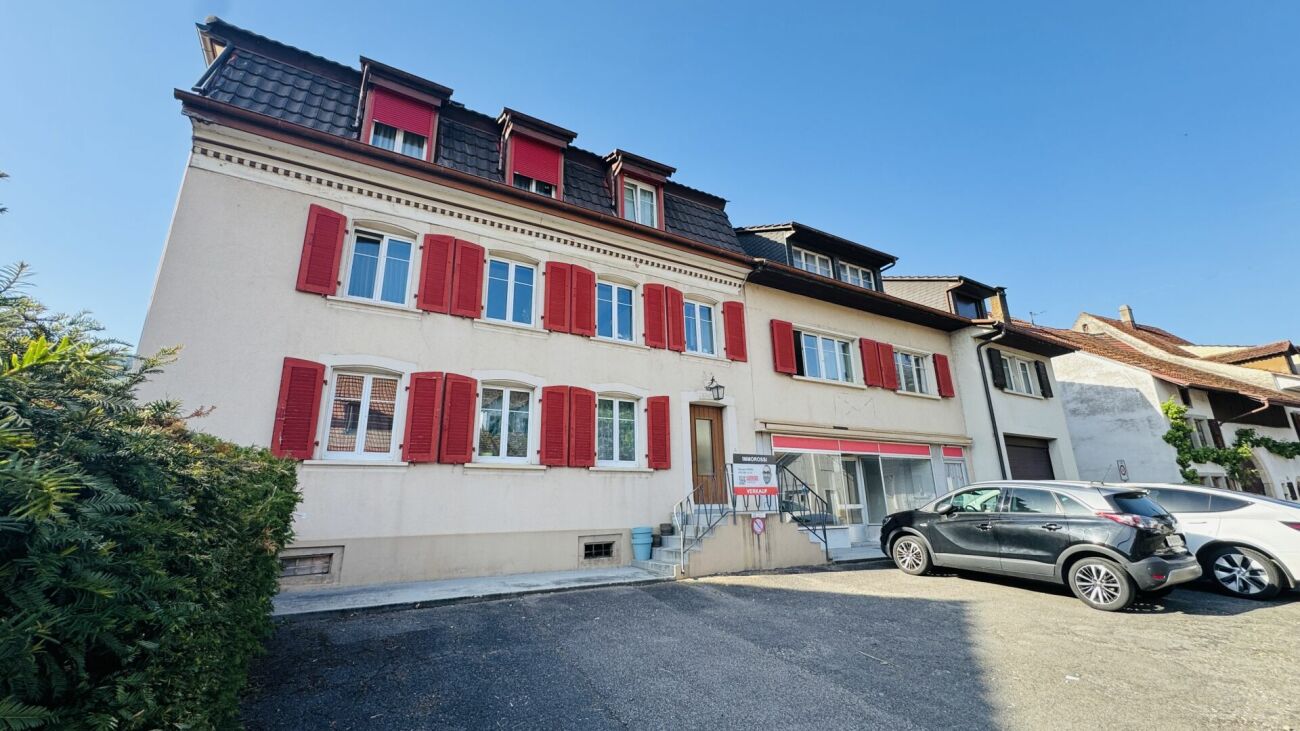
multi-level building, multiple stairs, parking lot, large window panels, raised ground floor
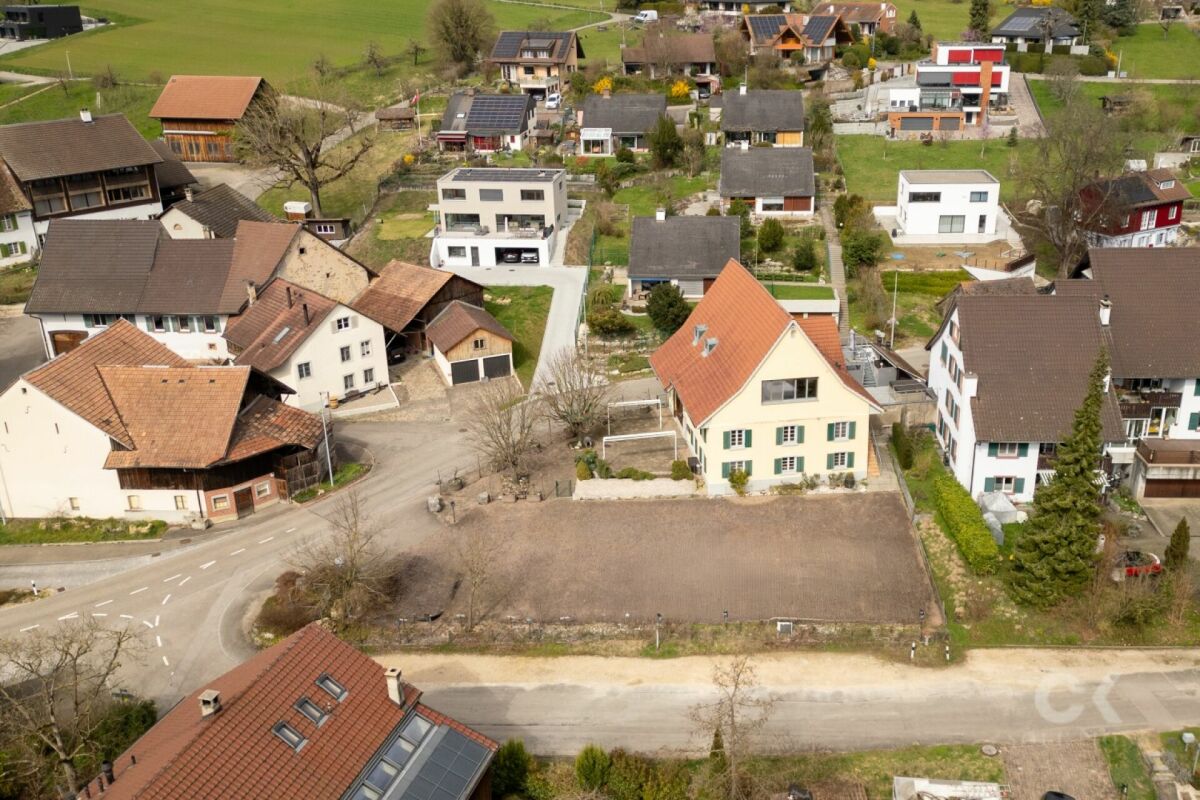
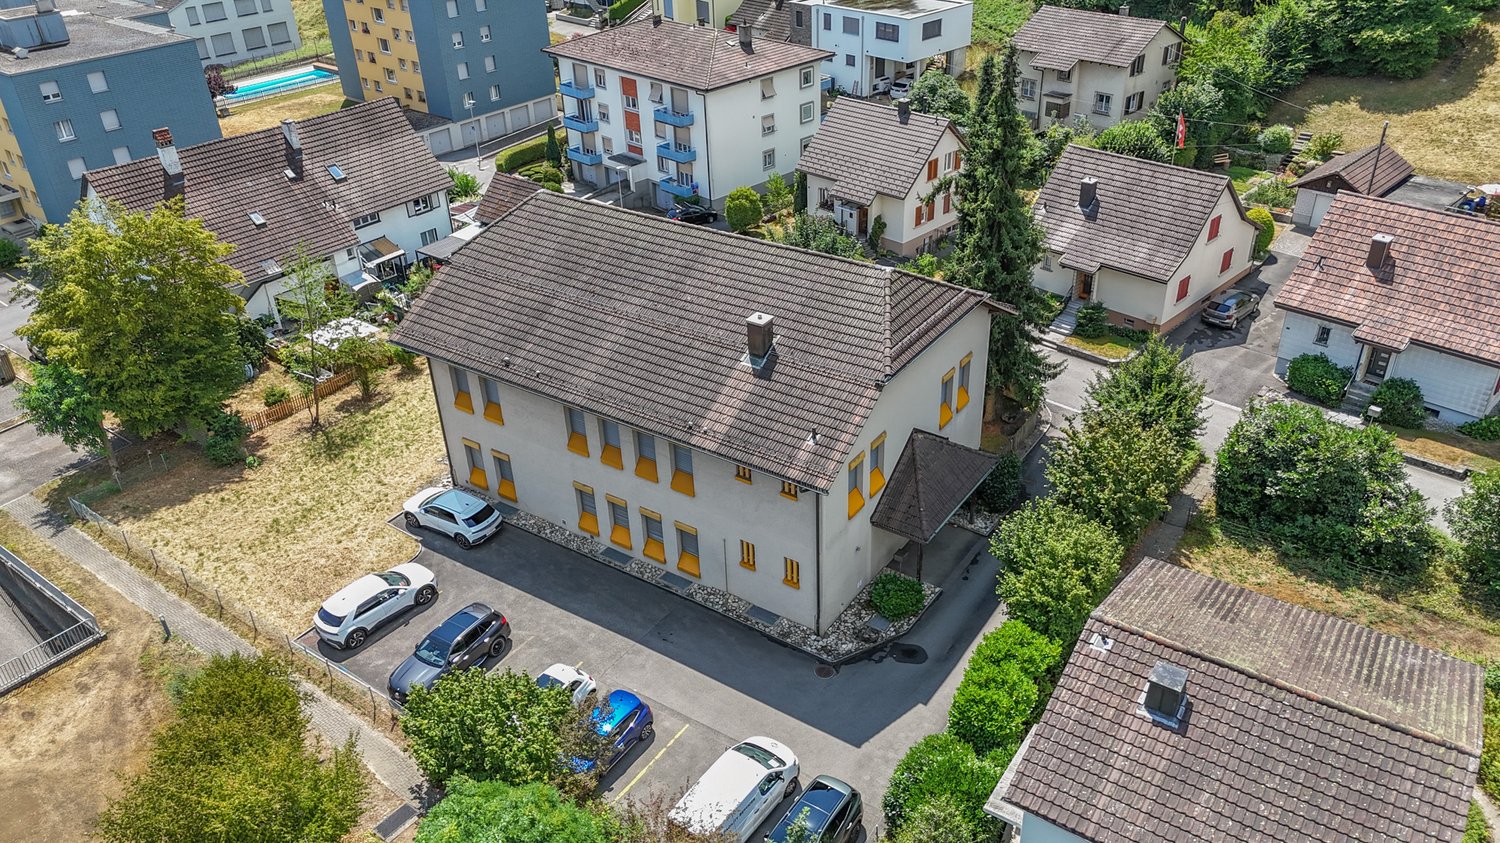
An aerial view of a building with multiple structures including residential houses and buildings, surrounded by greenery and several cars parked.
  • Parking space
  • Garage
  • Elevator
Price on request
2,149m² floor space
Eimattstrasse 6, 4436 Oberdorf

Commercial property in Oberdorf (BL) with secured temporary rent back

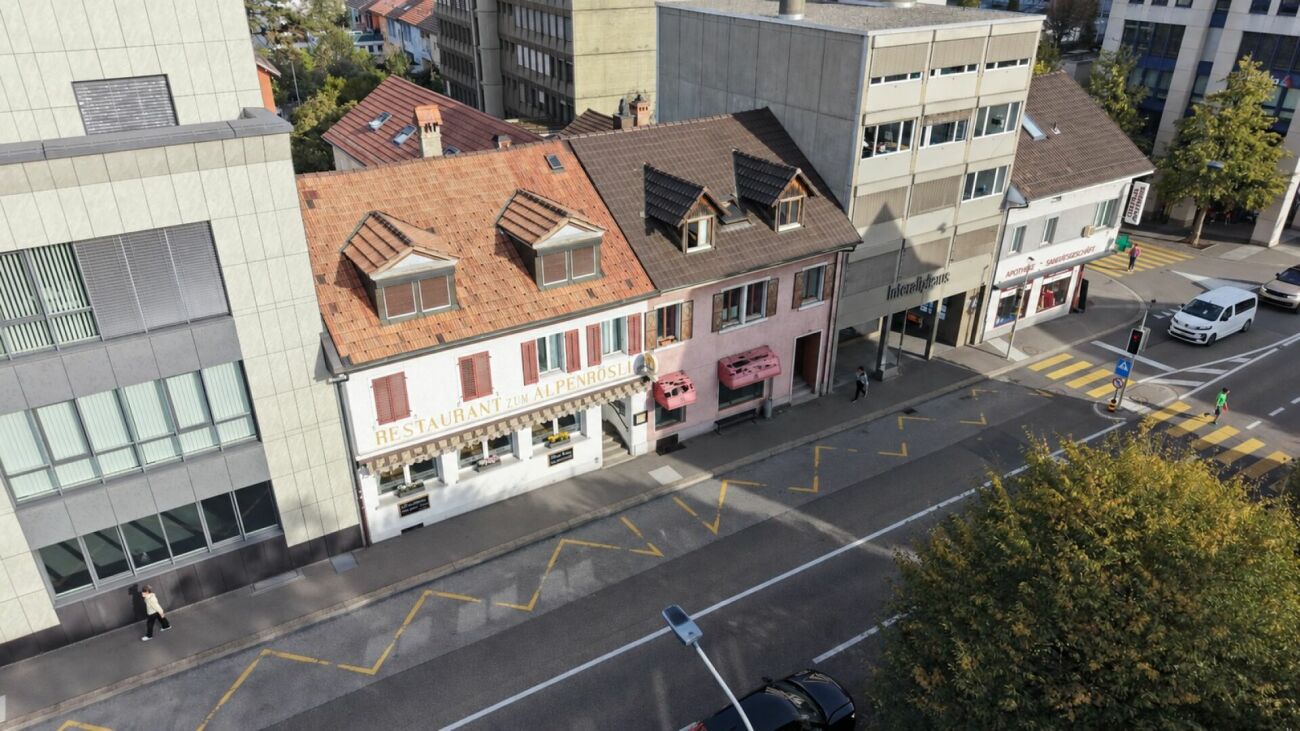
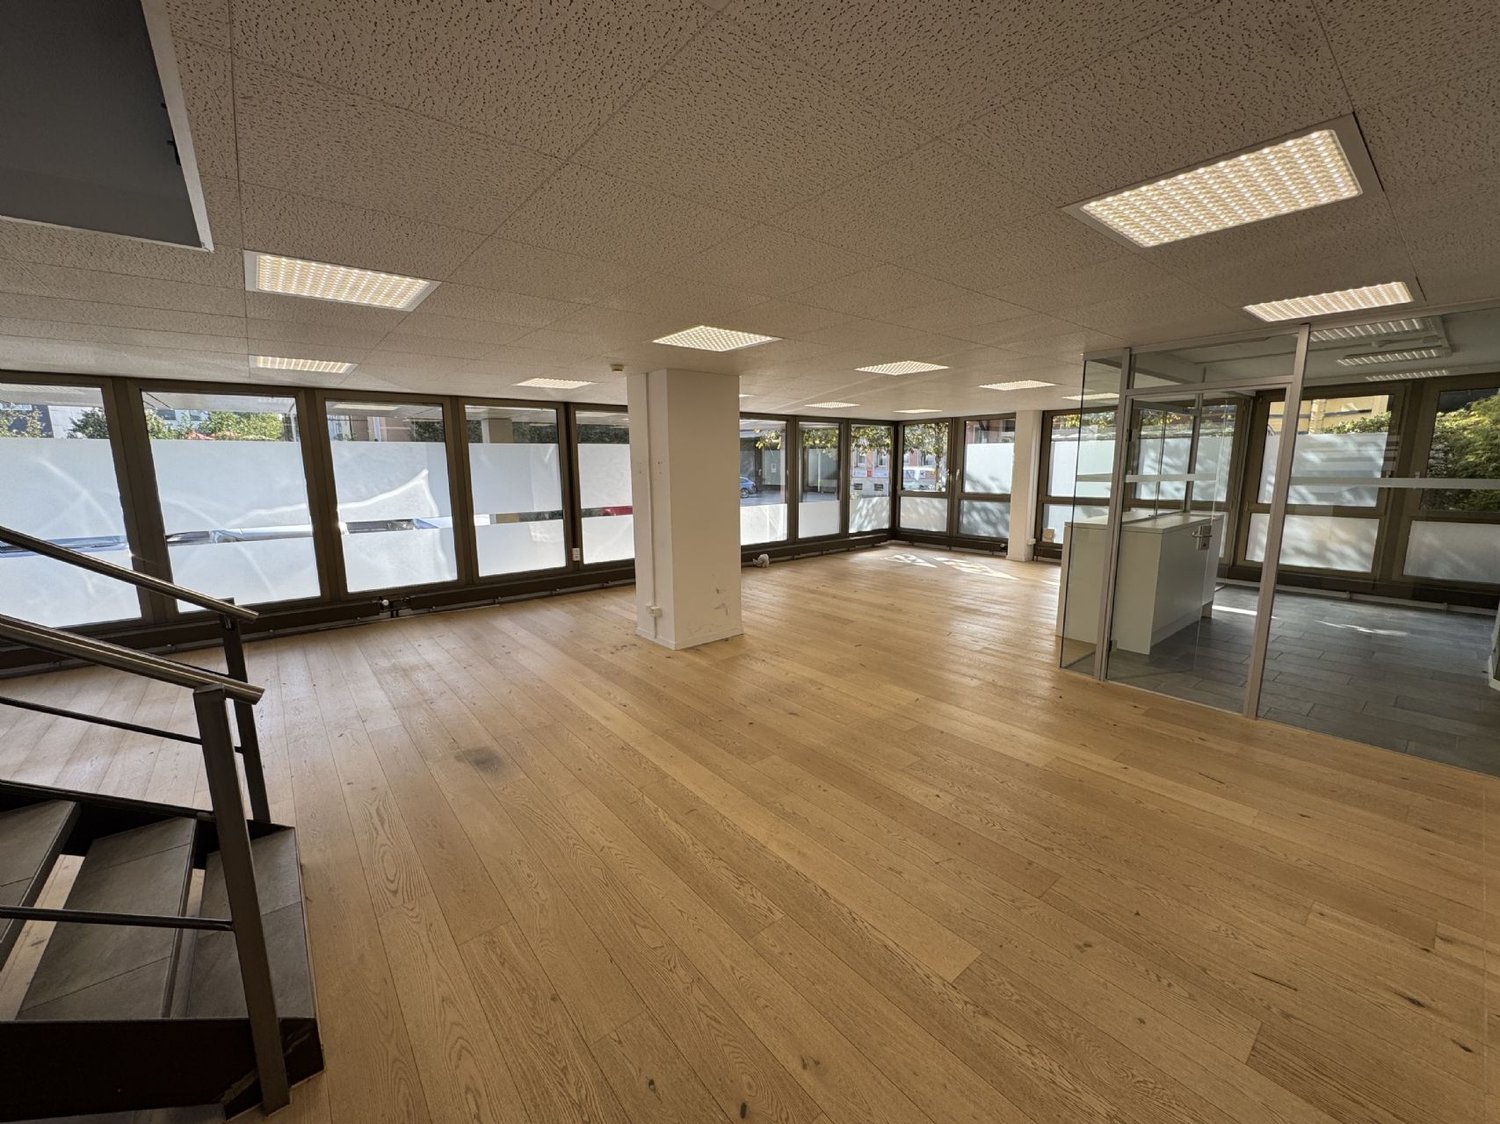
Object description:An attractive commercial property in an optimal location directly on the main street of Oberdorf (BL) is for sale. The property offers a spacious commercial area of around 2,150 m² on three building tracks. This can be divided individually for office, production or storage use and adapted to various operational requirements. The entire area will be rented back by the owner until September 2027, with a 6-month extension option.Equipment and infrastructure:The property is well-equipped to meet a variety of business requirements. A passenger and freight elevator ensure smooth internal transport. The existing technical building infrastructure provides a reliable basis for every operation. Furthermore, there are a total of 56 outdoor parking spaces and 6 garage boxes, which can also be used as storage, on the property parcel.Location & accessibility:Nestled between residential and commercial zones, the property benefits from excellent development in Oberdorf. Along the main street, there are various shops and service providers for daily needs. The traffic connection is also excellent: • Public transport: Several bus stops and the Waldenburgerbahn (trips at 15-minute intervals) offer direct access to the Basel-Olten railway line and thus to the national rail network. • Individual transport: Liestal and Egerkingen can be reached in about 15 minutes, Basel-Stadt and Olten in 30 minutes and Aarau in 35 minutes. Contact:This versatile commercial property offers ideal conditions for companies that value flexible spaces, optimal infrastructure, and good transport connections. As the exclusive sales consultant of the owner, CBRE will be happy to provide you with further detailed documents upon request. We look forward to your contact.

  • Parking space
  • Garage
  • Elevator
Travel time
-
1 / 12
CHF 3,100,000.–
Berstelstrasse 4, 4422 Arisdorf

Diverse Commercial Spaces for Your Business Room for Growth

Discover these versatile business premises, offering numerous opportunities for your entrepreneurial endeavors. With an impressive total area of 792 m², including a main area of 457 m², this well-maintained property spans two floors and boasts a spacious storage room, providing additional storage space. The thoughtful room layout allows for optimal use of the spaces and creates a welcoming atmosphere for your customers and employees.The underfloor heating ensures a pleasant room climate and scores with efficient heat distribution, particularly appreciated in the colder months. The oil-fired heating system stands for a reliable energy source, which still has its advantages today. Here, you'll find a well-maintained environment where you can successfully implement your business ideas.FeaturesThe features of this commercial space leave nothing to be desired. In addition to the underfloor heating already mentioned, which provides optimal comfort, the property offers a solid construction and a well-thought-out technical infrastructure. The rooms are flooded with light through large windows, creating a pleasant working atmosphere. The good equipment enables you to start your business activities immediately, without having to undergo long renovation or reconstruction phases.- Underfloor heating for optimal comfort- Well-maintained condition, ready for immediate use- Spacious storage room for additional storage space- Light-filled rooms for a pleasant atmosphere- Efficient oil-fired heating system for reliable warmthLocationArisdorf, as a location for commercial spaces, offers an ideal connection to the transport infrastructure. The proximity to the highway enables you to easily reach both local and regional customers. The connection to public transport is also provided by the nearby bus connections, which further improves accessibility for employees and customers. The surroundings are characterized by a vibrant business world, animated by various industries, and thus create a positive environment for your entrepreneurial activities. Here, you benefit from a location that combines visibility and accessibility in an attractive commercial area.OtherThis property is aimed at entrepreneurs and investors looking for a solid commercial space. The property is available immediately, allowing you to quickly start your business activities. Furthermore, the flexible room layout and good equipment offer potential for individual adjustments to meet your specific requirements. Please note that all legal notices and requirements can be explained during a viewing.

Travel time
-
1 / 22
CHF 2,290,000.–
Mitteldorf 12, 4305 Olsberg

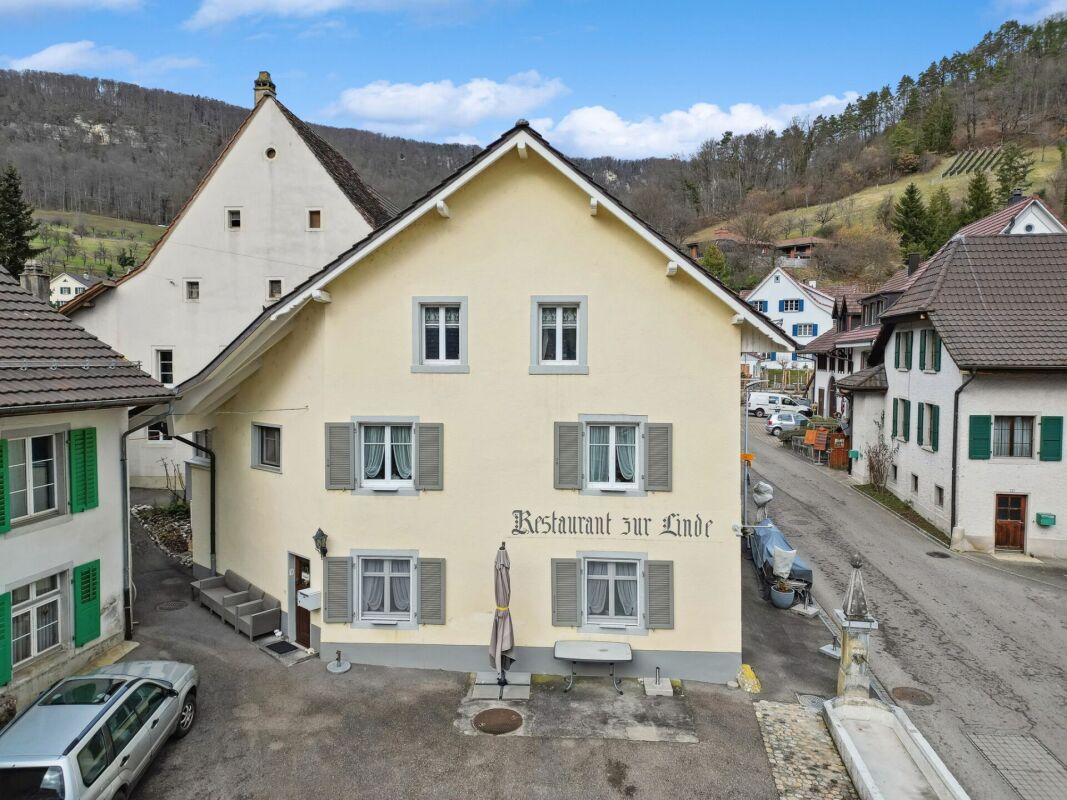
The Rössli Olsberg - A Property with History and Future

The Rössli Olsberg - A Property with History and Future A historic property with exceptional character and diverse usage possibilities on the outskirts of Basel.In the historic village center of Olsberg, the former Rössli inn is a property that offers much more than its original use suggests. On a spacious plot of land of around 1,275 m², the historic building combines residential, commercial, gastronomic, and event spaces and an exceptional number of parking spaces.The property has around 524 m² of living space, two independent residential units, two commercial units, and around 30 parking spaces. The two apartments were completely renovated in 2025 and combine modern living comfort with the special charm of the historic building substance. The expanded attic with gallery and preserved historic roof structure is particularly impressive.But it's precisely the combination of different areas that makes Rössli a special opportunity. A place for special momentsThe existing gastronomy area with around 35 indoor seats and around 50 seats in the garden restaurant provides the basis for an individual gastronomic or event-related concept. The existing tavern rights create additional opportunities for versatile use.A special highlight is the stylishly expanded wine cellar. It offers an atmospheric environment for tastings, private dining, wine events, aperitifs, company events, or private parties. A possible separate entrance also opens up interesting perspectives for independent use.Thus, Rössli is suitable, for example, as an exclusive event and gourmet location, as a boutique restaurant with wine and tasting concept, or as a venue for weddings, company events, and private occasions.From country inn to new gourmet addressFor a committed gastronomer, sommelier, winemaker or operator of a boutique concept, Rössli offers the opportunity to give a traditional location a new identity.Among other things, a high-quality wine bar, a wine shop, a regional restaurant, private dining, tastings or a combination of gastronomy and exclusive events are conceivable.The historic character is not an obstacle, but the actual unique selling point. Rössli offers an atmosphere that cannot be rebuilt.or...also interesting as a residential and investment propertyIn addition to the entrepreneurial opportunities, Rössli also offers an interesting perspective for private investors and capital investors.The combination of two renovated apartments, two commercial units, additional ancillary spaces, and around 30 parking spaces creates various possibilities for personal use, rental, or mixed use.Whether a multi-generation house, a combination of residential and commercial space, an entrepreneurial property, or an investment property, the different usage elements enable an individual and long-term strategy.or... A representative company headquarters with its own identityA particularly exciting perspective opens up for entrepreneurs and companies looking for a company headquarters with personality. The historic property offers the opportunity to combine work, living, and representation at an exceptional location.Whether an architecture firm, real estate company, trust or consulting firm, law firm, family office, engineering firm, or creative company, the special architecture and history of Rössli become part of the company's appearance. Offices, meeting rooms, reception areas, or showrooms can be combined with an atmosphere that remains in the memory of customers and employees alike.The expanded wine cellar and garden areas also offer a special framework for customer events, presentations, aperitifs, or internal events. At the same time, the two independent apartments enable an attractive connection between the company and residential space: one apartment can be used personally or made available to employees, while the second can be rented out or used in another way.But the possibilities go far beyond a classic company headquarters. Also conceivable are an exclusive event and gourmet location, a boutique wine and gastronomy concept, a high-quality practice for therapy or coaching, or other individual service and usage concepts. The combination of representative spaces, residential and commercial areas, garden, wine cellar, and around 30 parking spaces creates an exceptionally versatile basis for this. A property for people with a visionRössli is not aimed at buyers looking for a ordinary property. It is aimed at people who recognize the potential of a special place and are willing to develop something of their own from it.The historic substance, the spacious areas, the two renovated apartments, the expanded wine cellar, the garden restaurant, and the numerous parking spaces result in a combination that is rarely found on the market.And that's exactly the special quality of this property: Rössli is not limited to a single use. It offers space for your own idea.A characterful property for people who are not just looking for four walls, but a place with history, identity, and future. Renovations • 2010 Basement construction - CHF 375,000.- • 2010/11 New roof, windows in the attic, renovation of the 1st floor - CHF 355,000.-- Various electrical installations, painting, facade- Renovation of the interior and expansion of the wine cellar • 2014 Attic expansion - CHF 210,000.-- Wood construction, electrical, sanitary, floors, glass walls, visible masonry, kitchen - Insulation, metal construction, and plastering etc.- Terrace in the attic with separate entrance • Terrace renovation on the 1st floor - CHF 40,000.- • 2016 Garden wall, lighting, planting - CHF 30,000.- • 2024 Bathroom on the ground floor and hot water preparation - CHF 55,000.- • 2024/25 Conversion of the 1st floor into an apartment - CHF 65,000.-Total CHF 1,130,000.-

Travel time
-
1 / 16
CHF 685,000.–
625m² floor space
Hauptstrasse 23, 4436 Oberdorf BL

Residential and commercial building in the center of Oberdorf - RESERVED!

The village center house, built in 1852 and extensively renovated in 1994, includes commercial spaces on the ground floor and two large 4.5-room apartments on the upper and attic floors. The location in the central community of Oberdorf, directly on the main street and Waldenburgerbahn, is ideal for commercial use.Ground floorThe former butcher's shop consists of a sales area with a shop window, a spacious rear area with storage and cooling rooms. The rooms are in need of renovation. To the left and right of the shop are two garages with wing doors. A part of the adjacent barn also belongs to this parcel. The house entrance next to the shop serves to access the two apartments on the upper and attic floors.Upper floorThe 4.5-room apartment on the upper floor was completely renovated in 1994. The heart of the apartment is the spacious living/dining area with an open kitchen. Furthermore, there is a large bathroom with a bathtub and shower, a guest toilet, three rooms, a utility room, a technical room with the oil heating for the entire house (which needs to be replaced), a storage room with a staircase connection to the ground floor, and a seating area on the back of the building.Attic floorThe attic floor includes a modern, also newly built in 1994, 4.5-room apartment. Three spacious rooms with dormer windows, a large living area with an open kitchen and exit to the covered terrace, a bathroom with a bathtub, shower, and washing machine/tumble dryer, a guest toilet, another terrace, and the attic allow for comfortable living. This apartment with a garage is currently rented.Are you looking for a residential and commercial building with potential in a prime location in Oberdorf? We would be happy to send you our sales documents and answer any questions you may have.

Travel time
-
Tolga Belgindag

Tolga Belgindag

1 / 9
Tolga Belgindag

Tolga Belgindag

  • Parking space
CHF 949,000.–
6 rooms
4448 Läufelfingen

Versatile property with great potential

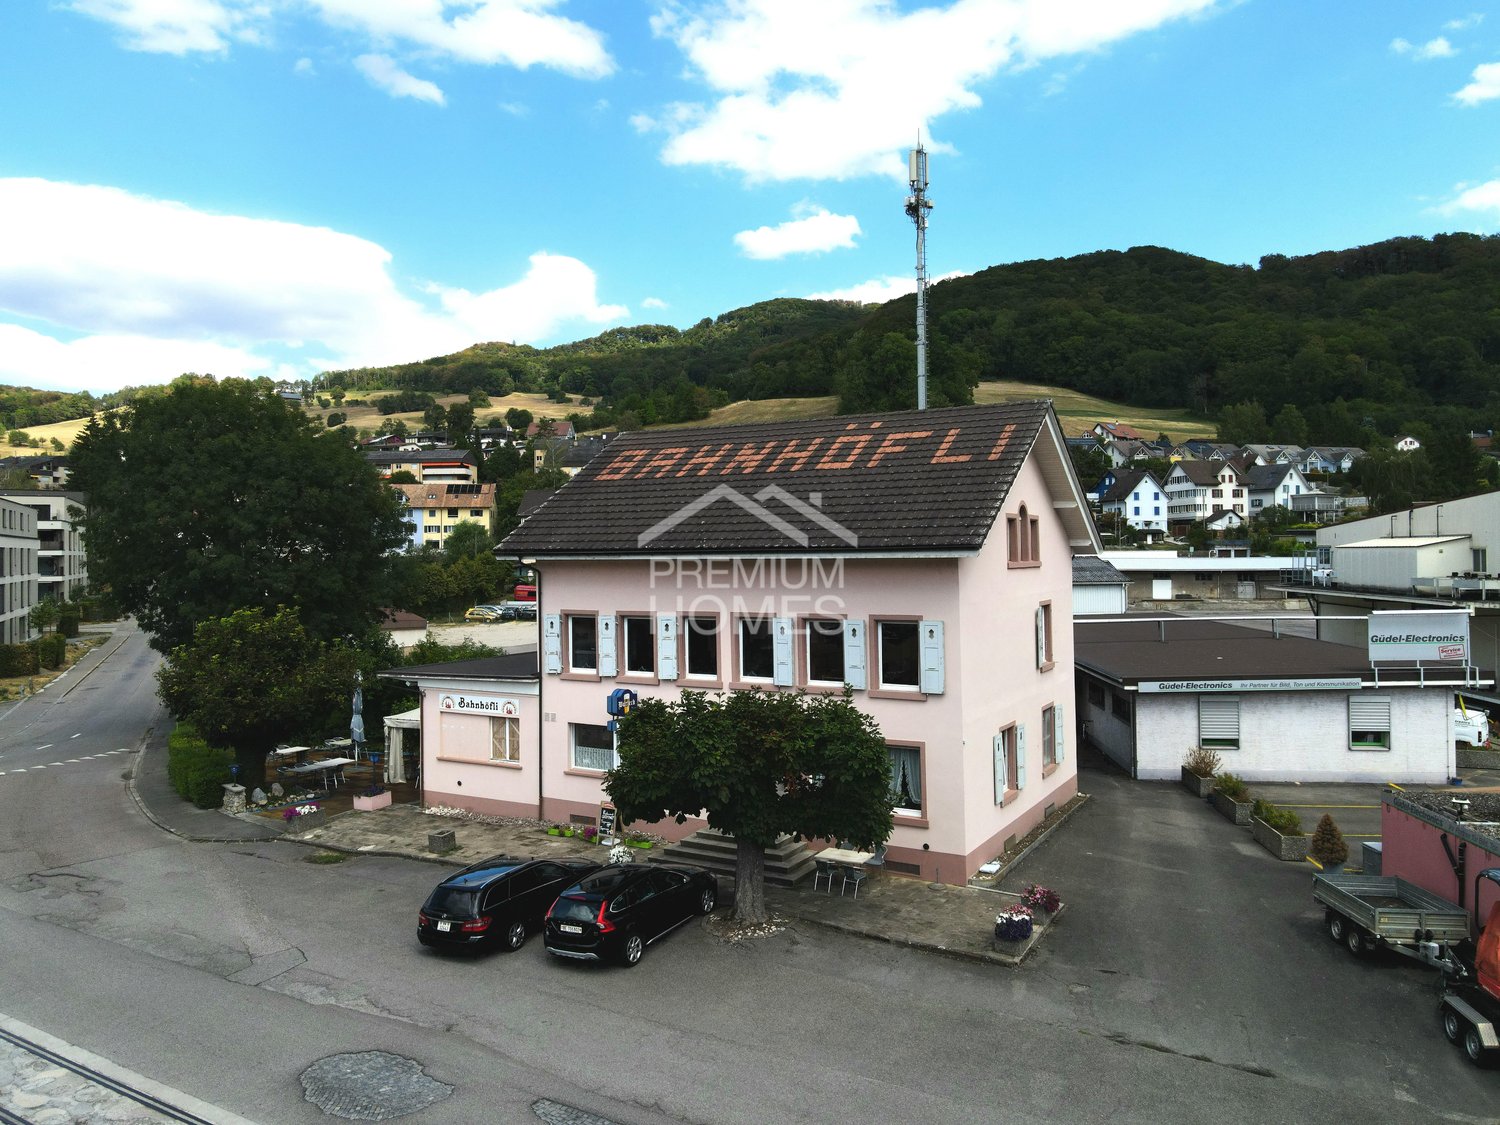
Here is a rare opportunity for investors and owners: on a spacious plot of 1,110 m², this versatile residential and commercial property is located in the residential/commercial zone WG2b.The ground floor houses an established gastronomy business with a large terrace and long-term tenant. The attractive 6.5-room apartment on the 1st and 2nd upper floors is also rented and impresses with bright rooms and large window fronts.Additional advantages are the new attic, the oil heating system renewed in 2025, and several outdoor parking spaces.The offer is rounded off by the location in a tax-friendly municipality with a tax rate of only 64%.A profitable and versatile property with existing rental, attractive plot, and potential. Secure this interesting investment opportunity! Here, no wishes are left unfulfilled. Benefit from it and convince yourself! This PREMIUM HOMES offer includes: • Spacious plot with 1,110 m² • Residential/commercial zone WG2b • Long-term tenant • Ground floor with gastronomy business • Large terrace • 1st and 2nd floor 6.5-room apartment (rented) • Bright rooms thanks to large windows • Tax-friendly municipality 64% • New attic • New oil heating system (2025) • Several outdoor parking spaces Interested? We would be happy to take you through a non-binding viewing! Do you want to sell your house or apartment worry-free? We will tell you the current market value of your property, discreetly and non-bindingly! Are you interested in a first non-binding exchange of ideas? Don't hesitate and contact us. We look forward to hearing from you.

  • Parking space
1 / 7
CHF 490,000.–
3.5 rooms
Freie Strasse 45, 4632 Trimbach SO

Attractive commercial unit in a central location near Olten train station

Trimbach is located in the heart of the canton of Solothurn and combines rural charm with urban proximity. The municipality is characterized by an excellent transport connection. The commercial space is located in an attractive location in the immediate vicinity of the hospital and within comfortable walking distance to Olten train station. This central and well-connected location offers excellent accessibility for both customers and employees - particularly interesting for medical, therapeutic or service-oriented uses.The modern 3.5-room commercial unit is located in a well-maintained multi-family house in condominium ownership and was last used as a practice. Thanks to the well-thought-out room structure, the object is also suitable for other commercial uses or as office space.The entrance area has an integrated wardrobe and leads to a separate waiting area. In total, three practice or work rooms are available. The room offer is complemented by a lounge with kitchen and an integrated laundry room. Additionally, a private WC with shower and two separate guest toilets are available, which underlines the functional and comfortable expansion of the space.The offer includes a private basement/storage room in the basement, which provides additional storage space. Directly in front of the house, three parking spaces are available, which guarantee a comfortable parking option for users and visitors and can be purchased for CHF 10'000.- each.Contact us for more information if you are interested.
Travel time
-
1 / 11
CHF 1,460,000.–
Jurastrasse 20, 4600 Olten

Representative commercial space with 284m2 in a central location

In an attractive and excellently connected location in Olten, this representative commercial space with 284 m² of usable space, distributed over the ground and upper floors, awaits you.The property impresses with a high-quality interior design, a modern reception area, and a flexible room layout that meets different usage concepts.Whether as a company headquarters, trust or consulting office, medical or therapy practice, training center, or administrative location, the rooms offer ideal conditions for service companies that value a professional appearance and excellent accessibility.The interior design was completely renovated in 2016 and presents itself in a very well-maintained condition. The space is immediately available for occupancy without major investments. A tea kitchen, a guest toilet, a server room, and bright and friendly offices create a pleasant working environment.The central location in the heart of Switzerland offers optimal connections to public transport and the A1 and A2 highways. Olten train station is within walking distance.The offer also includes 2 outdoor parking spaces and 6 garage parking spaces, allowing employees and customers to benefit from comfortable parking options.This commercial unit combines a representative location, high-quality infrastructure, and long-term value potential - both for own users and investors.Highlights at a glance- 284 m² commercial space on the ground and upper floors- High-quality interior design (2016) - immediately available for occupancy- Representative reception area- Flexible usage options- 2 outdoor parking spaces and 6 garage parking spaces- Central location with excellent connections to public transport and A1/A2- Attractive investment with sustainable value potential / return of 5% achievable through rental- Share of value quotas: 138/1000This commercial space offers companies and investors the rare opportunity to acquire a representative location at one of the most important economic and transport hubs in Switzerland.Arrange a viewing appointment today and convince yourself personally of the diverse possibilities of this attractive property.

Travel time
-
1 / 3
CHF 5,500,000.–
Berstelstrasse 4, 4422 Arisdorf

Living and working in harmony: profitable commercial property in Arisdorf

Experience the perfect symbiosis of commerce and residential comfort in this impressive special commercial property in Arisdorf. With a generous total area of 2000 m² and a main area of 1459 m², this property not only offers space for your business activities but also the opportunity to live in a well-maintained environment. The plot spans 2300 m² and is spread over two floors, offering a variety of uses. The combination of underfloor heating and stove heating provides cozy warmth and creates a pleasant atmosphere, regardless of the season. The efficient heating using wood and oil is not only ecologically sensible but also offers a comfortable living feeling. This commercial property is in excellent condition and is ideal for companies that value high-quality equipment.EquipmentThe equipment of this commercial property convinces with its high quality and well-thought-out construction. The well-maintained condition of the property is reflected in the modern materials and efficient technology. The large window areas provide bright rooms and a pleasant working atmosphere. The underfloor heating enables even heat distribution, while the stove heating provides an authentic charm and additional comfort. The combination of wood and oil heating is not only sustainable but also ensures a comfortable room climate. - Underfloor heating for pleasant warmth- Stove heating for additional comfort- High-quality materials- Bright rooms- Well-maintained condition of the propertyLocationArisdorf offers an excellent infrastructure for companies and is ideal for your commercial space. The proximity to the highway enables fast connections to the surrounding cities, which is a great advantage for customers and suppliers. Furthermore, the quiet environment, surrounded by forest and nature, provides a pleasant working atmosphere and opportunities for relaxation. The connection to public transport, such as the nearby bus stop, ensures that your employees can easily get to work. Additionally, there is a riding arena in the surrounding area, which not only offers opportunities for leisure activities but also underlines the harmonious feeling of life in this region.OtherThis commercial property is aimed at entrepreneurs who are looking for a profitable location with integrated residential comfort. The property is available immediately and offers potential for individual design and expansion. If you are interested, we are happy to provide you with further information.

Travel time
-
1 / 9
CHF 670,000.–
223m² floor space
Dorfstrasse 37, 4612 Wangen b. Olten

Renovation-requiring residential and commercial building in prime pedestrian location

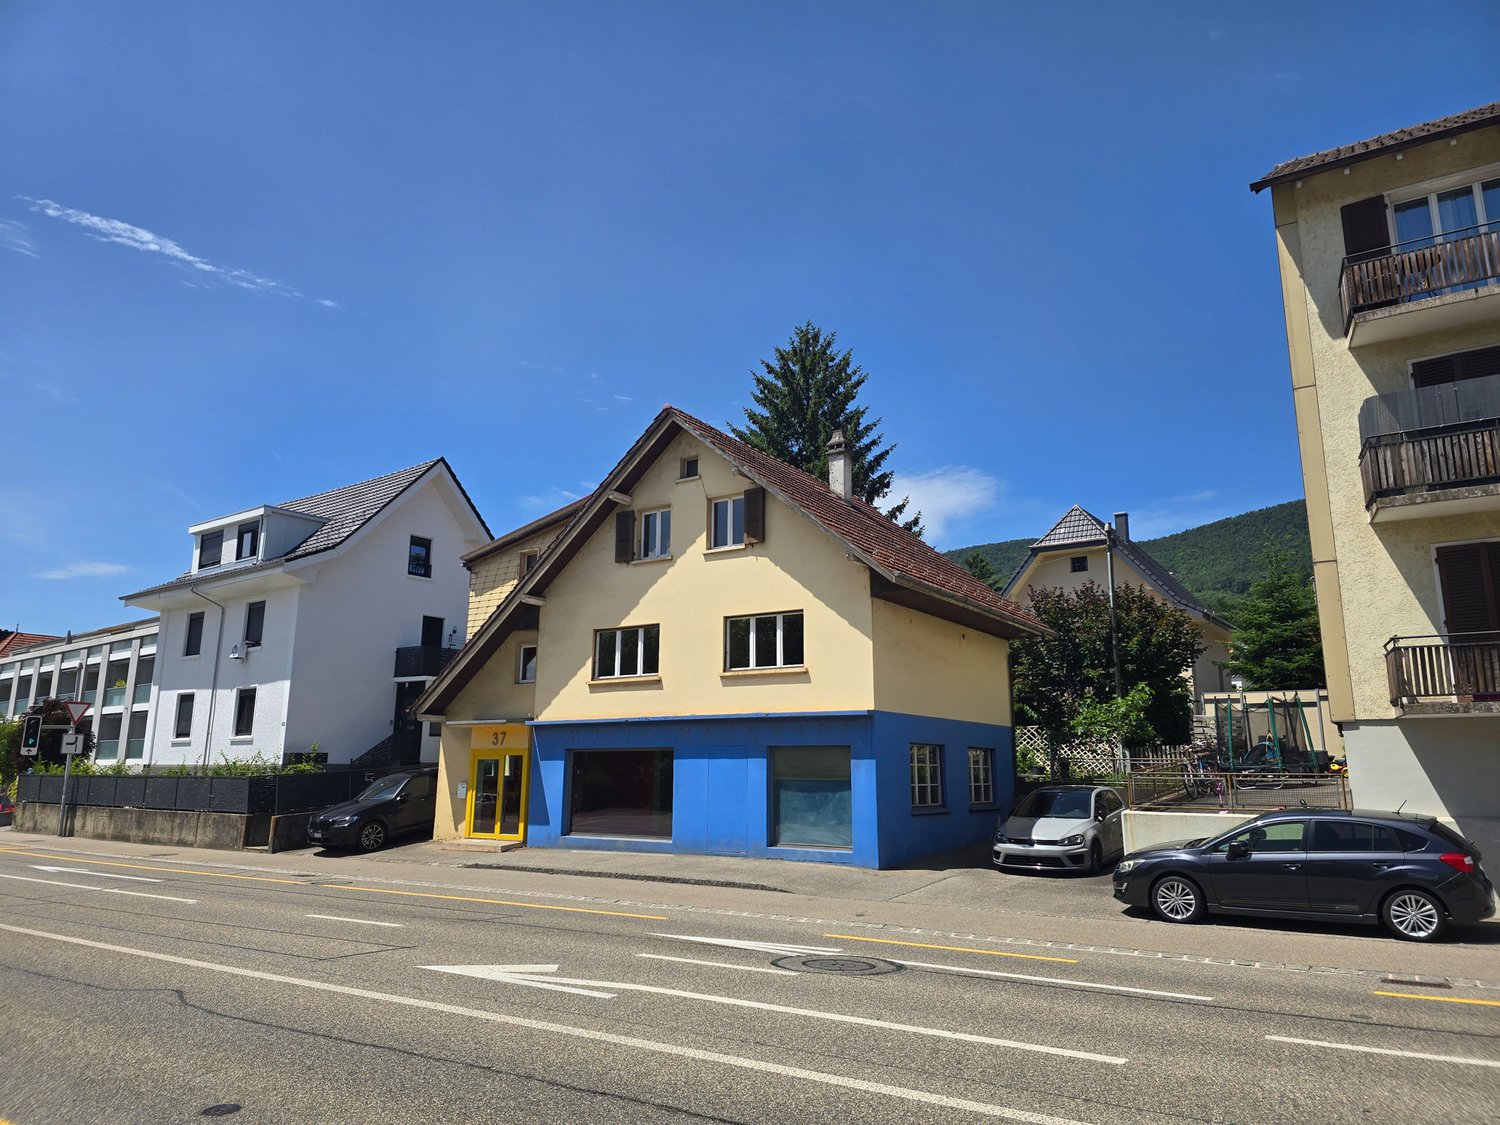
Located in a prime pedestrian area, this attractive residential and commercial building ideally combines living and working. The high visibility and central location offer optimal conditions for businesses. On the ground floor, there is a spacious commercial area with extensive shop window fronts, which provide an optimal presentation of your company. Directly adjacent, a practical storage room, a basement, and a laundry room are available, offering additional storage space and versatile usage options. Through a separate rear access, you can enter the flexibly expandable living area of the property. This floor can be individually designed according to your needs and used either for personal use or for rental. The terrace behind the house offers a pleasant view of the green surroundings. The attic offers additional potential. It can be integrated into the existing residential unit or developed as a separate apartment. This versatile property offers numerous possibilities for self-employed individuals, businesses, or investors seeking a combination of attractive business location and comfortable living for rental or personal use.Have we sparked your interest? We would be happy to send you a comprehensive documentation of the property. Please fill out the contact form completely. Processing of this advertisement by third parties is expressly prohibited (cf. Art. 12.3 DSG)

Travel time
-
1 / 13
Price on request
Wittnauerstrasse 201, 4468 Kienberg

Restaurant «Forellenhof» - Wittnauerstrasse 201, 4468 Kienberg Copy

Restaurant «Forellenhof» - ongoing gastronomy business by the village brook The freestanding restaurant «Forellenhof» is located in a quiet and exceptionally sunny spot directly by the village brook in Kienberg (Canton Solothurn), at the transition to the Fricktal. The commercial building is being sold as an ongoing gastronomy business including operating inventory - an opportunity for direct takeover. The property also includes a manager's or residential apartment.Highlights: • Restaurant with around 80 seats in several guest rooms • Full-value gastronomy kitchen: warm and cold kitchen, cooling cell, economat / storage • Separate WC facilities for ladies and gentlemen • Attached manager's / residential apartment • Freestanding commercial building on 2'904 m² own property • Idyllic location by the village brook with approved wooden bridge • Sale including operating inventory - possible key-ready takeover Location: • Quiet village location in Kienberg (SO), on the border with the Fricktal • Very sunny location with good views • Bus stop «Kienberg, Hirschen» within walking distance (approx. 480 m); motorway access approx. 9 km • Kindergarten and primary school in the village; shopping facilities in the surrounding area Approximate and non-binding information. Sale as an ongoing business including inventory; price on request.

Travel time
-
Marius Schmidt

Marius Schmidt

1 / 3
Marius Schmidt

Marius Schmidt

  • Parking space
  • Garage
CHF 1,250,000.–
400m² floor space
4632 Trimbach

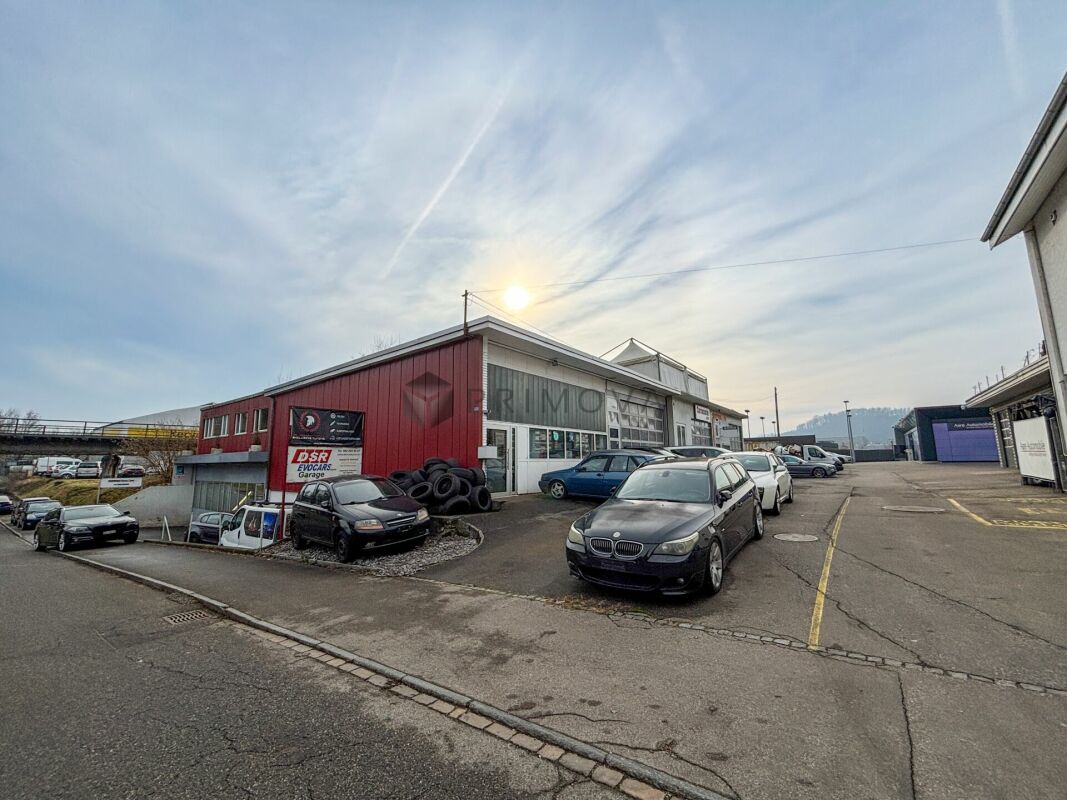
Don't miss out on this offer, car workshop with potential for own use or for rental purposes with approx. 6% return

This attractive commercial property offers you two separate hall areas - a large and a smaller unit - which are ideal for a variety of workshop, production or storage purposes. The layout allows for flexible use, for example, the separation of main operations and secondary activities.The large main hall is the heart of the property and impresses with comprehensive infrastructure that supports efficient work processes. Directly integrated, you will find a separate office for administrative tasks, a separate toilet, and a large storage room for organized storage of materials or products. A practical small changing cabin complements the equipment.The second, smaller hall also has its own storage room and is ideal for special areas of activity, assembly, or as an additional storage area.A not insignificant added value is the adjacent courtyard, which offers additional outdoor space for various purposes, such as temporary storage or delivery.The traffic connection and parking situation are excellent: directly in front of the larger hall, a generous area is available for parking several vehicles or for smooth loading and unloading. Furthermore, 10 additional parking spaces can be rented separately to optimally cover the needs of employees and customers. This commercial property thus offers the ideal combination of functional interior spaces and excellent logistical connections. The following highlights are offered by this property: • Car workshop / commercial property • Solid rental opportunity with approx. 6% return • Halls: 2 (1x large, 1x small) • Equipment main hall: office, toilet, large storage room, small changing cabin • Equipment small hall: additional storage room • Outdoor area: courtyard • Parking: parking spaces in front of the main hall, 10 additional parking spaces for rent • Exclusive brokerage fee We look forward to your inquiries for this very nice and profitable property. Don't miss out on this unique opportunity and contact us today for a viewing on site!

  • Parking space
  • Garage