"Working in special architecture - in the middle of the old village center of Lausen"
Location
Unterdorfstrasse 30, 4415 LausenTravel time
- 4 min.Station: Lausen
Surrounding information
Supermarket
2 min.Denner SatellitSchool
3 min.UnterdorfstrassePublic Transport
2 min.Lausen Gemeindeverwaltung
Times refer to the route on foot.
Costs
- Purchase price:
- CHF 500,000.–
- Notify on price drop
Main information
- Available from:
- Immediately
- Type:
- Hobby room
- Number of bathrooms:
- 1
- Number of floors:
- 4
- Surface living:
- 103 m2
- Land area:
- 211 m2
- Last refurbishment:
- 2004
- Year built:
- 1830
Features and furnishings
Pets allowed
Washing machine
Tumble dryer
Quiet neighborhood
Parking space
Documents (0)
Description
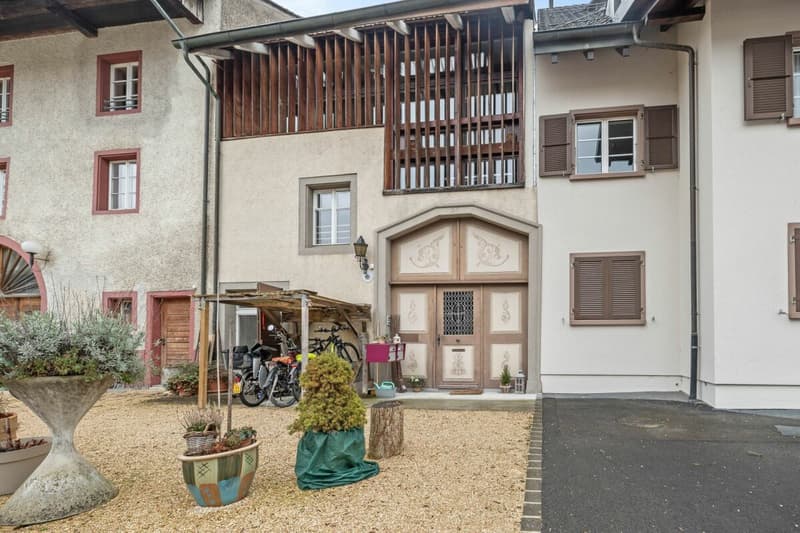
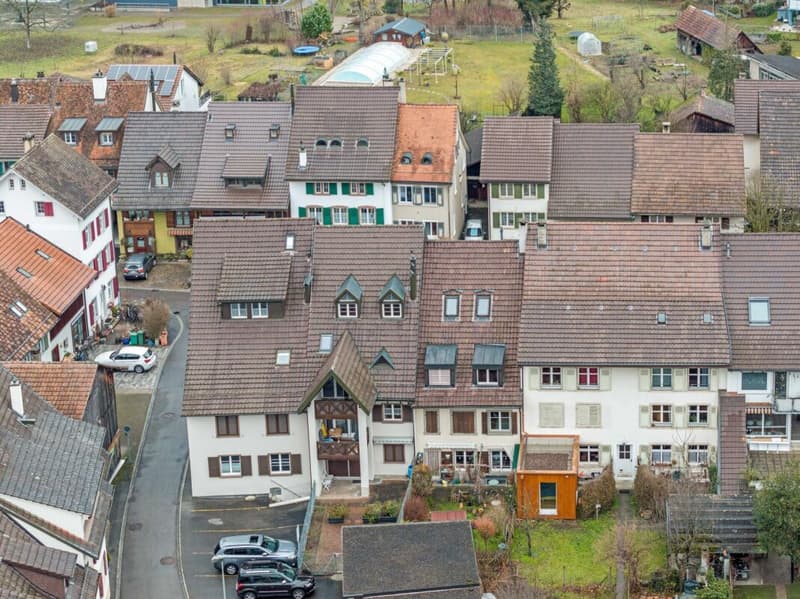
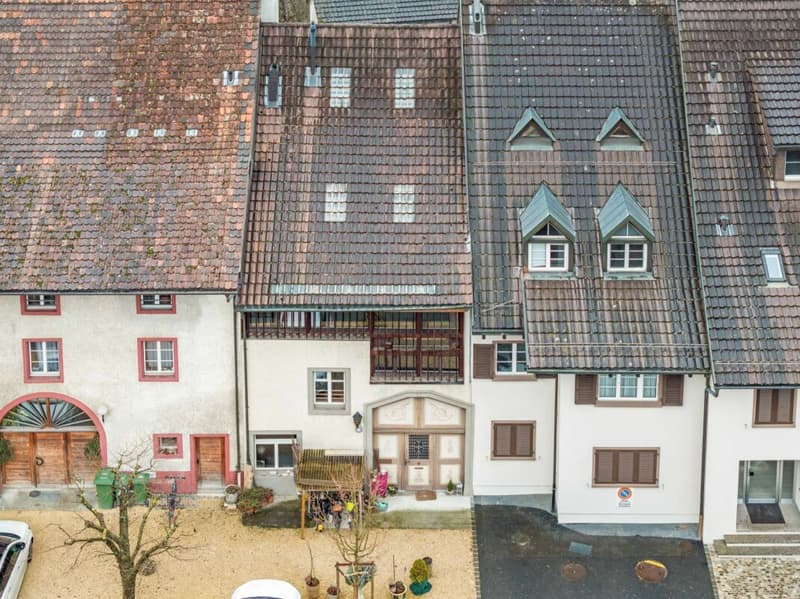
Working in special architecture - in the middle of the old village center of Lausen.
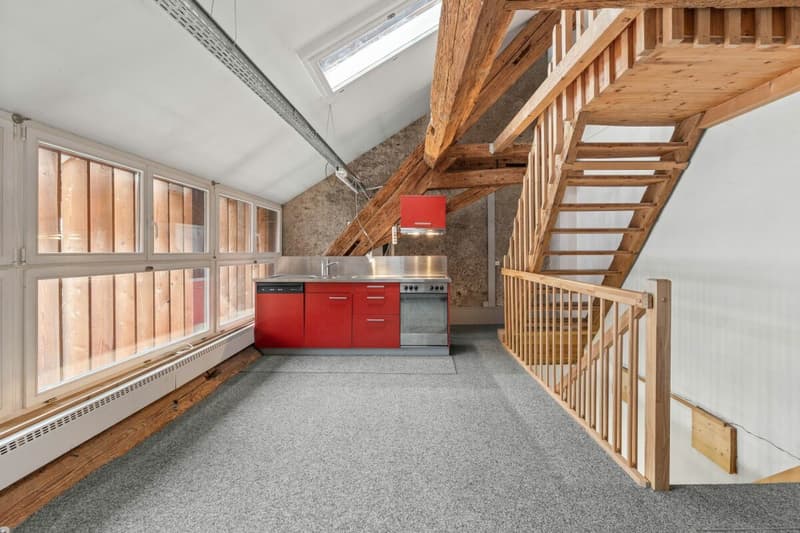
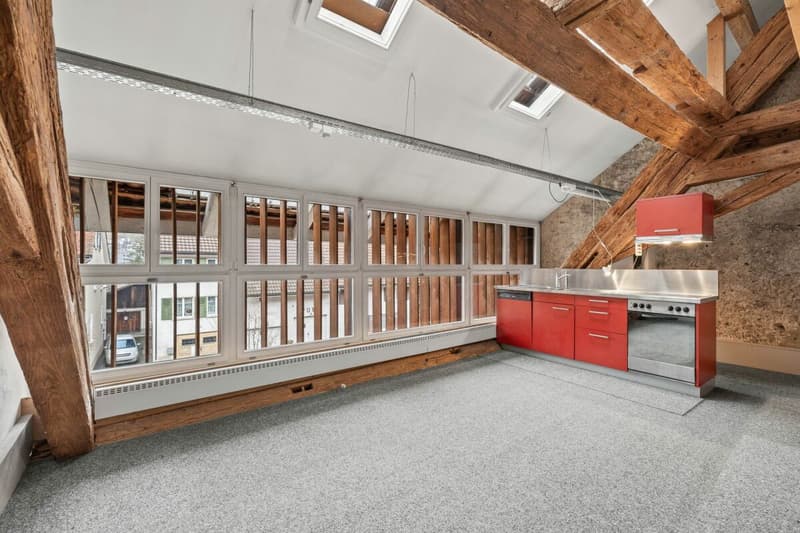
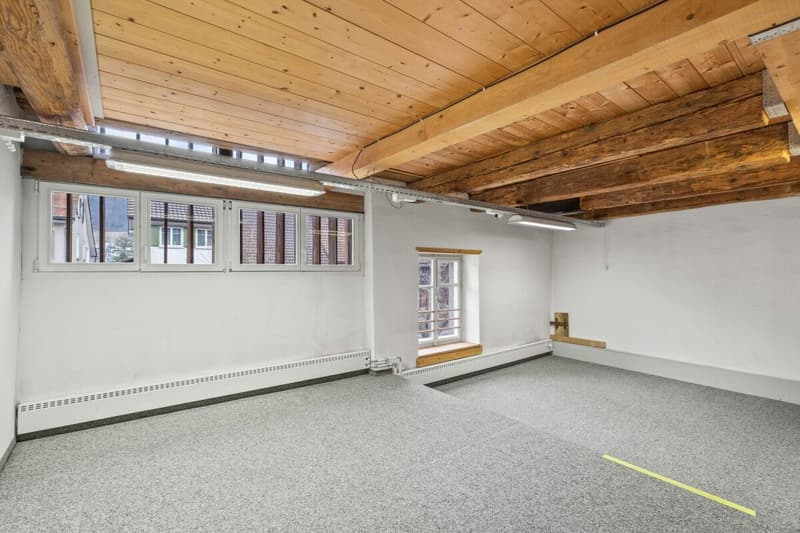
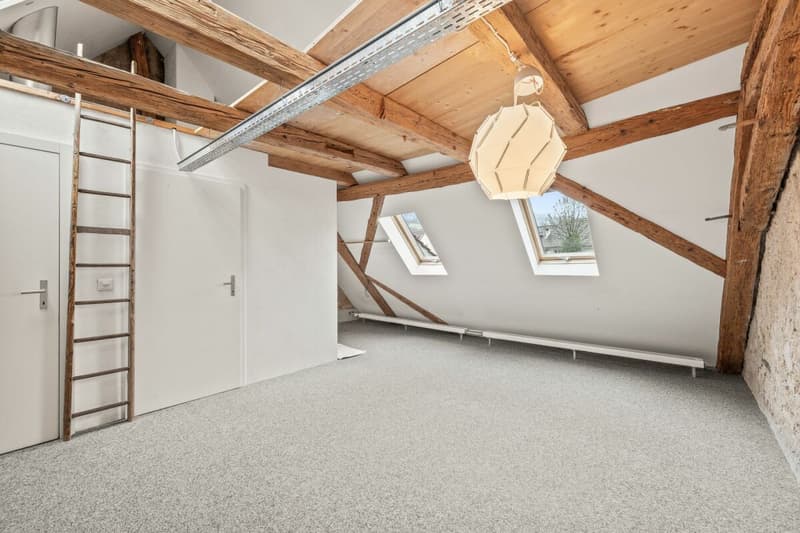
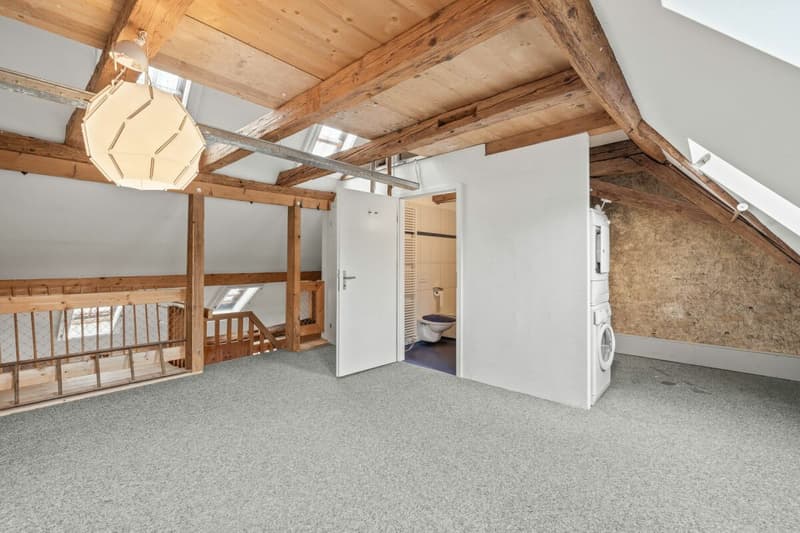
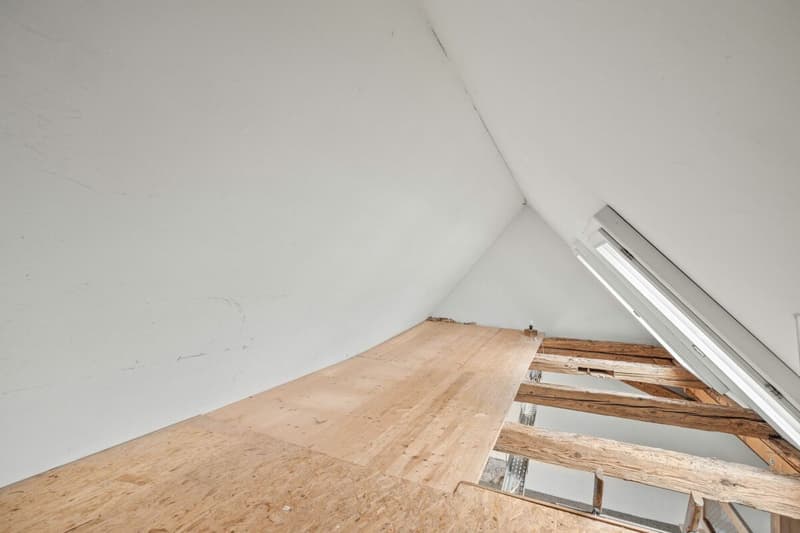
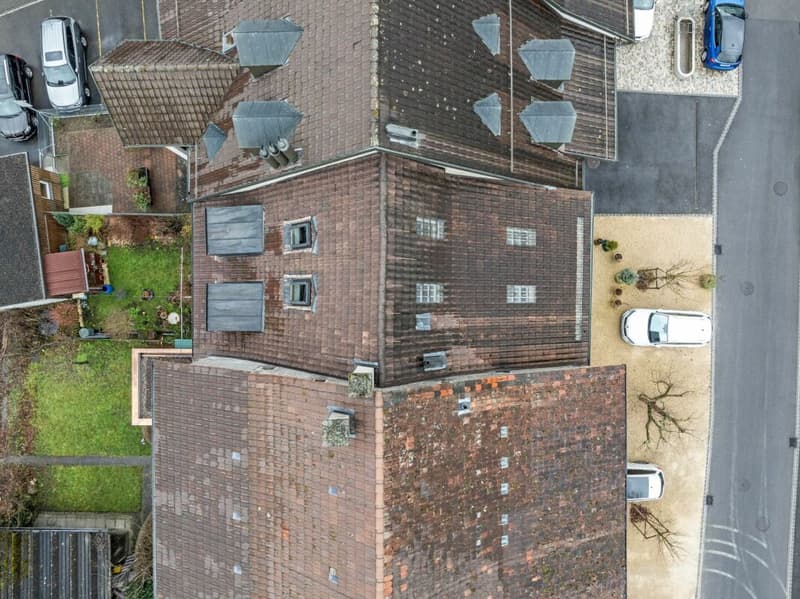
In the middle of the old village center of Lausen is the renovated former farm building from the 19th century. The original load-bearing structure with visible wooden beams and parts of the old roof truss has been preserved and connected to a clear, functional expansion.
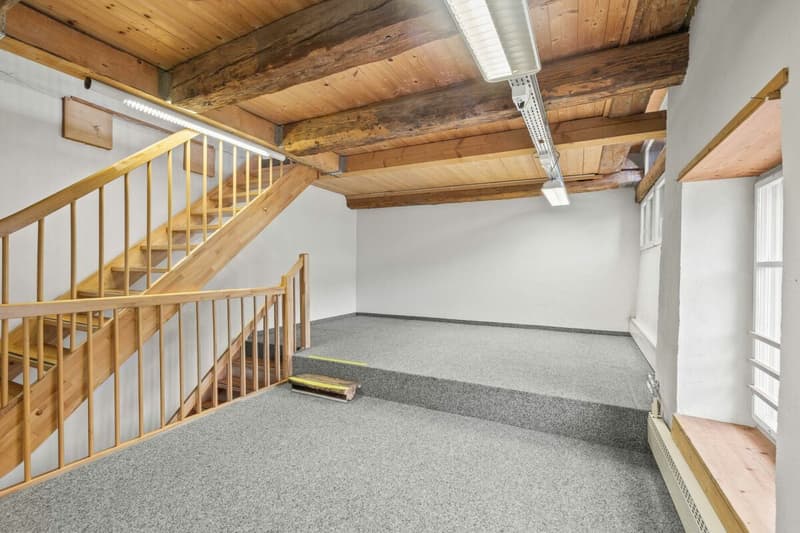
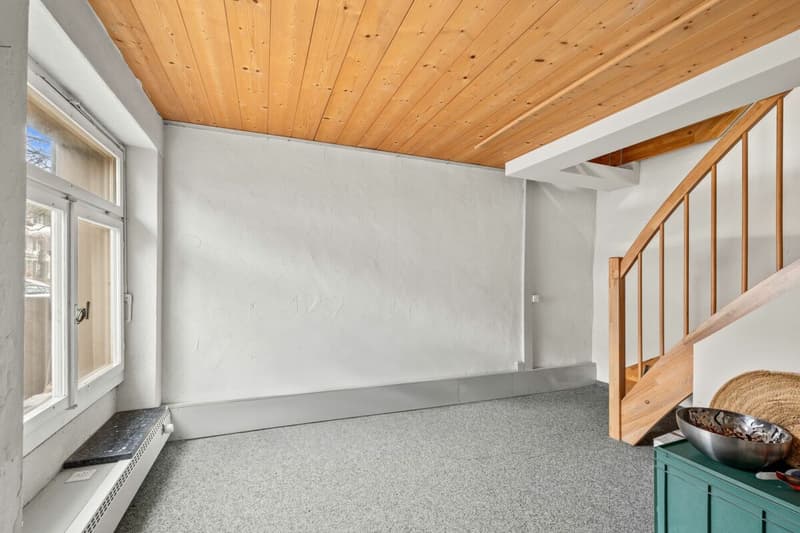
The unit spans several levels and differs significantly from classic office or commercial spaces. Different room heights, visible wooden elements, and open visual references within the unit characterize the special character of the rooms.
The rooms are largely oriented inward. Numerous windows provide daylight, while the wooden slats arranged in front of parts of the facade partially limit the direct view outside. This creates a protected and quiet atmosphere.
The property is suitable, for example, for a studio, architecture or planning office, studio, exhibition space, creative activities, or other suitable commercial use.
Room layout
- Ground floor: Entrance
- 1st floor: Bright room with orientation towards the village street
- 2nd floor: High room with integrated kitchen
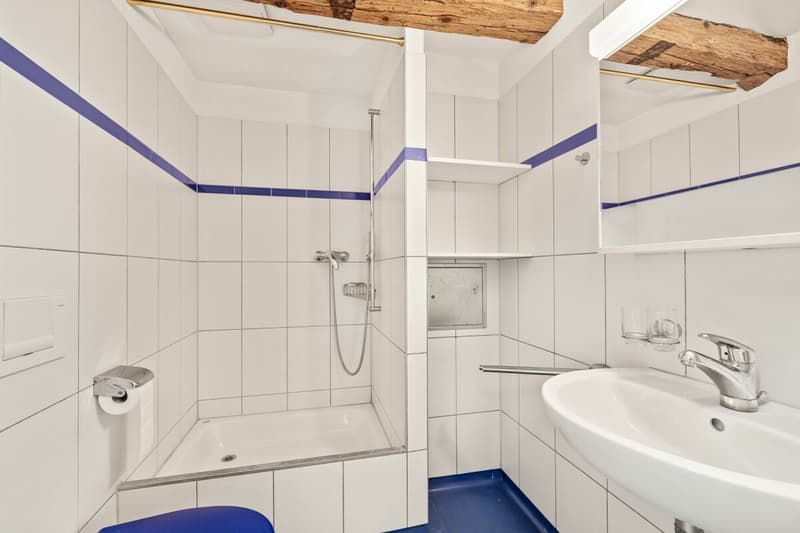
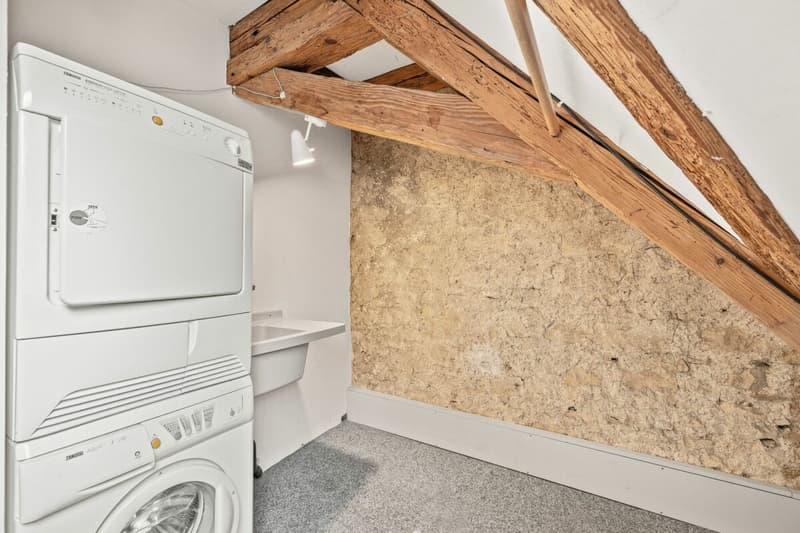
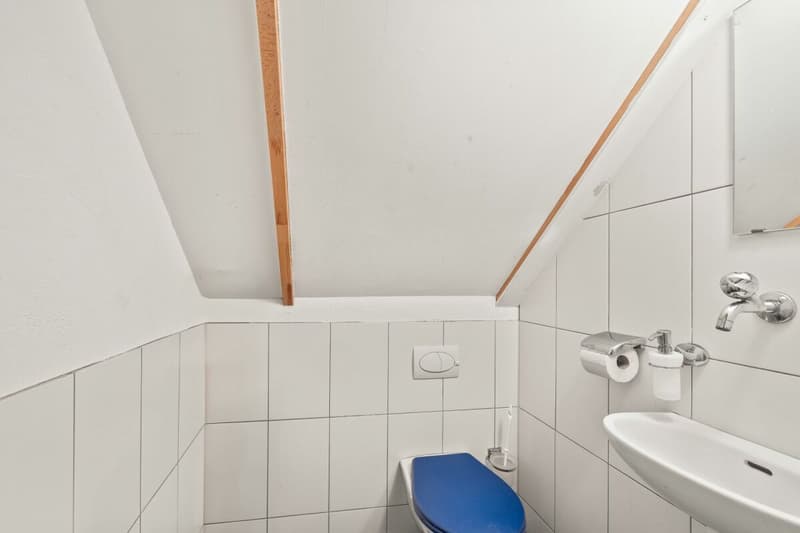
- Attic: Room with visible roof truss, wooden beams, and several skylights; Bathroom with shower, toilet, and sink; Niche with washing machine and dryer; Technical room and additional area accessible via a ladder
- Separate toilet: In the general entrance area on the ground floor
Equipment and special features
- 1 uncovered parking space belongs to the property
- Condominium ownership with only one other party
- Visible wooden beams and preserved parts of the original load-bearing structure
- Different room heights and open room references
- Quiet, protected atmosphere
- General seating area in front of the house during the warmer months
Use
The combined use for living and commerce is in the approval process; currently, the unit is commercially usable.
Location
Bus and train station are within a five-minute walk. Coop, bakery, drugstore, post office, bank, café, and fitness center are also within walking distance.
The location combines short distances with the special structure and atmosphere of the old village center.
An independent commercial property for people who do not seek conventional spaces but appreciate architecture, peace, and a special spatial character.
I look forward to your contact for questions or to arrange a viewing appointment.
Do you want to evaluate or sell your property?
I will accompany you with a well-founded evaluation and personally through the entire sales process.
I also accompany you with coaching/mentoring in complex personal situations around real estate.

Unlock the full experience
Sync your favourites, manage search alerts, and access all your important services seamlessly across devices. Create your free account for a personalized home search!
Advertiser


Contact
Johanna Lehner
- Listing ID
- 4003529424
- Object ref.
- 2026-09.21