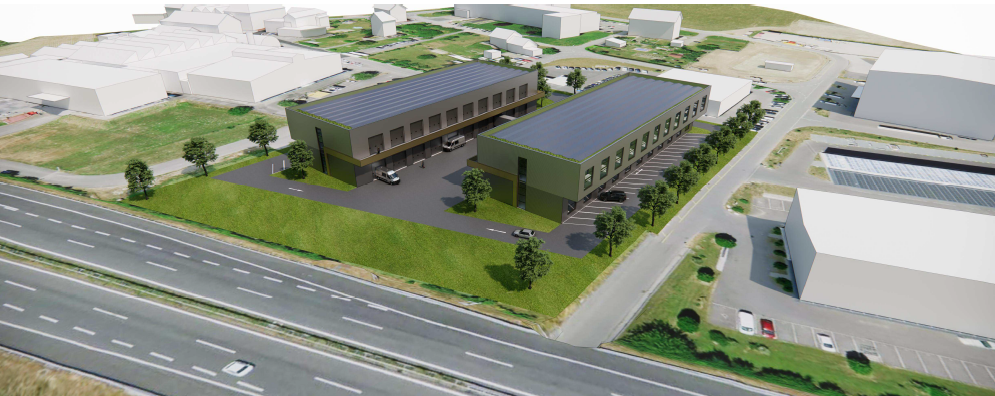
Valeyres-sous-Ursins - Commercial, Office, Storage room to buy

Try expanding your search criteria so we can show you similar properties. Currently, there are no matches.

We suggest you try to:

  • increase the radius
  • change filters, such as price

You can create a search alert with the current criteria and get notified when matching properties are available.

More objects in your automatically expanded search area
20 results - Radius: + 10km

1 / 6
CHF 1,890,000.– Top
11 rooms
1400 Yverdon-les-Bains

EXCEPTIONAL LOCATION AND STABLE YIELD

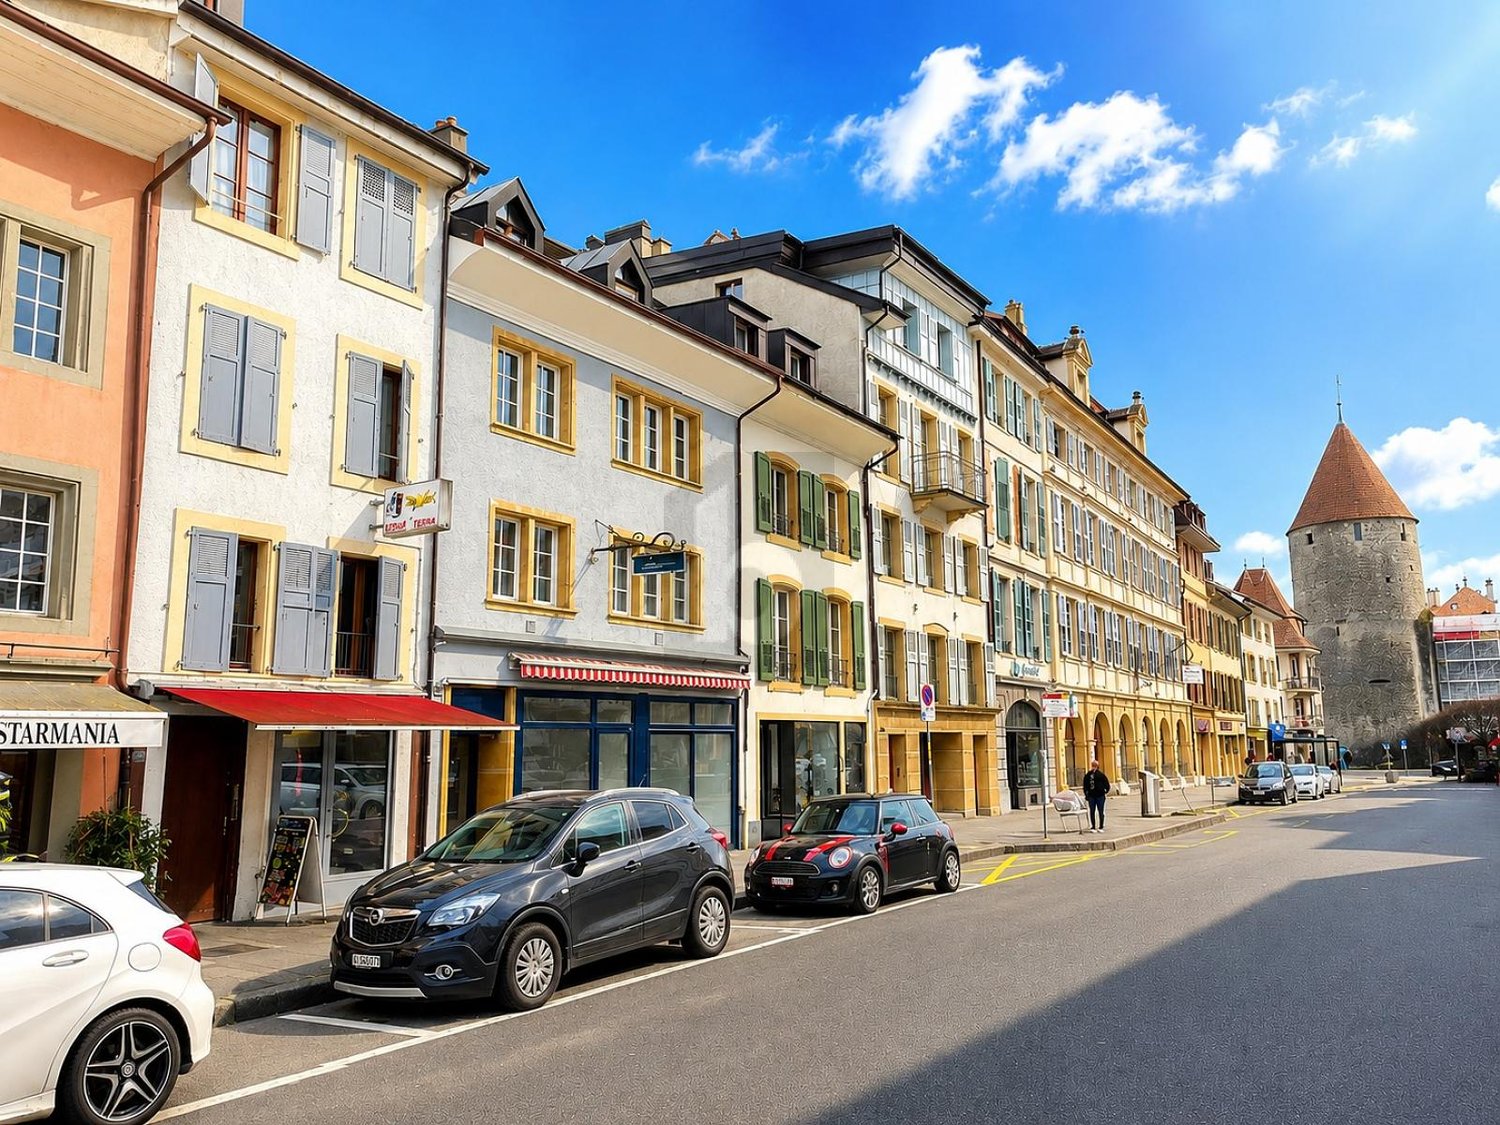
In the heart of Yverdon-les-Bains, discover a rental income building ideally located, offering a stable and sustainable investment. It consists of 6 apartments of 1.5 rooms and about 50 m², with fitted kitchens, as well as a commercial space of 35 m² currently operated as a kebab restaurant. Rented to the same tenants since 2004, it guarantees regular income. Common laundry room and inner courtyard of about 30 m². Total living area: about 330 m² (11 rooms).This offer from BETTERHOMES is characterized by the following advantages: - Exceptional location in Yverdon- 6 apartments with 1.5 rooms and about 50 m²- The apartments include fitted kitchens- 1 commercial space of 35 m² (Currently kebab restaurant)- All is rented to the same tenants since 2004 (stable income)- Common laundry room- Inner courtyard of 30 m²- etc., etc., etc. ...Interested? Contact us for a free visit!Not the right one? You will find over 2,000 other objects on: www.betterhomes.ch - The Swiss specialist for real estate transactions.Do you have a property to sell?Take advantage of our expertise: https://www.betterhomes.ch/en/take-advantageDo you want to know the value of your property?Discover its value now with our free, non-binding and immediate estimate!https://www.betterhomes.ch/en/knowledge/estimateMore detailsLocation: in the center with access to all amenitiesBuilding condition: does not require renovationBathrooms: 6 (2x WC / Sink, 4x WC / Sink / Bathtub)Heating system: gasPublic transport: bus stop, 27 m / train station, 600 mSchool: primary school, 650 mShops: grocery store, 120 m / Migros, 800 m / Coop, 700 m
1 / 13
CHF 2,390,000.–
763m² floor space
A Yverdon-les-Bains, 1400 Yverdon-les-Bains

Mixed building with high potential for valorization in the heart of Yverdon-les-Bains

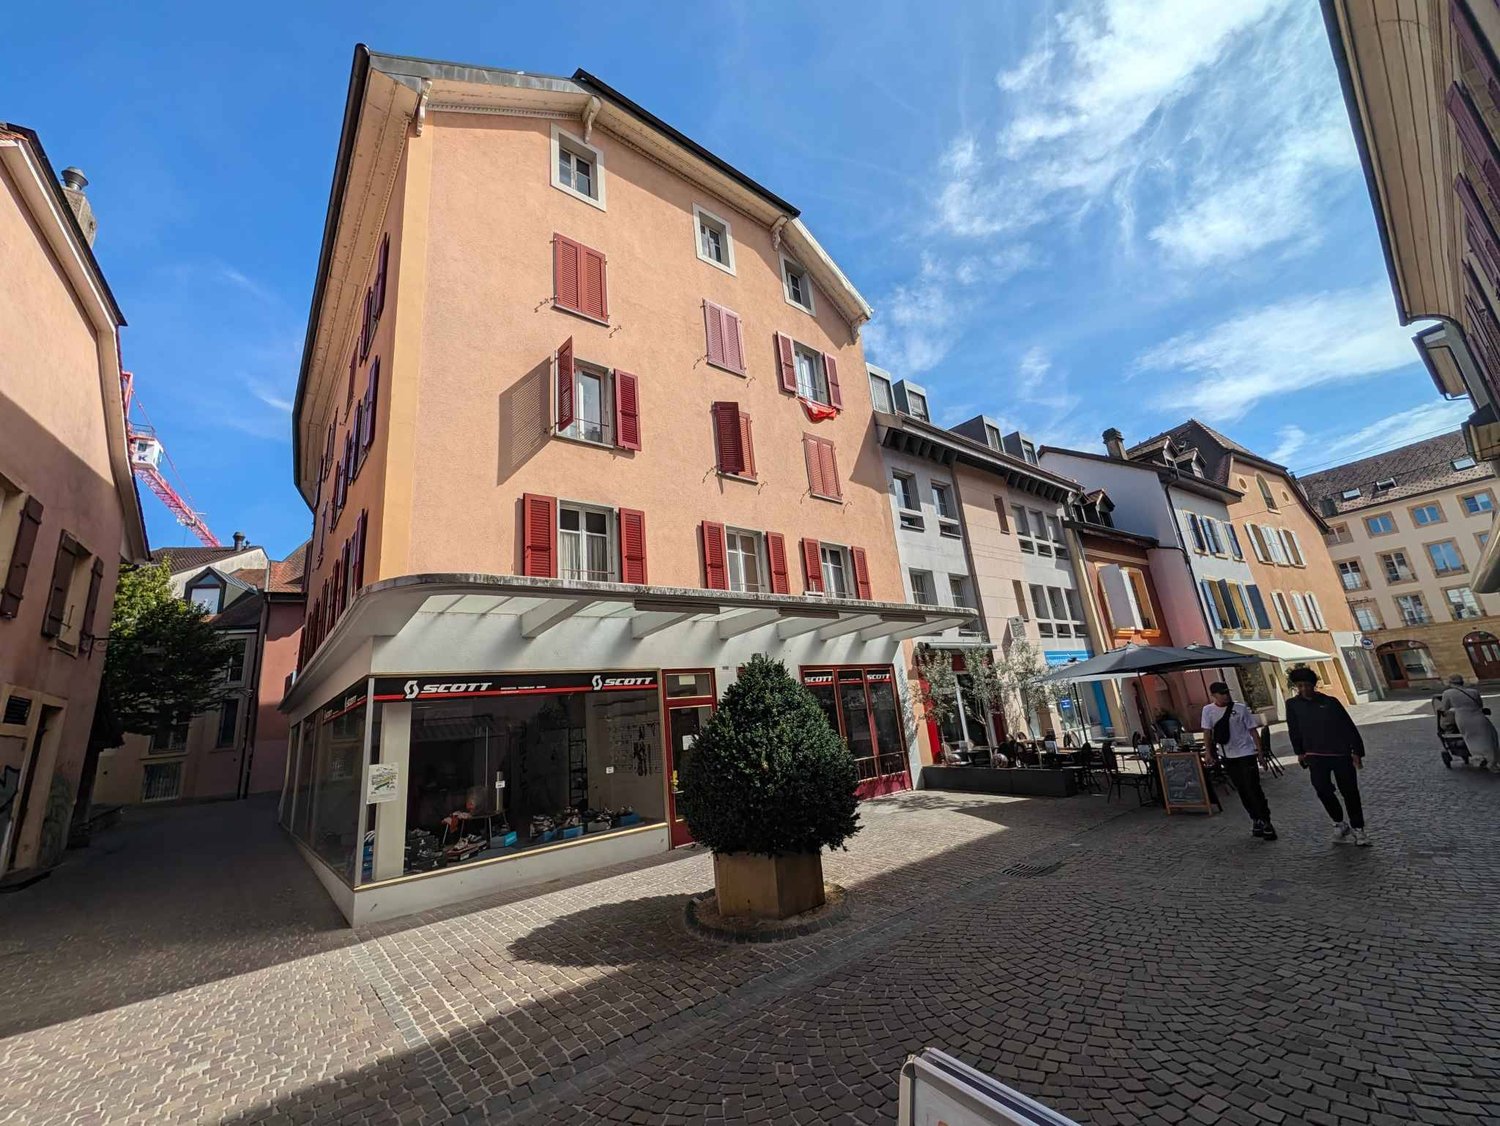
Typology: Mixed building (residential and commercial)Ideally located in the center of the Old Town and the most sought-after commercial area of Yverdon-les-Bains, this mixed building offers a rare investment opportunity, combining a solid base return with an exceptional potential for value creation. Benefiting from a strategic location guaranteeing a high foot traffic and excellent visibility, this property is aimed at investors and developers looking for an object to optimize.Composition of the buildingThe building is currently structured to offer a mix of revenues through residential and commercial uses:- 7 apartments of various types and 4 commercial premisesGround floor:A large commercial surface of 165 m², complemented by a commercial premises in the basement.1st floor:- A storage room of 26 m² and a large room of 81.63 m²- A studio2nd floor:- 2 studios and 2 apartments3rd floor:- 2 large apartmentsAttic:- Common laundry room, attic and drying areaAn exceptional potential for valorizationThe major asset of this object lies in the multiple levers of optimization and development that it proposes. The identified potential for valorization allows to significantly increase the rental status:- Creation of housing (1st floor): Transformation of the storage room of 26 m² into an independent studio, and division of the room of 81.63 m² to create two apartments of approximately 40 m² each, as on the 2nd floor.Commercial dynamization:- Relocation and re-rental of the vacant commercial surface on the ground floor and in the basement.Financial data and projection:- Taking into account the current market conditions, a reasonable vacancy reserve and the necessary investments for the transformations, the stabilized rental status is estimated at around CHF 140,000.- per year.Technical condition and renovations:The building has undergone a major renovation in 1978 and has recently undergone targeted investments:- 2019: Replacement of the oil heating system.- 2019: Complete renovation of apartment 023 (2 rooms on the 2nd floor) for CHF 27,000.-.Located on Rue du Collège, the building benefits from all the advantages of a first-class urban location:Commercial attractiveness:- Location on a busy street, ideal for ensuring the success of the commercial surface on the ground floor.Immediate amenities:- Direct proximity to the train station, public transport, shops, restaurants and schools, ensuring a strong demand for apartments.Economic growth:- Yverdon-les-Bains is an expanding city, offering an attractive and secure real estate market environment for long-term investments.Complete documents, plans and rental status available upon request.

New building
1 / 13
  • Parking space
  • Elevator
CHF 395,000.–
47m² floor space
A Yverdon-les-Bains, 1400 Yverdon-les-Bains

Exceptional offices in a private tower with 360-degree view

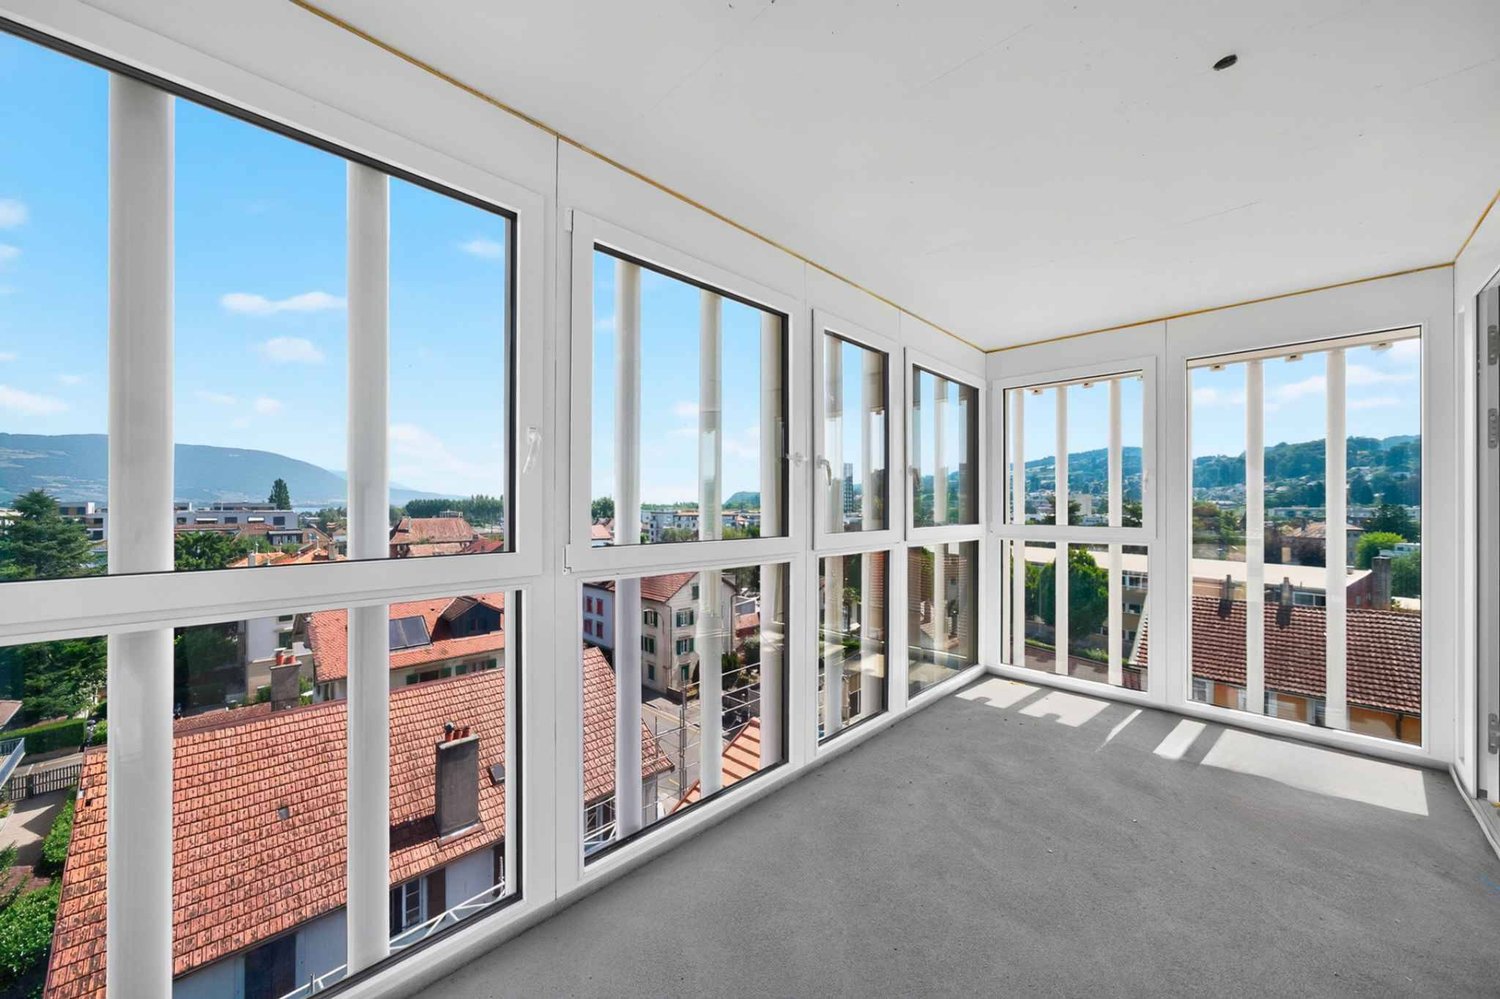
Bernard Nicod SA has the pleasure of offering you, in exclusivity, offices located in the magnificent and emblematic tower of the former Silo of Yverdon-les-Bains.A unique and special property! The former iconic figure of the city, the Yverdon mill with its 25m high silo, once renowned for its artisanal flours, reinvents itself today through a remarkable architectural transformation. This unique project harmoniously combines past and modernity, preserving the original volumes while giving new life to the silo in the form of an elegant contemporary tower housing 94m² offices.In this exceptional setting, offer your activity a privileged workplace with an unbeatable view of the city of Yverdon-les-Bains and Lake Neuchâtel!Spread over 4 levels, with elevator and air conditioning, this property includes the exclusive use of the 4th, 5th, 6th, and 7th floors of the tower. It consists of:4th floor: office with lake and city views.5th floor: panoramic terrace with 360-degree views.6th floor: office with lake and city views.7th floor: toilet and kitchen with 360-degree views.Two indoor parking spaces (CHF 20,000 and CHF 35,000 extra) complete this property. A dominant, imposing, and extraordinary place. This is the only tower of its kind in Yverdon-les-Bains.Located between lake and mountains, Yverdon-les-Bains offers a dynamic and pleasant work environment. The city is renowned for its high quality of life and seduces with its natural environment: between Lake Neuchâtel and an inspiring alpine panorama in everyday life.As an economic hub in full growth, Yverdon-les-Bains benefits from excellent accessibility, particularly thanks to its strategic position in the Romandy region and its rapid connections to Lausanne, Neuchâtel, and Bern. The city hosts numerous companies, institutions, and training centers, fostering a stimulating and innovative professional environment.Combining professional activity and well-being becomes self-evident here: restaurants, shops, modern infrastructure, and green spaces contribute to an ideal balance between work and quality of life.Settling in Yverdon-les-Bains means offering your activity a valuable framework, in the heart of a city in evolution.Are you looking for an extraordinary workplace? A panoramic view of the city, the lake, and the mountains? This property will not leave you indifferent! Information and visits: Alexandra JEREZ and Tania LEITE : 024 424 24 26.

  • Parking space
  • Elevator
1 / 13
CHF 11,350,000.–
2,250m² floor space
Rue de Pythagore 2, 1400 Yverdon-les-Bains

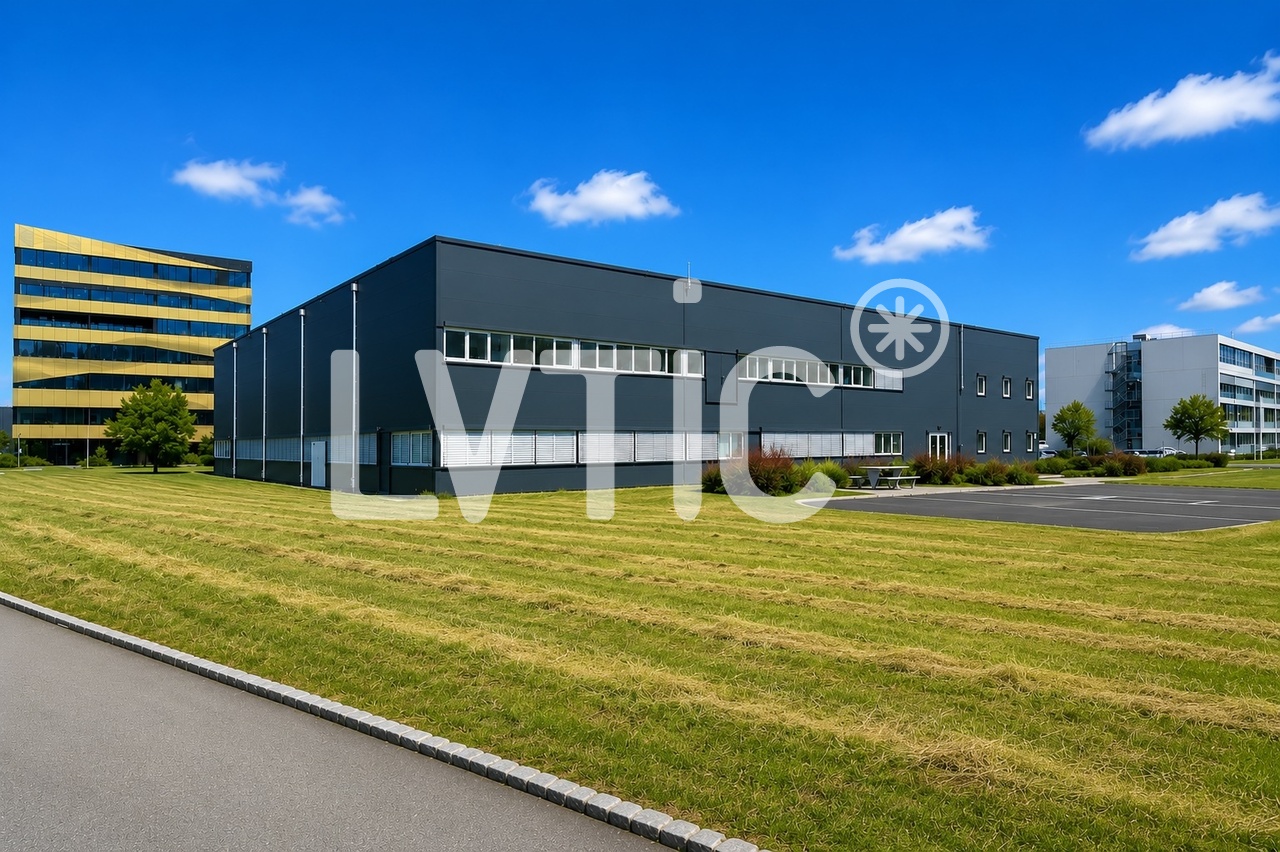
Industrial building on a 17,000 m2 plot for sale in Yverdon

EXCLUSIVITY - Industrial building of 2295 m2 on a 17,000 m2 plot for sale in Yverdon-les-BainsThe site is located in Y-Parc, the Scientific and Technological Park of Yverdon-les-Bains.This area is dedicated to companies with high technological value, active in research, development or industrial automation and robotics.1- Existing industrial building of 2295 m2 Industrial hall of 1650 m2 with ground-level access through 3 large sectional doors- Height: 7 m- Floor load: 2000 kg/m2- Amperage: 800 A.Offices, rooms of 645 m2Year of construction: 20032- Total constructible potential: 22,000 m2 of total floor areaAccess & Distances:- Highway: 2 minutes (800 m)- Train station: 10 minutes (1800 m)Potential rental state of the existing building: between CHF 450,000 and CHF 480,000 per year excl. VAT.Possibility to buy the building and the land separately.Y-PARC: Y-Parc is the largest technology park in Switzerland, hosting over 200 companies.Ecosystem dedicated to innovation and research.Competence centers: areas such as medtech, ICT, robotics, cybersecurity and life sciences.Proximity to the University of Applied Sciences and Management of the canton of Vaud (HEIG-VD) to promote collaborations and technology transfer.Selling price: CHF 11,350,000.-----------------------------Why choose LVTiC?o Expert in industrial and logistics real estate in French-speaking Switzerlando Knowledge of industry-specific constraintso Commitment to your side until signing

Travel time
-
1 / 12
CHF 7,500,000.–
2,250m² floor space
Rue de Pythagore 2, 1400 Yverdon-les-Bains

Industrial building of 2295 m2 on a plot of 6370 m2 for sale in Yverdon

EXCLUSIVITY - Industrial building of 2295 m2 on a plot of 6370 m2 for sale in Yverdon-les-BainsThe building is located at the entrance of Y-Parc, the Scientific and Technological Park of Yverdon-les-Bains.This area is dedicated to companies with high technological value, active in research, development or automated/robotized industrial production.1- Industrial hall of 1650 m2Ground-level access through 3 large sectional doorsHeight: 7 mFloor load: 2000 kg/m2Ampere: 800 A.Smoke extractionNatural light2- Offices, rooms of 645 m2- Ground floor: 315 m2Reception, meeting room, WC of 180 m2Kitchenette, first aid room, break room of 115 m2Technical room of 20 m2- First floor: 330 m2Open-space offices, meeting room, changing rooms M/F of 250 m2Cafeteria of 40 m2Technical rooms, boiler room, compressor room of 40 m2Fiber optic38 parking spacesYear of construction: 2003Building potential: 8200 m2Possibility of also buying the adjacent plot of 10'650 m2 at a price of CHF 3'850'000.The whole offering the possibility of building 22'000 m2 of total floor area.Access & Distances:- Highway: 2 minutes (800 m)- Train station: 10 minutes (1800 m)Y-PARC: Y-Parc is the largest technology park in Switzerland, hosting over 200 companies.Ecosystem dedicated to innovation and research.Competence centers: fields such as medtech, ICT, robotics, cybersecurity and life sciences.Proximity to the University of Applied Sciences and Management of the canton of Vaud (HEIG-VD) to promote collaborations and technology transfer.Potential rental income: between CHF 450'000.- and CHF 480'000.-/year excl. VATSelling price: CHF 7'500'000.- + VAT----------------------------Why choose LVTiC?o Expert in industrial and logistics real estate in French-speaking Switzerlando Knowledge of industry-specific requirementso Commitment to your side until signing

Travel time
-
Déborah Simon

Déborah Simon

1 / 6
Déborah Simon

Déborah Simon

  • Parking space
Price on request
280m² floor space
1400 Yverdon-les-Bains

Storage space on 3 levels

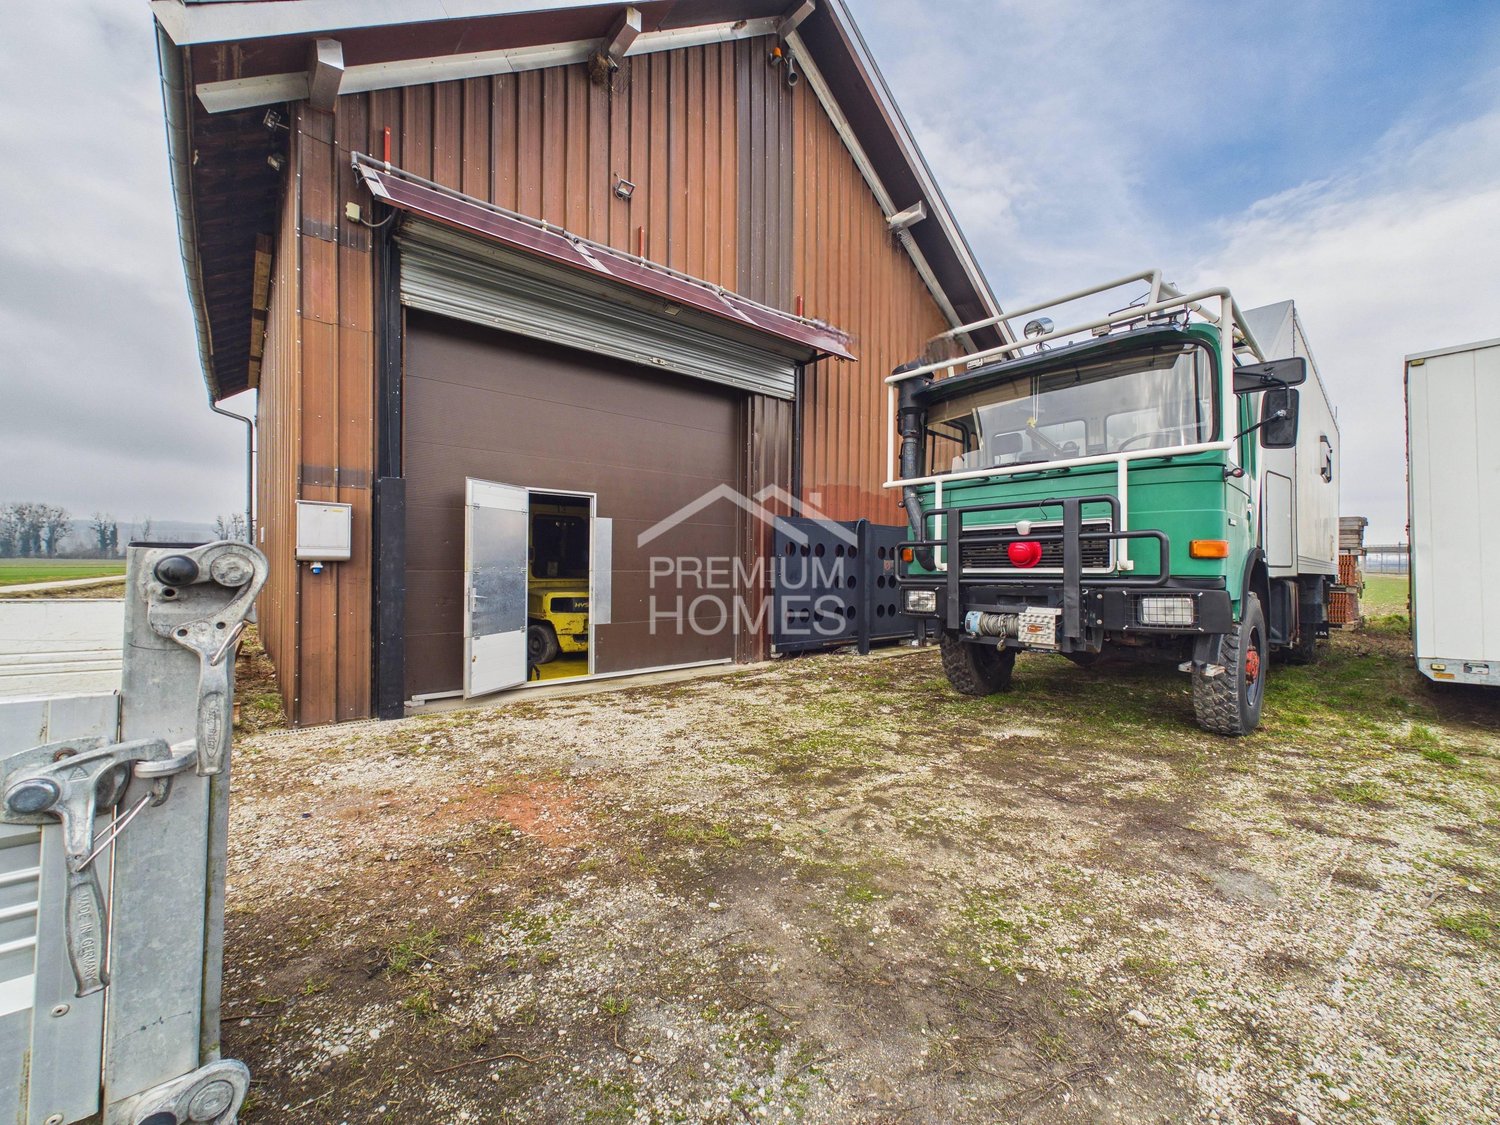
This storage building offers spacious and particularly versatile surfaces, distributed over three functional levels. Its robust construction and load-bearing structure allow for use in activities that require the storage of heavy materials, machines, or professional equipment.The organization of the spaces promotes clear and efficient use, with a natural separation of the different work or storage areas. Access is facilitated by a wide gate that allows for simple and rapid deliveries, suitable for utility vehicles.Solar panels are installed on the roof, providing a complementary energy solution. This property represents an ideal opportunity for a company or independent professional seeking a sustainable, practical, and expandable space in a professional environment. Here, no wishes remain unfulfilled. Take advantage of this opportunity and convince yourself!This PREMIUM HOMES offer includes: • Industrial and artisanal environment • Proximity to Yverdon-les-Bains • Distribution over three levels • Robust construction and solid building • Floors and ceilings with high load-bearing capacity • Clear organization of spaces • Large gate approx. 4 × 4 m • Easy access for utility vehicles • Functional internal traffic routing • Solar panels on the roof • Use for machines, materials, vehicles • Usable surface approx. 280 m² Interested? We would be pleased to show you the property during a non-binding visit!Do you want to sell your house or apartment without worrying? We will inform you about the current value of your property, discreetly and without obligation!Interested in a first, non-binding exchange? Do not hesitate to contact us. We look forward to your message.

  • Parking space
1 / 12
CHF 3,200,000.–
24 rooms
Auf Anfrage 1, 1433 Suchy

For investors: Building 5 minutes from Chavornay (Yield approx. 4.29%)

The building consists of six apartments with beautiful surfaces as well as a commercial space, and constitutes an opportunity of choice for any investor seeking a permanent and secure investment.A particularly strategic asset: a property by floors (PPE) has already been constituted, offering the possibility of proceeding later to the individual resale of each lot and thus optimizing the patrimonial valorization.Built in 2006, the building combines character and comfortable amenities. All the lots are currently rented, guaranteeing an immediate exploitation without rental vacancy.The annual net rental income amounts to CHF 137'520, i.e. a yield of approximately 4.29%. The rents practiced remaining lower than the market values, a progressive adaptation allows to consider a significant improvement of the rental performance.Distribution of the lots:Ground floor1 commercial space 2.5 rooms approx. 98 m² CHF 650./month HCCommon areas: 6 cellars, laundry room, bike/stroller room and technical room1st floor2 apartments 4.5 rooms (approx. 122 to 129 m², balconies 11 to 16 m²) CHF 1800./month HC each2nd floor2 apartments 4.5 rooms (approx. 123 to 129 m², balconies 11 to 16 m²) CHF 1800./month HC each3rd floor (attic)1 apartment 3.5 rooms approx. 84 m² CHF 1600./month HC1 apartment 3.5 rooms approx. 99 m² with balcony approx. 10 m² CHF 1450./month HCThe entire building is served by an elevator, ensuring easy access to all levels.Two garages as well as ten outdoor parking spaces, complete the set, as well as three visitor spaces. The applied rents being lower than the usual market values, a progressive review will allow to consider an additional optimization of the yield.Contact me today for more information and take advantage of this unique opportunity: Manuela Deguara +41 76 581 74 25

1 / 3
CHF 1,875,000.–
1410 Thierrens

Thierrens (Vaud) - Character building with project to transform into 8 PPE apartments

A rare opportunity in the heart of Gros-de-VaudLocated in the center of the village of Thierrens, in a sought-after environment and in immediate proximity to amenities, this character building dating from 1900 represents an exceptional opportunity for a developer, investor, or real estate trader looking to develop a high-value-added real estate project.Built on a 1,528 m² plot, the building is currently composed of three apartments and a commercial space, generating rental income during the development phase.A turnkey projectThe building has already benefited from significant preparation:- Complete architect's project- Building permit submitted- Execution plans realized- General estimate of works established- Authorizations in progressThe buyer will thus be able to focus on the realization of the project without having to redo all the preliminary studies.Development projectComplete transformation of the building into 8 PPE apartments:- 2 apartments with 4.5 rooms- 3 apartments with 3.5 rooms- 3 apartments with 2.5 roomsTotal living area: 655 m²Total floor area: 913 m²8 outdoor parking spacesThe apartments have been designed to meet current market demand while enhancing the authentic charm of this historic building.Two investment strategies- Resale in PPE: Marketing of apartments after renovation with high potential for value creation.- Patrimonial conservation: Creation of a rental building offering a potential rental income of around CHF 180,000 per year, ensuring an attractive return on investment in the long term.- The assets of the property- Character building from 1900- Last transformations carried out in 2018- Center of the village of Thierrens- Architect's project already developed- Building permit submitted- 8 apartments in PPE- 8 parking spaces- Existing rental income during the development phase- High potential for value creation- Opportunity particularly suited to developers and investorsSituationThierrens benefits from a privileged location in the heart of Gros-de-Vaud, close to Lausanne, Yverdon-les-Bains, and Moudon. The commune offers an appreciated quality of life, combining residential quality, local shops, schools, and excellent road links.Selling price: CHF 1,875,000.-Complete sales file, plans, valuation study, and technical documentation available on request.