Wiler (Lötschen) - Commercial, Office, Storage room to buy

Try expanding your search criteria so we can show you similar properties. Currently, there are no matches.

We suggest you try to:

  • increase the radius
  • change filters, such as price

You can create a search alert with the current criteria and get notified when matching properties are available.

More objects in your automatically expanded search area
6 results - Radius: + 10km
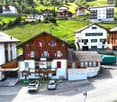
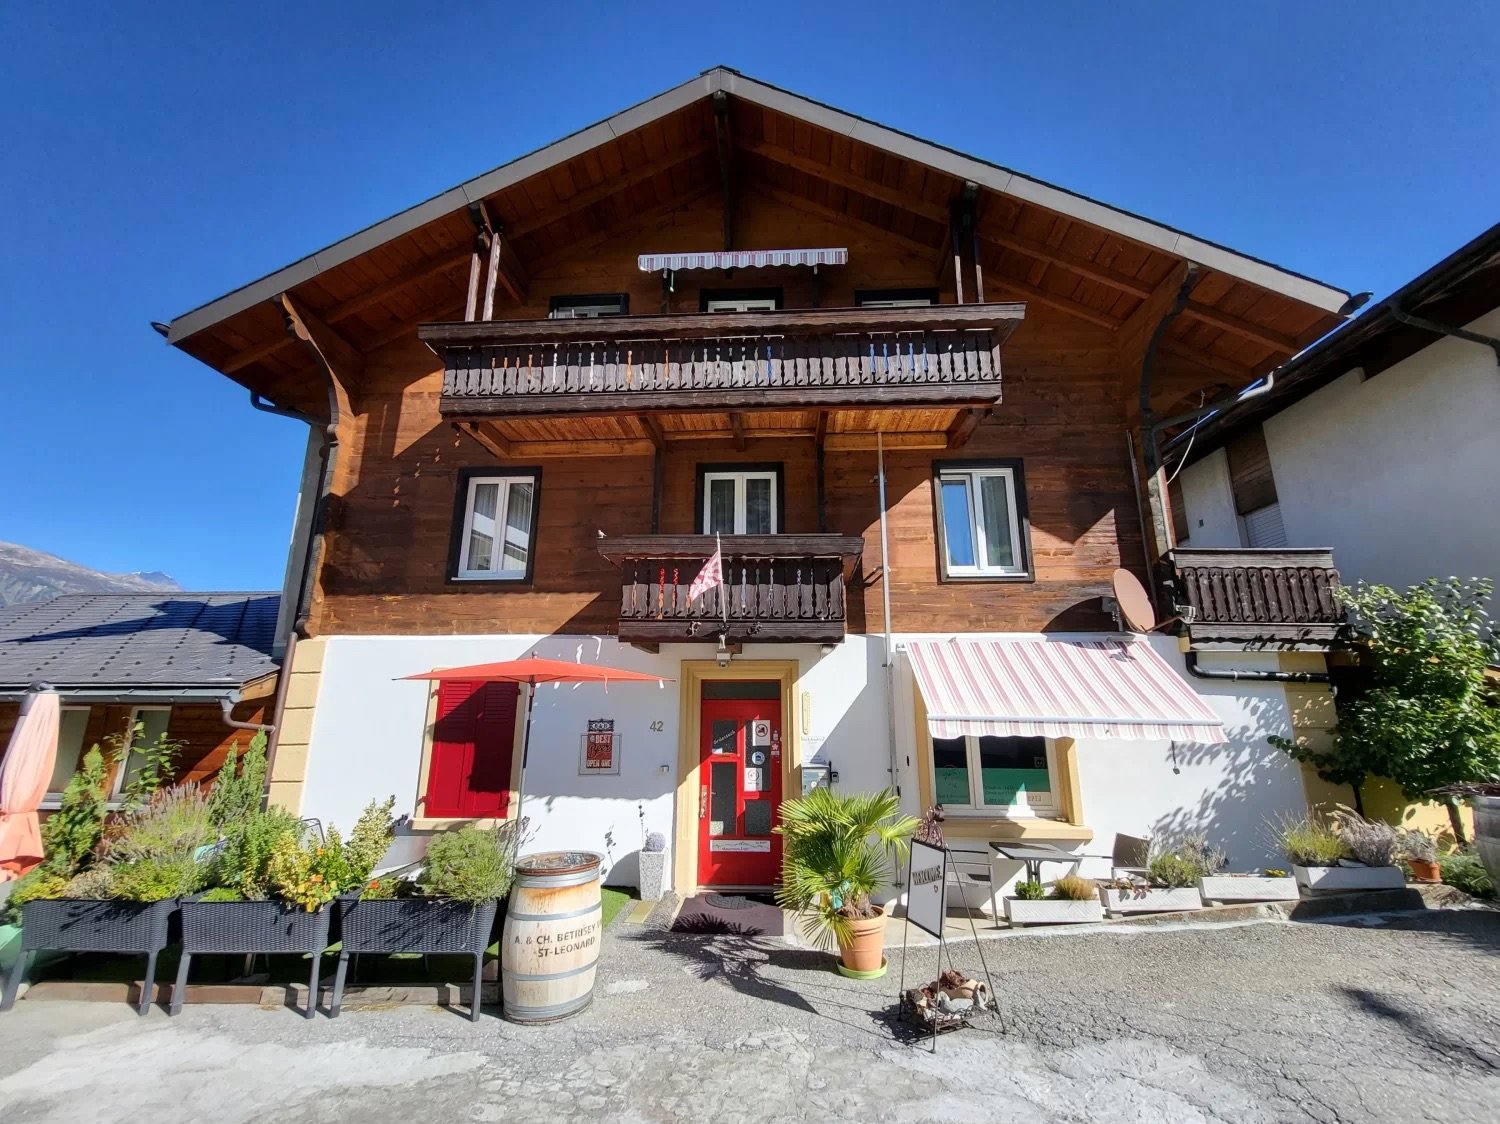
  • brown wooden exterior, red entrance, 2 balconies, flag, barrel in front
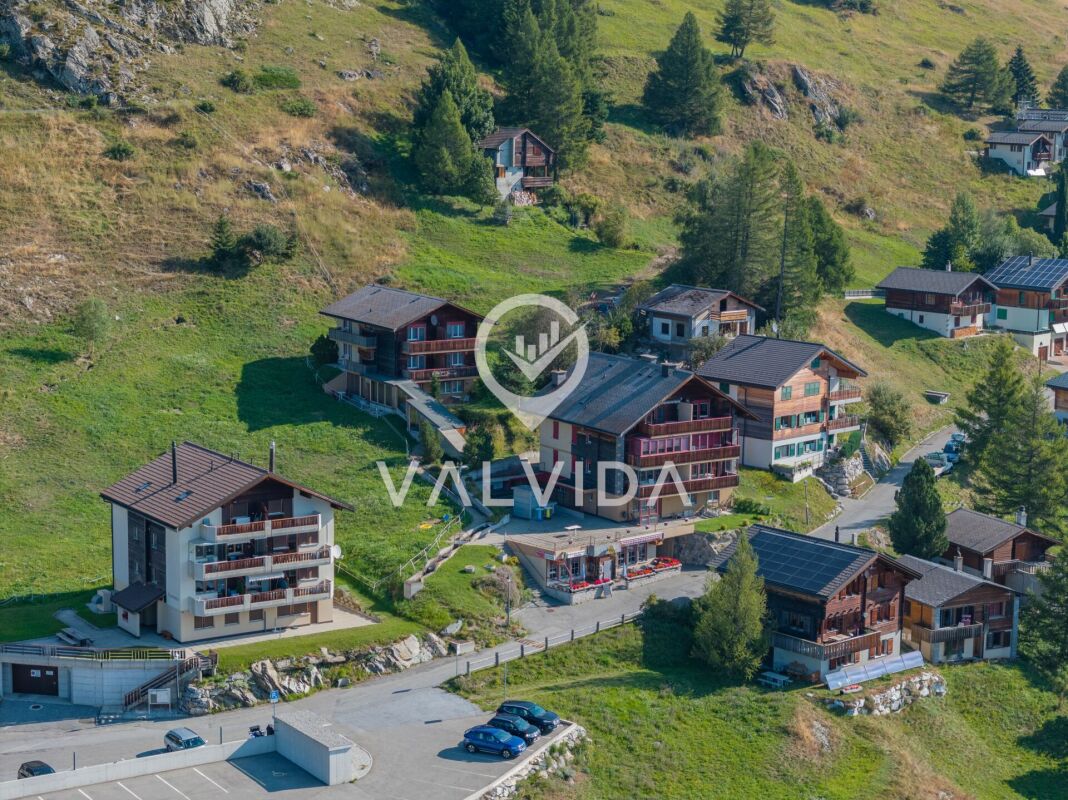
  • Apartment buildings, wooden facade, many windows, flags in front, car parking, green lawn, surrounding hills
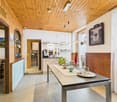
  • Dining area with wooden walls, dining table, and kitchen with appliances like a coffee machine and refrigerator
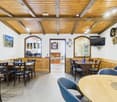
  • Wooden dining room with tables and chairs, large clock, TV, framed painting, wooden walls, wooden ceiling
  • Entrance hallway with white walls and tiles, wooden spiral staircase, two purple floor rugs, picture frame, light fixtures, and door at the end
  • Bedroom with wooden walls, bed with floral bedding, chair, bedside tables, wall picture, and open door to the hallway.
  • white tiled, shower stall, toilet, sink, mirror, hairdryer, towel rack
  • Decorative paint on walls, a picture frame, a wooden railing, tiled floor, and an entrance
  • a kitchen with white cabinets, granite countertops, a microwave, a stove, and an oven, a wooden table, and a green chair
  • glass table, sofa, TV, glass window, plant, wooden ceiling, chair, table
  • Bathroom with bathtub, sink, skylight, tiled floor, towel rack, cabinet, laundry basket, decorative objects
  • kitchen with wooden walls, electric stove, dishwasher, washing machine, wooden cabinets, granite countertop
  • long corridor with wooden door, violet rugs, white tiles, wooden ceiling, picture frames on the wall, white and purple boxes on a shelf
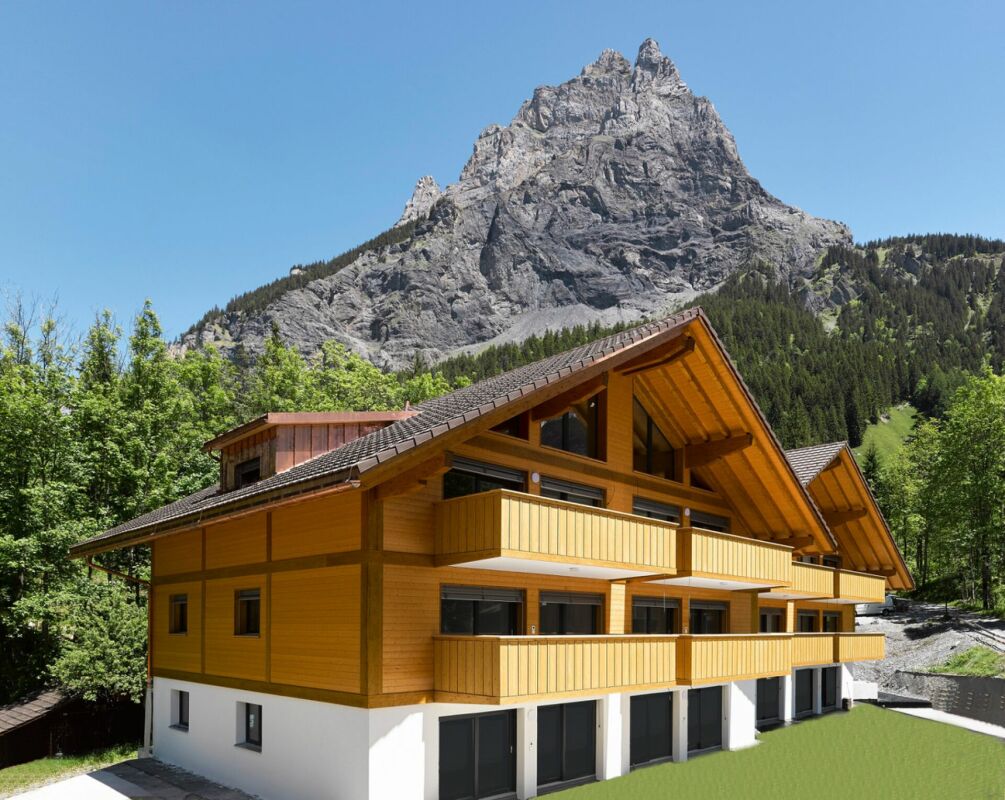
  • Mountains in the background, roads in the valley, green grass
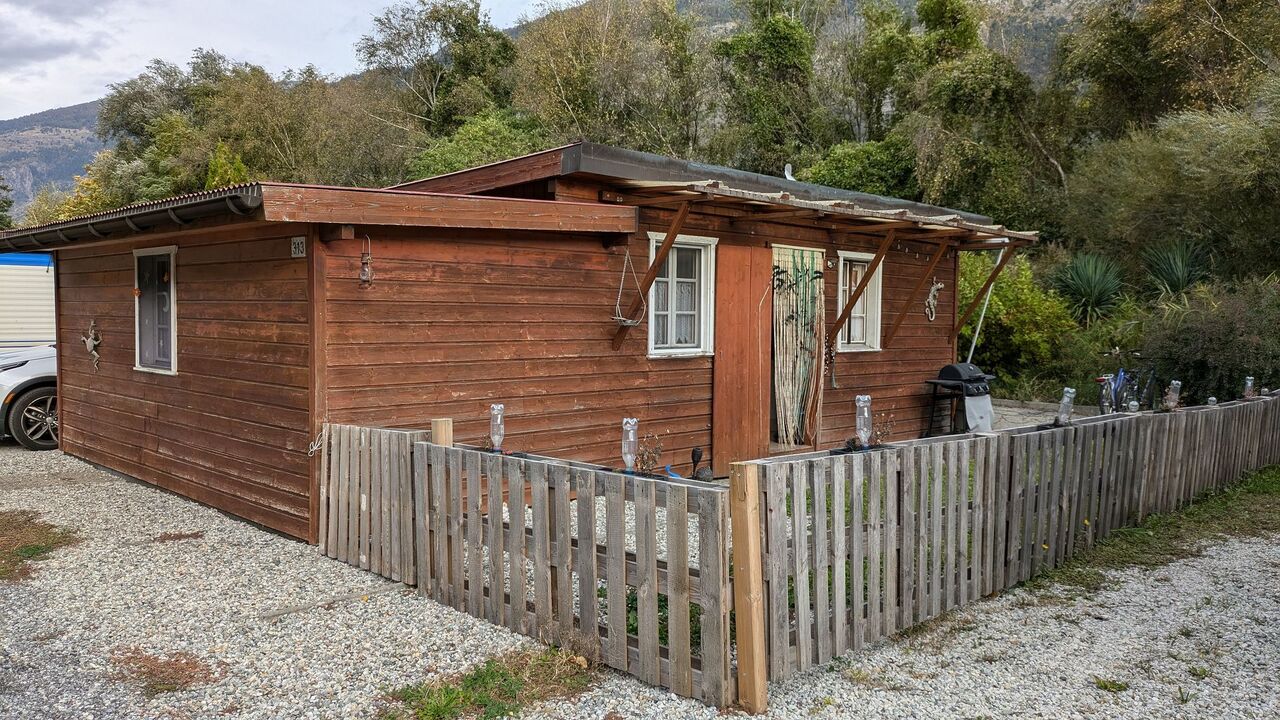
  • 2 houses with mountains in the background
1 / 15
Apartment buildings, wooden facade, many windows, flags in front, car parking, green lawn, surrounding hills
Dining area with wooden walls, dining table, and kitchen with appliances like a coffee machine and refrigerator
Wooden dining room with tables and chairs, large clock, TV, framed painting, wooden walls, wooden ceiling
CHF 819,000.–
11.5 rooms
Hauptstrasse 42, 3943 Eischoll

Charming Bed and Breakfast in Eischoll

Live like you're on vacation! The pure leisure pleasure, such as hiking, biking, skiing, etc. starts in the family-friendly holiday destination high up in the Valais mountains directly in front of the house door. • Sale as holiday home (second home) possible. • Sale to non-Swiss (persons with residence abroad) not possible. Highlights of the property • Move in and live • Ideal as a rental property • Ideal for a family • Spacious balconies with views of the Valais mountain world • Ski and bike paradise • Surrounded by breathtaking hiking trails • Shopping opportunities, restaurants, and primary school just a few minutes away • Various parking options Location and accessibilityEischoll is located on a terrace on the southern slope of the Rhone Valley and is at 1,230 m above sea level. The neighboring municipalities are Unterbäch and Bürchen, as well as Turtmann-Unterems and Ergisch. Eischoll is very easily accessible by well-developed road and public transport (cable car) throughout the year.The B&B is located in a central location directly on the main street, just a few minutes' walk from the cable car. Description of the propertyThis well-maintained and extremely versatile property impresses with a generous net living area of 247 m² and a well-thought-out room layout over three floors. Whether as a private home with an annex or as a guest house with an operator's apartment, numerous possibilities are open to you here.When entering the property, you are greeted by a welcoming entrance area that leads directly into the charming breakfast room and a separate office or reception, ideal for professional guest operations. The kitchen is functional and practically equipped and offers everything needed for daily use.On the first upper floor, five bright, lovingly furnished guest rooms await you, each with its own shower, toilet, and sink. Three of the rooms also have their own balcony, a valued extra for your guests.The apartment on the 2nd upper floor offers a lot of living comfort. A spacious bathroom with storage room, two bedrooms, and a cozy living area with direct access to the balcony make this retreat perfect. The practically equipped kitchen is supplemented by an adjacent Reduit.In the house, mostly low-maintenance plate floors were laid; in the rooms, a modern and low-maintenance vinyl floor provides a pleasant atmosphere.The heating of the property is environmentally friendly via district heating from a wood chip system. The heat distribution is well thought out. On the upper floors, a pleasant underfloor heating provides uniform warmth, while radiators are used on the ground and lower floors.A large cellar, the laundry room, and the bar, which can also be used as a hobby room, round off this interesting offer.In front of the house, six outdoor parking spaces are available for shared use. Additionally, there are further public parking options directly in front of the property. Room conceptBasement • Bar / Carnozet • Cellar / Hobby room • Laundry room and technical room Ground floor • Corridor • Kitchen • Breakfast room / lounge • Office / reception • Access to the basement Upper floor • 5 guest rooms with bathroom • Upper floor • 3.5-room apartment with balcony • Attic Renovations to the house since 2015: • Connection to the district heating network of the municipality of Eischoll • Windows with 3-fold glazing • Skylights with insulation • Fiber optic network • Floors The annual ancillary costs (heating, water/sewage, general electricity, waste, insurance) amount to around CHF 8,000.00.Sales price: CHF 819,000.00 for this well-maintained property with inventory and the well-maintained guest history with loyal regular customers.Availability: Immediately or by arrangement General information about EischollEischoll is located at 1,230 m above sea level, just 20 minutes from Visp, and impresses with its quiet location and unobstructed view of the Valais mountain world. The municipality offers modern infrastructure, sustainable district heating from wood chips, and a comprehensive fiber optic network.The family-friendly village has a joint primary school, good connections to secondary schools, and diverse leisure activities: a small ski area with night skiing, varied hiking trails, and bike trails. In the spring, the rare, lilac-colored light flower blooms and transforms the surroundings into a magical flower sea, a real natural highlight.
Travel time
-
1 / 13
CHF 200,000.–
130m² floor space
3943 Eischoll

Your dream of living and working in the Valais Alps comes true

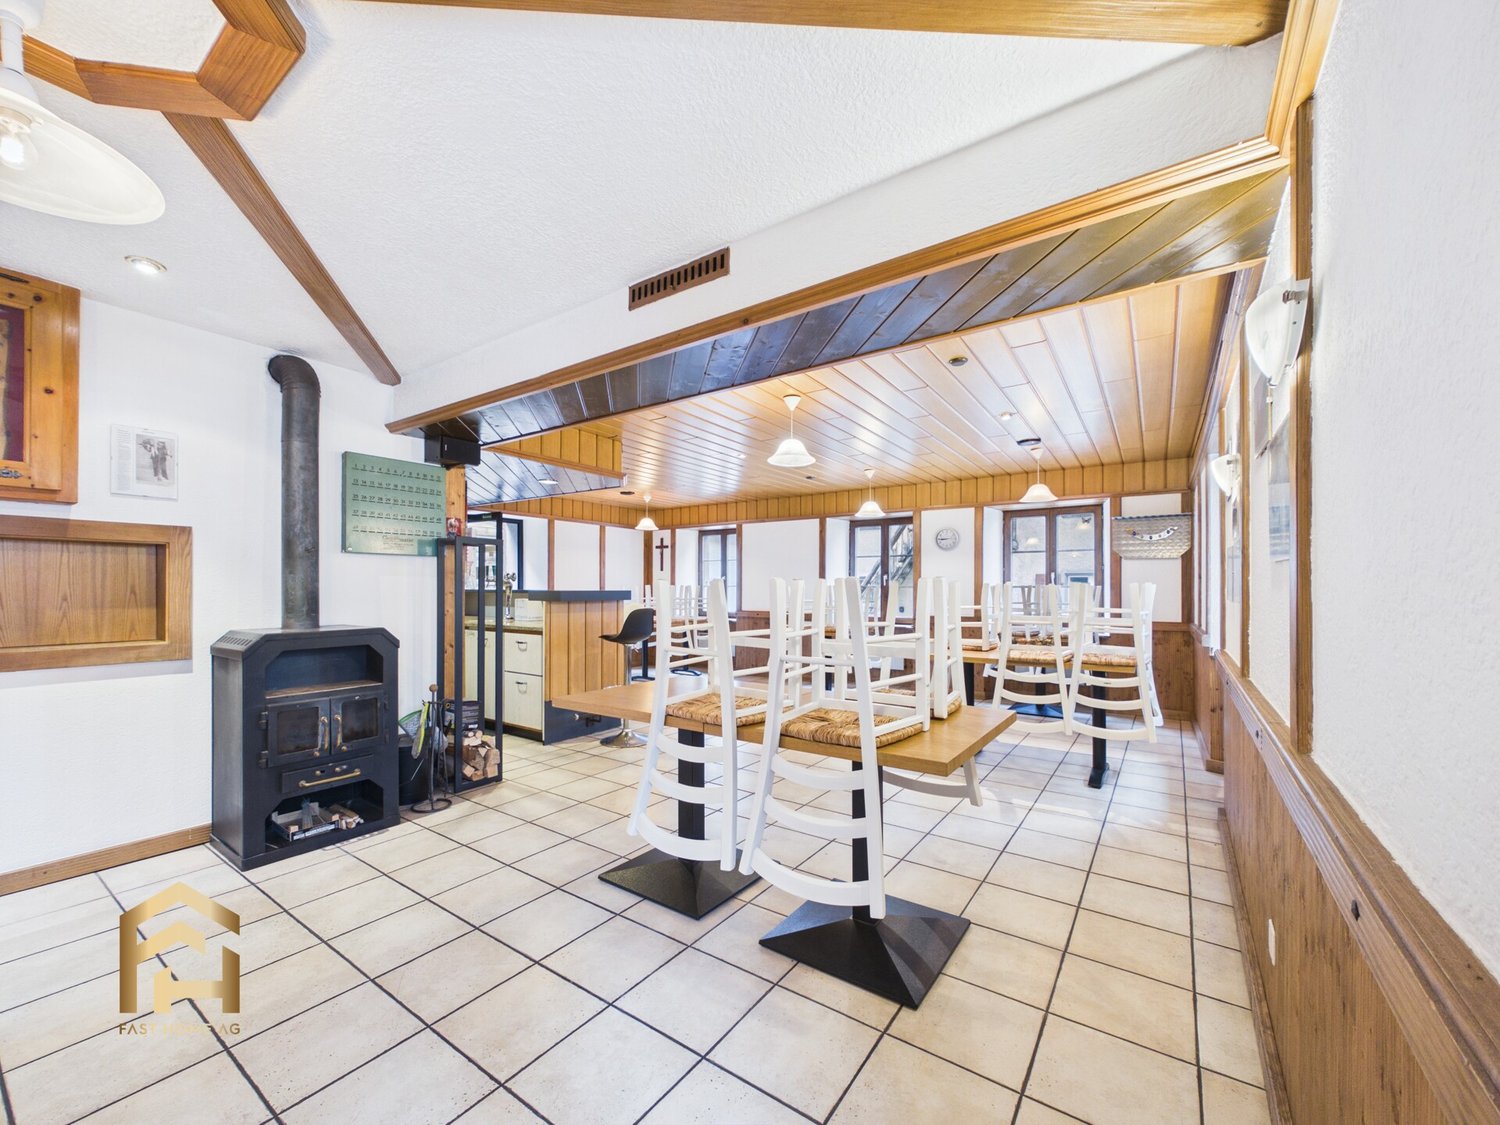
In the heart of the village center, highly visible and excellently connected, this approximately 130 m² gastronomy area on two levels awaits you. The property forms the perfect basis for a cozy village restaurant, a modern bistro, a day café, or an individual culinary concept. The upper floor is the central hub of the business. Here, your guests can expect an inviting, cozy dining room with around 40 seats. The rustic wood details and the atmospheric chimney give the room a comfortable, homely atmosphere that invites you to linger. Directly adjacent to the dining room are a functional, separately separated kitchen and a private bar with a counter, guaranteeing efficient short distances for service and kitchen. The ground floor offers flexibly usable additional areas and opens up versatile usage possibilities. The second bar area with its own counter, located there, is perfectly suited as an aperitif bar, a cozy meeting point for after work, an event location, or a club premises. This level is complemented by separate ladies' and gentlemen's toilets, practical storage and auxiliary rooms for storage and logistics, as well as a flexible multi-purpose area. For your guests, there is a public parking lot at a comfortably accessible distance of only about 300 meters. Whether you want to continue a traditional eatery or realize a fresh, innovative business idea: this property offers the best conditions, as a well-thought-out room structure is already available. Take the chance to fill this charming place with new life and realize your gastronomic visions in the heart of Eischoll. We would be happy to present the premises and their diverse potential to you during a personal on-site visit.Eischoll is an original Valais mountain village on a sunny terrace high above the Rhone Valley. The place combines tranquility, nature, and authentic village life with an impressive Valais mountain scenery, offering both locals and guests a special quality of life. The village has preserved its personal and manageable character. Traditional Valais buildings, small streets, and the proximity to nature shape the village image. At the same time, Eischoll is a popular starting point for activities in the mountain world: in summer, hiking trails and bike routes invite you to explore the surroundings, while in winter, the local winter sports area provides opportunities for skiing and snow sports. A particular advantage is the connection to the Rhone Valley. Eischoll can be reached both by car and via the cable car from Raron. This allows you to combine the quiet location in the mountains with the work, shopping, and transport opportunities in the valley. The place also offers interesting potential for tourism. Holiday guests, hikers, winter sports enthusiasts, and day visitors meet a village that is still strongly characterized by local life and does not have the character of a large resort.

1 / 8
CHF 120,000.–
Äussere Dorfstrasse 170, 3718 Kandersteg

Commercial space with exceptional development potential in Kandersteg

Commercial room in raw construction Located on Äussere Dorfstrasse 170 in 3718 Kandersteg, a spacious commercial unit is for sale in raw construction. The extensive area offers interesting possibilities for buyers who want to realize their own ideas from the ground up.The unit is located on the lower floor and has no windows or natural daylight. However, this opens up exciting possibilities for uses where daylight plays a secondary role. Originally, the space was intended to be developed into a wellness area with a swimming pool, and the area was designed accordingly.The floor plan features a very large, largely open commercial area and various already separated secondary rooms. Exposed concrete, masonry, and existing installation preparations underline the raw construction character and allow for development according to individual requirements.According to the floor plan, the offered area consists of: commercial space 255.58 m², storage 90.38 m², ladies' restroom 16.13 m², men's restroom 16.68 m², room 1 13.45 m², room 2 11.21 m², room 3 10.47 m², and dirty lock 10.71 m². This results in a total area of approximately 424.61 m².The possible uses are subject to the building and official requirements. Possible concepts include wellness/spa, fitness or training rooms, storage and archive spaces, studio/workshop uses, or other commercial concepts where natural daylight is not essential. A corresponding change of use or feasibility is to be clarified by the buyer.Sales price: CHF 120,000.-This corresponds to a remarkably interesting purchase price of only around CHF 283.-/m² for approximately 424.6 m².Important note about the photos: The pictures show the current raw construction state. Since there is no electricity or regular lighting in the rooms at present, the rooms appear much darker in the pictures than they would with later professional lighting. A visit on site therefore provides a much better impression of the dimensions and potential of the area.The official floor plan explicitly refers to the main areas as "commercial space" with 255.58 m² and "storage" with 90.38 m².We would be happy to show you the area on site and look forward to your contact.

Travel time
-
1 / 31
CHF 1,950,000.–
Alpweg 23, 3945 Gampel

Restaurant - Pension Park in Jeizinen

Between peaks and valley views - a dreamy mountain restaurant The idyllic mountain village of Jeizinen offers a true piece of paradise with an impressive view over the entire Rhine Valley. Whether in winter for skiing, sledding, or snowshoeing, or in summer for biking, climbing, and hiking - Jeizinen invites you to visit all year round due to its sunny and attractive location. You can reach Jeizinen in just 10 minutes, either by car or conveniently by cable car.This restaurant, which offers a dreamy view, is waiting for new owners and includes a pension and a landlord's apartment. The restaurant has 40 seats, plus additional seats at the bar, a large dining room, and a cozy garden terrace. Here you have the opportunity to pamper skiers, hikers, tourists, and locals with typical Wallis specialties and create a place where you like to meet with your loved ones. The kitchen is well-equipped, so the chefs can unfold creatively, and there is also a shelter and a bathroom.On the first floor of the house is the associated landlord's apartment, which consists of 3.5 rooms. This has been modernized and offers a pleasant atmosphere thanks to the attractive chimney oven in the living room. The living and dining area is open-plan and connected to the kitchen, inviting you to relax. From here, you can access the spacious terrace, where you can enjoy the sun and the magnificent view of the mountains. The two bedrooms are spacious and offer the ideal retreat. The bathroom, equipped with stylish stone plates and a walk-in shower, completes the apartment.Now to the pension, which extends over three floors. Here, six double rooms, two single rooms, and a 2.5-room apartment are available for your guests. Each room has its own balcony with breathtaking views. It is also clear in these rooms that the previous owners have placed great value on the care and maintenance of the equipment, because everything is in a very good condition.The entire complex is easily accessible and well-connected. There are four separate basement areas in total. The property also includes two outdoor parking spaces on the public parking lot. The purchase price includes the inventory, tables, and dishes. It's best to convince yourself on site. We are available to answer your questions at any time and will guide you through this gem during a personal viewing appointment.

Travel time
-
1 / 13
Price on request
841m² floor space
3940 Steg

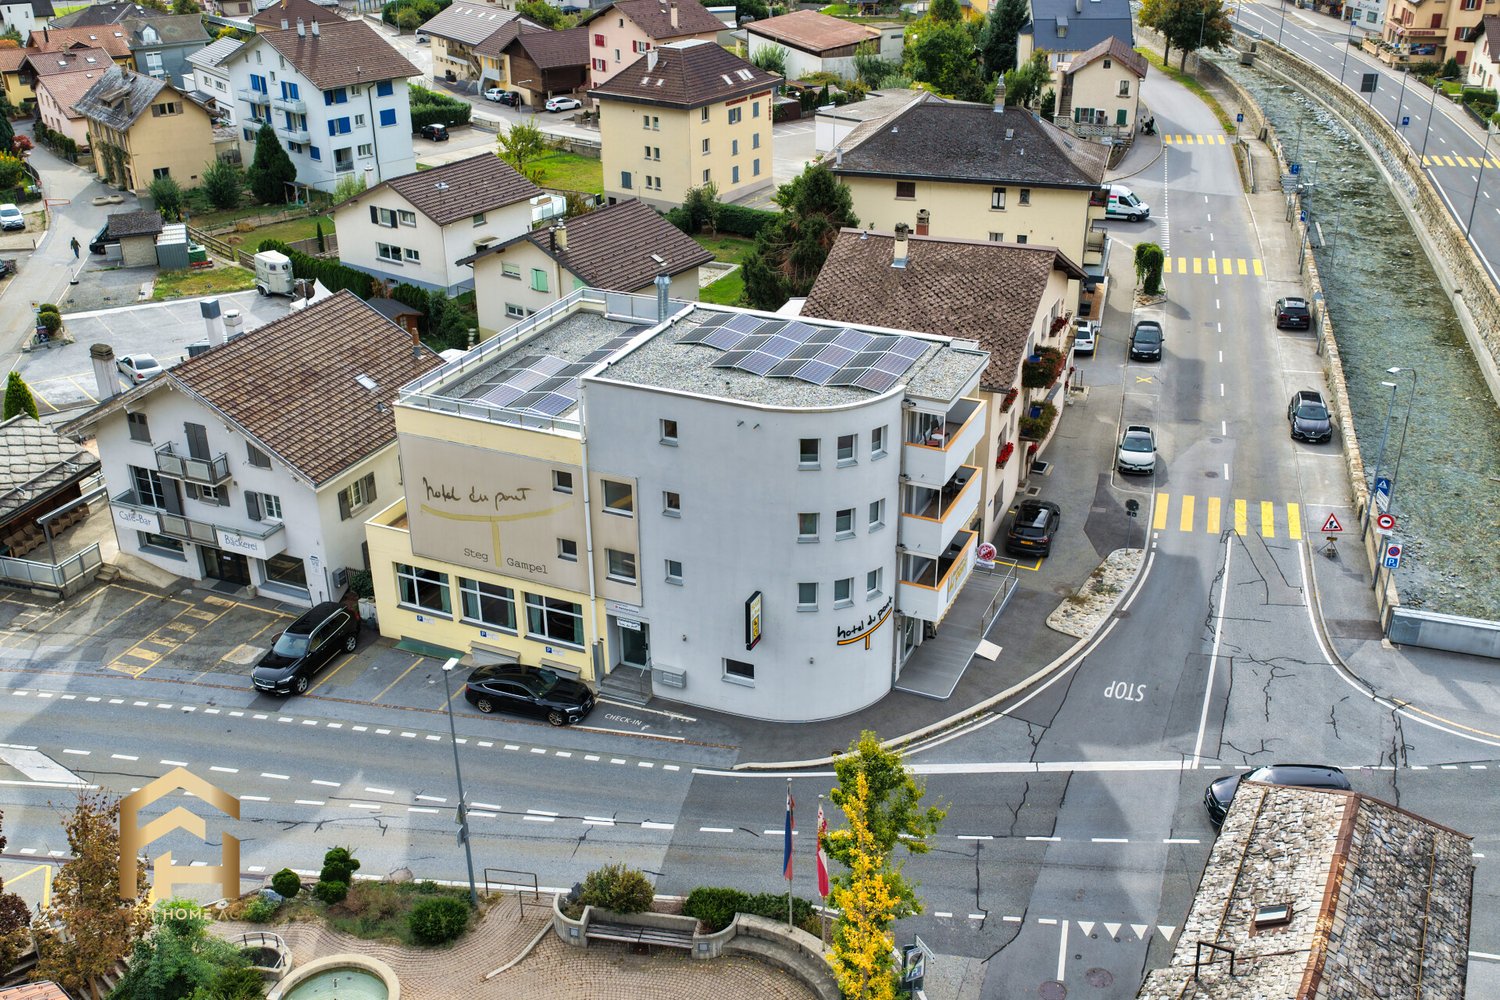
Rentable Hotel with Ongoing Business Operations in Valais

The Hotel du Pont in Steg VS offers an attractive opportunity to acquire an existing hotel and gastronomy business with additional living space in the Upper Valais. The property at Hohtennstrasse 2 combines gastronomy and accommodation with four additional apartments. The hotel operation includes guest rooms with private bathroom, shower, toilet, and TV. All rooms have a balcony. The restaurant with various dining areas, a sunny terrace, and a dining room with 60 seats is an important part of the ongoing operation. The restaurant area can accommodate 40 guests and complements the gastronomic offer. A special added value is the 4 additional apartments, all of which have their own balcony. They offer potential for separate rental, for example to employees or long-term tenants, subject to the applicable permits. The offer includes 4 parking spaces. An additional 5 outdoor parking spaces can be rented from the neighbor and offer additional opportunities for guests and residents. Steg convinces with its good regional accessibility and proximity to shopping facilities, public transport, and diverse leisure activities in the Valais mountain world. The region is attractive for both business travelers and holiday guests. Hotel du Pont offers buyers the opportunity to take over an existing hotel and gastronomy business with four additional apartments - a versatile investment opportunity in Valais.Steg-Hohtenn convinces with its authentic Valais atmosphere, the impressive mountain scenery, and the attractive location in the Rhone Valley. Here, rural charm and natural living quality meet good regional connections. The municipality offers an ideal starting point to discover the landscape diversity of the Upper Valais and at the same time benefit from short distances to important regional centers. Steg-Hohtenn has a solid infrastructure with shopping facilities, schools, sports facilities, and offers for daily needs. The quiet environment makes the place attractive for families and working people as well as for nature lovers. Whether hiking, mountain biking, skiing, or excursions into the alpine landscape - the region offers a variety of leisure activities throughout the year. The ski areas of Lauchernalp and Jeizinen as well as the impressive hiking trails of the Lötschental invite you to active relaxation. Thanks to the rail connections in the Rhone Valley, regional bus lines, and the proximity to the A9 motorway, Steg is well connected to the surrounding centers. Visp and Brig offer additional shopping, work, and service opportunities. Via the Lötschberg connection, there are also connections to the Bernese Oberland and in the direction of Bern. Thus, Steg combines the advantages of the Valais way of life with good accessibility and an impressive alpine environment.