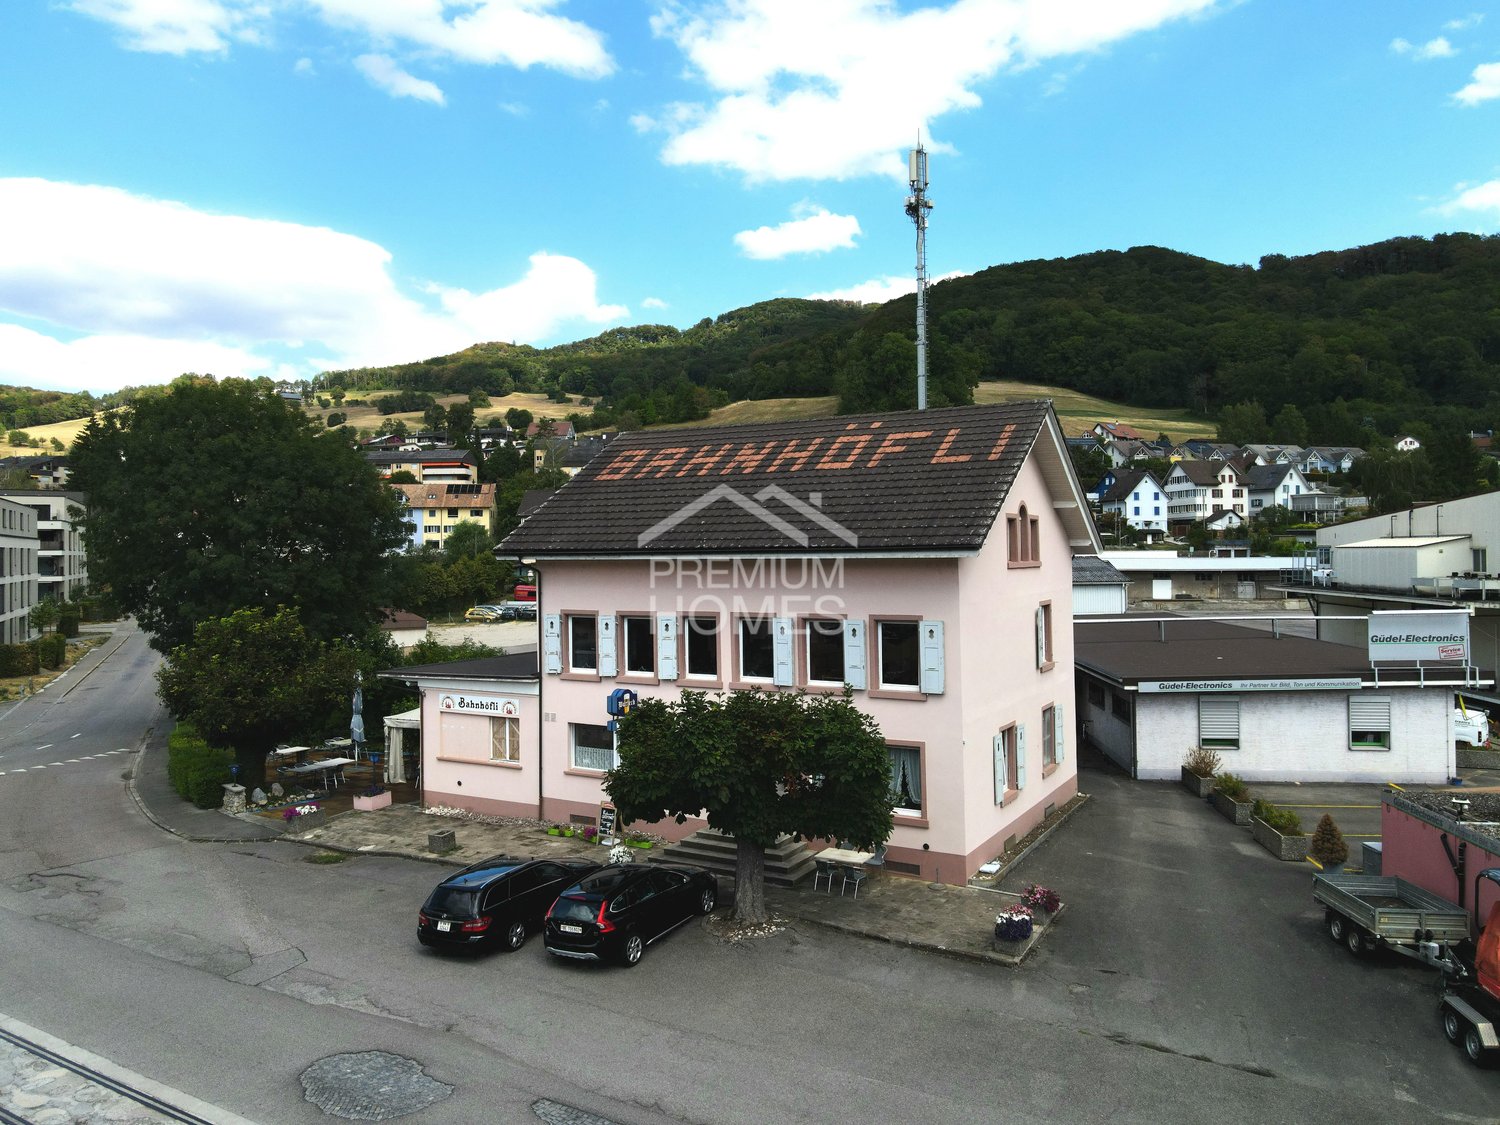
Wittnau - Commercial, Office, Storage room to buy

Try expanding your search criteria so we can show you similar properties. Currently, there are no matches.

We suggest you try to:

  • increase the radius
  • change filters, such as price

You can create a search alert with the current criteria and get notified when matching properties are available.

More objects in your automatically expanded search area
11 results - Radius: + 10km
1 / 13
Price on request
6.5 rooms
Schulstrasse 2, 5070 Frick

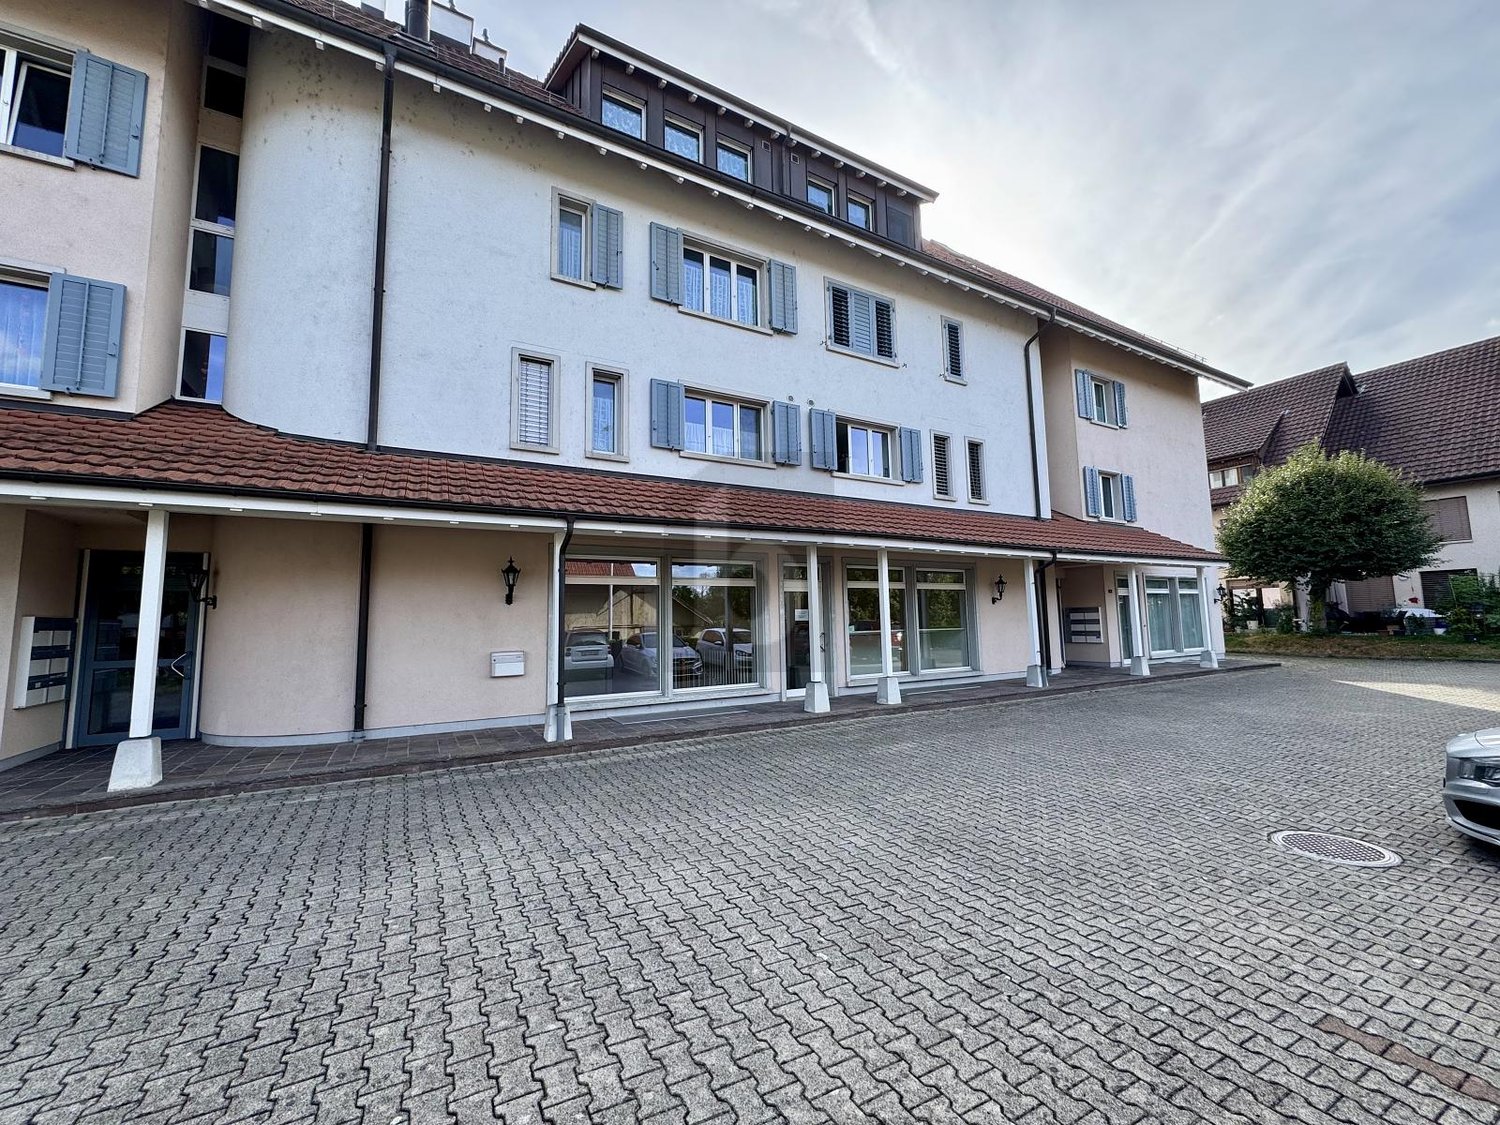
Central residential and commercial building with terrace in Frick

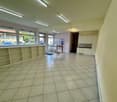
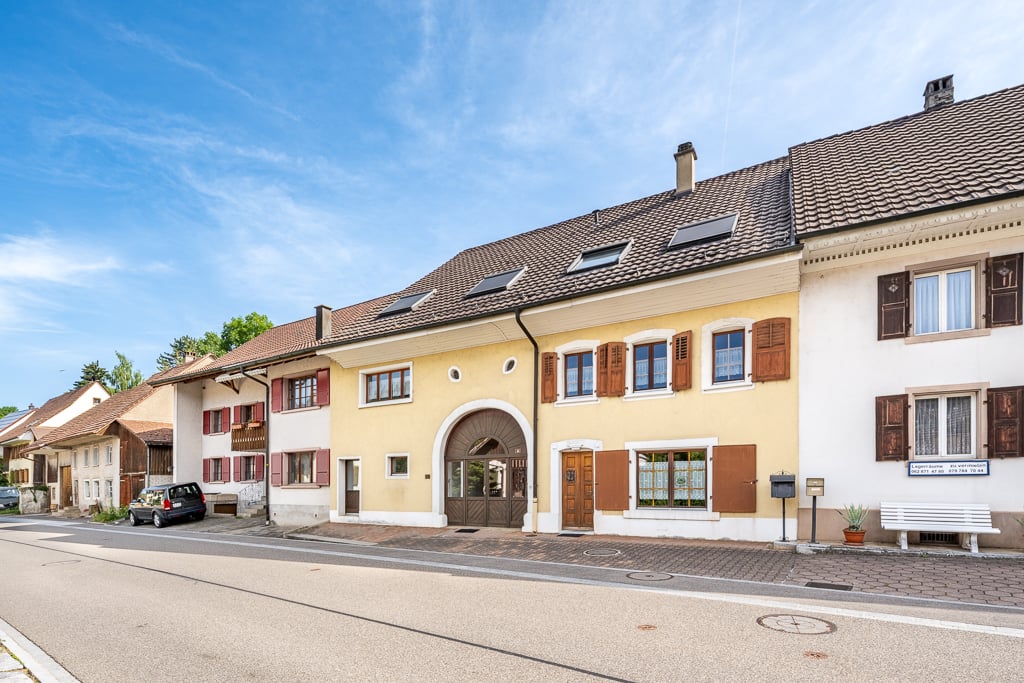
In the village center of Frick AG, on Schulstrasse 2, this well-maintained residential and commercial building (built in 1940, renovated in 2008/2018) awaits new owners. Ideal for living, working, and renting - with 6.5 rooms, approximately 30 m² of commercial space on the ground floor, a large 28 m² terrace, and 2 outdoor parking spaces (currently rented, approximately CHF 200/year/space).Highlights • Flexible use: Living, working, or partially renting • Terrace/Balcony: Approximately 28 m² • Commercial space on the ground floor: Approximately 30 m², currently empty • Areas: Living area approximately 240 m², plot approximately 136 m², basement approximately 32 m² • Location: Central, short distances to S-Bahn S1 and A3 Layout • Ground floor: Approximately 30 m² of commercial space with shop window front; additionally, kitchen, dining area, laundry room, and guest toilet (split level) • First floor: Living room, bedroom, two more rooms, bathroom/WC, entrance area with access to the terrace • Second floor: Attic as development reserve • Basement: Basement and heating room, approximately 32 m² Equipment and technology • Built-in kitchen: Ceramic glass (Bauknecht), oven (Siemens), dishwasher (V-Zug), steam extractor • Bathroom/WC on the first floor, separate guest toilet on the ground floor; washing machine (2017) • Windows partially double-glazed, partially triple-glazed (first floor street side 2018), aluminum shutters • Roof renovation 2008; equipment mostly simple, intact • Electric 200-l boiler (2004); district heating connection applied for (target costs according to the owner approximately CHF 40,000-50,000 included in the price) Potential and use • First floor currently rented out room by room - further rental or self-occupation possible • Conversion of the ground floor area into living space in the DK zone subject to building permit Macro location FrickS-Bahn S1 half-hourly to Basel/Laufenburg, A3 exit in approximately 3 minutes, wide range of shopping and educational opportunities, recreation in the Jurapark Aargau.

Travel time
-
1 / 2
  • Garage
  • View
  • Elevator
CHF 325,000.–
66m² floor space
Schützenhausweg 6a, 4334 Sisseln AG

New office, treatment, or practice rooms for sale




In Sisseln, a new commercial park is being built for you with a well-thought-out and flexible room layout. Due to its ideal location in close proximity to the highway, you can reach Basel, Aarau, and Zurich within a very short time.The new building Sisslerpark stands out significantly from previously realized projects thanks to its well-thought-out concept. With the vision of utilizing synergies among each other and promoting the cooperation of the resident companies, we are future-oriented, strengthening cohesion and communal thinking in the Sisslerpark. The visually appealing project is planned and realized as a long-term sustainable, ecological, and contemporary wooden construction. It combines well-being and functionality. This high-quality construction guarantees a long service life of the buildings and binds CO2 sustainably.The floor plans are flexible and can be individually expanded and customized.The rooms on the upper floor can be used as office space, either separately or in combination with commercial units on the ground floor. Further possibilities for use are, for example, as treatment or training rooms, dance studios, club premises, doctor's offices, etc. At least one parking space must be purchased for each office room.The commercial spaces on the ground floor can accommodate craft businesses as well as service companies with large space requirements or special demands on room height, offer space for larger vehicles, or a intermediate floor can be inserted and thus the usable area almost doubled. At least one parking space must be purchased for each commercial space.Take advantage of this unique opportunity with so much commercial know-how and unite the best synergies through valuable cooperation in the future. Thanks to short communication channels, orders will be executed even more efficiently, and new customers can be won. We look forward to the common future with you.

  • Garage
  • View
  • Elevator
Travel time
-
1 / 2
  • Garage
  • Elevator
CHF 630,000.–
150m² floor space
Schützenhausweg 6a, 4334 Sisseln AG

New commercial premises including intermediate floor for sale

In Sisseln, a new business park is being created for you with a well-thought-out and flexible room layout. Thanks to its ideal location in the immediate vicinity of the highway, you can reach Basel, Aarau, and Zurich within a very short time.The new Sisslerpark building stands out significantly from previously realized projects due to its well-thought-out concept. With the vision of utilizing synergies among each other and promoting the cooperation of the resident companies, we are future-oriented, strengthening cohesion and communal thinking in the Sisslerpark. The visually appealing project is planned and realized as a long-term sustainable, ecological, and modern wooden building. It combines well-being and functionality. This high-quality construction guarantees a long lifespan of the buildings and sustainably binds CO2.The floor plans are flexibly usable and can be individually expanded and extended.The commercial spaces on the ground floor can accommodate craft businesses as well as service companies with large space requirements or special demands on room height, offer space for larger vehicles, or a intermediate floor can be inserted and thus the usable area can be almost doubled. At least one parking space must be purchased for each commercial space.The rooms on the upper floor can be used as office space, either separately or in combination with commercial units on the ground floor. Other possible uses are, for example, as treatment or training rooms, dance studios, club premises, medical practices, etc. At least one parking space must be purchased for each office room.Take advantage of this unique opportunity with so much business know-how and unite the best synergies through valuable cooperation in the future. Thanks to short communication channels, orders will be executed even more efficiently, and new customers can be won. We look forward to the common future with you.

  • Garage
  • Elevator
Travel time
-
1 / 2
  • Garage
  • Elevator
CHF 595,000.–
88m² floor space
Schützenhausweg 6a, 4334 Sisseln AG

New commercial premises for sale

In Sisseln, a new business park is being created for you with a well-thought-out and flexible room layout. Due to its ideal location in close proximity to the highway, you can reach Basel, Aarau, and Zurich within a very short time.The new Sisslerpark building stands out significantly from previously completed projects thanks to its well-thought-out concept. With the vision of utilizing synergies among each other and promoting the cooperation of the resident companies, we are forward-looking, strengthening cohesion and communal thinking in the Sisslerpark. The visually appealing project is planned and realized as a long-term sustainable, ecological, and modern wooden building. It combines well-being and functionality. This high-quality construction guarantees a long lifespan of the buildings and sustainably binds CO2.The floor plans are flexible and can be individually expanded and customized.The commercial spaces on the ground floor can accommodate craft businesses as well as service companies with large space requirements or special height requirements, offering space for larger vehicles or a intermediate floor can be installed, thus almost doubling the usable area. At least one parking space must be purchased for each commercial space.The rooms on the upper floor can be used as office space, either separately or in combination with commercial units on the ground floor. Other possible uses include treatment or training rooms, dance studios, club rooms, medical practices, etc. At least one parking space must be purchased for each office space.Take advantage of this unique opportunity with so much business know-how and unite the best synergies through valuable cooperation in the future. Thanks to short communication channels, orders will be executed even more efficiently and new customers can be won. We look forward to the common future with you.

  • Garage
  • Elevator
Travel time
-
Caroline Goldner

Caroline Goldner

1 / 13
Caroline Goldner

Caroline Goldner

  • Parking space
  • Balcony / Terrace
  • Garage
  • +4
CHF 1,550,000.–
663m² floor space
5012 Schönenwerd

Living upstairs. Space for your ideas downstairs.

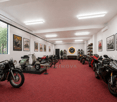
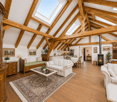
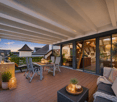
Working, storing, living - all under one roof Some people need more than a beautiful home. They need space - for their passion, their collection, their ideas or their business.Exactly this rare combination is offered by Bäckerstrasse 7 in Schönenwerd. On the upper floor, an attractive 3.5-room attic apartment with an impressive visible roof truss, a spacious living/dining area, and a sunny terrace awaits you. Below, entirely different possibilities open up on around 500m².Two spacious halls, office, workshop, and storage areas, as well as additional spaces in the basement, create space for things that would otherwise require a second location. Whether it's old timers and motorcycles, a private collection, goods and materials, exhibition and showroom, studio, workshop, or your own business - here, space can be rethought.Particularly practical is the connection between the ground and basement floors via the existing freight elevator. A separate garage box and several outdoor parking spaces complement the versatile space offer.And for those who don't need all the spaces themselves, a partial rental can be considered, combining living and personal use with additional income opportunities.The highlights of this property • 110m² attractive 3.5-room attic apartment with terrace • Around 500m² additional commercial, storage, workshop, and secondary spaces • Two spacious halls with approximately 3.60m room height • Ideal for collection, vehicles, exhibition, storage, hobby, or business • Office and workshop areas already available • Freight elevator between ground and basement floors • Separate garage box and several outdoor parking spaces • Personal use and partial rental can be combined • Central location between Aarau and Olten A home for people who are not just looking for more living space - but finally enough space for what matters to them.If we have piqued your interest, we look forward to your contact and presenting this property to you.PS: Please note that we have partially edited the pictures with AI and changed the interior design to protect the privacy of the owners. However, the room representation remains unchanged.

  • Parking space
  • Balcony / Terrace
  • Garage
  • +4
1 / 10
CHF 1,750,000.–
7 rooms
Hauptstrasse 110, 5112 Thalheim AG

Restaurant with tradition looking for successor


If you are a good host or hostess by profession, want to run a restaurant with innovation and personal commitment, then you have come to the right place. The current owner has been running the Wygärtli in Thalheim AG for over 25 years and can count on a large, loyal regular customer base. Previously, his parents ran the restaurant. Since the owner will be retiring in 2026 and wants to move into his own little house - as he himself says - the restaurant, including a large owner's apartment, is for sale. Not only the sales figures are convincing, but the profit can also be shown. Therefore, since the takeover in 1997, over CHF 1.3 million has been invested in a needs-based and purposeful manner in the expansion of the property and in the equipment. The Wygärtli is known for its traditional Metzgete, an indispensable economic factor. During approximately 14 weeks in autumn and winter, this beautiful custom is celebrated. Here are a few numbers on the scope of operations: The premises include various sizes and are wheelchair accessible Restaurant with 26 seats Sääli with 22 seats Rebbergstübli for 46 people Covered pergola for a maximum of 38 people There are also 15 parking spaces that belong to the restaurant The bus stop is only 200 meters from the establishment A modern playground for the little guests is also available. The establishment is open 6 days a week. The operational processes in the restaurant are thoughtfully designed, from delivery to the beverage storage, cool cells, kitchen, to the location of the two toilets. In summary: If you want to buy a well-run and well-maintained restaurant, have sufficient equity, and are willing to act as a host or hostess by profession, then you must take a look at this property! By the way, you can also optionally purchase the additional building land in the east of the plot, approximately 450 m², for CHF 225,000. Property type: Restaurant Year of construction: 1870 (extension: 1999) Condition: Well-maintained Specialties: Well-maintained Traditional restaurant Versatile premises Restaurant is wheelchair accessible Development potential Optional building land plot (+ CHF 225,000.00) Number of rooms: 7 Plot size: 1550 m² Cubature: 3,148 m³ Zone: D Utilization factor AZ: 0.5 Boundary distance small / large: 4m Building height / ridge height: 7.5m / 12.5m Wet room 1: Bathtub, shower, toilet, sink, bidet in apartment Wet room 2: Sink, toilet in apartment Wet room 3: Ladies' toilet in restaurant and Rebbergstübli Wet room 4: Men's toilet in restaurant and Rebbergstübli Cellar: Yes Attic: Yes Number of outdoor parking spaces: 15 Heating: Oil Washing machine: Yes Dishwasher: Yes Sunny: Yes Playground: Yes Distance to schools: 0.7 km Distance to kindergarten: 0.7 km Distance to shopping: 0.25 km Distance to bus: 0.2 km Distance to train station: 5.6 km Distance to highway: 11.2 km Distance to airport: 46.5 km ImmoService is your partner for a successful property sale and purchase in the Aargau and Mittelland regions. We sell your property under transparent conditions. We accompany you exclusively during the sale of your property, apartment, or land. Do you want to receive more information about this exciting property now? We will send you a comprehensive sales documentation as a PDF. You just need to enter your contact details and send them to us. We look forward to your inquiry and will arrange a first viewing appointment with you.

Travel time
-
Tolga Belgindag

Tolga Belgindag

1 / 9
Tolga Belgindag

Tolga Belgindag

  • Parking space
CHF 949,000.–
6 rooms
4448 Läufelfingen

Versatile property with great potential

Here is a rare opportunity for investors and owners: on a spacious plot of 1,110 m², this versatile residential and commercial property is located in the residential/commercial zone WG2b.The ground floor houses an established gastronomy business with a large terrace and long-term tenant. The attractive 6.5-room apartment on the 1st and 2nd upper floors is also rented and impresses with bright rooms and large window fronts.Additional advantages are the new attic, the oil heating system renewed in 2025, and several outdoor parking spaces.The offer is rounded off by the location in a tax-friendly municipality with a tax rate of only 64%.A profitable and versatile property with existing rental, attractive plot, and potential. Secure this interesting investment opportunity! Here, no wishes are left unfulfilled. Benefit from it and convince yourself! This PREMIUM HOMES offer includes: • Spacious plot with 1,110 m² • Residential/commercial zone WG2b • Long-term tenant • Ground floor with gastronomy business • Large terrace • 1st and 2nd floor 6.5-room apartment (rented) • Bright rooms thanks to large windows • Tax-friendly municipality 64% • New attic • New oil heating system (2025) • Several outdoor parking spaces Interested? We would be happy to take you through a non-binding viewing! Do you want to sell your house or apartment worry-free? We will tell you the current market value of your property, discreetly and non-bindingly! Are you interested in a first non-binding exchange of ideas? Don't hesitate and contact us. We look forward to hearing from you.

  • Parking space
1 / 13
Price on request
Wittnauerstrasse 201, 4468 Kienberg

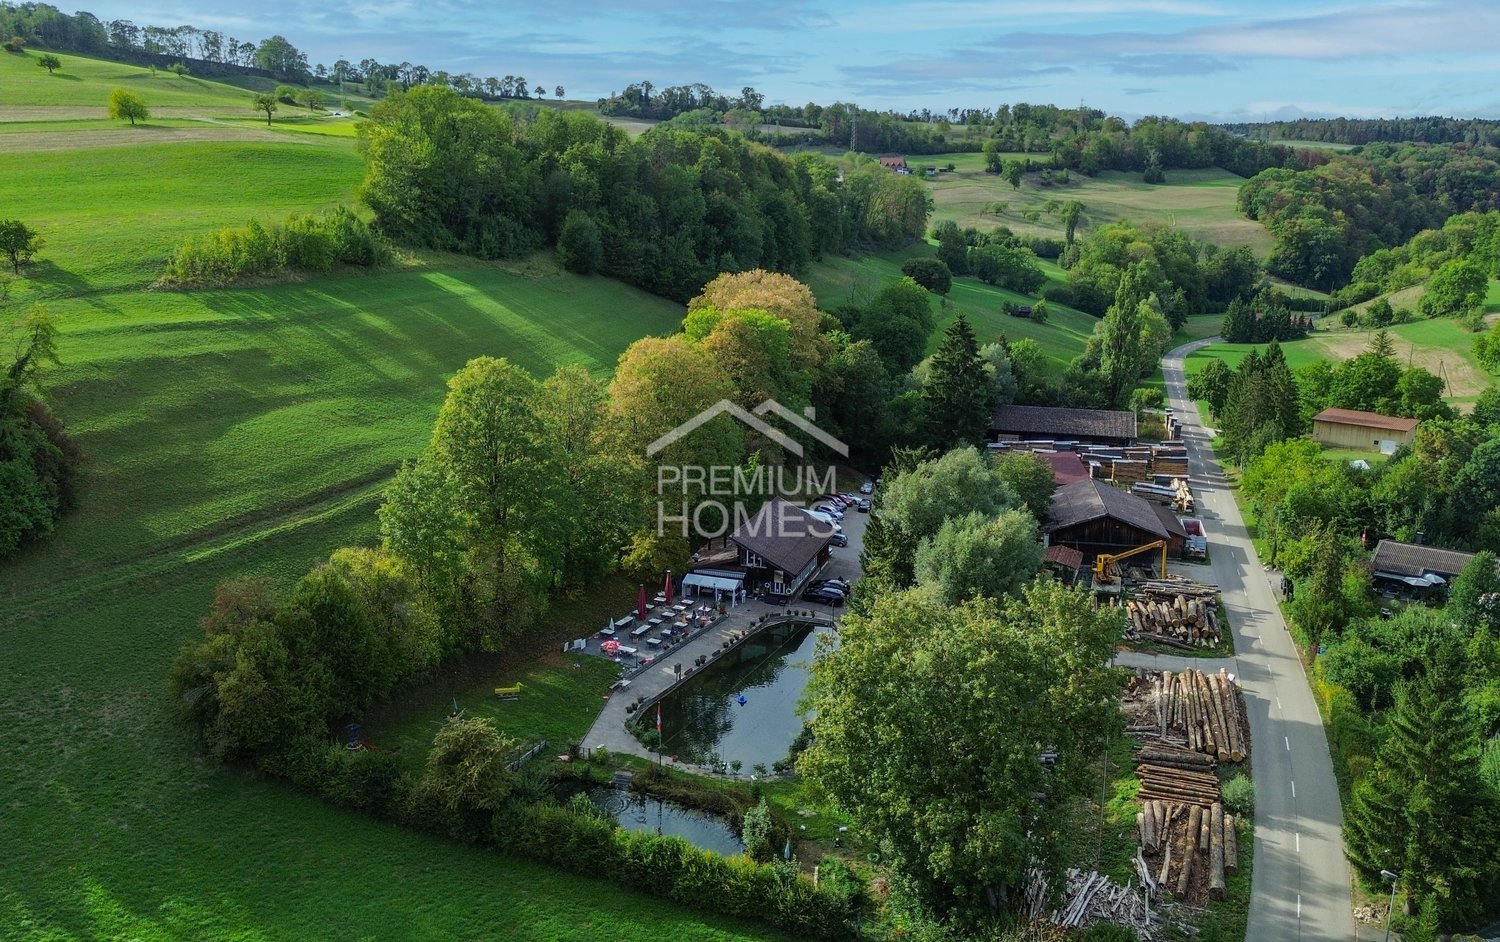
Restaurant «Forellenhof» - Wittnauerstrasse 201, 4468 Kienberg Copy

Restaurant «Forellenhof» - ongoing gastronomy business by the village brook The freestanding restaurant «Forellenhof» is located in a quiet and exceptionally sunny spot directly by the village brook in Kienberg (Canton Solothurn), at the transition to the Fricktal. The commercial building is being sold as an ongoing gastronomy business including operating inventory - an opportunity for direct takeover. The property also includes a manager's or residential apartment.Highlights: • Restaurant with around 80 seats in several guest rooms • Full-value gastronomy kitchen: warm and cold kitchen, cooling cell, economat / storage • Separate WC facilities for ladies and gentlemen • Attached manager's / residential apartment • Freestanding commercial building on 2'904 m² own property • Idyllic location by the village brook with approved wooden bridge • Sale including operating inventory - possible key-ready takeover Location: • Quiet village location in Kienberg (SO), on the border with the Fricktal • Very sunny location with good views • Bus stop «Kienberg, Hirschen» within walking distance (approx. 480 m); motorway access approx. 9 km • Kindergarten and primary school in the village; shopping facilities in the surrounding area Approximate and non-binding information. Sale as an ongoing business including inventory; price on request.

Travel time
-
1 / 1
CHF 11,500,000.–
1,400m² floor space
Igelweid, 5000 Aarau

Attractive residential and commercial building in a central location in Aarau

Discover this versatile 8-story residential and commercial building from 1990 on Igelweid in Aarau. With a total area of 1,400 m² on a 300 m² plot of land, this property offers excellent investment opportunities in the best city center location. We would be happy to share the return with you upon request.The property Igelweid 3 in Aarau has a total of 1,400 m² of usable space. • Residential: approx. 313 m² • Total commercial: approx. 1,087 m² • Sales: 479.2 m² • Office: 424 m² • Storage: 50 m² • Commercial secondary use: 134.65 m² This means that approximately 22.3% is residential and 77.7% is commercial by area.Interesting: There are only 2 apartments, a 4.5-room apartment with 144 m² and a 5.5-room apartment with 168 m².The building convinces with: • Modern equipment: Wheelchair accessible and equipped with an elevator for optimal accessibility • Flexible use: Ideal for residential and commercial purposes • Sunny location: Benefit from plenty of sunshine all year round • Quiet surroundings: Despite the central location, you can enjoy a pleasantly quiet atmosphere First-class location: The property impresses with its excellent infrastructure. Aarau train station is just a 7-minute walk away, while the Holzmarkt bus stop is right outside the front door. A Migros supermarket is easily accessible, and the Schön & Gsund pharmacy is just 1 minute away. Educational institutions like H+ Bildung are within an 8-minute walk.This property is available immediately and offers a rare opportunity for investors or owner-occupiers looking for a central and well-connected property in Aarau. The combination of optimal location, modern equipment, and versatile usage possibilities makes this object an excellent choice.The price of CHF 11.5 million is a guide price. The ownership expects an offer from the buyer.
Travel time
-