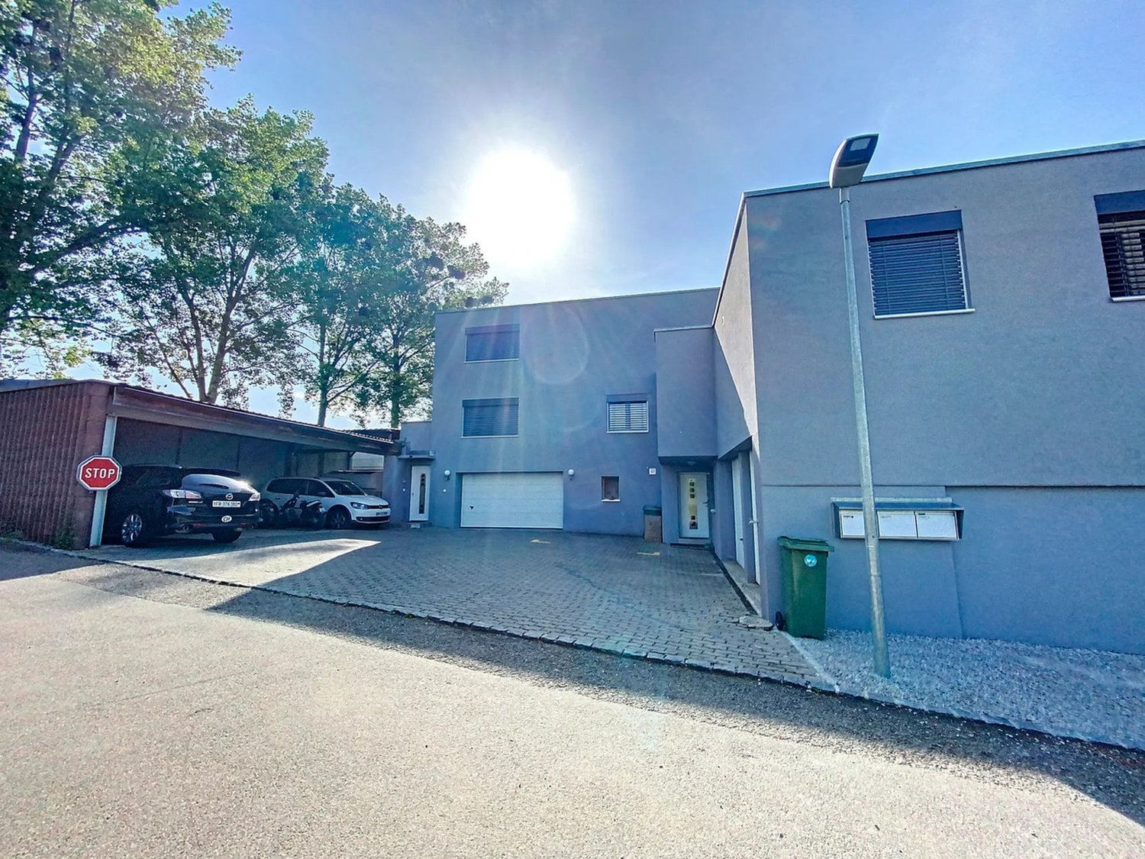
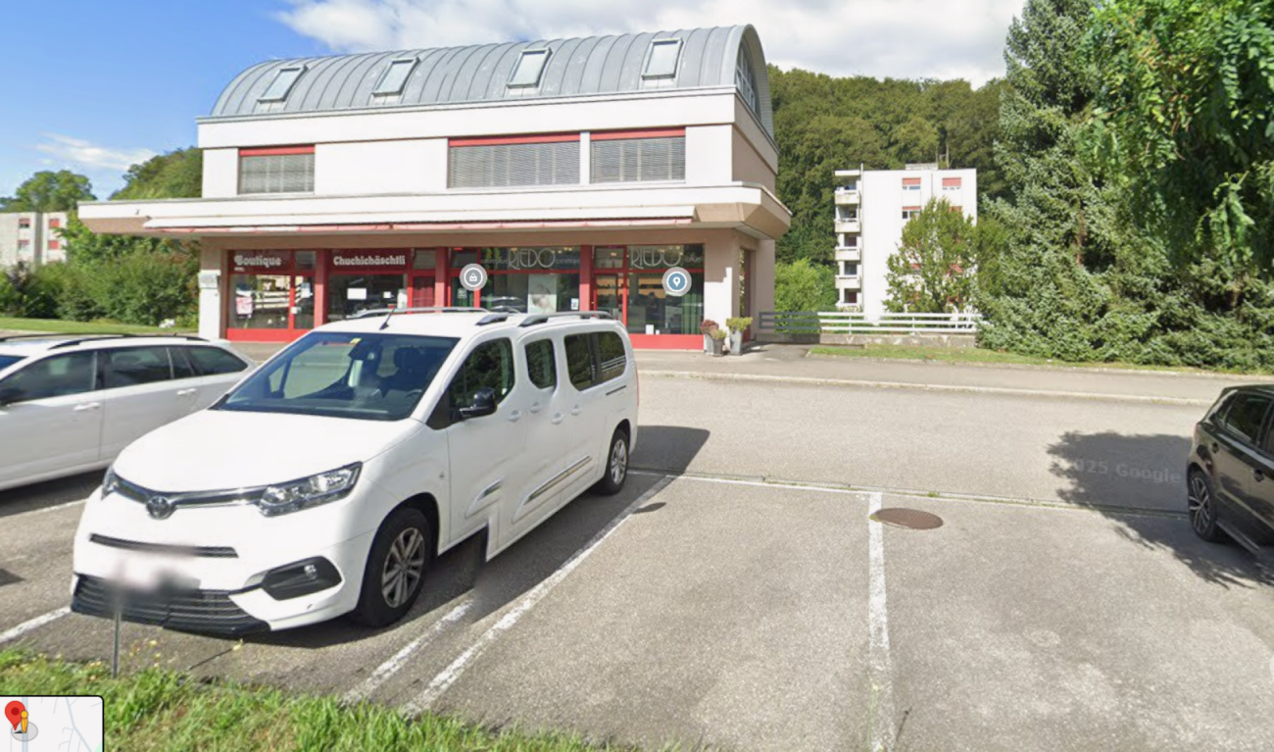
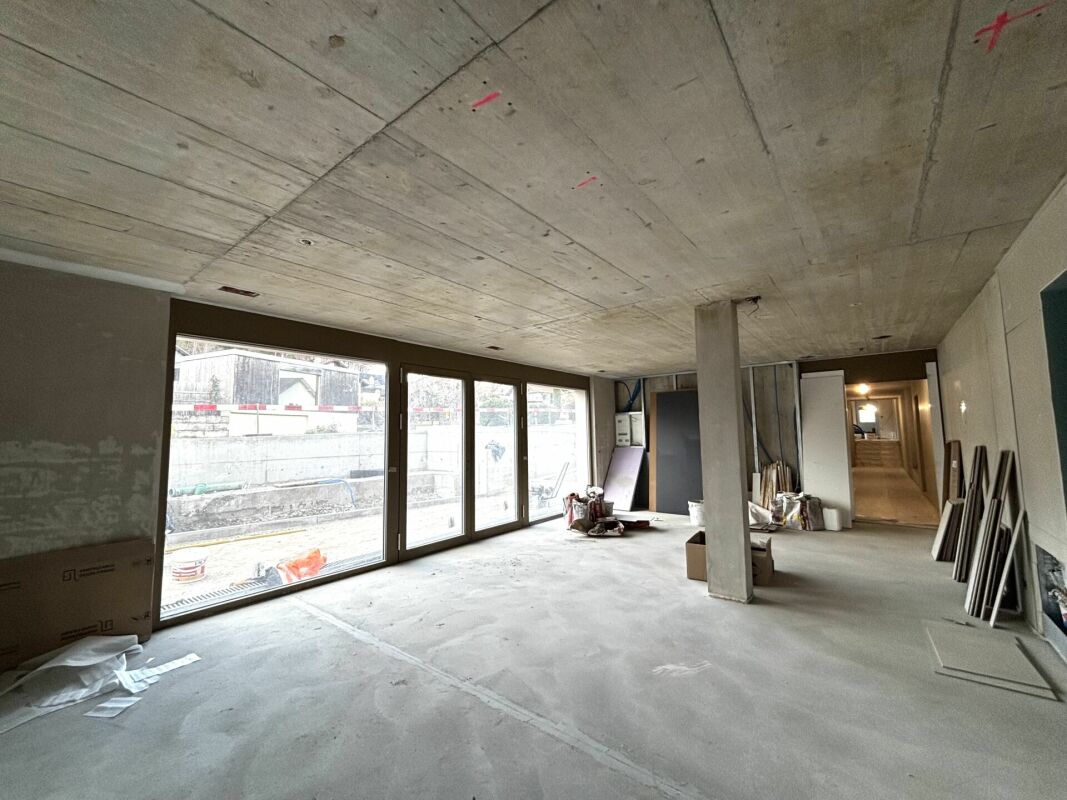
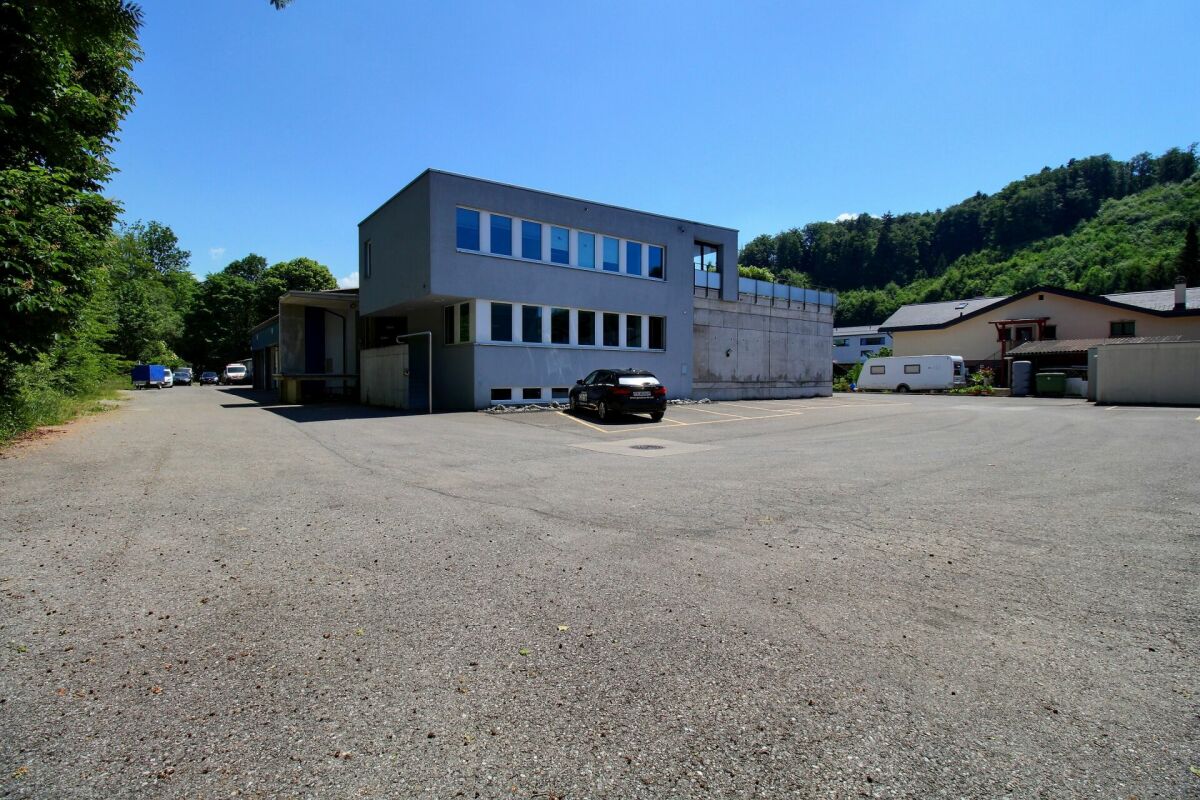
Zumholz - Commercial, Office, Storage room to buy

Try expanding your search criteria so we can show you similar properties. Currently, there are no matches.

We suggest you try to:

  • increase the radius
  • change filters, such as price

You can create a search alert with the current criteria and get notified when matching properties are available.

More objects in your automatically expanded search area
8 results - Radius: + 10km

Bastian Forster

Bastian Forster

1 / 13
Bastian Forster

Bastian Forster

  • Parking space
CHF 1,650,000.– Top
519m² floor space
Mariahilf 1, 3186 Düdingen

Attractive property with restaurant and large parking area

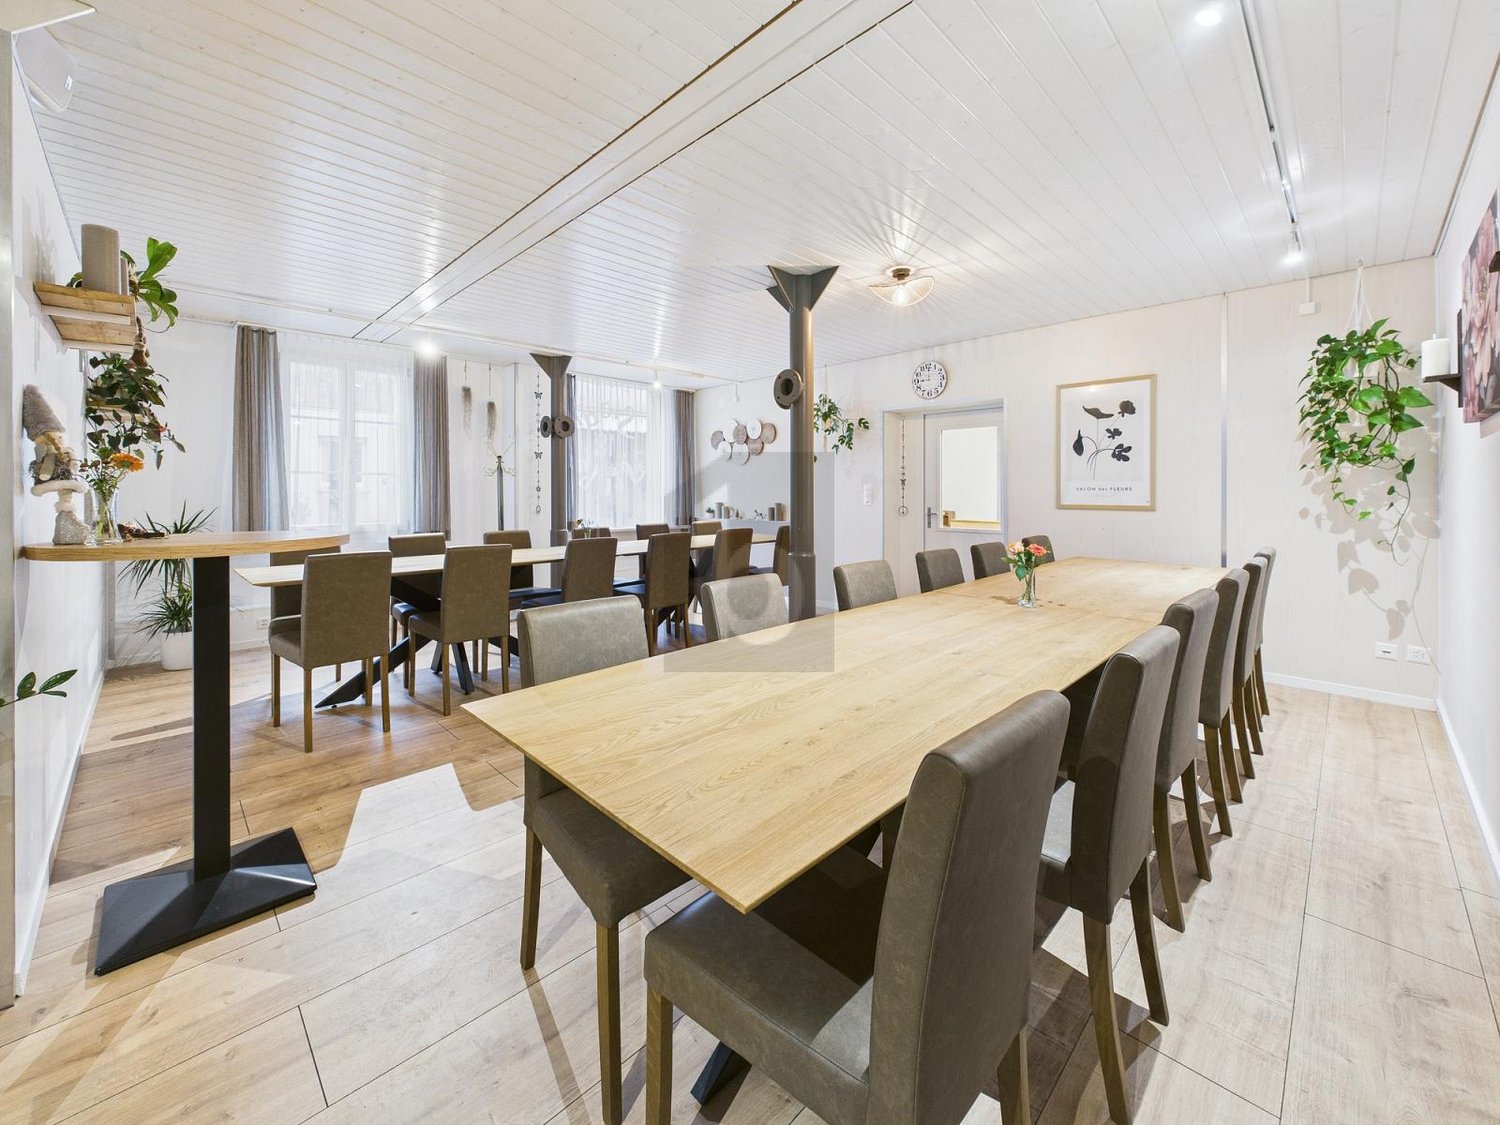
This traditional restaurant at Mariahilf 1 in Düdingen bears witness to history, craftsmanship, and consistency. The building, whose origins date back to 1720, was comprehensively renovated in the late 1990s and carefully maintained over the years. Today, the property presents itself in an overall intact condition, but offers room for refreshments to adapt it to contemporary needs and concepts.With a usable area of around 520 square meters, the house offers a wide range of usage possibilities. Currently, it is designed as a gastronomic business and has spacious rooms with cozy guest areas, a functional kitchen, and a vaulted cellar in the basement. High rooms, visible beams, and natural materials give the building character and a warm, inviting atmosphere.For investors, the property offers interesting perspectives: the generous structure allows for a possible conversion into apartments or combined residential and commercial spaces. Due to its location and size, the property is ideal for projects that want to combine historical substance with modern use.On the first floor, there is the main guest room with a bar area, while the attic above it houses a charming lounge with a gallery. This spatial division enables flexible use - whether for banquets, private parties, or changing event concepts. The high attic space with visible wooden construction gives the house a special identity and underlines its historical charm.On the ground and basement floors, you will find storage rooms, cooling cells, a technical room, as well as a characteristic vaulted cellar that is ideal for wine storage or tastings. Here, you will also find staff locker rooms and sanitary facilities, as well as a separate access to the outdoor area.The outdoor area of the property offers generous space and complements the building in a functional as well as atmospheric way. The south-facing garden with seating invites you to social moments outdoors and creates a pleasant extension of the gastronomic business. The property includes two outdoor parking spaces and a large parking area that provides numerous parking spaces and optimally complements the operation or future residential use. The area is not a building land and must be preserved in its current form.Request our detailed sales documentation for further interesting information.Haven't found the right thing yet? The IMMOSEEKER team is happy to assist you.

  • Parking space
Travel time
-
1 / 6
  • Parking space
  • Balcony / Terrace
  • Garage
CHF 3,700,000.– Top
1,061m² floor space
3150 Schwarzenburg

SPACIOUS WITH DEVELOPMENT POTENTIAL

This versatile property offers a rare combination of spacious living and usable space, existing returns, and significant expansion and conversion possibilities. Ideal for investors or operators looking for space for concepts, growth, and value enhancement. An object that not only works today but can also shape the future.This BETTERHOMES offer is characterized by the following advantages:- exceptionally large living and usable spaces- attractive development potential- existing restaurant- bar/leisure area with pool tables and entertainment elements- own fitness studio- workshop and ancillary areas- many parking spaces- partially rented- basis with character for an innovative renovation or a new overall concept- and, and, and ...Interested? Contact us for a non-binding viewing - online viewing also possible!Didn't find anything suitable? Over 1,900 more offers at: www.betterhomes.ch - the real estate fair mediatorWant to market a property yourself?Benefit from our know-how: https://www.betterhomes.ch/de/profitierenDo you want to have a property valued?Find out its value now through our free valuation, immediately and without obligation!https://www.betterhomes.ch/de/knowledge/estimationMore detailsLocation: centralCondition: well-maintainedBathrooms / wet cells: 3 (2 x WC / sink / shower, 1 x WC / sink / bathtub)Heating system: radiators / floor heating / oilPublic transport: bus stop, 200 m / train stop, 330 mSchools: kindergarten, 600 m / primary school, 600 mShops: Migros, 40 m

  • Parking space
  • Balcony / Terrace
  • Garage
1 / 13
CHF 345,000.–
91m² floor space
Muttacherstrasse 15-17, 1712 Tafers

Local artisanal neuf avec atelier et bureau de plus de 90 m²

Situé au rez-de-chaussée d'un immeuble construit en 2024, ce local artisanal offre des espaces modernes, fonctionnels et immédiatement exploitables pour de nombreuses activités professionnelles.D'une surface totale d'environ 91.7 m², il se compose d'un atelier principal avec porte sectionnelle motorisée, d'un bureau indépendant lumineux, d'un espace vestiaire ainsi que d'un WC privatif.Répartition des surfaces : • Atelier : 49.31 m² • Bureau : 26.42 m² • Vestiaire / rangement : 13.94 m² • WC : 2.05 m² Les atouts de la surface : • Construction récente (2024) • État neuf • Atelier avec porte sectionnelle motorisée • Accès de plain-pied pour véhicules utilitaires légers • Bureau indépendant et lumineux • Vestiaire et sanitaires privatifs • Chauffage performant par pompe à chaleur air/eau (partie carrelée) • Production d'énergie solaire par panneaux photovoltaïques • Nombreuses possibilités d'exploitation Grâce à sa configuration polyvalente, ce local convient parfaitement à une activité artisanale, technique, de maintenance, de stockage, de logistique légère ou à toute entreprise recherchant un espace de travail moderne dans un environnement soigné et facilement accessible.La surface ne se prête pas aux métiers de bouches / bruyant.Diese im Erdgeschoss eines im Jahr 2024 erstellten Gebäudes gelegene Gewerbeeinheit bietet moderne, funktionale und sofort nutzbare Räumlichkeiten für unterschiedlichste berufliche Tätigkeiten.Mit einer Gesamtfläche von rund 91.7 m² umfasst die Einheit eine Hauptwerkstatt mit motorisiertem Sektionaltor, ein helles und separates Büro, einen Garderoben- bzw. Lagerbereich sowie ein privates WC.Flächenaufteilung : • Werkstatt: 49.31 m² • Büro: 26.42 m² • Garderobe / Lager: 13.94 m² • WC: 2.05 m² Ihre Vorteile auf einen Blick : • Neubau aus dem Jahr 2024 • Zustand neuwertig • Werkstatt mit motorisiertem Sektionaltor • Ebenerdiger Zugang für leichte Nutzfahrzeuge • Separates, helles Büro • Private Garderobe und Sanitäranlagen • Effiziente Luft-Wasser-Wärmepumpe • Stromproduktion durch Photovoltaikanlage • Vielfältige Nutzungsmöglichkeiten Dank ihrer vielseitigen Raumaufteilung eignet sich diese Gewerbefläche ideal für handwerkliche, technische oder dienstleistungsorientierte Tätigkeiten, für Wartungs- und Reparaturbetriebe, Lagerzwecke, leichte Logistik sowie für Unternehmen, die moderne und funktionale Arbeitsräume in einem gepflegten Umfeld suchen.Die Gewerbefläche ist nicht für Gastronomie- oder lärmintensive Betriebe geeignet.

Travel time
-
1 / 13
CHF 4,500,000.–
Route de Chésalles 18, 1723 Marly

Bâtiment Industriel avec bureaux et appartements

Implanté sur une parcelle de 2'576 m² en zone mixte à Marly, cet ensemble immobilier offre un fort potentiel d'exploitation pour des activités industrielles, artisanales, logistiques ou de recherche.Développant un volume bâti de plus de 7'872 m, le site comprend un bâtiment principal regroupant des locaux frigorifiques, des locaux techniques, des bureaux administratifs. Des quais de chargement ainsi que plusieurs places de stationnement facilitent les opérations quotidiennes et la logistique.La présence de deux appartements constitue un atout supplémentaire, permettant d'accueillir du personnel ou de générer un revenu locatif complémentaire.Grâce à ses équipements spécifiques, à sa configuration fonctionnelle et à sa situation stratégique dans l'agglomération fribourgeoise, ce bâtiment représente une opportunité rare pour les entreprises et les investisseurs à la recherche d'un projet polyvalent et évolutif.Le bien concerne un bâtiment à usage mixte (commercial et habitation), en bordure de Gérine.Le bâtiment a été construit en 1968 et a par la suite bénéficié d'améliorations en 2005.Actuellement le chauffage du bâtiment se fait à l'aide de la récupération du froid commercial grâce a un compresseur.En cas de rénovation ou de changement d'affectation, ce système sera amené à être changé. A l'extérieur du bâtiment nous trouvons des surfaces bitumineuses et de nombreuses places de parc. Photos et éléments complémentaires sur demande - Merci de votre retour.Auf einem 2'576 m² grossen Grundstück in der Mischzone von Marly gelegen, bietet diese Liegenschaft ein hohes Nutzungspotenzial für industrielle, handwerkliche, logistische oder Forschungsaktivitäten.Mit einem umbauten Raum von über 7'872 m umfasst das Areal ein Hauptgebäude mit Kühlräumen, Technikräumen sowie Verwaltungsbüros. Verladerampen und zahlreiche Parkplätze erleichtern die täglichen Betriebsabläufe und die Logistik.Ein zusätzlicher Vorteil sind die zwei Wohnungen, die entweder für Mitarbeitende genutzt oder zur Erzielung zusätzlicher Mieteinnahmen vermietet werden können.Dank seiner spezifischen Einrichtungen, der funktionalen Raumaufteilung und der strategischen Lage in der Agglomeration Freiburg stellt dieses Objekt eine seltene Gelegenheit für Unternehmen und Investoren dar, die nach einem vielseitigen und zukunftsfähigen Projekt suchen.Die Liegenschaft umfasst ein gemischt genutztes Gebäude (Gewerbe und Wohnen) am Ufer der Gérine.Das Gebäude wurde im Jahr 1968 erstellt und im Jahr 2005 umfassend modernisiert beziehungsweise erweitert.Derzeit erfolgt die Beheizung des Gebäudes durch die Nutzung der Rückgewinnung von Kälteenergie aus der gewerblichen Kühlung mittels eines Kompressors.Im Rahmen einer Sanierung oder einer Nutzungsänderung müsste dieses Heizsystem voraussichtlich ersetzt werden.Im Aussenbereich befinden sich asphaltierte Flächen sowie zahlreiche Parkplätze.Fotos sowie ergänzende Informationen stellen wir Ihnen gerne auf Anfrage zur Verfügung. Vielen Dank für Ihre Kontaktaufnahme.

Travel time
-
1 / 5
CHF 180,000.–
1 room
Hauptstrasse 28, 1715 Alterswil FR

Commercial space in Alterswil

The project The building consists of 14 condominiums and a commercial space in shared ownership. The units are equipped with the latest modern amenities and are built with high-quality and sustainable materials, tailored to your color preferences and needs. In the basement, you'll find parking spaces in the garage and a practical bike room. Additional parking spaces and bike racks are available in front of the house.The property is expected to be ready for occupancy in February 2026. Sales object This modern, bright commercial space in a high-quality new building offers approximately 51 m² and is ideal for offices, practices, or service offerings. The interior design can be tailored to your wishes. The unit is highly visible from the street - perfect for your presence. The highlights - Top location in the town of Alterswil - Modern interior design and ecological construction - Convenient garage and bike room - Interior design can be individually designed Technical specifications Great emphasis is placed on sustainability and high quality in the construction. The increased requirements for sound insulation in high-rise buildings are taken into account. Construction method: Brick and concrete/reinforced concrete, exterior insulation in stone wool Roof: Reinforced concrete with insulation, covered with gravel Heating: Heat pump using geothermal probes, underfloor heating, and Geocooling Windows: Triple glazing, wood/metal, electric shutters Elevator: wheelchair accessible General information The costs for the transfer of ownership are at the expense of the buyer.

Travel time
-
CHF 12,900,000.–
1723 Marly

Ensemble immobilier mixte à forte visibilité - agglomération Fribourg

Cet ensemble immobilier représente une opportunité d'investissement stratégique dans l'agglomération fribourgeoise.Bénéficiant d'une excellente visibilité ainsi que d'un accès rapide aux principaux axes routiers, il se compose de plusieurs bâtiments à affectations mixtes : surfaces commerciales, activité hôtelière et habitation.Points fortso Situation premium : visibilité importante sur axe à fort passageo Mixité d'affectations : commerce, hôtelier et résidentielo Actif entièrement exploité avec revenus diversifiéso Potentiel de valorisation et d'optimisation locativeo Opportunité off-market dans un marché à faible disponibilitéCaractéristiqueso Année de construction: 1980o Année de transformation: 2024o Surface commerciale: 1'190 m2o Surface hôtellerie: 786 m2o Surface résidentielle: 893 m2o Surface caves: 236 m2o Surface de la parcelle: 4'982 m2o Niveaux: 9o Volume ECAB: 19'686 mProposé au prix de CHF 12'900'000.-, le complexe se compose de plusieurs bâtiments à affectations mixtes, comprenant des surfaces commerciales, une activité hôtelière ainsi que des logements. L'état locatif global s'élevait à CHF 540'240.- en 2025.Particulièrement bien entretenu, l'ensemble a bénéficié de nombreux investissements récents, garantissant un excellent niveau de qualité et de pérennité.Pour tout complément d'information ou pour obtenir le dossier de vente complet, nous vous invitons à contacter Damiano Lepori à l'adresse damiano.lepori@bulliard.ch ou au +41 79 859 75 68.Diese Immobilienanlage stellt eine strategisch attraktive Investitionsmöglichkeit in der Agglomeration Freiburg dar.Dank ihrer ausgezeichneten Sichtbarkeit sowie der schnellen Anbindung an die wichtigsten Verkehrsachsen umfasst sie mehrere Gebäude mit gemischter Nutzung: Gewerbeflächen, einen Hotelbetrieb und Wohnflächen.Stärkeno Erstklassige Lage: hohe Sichtbarkeit an einer stark frequentierten Verkehrsachseo Gemischte Nutzung: Einzelhandel, Hotellerie und Wohneno Vollständig bewirtschaftetes Objekt mit diversifizierten Erträgeno Wertsteigerungs- und Mietoptimierungspotenzialo Off-Market-Gelegenheit in einem Markt mit geringem AngebotMerkmaleo Baujahr 1980o Umbaujahr 2024o Gewerbefläche 1'190 m²o Hotel- und Gaststättenfläche 786 m²o Wohnfläche 893 m²o Kellerfläche 236 m²o Grundstücksfläche 4'982 m²o Stockwerke 9o ECAB-Volumen 19'686 mDer zu einem Preis von CHF 12'900'000.- angebotene Komplex besteht aus mehreren gemischt genutzten Gebäuden, darunter Gewerbeflächen, ein Hotelbetrieb sowie Wohnungen. Die Gesamtmieteinnahmen beliefen sich im Jahr 2025 auf CHF 540'240.-.Der besonders gut gepflegte Komplex profitierte von zahlreichen kürzlich getätigten Investitionen, die ein ausgezeichnetes Qualitätsniveau und eine lange Lebensdauer gewährleisten.Für weitere Informationen oder um die vollständige Verkaufsdokumentation zu erhalten, wenden Sie sich bitte an Damiano Lepori unter damiano.lepori@bulliard.ch oder telefonisch unter +41 79 859 75 68.