Local commercial à Montreux - Rendement brut 7%
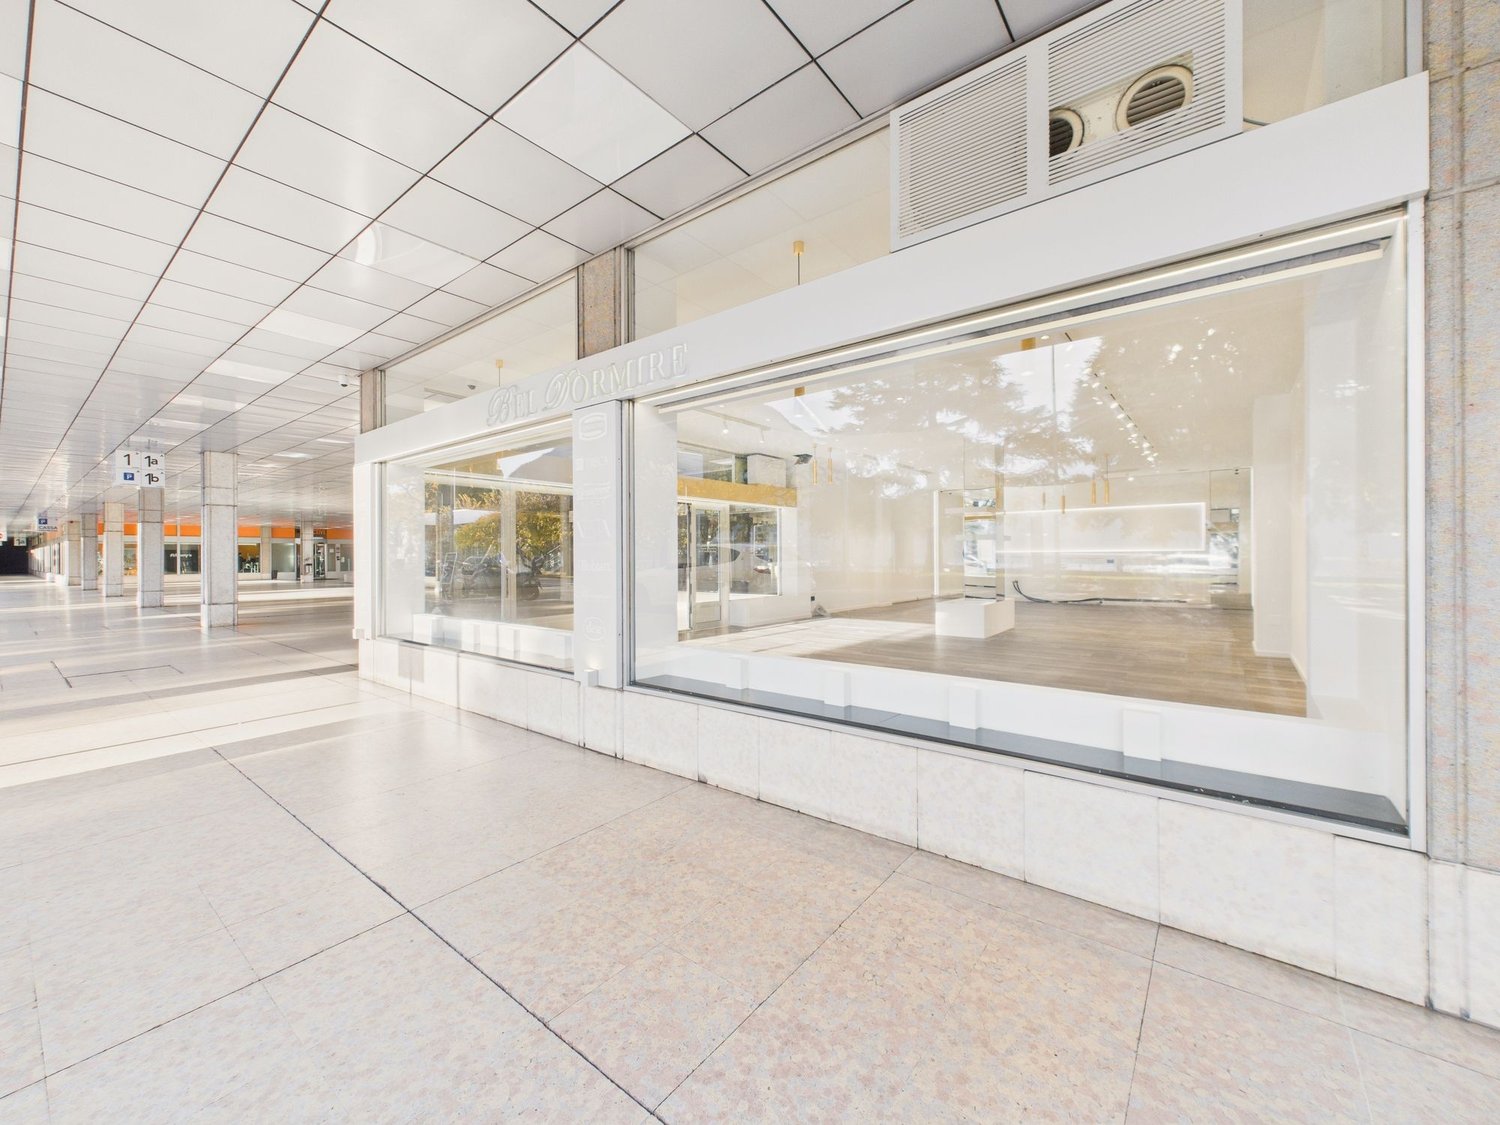
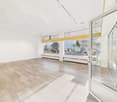
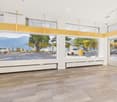
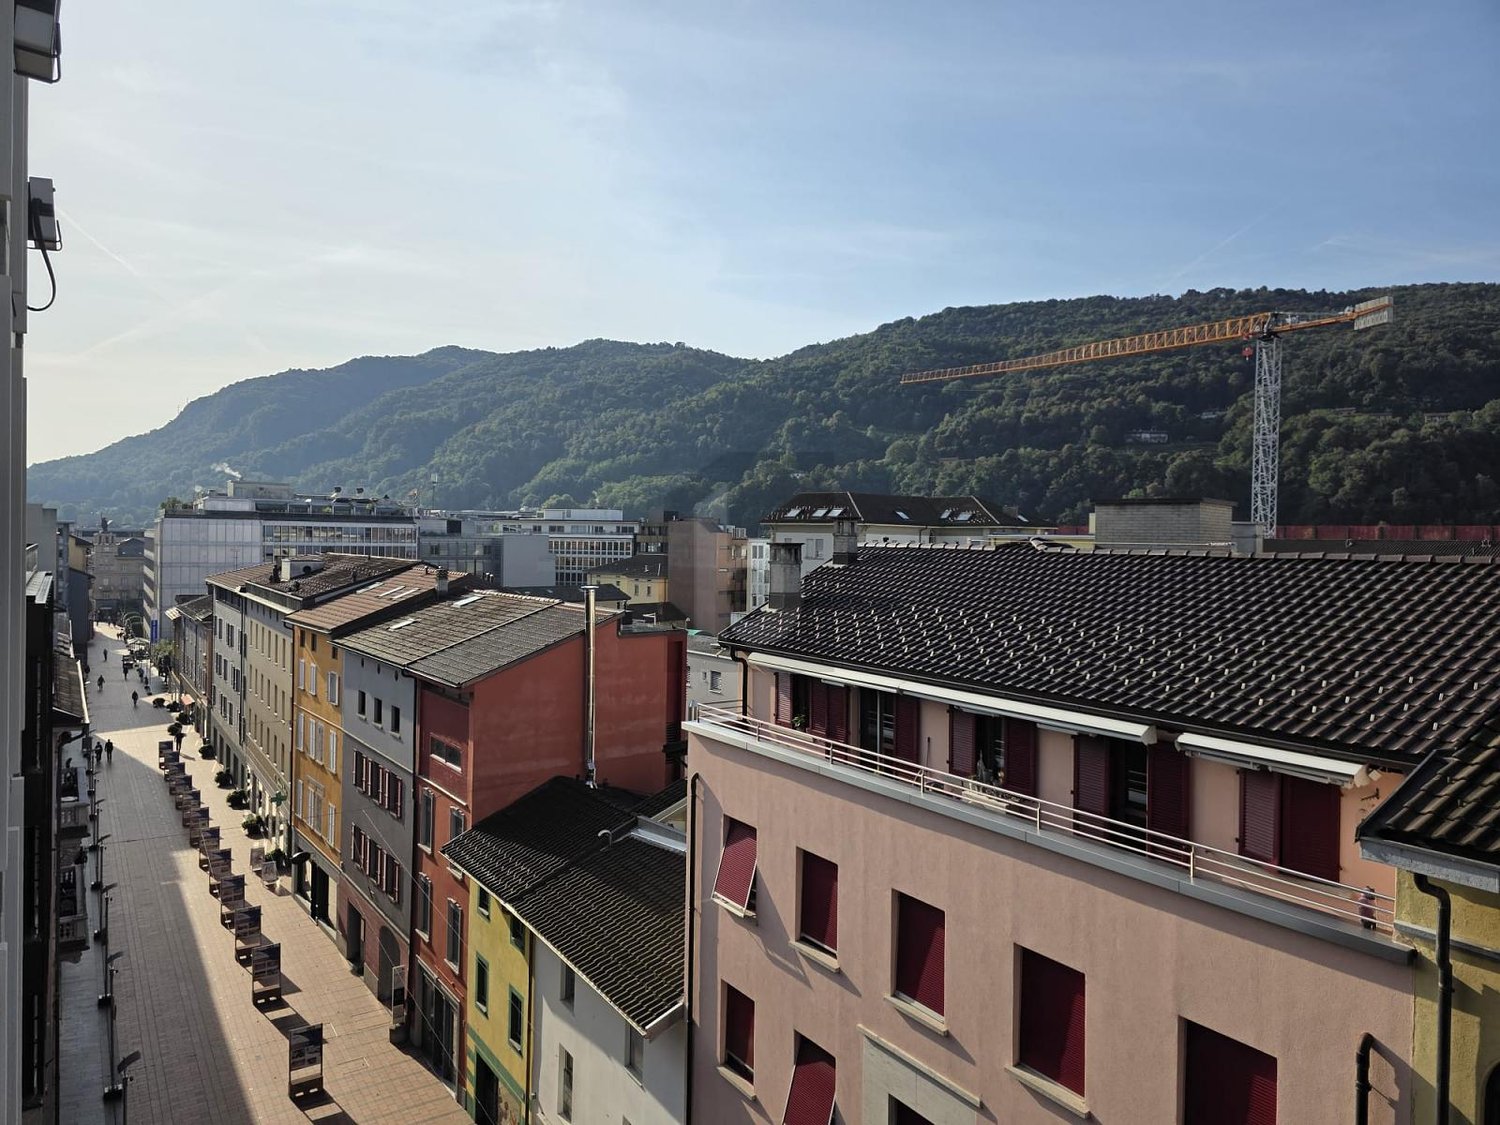
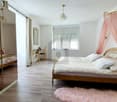
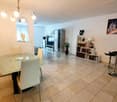
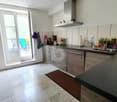
Investissement de rendement au coeur de MontreuxSitué à proximité immédiate du centre-ville, de la gare CFF et des quais du lac, ce local commercial d'environ 428 m² constitue une excellente opportunité d'investissement. Vendu entièrement loué, il génère un revenu locatif annuel brut de CHF 127'400.-, soit un rendement brut d'environ 7.11 %. Implanté dans un immeuble Minergie construit en 2015, il bénéficie d'un emplacement stratégique, d'une excellente visibilité ainsi que d'un parking public situé directement en face de l'immeuble. • Local commercial d'env. 428 m² • Revenu locatif brut : CHF 127'400.-/an • Rendement brut d'env. 7.11 % • Immeuble Minergie construit en 2015 • Emplacement stratégique à Montreux • Parking public en face de l'immeublePrix de vente : CHF 1'790'000.-
BELLE OPPORTUNITÉ POUR RÉNOVATION OU PROMOTION
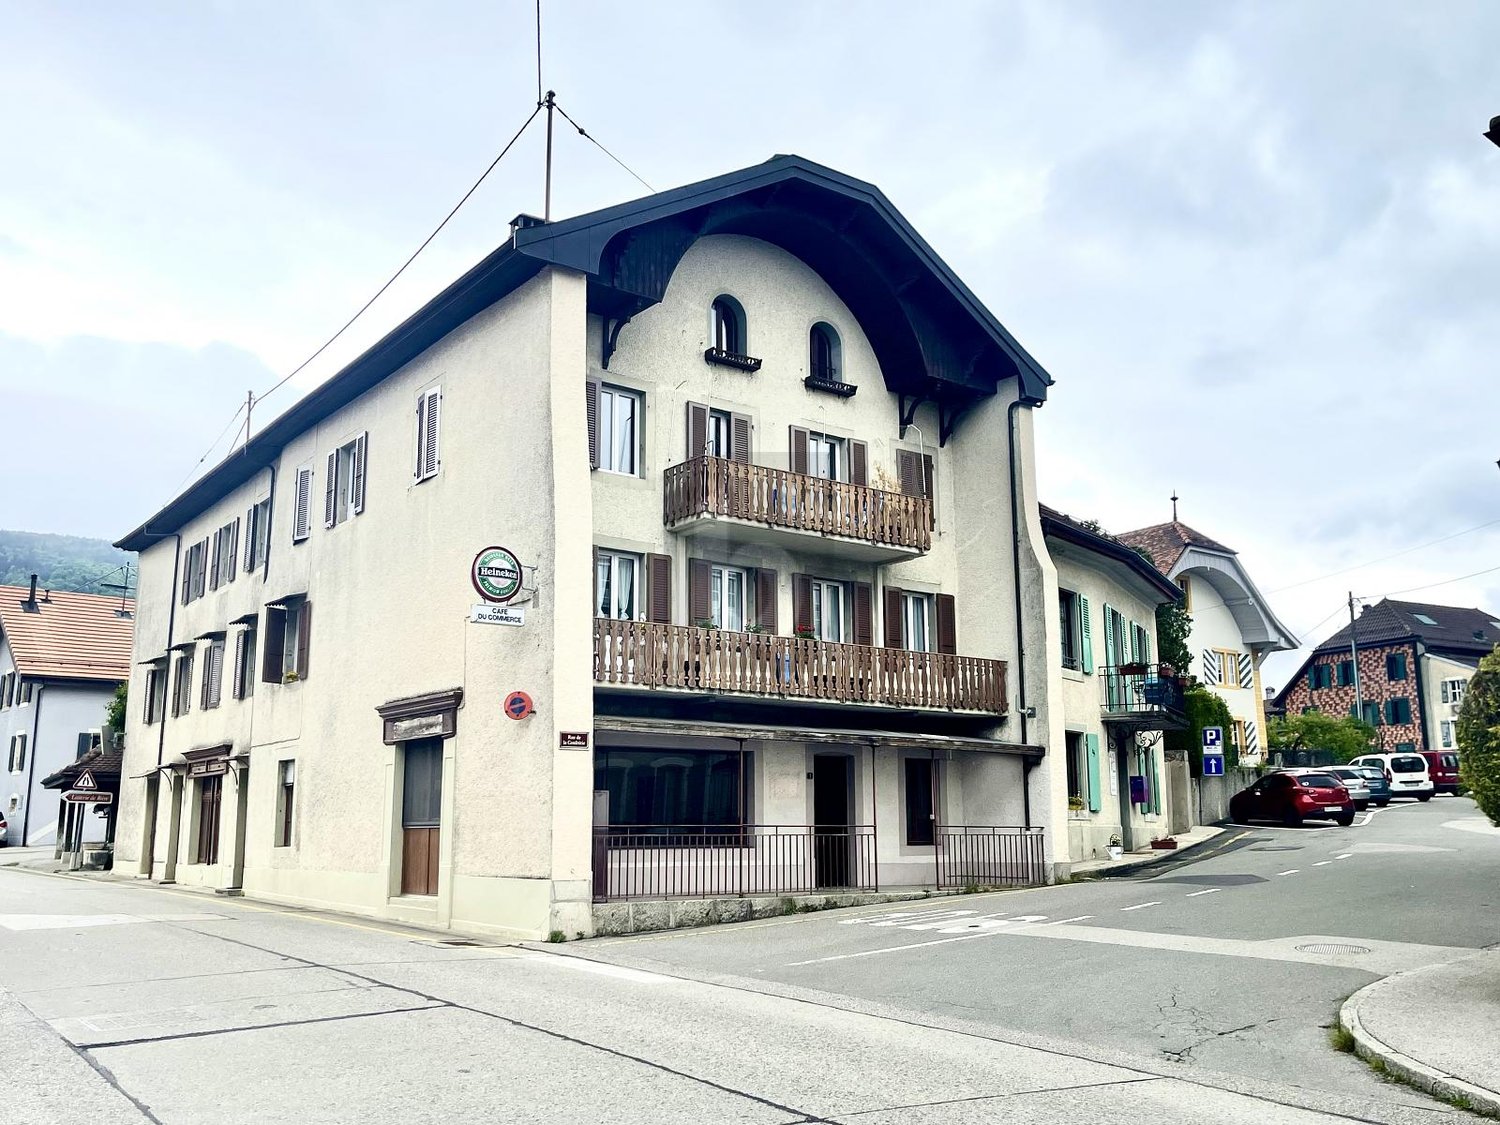
Opportunités unique! Idéalement situé au cur du village, cet espace polyvalent peut être transformé en un ou deux appartements, un commerce avec un appartement, ou même un nouveau restaurant. Vous serez séduit par sa spacieuse salle principale avec espace bar, sa cuisine professionnelle à rénover, sa grande salle à manger, ses WC séparés, sa terrasse et sa grande cave. Laissez libre cours à votre imagination pour créer un projet qui vous convienne. Cette offre de BETTERHOMES se caractérise par les avantages suivants: - situé au centre du village- cet espace pourrait être transformé en un ou deux appartements- salle principale spacieuse avec espace bar- cuisine à rénover- grande salle à Manger- WC séparés Homme/Femme- 1 place de parc dans parking souterrain- terrasse- grande cave- etc., etc., etc. ...Intéressé? Contactez-nous pour une visite sans engagement - visite en ligne également possible!Rien qui correspond? Vous trouverez plus de 2'000 autres objets sur: www.betterhomes.ch - Le spécialiste suisse des transactions immobilières.Vous avez un bien immobilier à commercialiser?Profitez de notre savoir-faire: https://www.betterhomes.ch/fr/profiterVous souhaitez connaître la valeur de votre bien immobilier?Découvrez sa valeur dès maintenant grâce à notre estimation gratuite, immédiate et sans engagement!https://www.betterhomes.ch/fr/knowledge/estimationPlus détailsSituation: au centre du village Etat du bâtiment: nécessite des rénovations Salles de bain: 2 (2 x WC / Lavabo)Système de chauffage: GazTransport publics: gare, 400 m Ecole: école, 550 mCommerces: Migros, 34 m
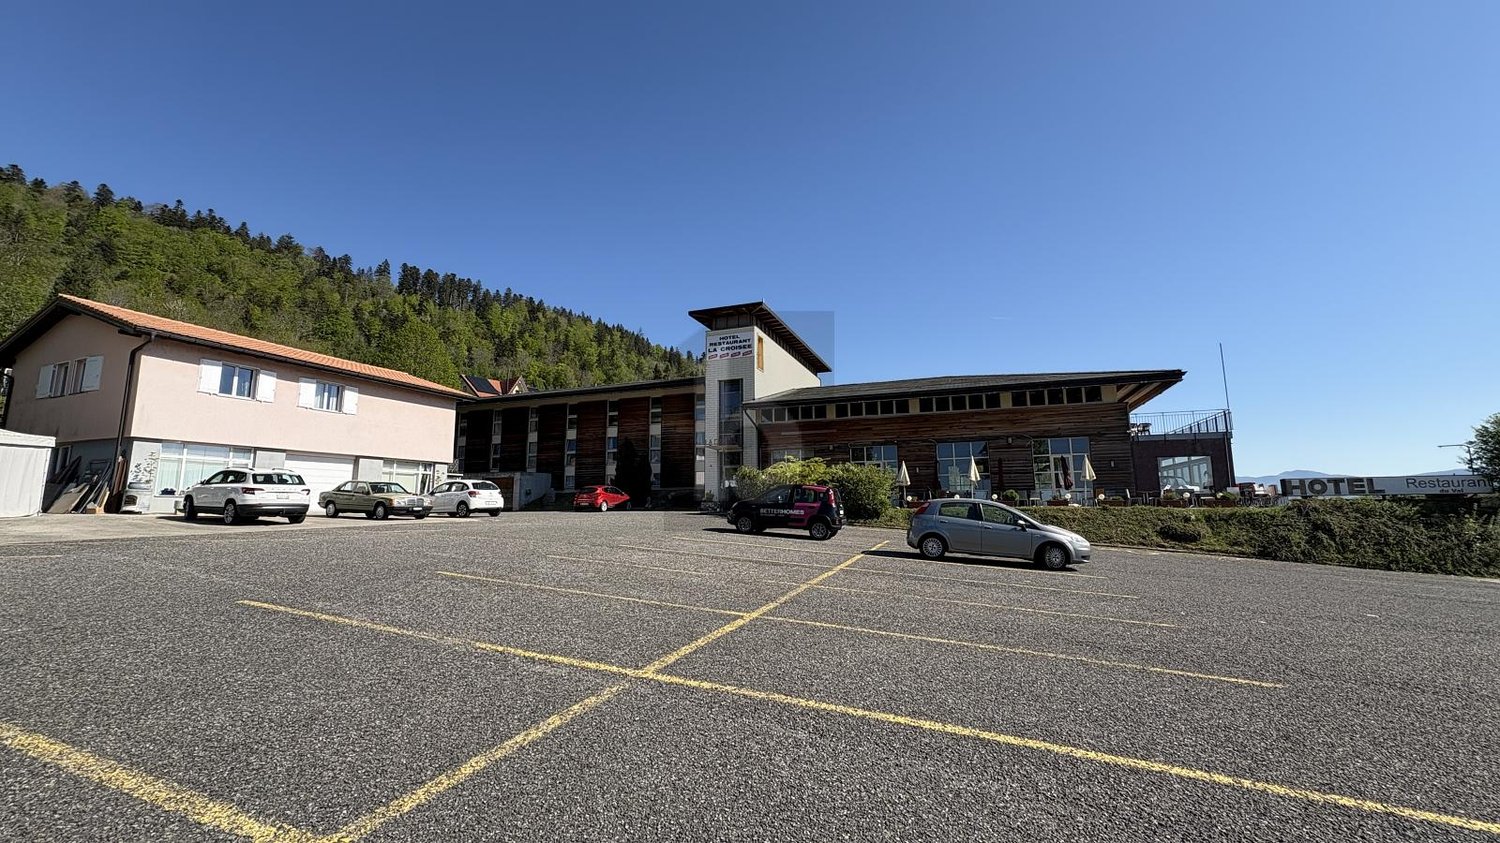
UN LIEU D'EXCEPTION
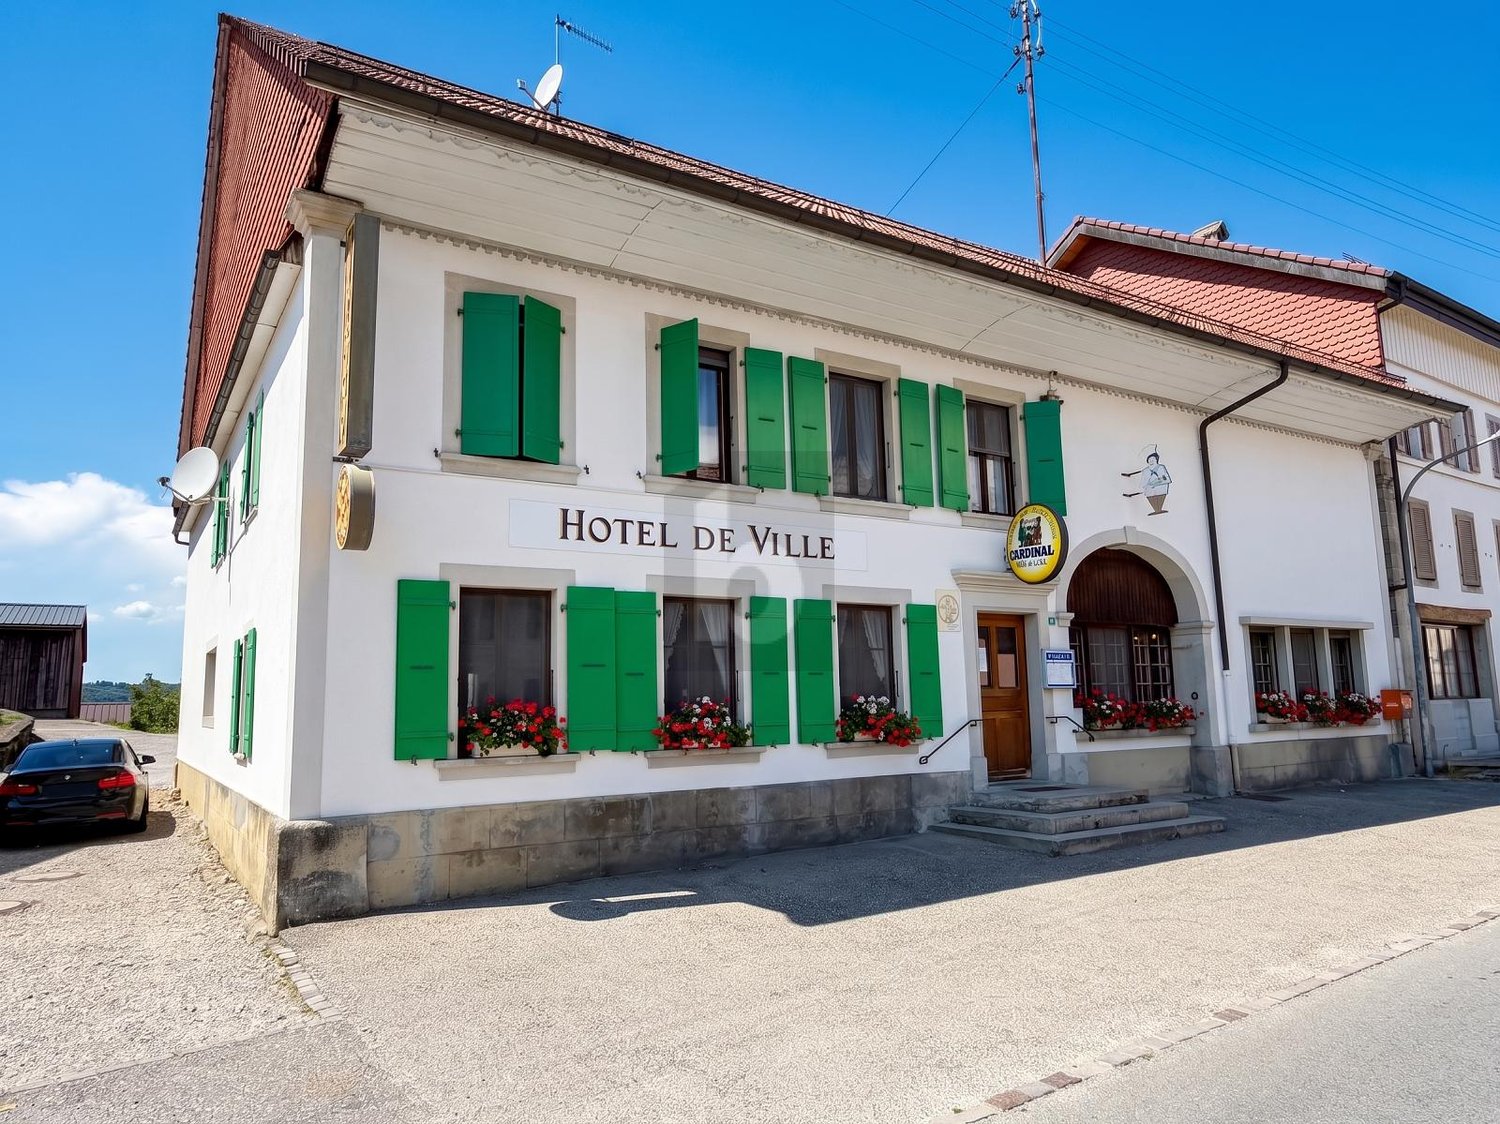
Bienvenue sur notre portail immobilier ! Vous rêvez d'acquérir un lieu chargé d'histoire et offrant une ambiance unique ? Ne cherchez plus, cet hôtel/pension à Boudevilliers est fait pour vous ! Avec ses nombreuses chambres et sa surface de 6256 m², cet établissement bénéficie d'un emplacement stratégique et d'espaces modulables pour accueillir des événements. Profitez également de sa terrasse panoramique offrant une vue imprenable. Idéal pour la construction d'appartements ou pour en faire un home pour personnes âgées, ce bien saura répondre à toutes vos attentes. N'attendez plus, venez découvrir ce joyau immobilier dès maintenant !Cette offre de BETTERHOMES se caractérise par les avantages suivants: - emplacement stratégique- espaces modulables pour événements- ambiance unique- terrasse panoramique- idéal pour la construction d'appartements ou home pour personnes agées- etc., etc., etc. ...Intéressé? Contactez-nous pour une visite gratuite!Rien qui correspond? Vous trouverez plus de 2'000 autres objets sur: www.betterhomes.ch - Le spécialiste suisse des transactions immobilières.Vous avez un bien immobilier à commercialiser?Profitez de notre savoir-faire: https://www.betterhomes.ch/fr/profiterVous souhaitez connaître la valeur de votre bien immobilier?Découvrez sa valeur dès maintenant grâce à notre estimation gratuite, immédiate et sans engagement!https://www.betterhomes.ch/fr/knowledge/estimationPlus détailsSituation: au calme Etat du bâtiment: bonSalles de bain: 20 (20 x baignoire / douche / WC / lavabo)Transport publics: bus, 150 mEcole: école primaire et secondaire, 500 mCommerces: Coop et Migros, 500 m
Gewerbe/Ladenfläche an zentraler Lage in Opfikon
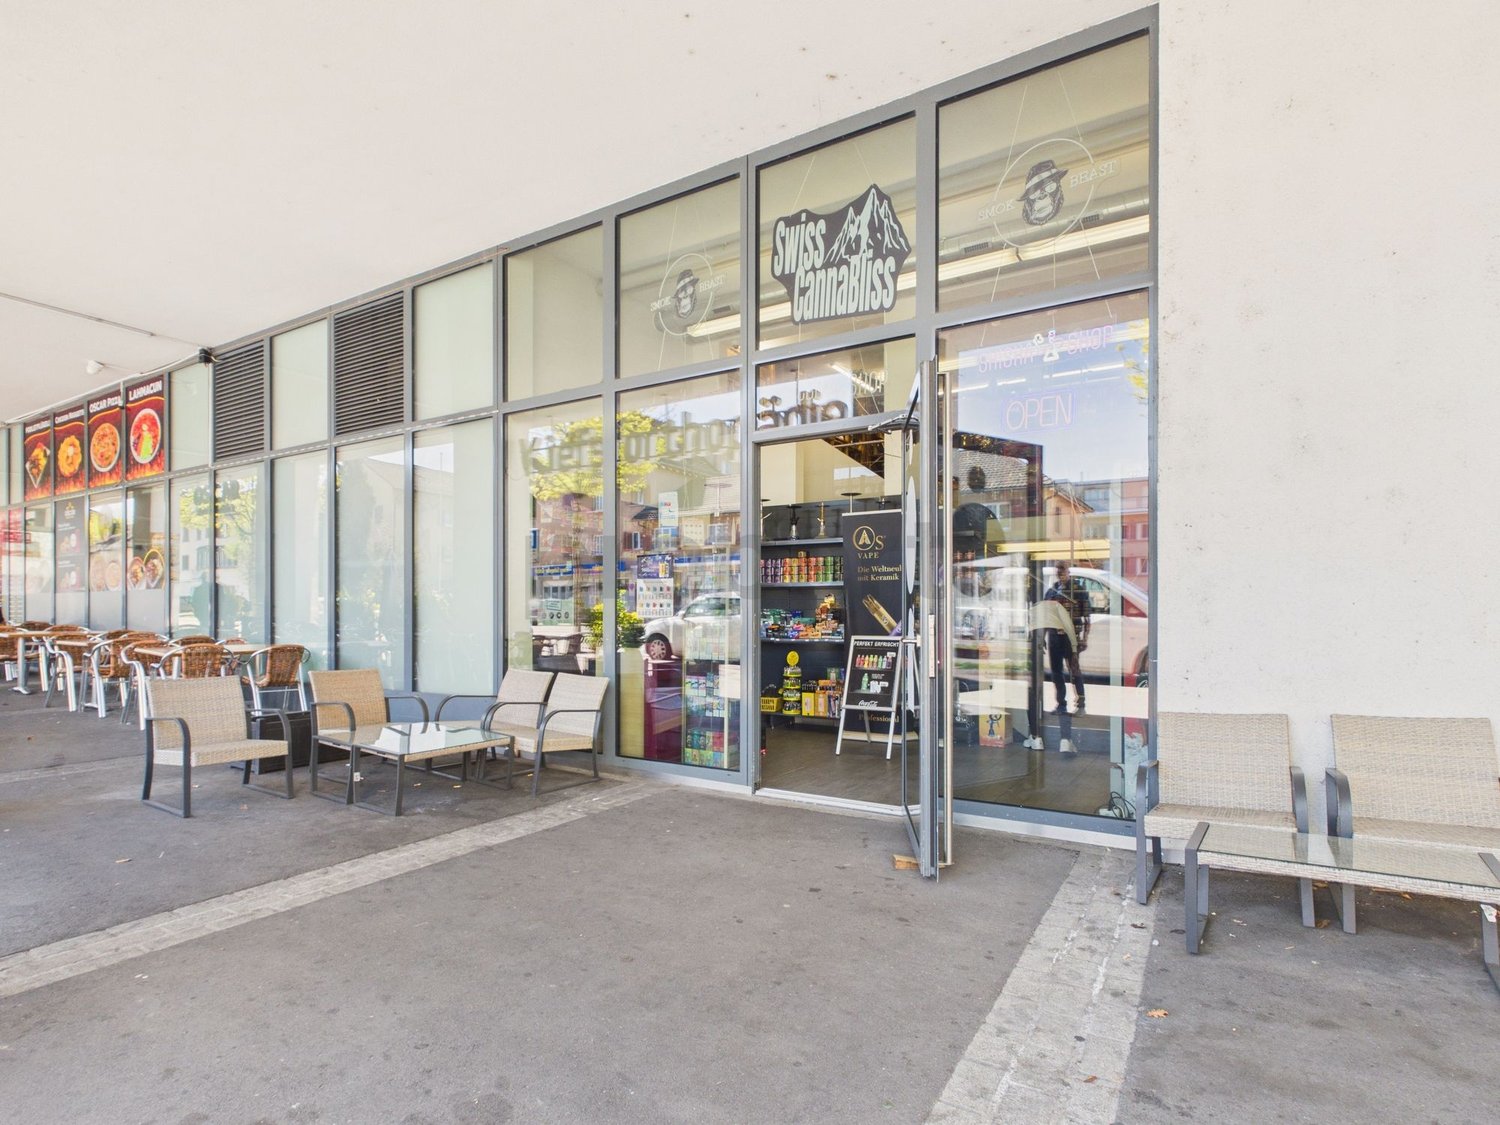
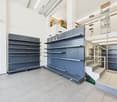
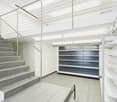
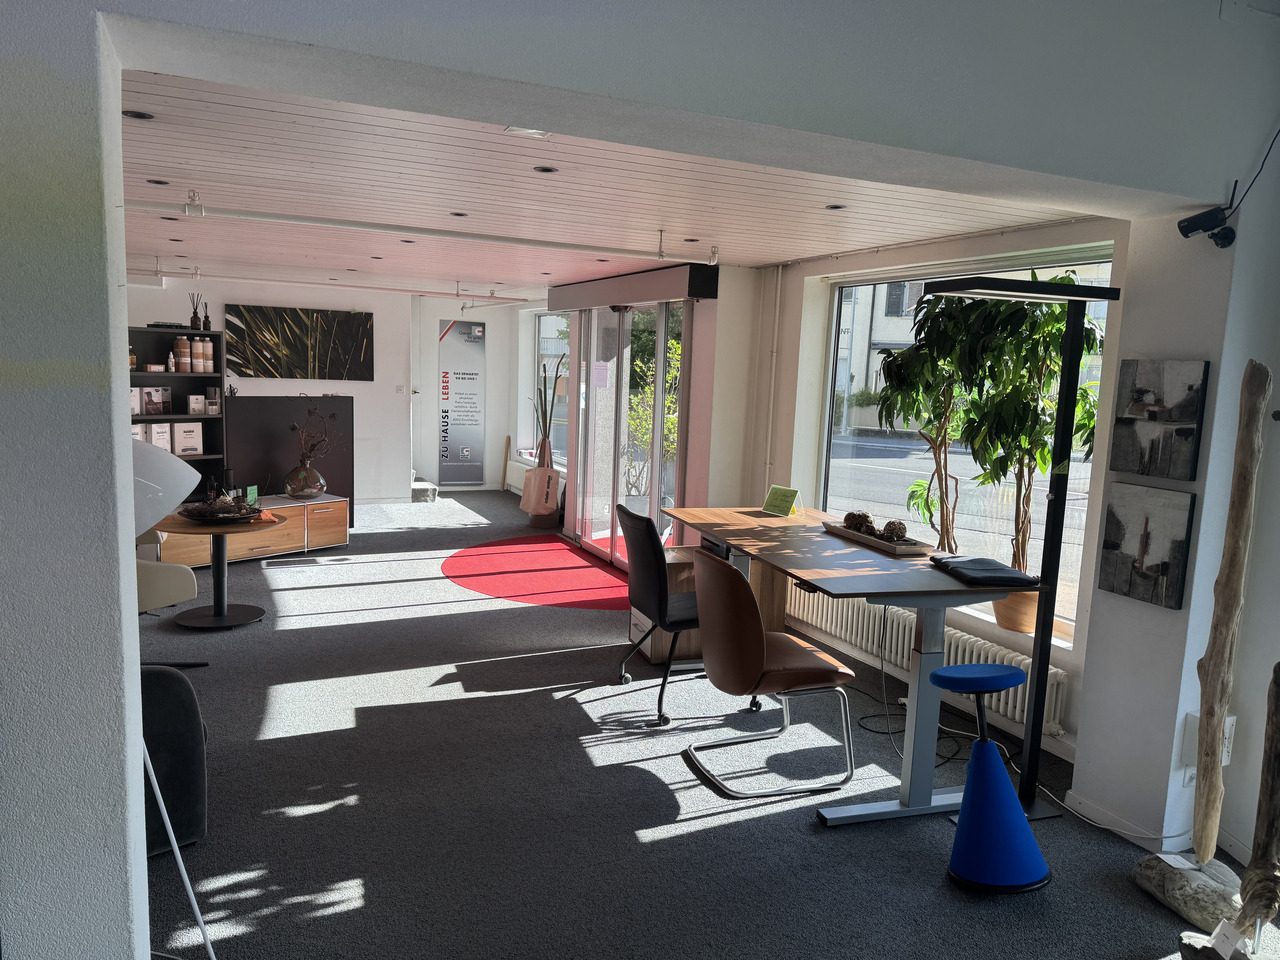
An der gut frequentierten Lage vermieten wir eine attraktive Gewerbe- bzw. Ladenfläche über zwei Etagen mit ca. 87 m² Nutzfläche.Die Liegenschaft befindet sich an verkehrsgünstiger Lage mit guter Sichtbarkeit sowie optimaler Erreichbarkeit. Einkaufsmöglichkeiten, öffentliche Verkehrsmittel und der Flughafen Zürich befinden sich in unmittelbarer Nähe.Highlights: • Ca. 87 m² Fläche auf 2 Etagen • Vielseitig nutzbar als Laden, Büro oder Dienstleistungsfläche • Kleiner Vorplatz zur eigenen Nutzung • 1 WC vorhanden • Sehr gute Passantenlage / zentrale Lage • Minergie-Standart (somit sehr tiefe Nebenkosten) • 3 Eingänge • Aktuell vermietet (interessant als Anlageobjekt) Bei Interesse freuen wir uns auf Ihre Kontaktaufnahme.
Eccellente locale commerciale nel cuore di Lugano, Canton Ticino
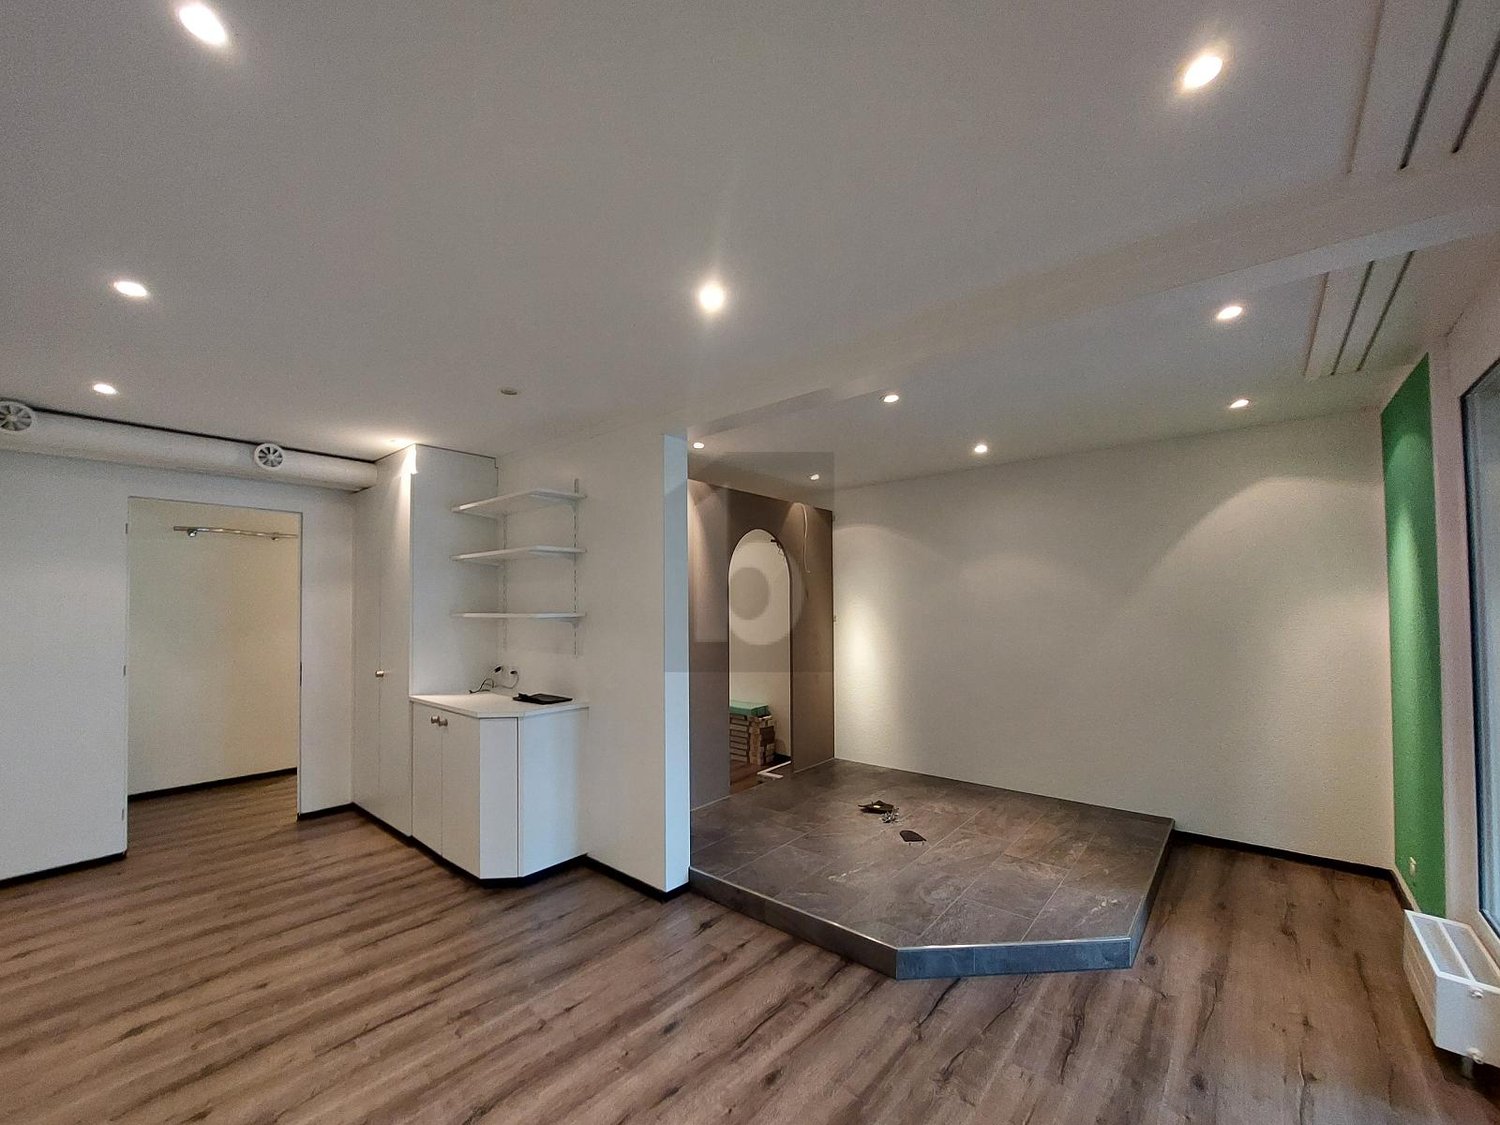
Nel centro di Lugano si trova questo spazioso locale commerciale di 1.5 locali, ideale per attività professionali, showroom, studio o ufficio. Gli ambienti luminosi e ben distribuiti offrono la massima flessibilità per diversi tipi di utilizzo e permettono un'organizzazione funzionale e moderna dello spazio di lavoro.L'immobile, completamente ristrutturato nel 2021, si presenta in condizioni eccellenti, con finiture di qualità e un design contemporaneo. Il sistema di riscaldamento efficiente garantisce comfort tutto l'anno, mentre la disposizione aperta consente un'ottima personalizzazione degli spazi secondo le proprie esigenze operative.La posizione è strategica: in una zona centrale e urbana di Lugano, facilmente raggiungibile sia con i mezzi pubblici sia in auto. Nelle immediate vicinanze si trovano ristoranti, caffè, negozi, centri commerciali e strutture di servizio, che rendono questa soluzione ideale per chi desidera un punto d'appoggio professionale in una delle aree più dinamiche della città.Questa offerta properti si distingue per: • Ristrutturazione completa e design moderno (2021) • Posizione centrale con ottima visibilità e accessibilità • Ambienti flessibili e luminosi adatti a diverse destinazioni d'uso • Finiture di alto livello e impianti efficienti • Vicinanza a ristoranti, caffè, negozi e mezzi pubblici • Ideale per uffici, studi professionali, atelier o showroom • Opportunità di investimento in una zona di forte sviluppo Interessati? Contattateci per una visita!
Ensemble immobilier mixte - axe stratégique Fribourg-Berne
Vente en exclusivitéEnsemble immobilier mixte à forte visibilitéÀ proximité immédiate de l'autoroute A12 - emplacement stratégique sur l'axe Fribourg-BerneCanton de FribourgNous avons l'avantage de présenter à la vente cet ensemble immobilier représentant une opportunité d'investissement attractive au coeur de la localité de Flamatt, à la frontière des cantons de Fribourg et de Berne.Bénéficiant d'une excellente visibilité sur la Freiburgstrasse ainsi que d'une accessibilité optimale grâce à la proximité immédiate de la gare et de l'autoroute A12, il se compose de plusieurs bâtiments à affectations mixtes regroupant des surfaces commerciales, administratives et résidentielles.Son emplacement stratégique au sein d'un secteur dynamique et fortement fréquenté, combiné à la qualité de ses accès et à son intégration dans un bassin économique en pleine croissance, en fait un actif immobilier de premier ordre offrant un potentiel de valorisation durable à long terme.Points fortsoSituation premium : visibilité importante sur axe stratégiqueoMixité d'affectations : commerce, administratif et résidentiel oActif entièrement exploité avec revenus diversifiés oPotentiel de valorisation et d'optimisation locativeoOpportunité off-market dans un marché à faible disponibilitéClientèle cibleoInvestisseurs institutionnels ou privésoPromoteurs en quête d'actifs à développeroEnseignes ou indépendants souhaitant maîtriser leur outil commercialoInvestisseurs privés à la recherche d'un actif immobilier tangibleoFamily offices ou petits investisseurs institutionnelsCaractéristiquesAnnée de construction: 1955 et 1974 Année de transformation: 2003Surface de la parcelle: 2'283 m2Volume: 9'096 mDonnées financièresPrix de vente : prix sur demandeEtat locatif théorique total au 22.06.2026CHF 51'024.-Pour tout complément d'information ou pour obtenir le dossier de vente complet, nous vous invitons à contacter Damiano Lepori à l'adresse damiano.lepori@bulliard.ch ou au +41 79 859 75 68.Verkauf in exklusiver LageGemischt genutztes Immobilien-Ensemble mit hoher VisibilitätNahe dem Autobahnanschluss A12 - strategische Lage an der Achse Freiburg-BernKanton FreiburgWir freuen uns, Ihnen dieses sehr interessante Immobilien-Ensemble zum Verkauf anbieten zu dürfen. Es stellt eine attraktive Investitionsmöglichkeit im Zentrum von Flamatt dar, an der Grenze der Kantone Freiburg und Bern.Dank der hervorragenden Sichtbarkeit an der Freiburgstrasse sowie der optimalen Erreichbarkeit durch die unmittelbare Nähe zum Bahnhof und zur Autobahn A12 umfasst das Objekt mehrere Gebäude mit gemischter Nutzung, darunter Gewerbe-, Büro- und Wohnflächen.Die strategische Lage in einem dynamischen und stark frequentierten Umfeld, die Qualität der Erschliessung sowie die Einbettung in einen wachsenden Wirtschaftsraum machen diese Liegenschaft zu einem erstklassigen Immobilienaktiv mit langfristigem Wertsteigerungspotenzial.HighlightsoPremium-Lage: hohe Sichtbarkeit an strategischer VerkehrsachseoGemischte Nutzung: Gewerbe, Büro und WohnenoVollständig genutztes Objekt mit diversifizierten ErträgenoPotenzial zur Wertsteigerung und MietzinsoptimierungoOff-Market-Gelegenheit in einem Markt mit geringer VerfügbarkeitZielgruppeoInstitutionelle oder private InvestorenoProjektentwickler auf der Suche nach entwicklungsfähigen ObjektenoUnternehmen oder Selbstständige, die ihr kommerzielles Instrument langfristig selbst in der Hand behalten möchtenoPrivate Investoren auf der Suche nach einer verfügbaren ImmobilieoFamily Offices oder kleinere institutionelle InvestorenObjektdatenBaujahr: 1955 und 1974 Umbaujahr: 2003Grundstücksfläche: 2'283 m2Volumen: 9'096 mFinanzdatenVerkaufspreis: auf AnfrageTheoretischer Mietertrag total (per 22.06.2026) CHF 51'024.-Für weitere Informationen oder um die vollständige Verkaufsdokumentation zu erhalten, wenden Sie sich bitte an Damiano Lepori unter...
Restaurant «Forellenhof» - Wittnauerstrasse 201, 4468 Kienberg Kopie
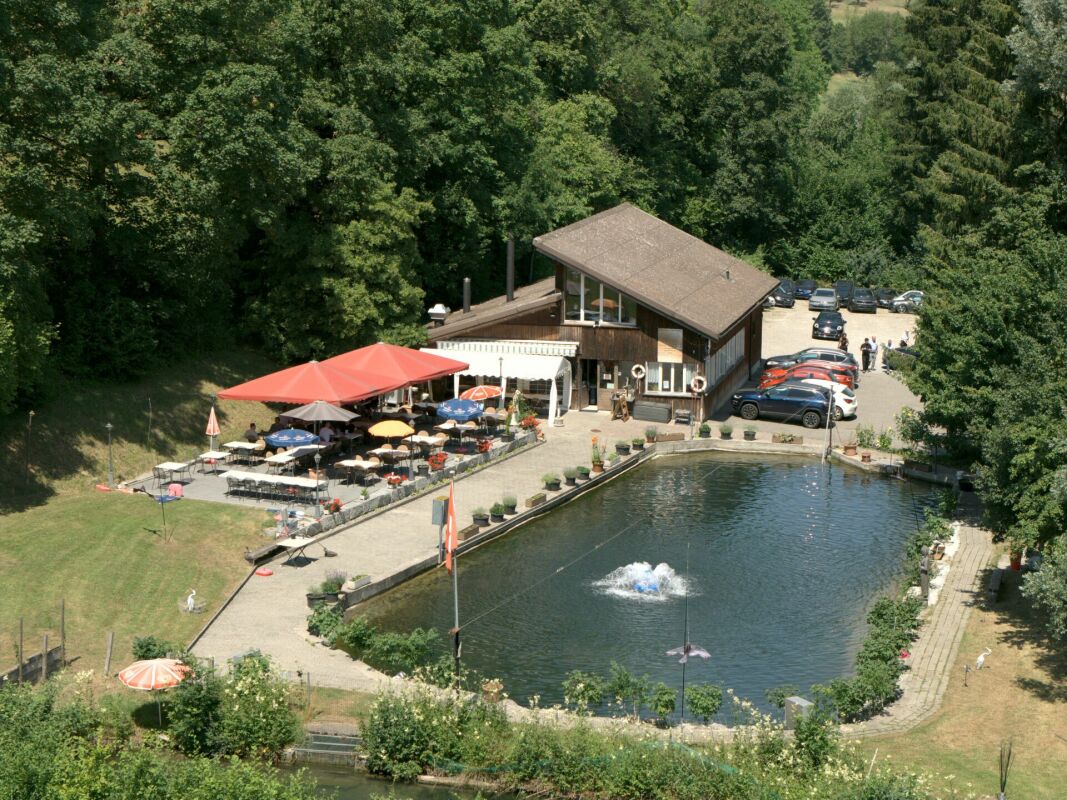
Restaurant «Forellenhof» - laufender Gastronomiebetrieb am Dorfbach Das freistehende Restaurant «Forellenhof» liegt an ruhiger und ausgesprochen sonniger Lage direkt am Dorfbach in Kienberg (Kanton Solothurn), am Übergang zum Fricktal. Das Geschäftshaus wird als laufender Gastronomiebetrieb inklusive Betriebsinventar verkauft - eine Gelegenheit zur direkten Betriebsübernahme. Zum Objekt gehört zudem eine Betriebsleiter- bzw. Einliegerwohnung.Highlights: • Restaurant mit rund 80 Sitzplätzen in mehreren Gaststuben • Vollwertige Gastronomie-Küche: warme und kalte Küche, Kühlzelle, Economat / Lager • Getrennte WC-Anlagen für Damen und Herren • Dazugehörige Betriebsleiter- / Einliegerwohnung • Freistehendes Geschäftshaus auf 2'904 m² eigenem Grundstück • Idyllische Lage am Dorfbach mit bewilligtem Holzsteg • Verkauf inklusive Betriebsinventar - schlüsselfertige Übernahme möglich Lage: • Ruhige Dorflage in Kienberg (SO), an der Grenze zum Fricktal • Sehr sonnige Lage mit guter Aussicht • Bushaltestelle «Kienberg, Hirschen» in Gehdistanz (ca. 480 m); Autobahnanschluss ca. 9 km • Kindergarten und Primarschule im Ort; Einkaufsmöglichkeiten in der näheren Umgebung Angaben ca. und unverbindlich. Verkauf als laufender Betrieb inklusive Inventar; Preis auf Anfrage.
Moderne Büro- und Gewerbefläche im Minergie-Eco-Standard an zentraler Lage in Wädenswil
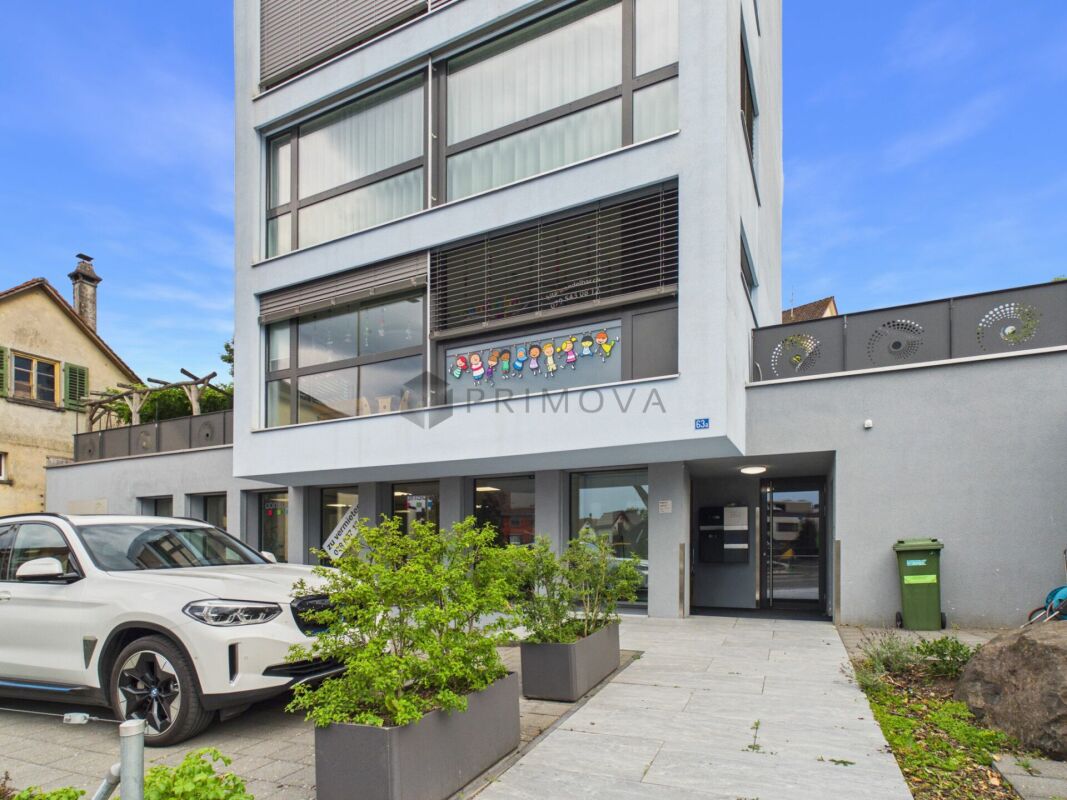
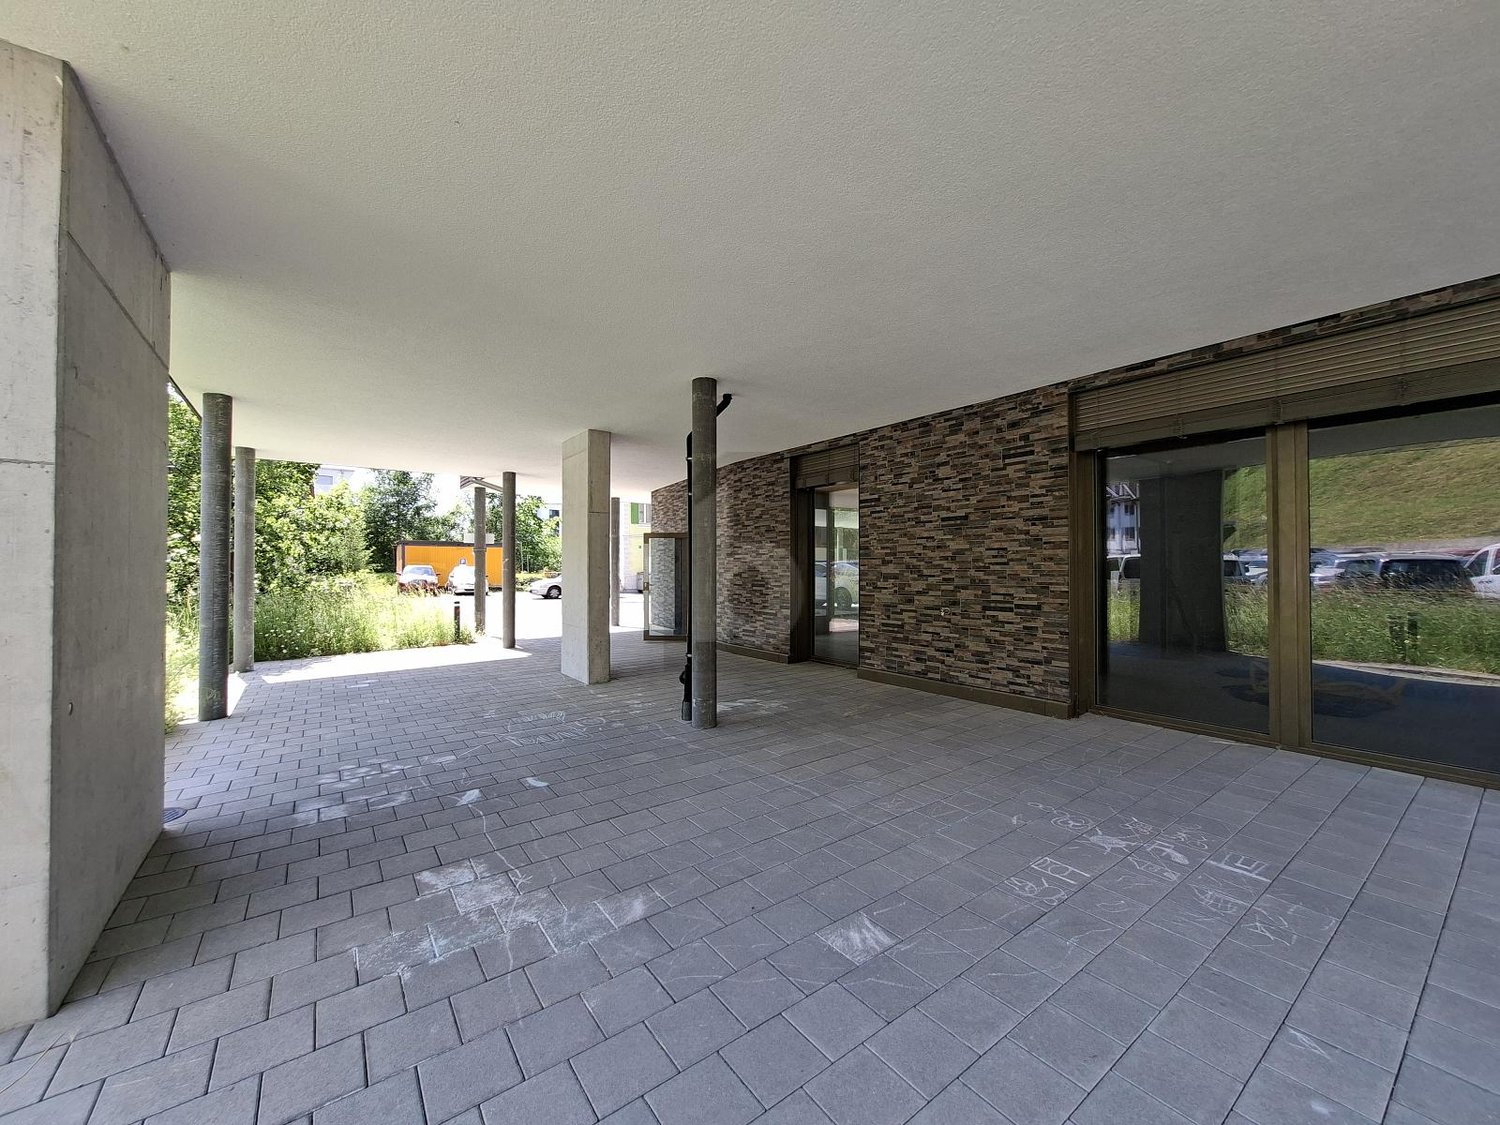
Moderne Büro und Gewerbefläche in Wädenswil Diese hochwertige Büro- und Gewerbefläche überzeugt durch modernes Design, nachhaltige Gebäudetechnik und eine zentrale Lage. Die Räumlichkeiten wurden von den Gebäudetechnik-Ingenieuren der Consultair AG sorgfältig geplant und bieten dank hellem, offenem Raumkonzept ideale Voraussetzungen für produktives Arbeiten.Der flexibel nutzbare Grundriss eignet sich für Büros, Praxen, Ateliers oder weitere Gewerbenutzungen. Bodentiefe Fensterfronten mit öffenbaren Fenstern sorgen für viel Tageslicht und ein angenehmes Arbeitsklima. Eine nachhaltige Heiz- und Kühltechnik mittels Erdsonden mit Fussbodenheizung, eine moderne Küchenzeile sowie ein grosszügiges Archiv oder Lager mit Serveranschlüssen runden das Raumangebot ab.Die nach Minergie-Eco-Standard zertifizierte Liegenschaft bietet eine hervorragende Erreichbarkeit. Kundenparkplätze befinden sich direkt vor dem Gebäude, zudem steht im Obergeschoss eine Kindertagesstätte (Kita) zur Verfügung.Zum Angebot gehören zwei Tiefgaragenparkplätze mit EV-Ladestation. Zwei weitere Tiefgaragenparkplätze können für je CHF 25'000 zusätzlich erworben werden.Diese vielseitige Gewerbefläche vereint Nachhaltigkeit, Funktionalität und Flexibilität - ideal für Unternehmen, die eine moderne und repräsentative Arbeitsumgebung suchen.Folgende Highlights bietet Ihnen diese Immobilie: • Moderne, lichtdurchflutete Büro-, Praxis- oder Gewerberäume • Offener und flexibel nutzbarer Grundriss - individuell an Ihre Bedürfnisse anpassbar • Raumhöhe von 2.41 m für ein grosszügiges Raumgefühl • Nachhaltiges Heiz- und Kühlsystem über Erdsonden mit komfortabler Fussbodenheizung • Grosszügiges Archiv- oder Lager mit Anschlüssen für Server und IT-Infrastruktur • Bodendosen für Strom- und Internetanschlüsse - optimale Arbeitsplatzgestaltung • Hochwertige Küchenzeile mit Glaskeramikkochfeld, Kühlschrank, Geschirrspüler sowie praktischen Einbauschränken • Bodentiefe Fensterfronten mit öffenbaren Fenstern sorgen für viel Tageslicht und eine angenehme Arbeitsatmosphäre • Zertifiziert nach Minergie-Eco-Standard - energieeffizient und nachhaltig • Kindertagesstätte (Kita) im Obergeschoss des Gebäudes - ein besonderer Mehrwert für Mitarbeitende mit Familie. • 2 x Tiefgaragenplätze mit EV-Ladestation inkl. • 2 x Tiefgaragenplätze für je CHF 25'000 exkl. • Kundenparkplätze befinden sich direkt vor dem Eingang im EG. Ob als Büro, Praxis, Therapiezentrum, Atelier, Fitness- oder Bewegungsstudio oder kreativer Workspace - diese vielseitigen Räumlichkeiten bieten ideale Voraussetzungen für unterschiedlichste Nutzungskonzepte.Überzeugen Sie sich selbst von dieser attraktiven Gewerbefläche. Gerne präsentieren wir Ihnen die Räumlichkeiten im Rahmen einer persönlichen Besichtigung.
Any Bösiger
Immobilienberaterin
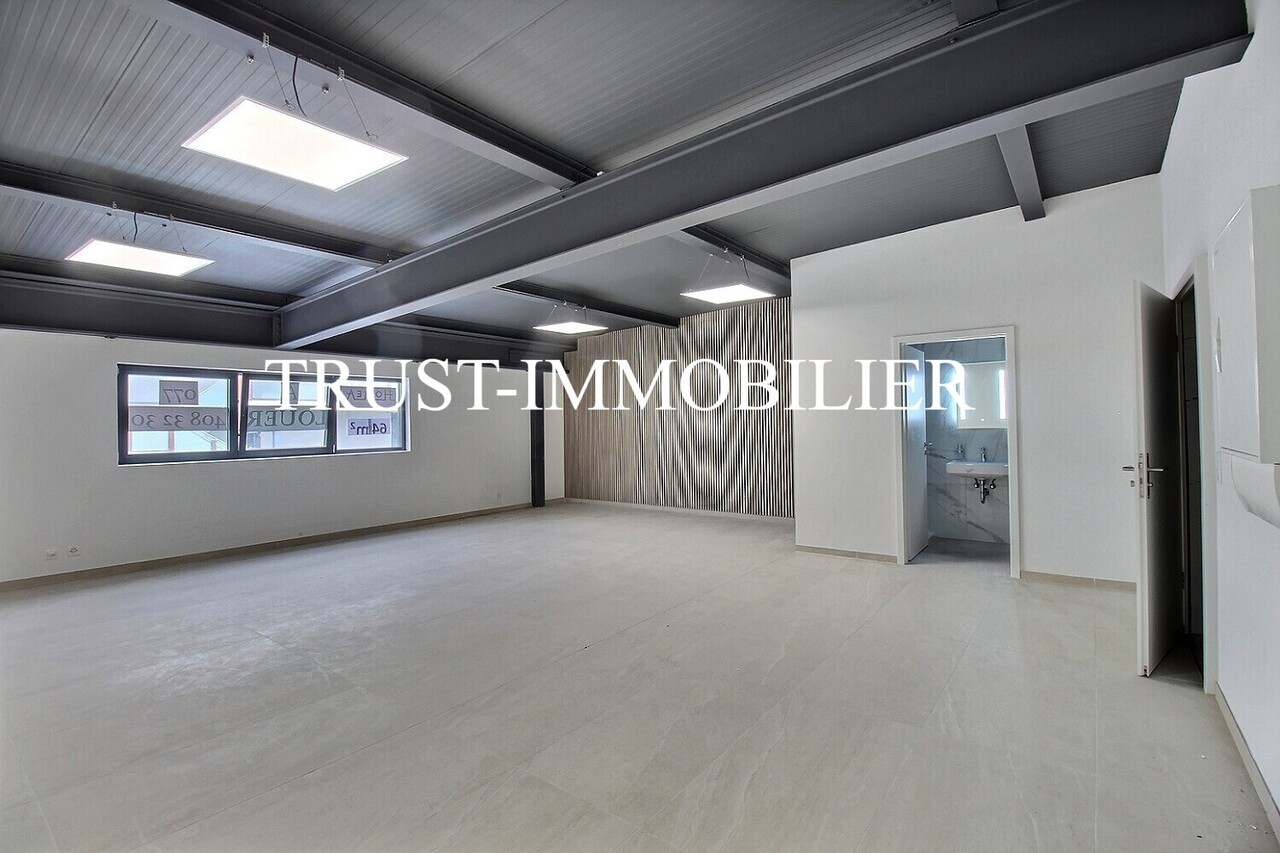
9001M-Saxon-Surface commerciale moderne de 64 m²
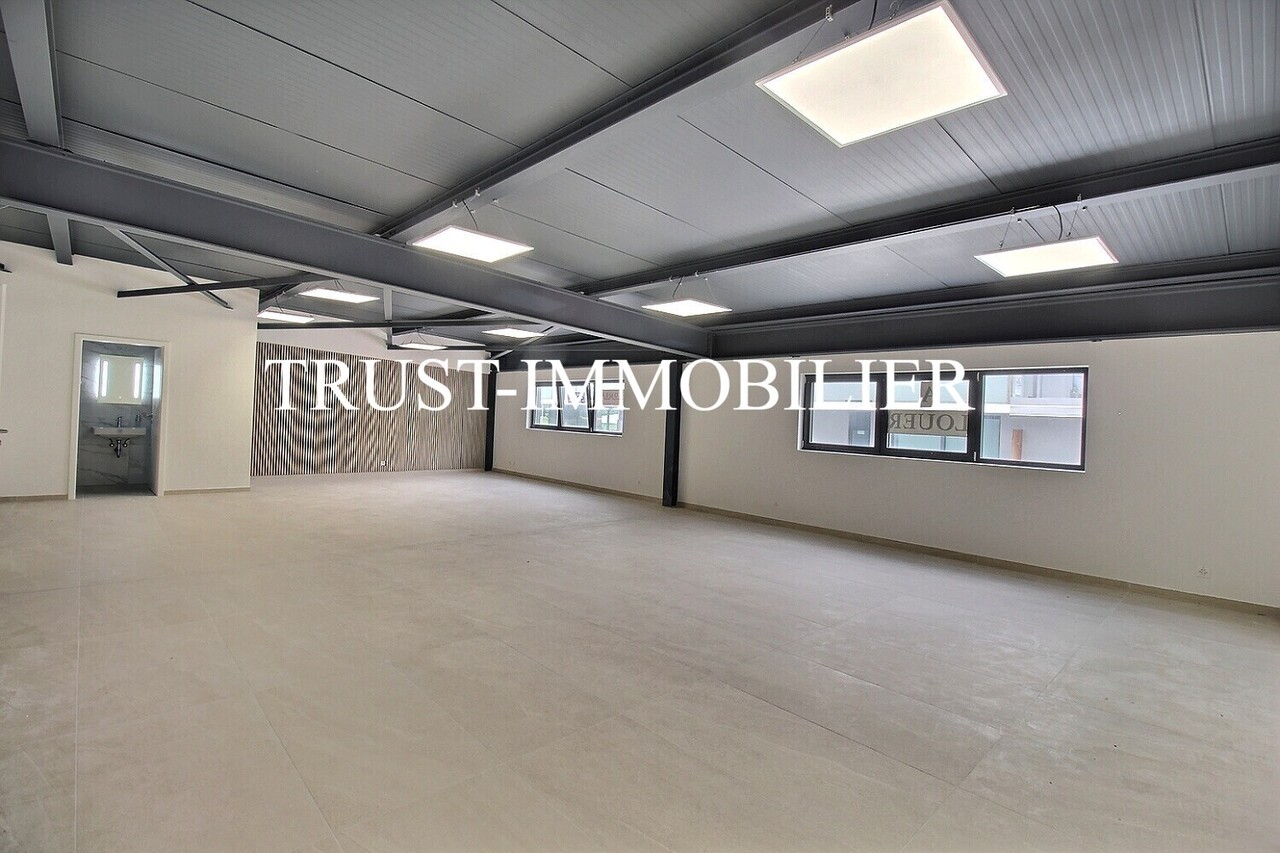
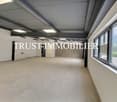
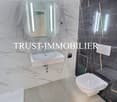
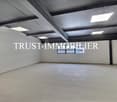
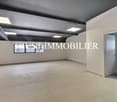
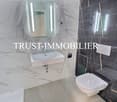
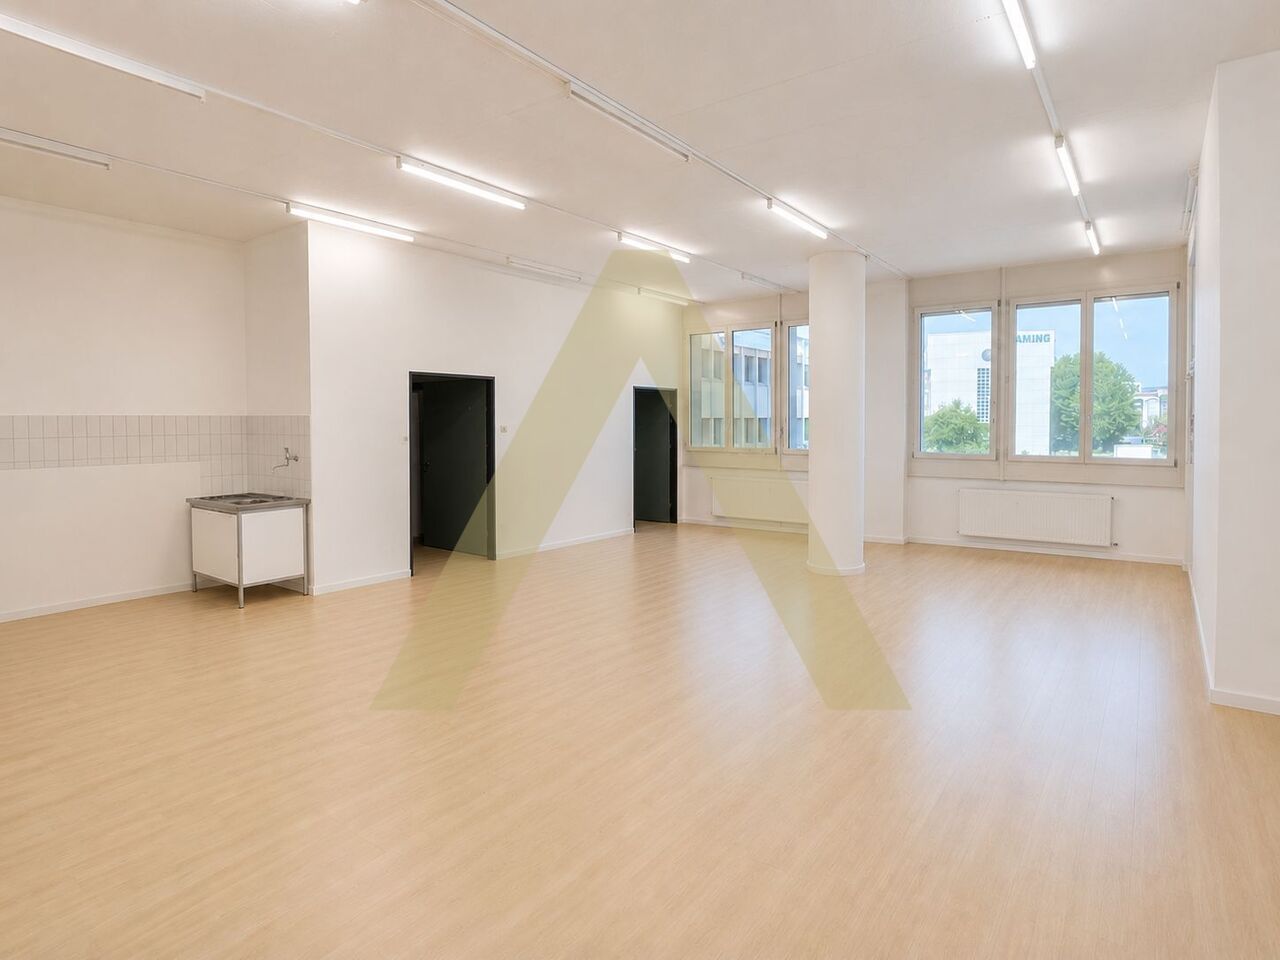
Trust Immobilier, agence immobilière à Crans - Montana, Genève et Vaud vous propose Ref. 9001-M - TCMMagnifique surface commerciale d'environ 64 m², entièrement rénovée avec des matériaux de qualité et un style contemporain. Située dans un immeuble moderne bénéficiant d'un accès aisé et de nombreuses places de stationnement à proximité, elle offre un cadre de travail fonctionnel, confortable et valorisant.Conçu en open space, ce local lumineux permet une grande flexibilité d'aménagement afin de répondre aux besoins de nombreuses activités professionnelles. Il conviendra parfaitement à un cabinet d'architecte, une agence d'assurances, un bureau fiduciaire, une société de services, une profession libérale, un espace de coworking ou toute autre activité administrative ou commerciale.Pensé pour offrir un confort optimal, ce bien dispose également d'un espace sanitaire privatif comprenant un WC, un lavabo ainsi qu'une douche, un véritable atout pour les utilisateurs au quotidien.Les atouts : • Surface d'environ 64 m² entièrement rénovée. • Aménagement moderne et prestations soignées. • Grand espace ouvert, facilement modulable selon vos besoins. • Excellente luminosité. • WC, lavabo et douche privatifs. • Immeuble moderne avec accès facile. • Nombreuses places de parking à proximité. • Situation stratégique, à proximité immédiate des principaux axes routiers et de toutes les commodités. • Environnement économique dynamique, idéal pour développer votre activité. • Une place de parc privée inclus dans le prix de vente ( CHF. 10'000.-) Une opportunité également pour les investisseursGrâce à son emplacement, à la qualité de ses prestations et à la forte demande pour ce type de surfaces, ce bien représente également une excellente opportunité d'investissement. Le rendement locatif est attractif, avec un loyer mensuel potentiel estimé à plus de CHF 1'000.-.Que vous souhaitiez y installer votre activité ou réaliser un investissement pérenne, cette surface commerciale réunit tous les atouts pour concrétiser votre projet dans les meilleures conditions.Ne laissez pas passer cette belle opportunité. Contactez nous dès aujourd'hui pour organiser une visite et découvrir tout le potentiel que ce bien offre à ses futurs acquéreurs. Nous nous ferons un plaisir de vous le présenter et de répondre à toutes vos questions.
Manuel Vieira
Courtier Canton du Valais
9002M-Saxon-Surface commerciale moderne de 102,6 m²
Trust Immobilier, agence immobilière à Crans - Montana, Genève et Vaud vous propose Ref. 9002-M - TCMMagnifique surface commerciale d'environ 103 m², entièrement rénovée avec des matériaux de qualité et un style contemporain. Située dans un immeuble moderne bénéficiant d'un accès aisé et de nombreuses places de stationnement à proximité, elle offre un cadre de travail fonctionnel, confortable et valorisant.Conçu en open space, ce local lumineux permet une grande flexibilité d'aménagement afin de répondre aux besoins de nombreuses activités professionnelles. Il conviendra parfaitement à un cabinet d'architecte, une agence d'assurances, un bureau fiduciaire, une société de services, une profession libérale, un espace de coworking ou toute autre activité administrative ou commerciale.Pensé pour offrir un confort optimal, ce bien dispose également d'un espace sanitaire privatif comprenant un WC, un lavabo ainsi qu'une douche, un véritable atout pour les utilisateurs au quotidien.Les principaux atouts • Surface d'environ 102,6 m² entièrement rénovée. • Aménagement moderne et prestations soignées. • Grand espace ouvert, facilement modulable selon vos besoins. • Excellente luminosité. • WC, lavabo et douche privatifs. • Immeuble moderne avec accès facile. • Nombreuses places de parking à proximité. • Situation stratégique, à proximité immédiate des principaux axes routiers et de toutes les commodités. • Environnement économique dynamique, idéal pour développer votre activité. • Deux places de parc privées incluses dans le prix de vente ( CHF. 20'000.- les deux) Une opportunité également pour les investisseursGrâce à son emplacement, à la qualité de ses prestations et à la forte demande pour ce type de surfaces, ce bien représente également une excellente opportunité d'investissement. Le rendement locatif est attractif, avec un loyer mensuel potentiel estimé à plus de CHF 1'500.-.Que vous souhaitiez y installer votre activité ou réaliser un investissement pérenne, cette surface commerciale réunit tous les atouts pour concrétiser votre projet dans les meilleures conditions.Ne laissez pas passer cette belle opportunité. Contactez nous dès aujourd'hui pour organiser une visite et découvrir tout le potentiel que ce bien offre à ses futurs acquéreurs. Nous nous ferons un plaisir de vous le présenter et de répondre à toutes vos questions.
9003M-Saxon-Surface commerciale moderne de 64 m²
Trust Immobilier, agence immobilière à Crans - Montana, Genève et Vaud vous propose Ref. 9003-M - TCMMagnifique surface commerciale d'environ 64 m², entièrement rénovée avec des matériaux de qualité et un style contemporain. Située dans un immeuble moderne bénéficiant d'un accès aisé et de nombreuses places de stationnement à proximité, elle offre un cadre de travail fonctionnel, confortable et valorisant.Conçu en open space, ce local lumineux permet une grande flexibilité d'aménagement afin de répondre aux besoins de nombreuses activités professionnelles. Il conviendra parfaitement à un cabinet d'architecte, une agence d'assurances, un bureau fiduciaire, une société de services, une profession libérale, un espace de coworking ou toute autre activité administrative ou commerciale.Pensé pour offrir un confort optimal, ce bien dispose également d'un espace sanitaire privatif comprenant un WC, un lavabo ainsi qu'une douche, un véritable atout pour les utilisateurs au quotidien.Les atouts : • Surface d'environ 64 m² entièrement rénovée. • Aménagement moderne et prestations soignées. • Grand espace ouvert, facilement modulable selon vos besoins. • Excellente luminosité. • WC, lavabo et douche privatifs. • Immeuble moderne avec accès facile. • Nombreuses places de parking à proximité. • Situation stratégique, à proximité immédiate des principaux axes routiers et de toutes les commodités. • Environnement économique dynamique, idéal pour développer votre activité. • Une place de parc privée inclus dans le prix de vente ( CHF. 10'000.-) Une opportunité également pour les investisseursGrâce à son emplacement, à la qualité de ses prestations et à la forte demande pour ce type de surfaces, ce bien représente également une excellente opportunité d'investissement. Le rendement locatif est attractif, avec un loyer mensuel potentiel estimé à plus de CHF 1'000.-.Que vous souhaitiez y installer votre activité ou réaliser un investissement pérenne, cette surface commerciale réunit tous les atouts pour concrétiser votre projet dans les meilleures conditions.Ne laissez pas passer cette belle opportunité. Contactez nous dès aujourd'hui pour organiser une visite et découvrir tout le potentiel que ce bien offre à ses futurs acquéreurs. Nous nous ferons un plaisir de vous le présenter et de répondre à toutes vos questions.
Local commercial avec forte visibilité
Opportunité d'investissement avec locataires en placeSitué sur un axe bénéficiant d'une excellente visibilité, ce local commercial constitue une opportunité attractive pour les investisseurs à la recherche d'un actif immobilier stable et rentable.Le bien avec reprise du bail en cours bénéficie de locataires déjà établis, offrant une situation locative sécurisée et immédiate. Sa configuration polyvalente permet d'envisager différentes activités, notamment des bureaux, professions libérales ou sociétés de services.Points forts • État locatif annuel : CHF 24'000.- • Rendement brut : env. 4,45 % • Locataires en place • Emplacement avec forte visibilité • Affectation polyvalente pour activités commerciales et administrativesUn investissement immobilier offrant un excellent équilibre entre rendement, stabilité locative et potentiel patrimonial, dans un secteur recherché de la région lausannoise.
SPLENDIDO CENTRO ESTETICO CENTRO LUGANO IN VENDITA
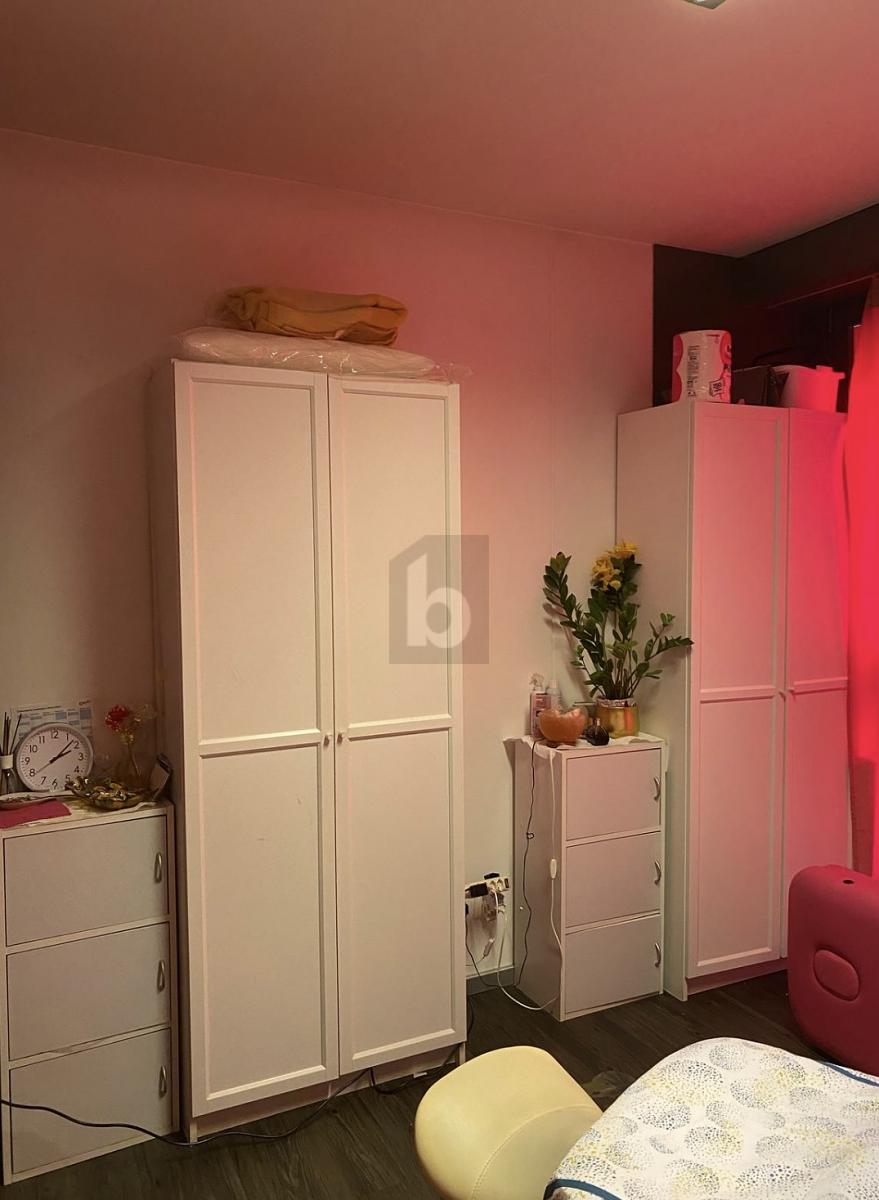
Vendita Centro Estetico - Centro Lugano. Vendi il tuo centro estetico in una delle zone più centrali e prestigiose di Lugano. L'attività, già avviata, è completamente arredata con macchinari di alta qualità, tra cui lettini elettrici e laser di ultima generazione. Pacchetto clienti consolidato, ideale per chi desidera entrare in un business già in attivo. Opportunità unica per chi cerca un investimento sicuro in un mercato in crescita. Prezzo interessante. Contattaci per maggiori informazioni e per organizzare una visita.Questa offerta di BETTERHOMES è messa in risalto per i seguenti vantaggi: - Attività consolidata negli anni- Importante pacchetto clienti- Posizione centrale- Trasporti Adiacenti- Zona trafficata 7 giorni su 7 -24h- all'interno di un palazzo lussuoso- Poca concorrenza intorno- ecc., ecc., ecc. ...Interessati? Contattateci per una visita senza impegno!Non estato trovato nessun oggetto corrispondente? Piu di 2'000 offerte su: www.betterhomes.chLo specialista svizzero per le intermediazioni immobiliariAvete un immobile da vendere?Approfittate del nostro know-how: https://www.betterhomes.ch/it/profittareVorreste sapere quanto vale il vostro immobile?Scoprite subito il suo valore con la nostra stima gratuita, immediatamente e senza impegno!https://www.betterhomes.ch/it/knowledge/estimationOltre datiPosizione: Centrale Bagni / Docce: 1 (1 x WC / doccia ) Trasporti pubblici: bus stop, 30 mScuole: istituto elvetico,400 m Negozi: Coop, 900 m
ATTRAKTIVER STANDORT MIT VIEL POTENTIAL !
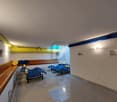
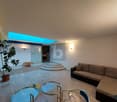
In Oberdorf NW wartet eine einzigartige Praxis auf Sie! Mit 10 Zimmern und einer Vielzahl an Annehmlichkeiten wie einem Wellnessbereich mit Dampfbad, Sauna und Whirlpool, Fitnessgeräten und Solarium, ist diese Immobilie ideal für Wellness- und Gesundheitsliebhaber. Der Empfangsbereich mit Küchenzeile, Duschen, Garderoben und Ruheraum bietet alles, was man für einen gelungenen Praxisbetrieb benötigt. Zudem gibt es die Möglichkeit, ein Nagel-Kosmetikstudio oder einen Massage-Friseursalon im Erdgeschoss einzurichten. Ein Tiefgaragenplatz im Haus rundet dieses Angebot ab.Dieses BETTERHOMES-Angebot zeichnet sich durch folgende Vorteile aus:- pflegeleichter Plattenboden im Wellnessbereich- Dampfbad und Finnische Sauna, Whirlpool klein und gross- Fitnessgeräte, zwei Kabinen mit Solarium- Empfangstresen beim Eingangsbereich- Küchenzeile mit diversen Geräten- vier grosse Duschen- Damen und Herrengarderobe- Ruhe- Entspannungsraum- Nagel-Kosmetikstudio oder Massage- Friseursalon im EG kann dazu gekuft werden- Tiefgaragenplatz im Haus für zzgl. CHF 40000.-- und, und, und ...Interessiert? Kontaktieren Sie uns für eine unverbindliche Besichtigung auch Online-Besichtigung möglich!Nichts Passendes gefunden? Über 2'000 weitere Angebote unter: www.betterhomes.ch - der ImmobilienfairmittlerSelber eine Immobilie zu vermarkten?Profitieren Sie von unserem Know-how: https://www.betterhomes.ch/de/profitierenSie möchten eine Immobilie schätzen lassen?Erfahren Sie jetzt ihren Wert über unsere Gratis-Schätzung, sofort und unverbindlich!https://www.betterhomes.ch/de/knowledge/estimationMehr DetailsLage: ruhige Lage Zustand: gepflegt Bäder / Nasszellen: 4 (4 x Dusch / Lavabo / WC)Heizsystem: Wärmepumpe / Bodenheizung Öffentliche Verkehrsmittel: Bus, 60 mSchulen: Kindergarten / Primarschule / Oberstufe, 60 mGeschäfte: Denner 1 km / Coop 1.7 km
REPRÄSENTATIV MIT MAXIMALER GESTALTUNGSFREIHEIT
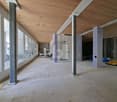
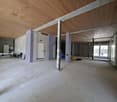
Diese moderne Bürofläche in Ibach (Baujahr 2022) bietet 207 m² flexibel nutzbare Innenfläche und überzeugt durch ihre offene Säulenbauweise, die maximale Gestaltungsfreiheit ermöglicht. Grosszügige Fensterflächen sorgen für ein helles, motivierendes Arbeitsumfeld. Die 430 m² grosse Aussenfläche eröffnet zusätzliche Möglichkeiten für Pausenbereiche, Terrasse oder Kundenempfang. Anschlüsse für eine Fussbodenheizung sind bereits vorbereitet, Fernwärme gewährleistet nachhaltigen Komfort. Der Rohbau inklusive Fassade ist fertiggestellt - Böden, Küche und Innenausbau können individuell nach Ihren Vorstellungen realisiert werden. Zwei Aussenparkplätze sind im Preis inbegriffen.Dieses BETTERHOMES-Angebot zeichnet sich durch folgende Vorteile aus:- 207 m² flexibel gestaltbare Bürofläche- offene Säulenbauweise für maximale Planungsfreiheit- 430 m² grosszügige Aussenfläche- helle Räume dank grossen Fensterfronten- vorbereitete Anschlüsse für Fussbodenheizung- nachhaltiger Fernwärmeanschluss- individueller Innenausbau nach Wunsch möglich- Rohbau und Fassade bereits fertiggestellt- zwei Aussenparkplätze inklusive- repräsentativer Standort für Unternehmen- und, und, und ...Interessiert? Kontaktieren Sie uns für eine unverbindliche Besichtigung auch Online-Besichtigung möglich!Nichts Passendes gefunden? Über 2'000 weitere Angebote unter: www.betterhomes.ch - der ImmobilienfairmittlerSelber eine Immobilie zu vermarkten?Profitieren Sie von unserem Know-how: https://www.betterhomes.ch/de/profitierenSie möchten eine Immobilie schätzen lassen?Erfahren Sie jetzt ihren Wert über unsere Gratis-Schätzung, sofort und unverbindlich!https://www.betterhomes.ch/de/knowledge/estimationMehr DetailsLage: ruhige Lage Zustand: neu, im EdelrohbauBäder / Nasszellen: noch kein Badezimmer vorhandenHeizsystem: Fernwärme / BodenheizungÖffentliche Verkehrsmittel: Bushaltestelle, 7.5 kmSchulen: Kindergarten / Primarschule / Oberstufe, 800 mGeschäfte: Migros, 1.3 km
Bureau open space modulable au coeur du quartier d'affaires des Baumettes
Situé dans le quartier d'affaires des Baumettes à Renens, ce bureau open space modulable représente une opportunité idéale pour toute entreprise souhaitant bénéficier d'un environnement professionnel stratégique, accessible et fonctionnel.L'emplacement offre une excellente connectivité grâce à la proximité immédiate de l'autoroute, des arrêts de bus ainsi que du futur tramway, permettant de rejoindre rapidement les principaux centres économiques de la région. Un restaurant situé au pied de l'immeuble complète agréablement les prestations du site.Le bâtiment dispose d'infrastructures techniques particulièrement adaptées aux activités professionnelles et logistiques, notamment une rampe de chargement, une plateforme élévatrice ainsi qu'un quai de chargement.Les surfaces intérieures bénéficient d'une importante modularité permettant différentes configurations d'aménagement selon les besoins de l'utilisateur. La hauteur sous plafond de 3.50 mètres apporte un réel confort spatial et une belle luminosité aux espaces de travail.Le bien comprend également : • Une kitchenette • Des WC indépendants et séparés, rénovés en 2025 • Une place de parc en sus au prix de CHF 25'000.- • Trois places de parc actuellement en location avec possibilité de reprise des baux Une opportunité rare pour les sociétés à la recherche de surfaces professionnelles flexibles au sein d'un secteur en plein développement.Im Geschäftsviertel Baumettes in Renens gelegen, stellt dieses modulare Open-Space-Büro eine ideale Gelegenheit für jedes Unternehmen dar, das von einem strategischen, zugänglichen und funktionalen Arbeitsumfeld profitieren möchte.Der Standort bietet dank der unmittelbaren Nähe zur Autobahn, zu Bushaltestellen sowie zur künftigen Straßenbahn eine ausgezeichnete Konnektivität, wodurch die wichtigsten Wirtschaftszentren der Region schnell erreicht werden können. Ein Restaurant am Fuße des Gebäudes ergänzt die Leistungen des Standorts auf angenehme Weise.Das Gebäude verfügt über technische Infrastrukturen, die besonders für professionelle und logistische Aktivitäten geeignet sind, insbesondere eine Laderampe, eine Hebebühne sowie eine Laderampe.Die Innenflächen profitieren von einer erheblichen Modularität, die verschiedene Ausstattungskonfigurationen je nach den Bedürfnissen des Nutzers ermöglicht. Die Deckenhöhe von 3.50 Metern bringt einen echten Raumkomfort und eine schöne Helligkeit in die Arbeitsräume.Das Objekt umfasst auch: • Eine Küchenzeile • Ein unabhängiges und separates WC, das 2025 renoviert wurde • Ein Parkplatz zusätzlich zum Preis von CHF 25'000.- • Drei Parkplätze derzeit vermietet mit der Möglichkeit, die Mietverträge zu übernehmen Eine seltene Gelegenheit für Unternehmen, die flexible Geschäftsflächen in einem sich schnell entwickelnden Sektor suchen.
Halle industrielle d'env. 445 m² avec appartement de 5½ pièces
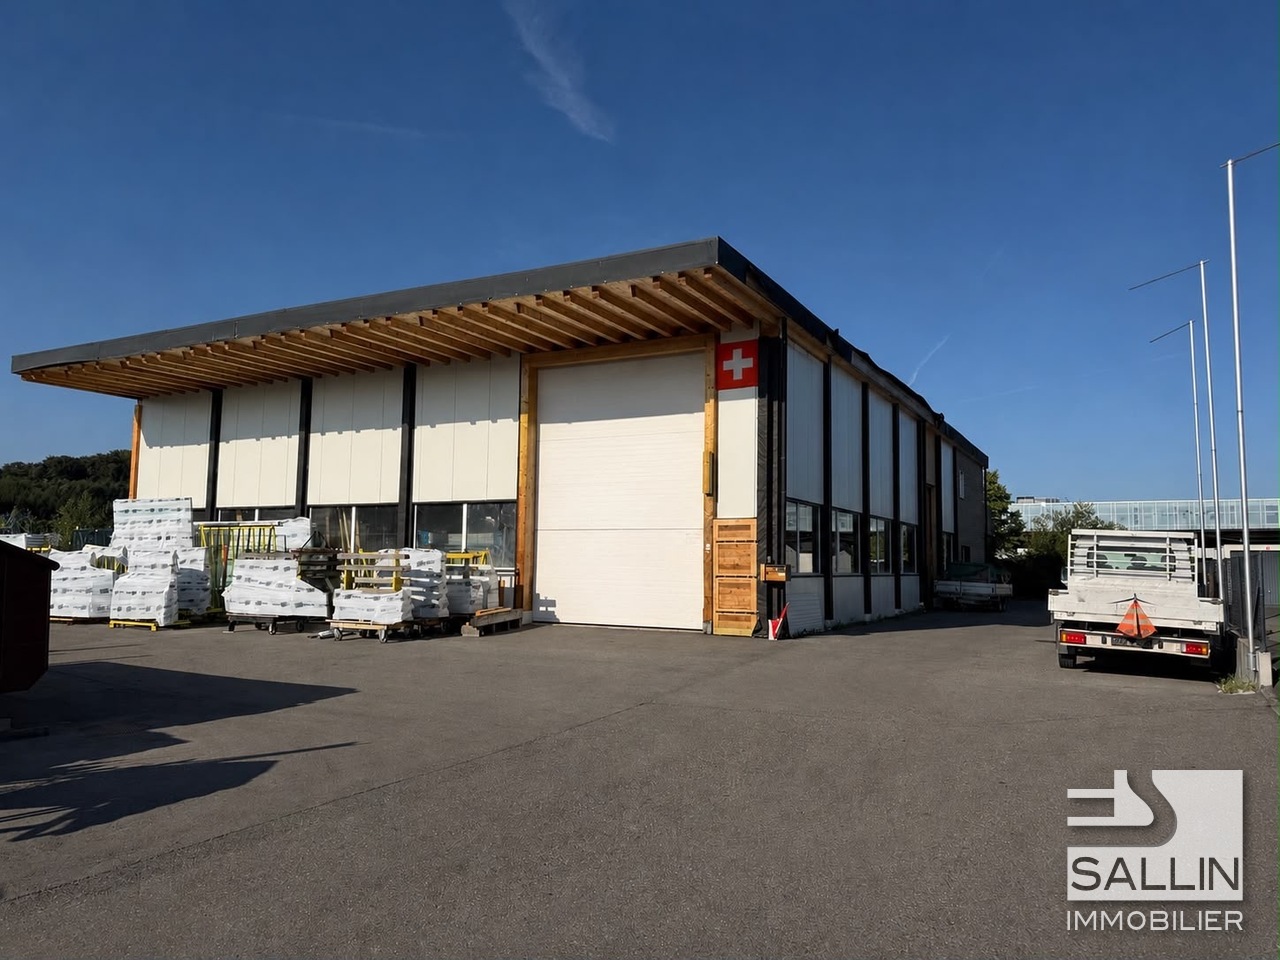
Idéalement située, la commune de Grolley séduit par son cadre de vie paisible et sa situation stratégique, à quelques minutes de Fribourg et de Payerne. Desservie par la gare CFF et proche des principaux axes routiers, elle offre un accès rapide tout en bénéficiant d'un environnement verdoyant.Le bien proposé se compose d'une halle aux multiples possibilités d'utilisation, surmontée d'un appartement spacieux, offrant une combinaison idéale entre activité professionnelle et habitation. Une opportunité rare qui conviendra aussi bien à un artisan, un entrepreneur qu'à un investisseur, dans une commune dynamique et recherchée.A 10-12 min. à pied : - centre du village - gare CFF - poste - restaurant - centre d'achats "Denner" - boucherie - tea-roomA 10-15 min. en voiture : - Fribourg - Payerne - cycle d'orientation - centres commerciaux, etc... HALLERez-de-chausséeSurface d'env. 380.00 m² avec WC séparés Cuisine WC séparés avec lavabo2 salles d'eau avec douche, WC et lavaboLocal électriqueLocal technique Dépôt1er étageSurface d'env. 50.00 m²Réduit / DisponibleAPPARTEMENTHall d'entrée / Hall de distributionCuisine / Coin à mangerSéjour3 chambres Suite parentale avec dressing et salle d'eau Salle d'eauDossier de venteCe dossier ne constitue pas un document contractuel. Les indications qu'il renferme, bien que contrôlées avec soin, sont données sans engagement et sous réserve de vente ou de modification entre-temps.
RENTABLE, FLEXIBLE & CENTRAL
Au cur de Combremont-le-Grand, cet immeuble mixte de 10 pièces (240 m²) sur 693 m² vous invite à donner vie à vos projets. Restaurant entièrement équipé avec cuisine pro, trois salles et env. 100 places intérieures, plus une terrasse arrière pour 20 à 25 convives. À létage, un appartement de 5,5 pièces et la possibilité de créer plusieurs logements. Idéal pour investisseurs ou promoteurs en quête de rendement et de valorisation.Cette offre de BETTERHOMES se caractérise par les avantages suivants: - emplacement privilégié au cur du village- restaurant entièrement équipé avec cuisine professionnelle- trois salles de restauration- environ 100 places assises à l'intérieur- terrasse arrière pouvant accueillir 20 à 25 personnes- appartement de 5,5 pièces existant- possibilité de créer plusieurs appartements- affectation mixte : habitation et activité- idéal pour investisseurs ou promoteurs- fort potentiel de valorisation et de rendement- etc., etc., etc. ...Intéressé? Contactez-nous pour une visite gratuite!Rien qui correspond? Vous trouverez plus de 2'000 autres objets sur: www.betterhomes.ch - Le spécialiste suisse des transactions immobilières.Vous avez un bien immobilier à commercialiser?Profitez de notre savoir-faire: https://www.betterhomes.ch/fr/profiterVous souhaitez connaître la valeur de votre bien immobilier?Découvrez sa valeur dès maintenant grâce à notre estimation gratuite, immédiate et sans engagement!https://www.betterhomes.ch/fr/knowledge/estimationPlus détailsSituation: bonneEtat du bâtiment: bonneSalles de bain: 3 ( 2 x douche / WC / Lavabo, 1 x baignoire / WC / lavabo)Système de chauffage: mazoutTransport publics: bus, 20 mEcole: établissement scolaire, 7 kmCommerces: Migros, 10 km
SPAZIOSO E SOLEGGIATO IN POSIZIONE CENTRALE
Questa struttura è perfetta per tutti coloro che desiderano avviare o espandere la propria attività nel settore odontoiatrico. Situato nel cuore di Chiasso, questo ambulatorio offre ampi spazi e tutti i macchinari necessari per iniziare a lavorare fin da subito. Le 5 camere permettono di accogliere comodamente sia i pazienti che il personale, garantendo un ambiente professionale e accogliente. Non lasciarti sfuggire questa fantastica opportunità, contattaci oggi per organizzare una visita!Questa offerta di BETTERHOMES è messa in risalto per i seguenti vantaggi: - studio dentistico- ampi spazi- con macchinari denstici inclusi- nel centro di Chiasso- ecc., ecc., ecc. ...Interessati? Contattateci per una visita senza impegno!Non estato trovato nessun oggetto corrispondente? Piu di 2'000 offerte su: www.betterhomes.chLo specialista svizzero per le intermediazioni immobiliariAvete un immobile da vendere?Approfittate del nostro know-how: https://www.betterhomes.ch/it/profittareVorreste sapere quanto vale il vostro immobile?Scoprite subito il suo valore con la nostra stima gratuita, immediatamente e senza impegno!https://www.betterhomes.ch/it/knowledge/estimationOltre datiPosizione: centrale e soleggiatoCondizione dell'oggetto: buoneBagni / Docce: 2 (1 x WC, 1 x WC / doccia)Riscaldamento: Riscaldamento centralizzato + acqua caldaTrasporti pubblici: bus, 30 mScuole: scuola elementare, 1.5 kmNegozi: bar / banca / supermercato / altri vari negozi, 10 m
RENTABILITÉ LOCATIVE DE COMMERCES ET HABITATIONS
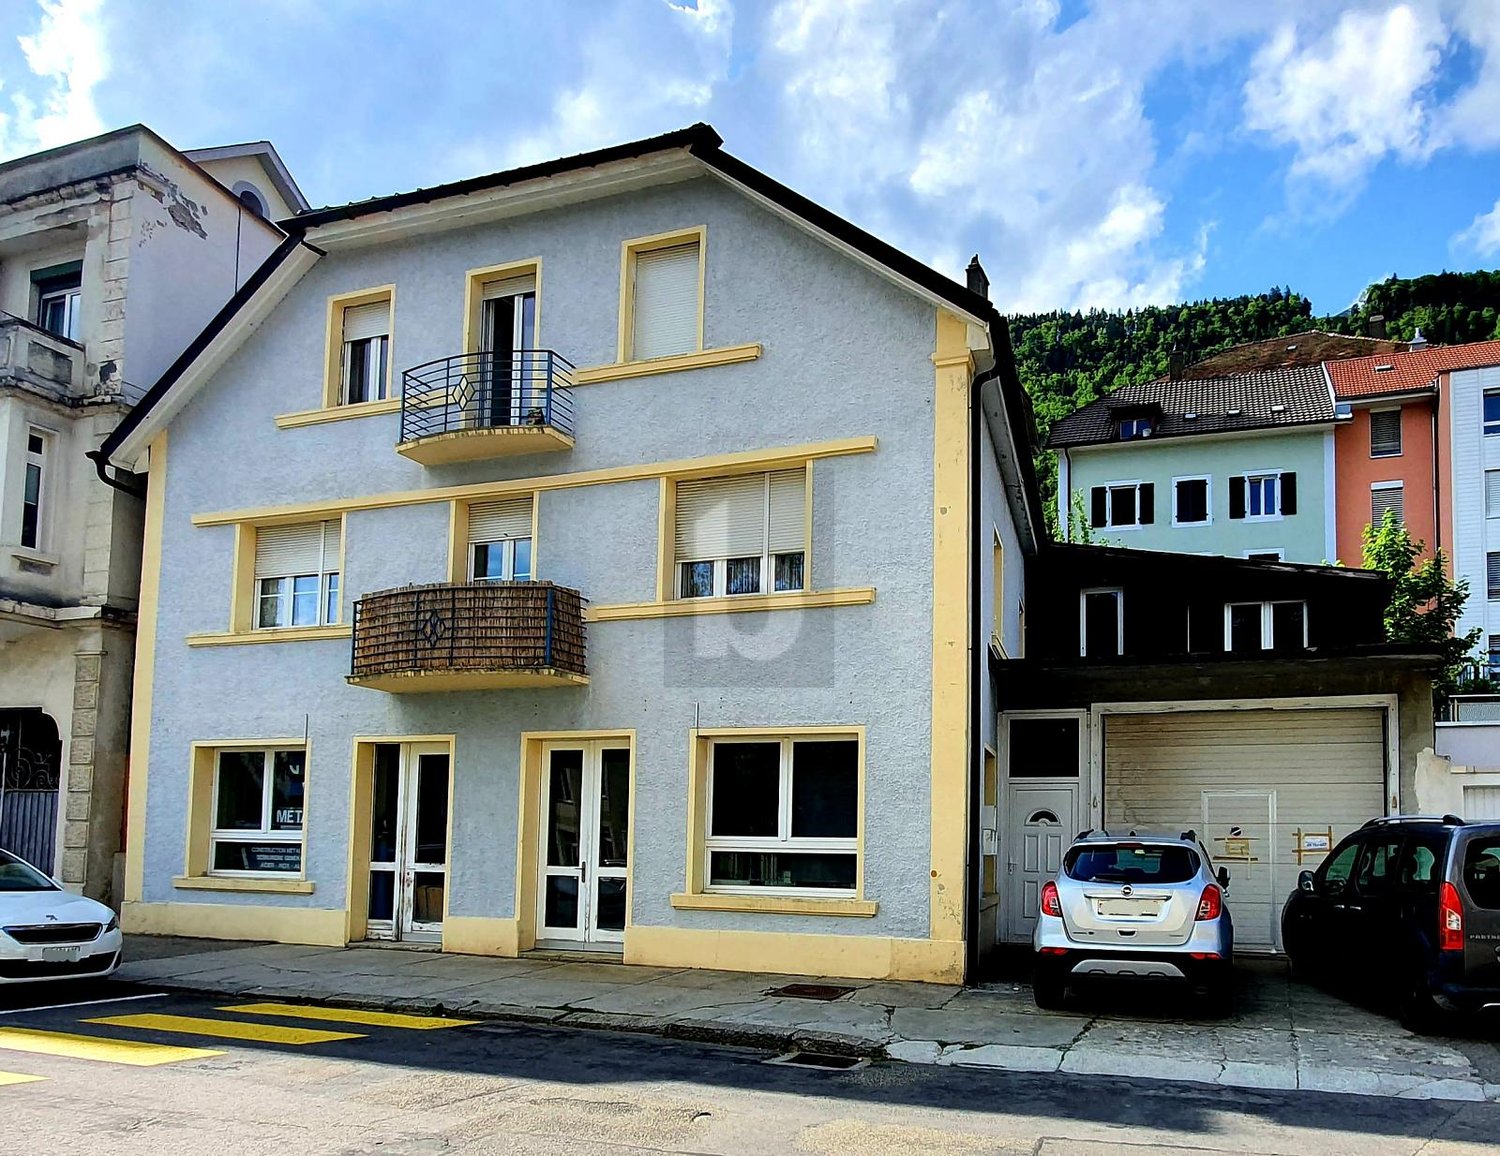
Vous rêvez d'investir dans un immeuble à la fois résidentiel et commercial? Ne cherchez plus, cette propriété unique à St-Imier est faite pour vous! Avec une parcelle de 385m², cet immeuble partiellement rénové vous offre deux appartements de 4,5 pièces. Vous avez également la possibilité de rajouter un studio supplémentaire. Le rez-de-chaussée comprend un local commercial, ainsi qu'un garage. Situé dans une zone mixte, cette propriété bénéficie d'une situation idéale. De plus, la société peut également être vendue avec l'immeuble. Ne manquez pas cette opportunité exceptionnelle!Cette offre de BETTERHOMES se caractérise par les avantages suivants: - deux appartements de 100m2 actuellement loués- possibilité de rajouter un studio sous réserve d'une mise à l'enquête- au rez-de-chaussée, un local commercial ainsi qu'un garage actuellement loués- zone mixte- situation idéale- etc., etc., etc. ...Intéressé? Contactez-nous pour une visite gratuite!Rien qui correspond? Vous trouverez plus de 2'000 autres objets sur: www.betterhomes.ch - Le spécialiste suisse des transactions immobilières.Vous avez un bien immobilier à commercialiser?Profitez de notre savoir-faire: https://www.betterhomes.ch/fr/profiterVous souhaitez connaître la valeur de votre bien immobilier?Découvrez sa valeur dès maintenant grâce à notre estimation gratuite, immédiate et sans engagement!https://www.betterhomes.ch/fr/knowledge/estimationPlus détailsSituation: Saint-Imier est une commune suisse du canton de Berne, située dans l'arrondissement administratif du Jura bernois. Etat du bâtiment: partiellement rénové Salles de bain: 3 (2x baignoires, 1x douche, 3x WC)Système de chauffage: GazTransport publics: gare de St-Imier, 210m Ecole: école primaire, 450m / école secondaire, 800m Commerces: Coop / Migros, 350m
Additional real estate searches