50 results - Commercial, Office, Storage room to buy in District Bern-Mittelland
Peter Urwyler

Peter Urwyler

1 / 12
Peter Urwyler

Peter Urwyler

  • Parking space
CHF 3,500,000.–
1,900m² floor space
3123 Belp

Commercial hall with outdoor space - ideal for logistics and transport

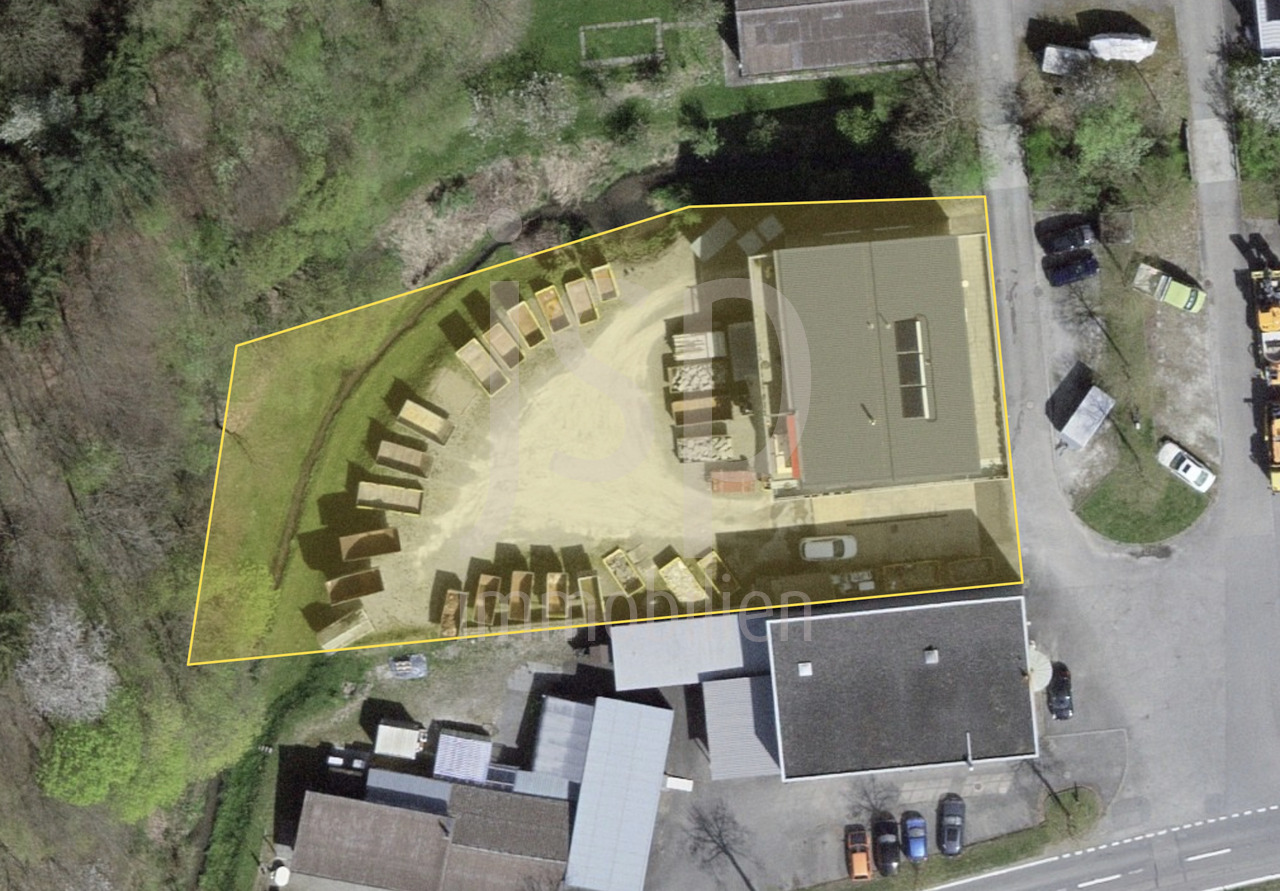
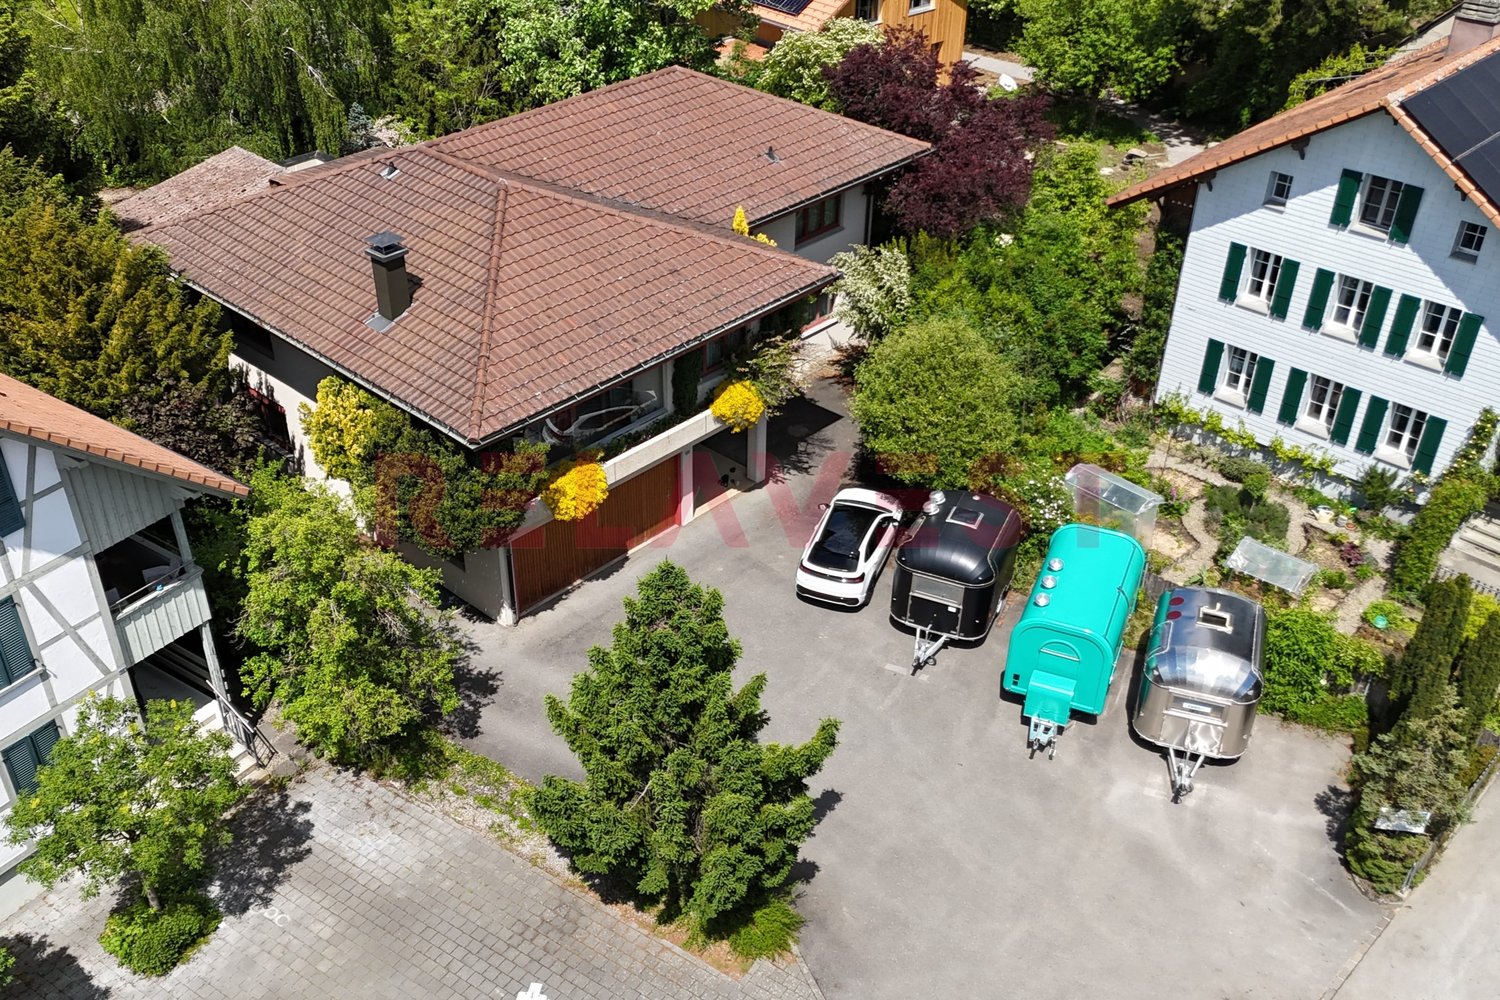
The offered property includes a commercial hall with a spacious plot of land and offers a variety of usage possibilities for trade, production, and logistics.The object has a plot area of around 2,000 m² and a volume of approximately 6,250 m³. The existing hall was built in 1983 and provides a solid basis for various commercial uses.A central highlight is the very large outdoor area, which can be used as a parking and transshipment area for trucks and passenger vehicles. This property is particularly valuable for companies with logistics or transport needs.The hall offers flexible usage possibilities and can be used for storage, production, workshop, or commercial services according to needs. The spacious areas and good accessibility enable efficient operational processes.Thanks to its location in the established industrial area and the existing infrastructure, the property is suitable for owner-occupiers with a focus on commercial use.The following highlights are offered by this property: • Rent yield 5% until 2030, fully rented • Own PVA system, 500m² solar panels, 80,000 kWh/year • Commercial hall in the industrial area of Belp • Plot of land approximately 2,000 m² • Hall with office and sanitary facilities • Volume approximately 6,250 m³ • Hall with 2 overhead cranes, 1.6 and 5 tons lifting capacity • Year of construction 1983 • Ideal for trucks, transport, and logistics • Good accessibility for heavy traffic • Flexible usage possibilities (trade / storage / production) • Near Bern and optimal traffic connection A6 highway • Attractive location for companies

  • Parking space
1 / 13
CHF 670,000.–
183m² floor space
3203 Mühleberg

DIVERSE LOCATION: EXCLUSIVE FOR COMMERCIAL USE

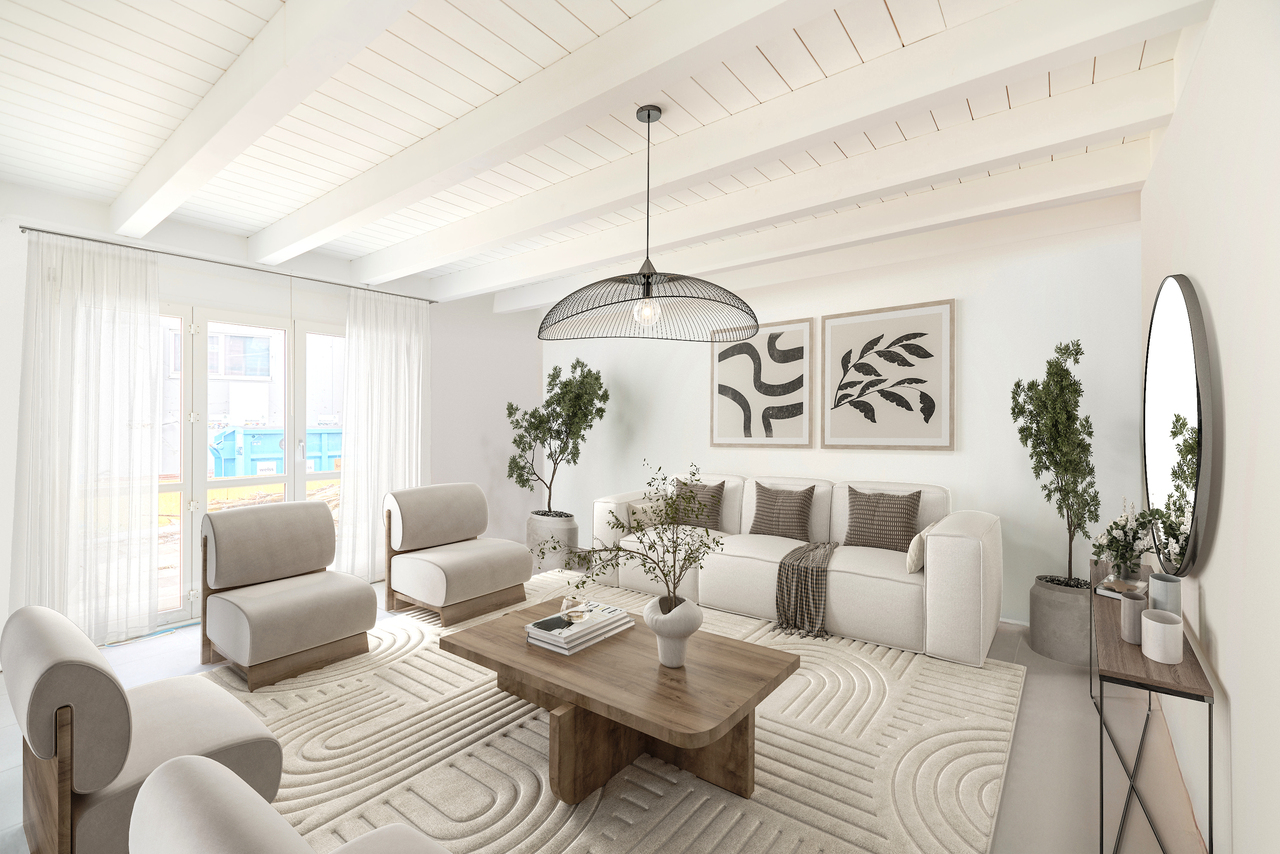
This exceptional commercial property in 3203 Mühleberg impresses with its versatile usage possibilities and sustainable construction. The modern wooden system house offers a well-thought-out room layout of the total 5.5 rooms, which can be flexibly designed for office, service, or other commercial uses. On the ground floor, you are greeted by an inviting entrance that leads into the openly designed kitchen and the spacious break room. This area is also ideal as a showroom and provides a pleasant working atmosphere through its open, bright design. The room layout creates space for creative meetings or social breaks and promotes a communicative and productive environment. On the ground floor, there is also a practical and spacious wet cell with a shower, which is beneficial for both employees and customers. A wooden staircase leads to the upper floor, where four spacious rooms are available. These are ideal for offices, storage rooms, or other creative activities. One of these rooms leads to the covered balcony, which is ideal for relaxed breaks or after-work hours. The flexible room layout allows the rooms to be designed according to the company's needs.A spacious wet cell with a bathtub and shower provides additional comfort on the upper floor and complements the room offer. The attic, which can be accessed via a retractable staircase, also offers valuable storage space for seasonal items, files, or other items, allowing for flexibility in the operational process.The outdoor area impresses with a large terrace and a garden, which can not only be used for outdoor activities but also for customer receptions, small events, or as a presentation area for products or services. Another highlight is the exceptional parking situation with 8-10 outdoor parking spaces, which ensures a very convenient arrival for employees and customers. The ideal connection to the highway also ensures quick and easy accessibility. The building is equipped with an efficient floor heating system, which provides a pleasant heat distribution. An air-water heat pump also contributes to high comfort and supports sustainable energy supply. This commercial property combines flexibility and forward-looking construction - ideal for companies that value a sustainable and comfortable working environment.THE MOST IMPORTANT AT A GLANCE:o Popular commercial areao Bright roomso Attic and storage roomo Practical traffic connectiono Good infrastructureo Partial renovation in 2022o 8-10 outdoor parking spacesThe property is located in a commercial zone, and use for residential purposes is not permitted according to the applicable building and zoning regulations.PLEASE NOTE THAT THE IMAGES ARE PARTIALLY VISUAL FURNISHINGSFor further information or for a viewing on site, we are at your disposal at any time."Your specialists for living lifestyle"

1 / 8
CHF 1,160,000.–
125m² floor space
Auf Anfrage 1, 3174 Thörishaus

Work, Live, Unfold - Creative Space with Living Comfort

Living and working in a well-thought-out overall architectureThis exceptional combination of living and working combines urban loft flair with functional commercial spaces and creates ideal conditions for entrepreneurs, creatives, and freelancers who want to connect their professional and private lives in an inspiring way.Generous window fronts, an open room concept, and modern interior design give the property a bright, inviting atmosphere. The flexibly usable spaces offer a variety of possibilities - from a studio to a representative showroom to modern office or practice rooms. At the same time, well-thought-out retreat areas provide the necessary privacy in the living area.A centrally located, square courtyard floods the rooms with natural daylight and creates a harmonious connection between the levels. The garden seating area on the upper level extends the living and working space outdoors and is ideal for relaxed breaks, customer conversations, or creative projects under the open sky. The generous plot of land offers additional usage possibilities for business purposes, events, or future expansions.The property is located in a commercial zone. Residential use is intended for persons connected to the business operated on the property. This makes the property ideal for freelancers, entrepreneurs, or traders who want to combine living and working in one place.NOTE: The images are KI-generated visualizations. The original photos are included in the exposé.This ImmoSky offer provides you with the following *added value*:+ Dead-end location with privacy+ Open room concept with versatile potential+ Two sunny terraces+ Ideal combination of living and commerce+ 5 outdoor parking spaces and much more....Have we sparked your interest? We look forward to your contact inquiry.

1 / 6
  • Parking space
  • Garage
  • Elevator
  • +1
CHF 390,000.–
3.5 rooms
3145 Niederscherli

Bright and Central

This bright 3.5-room office/practice space (89 m²) in Niederscherli convinces with its central location near the train station and at the same time a quiet atmosphere with a beautiful view. Ideal for freelancers, practices or a small team - or for all those who want to combine living and working: The community approval for the conversion into an apartment is already available. Elevator from the underground garage to the floor (can be expanded to be wheelchair accessible). Basement and attic compartment, sauna and garden place for shared use. Two underground parking spaces optional. Shopping and public transport in the immediate vicinity.This BETTERHOMES offer is characterized by the following advantages:- central location near the train station Niederscherli- quiet with a beautiful view- good connection and shopping possibilities in the immediate vicinity- elevator from underground garage to floor, can be expanded to be wheelchair accessible- basement and attic compartment- sauna and garden place for shared use- currently an office, community approval for conversion into an apartment is available- two underground parking spaces optional- and, and, and ...Interested? Contact us for a non-binding viewing, also online viewing possible!Not found anything suitable? Over 1,900 more offers at: www.betterhomes.ch - the real estate fair mediatorDo you want to market a property yourself?Take advantage of our know-how: https://www.betterhomes.ch/de/profitierenDo you want to have a property valued?Find out its value now through our free valuation, immediately and without obligation!https://www.betterhomes.ch/de/knowledge/estimationMore detailsLocation: centralCondition: goodBathrooms / wet cells: 1 (1 x WC / sink)Heating system: oilPublic transport: train, 100 mSchools: primary school, 400 mShops: Coop, 30 m

  • Parking space
  • Garage
  • Elevator
  • +1
1 / 6
  • Parking space
  • Balcony / Terrace
  • Garage
CHF 3,700,000.–
1,061m² floor space
3150 Schwarzenburg

SPACIOUS WITH DEVELOPMENT POTENTIAL

This versatile property offers a rare combination of spacious living and usable space, existing returns, and significant expansion and conversion possibilities. Ideal for investors or operators looking for space for concepts, growth, and value enhancement. An object that not only works today but can also shape the future.This BETTERHOMES offer is characterized by the following advantages:- exceptionally large living and usable spaces- attractive development potential- existing restaurant- bar/leisure area with pool tables and entertainment elements- own fitness studio- workshop and ancillary areas- many parking spaces- partially rented- basis with character for an innovative renovation or a new overall concept- and, and, and ...Interested? Contact us for a non-binding viewing - online viewing also possible!Didn't find anything suitable? Over 1,900 more offers at: www.betterhomes.ch - the real estate fair mediatorWant to market a property yourself?Benefit from our know-how: https://www.betterhomes.ch/de/profitierenDo you want to have a property valued?Find out its value now through our free valuation, immediately and without obligation!https://www.betterhomes.ch/de/knowledge/estimationMore detailsLocation: centralCondition: well-maintainedBathrooms / wet cells: 3 (2 x WC / sink / shower, 1 x WC / sink / bathtub)Heating system: radiators / floor heating / oilPublic transport: bus stop, 200 m / train stop, 330 mSchools: kindergarten, 600 m / primary school, 600 mShops: Migros, 40 m

  • Parking space
  • Balcony / Terrace
  • Garage
1 / 9
CHF 1,100,000.–
Dorfstrasse 7, 3506 Grosshöchstetten

Residential and commercial building with potential for businesses, investors, and buyers

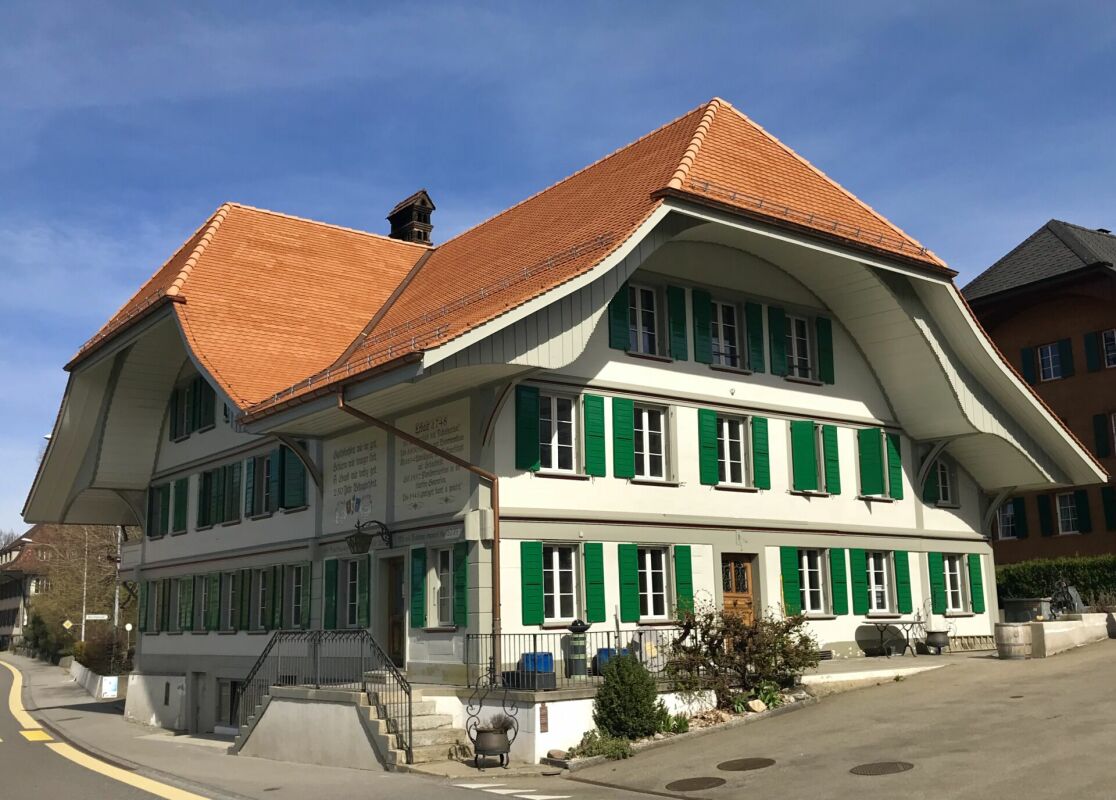
Historic residential and commercial building with diverse possibilities Located in a central area of Grosshöchstetten, an exceptional building with approximately 2,900 m³ of volume is for sale on a 913 m² plot of land.The building offers interesting opportunities for buyers looking for a combination of living and working space or an object for their own business activities or as an investment.For example, the ground floor could be used for a service or commercial business with customer traffic, and the upper floors could be used for apartments. Depending on the concept, several apartments could also be realized within the existing building volume. Another possibility is the combination of own business premises and rented apartments.The property is also interesting for companies with several employees, field staff, or customer traffic due to its central location and generous parking possibilities.The property is vacant and can be visited at any time. The current state of construction offers the opportunity to expand the rooms according to future use and individual ideas. A current cost estimate by the architect shows various possibilities for further expansion.The generous plot of land offers numerous parking possibilities, which is a significant advantage, especially for commercial or service-oriented use.The concrete use and design must be clarified with the responsible authorities and the historic preservation office. We would be happy to show you the property on site and explain the various possibilities.The interior construction has not yet been carried out, offering the new ownership the opportunity to combine the historic substance with a contemporary use.An interesting opportunity for entrepreneurs, investors, and buyers with their own ideas who are looking for an exceptional building with plenty of space and possibilities.Purchase price: CHF 1,100,000.- incl. VAT History of the houseThe building originated in 1748 and has a special historic building substance with numerous preserved elements. After the fire in 2016, the property was extensively renovated. In recent years, around CHF 1.5 million has been invested in the building envelope, statics, roof, facades, windows, and other parts of the building substance. Interested?We would be happy to provide you with the documents and show you the premises unconditionally.

Travel time
-
1 / 8
  • Parking space
  • Wheelchair access
Price on request
3037 Herrenschwanden

DOUBLE POTENTIAL ON THE GROUND FLOOR WITH 289 M² IN THE ATELIER 5 DEVELOPMENT

This fully renovated mixed-use property in Herrenschwanden offers a versatile opportunity for residential use, commercial use or a combination of both. The two units are located on the ground floor, directly next to each other, and each has its own separate entrance.With a generous total usable area of 289 m², the property offers numerous possibilities. It can be used as a spacious residence, modern business premises, practice rooms, studio space, client-facing areas or a hybrid concept combining living and working.The flexible floor plans provide plenty of scope for individual design. Several open living, working or client areas can be furnished and adapted according to different needs. Large window fronts and a carefully planned lighting concept create bright rooms and a pleasant sense of space.The interior design is modern and stylish, with elegant black accents and open room structures that give the property a contemporary and high-quality character. Both units were fully renovated in 2025 and therefore present themselves in as-new condition.The barrier-free access makes the property suitable for a wide range of users. A spacious cellar can also be rented if required. Two outdoor parking spaces are already included in the purchase price.The location in Herrenschwanden combines a quiet setting with good accessibility, making this property an attractive option for private, business or mixed-use concepts.Interested? Further information, images, a virtual tour, and viewing options are available at: propertyowner.ch/en/immobilien/26-00179 Get a free property valuation. See exclusive listings first. As a member of the Swiss Property Owners Association, you benefit from a free property valuation and gain access to exclusive listings on propertyowner.ch before they are publicly published.

  • Parking space
  • Wheelchair access
1 / 2
CHF 460,000.–
4.5 rooms
Hinterhausstrasse 2, 3075 Rüfenacht BE

Modern 4.5-room office space in Rüfenacht BE - New building 2027

Discover these modern offices on the ground floor of a new building in Rüfenacht BE. With a spacious area of 123.5 m², this property offers optimal conditions for your company.The offices offer: • Modern equipment: New building standard with complete electricity and water supply • Barrier-free access: Equipped for wheelchair accessibility for optimal accessibility • Practical room layout: Free room layout (by arrangement); 2 WC rooms and a kitchen (fully equipped); spacious reception area; 3 office or practice rooms and break room and/or meeting room; archive room. Parquet floor! • Garage: Direct access to parking hall (VP Fr. 40'000.-) • PV system with self-consumption of electricity • Load management prepared in EH (easy connection for PW) • Outdoor area: Private terrace for breaks in the fresh air First-class location: The office is surrounded by trees and green spaces and offers a quiet working atmosphere. The location is sunny and very quiet. The transport connection is excellent - the Rüfenacht tram stop can be reached in just 3 minutes on foot, the Schlössli bus stop in 2 minutes. For daily needs, a Coop supermarket is just 2 minutes' walk away.These offices in the new building offer modern infrastructure and a perfect combination of quiet location and excellent accessibility. Ideal for companies that value contemporary workplaces in a green environment.

Travel time
-
1 / 6
CHF 2,500,000.–
154m² floor space
3322 Schönbühl

Living and working under one roof

This well-maintained multi-family house offers an interesting combination of existing living space, commercially usable area, and additional development potential. The property includes three 3.5-room apartments and a separate commercial unit, making it suitable for both investors and owners who want to combine living and working.The three apartments offer a manageable and well-utilizable basic structure. Due to the different usage possibilities of the property, an interesting mix of living and commercial spaces is created, which can be used versatilely in the long term or further developed.A special feature is the spacious garden. The extensive outdoor area provides the residents with valuable private space and gives the property a pleasant living character despite the central usage possibilities.Additionally, there is still development potential. Thus, the object not only offers the existing use but also possibilities for future development. The existing building substance can be supplemented, optimized, or partially reorganized according to the concept.Thanks to the good connections, the property is attractive for both residents and commercial users. The combination of several residential units, commercial unit, garden, and additional potential makes this object an interesting opportunity for investors and buyers with a long-term perspective.The property is located in a well-connected location and combines the advantages of a pleasant living situation with the practical accessibility of important traffic connections.The combination of living and commercial use makes the location particularly versatile. Residents benefit from good everyday usability, while the commercial unit opens up various usage possibilities.At the same time, the spacious garden creates a pleasant retreat and complements the property with a valuable outdoor area. The additional development potential also offers an interesting perspective for buyers who do not only want to take over an existing property but also want to develop its potential in the long term.Room program:Living area:Three 3.5-room apartments with independent living use and well-utilizable floor plans.Commercial area:Separate commercial unit with versatile usage possibilities.Outdoor area:6 outdoor parking spaces, garage, spacious garden area with party house and additional space and development opportunities.Secondary areas:Several cellars and much usable space available.Highlights at a glance:+ Small multi-family house with development potential+ Three 3.5-room apartments+ Separate commercial unit+ Spacious garden+ Additional development potential+ Various usage possibilities+ Interesting combination of living and commercial use+ Good connections+ Attractive for investors and private owners+ Long-term development potential+ Existing property with possibilities for individual further developmentJulia CarlosGerman / English / French

1 / 5
Price on request
95m² floor space
3013 Bern

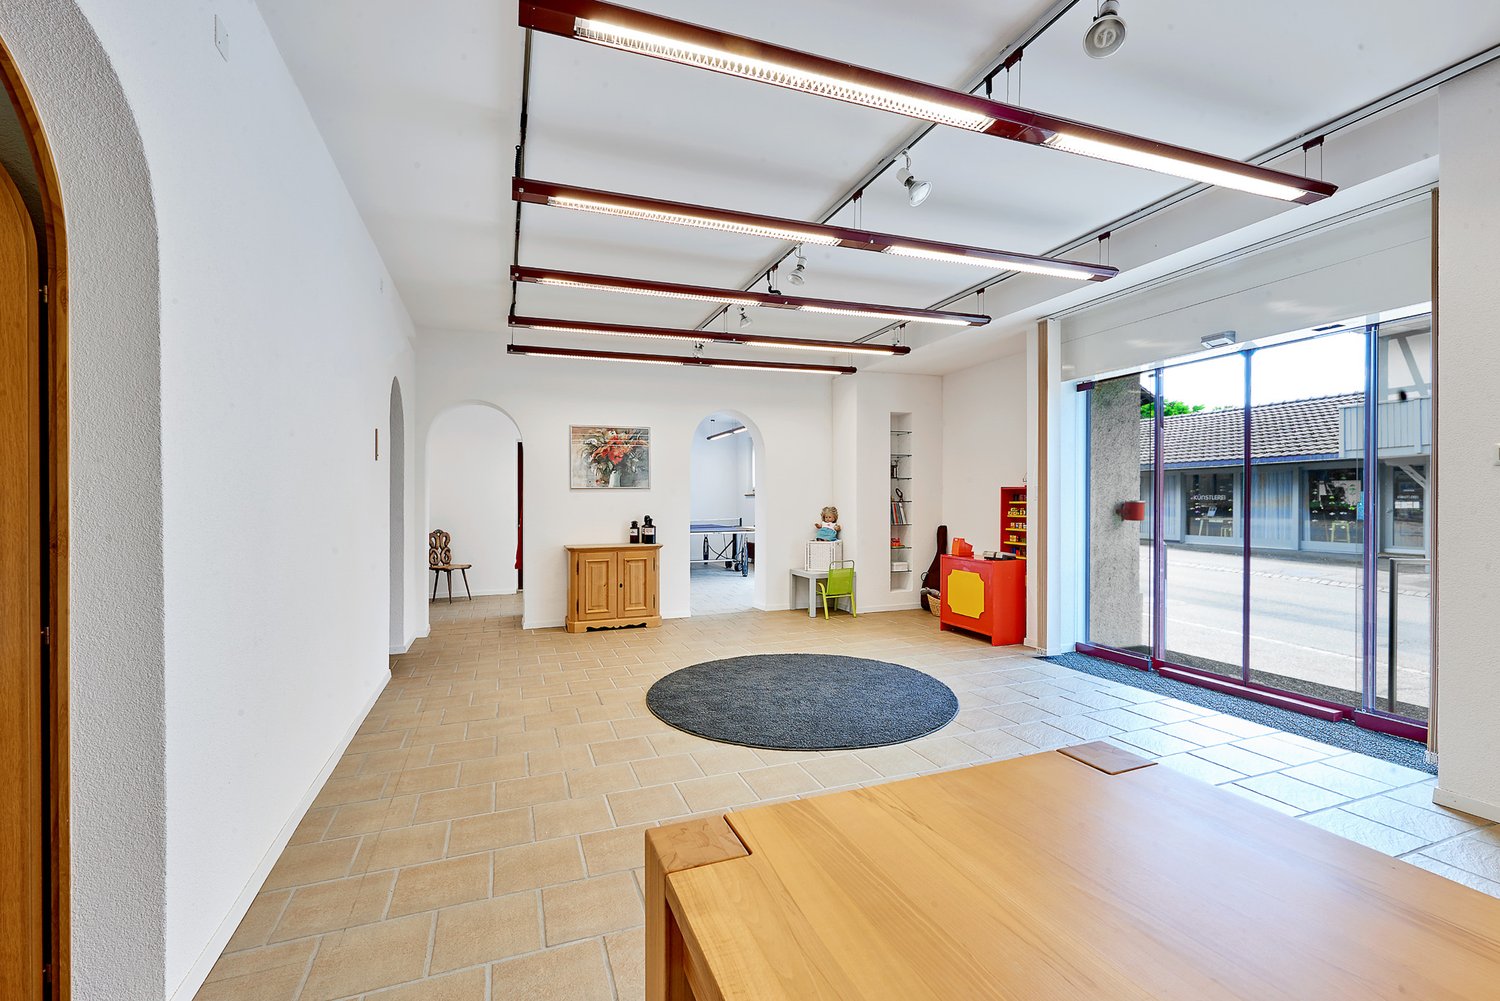
Attractive commercial space in prime location

This spacious and versatile commercial property is located on the ground floor of a stylish residential and commercial building from 1896, in the heart of the lively and sought-after Berner Lorraine quarter.The property combines historic old-building charm with a modern usage concept, creating an inspiring atmosphere for a variety of business ideas.A particular highlight is the excellent visibility of the property: two large shop windows - one on each side of the building - provide a bright and airy sales area and allow for an outstanding presence on the street.The attractive corner location with visibility in two directions underlines the visual impact and allows for an attractive, audience-effective presentation of products or services.The room layout is open, functional, and flexibly adaptable. The front area impresses with a spacious sales or exhibition area, offering a wide range of design options for presentations, customer consulting, or creative interior design concepts.The space is complemented by two quietly located rooms at the back of the property, ideal for office, storage, or administrative tasks.A wet cell adds to the comfort of use.Whether boutique, atelier, studio, practice, or concept store - this property provides an excellent basis for a variety of commercial uses.The combination of prominent visibility, architectural substance, and flexible floor structure makes this commercial property a rare opportunity in the sought-after Lorraine quarter.THE MOST IMPORTANT AT A GLANCE:o Efficient floor plano Ideal locationo Excellent visibilityo Passing tradeo Bright and airy sales roomFor further information or to arrange a viewing on site, we are at your disposal at any time."Your specialists for residential lifestyle"

Suggested properties for you based on search results