4 results - Commercial, Office, Storage room to buy in District Lebern

Giuseppe Sturzo

Giuseppe Sturzo

1 / 13
Giuseppe Sturzo

Giuseppe Sturzo

  • Parking space
CHF 1,149,000.–
493m² floor space
2540 Grenchen

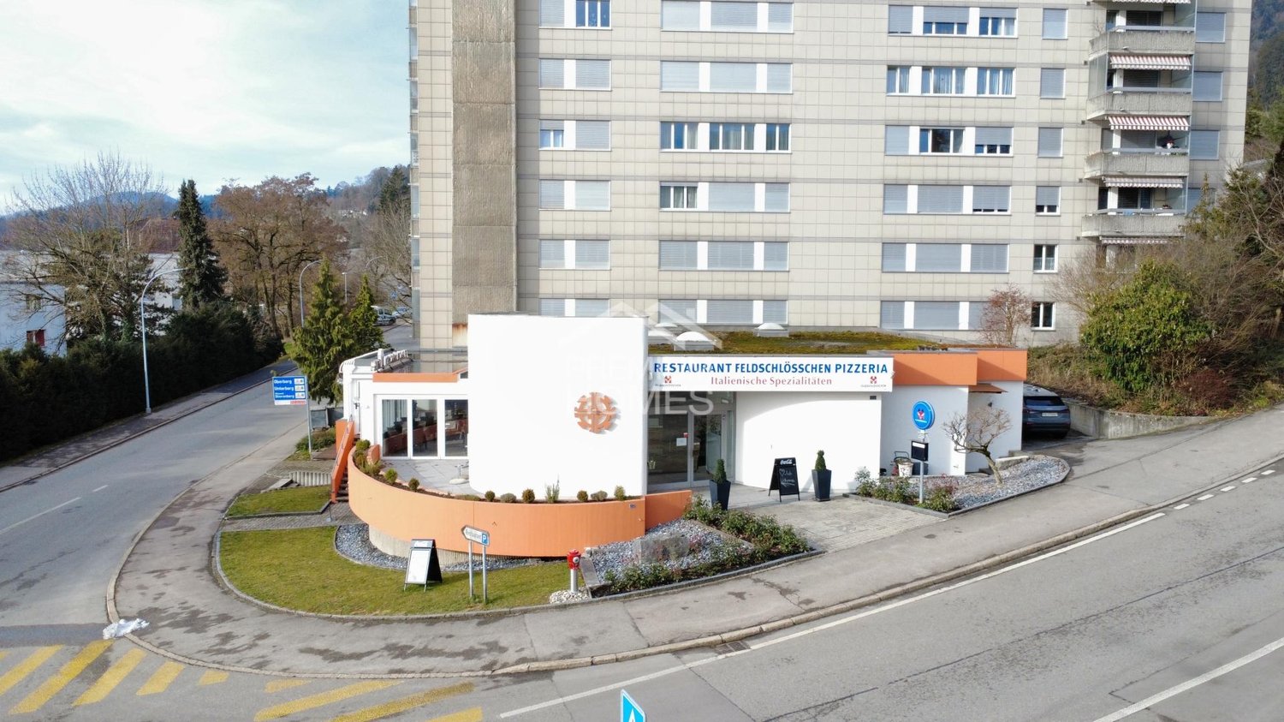
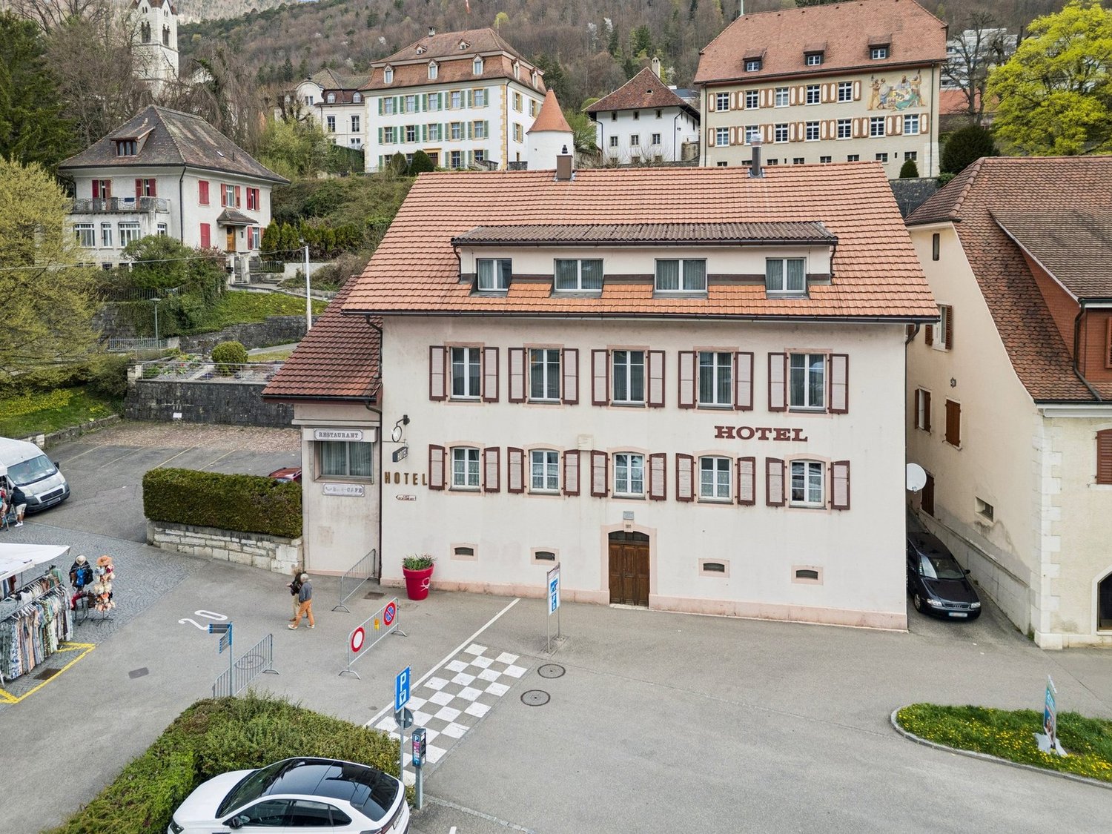
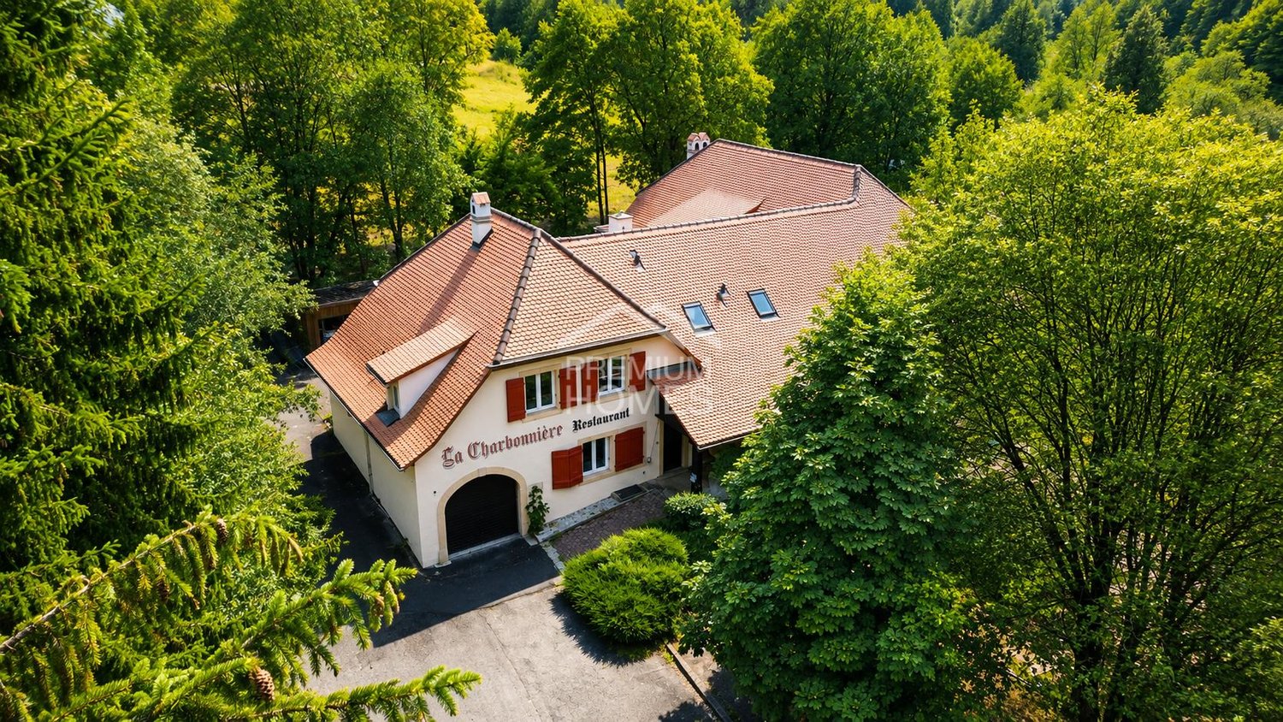
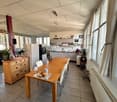
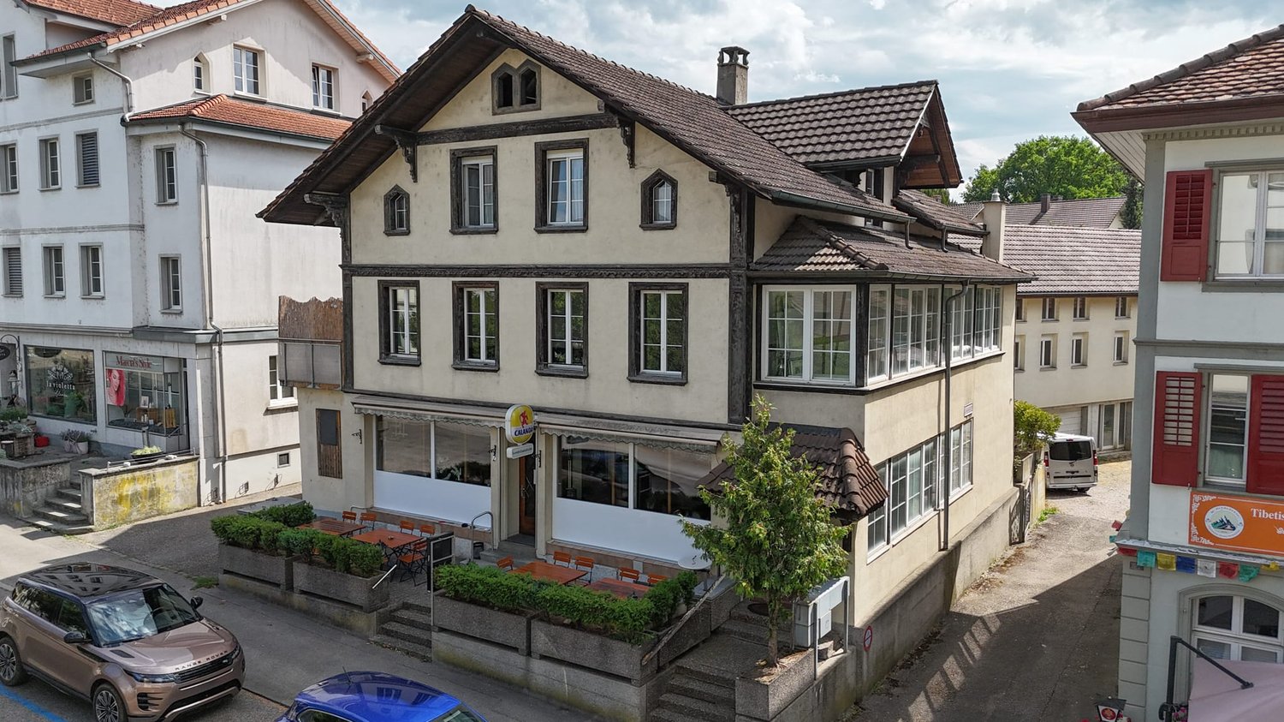
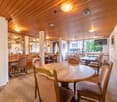
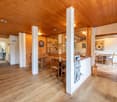
Gastronomy jewel with charm, generous space and event potential

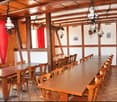
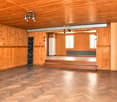
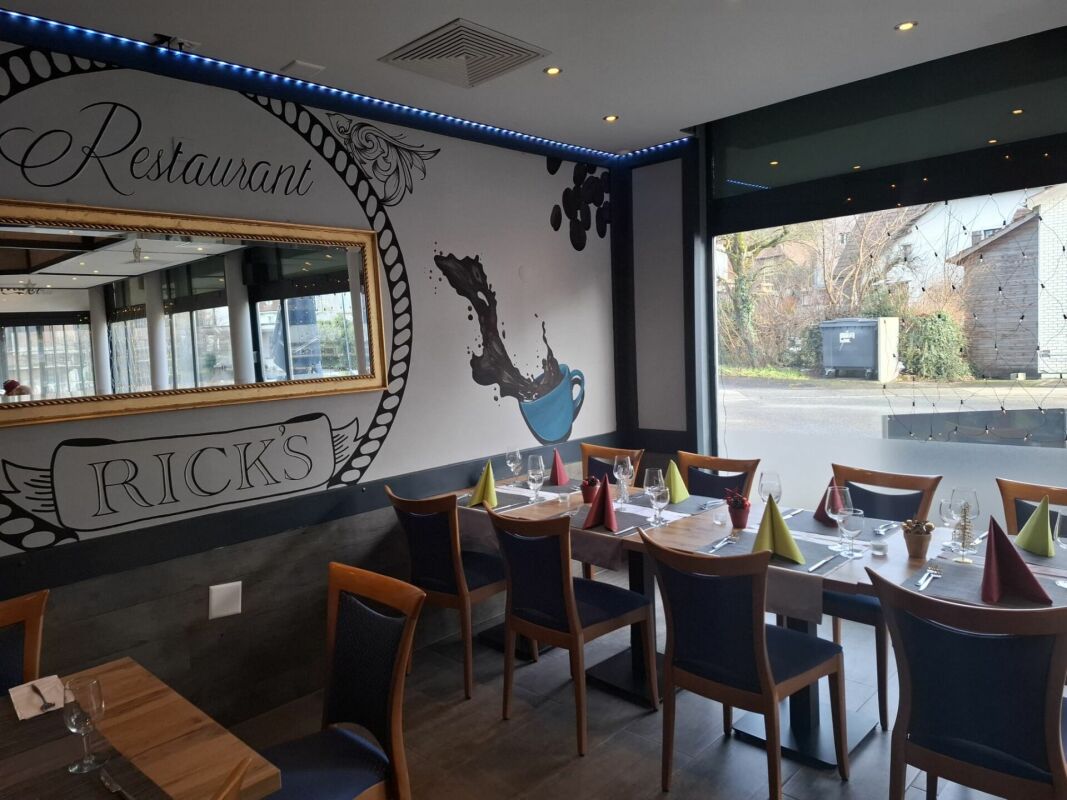
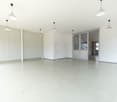
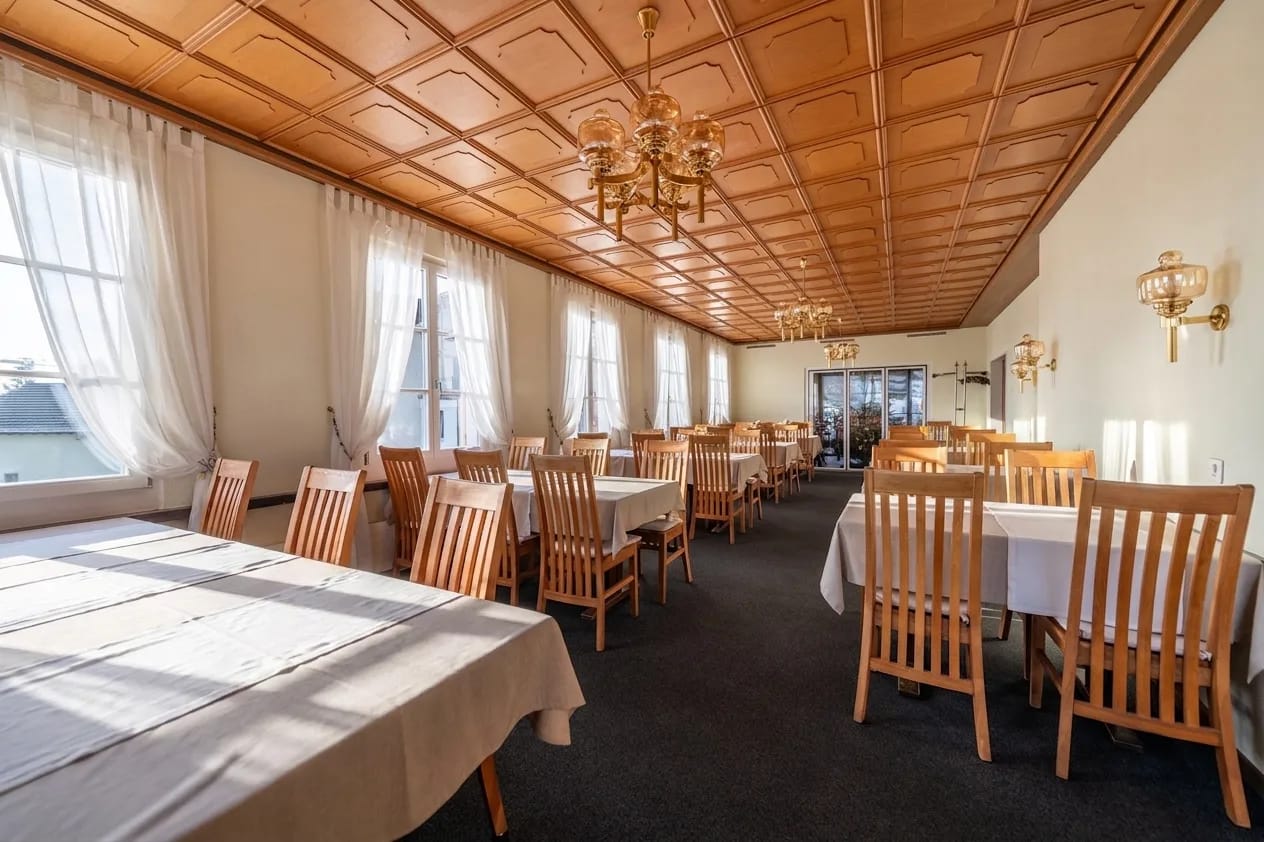
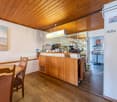
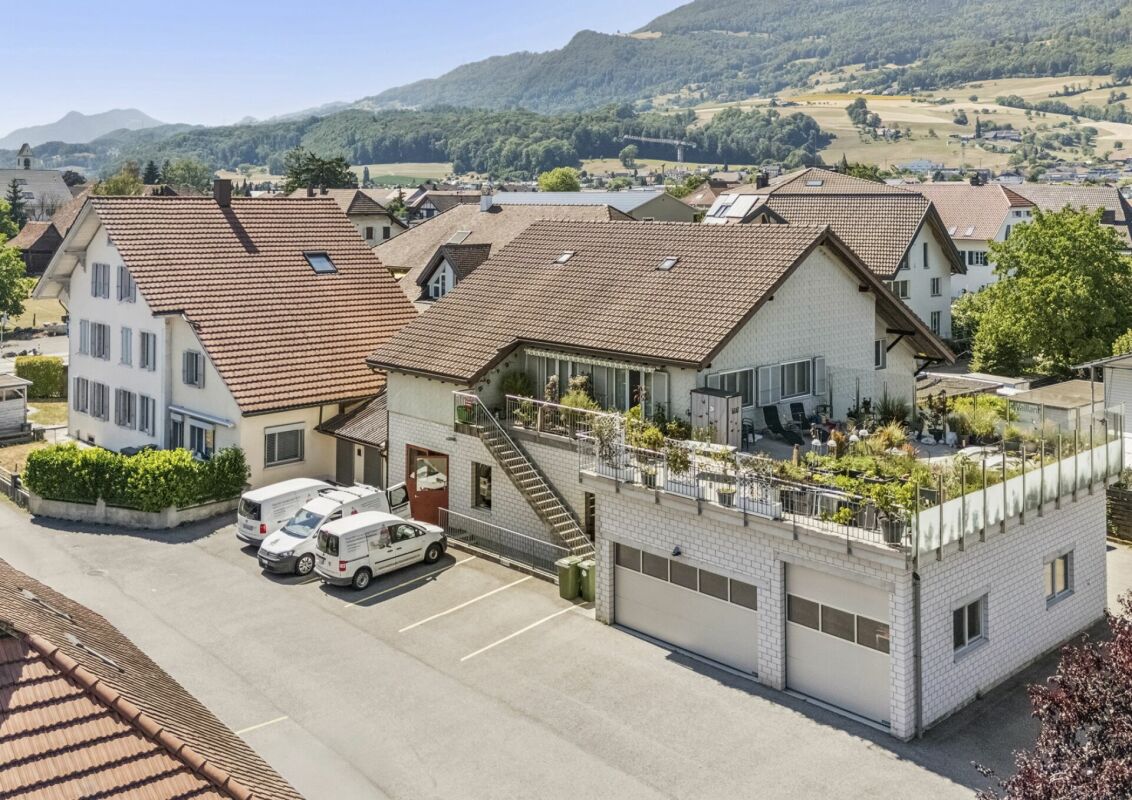
This charming gastronomy property combines generous space with versatile usage possibilities and provides the perfect basis for successful gastronomy concepts. Whether classic restaurant operation, stylish events or social club events, numerous possibilities open up in a well-maintained and inviting atmosphere.In the interior, you can expect a generous restaurant with a pleasant atmosphere and plenty of space for guests. The bright winter garden creates a special feel-good atmosphere at any time of the year and invites you to relax. The room offer is complemented by a separate hall, which is ideal for family celebrations, company events or private events.A special highlight is the own double bowling alley with cozy seating area, perfect for social evenings and attractive event possibilities. The stylish bar also provides a modern meeting point feeling and is perfect for aperitifs and social gatherings. The fully equipped large kitchen and the existing infrastructure offer ideal conditions to implement gastronomic ideas immediately and professionally. An attractive opportunity for gastronomes or investors with vision and claim. Here, no wishes are left unfulfilled. Take advantage and convince yourself! This PREMIUM HOMES offer includes: • Generous gastronomic room with 120 seats • Bright winter garden with 40 seats • Separate hall for events and banquets • Double bowling alley with seating area • Bar with standing room • Fully equipped large kitchen • Cooling and deep-freeze room available • Cooled beer and beverage cellar • Storage room with dispensing system • Several storage and storage rooms • Separate supplier access • Own laundry room • 26 outdoor parking spaces • 3 garage spaces • Separate guest and staff toilets • Ready for operation immediately • Versatile usage possibilities • Ideal for gastronomy and events • Attractive for operators and investors • Inventory excl. CHF 150,000.- Interested? We would be happy to take you through a non-binding viewing! Do you want to sell your house or apartment worry-free? We will tell you the current market value of your property, discreetly and non-bindingly! Are you interested in a first non-binding exchange of ideas? Don't hesitate and contact us. We look forward to you.

  • Parking space
More objects in your automatically expanded search area
18 results - Radius: + 10km
1 / 12
  • Parking space
  • Child-friendly
  • Quiet neighborhood
CHF 790,000.– Top
5 rooms
Auf Anfrage 1, 3317 Fraubrunnen

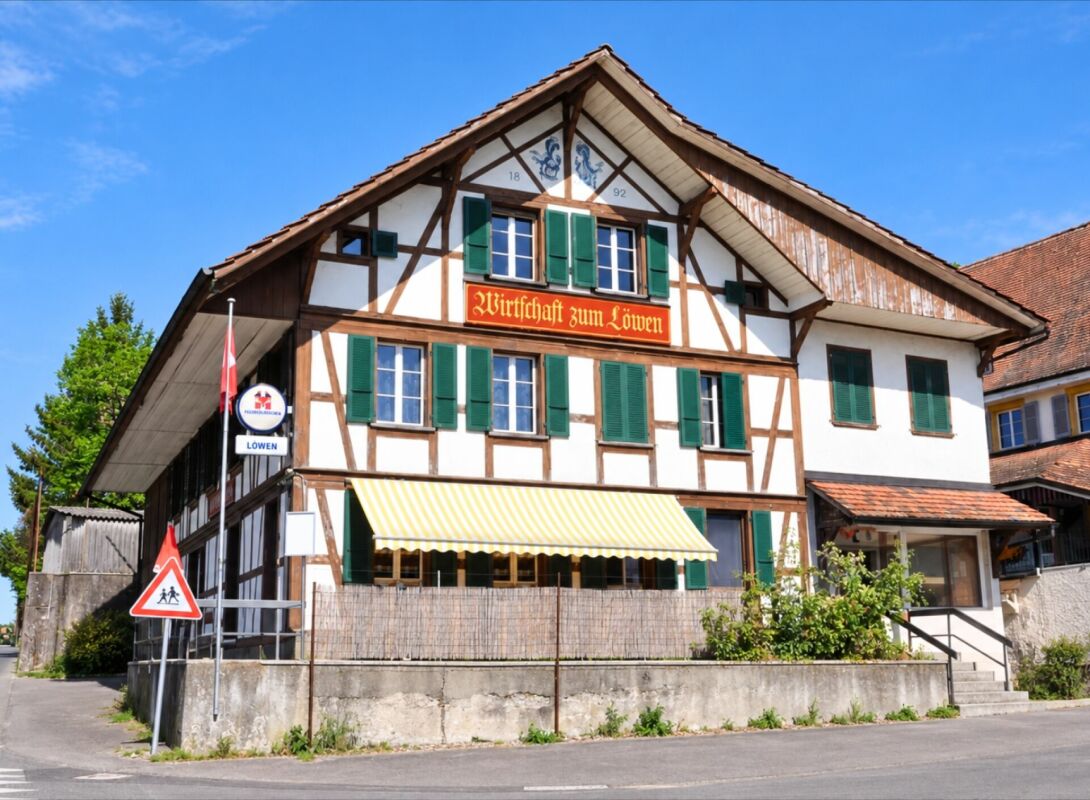
Living, hosting, investing - versatile property with restaurant & 2 apartments

Living, hosting, investing - versatile property with restaurant & 2 apartments This characterful and renovated in 2023 residential and commercial property combines gastronomy, living and versatile usable ancillary spaces under one roof. . The special layout opens up interesting possibilities for restaurateurs, owner-occupiers and investors.The originally built in 1892 building is located on a 482 m² large plot of land and has a building volume of around 2,230 m³. The room offer includes a restaurant and gastronomy area, a spacious hall with stage, two separate apartments as well as various storage, ancillary and basement rooms. In 2023, renovation work was carried out. The kitchen, toilets, floor coverings and painting work in the building were renewed or carried out.Another interesting aspect for investors: the property is fully rented out. The different areas of use provide an attractive combination of residential and commercial rental income. Restaurant and gastronomy area The restaurant area is an essential part of the property and offers various rooms for a versatile gastronomy business.The existing infrastructure includes a guest room, a hall, a kitchen, a storage room and a toilet facility. Various operating, storage and ancillary rooms complement the gastronomic room offer.A special highlight is the spacious hall with its own stage. This offers additional possibilities for societies, parties, club events, events or other events and thus significantly expands the usage possibilities of the restaurant business.For the restaurant area, 5 outdoor parking spaces are available, which are included. Two separate apartments In addition to the gastronomy area, the property has two separate residential units with a total of 5 rooms.The 3-room apartment has approximately 86 m² of living space according to the available floor plan. In addition to the three rooms, a separate bathroom/toilet area is available. The apartment is suitable for both owner-occupation and separate rental.The 2-room apartment in the attic offers approximately 54 m² of living space according to the floor plan. It includes a living area, a bedroom, a kitchenette and a wet cell with shower, toilet and sink. The attic apartment was built according to the available real estate valuation in 1985/1986.Together, the two apartments have approximately 140 m² of living space according to the available floor plans.For the two apartments, 2 outdoor parking spaces are included.Thus, the entire property includes a total of 7 outdoor parking spaces: 2 outdoor parking spaces are included for the apartments and 5 outdoor parking spaces are included for the restaurant. Additional areas The offer is complemented by various storage, ancillary and basement rooms, which provide additional storage space and further usage possibilities.In particular, the existing ancillary spaces are a practical addition for the restaurant and commercial business. Further basement rooms are located in the basement.The different areas of use and additional spaces make the property a versatile overall object with various possibilities for future use. The highlights at a glance • Residential and commercial building with restaurant and two separate apartments • 482 m² plot of land • Building volume of approximately 2,230 m³ • Restaurant with guest room, hall and kitchen • Spacious hall with its own stage • 3-room apartment with approximately 86 m² of living space according to the floor plan • 2-room apartment with approximately 54 m² of living space according to the floor plan • Approximately 140 m² of living space in total according to the floor plans • Various storage, ancillary and basement rooms • 2 outdoor parking spaces included for the apartments • 5 outdoor parking spaces included for the restaurant • Versatile combination of living, gastronomy and commerce • Interesting for owner-occupiers, restaurateurs and investors • Renovation work in 2023 Versatile usage possibilities The special strength of this property lies in the connection of different areas of use.The restaurant area with guest room, hall, kitchen and the additional hall with stage offers an interesting basis for a gastronomy and event business.At the same time, two separate apartments are available. This allows, for example, combining work and living under one roof. Alternatively, the residential and commercial areas can be used or rented separately.The additional storage, ancillary and basement rooms as well as the total of seven outdoor parking spaces complement the offer and create further practical usage possibilities.Thus, the property offers an interesting opportunity for buyers who are not only looking for a classic residential property, but also for an object with different usage and return possibilities. Have we sparked your interest? We would be happy to send you the complete sales documentation and are available for further information or to arrange a personal viewing appointment.Contact us today - we look forward to presenting this versatile residential and commercial property to you in person.Suisse Homes - personal. professional. successful.

  • Parking space
  • Child-friendly
  • Quiet neighborhood
Travel time
-
1 / 13
  • Parking space
  • Balcony / Terrace
  • Child-friendly
  • +2
CHF 510,000.–
200m² floor space
Auf Anfrage 1, 2543 Lengnau BE

Attractive location in the center of Lengnau - in the midst of the action

Attractive location in the center of Lengnau - in the midst of the action In the heart of the dynamic economic region of Biel-Solothurn, this well-maintained restaurant awaits your gastronomic vision to become a reality. With approximately 200 m² of bright main floor space - complemented by practical basement rooms - and a spacious sun terrace, your new location welcomes guests in a cozy atmosphere. The professional kitchen, renewed in 2023, guarantees a smooth start, while five shared parking spaces and barrier-free access provide comfort for all visitors. With a purchase price of CHF 510,000.- and immediate availability, this is a rare opportunity to step into a well-maintained gastronomic property without delay. Highlights: • Brand-new professional kitchen (built in 2023) - equipped with modern ventilation and cooling technology • Spacious, sunny terrace in a south-facing location - stage for up to 60 outdoor seats • Flexible room layout: open dining area, separable event or seminar area, separate bar zone • Practical basement with its own delivery access - optimal storage for supplies and beverages • 5 private parking spaces directly in front of the entrance, additional public parking spaces within walking distance • Wheelchair accessible, child-friendly, and quiet location - ideal for a wide range of guests • Cable TV and fiber optic connection - ready for digital signage, sports broadcasts, or hybrid events • Energy-efficient thanks to new appliances and modern LED lighting • Low ancillary costs due to ongoing maintenance and well-maintained overall condition • Available immediately - take over, supplement the furnishings, and open directly The restaurant is located in 2543 Lengnau BE, just a few minutes' drive from the A5 highway and Lengnau train station. The excellent accessibility attracts commuters from Biel/Bienne, Grenchen, and Solothurn, as well as excursionists from the Jura. Surrounded by residential areas, service businesses, and local recreation areas, you benefit from a stable lunch and evening business. The sunny, quiet micro-location with a view of the green also creates an inviting atmosphere that delights regular customers as well as event guests. Contact us now! Take advantage of this rare opportunity to realize your culinary concept at a top-notch location. We would be happy to send you further documents or arrange a viewing appointment.We look forward to accompanying you personally and answering all your questions.

  • Parking space
  • Balcony / Terrace
  • Child-friendly
  • +2
Travel time
-
Farzad Qayumi

Farzad Qayumi

1 / 13
Farzad Qayumi

Farzad Qayumi

  • Parking space
  • View
CHF 895,000.–
380m² floor space
Suisse, 2732 Reconvilier

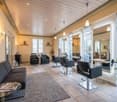
Building with 2 apartments, 1 hair salon, a building plot

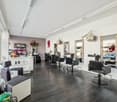
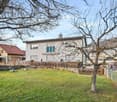
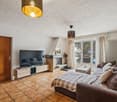
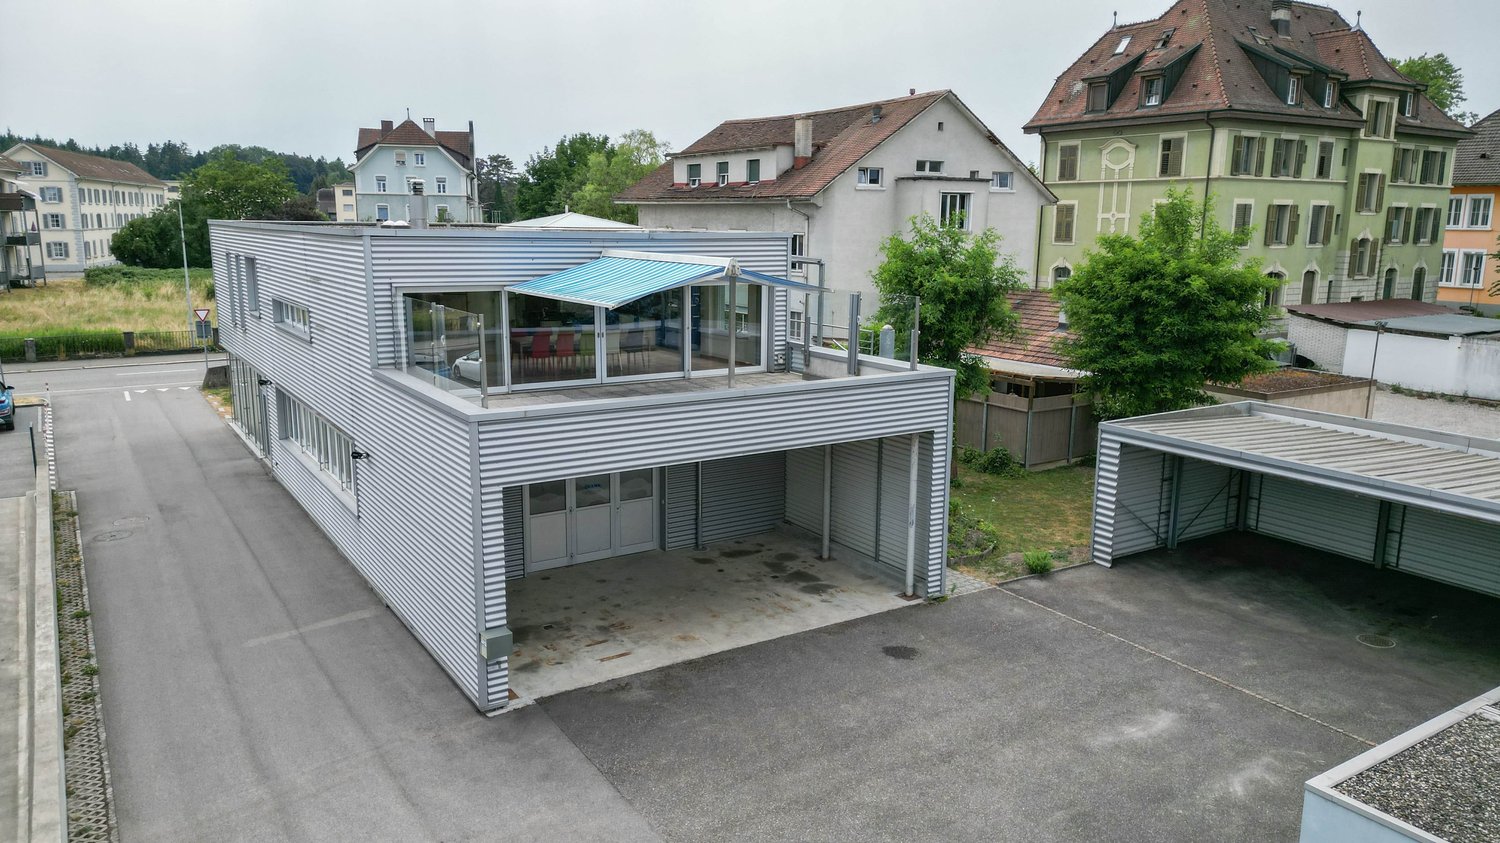
Built in 1972, this mixed 9-room building is erected on a 763 m² plot and offers a useful area of 380 m² and a living area of 202 m² spread over 3 floors. Located near all amenities, the CFF station and shops are 250 meters and schools are 800 meters away.On the ground floor, there is a hair salon and on the upper floors, two 4-room apartments with a living area of 86 m², including 1 living room with a fireplace, 1 fitted kitchen, 1 bathroom with a bathtub, sink and toilet, 1 parental bedroom and 2 children's rooms. Each apartment has a separate terrace. Currently, all units are rented.The basement consists of a technical room and cellars. A large garden, 2 paved terraces, and 6 outdoor parking spaces complete this property.The building provides a secure and interesting income and has many advantages, including the possibility of building on a plot of approximately 550 m² in zone H3.Reconvilier is located at an altitude of 731 m in the Tavannes valley and is crossed by the Birse. The village is flanked to the north by the Montagne du Moron and to the south by the Montagne de Montoz. The commune is located 12 km southwest of Moutier and 10 km north of Bienne.9 rooms of 380 m2Net living area for the two apartments 202 m2Land area 763 m2Building volume 1215 m3Garden area approx. 550 m2Area of the first terrace 55 m2
  • Parking space
  • View
Linh Quach

Linh Quach

1 / 13
Linh Quach

Linh Quach

  • Parking space
  • Balcony / Terrace
  • Garage
CHF 1,890,000.–
1,358m² floor space
3360 Herzogenbuchsee

Rare combination of commercial and residential space

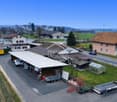
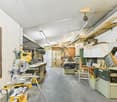
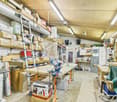
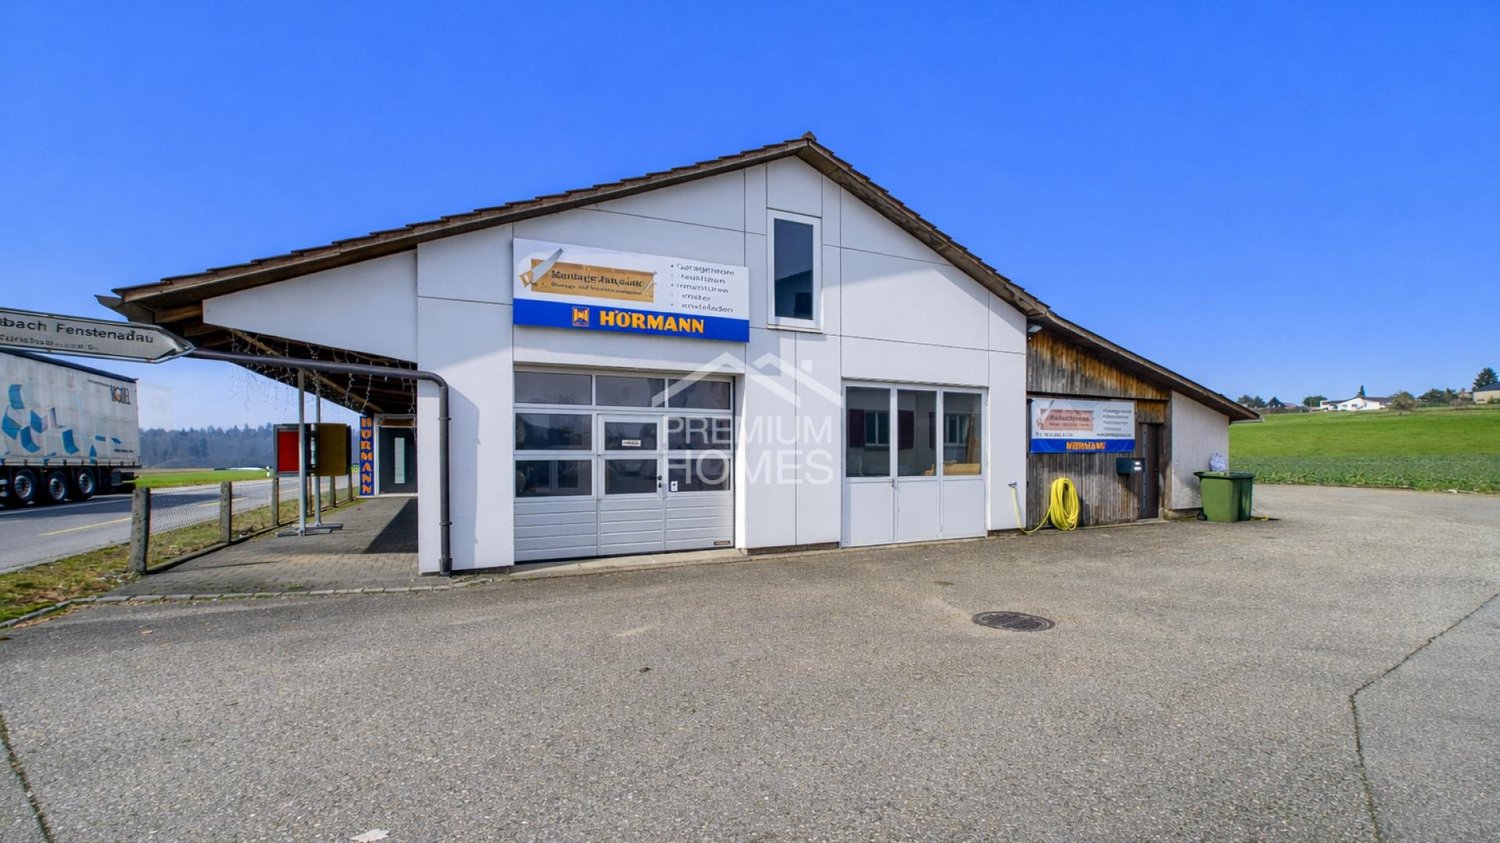
This unique residential and commercial ensemble is specifically aimed at entrepreneurs who want to combine work, living, and investment in one location. The very spacious plot in the agricultural zone offers all-day sunshine, complete privacy without direct neighbors, and excellent visibility thanks to its location on a well-frequented main road. The property is ideal for self-employed individuals, expanding businesses, or company founders who wish to have short distances and a sustainable structure.The multi-family house comprises three residential units, with the ground floor and the first upper floor merged into a spacious main apartment in 2008. The expansion is modern and well-maintained, supplemented by a new roof, a contemporary kitchen, and partial underfloor heating. In total, 10.5 rooms with approximately 233 m² of living space are available. Windows with triple glazing provide effective protection against noise emissions. Two balconies with an unobstructed view of the adjacent agricultural zone and the spacious garden area with a swimming pool and green space underline the high quality of living. The attic apartment has renovation potential and enables additional rental income. Several storage spaces and a carport for up to four vehicles are available.The commercial area offers approximately 509 m² of usable space and is currently equipped and rented as a workshop for carpentry and window construction. Spacious work and assembly areas, storage, office, and exhibition spaces allow for versatile usage possibilities. Several garage doors, a separate entrance and exit for trucks, and display windows with direct visibility onto the main road ensure optimal logistics and presence. The offer is complemented by a carport for up to eight transporters and outdoor areas. The heating is provided by a wood-fired boiler.A rare opportunity for entrepreneurs who want to further develop their business and combine living, working, and additional income in one location. Here, no wishes are left unfulfilled. Take advantage and convince yourself! This PREMIUM HOMES offer includes: • Well-visible location on a heavily frequented main traffic axis • No direct neighbors thanks to the adjacent agricultural zone • Quiet solitary location despite optimal accessibility • Spacious plot with diverse usage possibilities • Clear separation of commercial and residential areas • Ideal conditions for expansion or company founding • Residential and workshop building in traditional timber construction • Functional workshop with high usable space • Spacious work and assembly areas • Separate entrance and exit for trucks • Several garage doors for direct delivery • Display windows with optimal advertising effect • Office, exhibition, and storage spaces available • Extensive parking possibilities • Spacious residential building with three residential units • Modern main apartment with contemporary expansion • Windows with triple glazing • Two balconies with an unobstructed view of the green space • Attractive garden with swimming pool • Additional rental income possible through separate apartment Interested? We would be happy to take you through a non-binding viewing! Do you want to sell your house or apartment worry-free? We will tell you the current market value of your property, discreetly and non-bindingly! Are you interested in a first non-binding exchange of ideas? Don't hesitate and contact us. We look forward to you.

  • Parking space
  • Balcony / Terrace
  • Garage
Linh Quach

Linh Quach

1 / 13
Linh Quach

Linh Quach

  • Parking space
  • Balcony / Terrace
  • Garage
CHF 1,890,000.–
1,358m² floor space
3360 Herzogenbuchsee

Work and living combined

This unique residential and commercial ensemble is specifically aimed at entrepreneurs who want to combine work, living, and investment in one location. The very spacious plot in the agricultural zone offers all-day sunshine, complete privacy without direct neighbors, and excellent visibility thanks to its location on a well-frequented main road. The property is ideal for self-employed individuals, expanding businesses, or company founders who want short distances and a sustainable structure.The multi-family house comprises three residential units, with the ground floor and the first upper floor merged into a spacious main apartment in 2008. The expansion is modern and well-maintained, supplemented by a new roof, a contemporary kitchen, and partial underfloor heating. In total, 10.5 rooms with approximately 233 m² of living space are available. Windows with triple glazing provide effective protection against noise emissions. Two balconies with unobstructed views of the adjacent agricultural zone and the spacious garden area with a swimming pool and green space underline the high quality of living. The attic apartment has renovation potential and enables additional rental income. Several storage spaces and a carport for up to four vehicles are available.The commercial area offers approximately 509 m² of usable space and is currently equipped and rented as a workshop for carpentry and window construction. Spacious work and assembly areas, storage, office, and exhibition spaces allow for versatile usage possibilities. Several garage doors, a separate entrance and exit for trucks, and display windows with direct views of the main road ensure optimal logistics and presence. The offer is complemented by a carport for up to eight transporters and outdoor areas. The heating is provided by a wood-fired system.A rare opportunity for entrepreneurs who want to further develop their business and combine living, working, and additional income in one location. Here, no wishes are left unfulfilled. Take advantage and convince yourself! This PREMIUM HOMES offer includes: • Well-visible location on a heavily frequented main traffic axis • No direct neighbors thanks to the adjacent agricultural zone • Quiet solitary location despite optimal accessibility • Spacious plot with versatile usage possibilities • Clear separation of commercial and residential areas • Ideal conditions for expansion or company founding • Residential and workshop building in traditional timber construction • Functional workshop with high usable space • Spacious work and assembly areas • Separate entrance and exit for trucks • Several garage doors for direct delivery • Display windows with optimal advertising effect • Office, exhibition, and storage spaces available • Extensive parking possibilities • Spacious residential building with three residential units • Modern main apartment • Two balconies with unobstructed views of the surrounding countryside • Attractive garden with swimming pool • Additional rental income possible through separate apartment Interested? We would be happy to take you through a non-binding viewing! Do you want to sell your house or apartment worry-free? We will tell you the current market value of your property, discreetly and non-bindingly! Are you interested in a first non-binding exchange of ideas? Don't hesitate and contact us. We look forward to you.

  • Parking space
  • Balcony / Terrace
  • Garage
Pascal Kernen

Pascal Kernen

1 / 13
Pascal Kernen

Pascal Kernen

Price on request
Berne, 2740 Moutier

The Hotel du Cheval Blanc: A Hotel and Gastronomic Writing in Ré

Anchored at number 52 of the Rue Centrale, the Hotel du Cheval Blanc rises like a privileged witness to the architectural history of the early 20th century. Built in 1919, this secular building deploys over four levels a confident presence and a generous volume of nearly 3,400 m. Deploying over 900 m² of exploitable surfaces, the property offers in its heart a true gastronomic and convivial destination: a restaurant space of scope that can accommodate up to 80 guests in the room, extended in good weather by a pleasant outdoor terrace of 15 places. The upper floors house a hotel complex divided into 15 rooms, served by an infrastructure ready for a new vision. Between Alpine tradition and opportunity for patrimonial investment, the structure is located on a plot of 612 m² enhanced with seven private parking spaces. The takeover of the business, which is up for discussion, offers restaurateurs, hoteliers, and investors the possibility of perpetuating the tradition of reception of this emblematic establishment while orchestrating a tailor-made rehabilitation. Whether it's a refined boutique hotel concept, a gastronomic table, or a mixed residential and commercial project, the Hotel du Cheval Blanc awaits its future buyer to rewrite its most beautiful chapter. Key Characteristics of the PropertyAddress & Location: Rue Centrale 52, 2740 Moutier (Privileged central location) Architectural Volume: 3'395m3 (SIA 416 standard) Net Usable Surface: 903 m² on 4 levels of operation Land Surface: 612 m² Year of Construction: 1919 (Partial renovation in 1985) Restaurant Space: Indoor room for 80 people and outdoor terrace for 15 peopleHotel Capacity: 15 rooms (5 single, 5 double, 5 triple) with bathroom facilities Financial Conditions of the Business: Business to be taken over for CHF 140,000.-Parking & Amenities: 7 private outdoor parking spaces Investment Potential: Rental property with high potential for repositioning (boutique hotel, mixed project, haute cuisine)

1 / 13
  • Parking space
  • Balcony / Terrace
CHF 2,450,000.–
2740 Moutier

Rare Real Estate Opportunity - Sale of Real Estate Company

An exceptional investment opportunity in the heart of the city.The sale of SI Rue du Midi 27 SA offers the rare opportunity to acquire, through the purchase of a single real estate company, a high-quality real estate portfolio benefiting from a particularly sought-after central location.The portfolio comprises a recent villa built in 2014, in perfect condition and offering contemporary amenities, as well as two carefully maintained mixed-use buildings, composed of residential and commercial spaces.Ideally located in the city center, the various properties benefit from a privileged environment, with all amenities accessible on foot: shops, restaurants, schools, public transportation, and services.The portfolio is fully rented and generates regular rental income, offering the buyer an excellent return from the outset, without immediate relocation or major renovation issues.The diversity of properties and uses also allows for a good distribution of rental risk, while offering an interesting potential for medium- and long-term appreciation.Key features: • Real estate portfolio sold through SI Rue du Midi 27 SA • First-class central location • Recent villa built in 2014, in perfect condition • Two carefully maintained mixed-use buildings • Fully rented portfolio • Immediate and permanent rental income • Excellent return • Diversification between residential and commercial spaces • All amenities accessible on foot • No major investments required in the short term • Potential for patrimonial appreciation • Rare opportunity on the local real estate market This portfolio constitutes a particularly attractive acquisition for a private investor, a patrimonial company, or an institutional investor seeking a diversified, profitable, and ideally located real estate asset.A unique opportunity to take over a perfectly maintained and income-generating real estate portfolio, in a strategic location.Detailed financial information, rental agreements, and documentation related to the company and the buildings are available upon request.

  • Parking space
  • Balcony / Terrace
1 / 13
CHF 1,998,000.–
149m² floor space
Bahnhofstrasse 12, 4563 Gerlafingen

Exclusive residential and commercial property

Are you looking for a commercial building with a spacious workshop area, a showroom, and a great attic apartment on the upper floor? The residential and commercial building in the center of Gerlafingen impresses with its ideal location and allows many ideas to be implemented.Let yourself be convinced by the advantages listed below:- Spacious workshop area with adjacent showroom (approx. 149m² area) with covered entrance with plenty of space for vehicles or machines- The showroom is separated by a large folding door and has two separate entrances with toilet- Bright and modern workshop area (high floor load, not basement)- The washroom on the ground floor offers enough space- The apartment is accessible via an external staircase- Exclusive 4.5-room attic apartment on the upper floor with approx. 161 m² net living area and a 50 m² large terrace- Large and open dining and living area with rotatable Swedish stove- Open kitchen with direct access to the terrace with unobstructed views of the Jura range- Three bright rooms with built-in closets- One bathroom with corner bathtub, shower, bidet and sink- Additional exclusive designer guest toilet with urinal- The entrance with a built-in closet offers plenty of storage space- Light-filled rooms thanks to large window fronts and sunshine at any time of day- High-quality parquet flooring is installed throughout the apartment (excluding wet cells)- The property has electric shutters and sun shades on the terrace- The apartment currently consists of 4.5 rooms, but also offers the possibility of conversion into an office- Space for your vehicles: Three garage parking spaces and various outdoor parking spaces (in front of the showroom there are two more parking spaces)- Additional covered stand with plenty of space for vehicles or machines of all kinds- Next to the garage is a well with delicious water, which is connected to the Brunnengenossenschaft Gerlafingen-Biberist- Unique location in the midst of GerlafingenWould you like more information? Order the detailed sales documentation now using the contact form – we look forward to your contact!

Travel time
-
1 / 13
Price on request
Bielstrasse 1, 4537 Wiedlisbach

Characterful property with great development and utilization potential

The property in the heart of Wiedlisbach is a characterful residential and commercial building in the historic old town and part of the old town zone. It combines existing gastronomy and residential use and offers a versatile range of current and future usage possibilities. The central location within the historic town center and the striking building structure give the property a special charm and make it an attractive opportunity for investors, developers, or owner-occupiers.With a building volume of around 2,876 m³, the property convinces with its generosity and opens up different development perspectives. The existing structure allows for both the continuation of the previous use and a gradual transformation into residential, commercial, or mixed-use units. Thanks to the flexible room layout, various usage concepts can be realized and individually adapted to the needs of future owners or tenants.The redevelopment and development potential is particularly noteworthy. The existing spaces are ideal for apartments, studios, practice or office uses. As part of a well-thought-out overall concept, there is also the possibility of creating individual units and making them independently usable or saleable in condominium ownership. This gives the property interesting perspectives for sustainable value enhancement and long-term development.In the 2nd basement, which is easily accessible by elevator, there are various cellar and storage areas, including a cozy vaulted cellar (wine cellar). These secondary areas offer additional utility value and open up further potential in connection with a future condominium ownership solution or supplementary usage concepts.Current living areaThe property currently comprises several residential units with further development potential:- 4-room landlord's apartment on the 1st floor with balcony and bathroom (kitchen option available)- 3.5-room apartment on the 2nd floor (approx. 65 m²) with open kitchen, fireplace, and balcony with Alpine view- Three rooms on the intermediate floor with balcony and wet cell on the corridor, suitable for expansion or creation of an additional residential unitThe existing living areas form a solid basis for further development of the residential offer and provide space for individual expansion and usage ideas.Environment / ParkingThe property includes a spacious garden with raised beds and a pond, which is an attractive addition to the residential and commercial areas. The outdoor facility creates additional living space and offers a variety of usage possibilities. For residents, visitors, or customers, there are also 15 outdoor parking spaces and three garage parking spaces available – a valuable advantage in this central location.Heritage conservation of the canton of BernThe property is registered in the "Archaeological Protection Area" in the catalog of heritage conservation of the canton of Bern and is located in the old town zone.Such an impressive opportunity for visionary buyers at a prime location should not be missed; contact us for an appointment and viewing.

Travel time
-
Christoph Schlösser

Christoph Schlösser

1 / 13
Christoph Schlösser

Christoph Schlösser

  • Parking space
  • Garage
  • Wheelchair access
Price on request
12 rooms
2762 Roches BE

Rare Opportunity!

This recently renovated hotel and restaurant property impresses with a versatile usage concept, generous space and modern infrastructure. The building is ideal for hosts, investors or operators who want to realize a new concept.The hotel area offers up to eleven bedrooms and thus attractive accommodation options for single guests, couples, families or groups. In total, six bathrooms are available. The well-maintained and functionally designed rooms create pleasant conditions for a comfortable stay.On the ground floor is the spacious restaurant with plenty of space for numerous guests. The restaurant rooms offer versatile possibilities for daily gastronomy operations, family celebrations, company events or larger events. For guests, separate toilet facilities with two ladies' and two gentlemen's toilets are available.A garden seating area and a terrace expand the gastronomic area and invite you to linger outdoors during the warmer months. The property is wheelchair accessible and thus enables comfortable access for different groups of guests. A cellar provides additional storage space. Numerous parking options directly at the property round off this interesting overall offer. So, no wishes are left unfulfilled. Take advantage and convince yourself! This PREMIUM HOMES offer includes: • Attractive Jura region • Recently renovated • Up to 11 guest rooms • Spacious restaurant • Wheelchair accessible • Attractive terrace • Numerous parking spaces • Versatile usage • Immediately operational • High earning potential Interested? We would be happy to take you on a non-binding tour! Do you want to sell your house or apartment worry-free? We will tell you the current market value of your property, discreetly and non-bindingly! Are you interested in a first non-binding exchange of ideas? Don't hesitate and contact us. We look forward to you.

  • Parking space
  • Garage
  • Wheelchair access
1 / 16
CHF 990,000.–
Industriestrasse 10, 2543 Lengnau BE

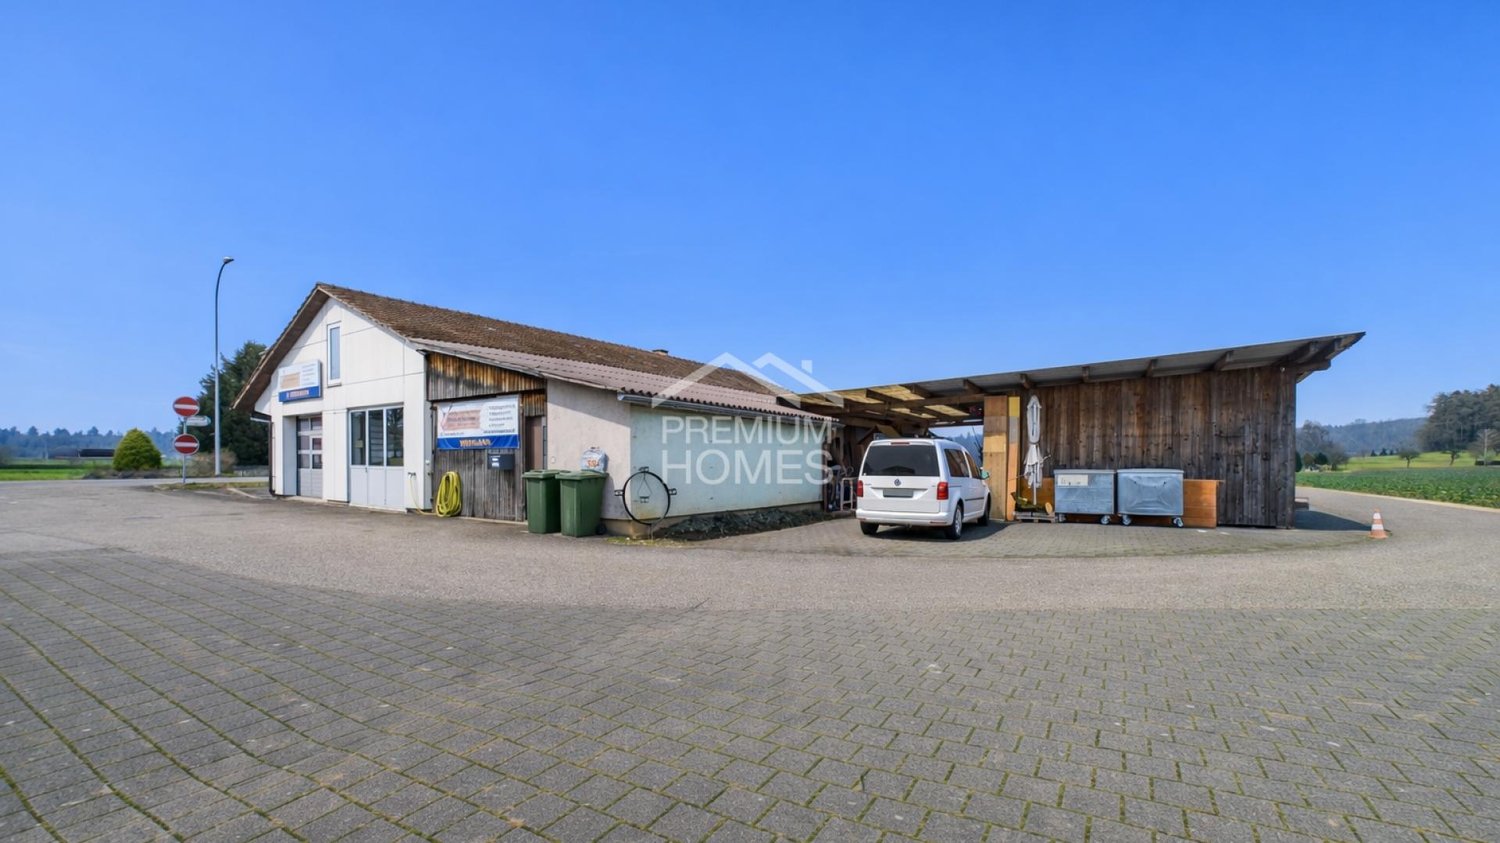
Here your company grows: Functional commercial hall with large outdoor area

A follow-up property with many advantages • Very good location for your business • Flexibly usable space • Potential for individualization • Spacious outdoor area for transshipment and parking This freestanding, established commercial property offers companies from craftsmanship, production, or logistics an ideal basis for their future development. The older, but functional hall convinces with its generous space offer and a clever division. Please note: The property is being sold in building rights and is suitable for a variety of commercial uses - however, future use in the automotive sector is explicitly excluded.The heart of the property is the extensive, approximately 195 m² large main hall. Thanks to the open and column-free space, it offers maximum flexibility for machine parks, production lines, workshops, or as a transshipment point.In one corner of the hall, a practical, two-story room structure was integrated. On the ground floor, there is a compact office for administrative tasks and the sanitary facilities. Via a staircase, you reach the upper floor of this building, which offers another room - ideal for use as a changing room, break room for employees, or as an additional office.Further, very useful rooms are attached to the main hall. A separate room of about 27 m² (currently a paint booth) is excellent for separated work steps, special productions, or as a clean zone. Two further small rooms (approx. 5.4 m² and 6.4 m²), one of which currently serves as a mixing station, are perfect as intermediate storage or technical rooms. Through this area, you reach the spacious warehouse with another 33 m² of space, which offers enough space for material and supplies.The outdoor area of the property also convinces. The spacious forecourt and surrounding area offers plenty of space for maneuvering, for goods transshipment, or as a storage area for company vehicles and material.This object is the perfect opportunity for entrepreneurs who are looking for a functional hall with a lot of potential at an established location.

Travel time
-
1 / 13
Price on request
Bielstrasse 1, 4537 Wiedlisbach

Characterful property with great development and utilization potential

The property in the heart of Wiedlisbach is a characterful residential and commercial building in the historic old town and part of the old town zone. It combines existing gastronomy and residential use and offers a diverse range of current and future usage possibilities. The central location within the historic town center and the striking building structure give the property a special charm and make it an attractive opportunity for investors, developers, or owner-occupiers.With a building volume of around 2,876 m³, the property convinces with its generosity and opens up different development perspectives. The existing structure allows for both the continuation of the previous use and a gradual transformation into residential, commercial, or mixed-use units. Thanks to the flexible room layout, various usage concepts can be realized and individually adapted to the needs of future owners or tenants.The redevelopment and development potential is particularly noteworthy. The existing spaces are ideal for apartments, studios, practice or office uses. As part of a well-thought-out overall concept, there is also the possibility of creating individual units and making them independently usable or marketable in condominium ownership. This gives the property interesting perspectives for sustainable value enhancement and long-term development.In the 2nd basement, which is conveniently accessible by elevator, there are various cellar and storage areas, including a cozy vaulted cellar (wine cellar). These secondary areas offer additional utility value and open up further potential in connection with a future condominium ownership solution or supplementary usage concepts.Current living areaThe property currently comprises several residential units with further development potential:- 4-room landlord's apartment on the 1st floor with balcony and bathroom (kitchen option available)- 3.5-room apartment on the 2nd floor (approx. 65 m²) with open kitchen, fireplace, and balcony with Alpine view- Three rooms on the intermediate floor with balcony and wet cell on the corridor, suitable for expansion or creation of an additional residential unitThe existing living areas form a solid basis for further development of the residential offer and provide space for individual expansion and usage ideas.Environment / ParkingThe property includes a spacious garden with high beds and a pond, which is an attractive addition to the residential and commercial areas. The outdoor facility creates additional living space and offers a variety of usage possibilities. For residents, visitors, or customers, there are also 15 outdoor parking spaces and three garage parking spaces available - a valuable advantage in this central location.Heritage conservation of the canton of BernThe property is registered in the "Archaeological Protection Area" in the catalog of heritage conservation of the canton of Bern and is located in the old town zone.Such an impressive opportunity for visionary buyers at a prime location should not be missed, contact us for an appointment and viewing.

Travel time
-
Déborah Simon

Déborah Simon

1 / 5
Déborah Simon

Déborah Simon

  • Parking space
CHF 7,950,000.–
2735 Bévilard (Valbirse)

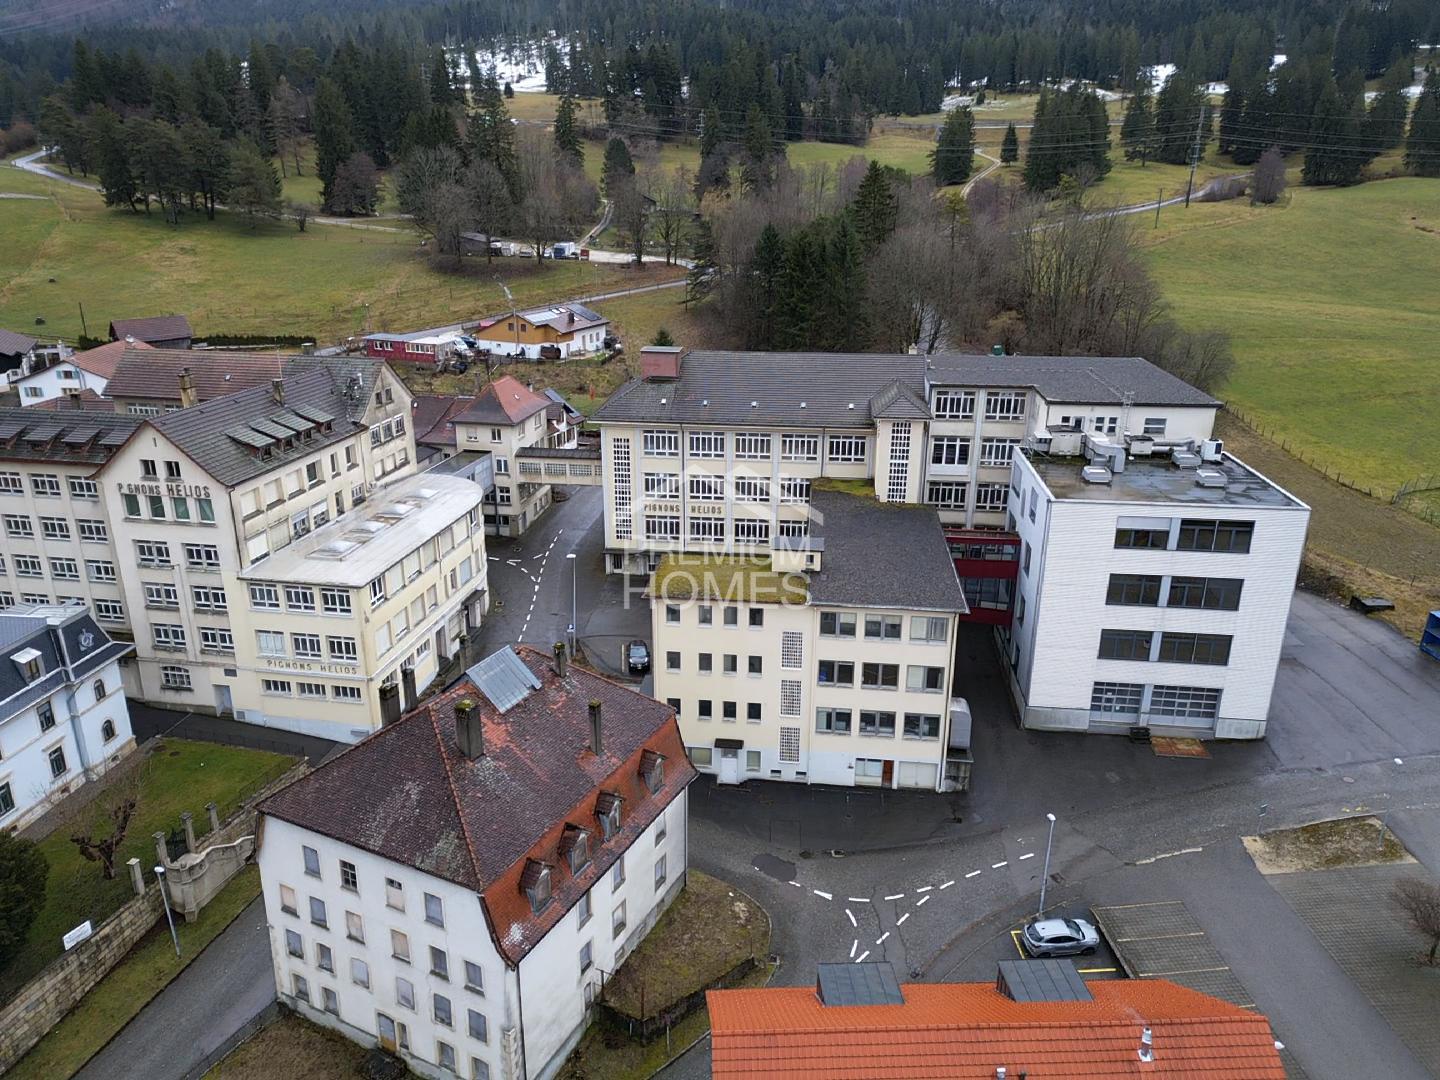
Mixed-use development area

This extensive development site in Bévilard offers a rare opportunity for investors and developers with potential. The combination of several plots, existing buildings, and free areas allows for the imagination of various projects, from artisanal or industrial activities to modern housing concepts. The existing architecture is particularly suited for the creation of lofts, workshops, or mixed spaces combining life and work.Part of the site is listed in the cadastre of polluted sites, offering interesting perspectives for value-enhancing use in controlled projects. Some buildings also have a heritage character, ideal for transformations with strong identity. Thanks to good accessibility and existing infrastructure, this site allows for progressive or global development with significant potential for value enhancement.Here, no wish remains unfulfilled. Take advantage of this opportunity and convince yourself!This PREMIUM HOMES offer includes: • Development site consisting of several plots • Total area of the land over 12,000 m² • Combination of existing buildings and free areas • Zone Aa (industrial zone) partially designated for artisanal and industrial use • Mixed zones offering potential for residential development • Transformation and re-use of existing buildings possible • Ideal for lofts, workshops, or creative concepts • Possibility of mixed projects for living and working • Facilitated access and good connection to existing infrastructure • Already available parking spaces on the site • High-volume buildings with several levels • High potential for value enhancement through reorganization of plots • Quiet location in the center of Bévilard • Immediate proximity to services and public transport Interested? We would be pleased to show you the property during a non-binding visit!Do you want to sell your house or apartment safely? We inform you discreetly and without obligation about the current value of your real estate!Interested in a first, non-binding exchange? Do not hesitate to contact us. We look forward to your contact.

  • Parking space
1 / 13
CHF 1,998,000.–
678m² floor space
Bahnhofstrasse 7, 3360 Herzogenbuchsee

Where living meets business - versatile property with restaurant & storage building

This versatile property in Herzogenbuchsee combines attractive living and commercial use with spacious secondary and storage areas. The 784 m² plot of land offers a total of 487 m² of net living space and 687 m² of net usable space. Of this, 200 m² is dedicated to the commercial space of the restaurant business located on the ground floor. Above it are several apartments with different usage possibilities. The residential and commercial building is complemented by a separate storage building with garages and additional spacious storage and usable areas. The combination of living, working, and versatile usable secondary areas makes this property particularly interesting for owner-occupiers, investors, and entrepreneurs.Restaurant:- 200m² restaurant on the ground floor with approximately 40 seats- Spacious main room with integrated smoking lounge- Kitchen with functional equipment- Terrace in front of the building for guests as well as an additional terrace behind the building- Ladies' toilet with one toilet cabin and gentlemen's toilet with toilet and urinal- Large vaulted cellar with underfloor heating in the basement4.5-room apartment on the 1st floor- Spacious 4.5-room apartment with a net living area of 100 m²- Bright living room with plenty of daylight and access to the balcony- Two further rooms for individual use- Kitchen with direct access to the balcony- Bathroom with toilet, bathtub, and sink- Another room with versatile usage possibilities and separate guest toilet - ideal as a separate studio- Studio can be separated from the rest of the living areaTwo 3-room apartments on the 2nd floor- Two separate 3-room apartments with a net living area of 60 m² each- Open living and dining area and adjacent kitchen- Two further rooms for individual use- Bathroom with bathtub, toilet, and sink- Attractive opportunity for rental or owner-occupancySeparate storage building behind the property- Ground floor with 4 spacious garages- 6 additional parking spaces provide enough space for your vehicles- Spacious storage area on the upper floor- Further floor with plenty of additional usable space and balcony- Versatile usable for storage, commercial, workshop, or vehicles- Ideal complement to the residential and commercial buildingThe property convinces especially through its diversity of use and the spacious areas. Living and working can be ideally combined here, while the separate storage building offers additional possibilities for commercial, storage, or other uses.Would you like more information? Order the detailed sales documents now using the contact form - we look forward to your contact!

Travel time
-

Suggested properties for you based on search results