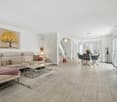
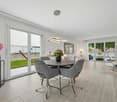
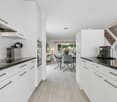
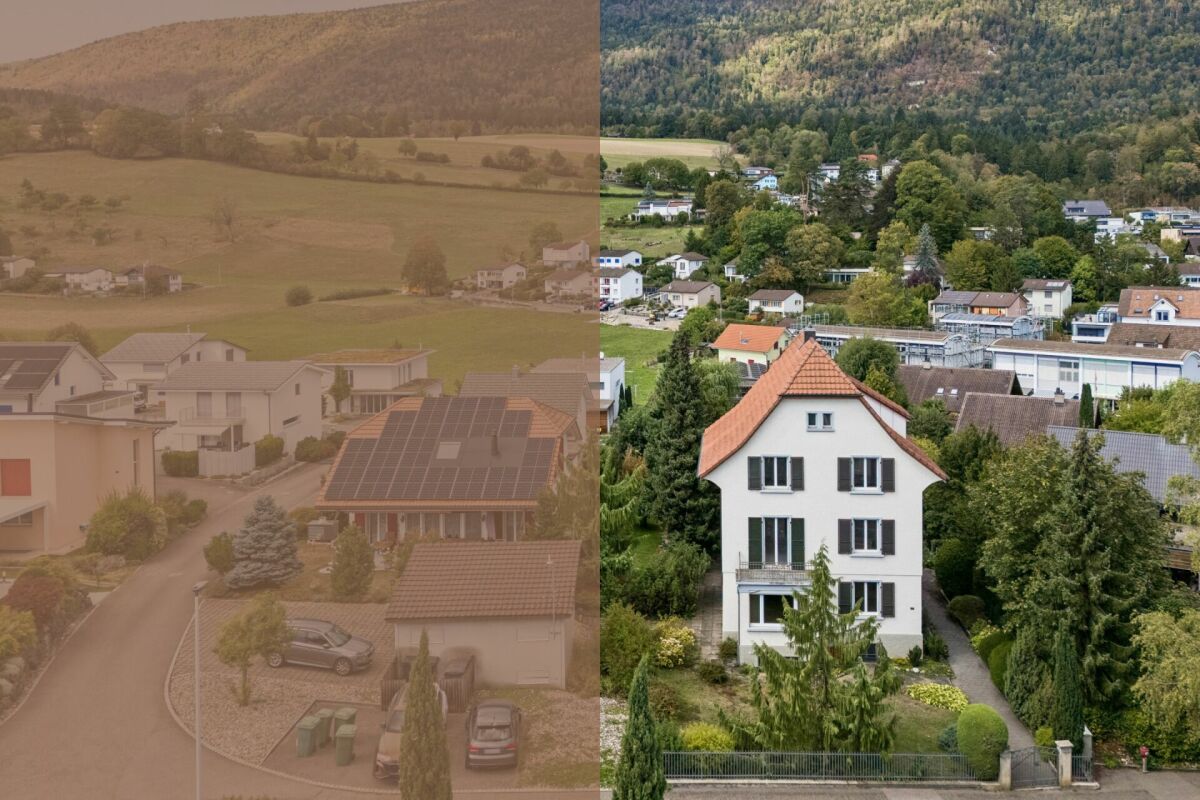
62 results - House, chalet, rustico to buy in District Lebern
1 / 8
CHF 1,390,000.– Top
5.5 rooms194m² living space
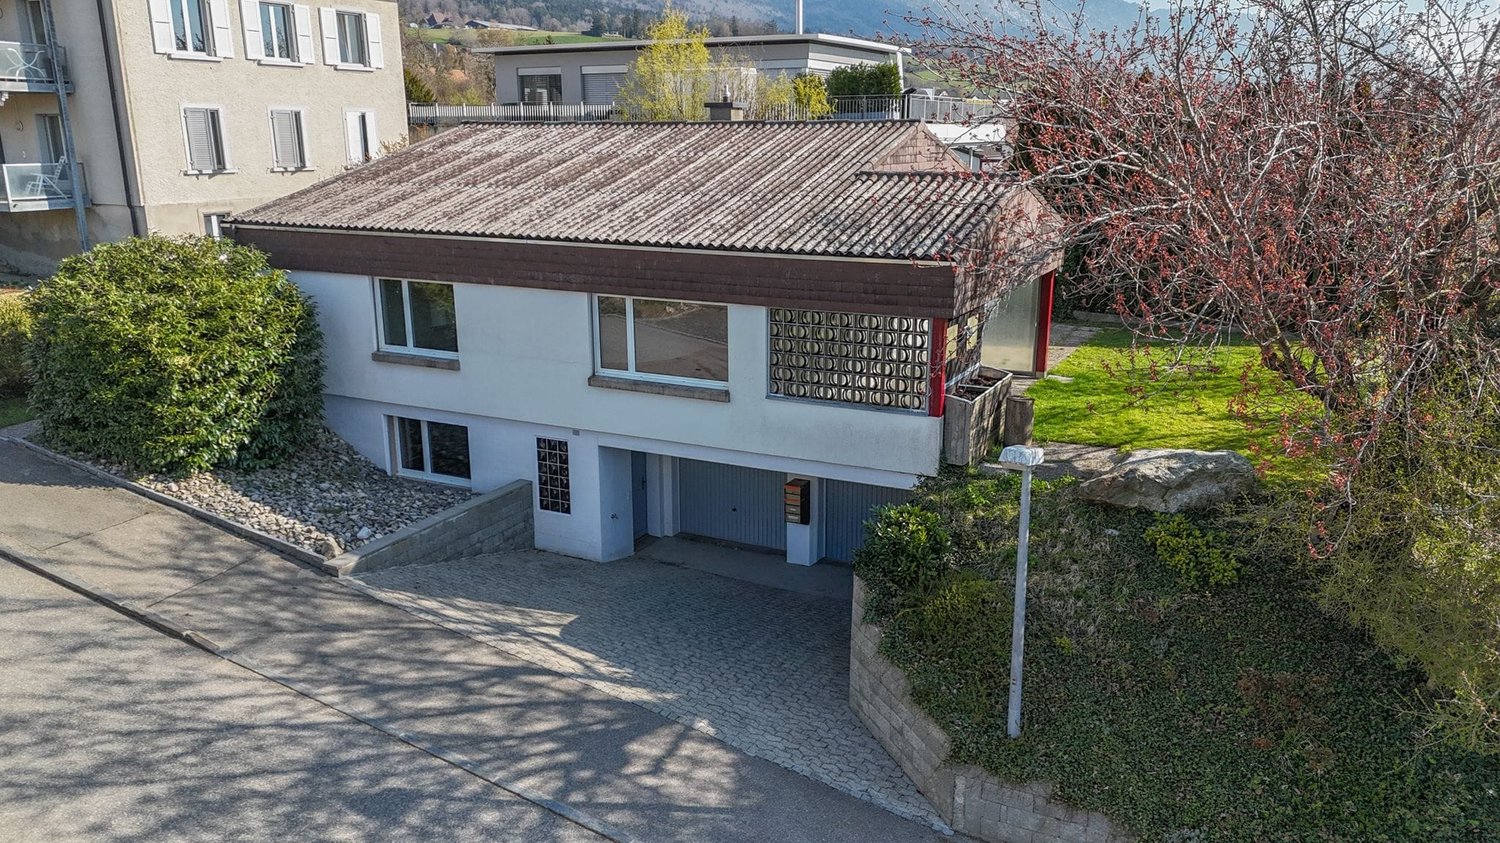
Jurastrasse 7, 4522 Rüttenen

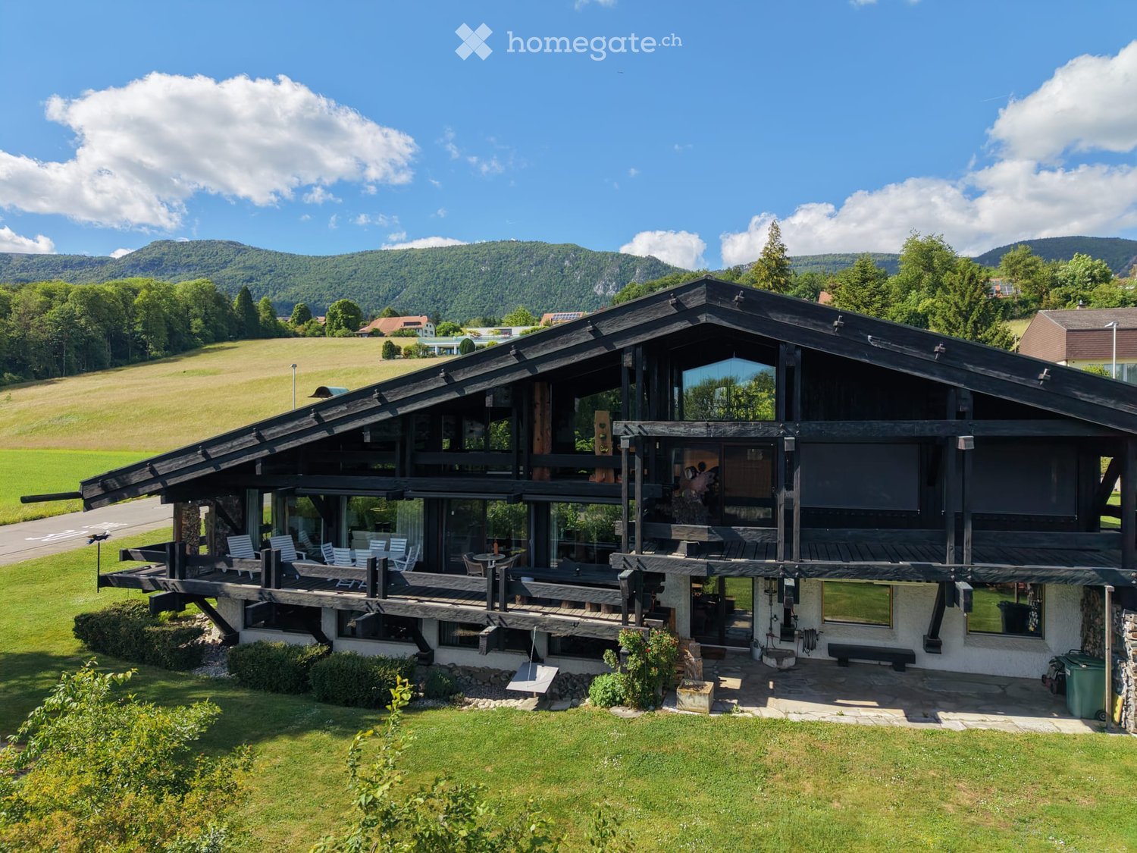
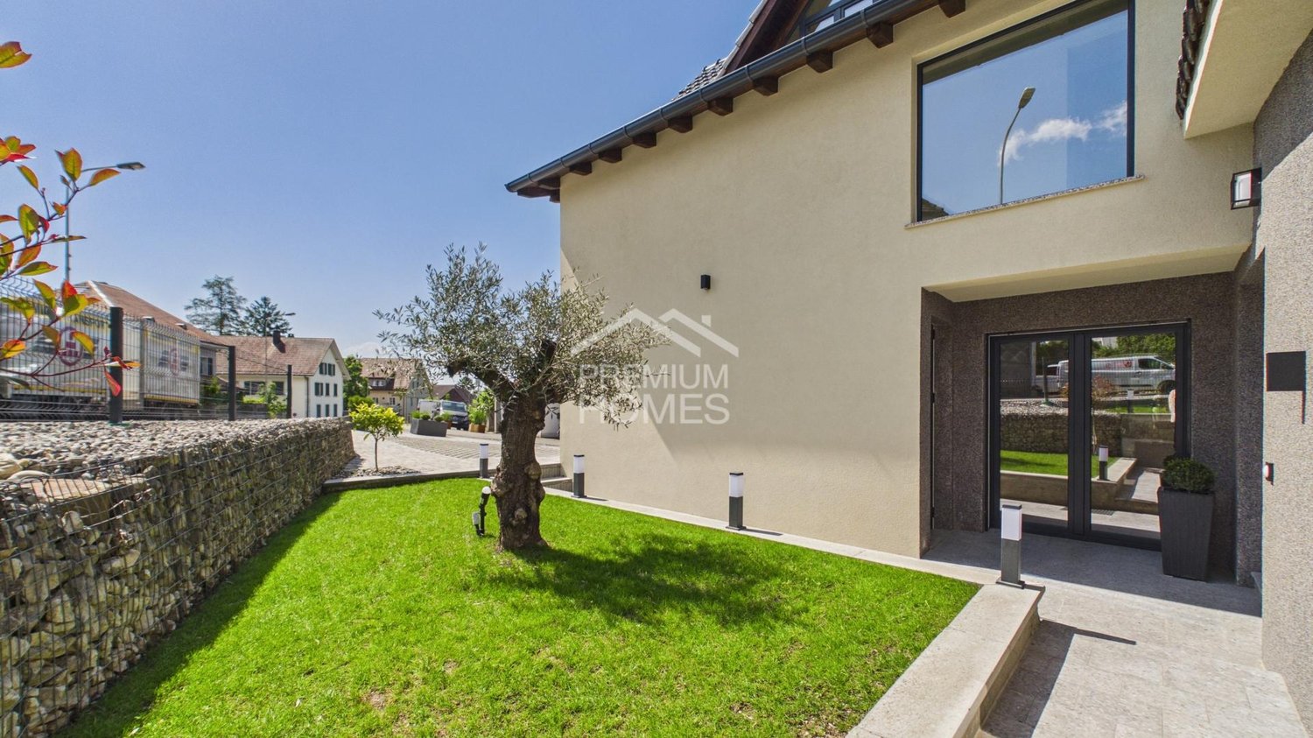
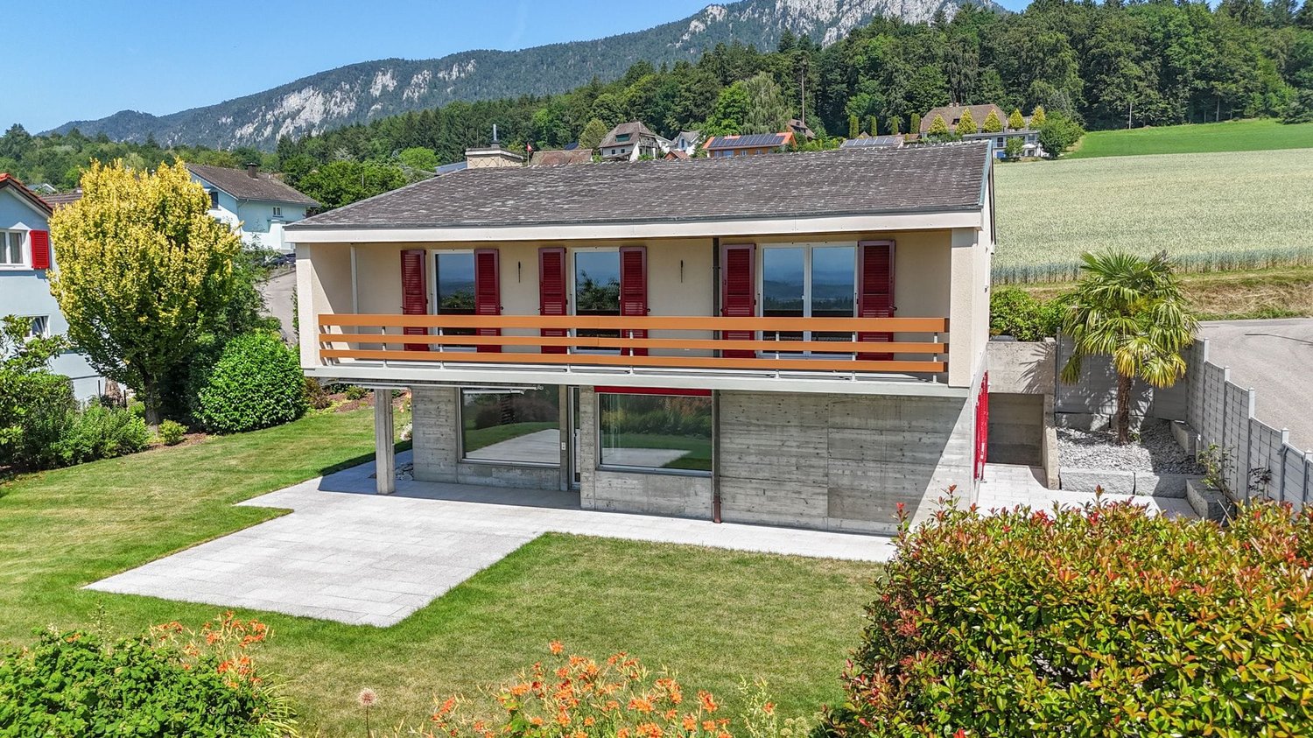
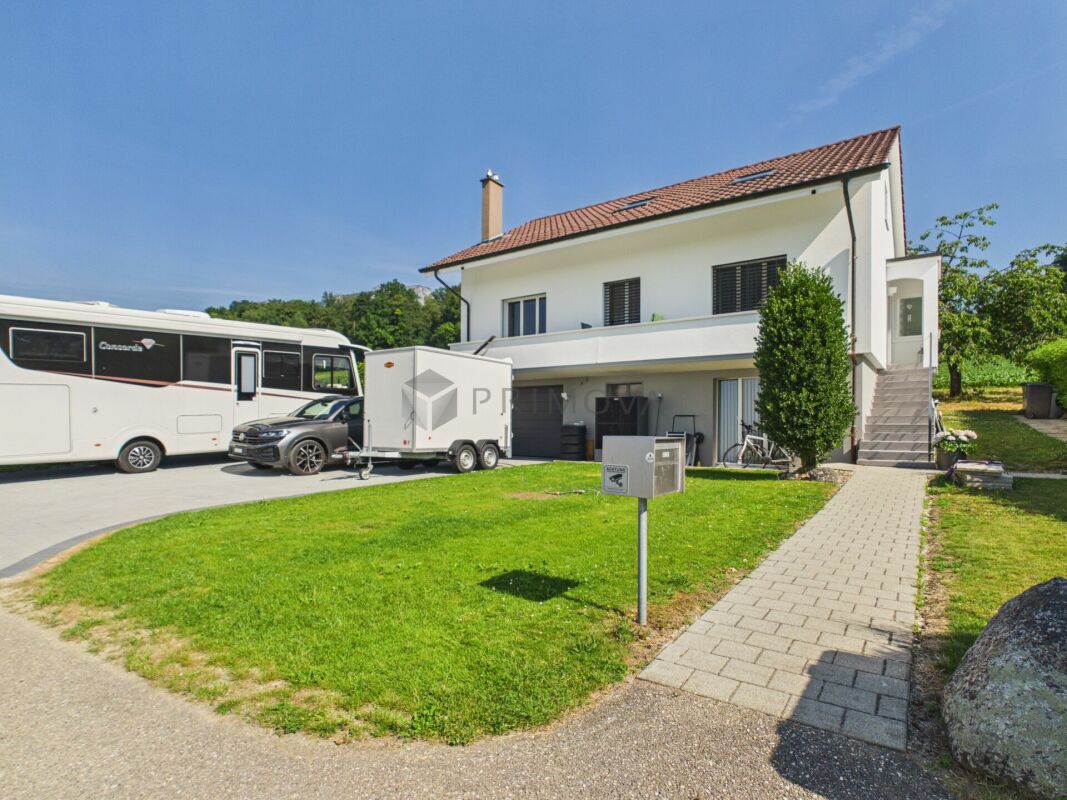
Peace, Space, Nature - Your Home in an Elevated Dream Location

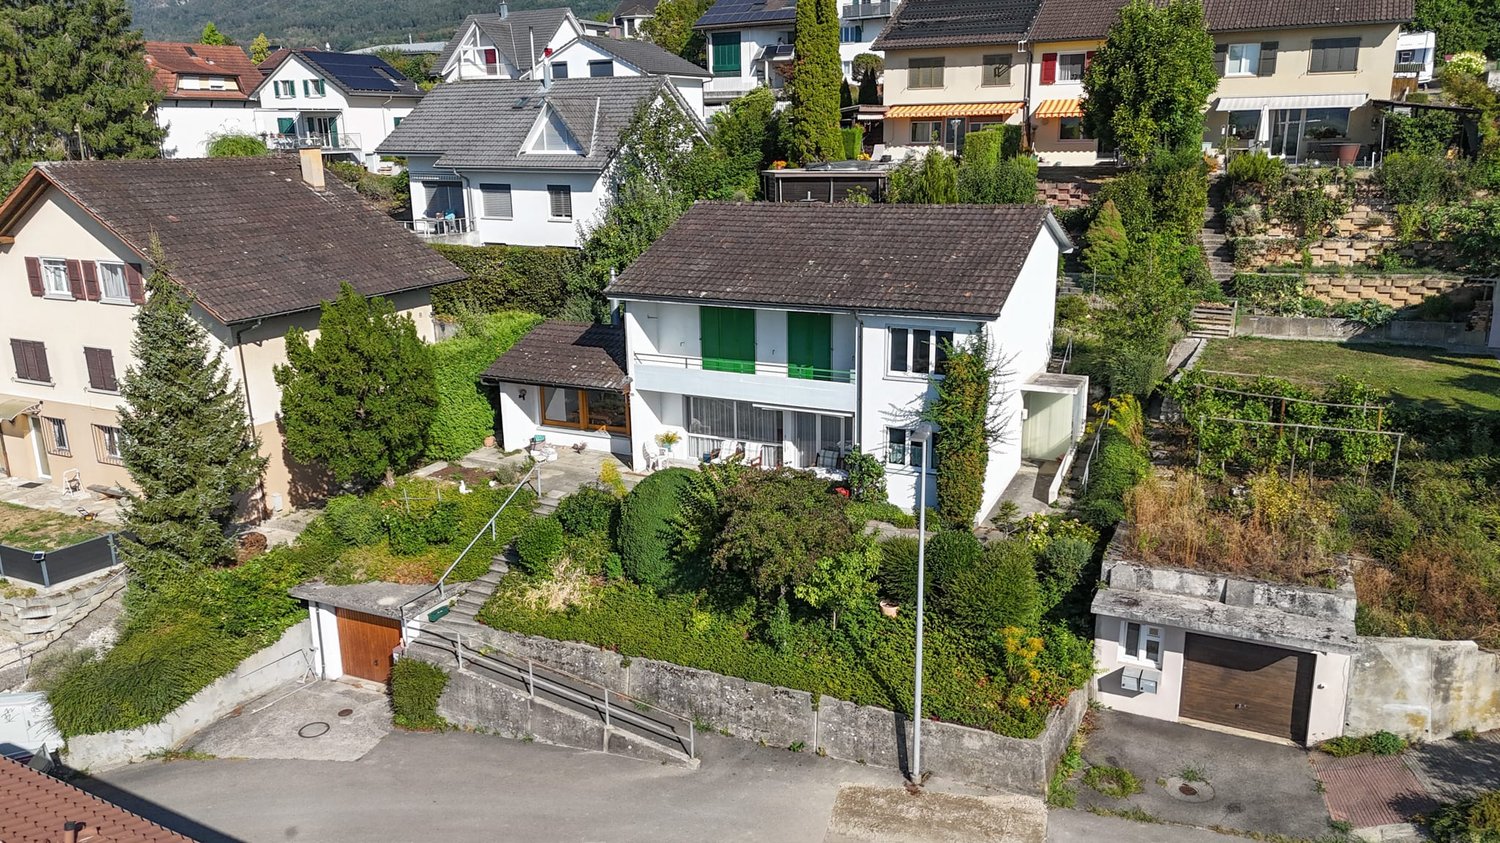
This real estate offer is presented to you on behalf of the ownership through Raiffeisen Immomakler. Accordingly, your data from this contact form will be directly transmitted to the ownership.In a preferred, elevated residential area, this special single-family house is located in the immediate vicinity of the landscape protection zone - a place that combines peace, privacy, and nature in a special way. The property impresses with its idyllic surroundings and the impressive, unobstructable view of the majestic Alps and the sunny south slope of the Jura.The building, harmoniously integrated into the slope, convinces with a well-thought-out, functional room structure and versatile usage possibilities for different living needs. In the basement, there is an inviting, glazed entrance area, a spacious hobby/atelier room with daylight, practical cellar areas, the house technology with washing trough, and a garage with automatic door.The living area on the ground floor appears bright and cozy, supplemented by a stylish Swedish stove that creates a comfortable atmosphere. Large window fronts and direct access from the kitchen and dining area to the garden seating area underline the open room feeling. The spacious kitchen with cooking island offers ample storage space. An additional room and a bathroom with shower complete this floor ideally.On the upper floor, you will find an open gallery with balcony access, another room, and a bathroom with corner bathtub, double sink, toilet, and practical laundry chute.The lovingly designed outdoor area with well-kept lawn, shrubs, and harmonious planting invites you to relax and linger.In front of the house, two more vehicles can be parked.Convince yourself with a non-binding viewing. I look forward to your contact.

Travel time
-
1 / 13
CHF 1,350,000.–
4.5 rooms125m² living space
Höhenstrasse 32, 4533 Riedholz

Bright and airy single-family home with unique Alpine panorama

In a preferred and extremely quiet location, this charming single-family home awaits you with an unparalleled view over the Mittelland to the Alps. The property convinces with its special character, a generous space offer, and a bright and open living concept. Thanks to the large window fronts, the living rooms benefit from plenty of daylight and a pleasant living atmosphere. Here, nature, privacy, and living comfort come together to form a unique home.Let yourself be convinced by the following advantages:- 125 m² of net living space in a characterful single-family home with impressive Alpine views- Bright and open living concept with generous window fronts- Inviting entrance area with windbreak and space for a wardrobe- Guest toilet on the ground floor- Offset floor plan with gallery- Bright and airy living and dining area with direct access to the terrace- Bright kitchen with adjacent work area, practical built-in cabinets, and laundry room- Bathroom on the upper floor with shower, bathtub, and double sink- Separate toilet with sink- Three bright and spacious bedrooms with a magnificent view over the Mittelland and access to the large balcony- Basement area with plenty of storage space and outdoor staircase- Water softening system provides soft water- Double garage with electric garage doors and access to the attic- Large, extremely well-kept outdoor area with various seating areas, lawns, and lovingly designed flower beds- Unique panoramic view over the entire Mittelland to the Alpine panorama- Unobstructed view of the Jura range on the north side- Very quiet and natural location immediately adjacent to the agricultural zone- Architect's house by Stäuble Senior, inspired by Le Corbusier's design principles- A house with character, history, and architectural claim- Timeless cubature in the style of Swiss Mid-Century ModernWould you like more information? Order the detailed sales documents now using the contact form – we look forward to your contact!

Travel time
-
Lisa Kälin

Lisa Kälin

1 / 13
Lisa Kälin

Lisa Kälin

  • Balcony / Terrace
  • Child-friendly
  • Quiet neighborhood
CHF 1,150,000.–
5.5 rooms135m² living space
Eschenrain 62, 2540 Grenchen

Newly valued semi-detached house with plenty of light and spacious outdoor areas

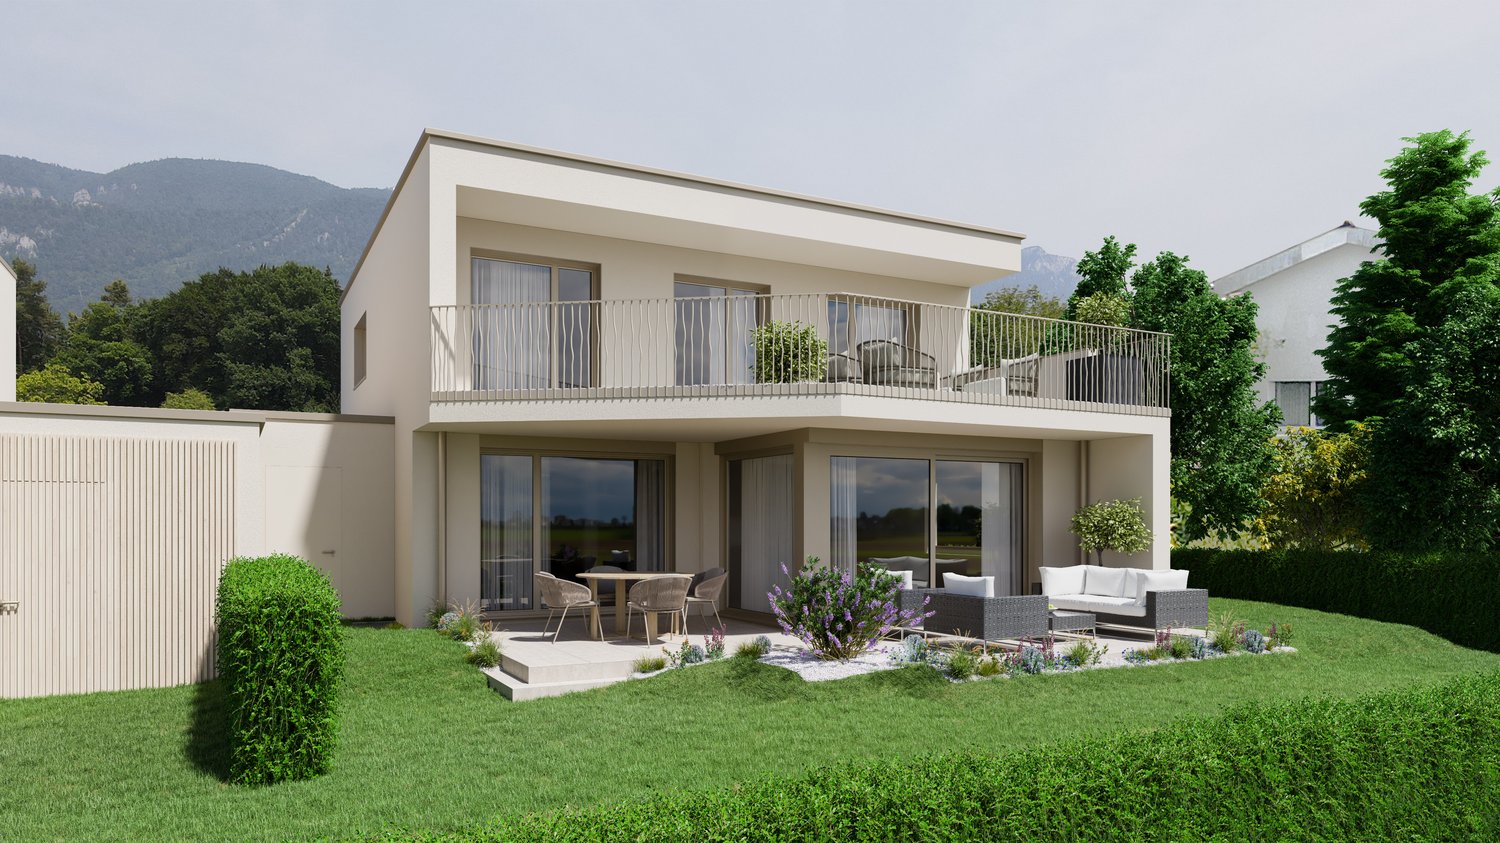
This modern semi-detached house in Grenchen convinces with a well-thought-out room layout, versatile usage options, and spacious outdoor areas. The property, built in 2017, presents itself in a well-maintained condition and offers a living concept that harmoniously combines functionality and comfort. Bright rooms, an open design, and additional spaces in the attic create a pleasant living atmosphere for families, couples, or individuals with space requirements.Particularly attractive are the various levels, which offer flexible usage options and space for individual living ideas. The offer is complemented by practical secondary rooms, air conditioning in the attic, and two covered carport parking spaces directly at the house. A home that combines modern living with a pleasant living location and high everyday practicality.Further highlights of the property • Spacious terrace with direct access to the well-maintained garden • Additional balcony with a view of the quarter and pleasant privacy • Expanded attic with versatile usage options • Two wet cells (1x with bathtub / 1x with shower) and a separate toilet • Direct access from the outside to the ground floor via an additional house entrance • Family-friendly living environment in a well-maintained quarter • Two covered carport parking spaces immediately in front of the property • Attractive combination of indoor and outdoor spaces for every season • Sustainable PV system with battery • E-car charging station Request our detailed sales documentation for further interesting information.Haven't found the right thing yet? The IMMOSEEKER team is happy to help.
  • Balcony / Terrace
  • Child-friendly
  • Quiet neighborhood
Travel time
-
Noel Bigler

Noel Bigler

1 / 12
Noel Bigler

Noel Bigler

  • Parking space
  • Balcony / Terrace
  • Garage
  • +1
CHF 1,150,000.–
4.5 rooms164m² living space
Hubersdorf, 4535 Hubersdorf

Light-filled family house with garden and direct forest access

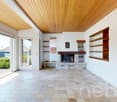
In a quiet and family-friendly location, this spacious single-family house presents itself with a well-kept surroundings, direct forest access, and plenty of privacy. The property combines natural living with high comfort and a well-thought-out room concept. The extended living room forms the heart of the house. Generous window fronts create a light-filled ambiance, while a Swedish stove, elegant stone cladding, and stylish ceiling spots provide a high-quality living atmosphere. The modern, fully equipped kitchen from 2022 with a practical reduit complements the ground floor perfectly. On the upper floor, you will find three spacious bedrooms with airy room height, two of which have balcony access, as well as a spacious bathroom. The basement offers a variety of uses with a laundry room, technical room, workshop, and hobby room. The well-kept garden with several seating areas, modern garden house, and direct access to the forest invites you to enjoy. The property also convinces technically: the efficient heat pump heating with a multi-stage compressor cascade provides sustainable heat and very low additional costs. The highlights at a glance: • Quiet, family-friendly location with plenty of privacy • Schools from kindergarten to secondary school in the village • Direct access to the forest • Spacious surroundings with several seating areas • Light-filled living room with Swedish stove • Modern kitchen (2022) with reduit • Three bedrooms, two with balcony access • Basement with hobby room, workshop, and secondary rooms • Efficient heat pump heating with low additional costs • Modern garden house • Carport and additional outdoor parking space A home that ideally combines space, peace, and natural living quality.Exact address available after registration on neho.ch.INTERESTED IN A VIEWING? PLEASE REGISTER: https://neho.ch/b/4535-26-2

  • Parking space
  • Balcony / Terrace
  • Garage
  • +1
1 / 12
  • Parking space
  • Balcony / Terrace
  • Garage
  • +1
CHF 1,050,000.–
7.5 rooms165m² living space
Bellach, 4512 Bellach

Grosszügiges Einfamilienhaus mit 2 Wohnungen und grossem Garten

Dieses grosszügige 7.5-Zimmer-Einfamilienhaus mit zwei Wohneinheiten in Bellach bietet viel Platz, ein weitläufiges Grundstück und vielseitige Nutzungsmöglichkeiten ? ideal beispielsweise für eine grosse Familie, mehrere Generationen oder Käufer, die Wohnen und zusätzliche Nutzung unter einem Dach verbinden möchten. Das im Jahr 1962 erbaute Haus verfügt über rund 165 m² Nettowohnfläche und steht auf einem grosszügigen Grundstück von 789 m². Besonders attraktiv ist der rund 600 m² grosse Garten mit Südausrichtung, der viel Platz für Erholung, Familie und individuelle Gestaltungsideen bietet. Eine offene sowie eine gedeckte Terrasse mit jeweils ca. 20 m² ergänzen den grosszügigen Aussenbereich. Die Liegenschaft umfasst zwei Wohneinheiten und bietet insgesamt 7.5 Zimmer und zwei Badezimmer. Durch die Aufteilung ergeben sich interessante Möglichkeiten für unterschiedliche Wohnkonzepte. Ein weiteres Plus sind die grosszügigen Nutz- und Nebenflächen im Untergeschoss. Dazu gehören unter anderem eine Werkstatt mit ca. 11,5 m² sowie eine Weinstube mit ca. 14,4 m². Weitere Keller- und Nebenräume bieten zusätzlichen Stauraum und vielseitige Nutzungsmöglichkeiten. Das Haus befindet sich in renovierungsbedürftigem Zustand und bietet dadurch die attraktive Gelegenheit, die beiden Wohneinheiten nach den eigenen Vorstellungen zu modernisieren und neu zu gestalten. Für Fahrzeuge stehen zwei Garagenplätze sowie ein Aussenparkplatz zur Verfügung. Auch die Lage überzeugt mit kurzen Wegen: Der öffentliche Verkehr befindet sich in unmittelbarer Nähe, ebenso sind Einkaufsmöglichkeiten und Kindergarten gut erreichbar. Eine interessante Gelegenheit für Käufer, die ein grosszügiges Haus mit zwei Wohneinheiten, viel Grundstück, umfangreichen Nebenflächen und Entwicklungspotenzial in Bellach suchen.Adresse exacte disponible après inscription sur neho.ch.VOUS SOUHAITEZ VISITER ? MERCI DE BIEN VOULOIR VOUS INSCRIRE D'ABORD : https://neho.ch/b/4512-26-3

  • Parking space
  • Balcony / Terrace
  • Garage
  • +1
1 / 13
CHF 1,240,000.–
6.5 rooms175m² living space
Kammersrohrstrasse 18, 4535 Hubersdorf

Much space, much green, much far-sightedness - Your home near Solothurn

Much green, a beautiful far-sightedness to the Alps and lovely peace - Yet you can reach the city of Solothurn in about 9 minutes by car. This spacious 6.5-room single-family house in Hubersdorf combines natural living with surprising proximity to the city and offers a lot of space for family and hobby on 175 m² of living space.The terrace with a far-sightedness, the spacious garden and the covered seating area with a pizza oven make the outdoor area a special highlight. Inside, the chimney, versatile rooms and additional heated areas in the basement provide a lot of living comfort and possibilities.Let yourself be convinced by the advantages listed below:- 6.5 rooms and spacious 175 m² of living space- Quiet, green living area with a lot of privacy- Spacious living and dining area with chimney and direct access to the garden- Bright kitchen with a cozy seating area and plenty of storage space- Multifunctional room on the ground floor; usable as an office, hobby room or réduit- Bathroom with shower, toilet and sink on the ground floor- Three spacious rooms on the upper floor, one with balcony access- Another room with adjacent dressing room- Bathroom with shower, bathtub, toilet and double sink- Attic with additional storage space and development potential- Spacious basement with a lot of usable space and heated rooms- Solid two-shell masonry for a durable and high-quality construction method- Two carport spaces and two additional outdoor parking spaces- Practical storage space for bicycles and garden tools- Spacious terrace with a far-sightedness and a lot of green space- Covered seating area with pizza oven and sink for cozy hours outdoorsA home for all who appreciate peace and nature, without wanting to waive the proximity to Solothurn. Discover the house already in advance with our video tour or order the detailed sales documents with all the details about the property via the contact form. We look forward to your contact!

Travel time
-
1 / 13
CHF 895,000.–
6 rooms130m² living space
Freiheitstrasse 9, 2544 Bettlach

A house, countless possibilities - two-family house with garden idyll and development potential

This 6-room two-family house in Bettlach convinces with approximately 130 m² of living space, a well-thought-out floor plan, and versatile usage possibilities. Thanks to the existing room division, the property can be divided into two separate residential units if needed - ideal for multi-generational living, living and working, or partial rental. The sunny garden with winter garden and pergola perfectly rounds off this attractive offer.Your advantages at a glance:3.5-room apartment on the ground floor:- Approximately 67 m² of net living space distributed over 3.5 rooms- Cozy entrance area with chimney- Kitchen with space for a dining table and direct access to the winter garden- Bright living room with a pleasant living atmosphere- Two rooms offer space for bedrooms or offices- Bathroom with shower, sink, and toilet2.5-room apartment on the upper floor:- Approximately 63 m² of net living space distributed over 2.5 rooms- Entrance area with space for a wardrobe- Spacious living room on the upper floor with fireplace and balcony access- Room with direct access to the balcony- Bathroom with bathtub, shower, sink, and toilet- Separate kitchenAttic:- Can be expanded- Two rooms and two secondary roomsSurroundings and secondary rooms:- Spacious garden with enough space for the whole family- Winter garden for sociable summer evenings- Covered pergola for cozy hours outdoors- Several cellar rooms in the basement with plenty of storage space and space for hobbies- A garage and two outdoor parking spaces round off the offerDon't miss out on this versatile home with its great potential. Would you like more information? Order the detailed sales documents now using the contact form - we look forward to your contact!

Travel time
-
1 / 13
CHF 895,000.–
6 rooms130m² living space
Freiheitstrasse 9, 2544 Bettlach

A house, countless possibilities - two-family house with garden idyll and development potential

This 6-room two-family house in Bettlach convinces with approximately 130 m² of living space, a well-thought-out floor plan, and versatile usage possibilities. Thanks to the existing room layout, the property can be divided into two separate residential units if needed - ideal for multi-generational living, living and working, or partial rental. The sunny garden with winter garden and pergola perfectly rounds off this attractive offer.Your advantages at a glance:3.5-room apartment on the ground floor:- Approximately 67 m² of net living space distributed over 3.5 rooms- Cozy entrance area with chimney- Kitchen with space for a dining table and direct access to the winter garden- Bright living room with a pleasant living atmosphere- Two rooms offer space for bedrooms or offices- Bathroom with shower, sink, and toilet2.5-room apartment on the upper floor:- Approximately 63 m² of net living space distributed over 2.5 rooms- Entrance area with space for a wardrobe- Spacious living room on the upper floor with fireplace and balcony access- Room with direct access to the balcony- Bathroom with bathtub, shower, sink, and toilet- Separate kitchenAttic:- Can be expanded- Two rooms and two secondary roomsSurroundings and secondary rooms:- Spacious garden with enough space for the whole family- Winter garden for sociable summer evenings- Covered pergola for cozy hours outdoors- Several basement rooms in the basement with plenty of storage space and space for hobbies- A garage and two outdoor parking spaces round off the offerDon't miss out on this versatile home with its great potential. Would you like more information? Order the detailed sales documents now using the contact form - we look forward to your contact!

Travel time
-
1 / 13
Price on request
6.5 rooms140m² living space
Markusstrasse 10, 2544 Bettlach

Space for Ideas: Spacious Single-Family House on Two Floors

Welcome to this versatile home, which impresses with its spacious layout and functional room distribution. The property boasts a well-thought-out living concept that meets different needs and offers a lot of potential for individual design. The outdoor area with garden and terrace extends the living space in a natural way and creates a pleasant environment for everyday life and relaxation.Let yourself be convinced by the following advantages:- 140 m² of living space, spread over 5.5 rooms and a usable room and practical ancillary rooms- Spacious entrance area with space for a wardrobe and adjacent réduit- Closed, bright kitchen with space for a table- Bright 4.5 rooms on the ground floor with a spacious living room and direct access to the covered seating area and lawn with a view of the Aare Valley and the Bernese Alps- A bathroom with bathtub, WC, and double sink- On the lower floor, there is another large room, a usable room, and another bathroom with shower, sink, bidet, and WC- A large cellar room, adjacent to the garage, the attic, and the shelter room offer a lot of storage space- Two garages for 3 cars and 2 outdoor parking spaces in front provide sufficient storage space- The well-maintained garden with a large seating area invites you to linger, relax, and socialize- The quiet neighborhood location combines ideal proximity to school, public transportation, and shopping with a pleasant, family-friendly living environment (The church tower has no clock, so there are no bell strikes for time indications)The oil heating can be switched off in the transitional periods and in summer. The hot water preparation can be done independently via electricity at any time.Project study in connection with the absolutely extraordinary and one-sided border building right can increase the value of the property and privacy:On page 29, you will find a project study for a garden hall (still unapproved). Thanks to the extraordinary and one-sided border building right vis-à-vis the neighbors on the east side, the value of the property and privacy can be increased additionally.Don't miss the opportunity to experience this dream home! Would you like more information? Order the detailed sales documentation now using the contact form – we look forward to your contact!

Travel time
-
1 / 13
CHF 1,448,000.–
6.5 rooms250m² living space
Bachtelenstrasse 87, 2540 Grenchen

High above Grenchen: Living bliss with panorama & terrace

In a preferred and extremely quiet location, this charming single-family house awaits you with an unparalleled view of the Mittelland to the Alps. The property convinces with its special character, a generous space offer, and a bright and open living concept. Thanks to the large window fronts, the living rooms benefit from plenty of daylight and a pleasant living atmosphere. Here, nature, privacy, and living comfort come together to create a unique home.Your advantages at a glance:- Approximately 250 m² of net living space with 6.5 rooms and an impressive Alpine view- Spacious entrance area with space for a wardrobe and additional storage- Two versatile rooms on the ground floor and a hobby room with its own bathroom (shower, toilet, and sink)- Attractive opportunity to realize an annex apartment with separate access – ideal for multi-generational living, guests, or rental- Practical laundry room, two cellar rooms, and a separate technology and storage room with plenty of storage space- Separate guest toilet on the ground floor- Bright and spacious living, dining, and kitchen area with approximately 100 m² of living space, Swedish stove, and direct access to the terrace and the well-kept garden- Modern kitchen with cooking island, high-quality appliances, and a wonderful view of the greenery- Spacious room on the upper floor that can be easily divided into two separate rooms if needed- Spacious master bedroom with en-suite bathroom (shower, double sink, and toilet) and an additional bathroom with shower, sink, and toilet- Light-filled rooms thanks to generous window fronts and optimal orientation- Numerous built-in closets and practical storage solutions ensure high living comfort- High-quality insect screens are installed in all rooms- Two garage parking spaces and several outdoor parking spaces offer comfortable parking options- Well-kept and lovingly designed garden with a spacious terrace, chimney, and pizza oven – the ideal place for social hours with family and friends- Direct location on the agricultural zone with an impressive view of the Alps- Quiet, natural living location with varied walking, cycling, and recreational opportunities directly in front of the door- Family-friendly, low-traffic residential area without through traffic- The access is via a private road and guarantees a high level of privacy and securityWould you like more information? Order the detailed sales documents now using the contact form – we look forward to your contact!

Travel time
-
1 / 13
CHF 1,098,000.–
5.5 rooms150m² living space
Mattenweg 6, 2544 Bettlach

Living with a wide view - Well-kept semi-detached house with beautiful garden

In a quiet and at the same time central location of Bettlach, this spacious 5.5-room semi-detached house with a lot of living comfort awaits you. On approximately 150 m² of net living space, the house convinces with a well-thought-out floor plan, bright rooms, and a pleasant living atmosphere. Attractive extras such as a chimney, a balcony with a beautiful view, and a very well-kept garden round off the offer. Ideal for families or couples who want to combine peace and good accessibility.Your advantages at a glance:- 150 m² of net living space spread over three floors plus basement- Inviting entrance area with practical built-in closet- Large, open living and dining area with direct access to the terrace and garden- Chimney for cozy hours at home- Closed kitchen with seating and view of the garden- Guest toilet on the ground floor- Parent's bedroom and two other rooms on the upper floor- Balcony with beautiful Alpine view- Bathroom with bathtub, shower, double sink, and toilet- Spacious attic room with separate bathroom - ideal as an office, hobby, or guest room- Basement with hobby room, laundry and heating room, cellar room, and air raid shelter- Two garage parking spaces and two outdoor parking spaces are available- Well-kept, sunny garden with large lawn, garden bed, and terrace- Quiet, family-friendly location within walking distance to schools, shopping facilities, and public transportationDon't miss the opportunity to experience this dream home! Would you like more information? Order the detailed sales documentation now using the contact form - we look forward to your contact!

Travel time
-
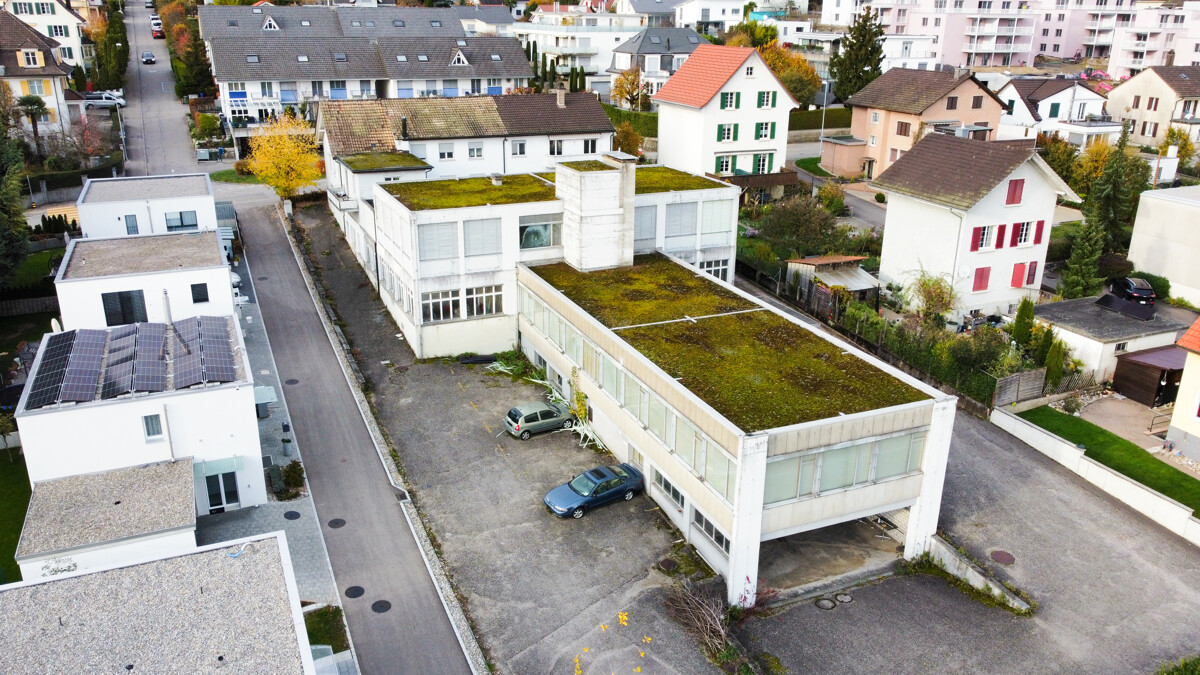
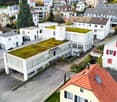
  • A modern white building with multiple windows, a flat roof, and a parking lot in front.
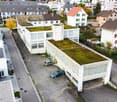
  • A white apartment building with multiple windows, a parking lot in front, and a street with cars and a pedestrian crossing.
  • White building, 3 stories, parking lot, car parked, green grass, trees, bushes, road
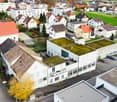
  • Aerial view of a white apartment building with multiple windows, a small garden, and a fountain in front. The building is surrounded by trees and grass, with a road and a car parked nearby. In the distance, there are more buildings and a mountain range.
  • a white washing machine and a white dishwasher stacked together
  • Empty room with white walls, wooden floor, a white wardrobe, and large windows
  • empty room, white walls, wooden floor, large window, radiator
  • white cabinets, wooden countertops, stainless steel sink, built-in oven, dishwasher, power outlet
  • Modern kitchen with white cabinets, open refrigerator, and built-in oven
  • Empty hallway with white walls and wooden floors
  • Bathroom with shower, bathtub, sink, mirror, and toilet
  • empty room with wooden floor and white walls, two white doors, one closed and one leading to another room
  • Empty hallway, white walls, black tiled flooring, white door, handrail, staircase
  • large tree, small shed, gravel and grass
  • An exterior parking lot with a parked SUV in front of a building with a tree
  • Aerial view of a neighborhood with several houses, a swimming pool, and a road intersection.
1 / 18
A modern white building with multiple windows, a flat roof, and a parking lot in front.
A white apartment building with multiple windows, a parking lot in front, and a street with cars and a pedestrian crossing.
White building, 3 stories, parking lot, car parked, green grass, trees, bushes, road
  • Parking space
  • Garage
  • View
  • +2
CHF 3,010,000.–
585m² living space
Unterführungsstrasse 7, 2544 Bettlach

Renovated Rental Property - 4.5% Net Yield - 2544 Bettlach

Attractive investment opportunity in a sought-after and tax-friendly location in Bettlach: This multi-family house, built in 1960 and comprehensively renovated in 2025, impresses with its modern amenities, sustainable rental potential, and solid yield potential. The combination of valuable building substance, sought-after apartment sizes, and a tax-friendly location makes this property particularly interesting for private and institutional capital investors. Key data • Year of construction: 1960 • Comprehensive renovation: 2025 • Total living area: approx. 585 m² • Plot: 846 m² • 8 apartments (4 x 4.5 rooms | 4 x 3.5 rooms) • 6 outdoor parking spaces • 2 garage boxes • Garden area • Completely renewed flat roof & insulation (GEAK) • Gas central heating (existing) • IAZI location rating: very good Yield and potential • Gross rental income p.a.: CHF 152,400.– • Net rental income p.a.: CHF 135,600.– • Net yield: 4.50% • Fully rented Thanks to the comprehensive renovation, there is no investment backlog. The modern construction standards and well-cut apartment sizes ensure long-term rental potential and stable cash flows. Location – quiet, central, and tax-friendly The property is located in a popular, sunny, and at the same time excellently connected residential area of Bettlach. The municipality is considered tax-friendly in the regional comparison, which makes the location even more attractive. • Bus stop "Bettlach Post" practically in front of the house • MIGROS supermarket within walking distance • School "Einschlag" easily accessible on foot • Bettlach train station with optimal connections to Solothurn, Grenchen, and Biel The combination of good accessibility, high living quality, and tax advantages creates ideal conditions for sustainable value development. We look forward to your inquiry!

  • Parking space
  • Garage
  • View
  • +2
Travel time
-
New building
1 / 9
CHF 1,790,000.–
12 rooms319m² living space
Bielstrasse 69, 2540 Grenchen

Multi-family house (3-family) with garden & guest house (multi-generation house)

1'790'000.- Note: Google Streetview is no longer up-to-date. Please see the attached video.Modernized and well-insulated 3-family property with character, living quality & bright spacious rooms, consisting of: • 4.5-room garden apartment – 110 m². Very large living room (45 m²), direct access to the garden (freely divisible), family-friendly living atmosphere • Attic penthouse apartment – 99.1 m² (equivalent to 3.5 rooms). Open space, spectacular view, glass balcony, modern kitchen, Jacuzzi, new window fronts & expanded attic with internal lift • 2.5-room apartment – 88.5 m². Very large and quiet south-facing terrace (49 m²) with a view (bright rooms, spacious kitchen & bathroom • Wellness area with sauna: available for all 3 apartments. • Spacious garden with barbecue area, playhouse, swing, etc.: available for all 3 apartments, but freely divisible. • Separate tiny house / guest house (home office, business studio, guests, partying): optional, separately purchasable. Floor plans, detailed descriptions, photos, videos, and documentation of all apartments, the tiny house, and the garden are at your disposal. You can also find a good overview on our website furchner.ch.FURTHER HIGHLIGHTS OF THE PROPERTY• Access to the house from the south (via Gibelstrasse 72): short quiet footpath, see photo, connected with 4 parking spaces + visitor parking.• Access from the north: Bielstrasse, main entrance, "blue zone" parking strip, bus stop 50 m in front of the house: 3 minutes to Grenchen-Nord and Grenchen-Süd train stations, with Regio and IC: Bern, Basel, Zurich, in 40-60 minutes.• Entry in the land register for the construction of an additional double garage on Bielstrasse.• Quiet living location (south-facing), with a lot of privacy• Bicycle storage & e-bike charging station• Schools & apprenticeships, shopping centers within walking distance, or 3 minutes by bus• City park directly opposite, diverse leisure and recreation areas, e.g. Bielersee & Seeland, Aare area, Barockstadt Solothurn...• Ideal property also as a rental object (over 4%), multi-generation house, combination of living & home office, further uses

Travel time
-
1 / 11
  • Parking space
  • Garage
  • Child-friendly
  • +1
CHF 1,650,000.–
6.5 rooms175m² living space
Steinenbergstrasse 16, 4532 Feldbrunnen

Charming 6.5-room house with a dreamy garden in Feldbrunnen

This charming 5.5-room semi-detached house in Feldbrunnen impresses with an open and bright room layout, a beautiful winter garden, and a spacious, lovingly maintained outdoor area with a magnificent tree population. The quiet, family-friendly location and the excellent condition of the property make it a particularly attractive home.The house has been continuously modernized and carefully maintained over the years. It presents itself in an excellent condition. No major renovations are planned. Both the building fabric and the high-quality interior design testify to continuous and careful maintenance, so the new ownership can move in without major investments and feel comfortable from day one.On two floors, there are approximately 175 m² of living space. The well-thought-out, open floor plan creates a bright and spacious living feeling. A particular highlight is the stylish winter garden with high-quality sliding doors, which harmoniously connects the living area with the garden and offers a unique ambiance all year round. The chimney provides cozy warmth in the cooler months, while the high-quality stone floor, almost in immaculate condition, gives the house a timeless elegance. Two bathrooms and a separate guest toilet complement the well-thought-out room offer.The beautifully designed outdoor area on the 558 m² large plot invites you to relax, stay, and enjoy. The well-maintained garden with its impressive tree population creates an idyllic atmosphere and offers a lot of privacy. A garage and two outdoor parking spaces are available for vehicles.The property is heated by an oil heating system with comfortable underfloor heating. The double-glazed windows contribute to a pleasant living climate.This property is the ideal home for families and couples who appreciate spacious, bright living in a quiet environment with a lot of greenery and are looking for a well-maintained house with special charm. Feldbrunnen is also one of the most popular and tax-friendly residential communities in the region - another plus point that makes this property particularly attractive.

  • Parking space
  • Garage
  • Child-friendly
  • +1
Travel time
-
1 / 14
CHF 1,390,000.–
7 rooms149m² living space
Bährenackerweg 24, 4513 Langendorf

Dream Home with a View Langendorf | SO

Dream home with a view: This detached 7-room single-family house offers approximately 149 m² of living space on several levels and versatile usage possibilities. The bright living area with direct garden access, a separate TV room, the dining area, and the modern kitchen with a pantry form the heart of the house. Several bedrooms and workrooms, a dressing room, an office, a studio, and two bathrooms complement the generous space offer. The residential building is fully basement and has, in addition to the heating and tank room, a drying room and several cellar and storage rooms. A separate single garage and a small outbuilding provide additional space. The two plots of land comprise a total of 893 m². The lovingly designed garden with lawn areas, grown tree and shrub stock, colorful planting, and a sunny seating area creates a protected retreat with a lot of privacy. The separate south parcel with 172 m² offers - subject to the applicable building regulations and permits - the possibility of creating additional garages or carports. Important investments and renovations 1988 • Installation of oil heating; 5,500-liter steel tank available 2017 • Comprehensive renovation of the residential building, excluding the bathroom on the upper floor • Adjustments to the room layout according to the revision plans • Renovation of the kitchen with BORA cooktop, oven, microwave/steamer, and warming drawer • Renovation of numerous floor, wall, and ceiling surfaces • Redesign of the shower/WC and punctual refreshment of the bathroom on the upper floor • Installation of a chimney insert • Thermal improvement of the western annex, the roof, and the entrance area • Installation of a heat pump boiler Heat is distributed mainly through radiators. In the entrance area and in the shower/WC, there is also underfloor heating. Wood-metal windows with insulating glazing and electric shutters in the western annex complement the technical equipment. The elevated and extremely quiet living location at the Jura south foot combines natural living with proximity to Solothurn. The attractive view towards the Bernese and Freiburg Alps gives this special dream home its unmistakable character. Sales process The target sales price is CHF 1,390,000.-. Purchase offers are accepted from this amount. After a personal viewing, interested buyers can submit their written offer. All offers will be carefully reviewed and evaluated together with the ownership. The final sales decision is the responsibility of the ownership.

Travel time
-
1 / 10
CHF 1,200,000.–
5.5 rooms163m² living space
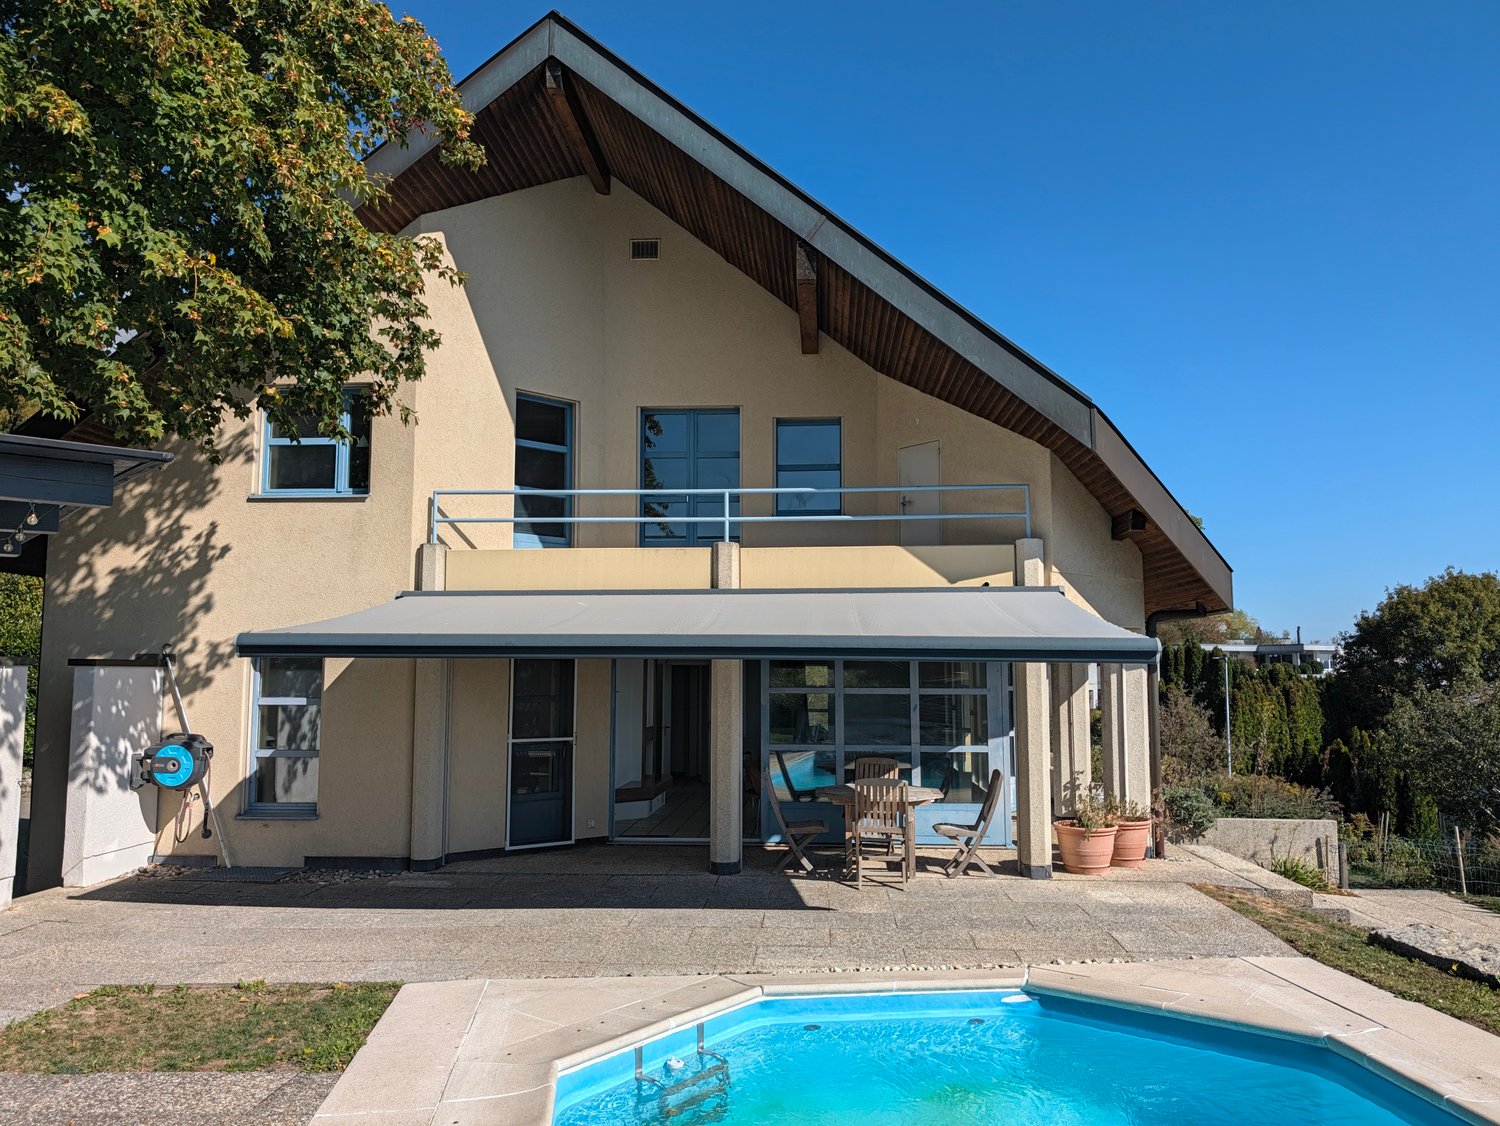
Schöneggrain 7, 2540 Grenchen

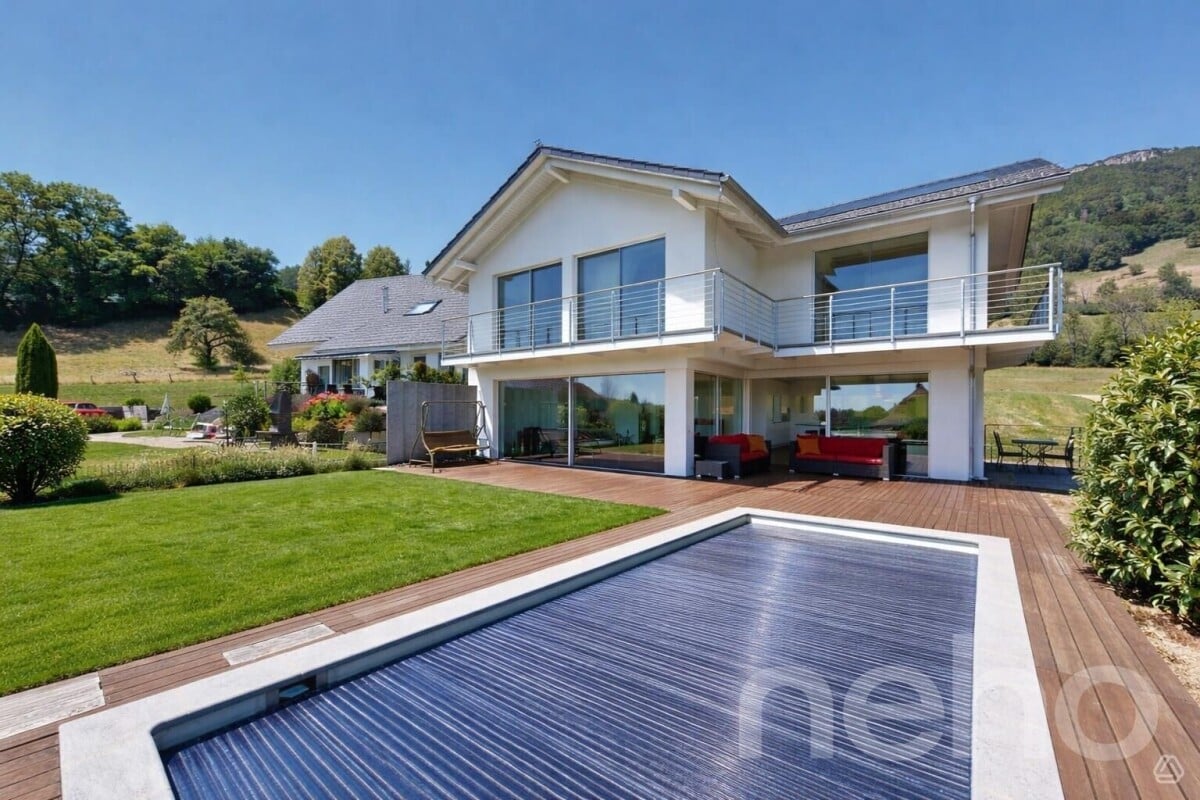
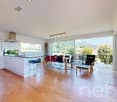
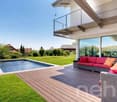
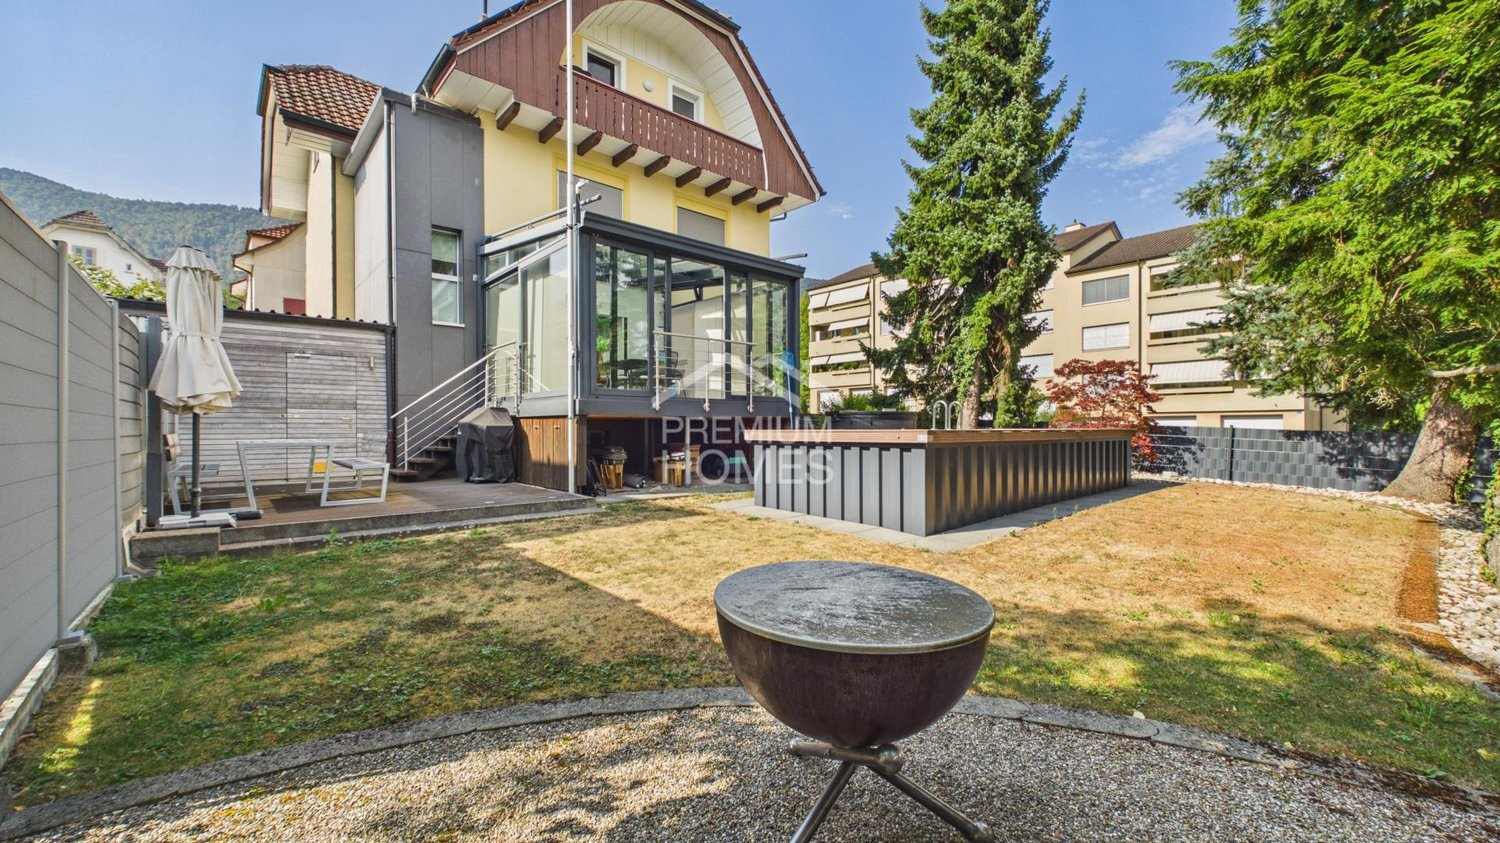
Panoramic Dream Home Schönegg with Outdoor Pool

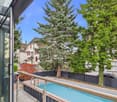
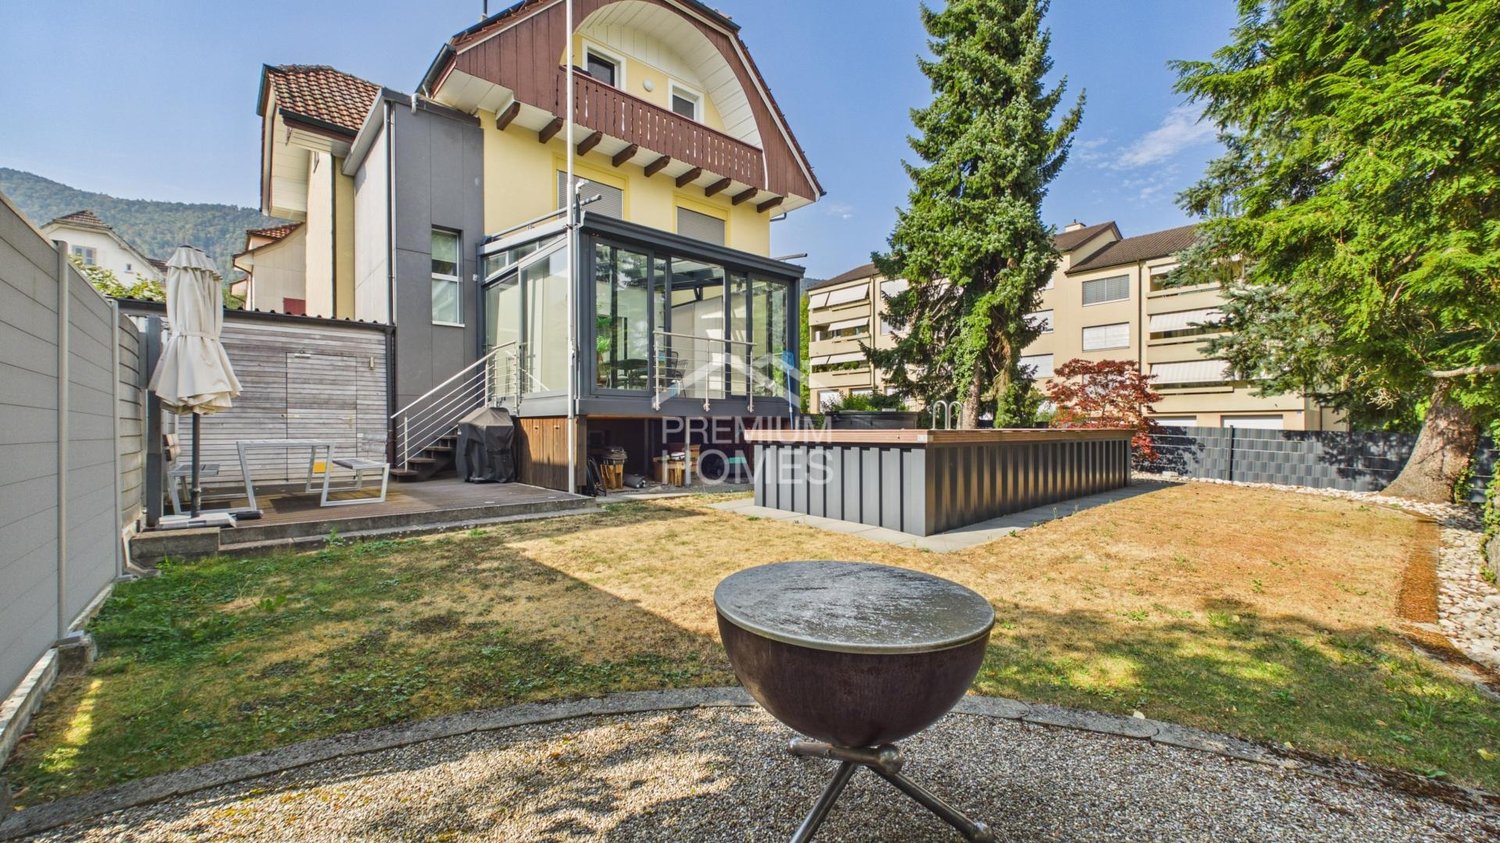
Character house in the Schönegg district Located in an elevated position in the Schönegg district, this single-family house, which was extensively renovated in 2026, presents itself as a stylish home with a lot of privacy, spacious outdoor areas, and a beautiful view over Grenchen to the Alps. Bright rooms, new parquet floors, and a restrained color scheme create a pleasant, modern living atmosphere. The extensive living area offers plenty of space for shared life and individual retreats. Particularly attractive is the connection between indoors and outdoors: two balconies, a terrace on the level of the basement, and the garden laid out on several levels create versatile living areas. The natural stone walls and the private outdoor pool give the garden a special atmosphere. A characterful home for people who appreciate generosity, peace, and the special. Highlights • Extensively renovated in 2026 • Elevated location with a view over Grenchen • Spacious plot with a lot of privacy • Two balconies and a terrace • Private garden on several levels • Outdoor pool • Bright living rooms with new parquet floors Renovations & Investments 2026 • Facade, plastering, and painting work • Installation of a new heat pump • Renovation of the bathroom in the basement • New washing machine & dryer • New parquet floors • New sunshades in the basement • Renovation of the pool system's inlet nozzles

Travel time
-

Suggested properties for you based on search results