414 results - Commercial to buy

1 / 13
CHF 2,100,000.–
742m² floor space
Rebbergstrasse 16, 3953 Varen

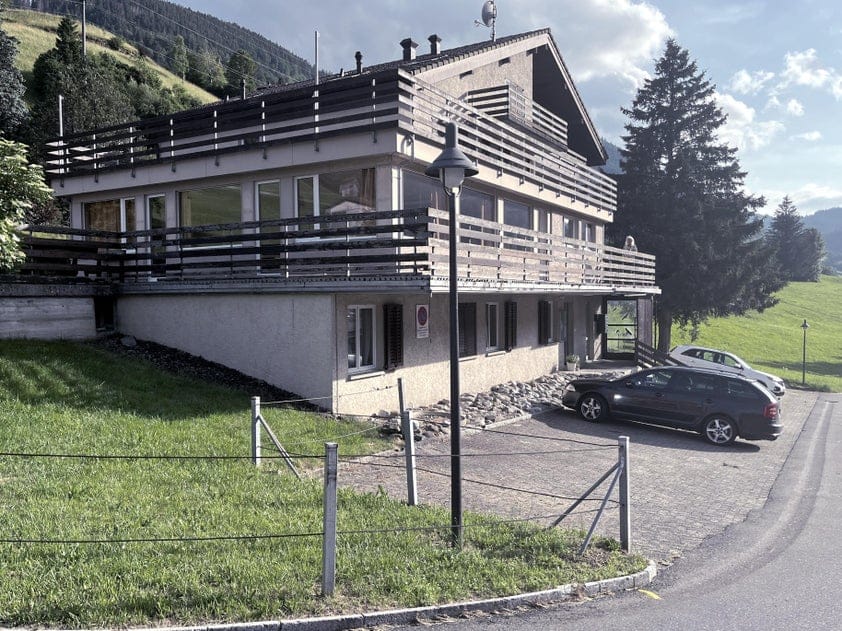
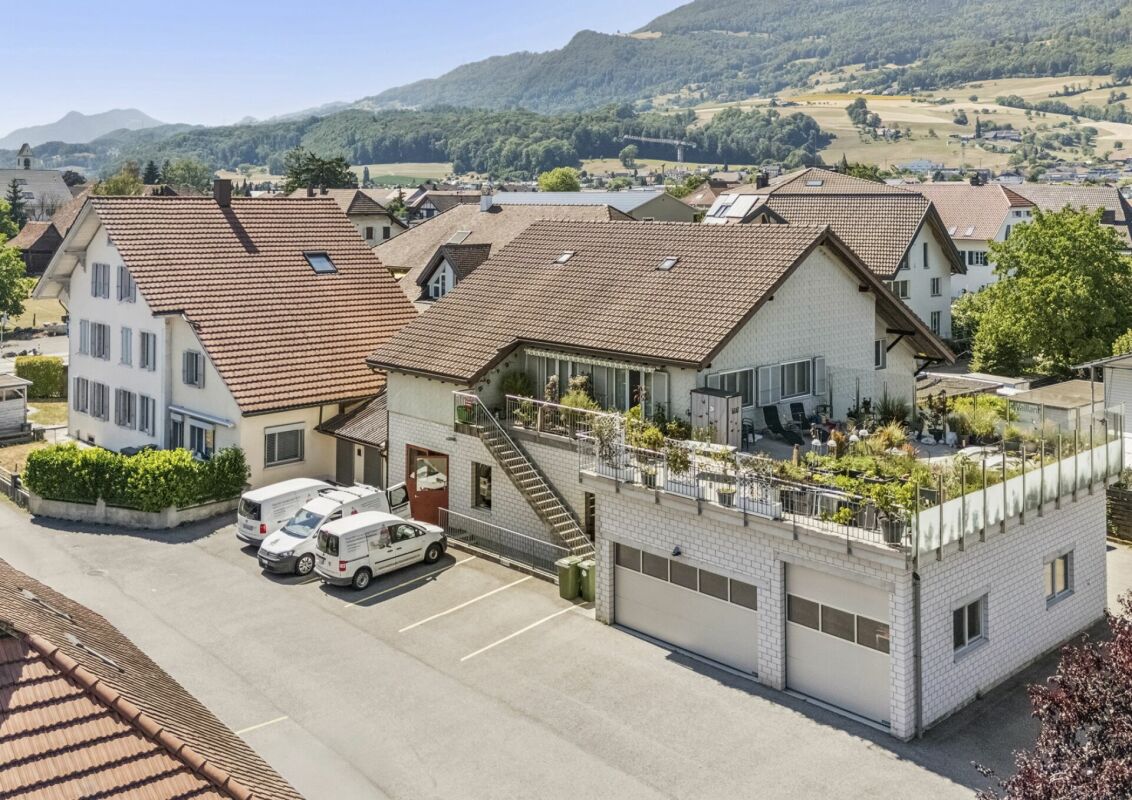
VAREN 16 / Room for Ideas - Space for Opportunities.

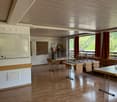
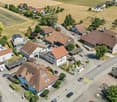
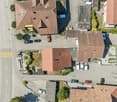
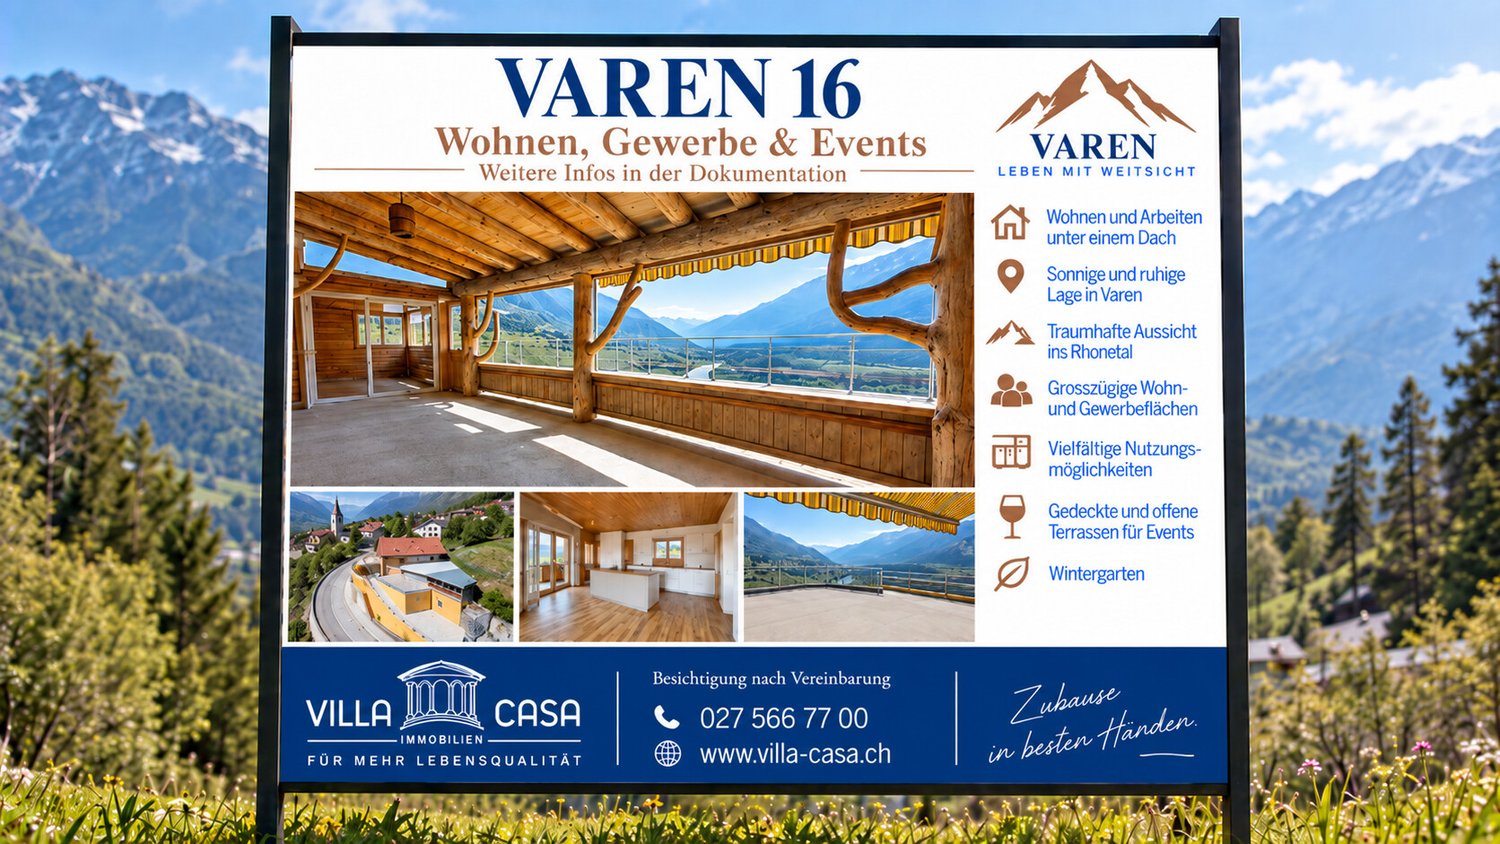
A property that cannot be categorized in a ordinary way. VAREN 16 combines living, spacious usable areas and exceptional outdoor areas at one location. On a plot of 988 m², there are extensive areas available that create space for completely different personal and professional ideas. The living area offers a pleasant, individual atmosphere with a lot of wood and characteristic rooms. It is supplemented by extensive commercial and secondary areas, spacious terraces and covered areas. Particularly impressive is the wide view over the Rhone Valley and the surrounding Valais mountain world. Whether living and working are to be connected, existing areas are to be further used or a completely new concept is to be created, VAREN 16 offers one thing above all: the freedom to think further about a property according to one's own ideas. A lot of space under one roof 988 m² plot 123 m² net living area 210 m² usable area residential building 377.3 m² commercial and usable areas 155 m² terraces and winter garden 2'770 m building volume Residential building built in 1994 Commercial part built in 2013 A rare opportunity for people who are not just looking for rooms, but for opportunities. Come and visit us and let yourself be enchanted by the atmosphere of this special place. We look forward to seeing you! By the way, we are also available on weekends. Your contact person: Markus Gerber

Travel time
-
1 / 13
Price on request
163m² floor space
Tobelstrasse 16, 9656 Alt St. Johann

Top Opportunity in Alt St. Johann

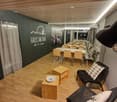
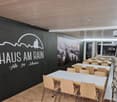
In the "Haus am Rain" in Alt St. Johann, you can buy an established group accommodation with 7 group rooms, 5 x 1-room apartments, a 2-room apartment, a 2-room apartment with a terrace, and a 1.5-room apartment with a balcony. All apartments and group accommodations have their own bathroom. The property is located just a five-minute walk from the valley station. The property also features 2 lounges/event rooms, a wet cell, a professional gastro kitchen, and an additional separate kitchen and large terrace - ideal for renting. Rare opportunity in Toggenburg: The two story-owned units of the group accommodation "Haus am Rain" in Wildhaus-Alt St. Johann are for sale. Spread over three floors are 7 group rooms with a total of 28 beds (all with shower/toilet), 5 independent studios in the basement (each with a kitchenette and shower/toilet), a 2-room apartment "Speer", a 2-room apartment "Selun" with kitchen, terrace, and balcony, and the separate 1.5-room apartment "Studio Wolzenalp" with balcony. The centerpieces are two spacious lounges and dining areas (approx. 100 m²), a professional gastro kitchen, an additional kitchen, and a game room (basement 3) and a drying room. The ski, boot room, and laundry room are for general use. Built in 1974, continuously maintained, partial renovations in 2024. Outside, parking spaces are available for general use. You can drive directly from the ski slope to the house. The property is currently being operated year-round and generates good rental income, which we would be happy to disclose to you. Currently, there is moderate occupancy with clear growth and value-enhancing potential. Thanks to the room structure, the property is also suitable for concepts like boutique hostels, co-living, or conversion into 4-6 vacation apartments. Sale in a package: StWE 58-11053 (group camp) and StWE 58-11045 (1.5-room apartment) including inventory. Location advantages: in the middle of the recreational paradise Wildhaus-Alt St. Johann, year-round offer from skiing to biking, sound trail, lakes, and Chäserrugg - optimal for sustainable rental and securing stable returns. Arrange a meeting in Alt St. Johann and discover on-site how you can buy and successfully rent this group house.

Travel time
-
Alexandre Schwab

Alexandre Schwab

1 / 5
Alexandre Schwab

Alexandre Schwab

  • Parking space
CHF 500,000.–
110m² floor space
Chemin du Bosquet, 1030 Bussigny

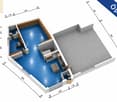
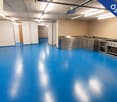
Bright and flexible activity boxes at the gates of Lausanne - Chemin du Bosquet

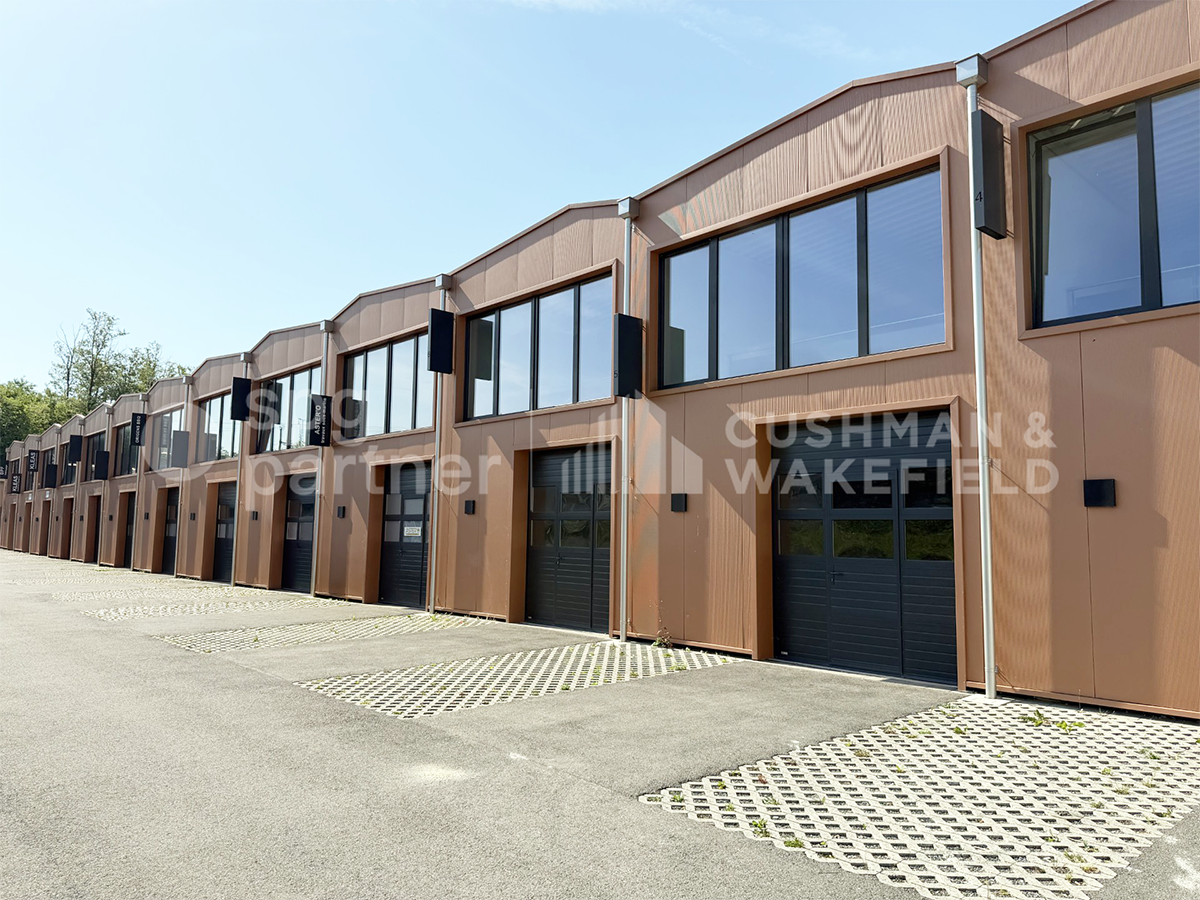
11 activity boxes spread over 2 floors at the gates of Lausanne.Modular surfaces for sale, adapted to all types of tenants in the heart of the Vaud ecosystem - The strategic epicenter for your growth.Spaces designed for businesses!These bright activity boxes offer a flexible solution for craft, technical, logistical, and administrative companies. Their configuration allows for adapting the spaces to the specific needs of each user and accompanying the evolution of their activity.A functional organizationSpread over two levels, the boxes allow for combining different uses within a single unit, such as offices, workshop, storage, or showroom. This organization promotes a rational use of surfaces and a natural separation of functions.Characteristics: • Surface of a box: 110 m², divided between the ground floor of approximately 60 m² and the upper floor of 50 m² • Year of construction: 2022 • Accessible to people with reduced mobility • 2 possible parking spaces • Equipment: electrical panel, heating by PAC, connection for WC/sink/shower, possible internet connection Acquisition process, your project in 5 steps:1. Visit: Discovery of the project and available surfaces.2. Reservation: Signing of the reservation agreement to secure the chosen lot.3. Financing: Constitution and validation of the financing file by the bank.4. Sale: Signing of the deed of sale with a notary.5. Installation: Taking possession of the property and handing over the keysSales conditions: • 1 versatile box of 110 m² • 1 outdoor parking space included • Sales price: CHF 500,000.- • Possibility of combining up to 4 lots spg partner, your specialist in business real estate.

  • Parking space
1 / 9
CHF 995,000.–
650m² floor space
En Budron, 1052 Le Mont-sur-Lausanne

Le-Mont in Budron buy your offices at 1500 CHF/m2! 330 m2 available.

Location of the premises/address : En Budron, CH-1052 Le Mont-Sur-Lausanne.Description :This investment opportunity is located in a perfectly situated building in the En Budron industrial and economic area.Developing a usable surface area of 652 m², the object benefits from very good natural light and a quality address for business development in a highly accessible sector. Sold under the DDP regime (due date 2076), this lot includes a total of 13 outdoor parking spaces, guaranteeing a privileged situation for any buyer seeking optimal visibility in the Lausanne region.Surfaces by level : -1st floor : Approximately 310 (rented) + 330 m2 (available)-TOTAL : 652 m2-Parkings : 13 parking spaces are available in the outdoor parking lot.Activities : Administrative and commercial use.Financial conditions : - Sale price of commercial surfaces : 995,000 CHF, which is 1,525 CHF/m2. Rented for 200 CHF/m2/year, the offices have a return of 13.10%/year excluding parking spaces.- Sale price of outdoor parking spaces : in addition.Lease duration : 5-year lease in progress (310m2) and second office (330 m2) is free from any occupation for investors/occupants.Availability of the premises : to be agreedRemarks : Elevator, sanitary facilities, heating, cabling, etc.Hsp: 2.70 m + 60cm false ceiling, built in 1998. Discover more offers on our website : https://vaudburo.ch

Travel time
-
1 / 9
CHF 3,150,000.–
700m² floor space
chemin des Longues-Rasses 51, 1228 Plan-les-Ouates

New craft surfaces from 400m2 - EVOLIS

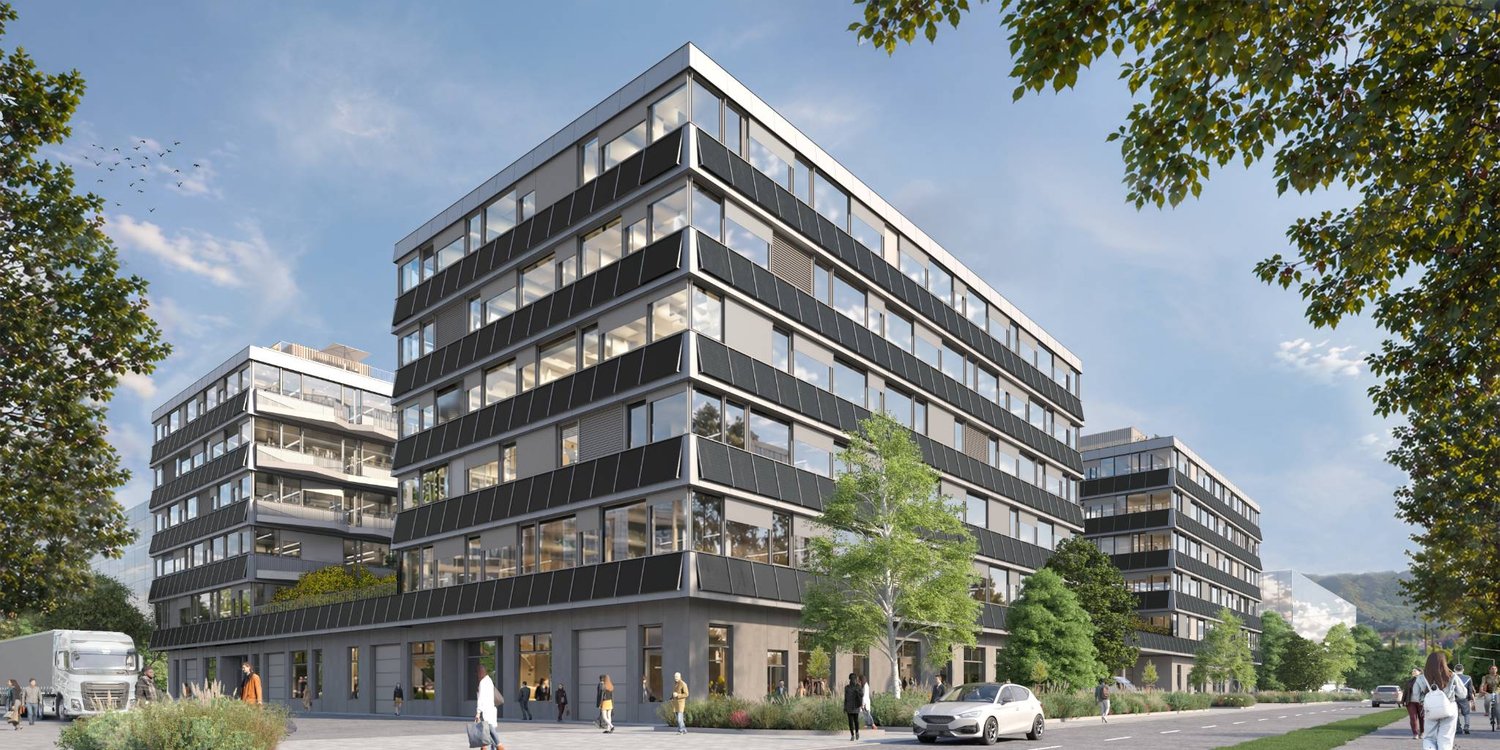
Located within the ecoParc des Cherpines, EVOLIS benefits from a premium positioning between Confignon and Plan-les-Ouates, in the heart of a sector in full economic expansion.The surfaces are designed for a wide range of activities: craftsmanship, light industry, production, assembly, technical laboratory, showroom or offices related to exploitation. The surfaces are delivered in a raw state, offering complete freedom of layout to create spaces perfectly adapted to your needs, your teams and your technical requirements. The buildings will be delivered in the first quarter of 2029.Main advantages New building Modular surfaces according to needs Divisible plots from 400 m2 according to availability Optimized floors Ground floor and 1st floor adapted to logistical deliveries Generous heights up to 5 m on the ground floor and 3.5 m on the upper floors 6.3-ton forklift Admissible useful load of 1,000 kg/m2 on the ground floor and 800 kg/m2 on the upper floors 280 underground parking spaces and 40 outdoor spaces Certified design: THPE and SNBS GOLDAccessibility Simplified daily commutes: Quick access to the highway network Immediate proximity to public transport Efficient connection with neighboring France Facilitated access to existing industrial areasEVOLIS allows for quick access to the canton's key infrastructure, while offering excellent accessibility for employees, customers and logistical operations. www.evolis.chConditions Planned availability: Q2 2029.Surfaces and plots according to availability.Offer your company a sustainable, value-enhancing and development-supporting asset.

Travel time
-
1 / 9
CHF 1,800,000.–
400m² floor space
chemin des Longues-Rasses 51, 1228 Plan-les-Ouates

New craft surfaces from 400m2 - EVOLIS

Located within the ecoParc des Cherpines, EVOLIS benefits from a premium positioning between Confignon and Plan-les-Ouates, in the heart of a sector in full economic expansion.The surfaces are designed for a wide range of activities: craftsmanship, light industry, production, assembly, technical laboratory, showroom or offices related to operation. Delivered in a raw state, the surfaces offer total freedom of layout to create premises perfectly adapted to your needs, your teams and your technical requirements. The buildings will be delivered in the first quarter of 2029.Main advantages New building Modular surfaces according to needs Divisible plots from 400 m2 according to availability Optimized platforms Ground floor and 1st floor adapted to logistical deliveries Generous heights up to 5 m on the ground floor and 3.5 m on the upper floors 6.3-ton lift Admissible useful load of 1,000 kg/m2 on the ground floor and 800 kg/m2 on the upper floors 280 underground and 40 outdoor parking spaces Certified design: THPE and SNBS GOLDAccessibility Simplified daily commutes: Quick access to the highway network Immediate proximity to public transport Effective connection with neighboring France Easy access to existing industrial areasEVOLIS allows for quick access to the canton's key infrastructure, while offering excellent accessibility for employees, customers and logistical operations. www.evolis.chConditions Planned availability: Q2 2029. Surfaces and plots according to availability.Offer your company a sustainable, value-enhancing and development-supporting asset.

Travel time
-
1 / 9
CHF 4,500,000.–
1,000m² floor space
chemin des Longues-Rasses 51, 1228 Plan-les-Ouates

New craft surfaces from 400m2 - EVOLIS

Located within the ecoParc des Cherpines, EVOLIS benefits from a premium positioning between Confignon and Plan-les-Ouates, in the heart of a sector in full economic expansion.The surfaces are designed for a wide range of activities: craftsmanship, light industry, production, assembly, technical laboratory, showroom or offices related to exploitation. The surfaces are delivered in a raw state, offering total freedom of layout to create spaces perfectly adapted to your needs, your team and your technical requirements. The buildings will be delivered in the first quarter of 2029.Main advantages New building Modular surfaces according to needs Divisible plots from 400 m2 according to availability Optimized floors Ground floor and 1st floor adapted to logistical deliveries Generous heights up to 5 m on the ground floor and 3.5 m on the upper floors 6.3-ton counterweight Admissible useful load of 1,000 kg/m2 on the ground floor and 800 kg/m2 on the upper floors 280 underground and 40 outdoor parking spaces Certified design: THPE and SNBS GOLDAccessibility Simplified daily commutes: Quick access to the highway network Immediate proximity to public transportation Efficient connection with neighboring France Easy access to existing industrial areasEVOLIS allows for quick access to the canton's key infrastructure, while offering excellent accessibility for employees, customers and logistical operations. www.evolis.chConditions Planned availability: Q2 2029.Surfaces and plots according to availability.

Travel time
-
1 / 11
  • Balcony / Terrace
CHF 1,850,000.–
5.5 rooms
Route des Ecluses, 1997 Haute-Nendaz

Opportunité unique au centre station - reprise d'un local commercial

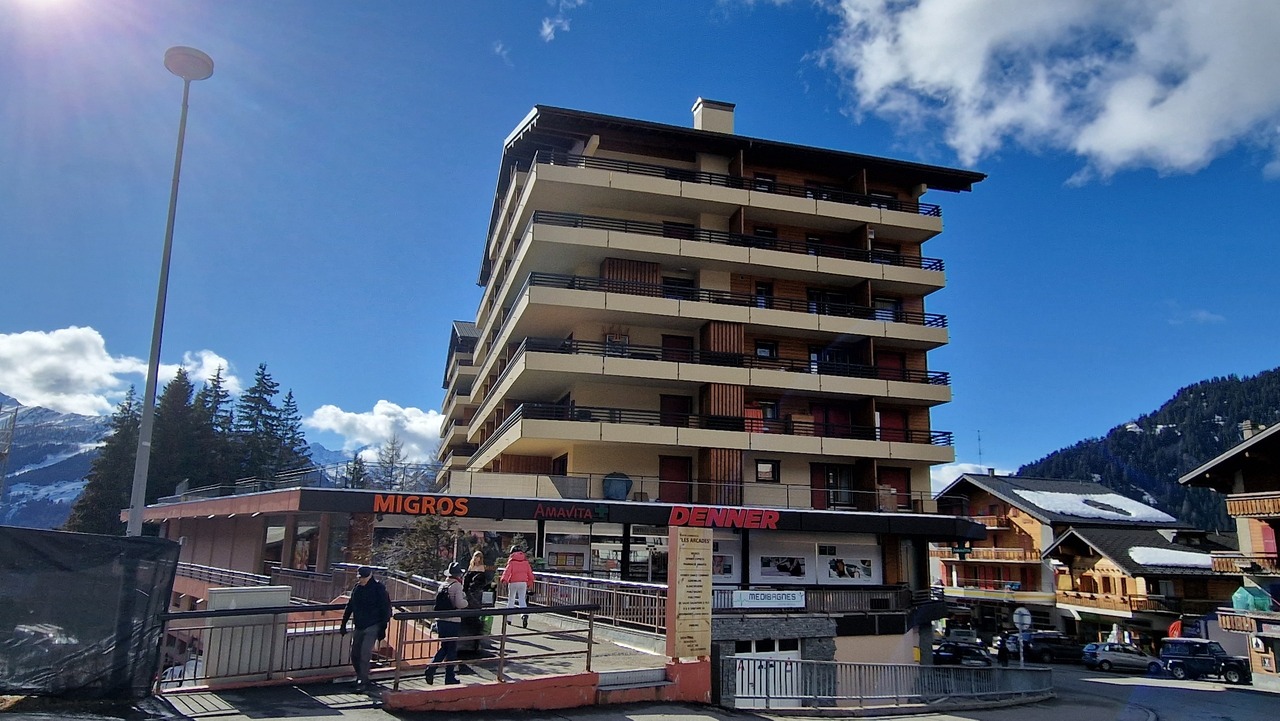
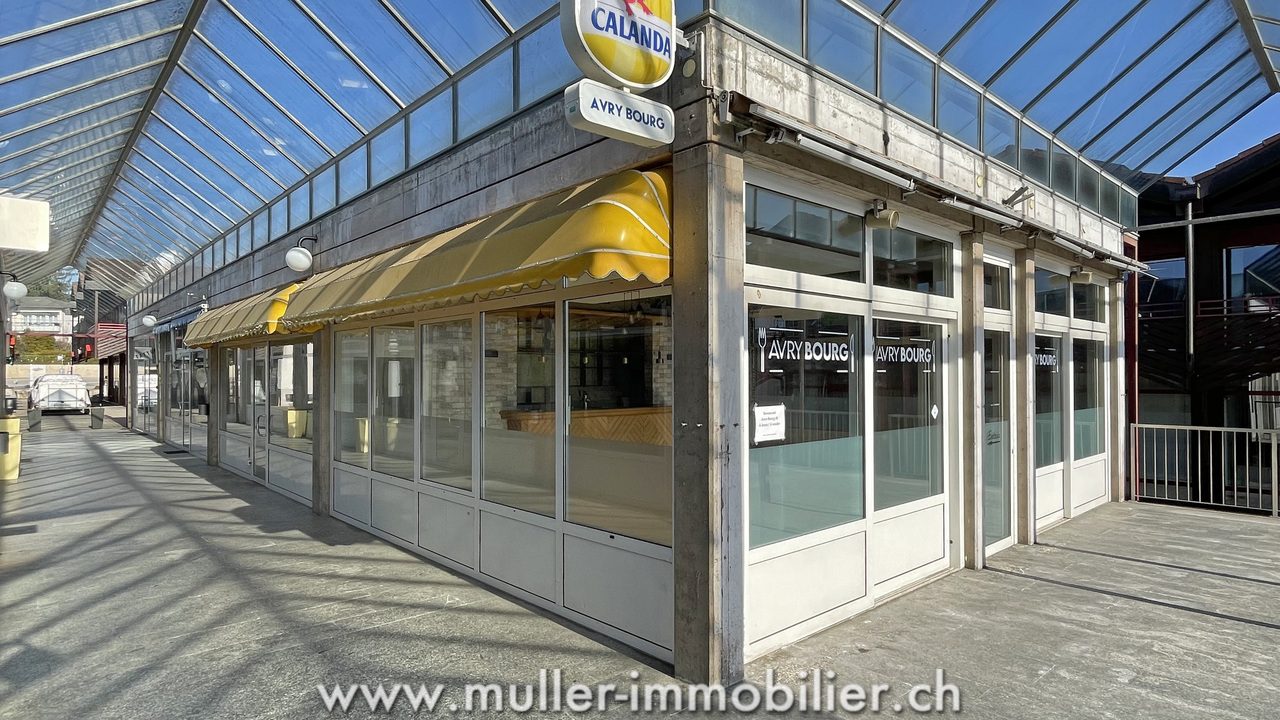
Une opportunité unique au coeur de la station de Nendaz, vous désirez vous investir dans un nouveau défi et faire partie des acteurs principaux de notre région. Voici une place stratégique et très bien située à côté des commerces et du centre sportif. Un local commercial exceptionnel qui vous donne des opportunités uniques pour différents lancements :que ce soit dans la restauration ou dans le commerce, dans les produits du terroir ou dans la vente de sports et habits ou autres, une grande surface commerciale avec de belles vitrines attrayantes de 3 côtés,deux entrées principales, un bar agencé, une grande cuisine ouverte, des wc pour handicapés, des caves et des locaux ainsi qu'une place de parc intérieure et une grande cave.Plusieurs locaux disponibles pour vous satisfaire le repreneur avec des aménagements au sous-sol possible pour une utilisation complète de la surface commerciale.Possibilité de racheter une entreprise agricole tout en étant breveté dans l'agriculture.Possibilité de créer votre propre entreprise et de vous lancer dans un projet qui vous donnera beaucoup de satisfactions personnelles. Alors jetez-vous à l'eau et nous saurons vous satisfaire dans votre futur projet.Eine einzigartige Gelegenheit im Herzen des Ferienortes Nendaz. Sie möchten in eine neue Herausforderung investieren und zu den Hauptakteuren unserer Region gehören.Hier ist ein strategischer und sehr gut gelegener Platz neben den Geschäften und dem Sportzentrum. Ein außergewöhnliches Geschäftslokal, das Ihnen einzigartige Möglichkeiten für verschiedene Markteinführungen bietet:ob in der Gastronomie oder im Handel, in regionalen Produkten oder im Verkauf von Sport und Kleidung oder anderen Dingen, eine große Geschäftsfläche mit schönen und attraktiven Schaufenstern auf drei Seiten,zwei Haupteingänge, eine eingerichtete Bar, eine große offene Küche, ein behindertengerechtes WC, Keller und Räumlichkeiten sowie einen Innenparkplatz und einen großen Keller.Mehrere Räumlichkeiten stehen zur Verfügung, um Sie als Käufer zufrieden zu stellen, mit möglichen Ausbauten im Untergeschoss für eine vollständige Nutzung der Geschäftsfläche.Möglichkeit, ein landwirtschaftliches Unternehmen zu übernehmen und gleichzeitig ein Patent in der Landwirtschaft zu besitzen.Möglichkeit, Ihr eigenes Unternehmen zu gründen und sich in ein Projekt zu stürzen, das Ihnen viel persönliche Befriedigung verschaffen wird. Werfen Sie sich also ins kalte Wasser und wir werden Sie in Ihrem zukünftigen Projekt zufriedenstellen könnenA unique opportunity in the heart of the resort of Nendaz, you want to invest in a new challenge and be one of the main players in our region.Here's a strategic location right next to the shops and sports center. Exceptional commercial premises offering unique opportunities for a variety of launches:whether in catering or retailing, in local produce or in the sale of sports and clothing or other goods, a large commercial area with attractive windows on 3 sides,two main entrances, a fully equipped bar, a large open kitchen, toilets for the disabled, cellars and premises as well as an indoor parking space and a large cellar.Several premises available to suit the buyer, with basement conversion possible for full use of the commercial space.Opportunity to take over an agricultural business while still holding an agricultural licence.The opportunity to set up your own business and embark on a project that will give you a great deal of personal satisfaction. So take the plunge and we'll be happy to help you with your future projectUn'opportunità unica nel cuore della località di Nendaz, volete investire in una nuova sfida ed essere uno dei protagonisti della nostra regione.Ecco una posizione strategica proprio accanto ai negozi e al centro sportivo. Locali commerciali eccezionali che offrono opportunità uniche per una varietà di start-up:che si tratti di ristorazione o di vendita al dettaglio, di prodotti locali o di vendita di...

  • Balcony / Terrace
1 / 2
  • Parking space
  • Garage
CHF 750,000.–
Via San Gottardo 49, 6500 Bellinzona

Nuovo spazio commerciale/amministrativo di 97 m² – Residenza AGLA, Bellinzona

Nuovo spazio commerciale/amministrativo di 97 m² – Residenza AGLA, Bellinzona Nel comune di Bellinzona, all'interno della nuova Residenza AGLA, proponiamo in vendita un moderno spazio commerciale/amministrativo di circa 97 m², ideale per studi professionali, attività di consulenza, uffici, showroom o servizi. Situato al piano terreno della residenza, in una posizione tranquilla e riparata dalla strada principale, il locale si distingue per gli ampi fronti vetrati, che garantiscono un'eccellente luminosità naturale e conferiscono rappresentatività agli ambienti, creando uno spazio di lavoro piacevole e accogliente. Lo spazio viene realizzato all'interno di un edificio di nuova costruzione, progettato secondo elevati standard qualitativi, con particolare attenzione all'efficienza energetica, al comfort e alla funzionalità. Caratteristiche principali Circa 97 m² di superficie Ampie vetrate con eccellente illuminazione naturale Due posti auto (uno interno al costo di CHF 45'000.- ed uno esterno al costo di CHF 20'000.-) Edificio di nuova costruzione Finiture moderne e possibilità di personalizzazione in fase di realizzazione Consegna prevista dicembre 2027 La posizione nel comune di Bellinzona offre ottimi collegamenti e consente di raggiungere facilmente i principali servizi, rappresentando una soluzione ideale per professionisti e aziende che desiderano insediarsi in un contesto moderno, facilmente accessibile e di qualità.

  • Parking space
  • Garage
Travel time
-
1 / 13
CHF 950,000.–
472m² floor space
Via San Paolo 12, Arbedo-Castione, 6517 Arbedo

OPPORTUNITY: Strategically located industrial hall with attractive opportunities for commerce, logistics, and production

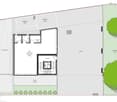
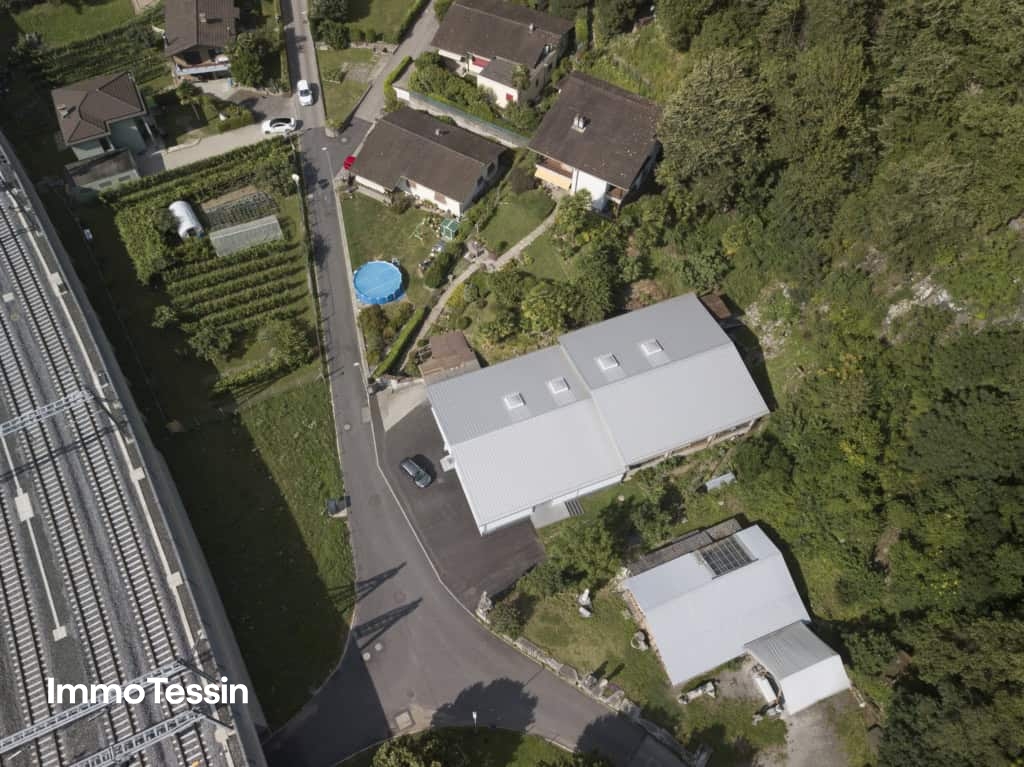
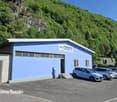
ImmoTessin.ch - Your real estate agent for properties in Ticino.At the end of the description, you will find a direct link to the online documentation with many more information, photos, and an exclusive real estate video of this propertyFor sale is an interesting and versatile manufacturing hall on a plot of 1090 square meters in the municipality of Arbedo-Castione, just a few minutes from Bellinzona.The strategically favorable location makes this property particularly attractive. The immediate proximity to the A2 motorway and the railway line along the important European north-south axis ensures excellent accessibility and ideal logistical conditions.The existing hall has a usable area of around 472 square meters and a volume of 2870 cubic meters. Thanks to its functional structure, it offers a wide range of uses. Currently, it is used as a manufacturing hall, but it is also suitable as a warehouse or can be used as a workshop or garage business after corresponding adjustments, such as the existing loading ramp. The building also has office space and toilet facilities, which make everyday business easier.Another significant advantage of this property lies in the development potential of the land. The parcel is located in the Zona Residenziale Semi-Estensiva RSE 8.50, which means that in addition to commercial use, future residential development can also be considered. A demolition of the existing hall and the realization of a residential project thus represent an interesting option for investors and project developers.The applicable building parameters provide for a maximum building height of 8.50 meters, a utilization factor of 0.6, and a maximum land use of 30 percent.This property offers a rare combination of immediately usable commercial space, excellent transport links, and long-term development potential. An interesting opportunity for entrepreneurs, investors, or builders who want to take advantage of the opportunities of a versatile plot in the economically dynamic region of Bellinzona.LINK TO ONLINE DOCUMENTATION & REAL ESTATE VIDEO:Under the following link, you will find direct access to the online documentation with many more information, photos, and an exclusive real estate video of this property: ... also in Italian

Travel time
-
Emilie Sannié

Emilie Sannié

1 / 9
Emilie Sannié

Emilie Sannié

  • Parking space
  • Garage
  • Child-friendly
CHF 520,000.–
248m² floor space
1926 Fully

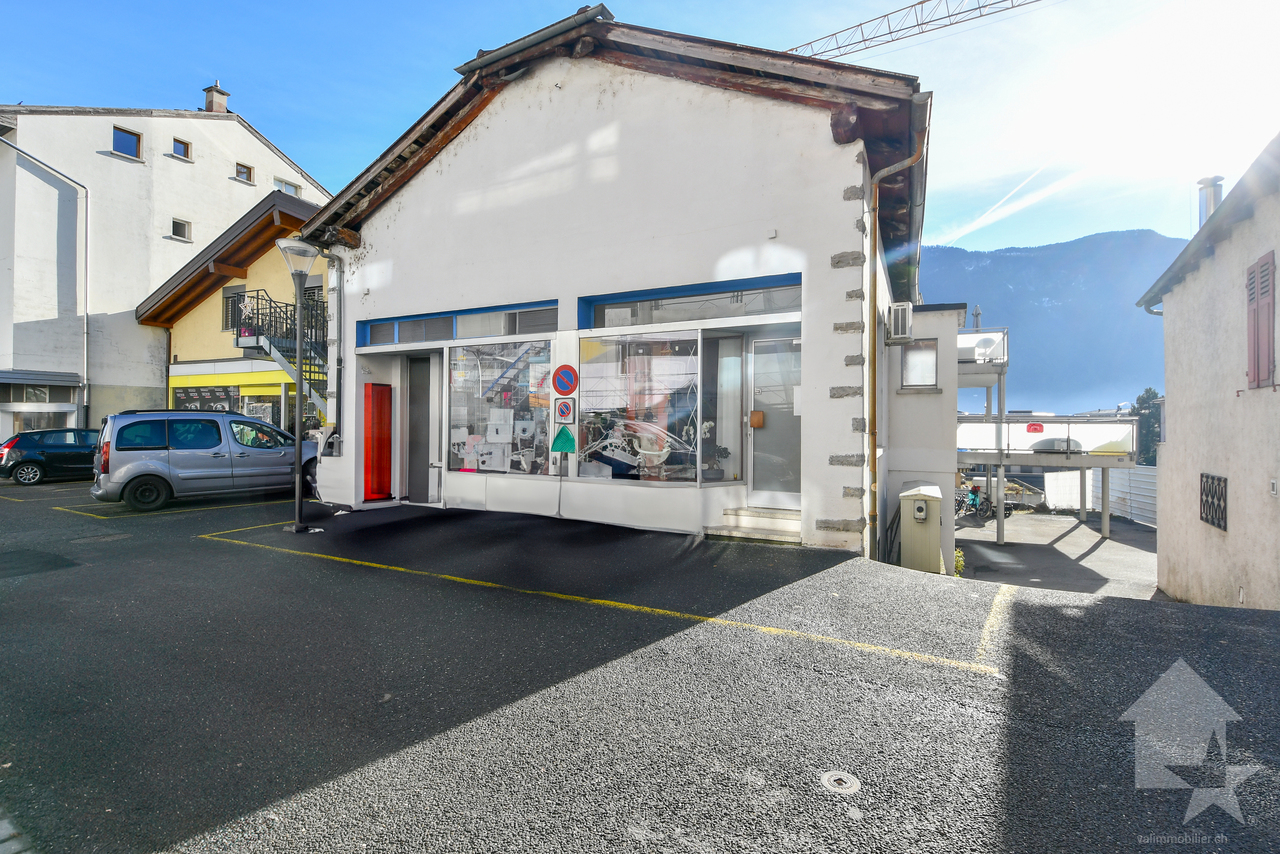
Deux locaux commerciaux au coeur de Fully

Découvrez deux locaux commerciaux à vendre idéalement situés au coeur de Fully, offrant un fort potentiel de valorisation. Actuellement exploités en surfaces commerciales, ces locaux représentent une opportunité rare pour les investisseurs, commerçants ou promoteurs à la recherche d'un bien bénéficiant d'un emplacement stratégique et d'un important potentiel de développement.Grâce à la réglementation en vigueur, le bâtiment peut être surélevé jusqu'à une hauteur de 13,50 mètres, permettant la création de plusieurs appartements tout en conservant les surfaces commerciales au rez-de-chaussée. Sa structure solide et ses volumes généreux offrent une excellente base pour un projet de rénovation, de transformation ou de promotion immobilière.L'ensemble est complété par une grande cave, deux vastes ateliers de stockage, un garage privé ainsi que deux places de parc extérieures, des prestations particulièrement appréciées en plein centre de Fully. Sa proximité immédiate avec les commerces, les écoles, les transports publics et l'ensemble des commodités en fait une adresse de choix pour développer un projet à fort potentiel.Que vous souhaitiez exploiter les locaux pour votre propre activité, réaliser un investissement locatif ou développer un projet mixte résidentiel et commercial, cette opportunité allie emplacement privilégié, visibilité et importantes possibilités d'évolution.Ce bien idéalement situé en plein centre de Fully se distribue ainsi :Rez inférieur : • Garage • Carnotzet • Atelier • Local technique Rez supérieur : • Deux commerces avec WC • Accès vers le toit 1er étage : • Galetas à aménager ou à surélever pour créer des appartements Particularités : • En plein centre de Fully • Hauteur possible 4 étages, 13,5 mètres • Terrain de 131 m2 • Places de parc extérieur • Garage intérieur • A proximité de toutes commodités Fully :Depuis des décennies, Fully est synonyme de qualité de vie. Cette Commune de quelque 9000 âmes, à quelques kilomètres de Martigny, doit sa réputation d'oasis valaisanne à un microclimat méditerranéen. D'aucuns la surnomment d'ailleurs la petite Californie de la Suisse ! Vous souhaitez obtenir des précisions, le visiter ? Contactez-moi par téléphone, courriel ou passer nous rencontrer (sur rendez-vous) dans notre agence de Martigny et nous vous renseignerons très volontiers. Retrouvez tous nos biens sur www.valimmobilier.ch Entdecken Sie zwei zum Verkauf stehende Gewerbeimmobilien in idealer Lage im Herzen von Fully, die ein hohes Wertsteigerungspotenzial bieten. Diese Räumlichkeiten, die derzeit als Gewerbeflächen genutzt werden, stellen eine seltene Gelegenheit für Investoren, Gewerbetreibende oder Bauträger dar, die auf der Suche nach einer Immobilie mit strategisch günstiger Lage und großem Entwicklungspotenzial sind.Dank der geltenden Vorschriften kann das Gebäude auf eine Höhe von bis zu 13,50 Metern aufgestockt werden, was die Schaffung mehrerer Wohnungen ermöglicht, während die Gewerbeflächen im Erdgeschoss erhalten bleiben. Seine solide Bausubstanz und die großzügigen Raumaufteilungen bieten eine hervorragende Grundlage für ein Renovierungs-, Umbau- oder Immobilienentwicklungsprojekt.Abgerundet wird das Ensemble durch einen großen Keller, zwei geräumige Lagerräume, eine private Garage sowie zwei Außenparkplätze - Annehmlichkeiten, die mitten im Zentrum von Fully besonders geschätzt werden. Die unmittelbare Nähe zu Geschäften, Schulen, öffentlichen Verkehrsmitteln und allen Annehmlichkeiten macht es zu einer erstklassigen Adresse für die...

  • Parking space
  • Garage
  • Child-friendly
1 / 26
CHF 890,000.–
430m² floor space
Route de Chésalles 62, 1723 Marly

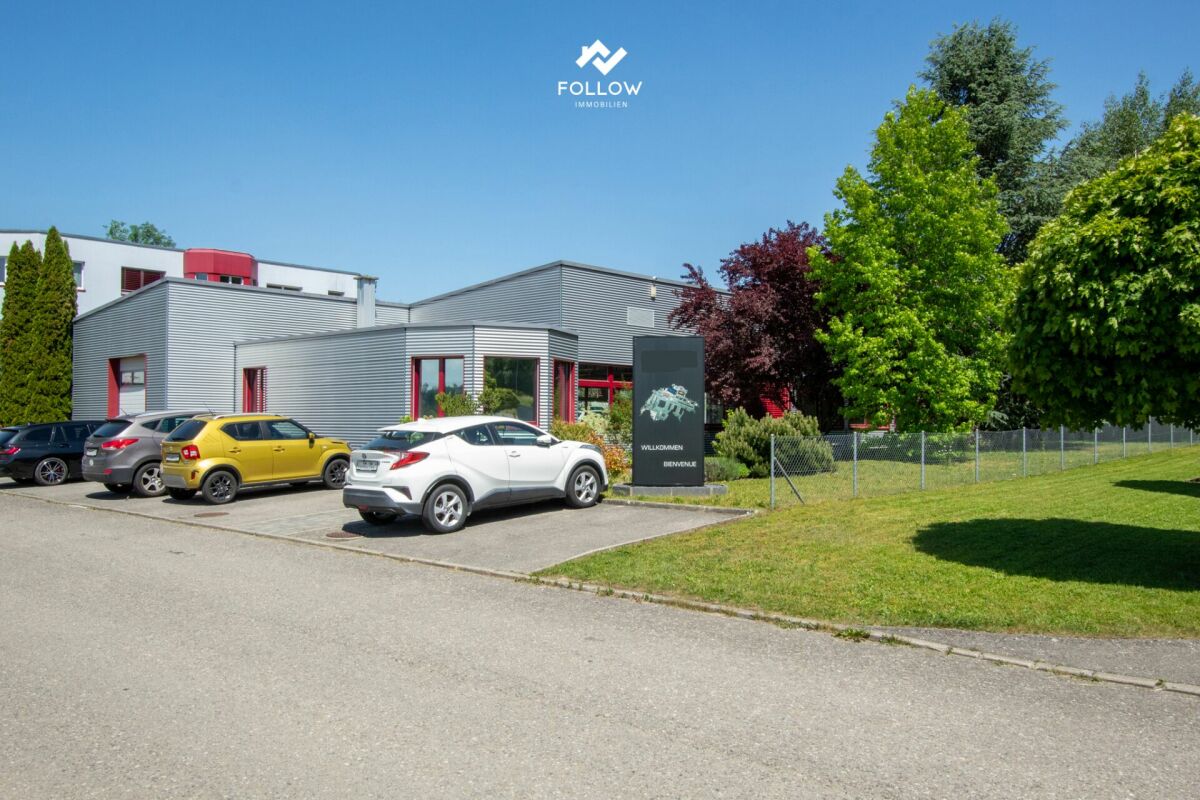
Moderne Gewerbehalle mit Büro und vielseitigem Nutzungspotenzial in Marly

An der Route de Chésalles 62 in Marly präsentiert sich diese vielseitige Gewerbeliegenschaft als idealer Standort für Unternehmen, die Funktionalität, Sichtbarkeit und eine strategische Lage miteinander verbinden möchten.Die Liegenschaft überzeugt mit einer durchdachten Kombination aus Produktionshalle, Lagerflächen, Büro- und Nebenräumen und bietet dadurch flexible Nutzungsmöglichkeiten für Gewerbe, Handwerk, Produktion, Logistik oder Dienstleistungsbetriebe. Die grosszügige Halle mit angenehmer Raumhöhe und natürlichem Tageslicht schafft optimale Arbeitsbedingungen, während der separate Büro- und Empfangsbereich einen professionellen Auftritt gegenüber Kunden und Geschäftspartnern ermöglicht.Auch technisch bietet das Objekt eine solide Grundlage für verschiedenste betriebliche Anforderungen. Die robuste Bauweise, die funktionale Flächenaufteilung sowie die gute Erschliessung machen diese Gewerbeliegenschaft zu einer interessanten Gelegenheit für Unternehmen, die einen langfristigen und gut erreichbaren Standort suchen.Die Lage innerhalb der Industriezone von Marly bietet eine ausgezeichnete Anbindung an die Region Freiburg sowie an die Autobahn A12 Richtung Bern und Lausanne. Einkaufsmöglichkeiten, Restaurants und Dienstleistungen befinden sich in unmittelbarer Nähe und sorgen für ein angenehmes Arbeitsumfeld für Mitarbeitende und Kundschaft.Ein Standort mit Potenzial für Unternehmen, die Raum für Entwicklung, effiziente Abläufe und einen professionellen Auftritt suchen.Die Gewerbeliegenschaft wird im selbstständigen und dauernden Baurecht verkauft und eröffnet Unternehmen die Möglichkeit, sich an einem strategisch gut gelegenen Standort in Marly langfristig zu etablieren.Haben wir Ihr Interesse geweckt?Für detaillierte Informationen, Fragen oder eine Besichtigung steht Ihnen Roy der Makler gerne zur Verfügung.Weitere Immobilien finden Sie auf www.follow.immo.Erfahren Sie mehr über Roy der Makler unter www.roydermakler.ch. Situé à la Route de Chésalles 62 à Marly, ce bien artisanal et industriel polyvalent se présente comme un emplacement idéal pour les entreprises souhaitant allier fonctionnalité, visibilité et situation stratégique.Le bâtiment séduit par une combinaison réfléchie entre halle de production, surfaces de stockage, bureaux et locaux annexes, offrant ainsi de nombreuses possibilités d'utilisation pour des activités artisanales, industrielles, logistiques ou de services. La généreuse halle, bénéficiant d'une belle hauteur sous plafond et d'une agréable lumière naturelle, crée des conditions de travail optimales, tandis que l'espace bureaux et réception séparé permet un accueil professionnel de la clientèle et des partenaires commerciaux.Sur le plan technique également, l'objet offre une base solide répondant à de multiples besoins professionnels. Sa construction robuste, la fonctionnalité de ses espaces ainsi que sa bonne accessibilité font de cette propriété une opportunité intéressante pour les entreprises recherchant un site durable et facilement accessible.La situation au sein de la zone industrielle de Marly garantit une excellente connexion à la région fribourgeoise ainsi qu'à l'autoroute A12 en direction de Berne et Lausanne. Commerces, restaurants et divers services se trouvent à proximité immédiate et contribuent à offrir un environnement de travail agréable pour les collaborateurs et la clientèle.Un emplacement offrant un réel potentiel pour des entreprises à la recherche d'espace, d'efficacité opérationnelle et d'une image professionnelle.Cette propriété artisanale et industrielle est vendue sous la forme d'un droit distinct et permanent (DDP), offrant aux entreprises l'opportunité de s'implanter durablement dans un emplacement stratégique à Marly.Avons-nous éveillé votre intérêt ?Pour toute information complémentaire, question ou organisation d'une visite, Follow Immobilien se tient volontiers à votre disposition.

Travel time
-
1 / 15
CHF 900,000.–
3 rooms
Busswilstrasse 26, 3250 Lyss

Your new company location: Compact and bright commercial hall with office

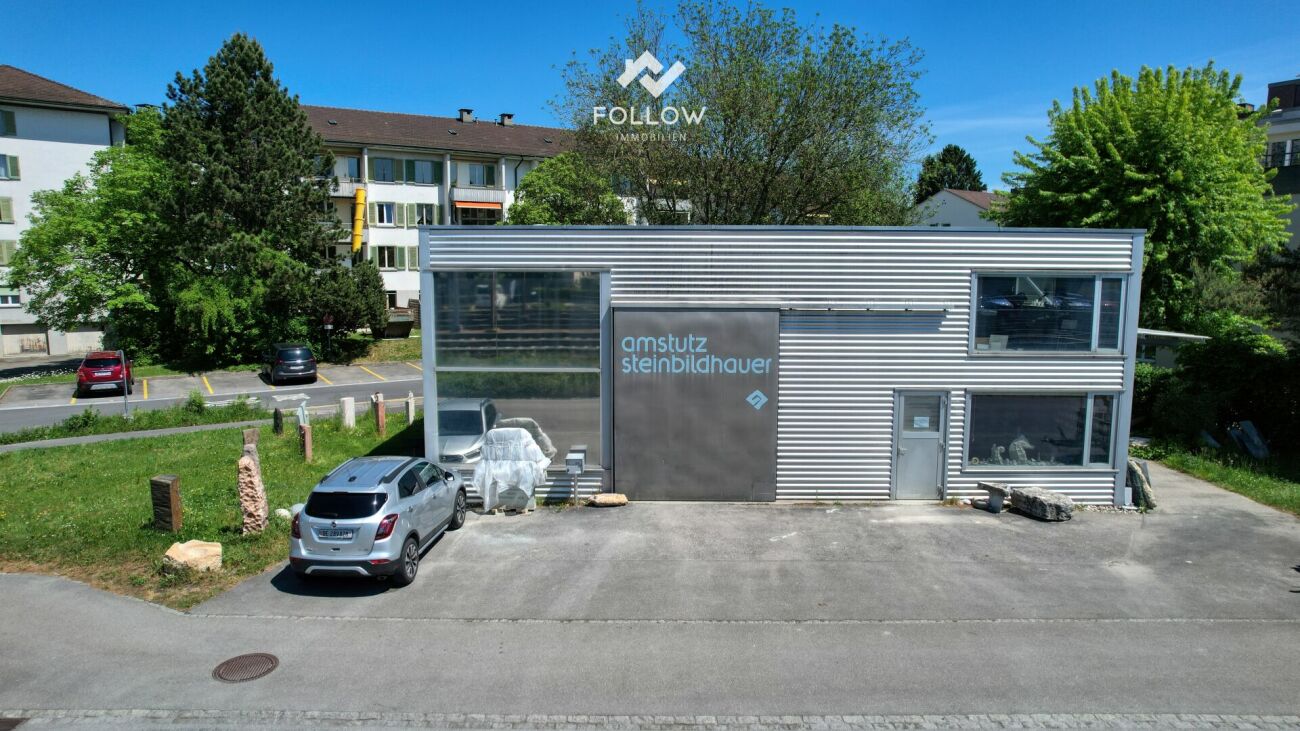
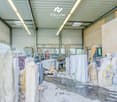
A follow-up property with many advantages: • Very good and well-visible location for your business in Lyss • Bright, light-flooded rooms thanks to generous window fronts • Flexibly usable hall (140 m² floor space + approx. 30m² on the second floor) with large entrance gate • Clever room division with office, storage and expanded upper floor (dressing room/break room/shower) • Spacious plot of land (776 m²) with convenient parking facilities for around 5 vehicles • Ideal for craft businesses (e.g. sanitary, electrical, etc.) or small production facilities Light-flooded and versatile: Your new company base in Lyss In an excellently connected location in Lyss, this extremely attractive and functional commercial hall awaits you. The building stands on a spacious plot of land of 776 m² and is particularly characterized by its large window fronts. These flood the hall with plenty of daylight and create a working climate that is rarely found in commercial objects of this kind. The hall offers a floor space of around 140 m² and is currently used as a stone sculpture workshop. The main part consists of a large, open space that can be flexibly adapted to your needs. A large entrance gate also guarantees smooth goods handling and convenient delivery. Cleverly integrated into the hall is a functional, two-story wooden structure that perfectly complements the open spaces. On the ground floor of this area, there is a well-cut office (approx. 20 m²) for your administrative work, as well as a room behind it (approx. 8 m²) that is perfectly suited for the safe storage of tools or small parts. A staircase leads to the upper floor of the structure. Here, your employees have a complete infrastructure at their disposal: a cozy break room, a dressing room, and a bathroom with a shower round off the offer. The outdoor area is also convincing all along the line. On the large forecourt directly in front of the hall, up to five vehicles can be parked comfortably - ideal for your company vehicles, employees, or customers. Thanks to the well-thought-out division and excellent lighting, this property is suitable for all kinds of businesses. Whether as a hub for an installation company (sanitary, electrical, etc.), as a workshop, or for a smaller production company - here you will find the perfect basis for the success of your company.

Travel time
-
1 / 29
CHF 1,500,000.–
Trubstrasse 1, 3555 Trubschachen

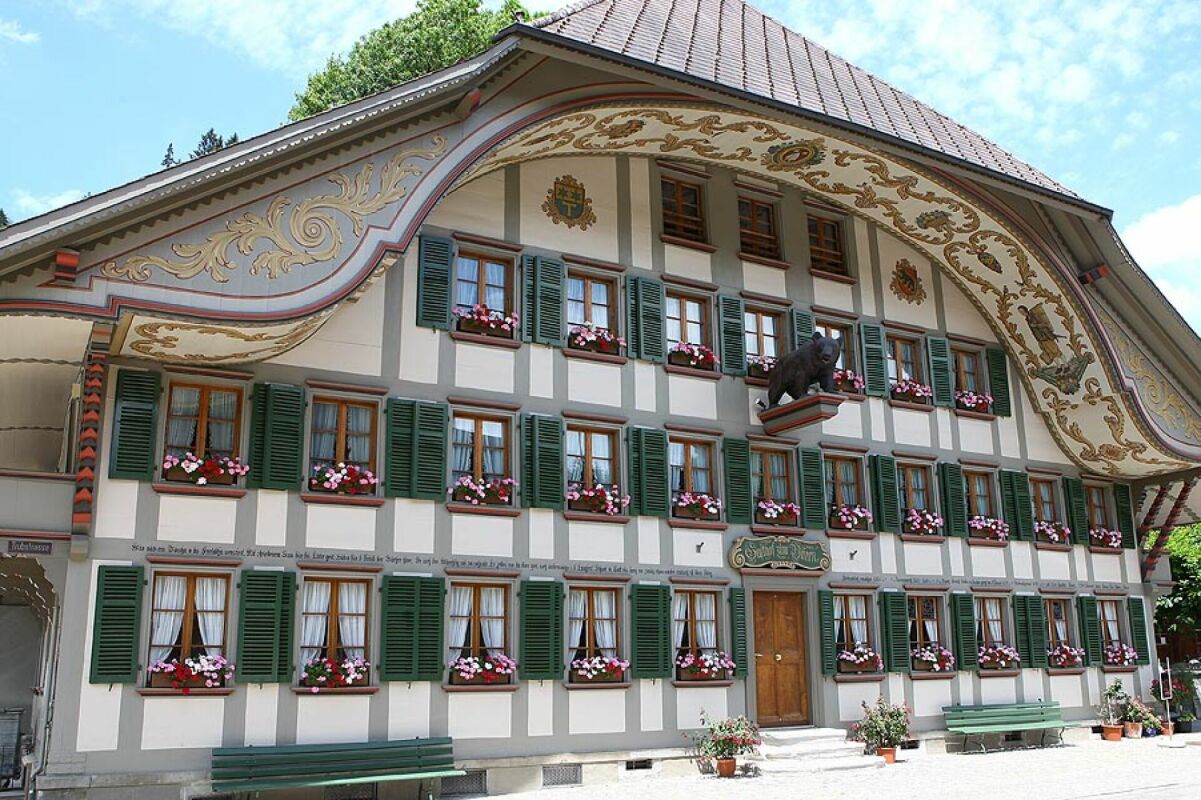
Bären Trubschachen - Established Guesthouse in Central Location

Gasthof Bären, Trubschachen In the heart of Trubschachen, at a prominent location at the intersection of Dorf- and Trubstrasse, stands a property that is rarely found today: the traditional Gasthof Bären. A house that has been lived in, used, and developed over centuries - and has preserved its authenticity to this day.The guesthouse is considered the oldest "Bären" in Switzerland. Already documented in 1356 and equipped with tavern rights since 1569, it is deeply rooted in the history and identity of the place. The current building was constructed between 1775 and 1799 and impresses with its generous dimensions, representative facade design, and powerful hip roof with dormers. The richly designed Ründi, painted Bundbalken, and numerous original details give the house an unmistakable presence.Atmosphere and Potential UsesThe guesthouse is much more than a restaurant. It was and is a meeting point for the population, a place for encounters, festivals, and cultural events. The combination of historical substance, spacious interiors, and central location opens up diverse perspectives: • Continuation as a classic guesthouse with regional orientation • Expansion as a cultural and event house • Combination of gastronomy, living, and individual usage concepts • Object of affection for people who seek a house with soul, history, and presence The existing infrastructure - including a professional gastro kitchen, cooling and storage rooms, as well as its own spring - provides a solid foundation for this.Substance, Maintenance, and DevelopmentThe Gasthof Bären has been carefully maintained over generations and continuously adapted to the respective needs. Essential parts of the building, the facade, and a large part of the windows have been renewed in recent years, while the character and aura of the house have been consciously preserved. The technical infrastructure is functional and oriented towards the gastronomic operation. Kitchen, cooling rooms, and secondary areas are intact and well-maintained. The ongoing maintenance has not been neglected, so that the property presents itself today in a solid, usable condition.At the same time, the large building volume offers room for individual developments and new ideas - always in harmony with the existing building and its history.The Gasthof Bären is a property for connoisseurs. For people with a sense of history, space, craftsmanship, and identity. For visionaries who appreciate and want to carry on what exists.A house with weight, character, and aura. A piece of lived Switzerland - ready for a new chapter.
Travel time
-

Suggested properties for you based on search results