414 results - Commercial to buy

1 / 10
CHF 1,550,000.–
160m² floor space
chemin des Batailles 16, 1214 Vernier

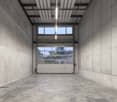
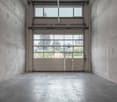
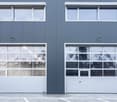
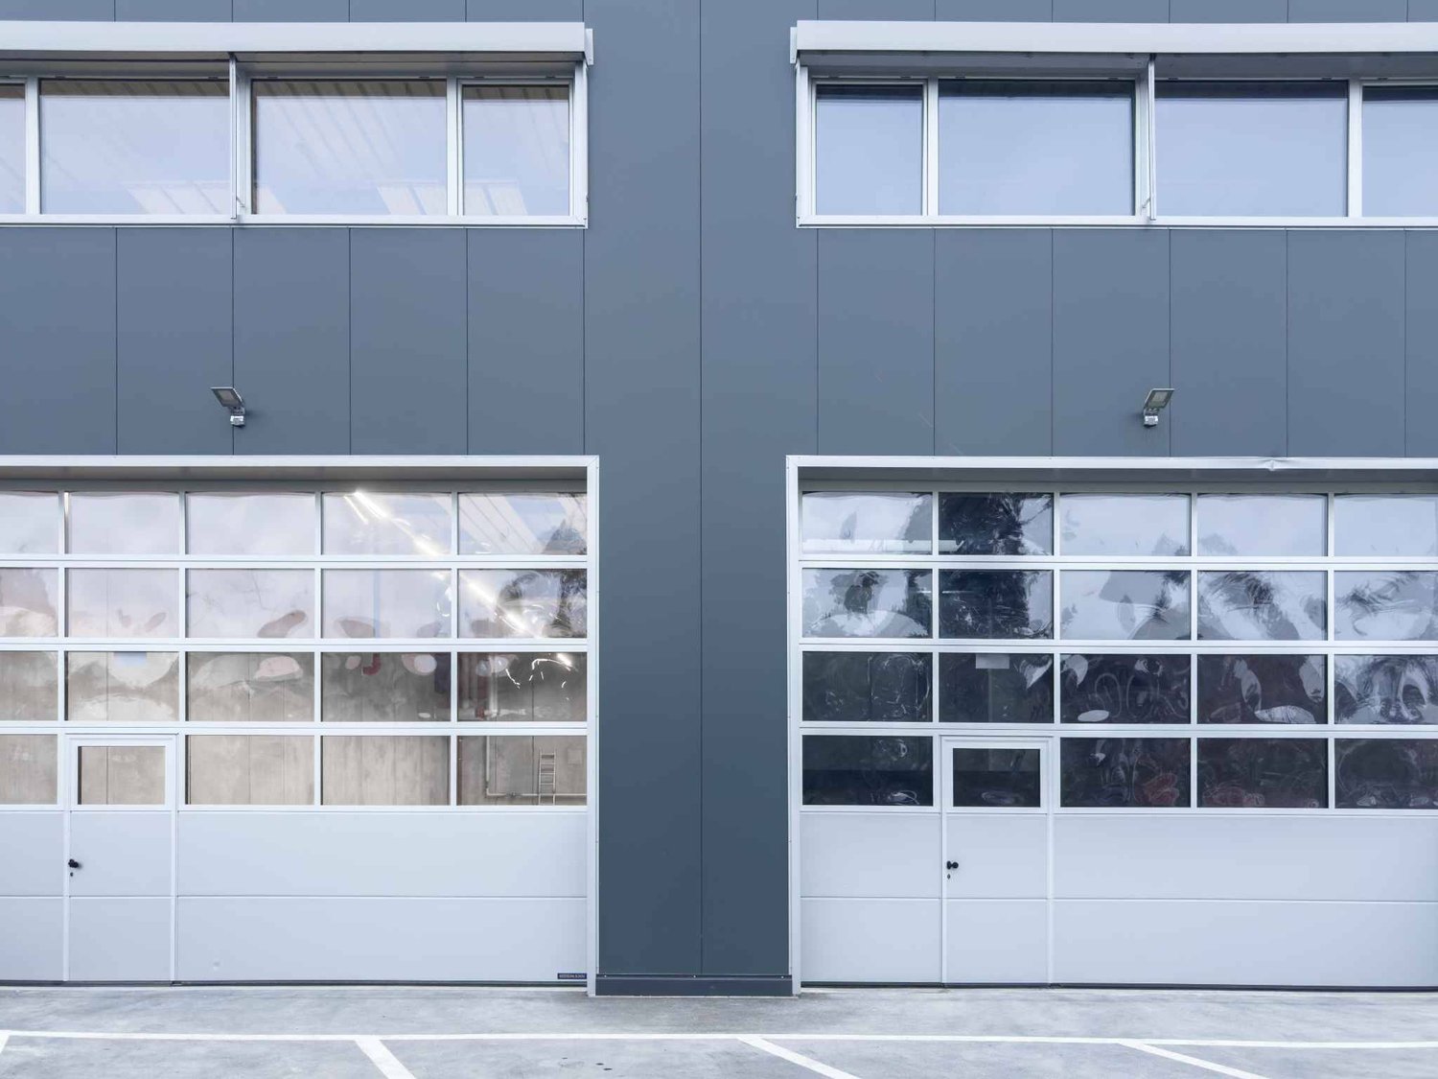
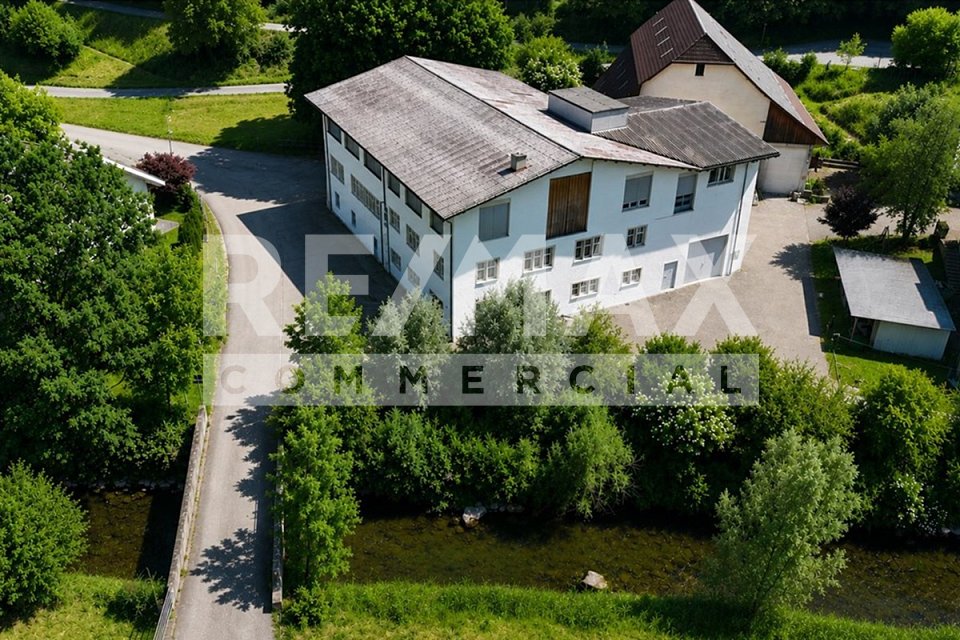
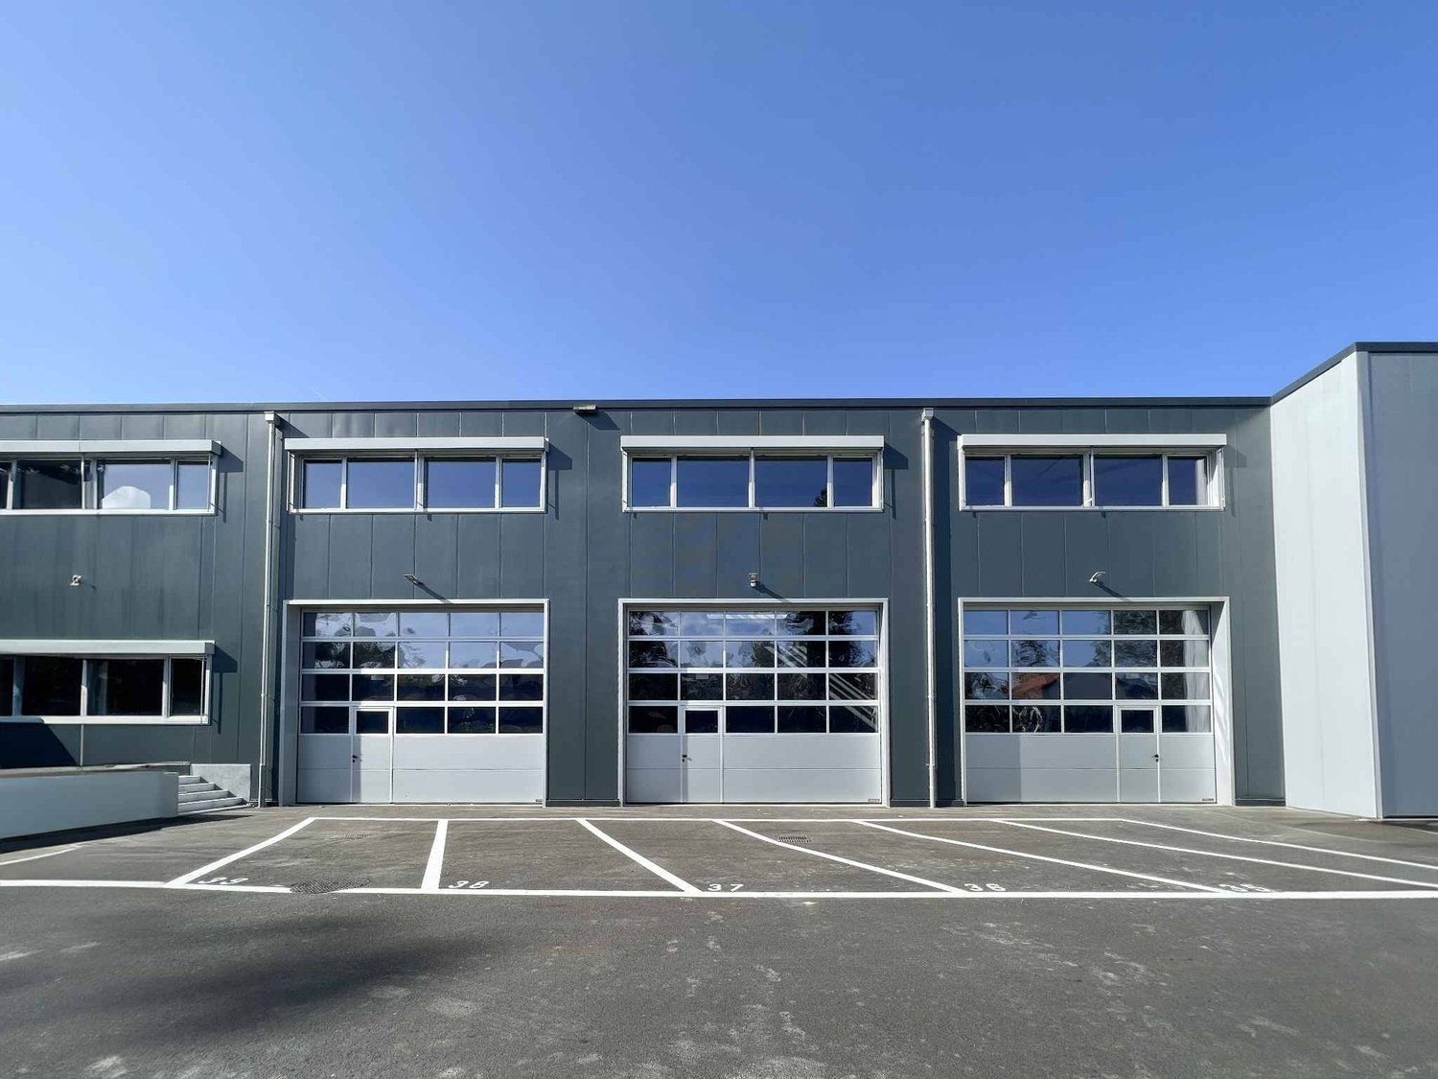
For Sale: 3 Modern Industrial Surfaces in Vernier

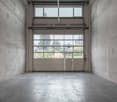
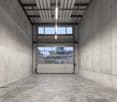
Take advantage of this unique opportunity to acquire 3 industrial surfaces of approximately 160 m² each, ideally located in the industrial zone of Vernier, just a stone's throw from the main roads and the highway.Main features:- Area: Approximately 160 m² per unit, with the possibility of individual or combined purchase for greater modularity.- Height under ceiling: More than 7 meters, perfect for maximizing space or installing specific equipment.- Access: Each surface is at ground level and equipped with a sectional door, facilitating the entry of vehicles and equipment.- Equipment: Private toilets in each unit and preparation for the installation of a kitchenette.- High-performance building:Year of construction: 2020-2022, designed according to modern standards.Energy efficiency: Latest certifications for cost optimization and reduced environmental impact.Heating: Radiant panel system, offering homogeneous comfort.A strategic location:The building is located in a dynamic industrial area and benefits from direct access to the main axes and excellent connectivity, ideal for industrial, artisanal, or logistical activities.Highlights:- Adaptable spaces to your needs, with the possibility of connecting the units.- Recent construction, ready for occupancy.- Rare opportunity in a sought-after sector.2 parking spaces, at CHF 32,000.- per unit, are available in addition.Contact us today for more information or to organize a visit. Invest in a property that combines modernity, performance, and strategic location?!

Travel time
-
1 / 9
CHF 3,100,000.–
320m² floor space
chemin des Batailles 16, 1214 Vernier

Modern Ground-Floor Industrial Spaces in Vernier

Take advantage of this unique opportunity to acquire 3 industrial spaces of approximately 160 m² each, ideally located in the industrial zone of Vernier, just a stone's throw from the main roads and the highway.Main features:- Area: Approximately 160 m² per unit, with the possibility of individual or combined purchase for greater modularity.- Ceiling height: More than 7 meters, perfect for maximizing space or installing specific equipment.- Access: Each space is ground-floor and equipped with a sectional door, facilitating the entry of vehicles and equipment.- Equipment: Private toilets in each unit and preparation for the installation of a kitchenette.- High-performance building:Year of construction: 2020-2022, designed according to modern standards.Energy efficiency: Latest certifications for cost optimization and reduced environmental impact.Heating: Radiant panel system, providing a homogeneous comfort level.A strategic location:The building, located in a dynamic industrial area, benefits from direct access to the main roads and excellent connectivity, ideal for industrial, artisanal, or logistical activities.Highlights:- Adaptable spaces to your needs, with the possibility of connecting the units.- Recent construction, ready for immediate use.- Rare opportunity in a sought-after sector.4 parking spaces, at CHF 32,000.- per unit, are available in addition.Contact us today to get more information or to organize a visit. Invest in a property that combines modernity, performance, and strategic location?!

Travel time
-
1 / 16
CHF 1,500,000.–
546m² floor space
Unterrechstein 616, 9035 Grub AR

Create your own health or living world

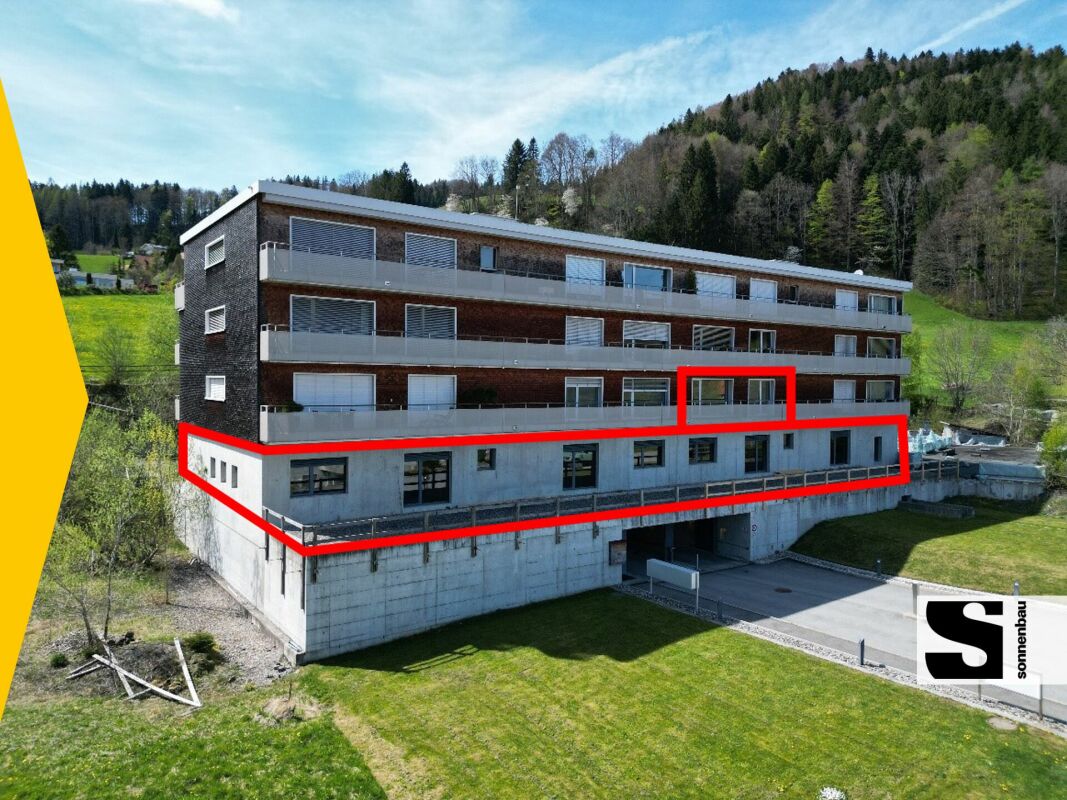
A place with energy, trust and potential - create your own health world. Located directly next to the renowned Unterrechstein spa, the versatile rooms can be expanded and designed according to individual needs - ideal for health professions such as therapy, rehabilitation, wellness, massage or care. Take advantage of the inspiring neighborhood with a spa landscape, sauna and fitness offers - and the clientele that actively seeks health and well-being.The following expansion standard awaits you:1st floor / 546 m2 usable spaceThe unfinished construction areas on the 1st floor can be individually and tailor-made expanded according to your own needs. Spacious outdoor areas in the east and west offer additional usage possibilities and stay zones.The unfinished construction is fully developed. All connections for electricity, water and sewage are available. The lines for kitchen and bathroom have already been prepared, so that the interior design can be done immediately. 2nd floor / 96 m2 usable space The 3.5-room apartment offers the following room program:- Entrance hall with built-in closet- modern built-in kitchen- open cooking, eating and living area- large, openly kept room with en suite bathroom- En suite bathroom with sink with bijou furniture and mirror cabinet, barrier-free shower, toilet, towel radiator, connection for washing machine/tumble dryer- Bedroom/study with access to east balcony- East balcony with a view over the spa- West balcony with a view of the green hill landscape, awningBasement- 16 parking spaces in the underground garage- Cellar roomsInterested? Call us - we look forward to hearing from you!Sonnenbau AG - successfully buying and selling!

Travel time
-
1 / 13
CHF 16,000,000.–
1 room
Chemin des Eaux-Vives 17, 1752 Villars-sur-Glâne

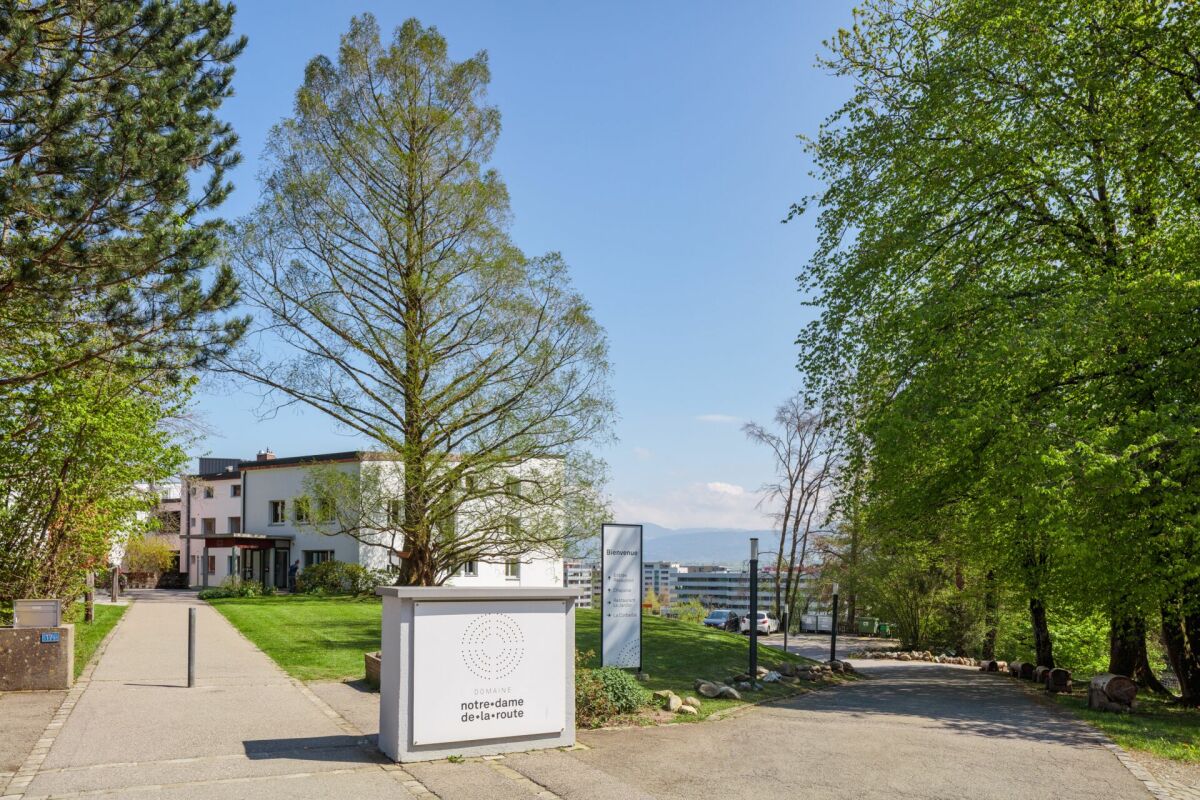
Notre-Dame de la Route Estate

Domaine Notre-Dame de la Route A Jesuit HeritageThe site of the Domaine de Notre-Dame de la Route is marked by a rich history. The former place of spiritual retreat and training held by the Jesuit Company, it has long been a space of reflection, knowledge, and transmission. This heritage gives the Domaine a unique identity, combining memory, culture, and symbolic value.Today, the buildings house the Centre d'Insertion Socioprofessionnelle (CIS), a structure dedicated to accompanying, training, and reintegrating people seeking new professional perspectives. This use illustrates the social and inclusive vocation of the Domaine, thus perpetuating the spirit of hospitality, education, and transmission that marks its history.Discover the Domaine de Notre-Dame de la Route in Villars-sur-Glâne and its unique potential at the crossroads of history, heritage, and future. Description of the property The Domaine's plot extends over 28'342 m², in a wooded and calm environment.It includes several main buildings :The central building, former place of retreat, now equipped with :- a spacious restaurant,- a reception with offices,- rooms adapted to accommodation,- large meeting and training rooms as well as living spaces.The annex buildings, including a chapel, as well as various complementary spaces that can accommodate collective activities.A wooded park surrounding the entire complex, offering a green and peaceful setting.The entire real estate complex benefits from regular maintenance and constitutes a solid basis for any future project. Zone of general interest The plot is located in a zone of general interest, which gives it a specific and valuable regulatory framework. This allocation ensures consistency with communal guidelines and offers a solid foundation for any project that conforms to the objectives of public utility, institutional or collective purposes.

Travel time
-
Linh Quach

Linh Quach

1 / 13
Linh Quach

Linh Quach

  • Parking space
  • Balcony / Terrace
  • Garage
CHF 1,890,000.–
1,358m² floor space
3360 Herzogenbuchsee

Work and living combined

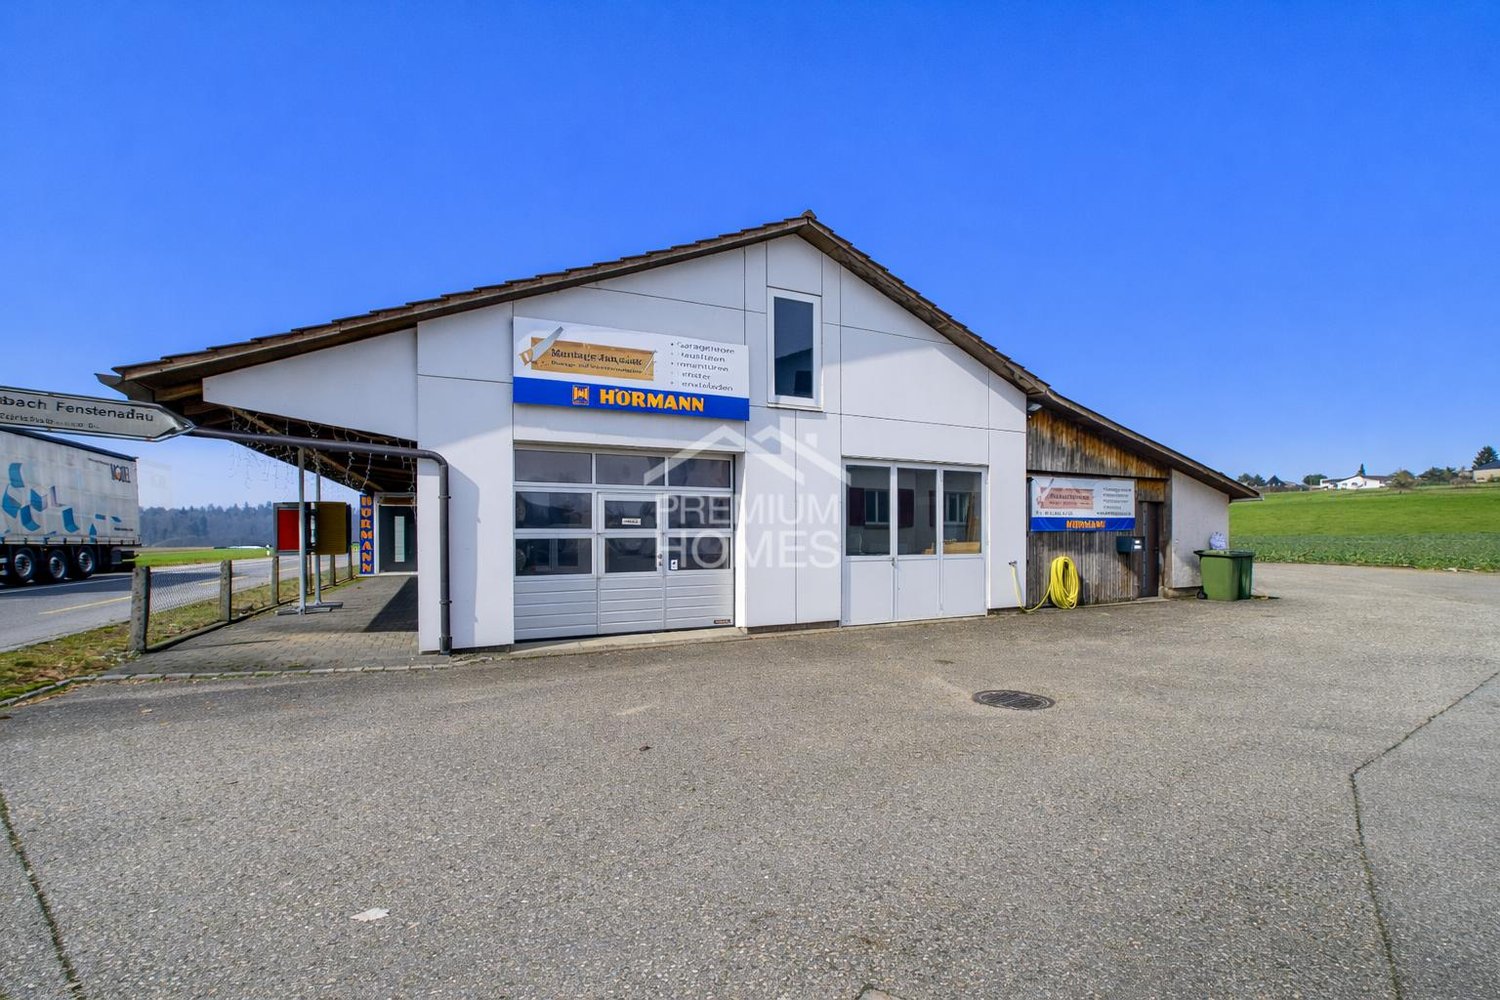
This unique residential and commercial ensemble is specifically aimed at entrepreneurs who want to combine work, living, and investment in one location. The very spacious plot in the agricultural zone offers all-day sunshine, complete privacy without direct neighbors, and excellent visibility thanks to its location on a well-frequented main road. The property is ideal for self-employed individuals, expanding businesses, or company founders who want short distances and a sustainable structure.The multi-family house comprises three residential units, with the ground floor and the first upper floor merged into a spacious main apartment in 2008. The expansion is modern and well-maintained, supplemented by a new roof, a contemporary kitchen, and partial underfloor heating. In total, 10.5 rooms with approximately 233 m² of living space are available. Windows with triple glazing provide effective protection against noise emissions. Two balconies with an unobstructed view of the adjacent agricultural zone and the spacious garden area with a swimming pool and green space underline the high quality of living. The attic apartment has renovation potential and enables additional rental income. Several storage spaces and a carport for up to four vehicles are available.The commercial area offers approximately 509 m² of usable space and is currently equipped and rented as a workshop for carpentry and window construction. Spacious work and assembly areas, storage, office, and exhibition spaces allow for versatile usage possibilities. Several garage doors, a separate entrance and exit for trucks, and display windows with direct visibility onto the main road ensure optimal logistics and presence. The offer is complemented by a carport for up to eight transporters and outdoor areas. The heating is provided by a wood-fired boiler.A rare opportunity for entrepreneurs who want to further develop their business and combine living, working, and additional income in one location. Here, no wishes are left unfulfilled. Take advantage and convince yourself! This PREMIUM HOMES offer includes: • Well-visible location on a heavily frequented main traffic axis • No direct neighbors thanks to the adjacent agricultural zone • Quiet solitary location despite optimal accessibility • Spacious plot with diverse usage possibilities • Clear separation of commercial and residential areas • Ideal conditions for expansion or company founding • Residential and workshop building in traditional timber frame construction • Functional workshop with high usable space • Spacious work and assembly areas • Separate entrance and exit for trucks • Several garage doors for direct delivery • Display windows with optimal advertising effect • Office, exhibition, and storage spaces available • Extensive parking possibilities • Spacious residential building with three residential units • Modern main apartment • Two balconies with unobstructed view into the green • Attractive garden with swimming pool • Additional rental income possible through separate apartment Interested? We would be happy to take you through a non-binding viewing! Do you want to sell your house or apartment worry-free? We will tell you the current market value of your property, discreetly and non-bindingly! Are you interested in a first non-binding exchange of ideas? Don't hesitate and contact us. We look forward to you.

  • Parking space
  • Balcony / Terrace
  • Garage
Flamur Sylejmani

Flamur Sylejmani

1 / 13
Flamur Sylejmani

Flamur Sylejmani

  • Parking space
  • Elevator
CHF 2,399,000.–
1,468m² floor space
8320 Fehraltorf

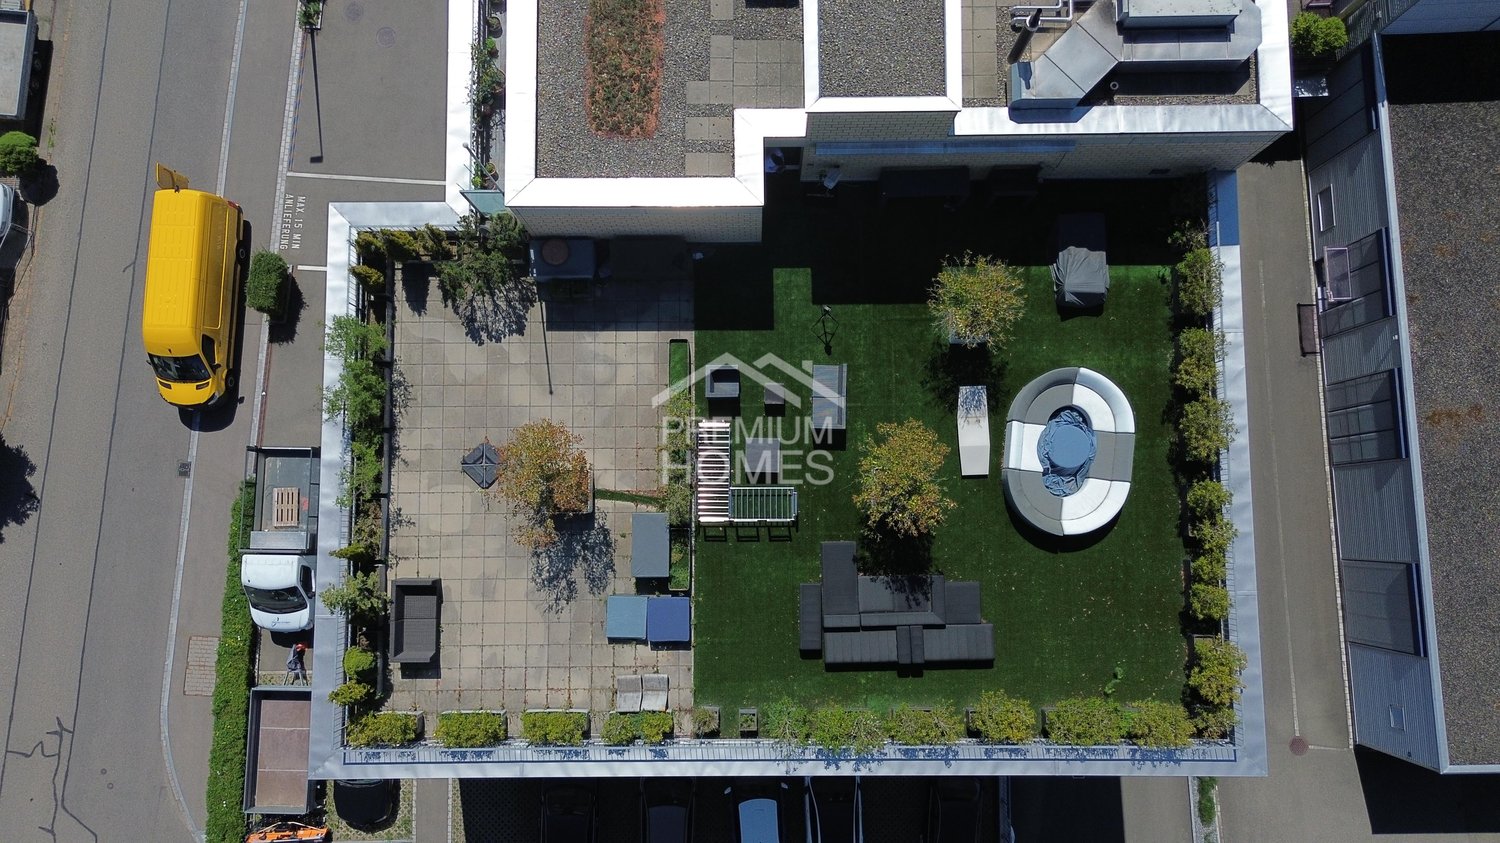
Plenty of space for your business idea - office, showroom & warehouse

Attractive commercial space in Fehraltorf presents itself as a versatile commercial property with a well-thought-out room layout and high-quality construction. The bright and representative office spaces create a pleasant working environment and are ideal for service companies, trading companies, showrooms or innovative commercial uses.The offer is complemented by spacious storage areas with separate outdoor access and comfortable delivery, making the property also suitable for companies with logistics or storage needs. An exclusive terrace for sole use rounds off the attractive overall offer and provides additional value for employees or customers.Thanks to the modern construction, flexible usage possibilities and excellent accessibility, this property is a sustainable investment for both owner-occupiers and capital investors. Here, no wishes are left unfulfilled. Take advantage and convince yourself! This PREMIUM HOMES offer includes: • Modern office and commercial spaces • High-quality construction • Approx. 496 m² of office/commercial space • Additional approx. 356 m² of storage space in the basement • Separate storage access with gate and optimal delivery • Spacious terrace with exclusive use • Lift and barrier-free access • Representative business building • Flexible use for office, service, trade or showroom • Excellent connection to train station as well as highways A1 and A15 • Attractive business location in the dynamic economic area • 4 external parking spaces excl. Interested? We would be happy to take you through a non-binding viewing! Do you want to sell your house or apartment worry-free? We will tell you the current market value of your property, discreetly and non-bindingly! Are you interested in a first non-binding exchange of ideas? Don't hesitate and contact us. We look forward to hearing from you.

  • Parking space
  • Elevator
Alexander Münger

Alexander Münger

1 / 10
Alexander Münger

Alexander Münger

  • Parking space
  • Garage
  • Pets allowed
  • +6
CHF 550,000.–
101m² floor space
9400 Rorschach

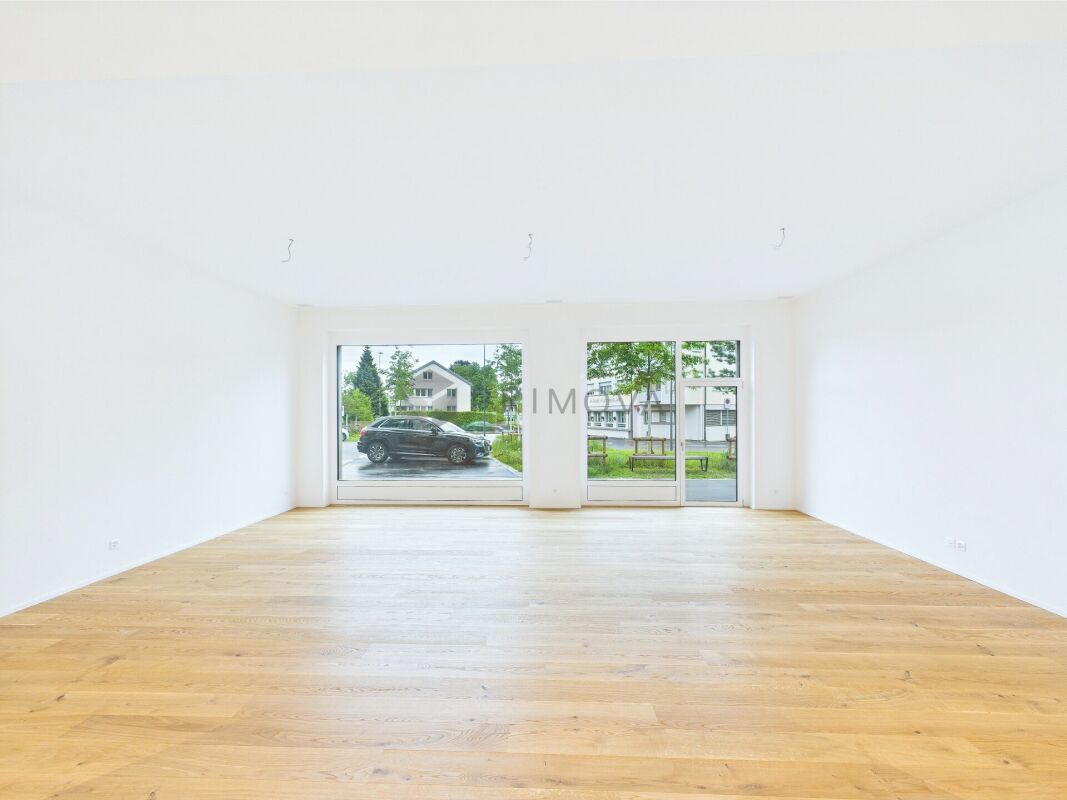
Representative loft studio with large shop window & parking spaces

Modern Minergie new building with top equipment In the heart of Rorschach, a new and modern development "Stadtleben" has emerged. Four carefully designed houses offer a total of 30 owner-occupied and 42 rental apartments, as well as five attractive commercial spaces, embedded in a vibrant, mixed neighborhood with high quality of stay.In the center of the settlement, a inviting meeting point was created with trees and seating - a green place of encounter for every age group.The commercial space offered here convinces with its well-thought-out room layout and versatile usage possibilities. Large, floor-to-ceiling shop windows provide a bright, friendly atmosphere and present your service or offer optimally to the outside. Thanks to the central location, foot traffic, and parking possibilities directly in front of the house and in the underground garage, this space is ideal for concepts like hairdresser, cosmetics and beauty, sales areas, or a modern office.The buildings were constructed massively, earthquake-proof, and in the Minergie standard, and achieve excellent sound values. An own comfort ventilation, the heating via geothermal probes (deep drilling) as well as a photovoltaic system for sustainable power generation underline the high energetic standard. Additionally, the underground garage is prepared for electric mobility and with the elevator you can reach comfortably and barrier-free from the garage directly into the house.This commercial space not only offers an ideal environment for your business idea but also a sustainable, economically sensible investment in the future - in the heart of the city.The following highlights are offered by this commercial space: • Large, floor-to-ceiling shop windows • Main entrance directly from the street • Separate access from the house interior • Entrance area with practical built-in cabinets • Modern, fully equipped kitchen • Beech parquet floor • Shower/bath/WC with own washing machine and dryer • Additional storage room in the rear area • Own cellar room • 1 x underground parking space à CHF 35'000.- excl. Don't miss this unique opportunity - sign up for a viewing appointment today!

  • Parking space
  • Garage
  • Pets allowed
  • +6
Mark Willers

Mark Willers

1 / 13
Mark Willers

Mark Willers

  • Parking space
  • Elevator
  • Minergie certified
  • +2
CHF 1,100,000.–
122m² floor space
6330 Cham

Central. Exclusive. Tax-attractive

This unique commercial atelier combines the rough charm of historic industrial architecture with modern high-end construction. The symbiosis of impressive exposed concrete, warm clinker brick, and impressive ceiling heights gives the room an extraordinary dynamic and representative appearance. Originally part of the historic paper machine halls, the property was energetically and architecturally renovated to the latest standards in 2023.The room concept spans two levels and convinces with maximum flexibility for creative work, representative customer receptions, or modern office concepts. On the lower floor, a freestanding, massive concrete column makes an architectural statement, while generous window areas flood the room with plenty of daylight. A glance out over the river is always worth it. The well-thought-out lighting and acoustic concept with integrated ceiling sails guarantees a first-class working atmosphere. The high-quality designer kitchen blends seamlessly into the modern design requirements. The entire electronics can be regulated via a modern control center in the entrance area. The 122m² commercial space is complemented by an elegant bathroom with dark ceramic tiles and a walk-in glass shower.The following highlights are offered by this property: • Historic substance • Impressive architecture • High-quality renovation for office, atelier, studio, or showroom • Watt d'Or award: Fossil-free heat supply using geothermal energy, Lorze river energy, and heat pumps • Working on two levels with open room structure and flexible usage options • Modern kitchen with accent lighting and complete equipment for breaks and catering • One bathroom with shower and toilet • Professional soundproofing and lighting concepts • Modern telephone booth • Large lounge area with a view of the Lorze • 1 XXL underground parking space for CHF 50,000.- excl. Take this rare opportunity and let yourself be convinced of the uniqueness of this exceptional property during a personal viewing.

  • Parking space
  • Elevator
  • Minergie certified
  • +2
1 / 11
CHF 590,000.–
198m² floor space
Dübendorfstrasse 17, 8602 Wangen bei Dübendorf

Retail space with office and storage - interesting investment opportunity

Wangen near Brüttisellen combines the advantages of an attractive, natural community with its proximity to the important economic and transport areas of the Zurich region. As part of the Wangen-Brüttisellen municipality, the town is located in the dynamic middle Glattal and thus in a particularly central location between Zurich, the airport, and the Zurich Oberland.Whether you want to use this property yourself or rent it out as an interesting investment opportunity is up to you. What is certain is that this combination of spaces offers you a wide range of possibilities.In the front area, directly at the visitor parking spaces, is the retail space with large shop windows, which is currently rented to an optician's shop. This part is connected to the further office and storage rooms via a staircase. The spacious office area with a separate entrance door in the rear part has a simple, modern kitchen and a terrace area with a garden. There is also a full-fledged wet cell with shower/WC/sink here. Via a staircase, you reach the large storage rooms in the basement, which are ideal for a shipping business.The property includes a double garage space (two vehicles behind each other) in the underground garage. The property is located in a modern, representative building from 2005.The attractive price offers you, in addition to self-use, also the potential for a very good investment opportunity. A combination of self-use and rental to third parties is also conceivable, as the spaces are already well separated.

Travel time
-
1 / 7
CHF 900,000.–
1 room
Rue des placettes 30, 1880 Bex

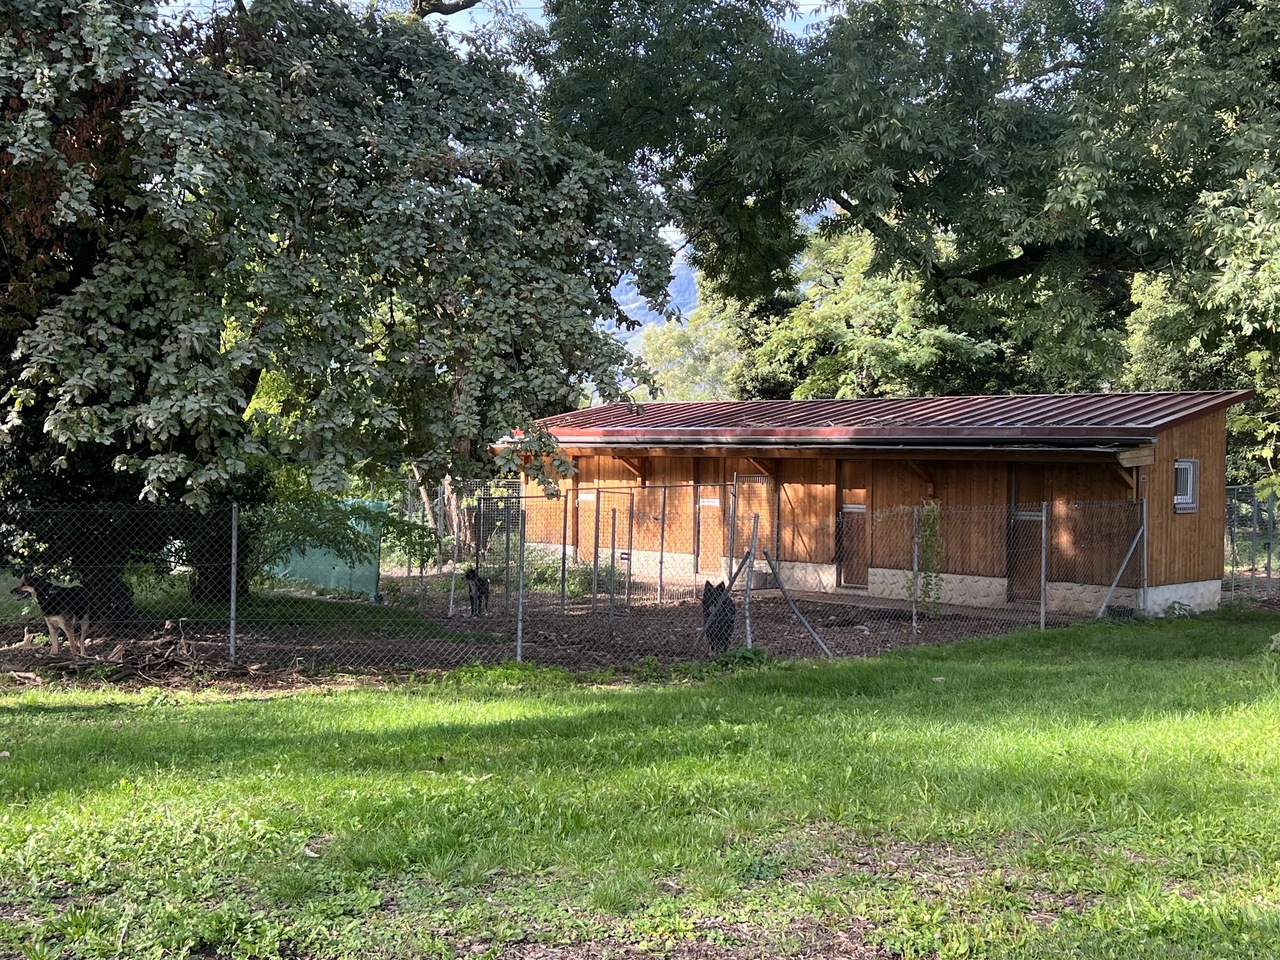
Professional Dog and Cat Boarding

Located on a plot of 11'064 m² in DDP, this estate is a unique reception area for dogs and cats.It is situated in the heart of a forest, away from the village of Bex and in an uninhabited area, just 2 km from the Saint Triphon motorway exit.It was founded in 1936 by General Guisan for the dogs of the army's sanitary troops... and was bought by the Muller family in 1948.In 2006, it was bought almost in ruins, the owner rebuilt it to create a peaceful and secure living space for the animals. This kennel has a permit for the reception of 60 dogs and the production of at least 3 litters.The property is organized as follows: an entrance provides access to the administrative building, which houses the reception, an office, and a training room on the 1st floor. The ground floor is distributed with a grooming salon, an infirmary, and a kitchen as well as a few boxes, a cattery, and a room for rodents. This building was constructed in 2014 following a fire that ravaged the entire building.The dog boxes are located in wooden barns with 3 or 4 boxes, scattered throughout the estate, each having an outdoor area of the type playpen. Each box measures 7.5 m². The barns are heated by ceiling electric radiators. Access to water is located in a cabin in the center of the estate.The entire estate is fenced.Today, the company, Rocher de l'Aigle SA, employs 5 people for the maintenance of the kennel and the management of the animals. All employees of the kennel are professional animal guardians. The infrastructure is also authorized to train apprentices.Building distribution:Building No. ECA-2728: Administrative buildingBuildings No. ECA-2721, 2723, 2725, 4836: 4 barns with 4 boxes eachBuildings No. ECA-2726, 2727: 2 barns with 3 boxes eachBuilding No. ECA-1553: renovated barn as a horse stableA small house located next to the estate will also be part of the sale (in own name): sale price 350'000 CHFThe sale of the kennel will take place through the transfer of the shares of the company Rocher de l'Aigle SA: sale price 900'000 CHFDocuments and information on request

Travel time
-
Basri A.

Basri A.

1 / 13
Basri A.

Basri A.

  • Parking space
  • Balcony / Terrace
  • Elevator
  • +1
CHF 2,398,000.–
510m² floor space
8320 Fehraltorf

Modern commercial spaces with rooftop terrace in Fehraltorf

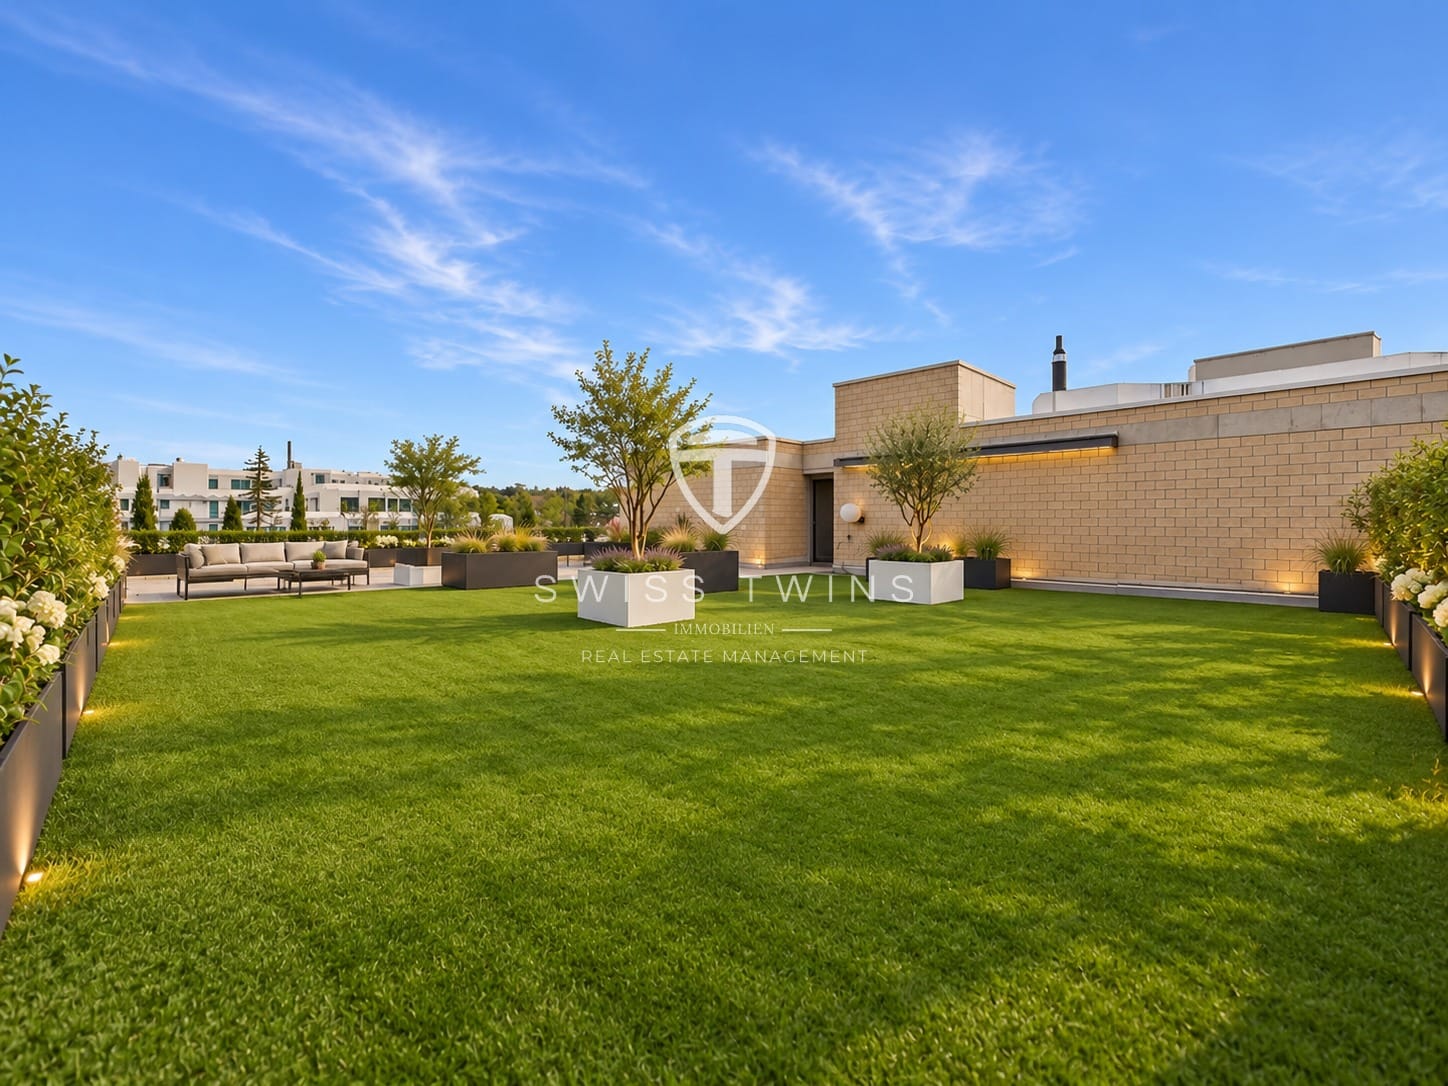
Modern commercial property with spacious office, showroom, and storage areas in Fehraltorf In Fehraltorf, this modern and versatile commercial property is located on the 2nd floor of a well-maintained business building from 2016. The property impresses with a total area of 496 m², supplemented by 356 m² of storage and warehouse space in the basement, and thus offers ideal conditions for companies that value functionality, representation, and high-quality infrastructure.The bright and openly designed office and showroom areas create a modern and pleasant working environment thanks to large window fronts, a room height of 2.60 m, and high-quality interior design. The spacious reception and showroom area is ideal for a representative customer reception, exhibitions, or a versatile presentation of your products and services.The room offer is complemented by a separate conference room, a fully equipped kitchen, and two modern sanitary facilities. These include an employee toilet with shower and a spacious customer toilet with urinal and additional toilet. Spacious storage and warehouse areas In the basement, there are additional 356 m² of storage and warehouse space with a room height of 3.20 m. The areas Warehouse 1 and Warehouse 2 have a separate external access with their own warehouse door and a comfortable entrance. This makes the areas not only suitable as classic storage and warehouse rooms but also ideal for use as a workshop or garage.Another highlight is the over 100 m² large rooftop terrace on the 3rd floor, which can be used exclusively within the framework of a special right. It offers additional space for breaks, customer meetings, events, or representative occasions.The entire building is wheelchair accessible and has a spacious elevator. Three spacious parking spaces with space for up to four vehicles round off the attractive offer and provide additional comfort for employees, customers, and business partners. The most important highlights at a glance: 496 m² of modern office and showroom space • 356 m² of storage and warehouse space in the basement • Attractive gross return of up to 6% achievable • Representative reception and showroom area • Separate warehouse access with warehouse door and good entrance • Over 100 m² rooftop terrace for exclusive use • Conference room and fully equipped kitchen • Two modern sanitary facilities, one with shower • Room height office: 2.60 m • Room height warehouse: 3.20 m • Spacious elevator and fully wheelchair-accessible access • 3 parking spaces for up to 4 vehicles included • Versatile usage possibilities for office, showroom, storage, workshop, or combinations Your new business location This commercial property combines spacious areas, modern equipment, and versatile usage possibilities with a representative appearance. Whether as a long-term company location or as an attractive investment opportunity – this property offers a convincing combination of quality, functionality, and development potential. Swiss Twins Immobilien Real Estate Management stands for personal advice, professional marketing, and sustainable real estate solutions. We accompany you competently and reliably on the way to the right property – professionally, personally, and with passion for real estate.

  • Parking space
  • Balcony / Terrace
  • Elevator
  • +1
1 / 12
CHF 1,449,000.–
3930 Visp

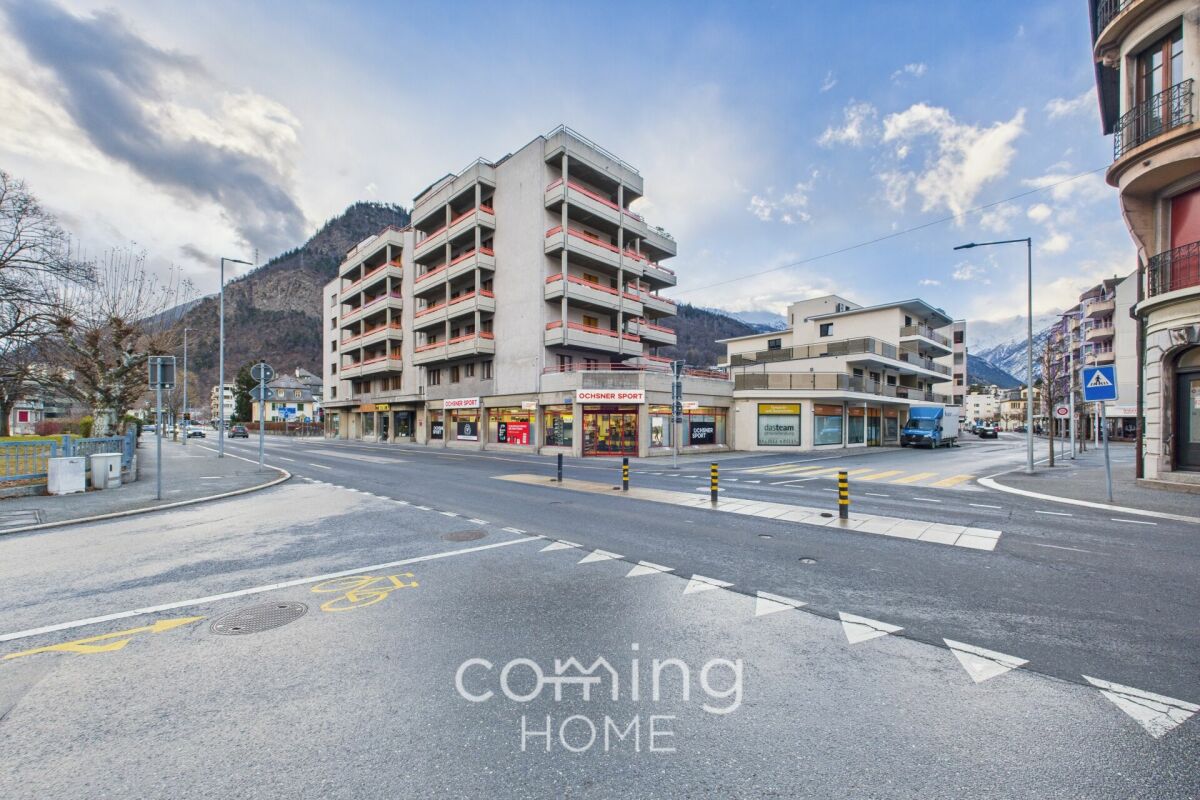
Attractive commercial premises in Visp - 720 m², garage door and four private parking spaces

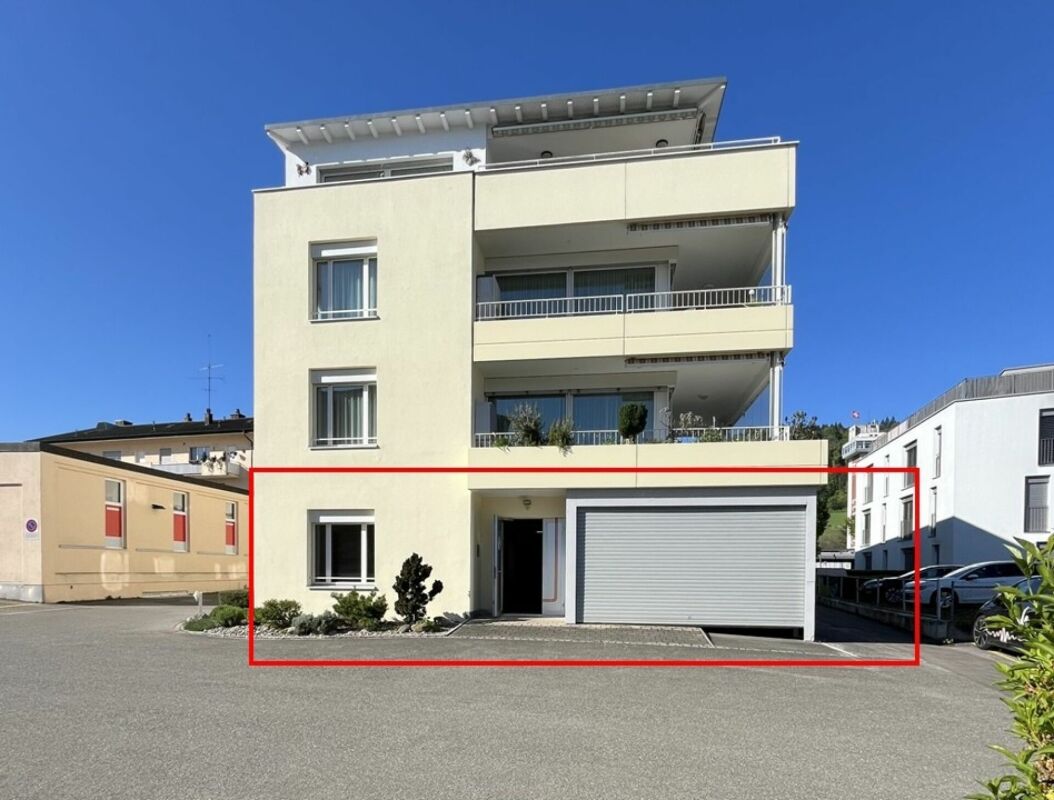
Spacious commercial property in Visp - 720 m² of usable space on Kantonsstrasse This well-maintained ground-floor commercial space is for sale in a central location in Visp, directly on Kantonsstrasse. The 720 m² of usable space offers flexible design options for various commercial concepts?whether retail, exhibition, or storage. Complemented by its own lot with parking spaces and a private garage door, the property provides a solid foundation for businesses seeking a well-connected location in one of the Upper Valais region's strongest economic hubs.Highlights: • 720 m² of usable space on the ground floor: The spacious, open-plan area can be flexibly used as retail, exhibition, or warehouse space and is suitable for a wide range of commercial concepts. • Private lot with 4 parking spaces and a private garage door: The separate access road and the parking spaces included with the property are a clear advantage in this central location?both for deliveries and for customer parking. • Additional parking available: Additionally, 3 more outdoor parking spaces can be rented from the general STWEG. • 58 m² basement space included: Additional storage space directly adjacent to the premises complements the main area perfectly. • Barrier-free access: The premises are wheelchair-accessible, making them conveniently accessible to a wide range of customers. Property description:The commercial space spans 720 m² on a single level on the ground floor and offers a clear, open floor plan. A private garage door allows for direct deliveries. The main space is complemented by a 58 m² basement and a restroom. The building, constructed in 1985, comprises a total of 6 floors with 31 residential units and 4 commercial units and is fully serviced.Location and surroundings:Visp is the economic center of the Upper Valais, featuring high foot traffic and excellent infrastructure. The property is located directly on the cantonal highway, in close proximity to the train station, Coop, Migros, and other high-traffic areas. Its excellent accessibility by car and public transportation makes the location attractive to a wide range of customers.Interested? Contact us for more information or schedule a viewing appointment directly. Find more attractive properties in Switzerland at: www.coming-home.ch

1 / 10
CHF 690,000.–
5.5 rooms
Bahnhofstrasse 11e, 4657 Dulliken

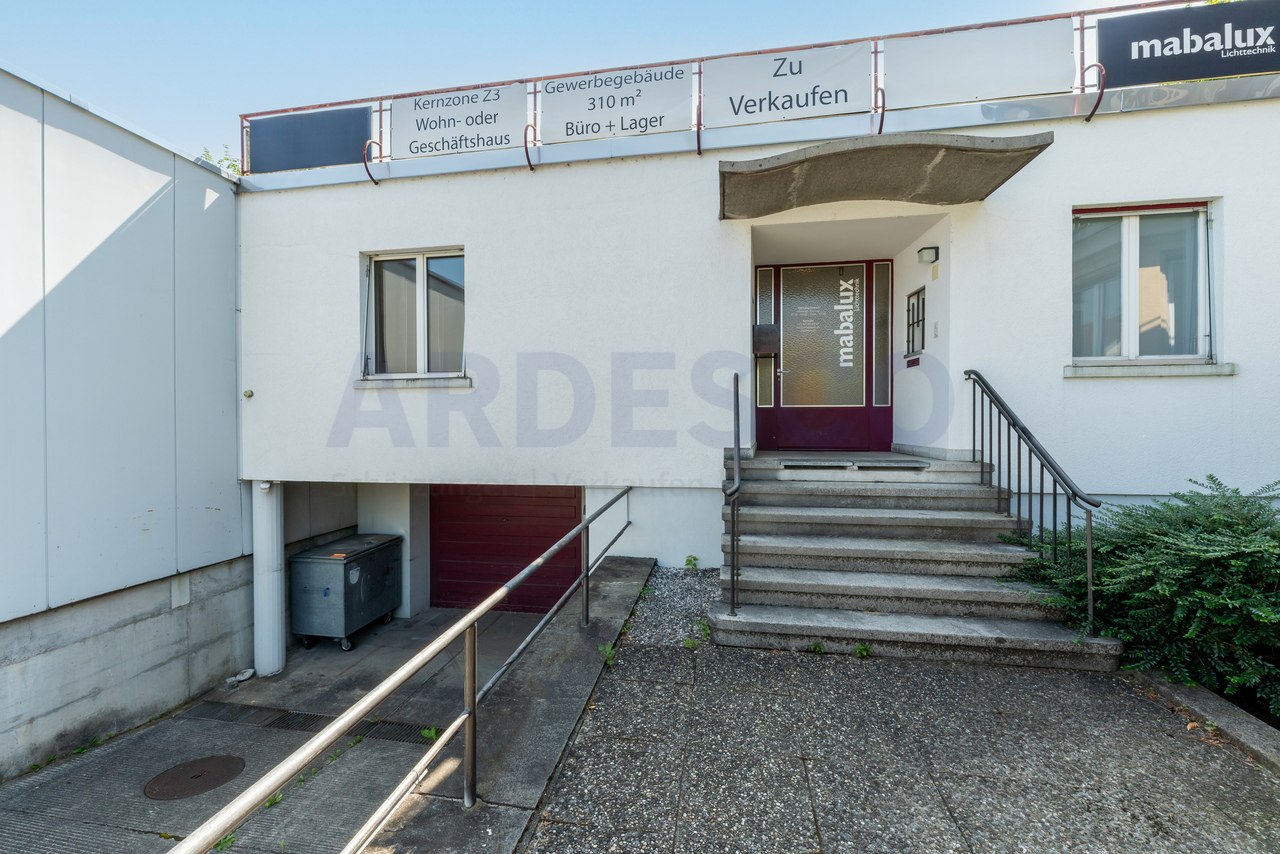
Space for Ideas - Freedom for Your Plans

This property is more than just a place - it's an invitation to achieve great things. Whether as a stylish business property or as a charming residential-business combination: Your vision begins here - bright, adaptable, and full of possibilities. Where ideas find space - and dreams take root.The ground floor welcomes you with an open, bright room that immediately inspires. Perhaps you already see your studio, your creative office - or a cozy living unit with a lot of character here. The atmosphere? Open, friendly, ready for new stories.The basement continues in a versatile way: A spacious garage meets rooms that can be anything - workshop, studio, storage, or a place for hobbies, experiments, or passions. Here, everything has space that doesn't fit in drawers.And then this hidden gem: A terrace and a garden area are just waiting to be brought to life. Whether a green oasis, outdoor lounge, or flower paradise - here you design your very personal retreat under the open sky.The property also has a lot to offer in practical terms: Several parking spaces are available directly in front of the house. They are complemented by three further parking spaces on adjacent plots - reserved for you, your guests, or customers who like to come back.Now enjoy the highlights of this attractive offer: • Bright area on the ground floor • Two wet cells (WC with sink) • Kitchen with plenty of workspace • 1x garage and several outdoor parking spaces • Large usable area in the basement • Development potential in the outdoor area • And much more... Location: Dulliken is located at the northern foot of the Engelberg, the southern outpost of the Solothurn Jura. In the north, the course of the Aare forms a natural border. The village belongs to the canton of Solothurn and is connected to the Olten district. Rural idyll and tranquility despite the nearby cities of Olten (3 km) and Aarau (10 km) make Dulliken an ideal home. In terms of transport, Dulliken is exceptionally well located, and the extremely good connection to public transport enables effortless commuting to Zurich, Basel, Bern, and Lucerne, so that even more distant workplaces can be reached comfortably in a short time.Dulliken has an intact and diverse shopping landscape and an exceptionally well-developed service offering. In addition to the COOP supermarket, Denner satellites, VOI, and gas station shops, there are many other excellent retail, commercial, and service businesses.As your competent contact for any questions about this property, we are of course available to you at any time.If you would like to view more objects, please visit us at www.ardesco.ch.

Travel time
-
Rinore Rudhani

Rinore Rudhani

1 / 13
Rinore Rudhani

Rinore Rudhani

  • Parking space
  • Elevator
  • Wheelchair access
CHF 1,875,000.–
5053 Staffelbach

A location with a future, versatile, stable in value and full of potential

Rare opportunities are scarce on the real estate market, this exceptional residential and commercial property in Staffelbach is one of them. It combines striking architecture, versatile usage possibilities, and attractive development potential to create an investment with sustainable added value.With approximately 1,324 m² of flexibly usable commercial and usable space on a 2,140 m² large plot of land, this property opens up numerous perspectives, whether as a high-yielding investment object, company headquarters, commercial location, or for the gradual further development of existing usage concepts into living space. The combination of existing rental agreements, free spaces, and development reserves creates ideal conditions for long-term value growth and additional revenue potential.The spacious areas, impressive room heights, visible wooden constructions, and characteristic architecture give the property an unmistakable character. At the same time, the goods lift, truck garage, storage areas, and more than ten outdoor parking spaces provide a functional infrastructure that meets different requirements.Thanks to the attractive location in the residential and commercial zone, as well as the good accessibility of the centers Aarau, Zofingen, and Sursee, this property offers not only excellent conditions today but also outstanding development prospects in the long term.Your advantages at a glance:- Attractive combination of existing and development potential- Existing rental income with further revenue potential- Approximately 1,324 m² of flexibly usable commercial and usable space- Plot of land with approximately 2,140 m²- Development reserves for future value growth- Versatile usage possibilities for commerce, services, events, or creative concepts- Goods lift, truck garage, and more than 10 outdoor parking spaces- Well-maintained property in a well-connected locationHas this property sparked your interest? I would be happy to provide you with the complete sales documentation and show you this attractive property in person on site. Rinore Rudhani looks forward to your written inquiry; please fill out the contact form for this purpose. You will receive the documentation promptly from me.

  • Parking space
  • Elevator
  • Wheelchair access
1 / 6
CHF 595,000.–
73m² floor space
Luzernerstrasse, 6204 Sempach

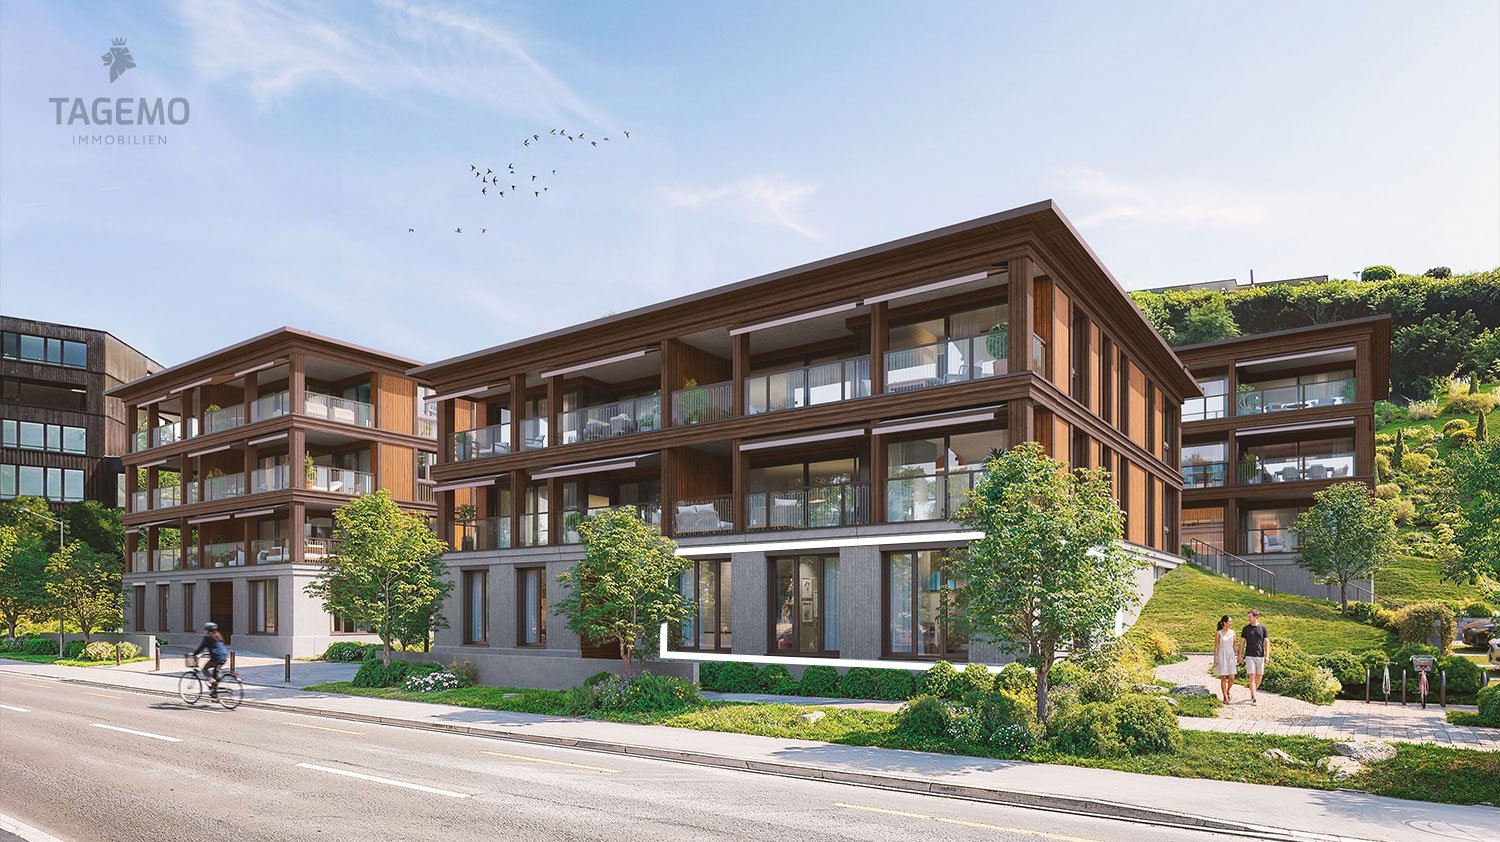
Representative commercial space on Luzernerstrasse

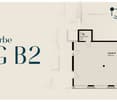
Located in one of the most sought-after areas of the region, 13 exclusive condominiums and 4 commercial spaces are currently being built. Discover this attractive commercial space on the ground floor of house B, directly on the frequently used Luzernerstrasse in Sempach. The commercial space B2 offers: • Spacious usable area: 73 m² total area, divided into a large commercial area (69.7 m²) and a separate toilet (3.6 m²). • Impressive room height: With 3.2 meters of ceiling height, an open and inviting room feel is created. • New building quality: The building will be completed in 2026 and meets modern standards. • Flexible use/individual expansion: The handover takes place in the raw construction state. • Wheelchair accessible: The area is located on the ground floor and is fully barrier-free accessible. • Representative location in the new building directly on Lake Sempach. Location and connection: The commercial space is located on the frequently used Luzernerstrasse and is only a few minutes' walk from the Sempach old town. The public parking lot "Seevogtei" is within sight. Customers and employees who travel from further away benefit from the proximity to the Sempach motorway exit (A2). The "Obertor" bus stop can be reached in just 3 minutes and guarantees short travel times to Sempach-Neuenkirch train station and from there train connections to Lucerne, Sursee, and Olten. Representative location by the lake The commercial space is located in a sunny, frequently visited, and easily accessible location in Sempach. The unobstructed view of Lake Sempach offers a unique working environment. The representative location in buildings with high-priced residential units is particularly suitable for quiet businesses without large public traffic. Customer parking is possible via the guest parking spaces of the Seefeld development or on the public spaces in the surrounding area. Optional: Storage room B1 In the same building, in the immediate vicinity of the commercial space B2, is the practical storage room B1. This includes 15.5 m² and can serve as additional storage space for you. Storage B1 can be purchased for CHF 59,000. We look forward to you! Your personal contacts are looking forward to your call: Manuela Walti, 078 697 06 66, manuela@tagemo.ch Heiner Walti, 078 777 66 66, heiner@tagemo.ch

Manuela Walti

Manuela Walti

Travel time
-

Suggested properties for you based on search results