98 results - Industrial object to buy

1 / 14
Price on request
2,060m² floor space
6221 Rickenbach LU

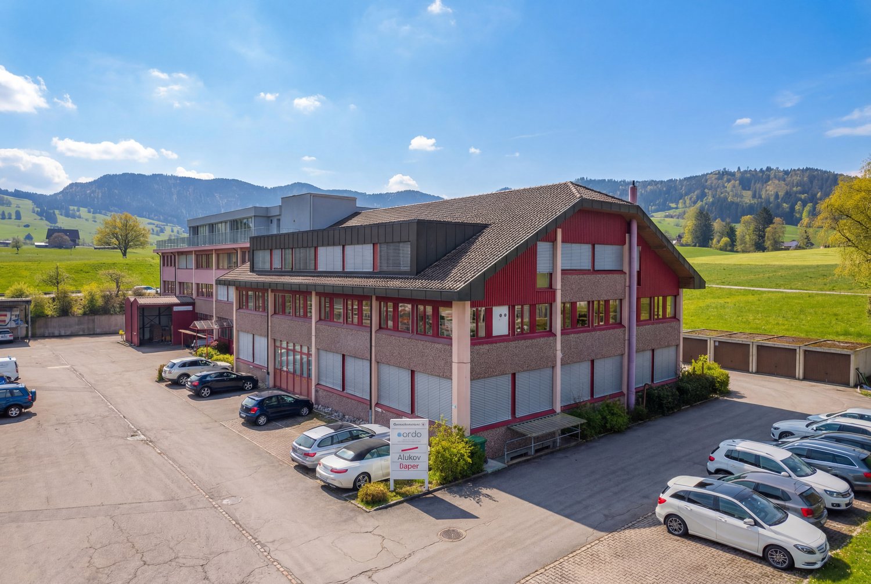
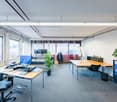
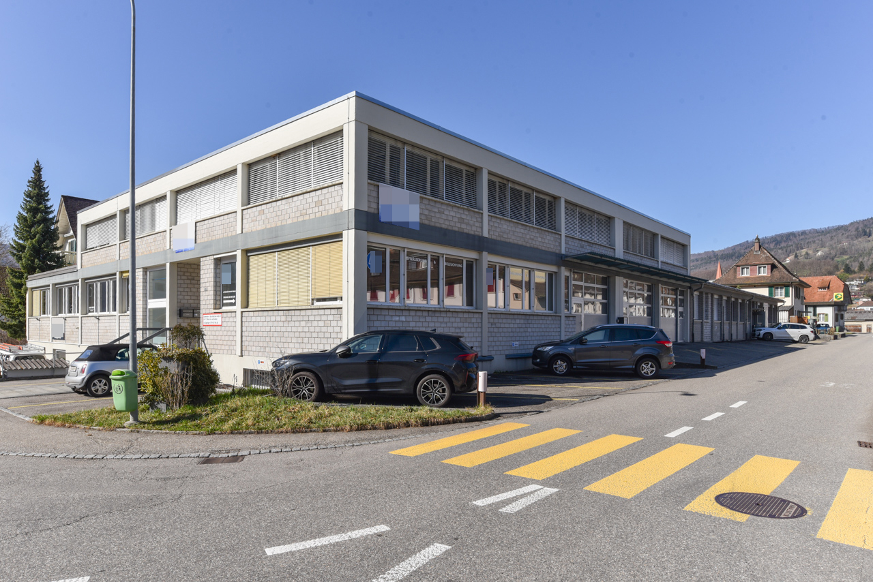
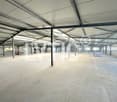
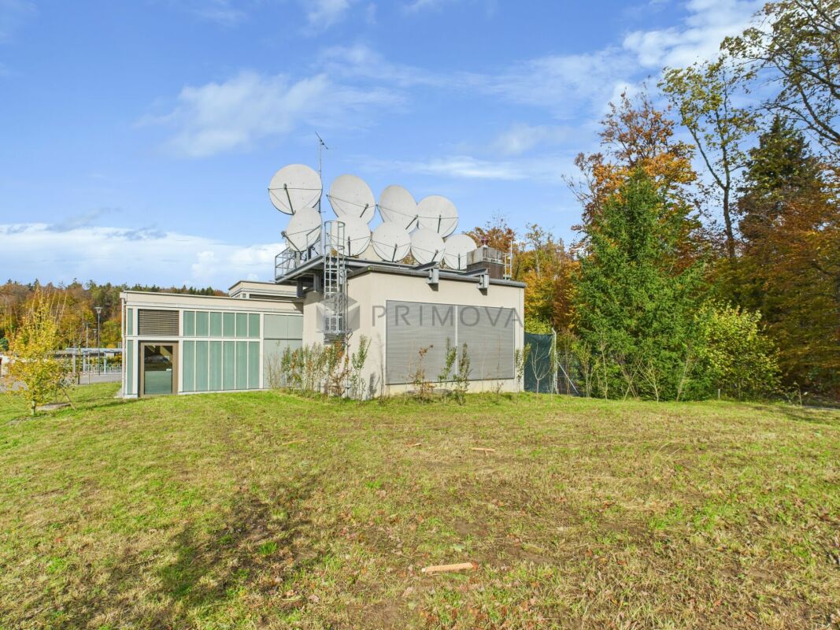
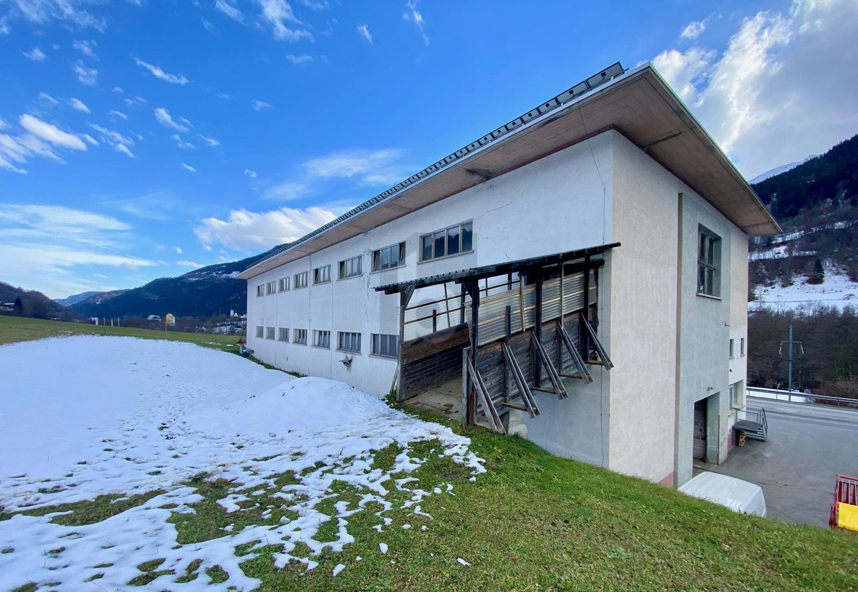
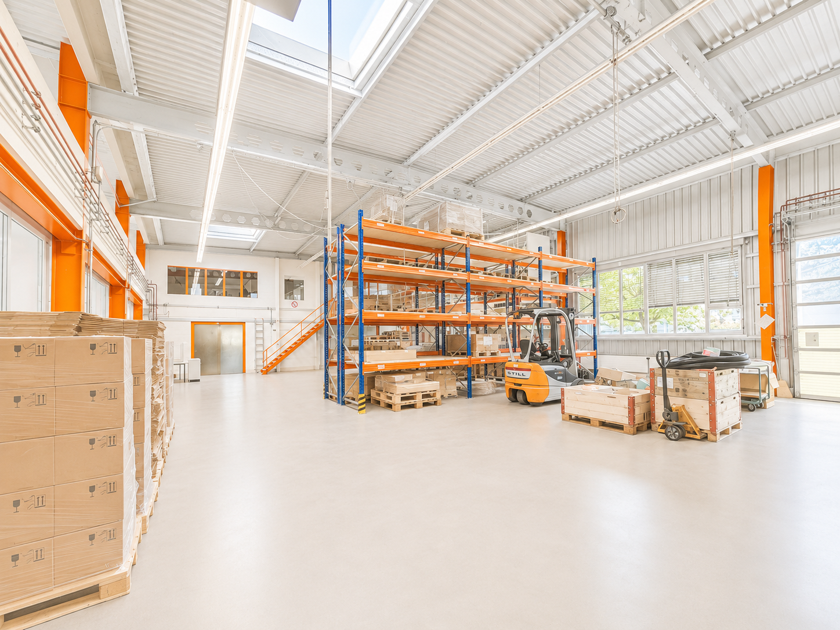
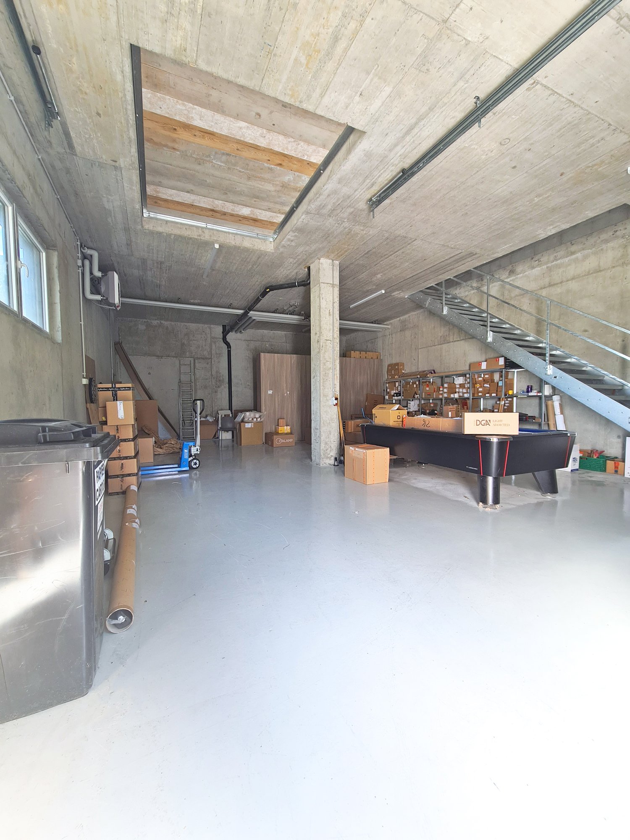
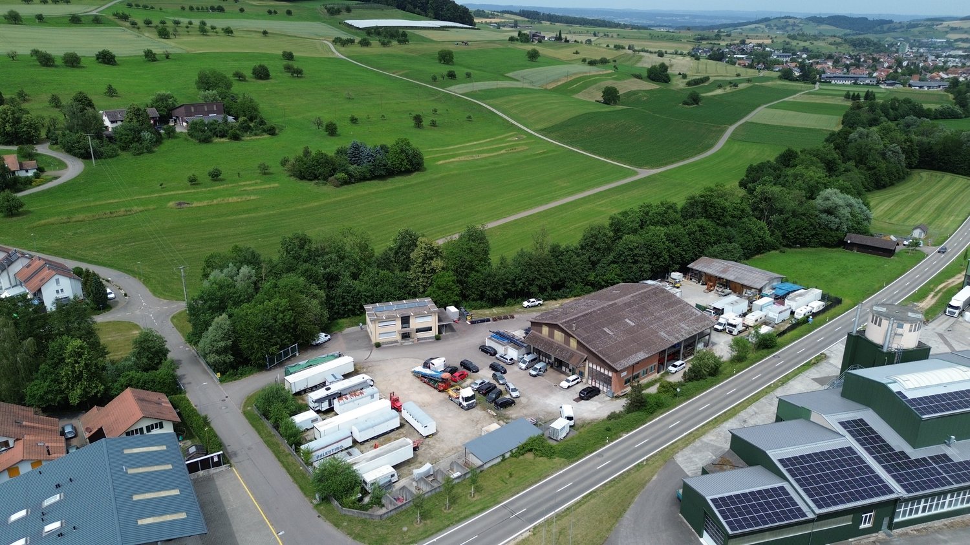
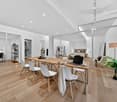
Diverse Business Property with Logistics, Offices, Residential Unit, and Deep Freeze Warehouse

LocationAt Stöckenstrasse 5 in Rickenbach LU, a diverse business property is presented, which combines production, logistics, storage, administration, and living under one roof. The property has been used as a production and logistics site for years and impresses with a well-thought-out building structure, modern infrastructure, and excellent accessibility.The spacious halls offer optimal conditions for logistics, trade, production, and industrial companies. High ceilings, generous spans, bright work areas, several loading zones, and generous maneuvering areas enable efficient operations. The property is complemented by a functional office wing with meeting rooms, break rooms, and social rooms, as well as a fully integrated residential unit on the upper floor.A special highlight is the already integrated deep freeze warehouse, which can be taken over together with the existing cooling technology by agreement. There is also the possibility of taking over high-bay warehouses, shelving systems, and other operating facilities, which allows the location to be continued without major investments.This rare combination of storage, production, office, and living space makes the property an attractive business location with long-term development potential.YOUR ADVANTAGES AT A GLANCEGeneral- Diverse business property- Immediately operational- Very well-maintained overall condition- Flexible usage options- Generous plot of land- Numerous outdoor parking spaces- Good expansion and development opportunitiesProduction & Logistics- Spacious production hall- High-bay warehouse- Several storage areas- Deep freeze warehouse integratedCooling technology available- Several loading and delivery ramps- Generous maneuvering areas- Forklift-friendly halls- Halls with skylights- High payloads and generous spansOffice & Administration- Representative reception- Several office areas- Meeting rooms- Break room- Cloakrooms- Sanitary facilities- Direct connection between office and productionResidential Unit- Fully-fledged residential unit on the upper floor- Ideal for owners, operations managers, or caretakers- Short distances and maximum flexibilityThe property is located in the established industrial area of Rickenbach LU, a economically strong municipality in the Sursee-Mittelland region. The excellent transport links enable short distances to the most important economic regions of Switzerland. The A2 motorway is reachable in just a few minutes and connects the location optimally with Lucerne, Zurich, Basel, Bern, and Zug.The combination of central location, professional infrastructure, and flexible usage options makes this property particularly attractive for both owner-occupiers and investors.Suitable for, among others:Logistics companiesProduction operationsFood industryBeverage tradeCooling and deep freeze logisticsWholesaleE-commercePharmaceutical and medical technologyPackaging companiesAssembly companiesMachine engineeringTechnical service companiesCompany headquarters with production and storageHandover: By agreement.

1 / 10
Price on request
468m² floor space
Chemin en budron E, 1052 Le-Mont-sur-Lausanne

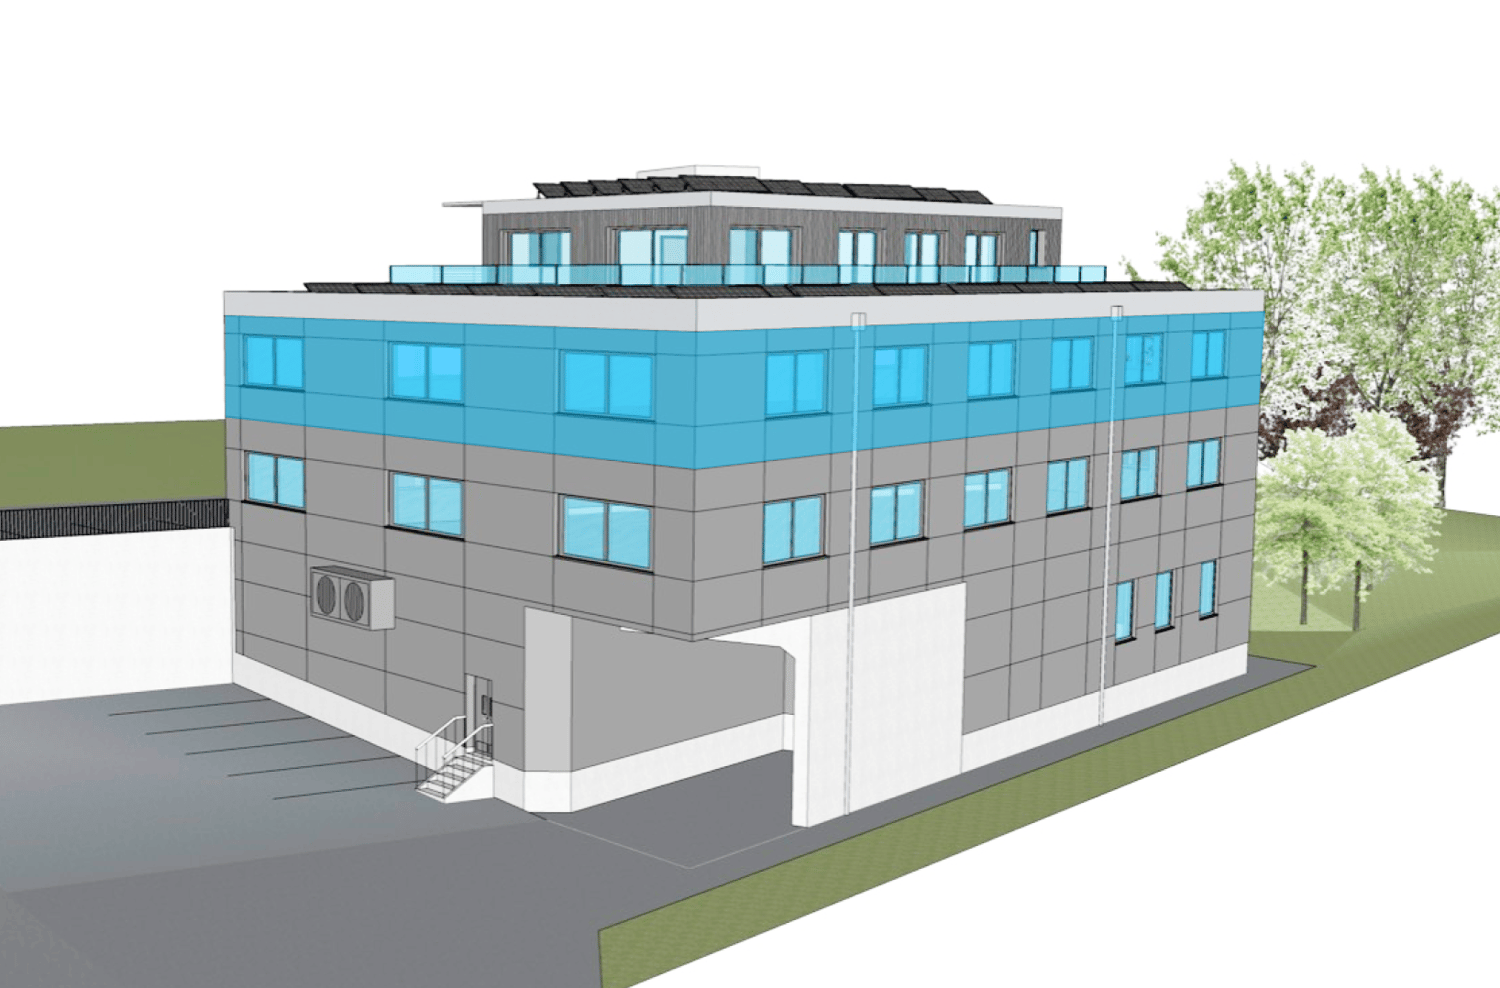
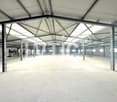
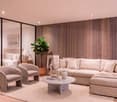
New workshops and offices for sale ZI Budron, Mont-sur-Lausanne Modular lots from 381 m² Minergie building

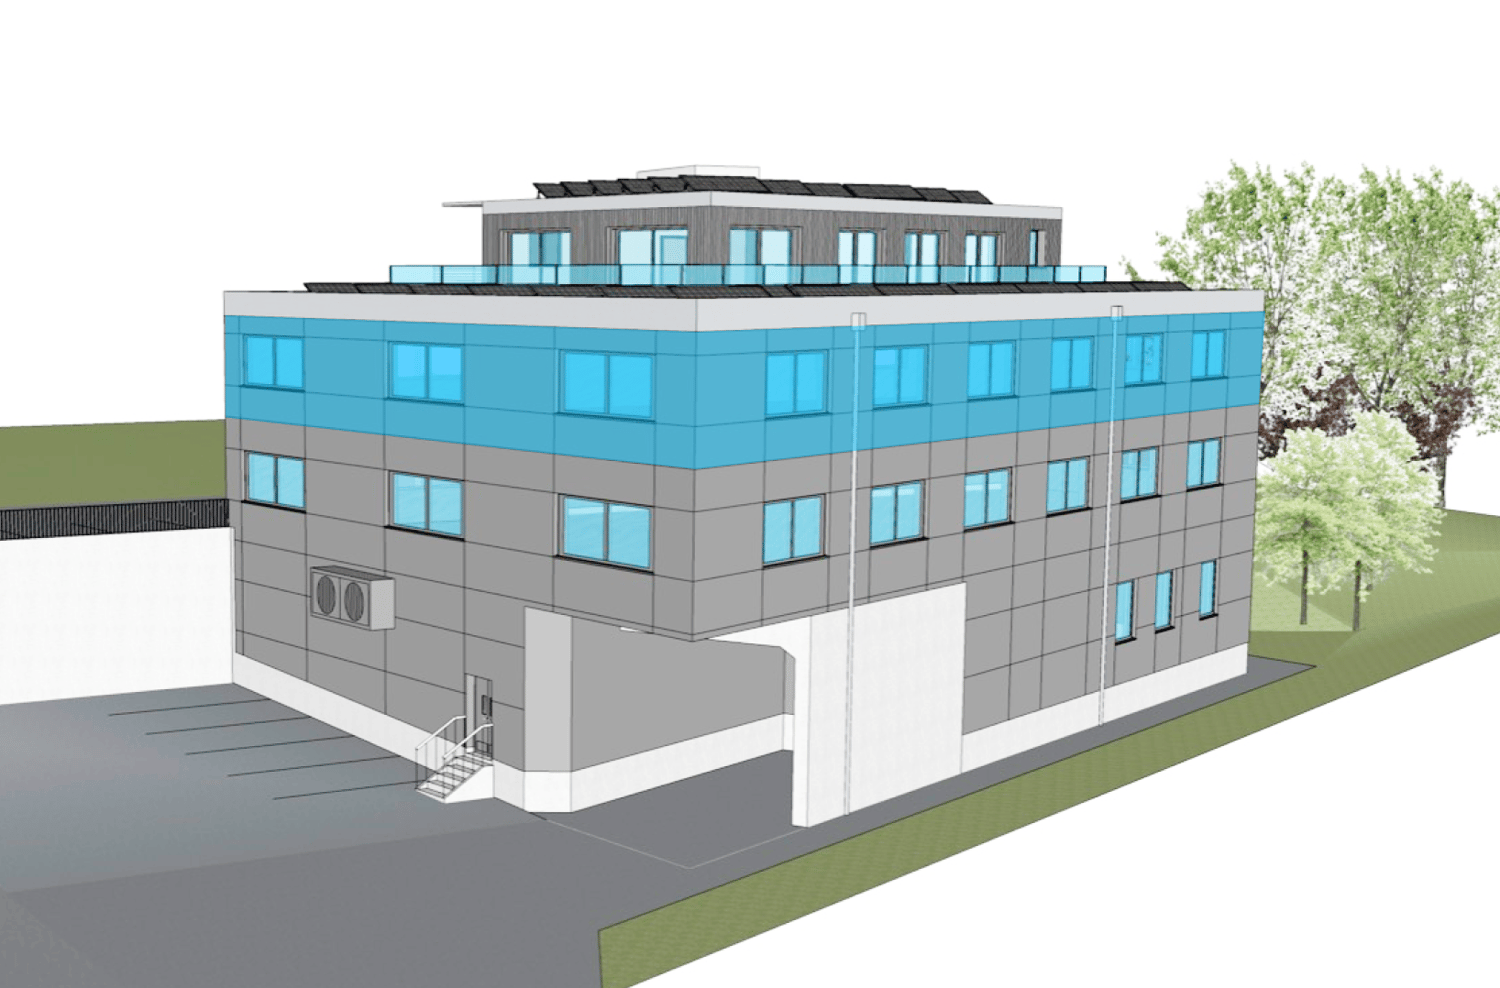
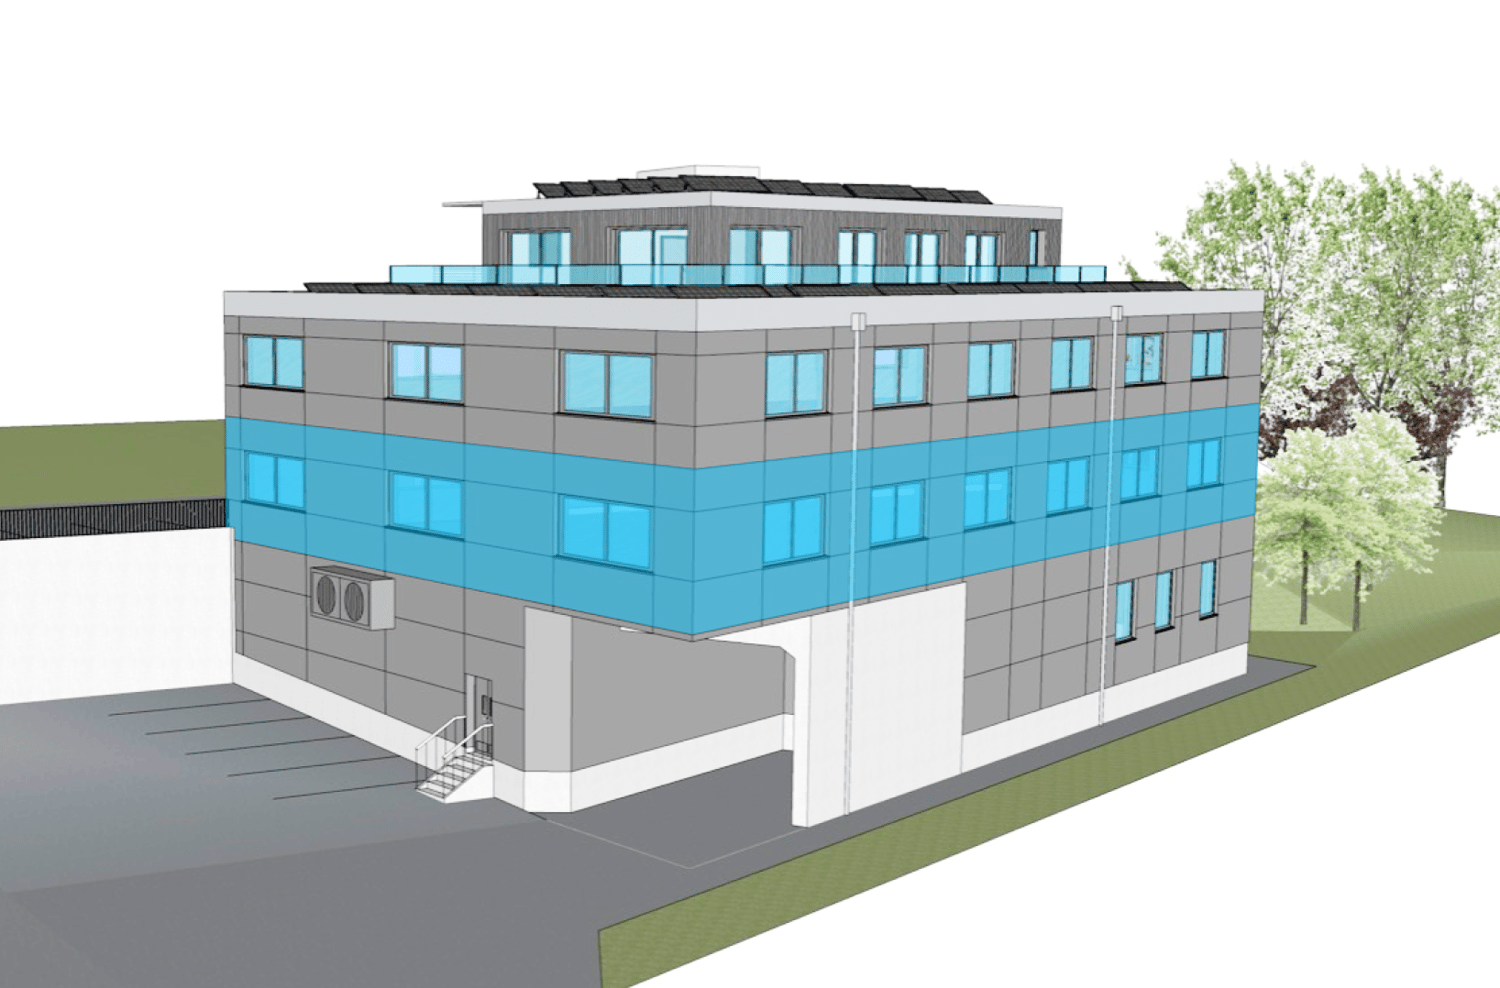
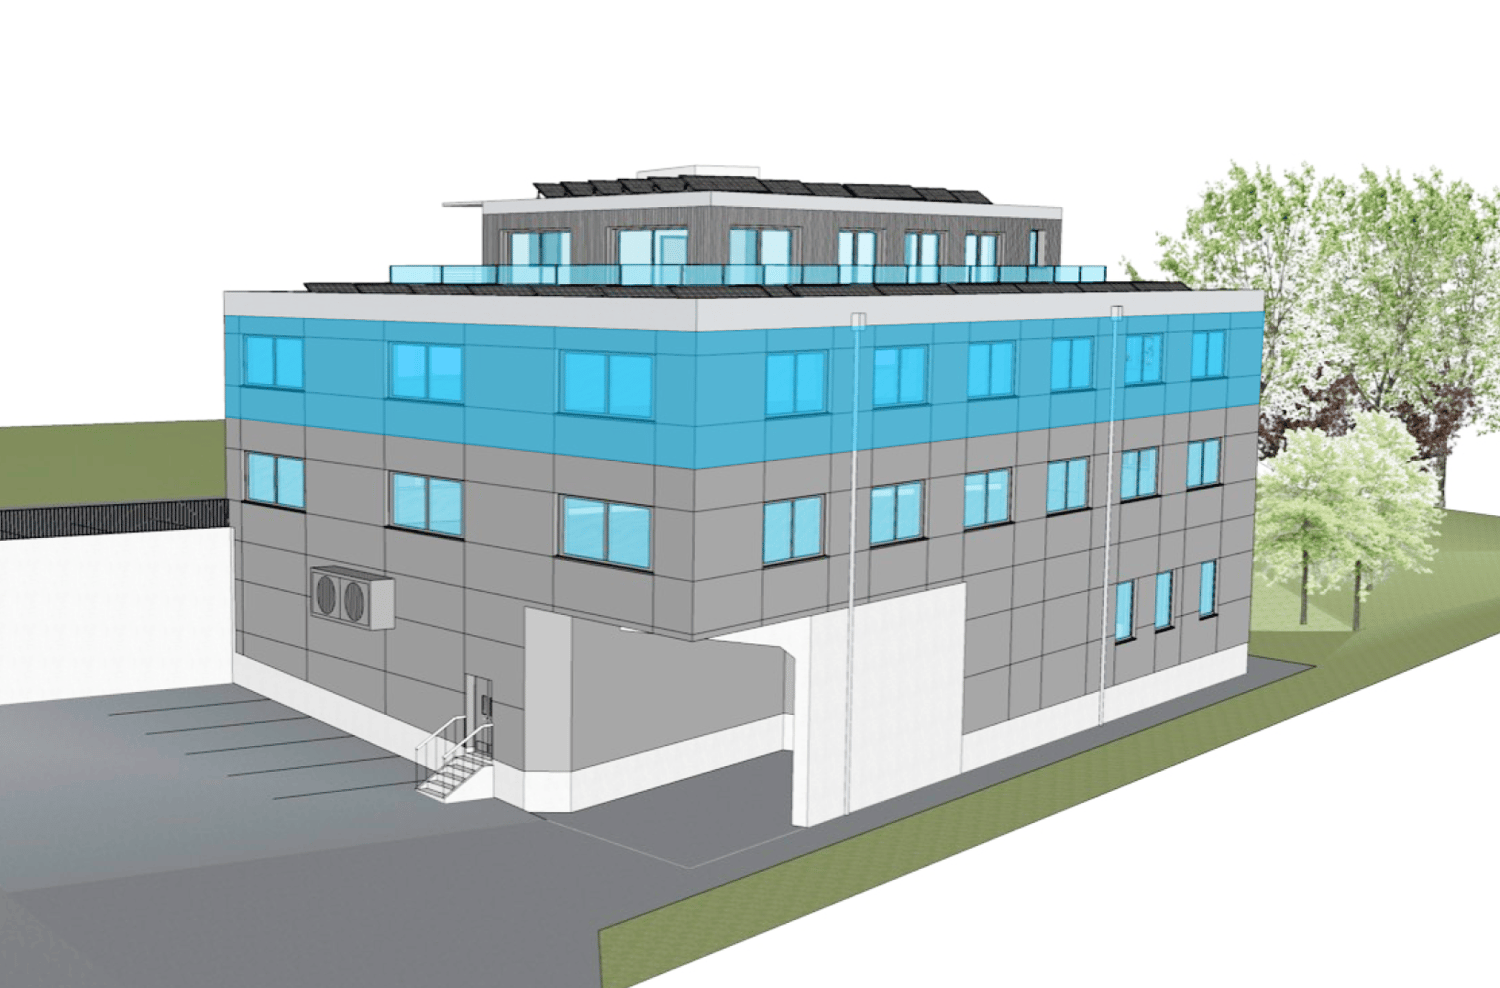
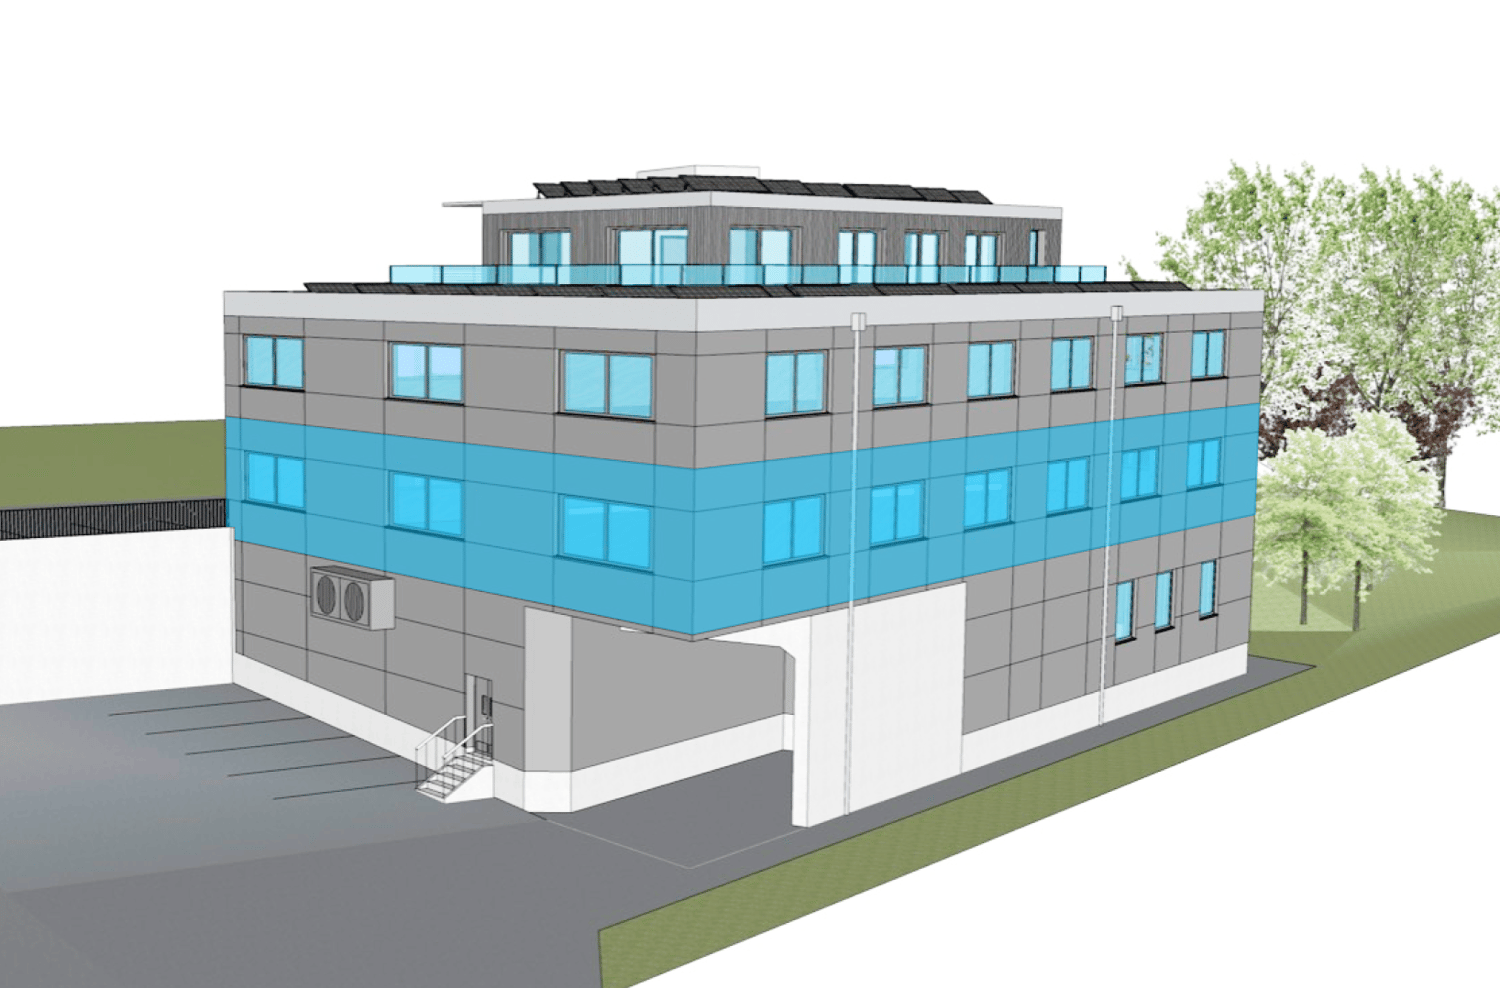
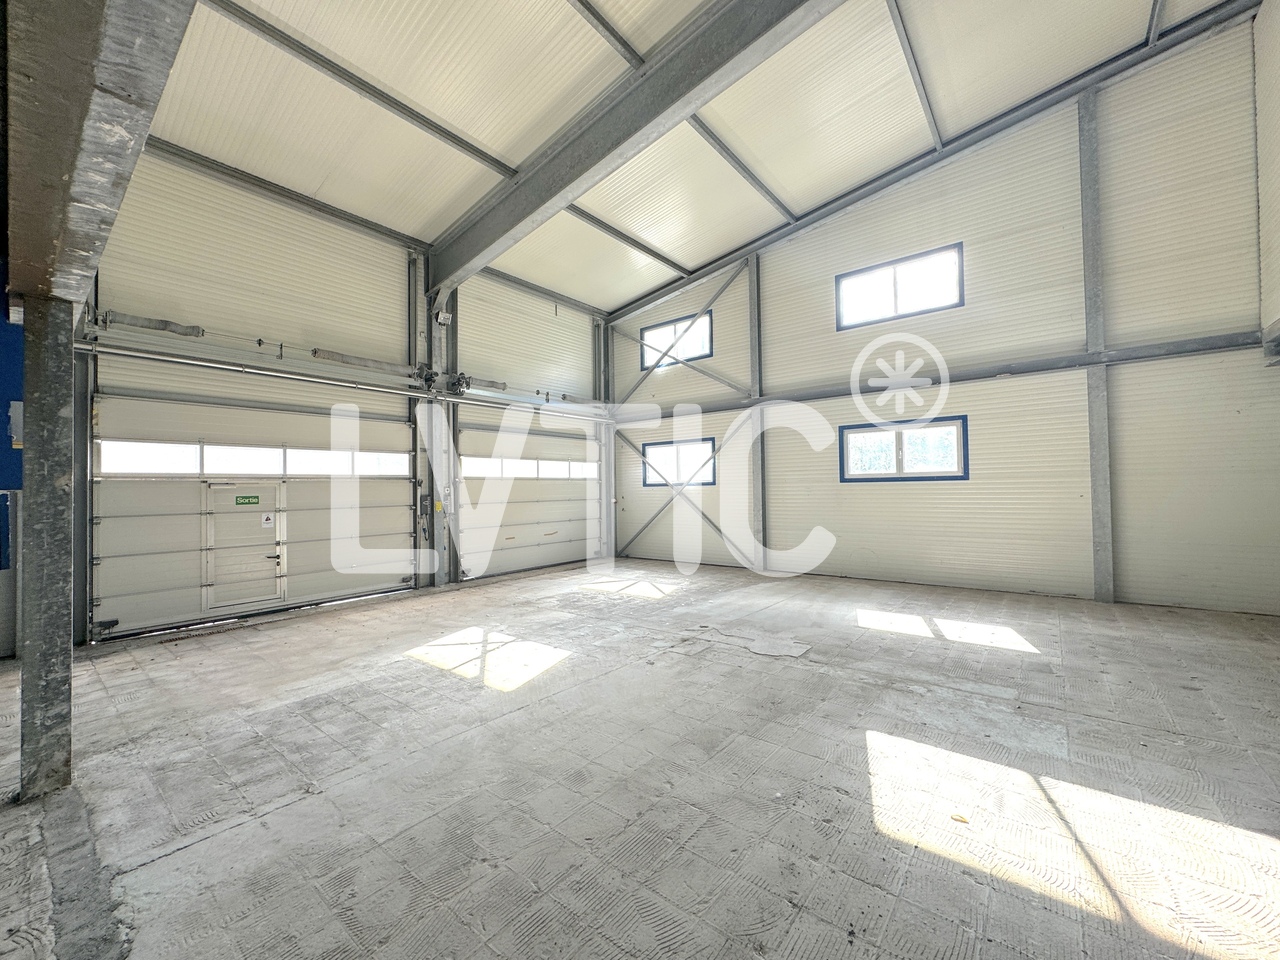
Located in the heart of the Budron Industrial Zone in Mont-sur-Lausanne, this new development offers a unique opportunity for companies looking to be owners and seeking modern, modular, and high-performance spaces. Designed to accommodate high-quality industrial and artisanal activities, this mixed project combines workshops on the ground floor and offices on the upper floor in a Minergie building with a high level of technical design and cooling. Key features: Modular spaces, possibility of combining several areasWorkshops on the ground floor with a ceiling height of 6 mBright offices on the upper floor, divisible from 241 m²Minergie building with active coolingSpaces delivered raw or fitted outSectional doors for each areaHigh floor load capacity, suitable for industrial activitiesAvailability: 2027 Available spaces: 449 m² (workshop 335 m² / offices 114 m²)538.25 m² (workshop 355 m² / offices 183.25 m²)381.65 m² (workshop 268 m² / offices 113.65 m²)996.7 m² of offices on the top floor (divisible from 241.35 m²) Total modularity: possibility of combining several areas to form a large space. Technical characteristics: Ceiling height in workshops: 6 mFloor load capacity:Ground floor: 1 t/m²1st floor: 500 kg/m²2nd floor: 300 kg/m² Minergie buildingCooling systemSectional doors for each areaDelivery: raw or fitted out, according to the tenant's needs Price: From CHF 4'900.-/m² Location: The property is located in the Budron Industrial Zone, a major business hub in Mont-sur-Lausanne, and benefits from: direct access to the Lausanne motorway axes,immediate proximity to the region's industrial companies,a dynamic environment recognized for its functionality and logistical efficiency. Why CBRE: Detailed analysis of your real estate needsComparison of available spaces on the marketPrivileged access to off-market opportunitiesComplete assistance in negotiation and lease signing Contact us today to obtain the complete dossier or to discuss your needs and find the adapted solution for your activity in this new development.

1 / 9
  • Parking space
  • Garage
  • Elevator
CHF 5,950,000.–
3,264m² floor space
6314 Unterägeri

YIELD PHENOMENON (BR SHOULD: 8.7 %) IN A TAX HAVEN

In Unterägeri this spacious commercial space with a total of 3'005 m² usable space is for sale. The offer is ideal for industrial or commercial uses and impresses with a strong combination of existing earning power, solid expansion potential and a strategically attractive location between the economic centers Lucerne, Zug and Zurich.Sold are 858/1000 of the entire property in condominium ownership. The current tenant index shows a lucrative tenant mix with additional development potential: The gross yield IS at 6.9 %, the gross return TARGET is 8.7 %. This offers investors an exciting opportunity to combine existing returns with further optimization potential.The versatile space on offer comprises around 1,778 m² of office space, 430 m² of production space and a further 830 m² of warehouse space. The property is in good condition and has been continuously maintained thanks to regular investments. An elevator, a fibre optic connection as well as four garages and around 50 outdoor parking spaces round off the attractive overall package .The existing feasibility study for an extension offers additional appeal.According to the study four full storeys with a total of over 1,800 m² of additional gross floor area are feasible. This opens up interesting prospects for long-term further development and an even more efficient use of space.An additional plus point is the long-term building rights agreement with the corporate municipality Unterägeri until the year 2075. Together with the fiscally attractive and economically well developed location this results in a rare investment with substance, flexibility and future potential.In Unterägeri this spacious commercial space with a total of 3'264 m² of usable space is for sale. The offer is ideal for industrial or commercial uses and impresses with a strong combination of existing earning power, solid expansion potential and a strategically attractive location between the economic centers Lucerne, Zug and Zurich.Sold are 858/1000 of the entire property in condominium ownership. The current tenant index shows a lucrative tenant mix with additional development potential: The gross yield IS at 6.9 %, the gross return TARGET is 8.7 %. This offers investors an exciting opportunity to combine existing returns with further optimization potential .The versatile space on offer comprises around 1,778 m² of office space, 430 m² of production space and a further 830 m² of warehouse space. The property is in good condition and has been continuously maintained thanks to regular investments. An elevator, a fibre optic connection as well as four garages and around 50 outdoor parking spaces round off the attractive overall package .The existing feasibility study for an extension offers additional appeal.According to the study four full storeys with a total of over 1,800 m² of additional gross floor area are feasible. This opens up interesting prospects for long-term further development and an even more efficient use of space.An additional plus point is the long-term building rights agreement with the corporate municipality Unterägeri until the year 2075. Together with the fiscally attractive and economically well developed location this results in a rare investment with substance, flexibility and future potential.Interested? Further information, pictures and a virtual tour as well as viewing options can be found at: propertyowner.ch/en/real-estate/26-00015 Determine property value free of charge. See exclusive listings first. As a member of the Swiss Property Owners Association, you benefit from a free property valuation and get access to exclusive listings on propertyowner.ch before they are published publicly.

  • Parking space
  • Garage
  • Elevator
1 / 9
  • Elevator
Price on request
155m² floor space
3653 Oberhofen Thun'see

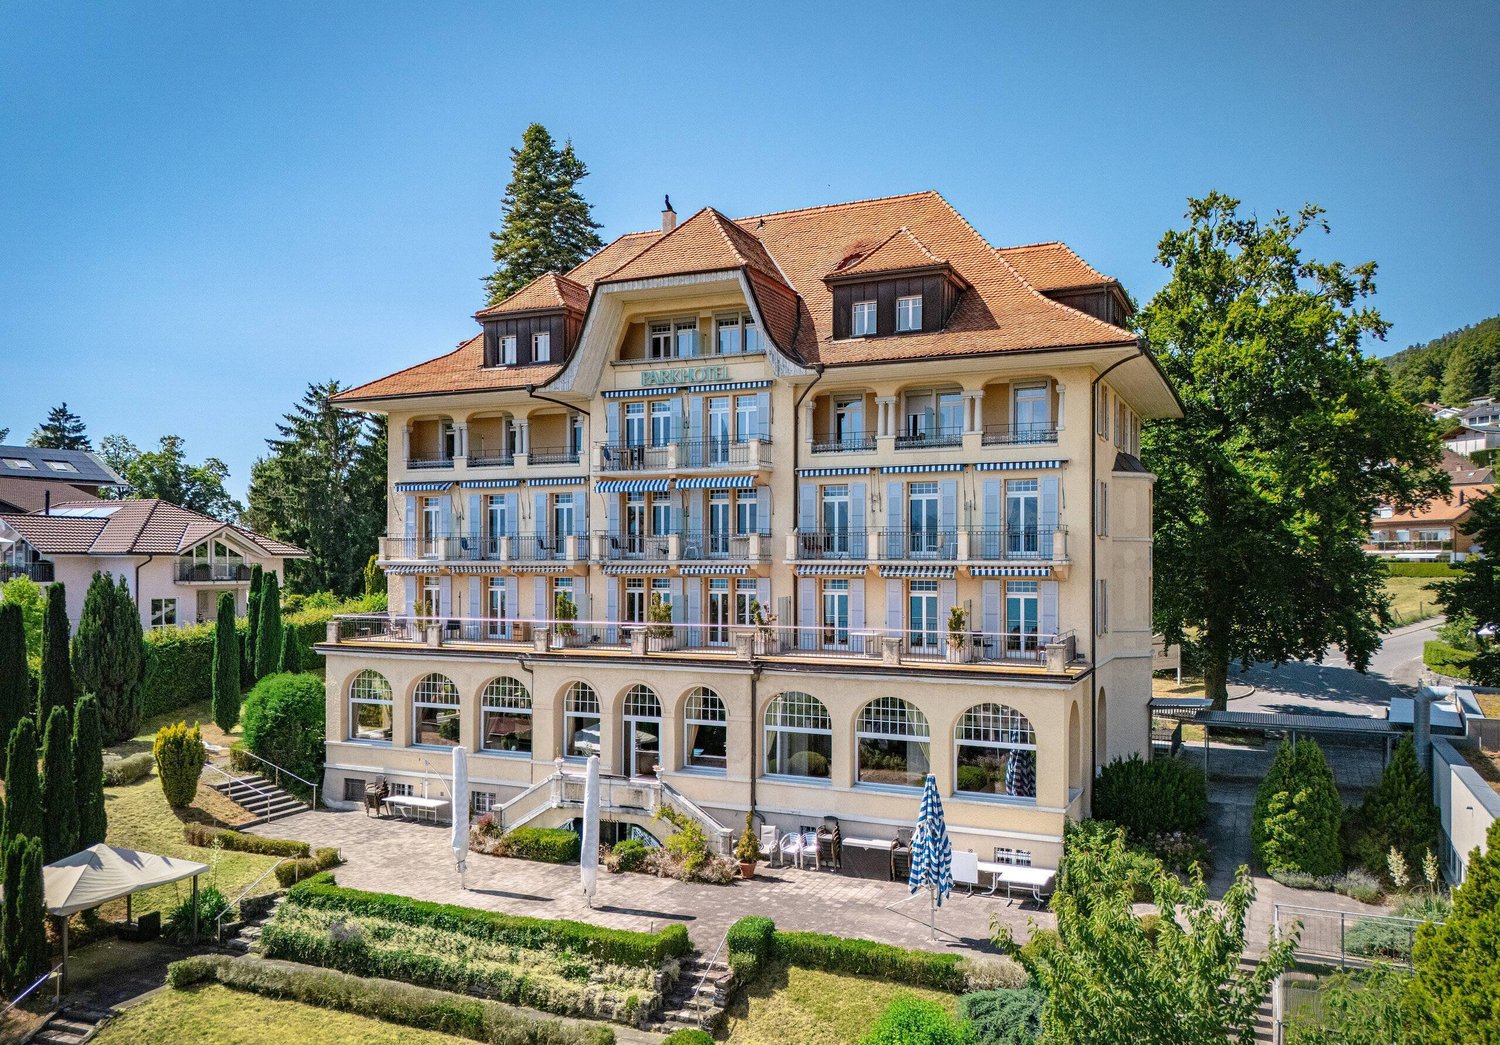
MAJESTICALLY ABOVE LAKE THUN - PARKHOTEL OBERHOFEN

The traditional Parkhotel Oberhofen is situated in a privileged panoramic location above Lake Thun.The property combines over 100 years of hospitality with diverse perspectives for future-oriented utilization concepts.The 1913 built building comprises 32 guest rooms, some with balcony and lake view, as well as an existing extension, which is currently used as an event venue . This offers itself for the expansion into areas such as wellness, fitness, gastronomy, culture or other concepts.The property was continuously maintained and renovated, among others in the years 2000 and 2013. The solid structural substance opens up various development opportunities to investors - be it the continuation as a hotel, the conversion to a care vacation home, serviced apartments or other uses.The location combines tranquillity with good accessibility: the lake, the bus stop and the village center are within a few minutes walk . The offer is complemented by an adjacent plot, which offers diverse potential for expansion, new construction or alternative concepts .This presents the Parkhotel Oberhofen as a unique opportunity for investors with vision.The traditional Parkhotel Oberhofen is situated in a privileged panoramic location above Lake Thun.The property combines over 100 years of hospitality with diverse perspectives for future-oriented utilization concepts.The 1913 built building comprises 32 guest rooms, some with balcony and lake view, as well as an existing extension, which is currently used as an event venue . This offers itself for the expansion into areas such as wellness, fitness, gastronomy, culture or other concepts.The property was continuously maintained and renovated, among others in the years 2000 and 2013. The solid structural substance opens up various development opportunities to investors - be it the continuation as a hotel, the conversion to a care vacation home, serviced apartments or other uses.The location combines tranquillity with good accessibility: the lake, the bus stop and the village center are within a few minutes walk . The offer is complemented by an adjacent plot, which offers diverse potential for expansion, new construction or alternative concepts .This presents the Parkhotel Oberhofen as a unique opportunity for investors with foresight.Interested? Further information, photos, a virtual tour, and viewing options can be found at: propertyowner.ch/en/immobilien/25-12368

  • Elevator
1 / 6
CHF 250,000.–
54m² floor space
1852 Roche VD

OPPORTUNITÉ D'INVESTISSEMENT - BOX DE RENDEMENT À ROCHE

54 m² sur deux niveaux o Construction 2022 o Objets de rendement o Actuellement loués o Places de parc extérieuresSitués dans la zone industrielle de Roche, à environ 6 km de la sortie d'autoroute d'Aigle, ces box constituent une opportunité d'investissement immobilier avec rendement locatif immédiat.Proposés à la vente à l'unité et déjà loués, ils permettent à l'acquéreur de bénéficier d'un revenu locatif dès l'acquisition, sans recherche préalable de locataire.Chaque box développe une surface utile de 54 m² répartie sur deux niveaux, comprenant 29 m² au rez-de-chaussée et 25 m² à l'étage, accessible par un escalier intérieur.Les locaux sont équipés d'une porte de garage automatique, d'un éclairage intérieur, d'un tableau électrique individuel, d'un sanitaire avec WC et lavabo, ainsi que de raccordements à l'eau et à la fibre optique.Selon le lot, l'acquéreur peut choisir entre un box en extrémité avec vitrage ou un box sans vitrage. Deux ou trois places de parc extérieures complètent chaque lot.Situation locativeLes box sont actuellement loués, avec des loyers mensuels compris entre CHF 1'050.- et CHF 1'100.- selon le lot, soit des revenus locatifs annuels de CHF 12'600.- à CHF 13'200.-.Cette situation locative en place positionne ces biens comme des objets de rendement simples, récents et immédiatement productifs.Prix de vente • Box sans vitrage avec 2 places de parc : CHF 280'000.- • Box sans vitrage avec 2 places de parc : CHF 280'000.- • Box en extrémité avec vitrage et 2 places de parc : CHF 295'000.- • Box en extrémité avec vitrage et 3 places de parc : CHF 310'000.- Ces montants comprennent les places de parc, valorisées à CHF 15'000.- l'unité.Contactez-nous pour connaître les lots disponibles, obtenir les informations locatives détaillées et organiser une visite.54 m² on two levels o Built in 2022 o Investment properties o Currently leased o Outdoor parking spacesLocated in the Roche industrial zone, approximately 6 km from the Aigle highway exit, these units represent a real estate investment opportunity with immediate rental income.Offered for sale individually and already leased, they allow the buyer to benefit from rental income immediately upon purchase, without having to search for tenants beforehand.Each unit offers a usable area of 54 m² spread over two levels, comprising 29 m² on the ground floor and 25 m² on the upper floor, accessible via an interior staircase.The units are equipped with an automatic garage door, interior lighting, an individual electrical panel, a restroom with a toilet and sink, as well as connections to water and fiber optic.Depending on the unit, the buyer can choose between an end-unit garage with windows or a garage without windows. Each unit comes with two or three outdoor parking spaces.Rental StatusThe garage units are currently leased, with monthly rents ranging from CHF 1,050 to CHF 1,100.- depending on the unit, representing annual rental income of CHF 12,600.- to CHF 13,200.-.This existing rental situation positions these properties as simple, recently built, and immediately profitable investment opportunities.Asking Price • Storage unit without windows, with 2 parking spaces: CHF 280,000.- • Storage unit without windows, with 2 parking spaces: CHF 280,000.- • End-unit garage with windows and 2 parking spaces: CHF 295,000.- • End-unit garage with windows and 3 parking spaces: CHF 310,000.- These amounts include parking spaces, valued at CHF 15,000 each.Contact us to find out which units are available, get detailed rental information, and schedule a tour.

1 / 6
  • Wheelchair access
CHF 90,000.–
950m² floor space
7166 Trun

ENJOY VACATIONS WITH YOUR OWN HORSE

For sale is the riding hall at the idyllic village entrance of Trun, surrounded by picturesque pasture lands. This well-maintained hall, located on the 1st floor, is operated by the local riding association and offers ideal conditions for tournaments, riding schools, and horse lovers who want to spend an unforgettable stay in the enchanting Vorderrheintal of Surselva. Additionally, three exclusive horse boxes are available for sole use, ensuring comfortable accommodation for the horses. Take advantage of this unique opportunity to realize your dream of vacations with your horse and experience the beauty of this region.This BETERHOMES offer is characterized by the following advantages:- sufficient parking spaces are available in front of the hall- riding hall with 3 horse boxes- very beautiful riding opportunities along the Vorderrhein- ideal for courses / instruction or simply for holiday guests who want to bring their horse along- co-ownership of the riding hall at 1/2 each- and, and, and ...Interested? Contact us for a non-binding viewing, also online viewing possible!Not found anything suitable? Over 2,000 more offers at: www.betterhomes.ch - the real estate fair mediatorWant to market your own property?Benefit from our know-how: https://www.betterhomes.ch/de/profitierenDo you want to have a property valued?Find out its value now through our free valuation, immediately and non-binding!https://www.betterhomes.ch/de/knowledge/estimationMore detailsLocation: The riding hall of Trun is located at the village entrance of Trun.Condition: The roof has been renovated and equipped with solar collectors. The riding hall is maintained and cared for by the responsible riding association in Trun.Bathrooms / wet cells: 2 (2x sink / toilet)Public transport: Trun train station / post bus stop, 350mSchools: Kindergarten / primary school / secondary school, 400mShops: Volg Truns, 500m
  • Wheelchair access
1 / 5
Price on request
1,800m² floor space
6850 Mendrisio

Noble Office/Laboratory Building of 1'800 sqm with 2'800 sqm land

Mendrisio, visible from the new highway restriction between the A2 and the SPA 394, not far from the train station "Mendrisio San Martino", so really in a strategic position, elegant office/laboratory building, with three above-ground levels of about 600 sqm each, for a total covered area of about 1,800 sqm, on a plot of land of about 2,800 sqm.Therefore, availability of several parking spaces, large internal courtyards and green areas.Internal height of the floors: 3.56 m.Load capacity of the 1st and 2nd floor: 500 kg/sqm.Elegant and Spacious Office Building for Sale in Mendrisio – Strategic and Prestigious LocationIn a privileged and highly visible location, between the A2 highway and the SPA 394, and a short distance from the "Mendrisio San Martino" train station, we offer for sale an elegant office/laboratory building with three above-ground levels. With a total covered area of about 1,800 sqm, the building is located on a plot of land of 2,800 sqm, providing large outdoor spaces, internal courtyards, and a green area that further enrich the charm of the property.Main Features: • Total Covered Area: about 1,800 sqm, distributed over 3 levels • Covered Area per Level: about 600 sqm per level • Land: about 2,800 sqm • Internal Height of the Levels: 3.56 m • Load Capacity of the 1st and 2nd Floor: 500 kg/sqm The building is characterized by an elegant and well-cared-for architecture, with large spaces; the internal courtyards offer the possibility of parking numerous vehicles, while the surrounding green area adds a touch of tranquility and prestige.The office building is easily accessible thanks to its proximity to the main highway junctions and public transport, making this property particularly convenient for those who desire good visibility and accessibility.For further details or to organize a visit, do not hesitate to contact us. We are at your disposal to provide you with all the necessary information.In case of interest respond EXCLUSIVELY through this announcement indicating: - whether you want to make a real estate investment for your own use or for income; - the areas of your interest; - the type of property you desire; - an investment budget; - whether you have a property that you need to sell in order to make a new investment; - whether you have already had a consultation for a mortgage.

1 / 11
CHF 1,995,000.–
Rte de l'Industrie-Ouest, 1772 Grolley

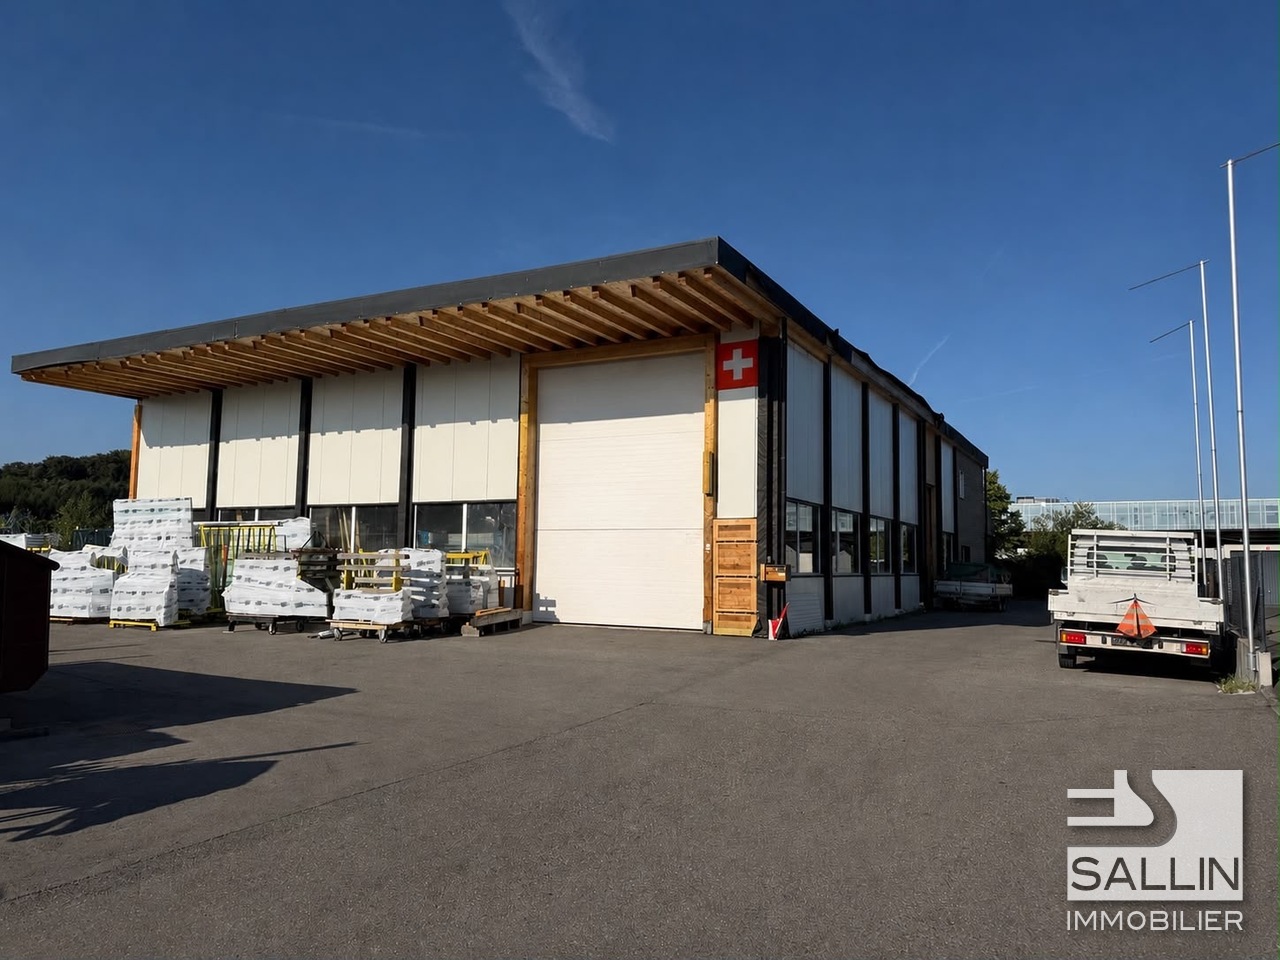
Industrial hall of approx. 445 m² with 5½-room apartment

Ideally located, the commune of Grolley seduces with its peaceful living environment and strategic situation, just a few minutes from Fribourg and Payerne. Served by the CFF train station and close to the main road axes, it offers quick access while benefiting from a green environment.The proposed property consists of a hall with multiple possibilities of use, surmounted by a spacious apartment, offering an ideal combination between professional activity and housing. A rare opportunity that will suit both artisans, entrepreneurs, and investors, in a dynamic and sought-after commune.Within 10-12 minutes on foot: - village center - CFF train station - post office - restaurant - "Denner" shopping center - butcher's shop - tea roomWithin 10-15 minutes by car: - Fribourg - Payerne - orientation cycle - shopping centers, etc... HALLGround floorArea of approx. 380.00 m² with separate WC Kitchen Separate WC with sink2 bathrooms with shower, WC, and sinkElectrical roomTechnical room Storage1st floorArea of approx. 50.00 m²Reduced / AvailableAPARTMENTEntrance hall / Distribution hallKitchen / Dining areaLiving room3 bedrooms Parental bedroom with dressing room and bathroom BathroomSales dossierThis dossier does not constitute a contractual document. The indications it contains, although carefully checked, are given without commitment and subject to sale or modification in the meantime.

Liridon Sadiki

Liridon Sadiki

1 / 8
Liridon Sadiki

Liridon Sadiki

CHF 7,999,000.–
6,442m² floor space
8593 Kesswil

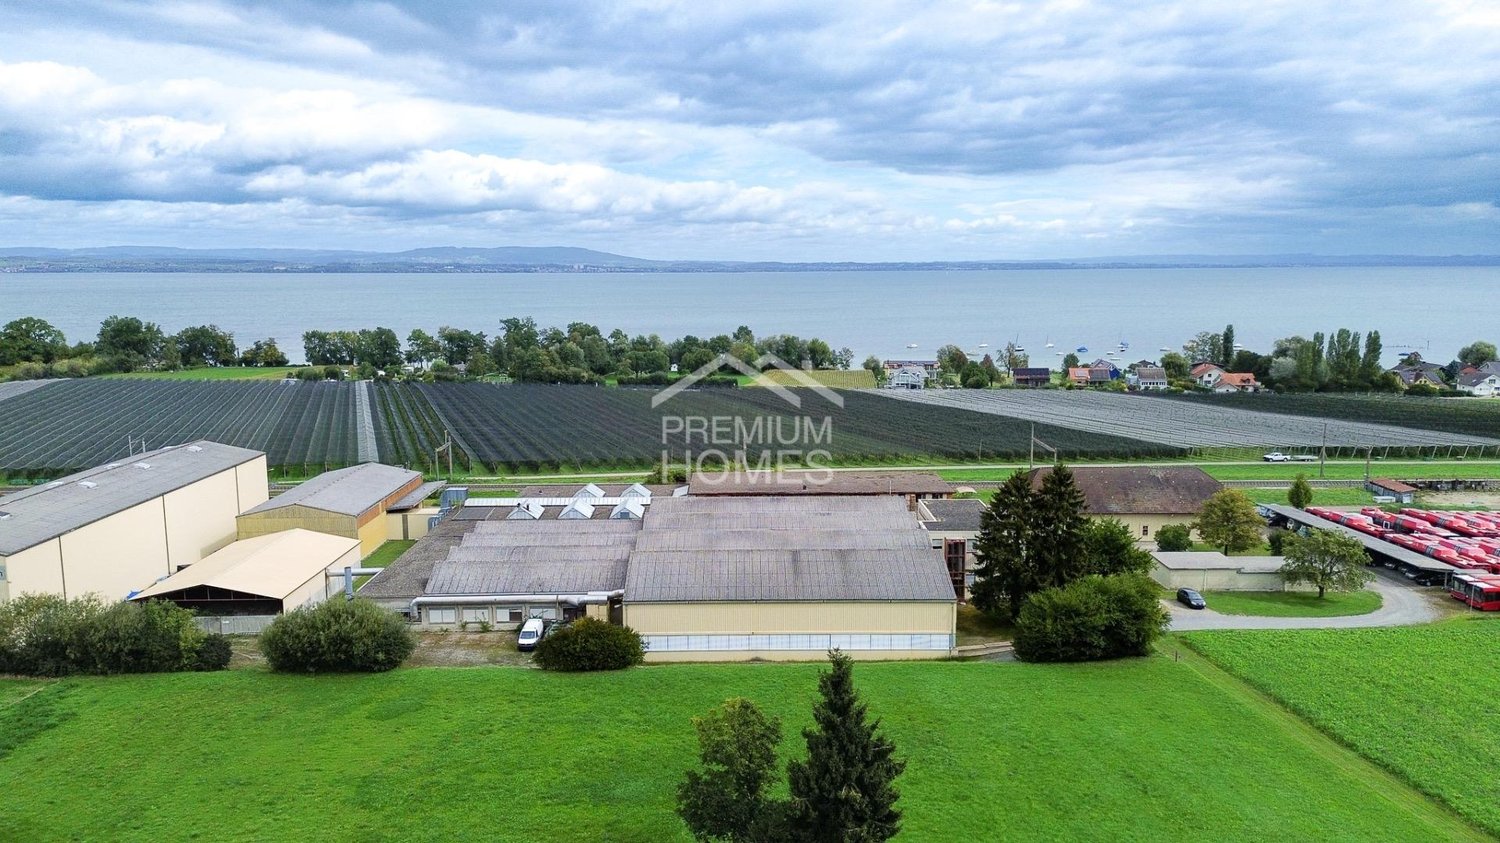
SUCCESS STARTS HERE - ON LAKE CONSTANCE

Directly on the shore of Lake Constance, this exceptional commercial property presents itself as a versatile object with high location attractiveness. The spacious halls convince with high ceilings, load-bearing floors and large gates, which enable efficient delivery and flexible operational processes. Thanks to the well-thought-out structure, the property is ideal for production, storage, logistics or services.The offer is complemented by modern office and meeting rooms, which provide optimal conditions for administration, customer reception and employees. The bright and functional design creates a pleasant working atmosphere and can be flexibly adapted to different needs. The entire infrastructure, including powerful power supply, heating and sanitary facilities, is up to date and immediately usable.Numerous parking possibilities as well as well-developed access roads ensure a smooth process in daily operations. The unique location directly on Lake Constance also offers a representative environment with high quality of life and work. Overall, it is a rare opportunity to acquire a immediately available commercial property with versatile potential for use.Summary of all rental income:Autohaus AGGross monthly rent: CHF 8'300Total 2025: CHF 99'600(Jan-Jun CHF 49'800 + Jul-Dez CHF 49'800)k.... GmbH Gross monthly rent: CHF 1'729.60Total 2025 (May-Dec): CHF 13'836.80Total of all rental income 2025: CHF 113'436.80Current monthly total incomeCHF 10'029.60 per month Here, no wishes are left unfulfilled. Take advantage and convince yourself! This PREMIUM HOMES offer includes: • Spacious total area of 11'804 m² • Spacious hall areas • High ceilings, robust floors, large gates • Modern office and meeting rooms • Fully equipped infrastructure • Partial areas rented / flexible purchase options • Proximity to Lake Constance & green surroundings • Immediately usable areas • Varied usage possibilities: • Production, storage, administration • Suitable for industry, logistics & services • Investor-friendly, rental income + growth potential Interested? We would be happy to take you through a non-binding viewing! Do you want to sell your house or apartment worry-free? We will tell you the current market value of your property, discreetly and non-bindingly! Are you interested in a first non-binding exchange of ideas? Don't hesitate and contact us. We look forward to you.

Daniel Karimi

Daniel Karimi

1 / 7
Daniel Karimi

Daniel Karimi

CHF 4,000,000.–
175m² floor space
8142 Uitikon Waldegg

Highly Secure Data Center in the Zurich Area - Return Potential of around 18%

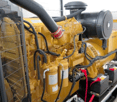
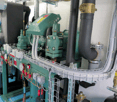
The GIB-DC 8142 data center in Uitikon Waldegg combines maximum security with efficient technology and a forward-looking energy concept. In a massive, underground steel concrete construction according to Tier III standard, GIB Solutions AG operates a data center infrastructure at the highest Swiss level. With ISO 27001 certification, biometric access system, and redundant A/B power supply, the facility offers a proven availability of over 99.985%. The data center is located on a building right, which provides investors with a clear and long-term regulated ownership structure. This constellation creates planning security, as the use, rights, and obligations are contractually clearly defined. The technical performance speaks for itself: 2 × 300 kVA UPS, 500 kVA diesel generator with 72 hours of autonomy, and a fully redundant cooling system (N+1) guarantee stable 24/7 operation. The overall concept is designed to meet the highest demands on data security and availability. With a currently utilized capacity of around 41% and a total of 80 racks (48 HE, 5 kVA per rack), the facility offers considerable expansion and revenue potential. At full capacity, a return of around 18% can be achieved, which is particularly attractive for investors focusing on technology assets and sustainable cash flows. In addition to its economic strength, the data center is characterized by ecological innovation: the generated waste heat is fed into the nearby Uitikon indoor pool - an example of sustainable energy circulation and a win-win situation for the environment and operation. The GIB-DC 8142 is thus not only a secure data center but also an investment in the digital future with tangible ecological and financial added value. The following highlights are offered by this property: • Location: Uitikon Waldegg (ZH) - quiet, central, secure • Construction: massive steel concrete construction • Availability: > 99.985%, ISO 27001, Tier III • Energy: redundant A/B system, 2 × 300 kVA UPS, 500 kVA diesel generator (72 h) • Cooling: N+1 redundant, temperature 24 ± 2 °C, humidity 35-65% • Security: CCTV, biometric access, 24/7 monitoring • Sustainability: heat recovery for local indoor pool • Area: 175 m² data center rooms / 80 racks à 48 HE • Current utilization: around 38% - large expansion reserve • Achievable gross return of 18% at full capacity • Risk-free: no flood, industrial, or flight snow hazard We would be happy to invite you to personally discover this unique object. Arrange a viewing appointment today and let yourself be inspired by the possibilities!

1 / 8
  • Parking space
  • Garage
  • Tumble dryer
  • +1
CHF 1,450,000.–
481m² floor space
4600 Olten

USAGE WONDER IN OLTEN - RESIDENTIAL AND COMMERCIAL BUILDING

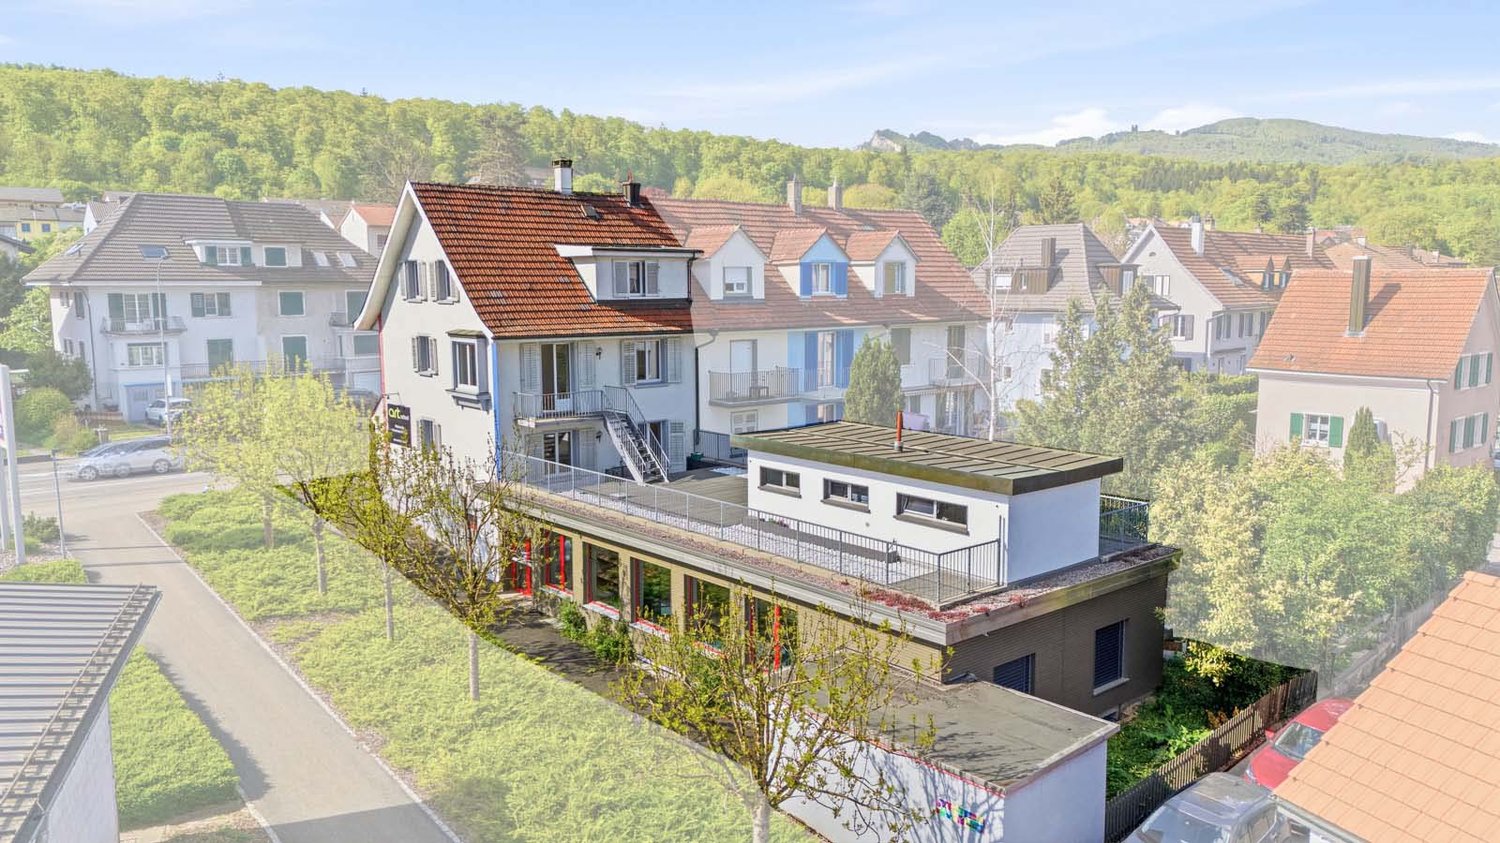
In a convenient location on the outskirts of Olten, we are selling a well-maintained, versatile, and single-sided attachedresidential and commercial building. The property was built in 1942 and extensively renovated in 2020/2022. The property offers a generous amount of space with 165 m² of living space and 73 m² of ancillary space. A spacious garage and various outdoor parking spaces are also included in the price. The commercial section on the east side not only offers valuable rental income potential, but also a wonderful sun terrace for the residential building.In a convenient location on the outskirts of Olten, we are selling a well-maintained, versatile, and single-sided attachedresidential and commercial building. The property was built in 1942 and extensively renovated in 2020/2022. The property offers a generous amount of space with 165 m² of living space, 73 m² of ancillary space, 112 m² of commercial space, and 100 m² of storage space. A spacious garage and various outdoor parking spaces are also included in the price. The commercial section on the east side not only offers valuable rental income potential, but also a wonderful sun terrace for the residential building.In a strategic location on the outskirts of Olten, we are selling a well-maintained, flexibly usable, and single-sidedly attachedresidential and commercial building. The property was built in 1942 and extensively renovated in 2020/2022. The property offers a generous amount of space with 165 m² of living space, 73 m² of ancillary space, 112 m² of commercial space, and 100 m² of storage space. A spacious garage and various outdoor parking spaces are also included in the price. The commercial section on the east side not only offers valuable rental income potential, but also a wonderful sun terrace for the residential building.Interested? For more information, photos, a virtual tour, and viewing options, visit: propertyowner.ch/de/real-estate/26-00104 As a member of the Swiss Landowners Association, you benefit from a free real estate appraisal and gain access to exclusive listings on propertyowner.ch before they are published publicly.

  • Parking space
  • Garage
  • Tumble dryer
  • +1

Suggested properties for you based on search results