98 results - Industrial object to buy

1 / 7
  • Parking space
  • Balcony / Terrace
  • Garage
  • +1
CHF 1,070,000.–
3 rooms
1920 Martigny

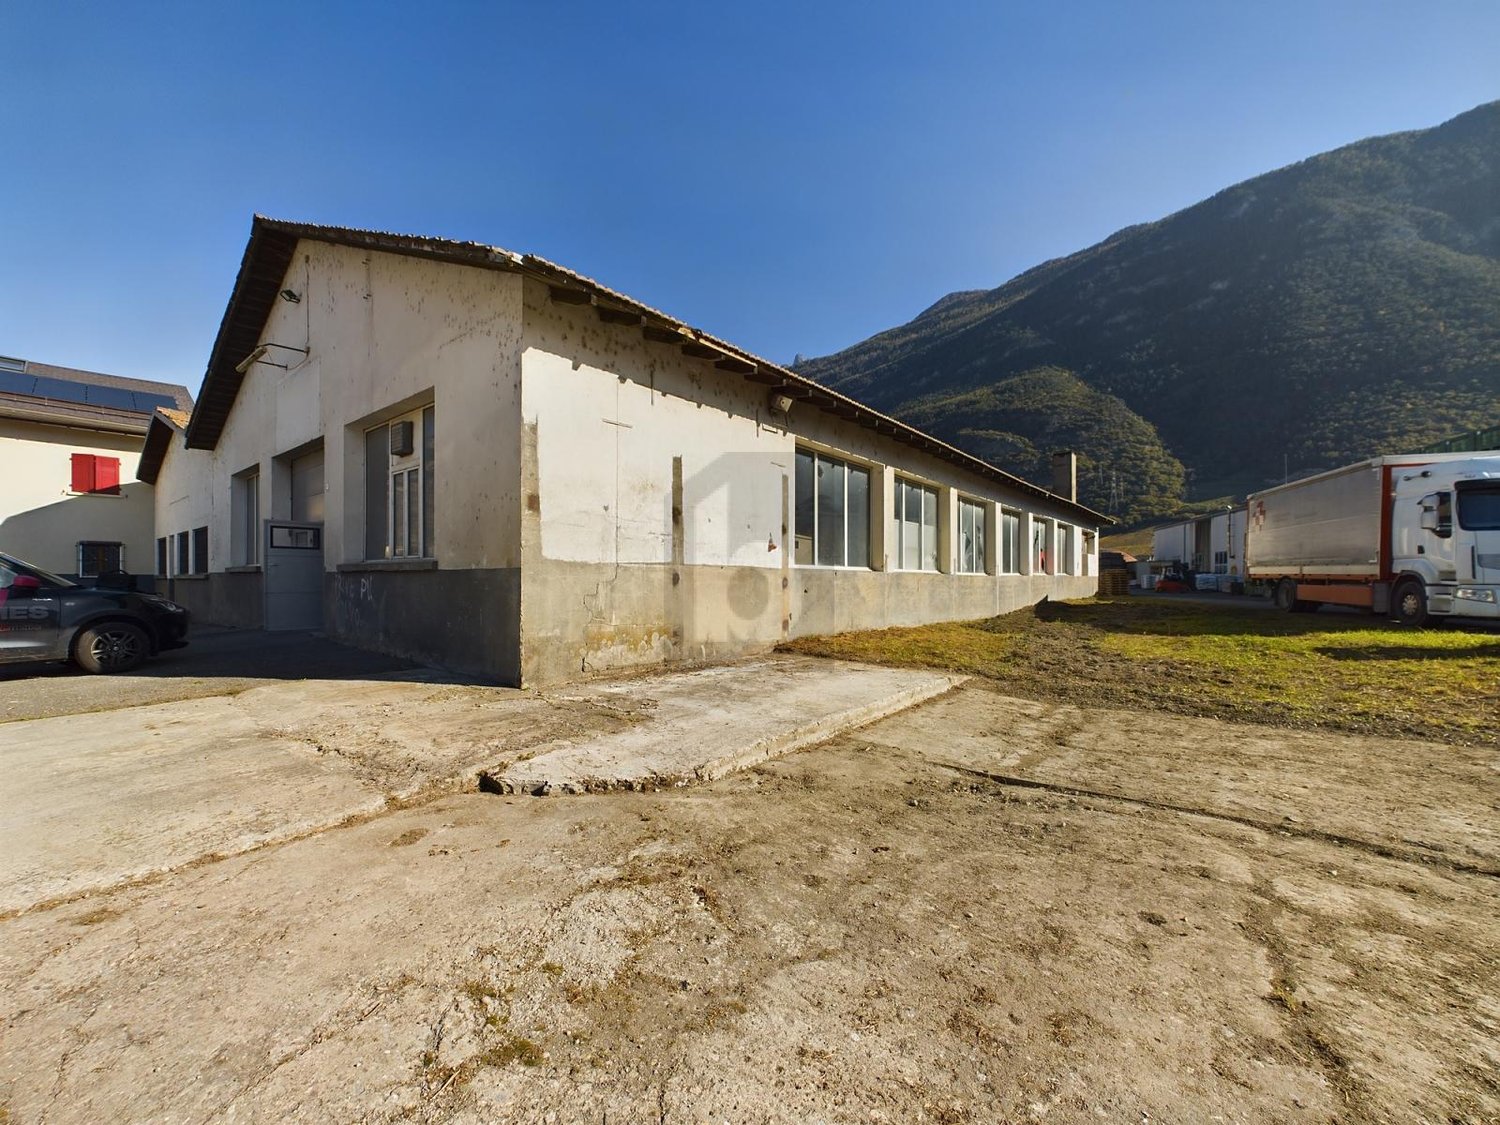
Local Triplex - Hall and Offices

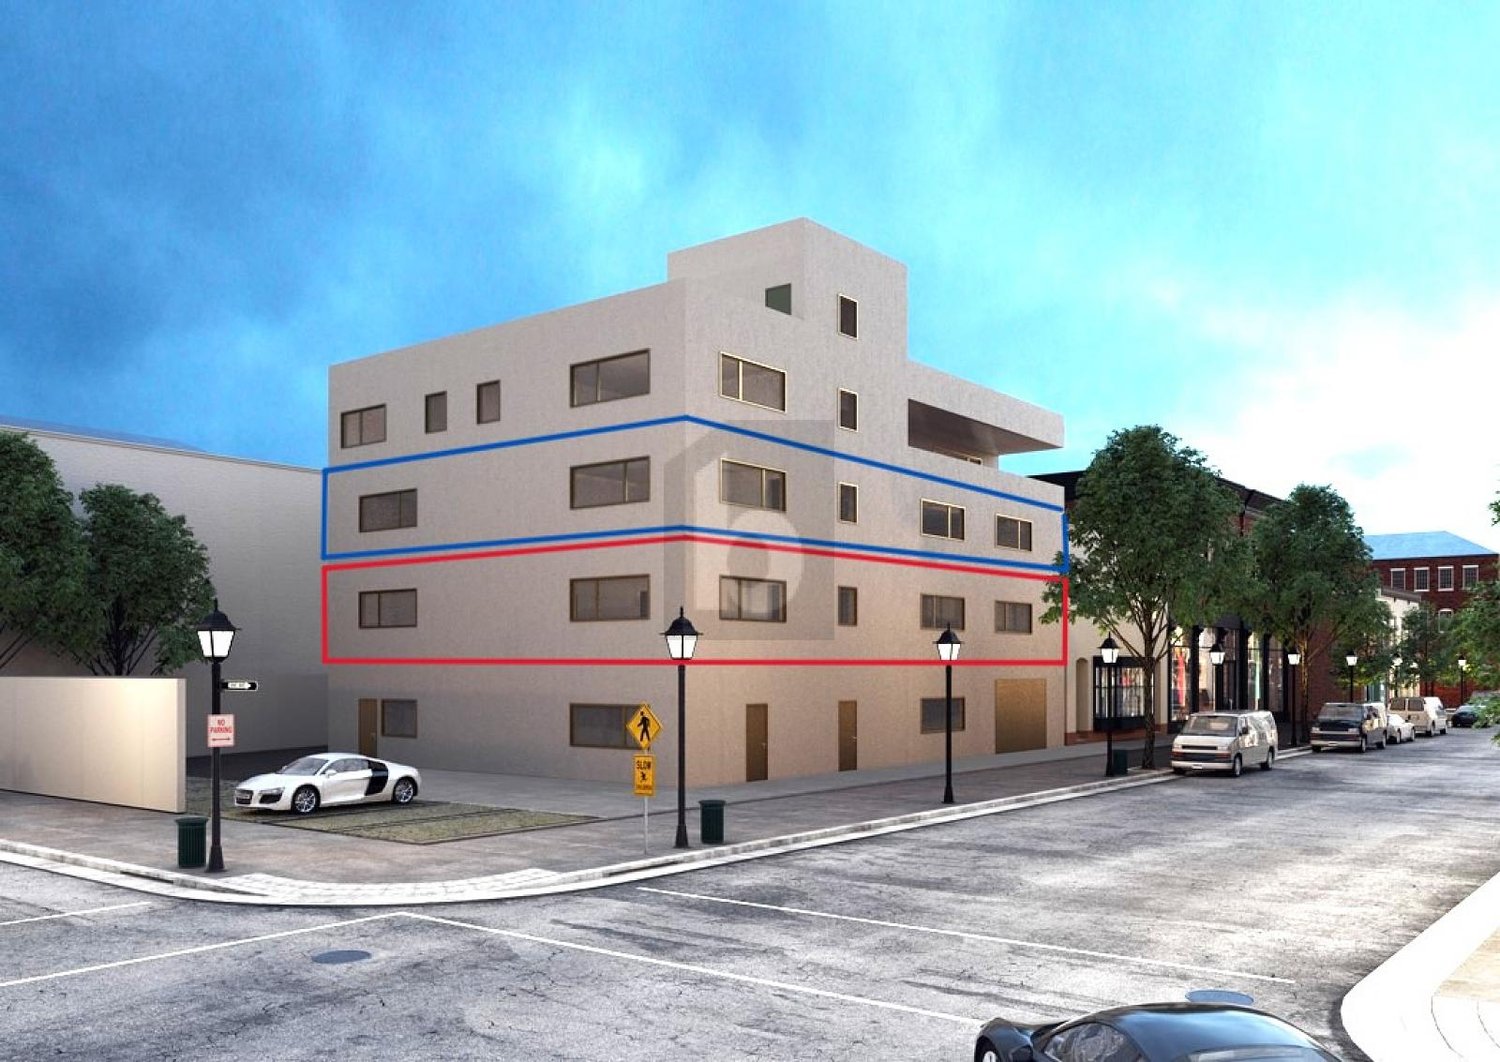
Located in a strategic commercial area of Martigny, this object is easily accessible from the main road, just 2 minutes from the highway entrance (12 minutes on foot from the train station and public transport) • Distant heating • Elevator • Recent construction • Level access • Full ownership, land without DDP • A strategic situation, France and Italy in less than 45 minutes • 278 m2 of usable space Built in 2022, spread over 3 floors, the triplex premises include workshops for material storage and heated and bright offices. On the ground floor : • large storage space of 95m2 • height under ceiling 3.70m and access for large vehicles 3.50m • opening for pallet storage on the 1st floor • service door • staircase for access to the floor On the 1st floor : • storage space with pallet access / approx. 60 m2 • a dressing room • a bathroom - shower • a WC • open space with installation for a cafeteria • staircase for access to the floor On the 2nd floor : • 90m2 of offices (currently 6 workstations, with a fitted cafeteria, separate entrance) • a WC • a covered terrace • staircase for direct access to the lower floors + access by elevator In addition to this: • 5 outdoor parking spaces (included) Availability end of January 2027 or by agreement. Complete file and plans on request. NB: We systematically respond to every request. If you do not receive a response within 48 hours, please check your unwanted emails or contact us by phone.

  • Parking space
  • Balcony / Terrace
  • Garage
  • +1
1 / 8
  • Parking space
  • Wheelchair access
Price on request
3037 Herrenschwanden

DOUBLE POTENTIAL ON THE GROUND FLOOR WITH 289 M² IN THE ATELIER 5 DEVELOPMENT

This fully renovated mixed-use property in Herrenschwanden offers a versatile opportunity for residential use, commercial use or a combination of both. The two units are located on the ground floor, directly next to each other, and each has its own separate entrance.With a generous total usable area of 289 m², the property offers numerous possibilities. It can be used as a spacious residence, modern business premises, practice rooms, studio space, client-facing areas or a hybrid concept combining living and working.The flexible floor plans provide plenty of scope for individual design. Several open living, working or client areas can be furnished and adapted according to different needs. Large window fronts and a carefully planned lighting concept create bright rooms and a pleasant sense of space.The interior design is modern and stylish, with elegant black accents and open room structures that give the property a contemporary and high-quality character. Both units were fully renovated in 2025 and therefore present themselves in as-new condition.The barrier-free access makes the property suitable for a wide range of users. A spacious cellar can also be rented if required. Two outdoor parking spaces are already included in the purchase price.The location in Herrenschwanden combines a quiet setting with good accessibility, making this property an attractive option for private, business or mixed-use concepts.Interested? Further information, images, a virtual tour, and viewing options are available at: propertyowner.ch/en/immobilien/26-00179 Get a free property valuation. See exclusive listings first. As a member of the Swiss Property Owners Association, you benefit from a free property valuation and gain access to exclusive listings on propertyowner.ch before they are publicly published.

  • Parking space
  • Wheelchair access
1 / 5
CHF 600,000.–
6,369m² floor space
Chemin de Bronjon 6, 1510 Moudon

New industrial spaces from 150m2 in Moudon

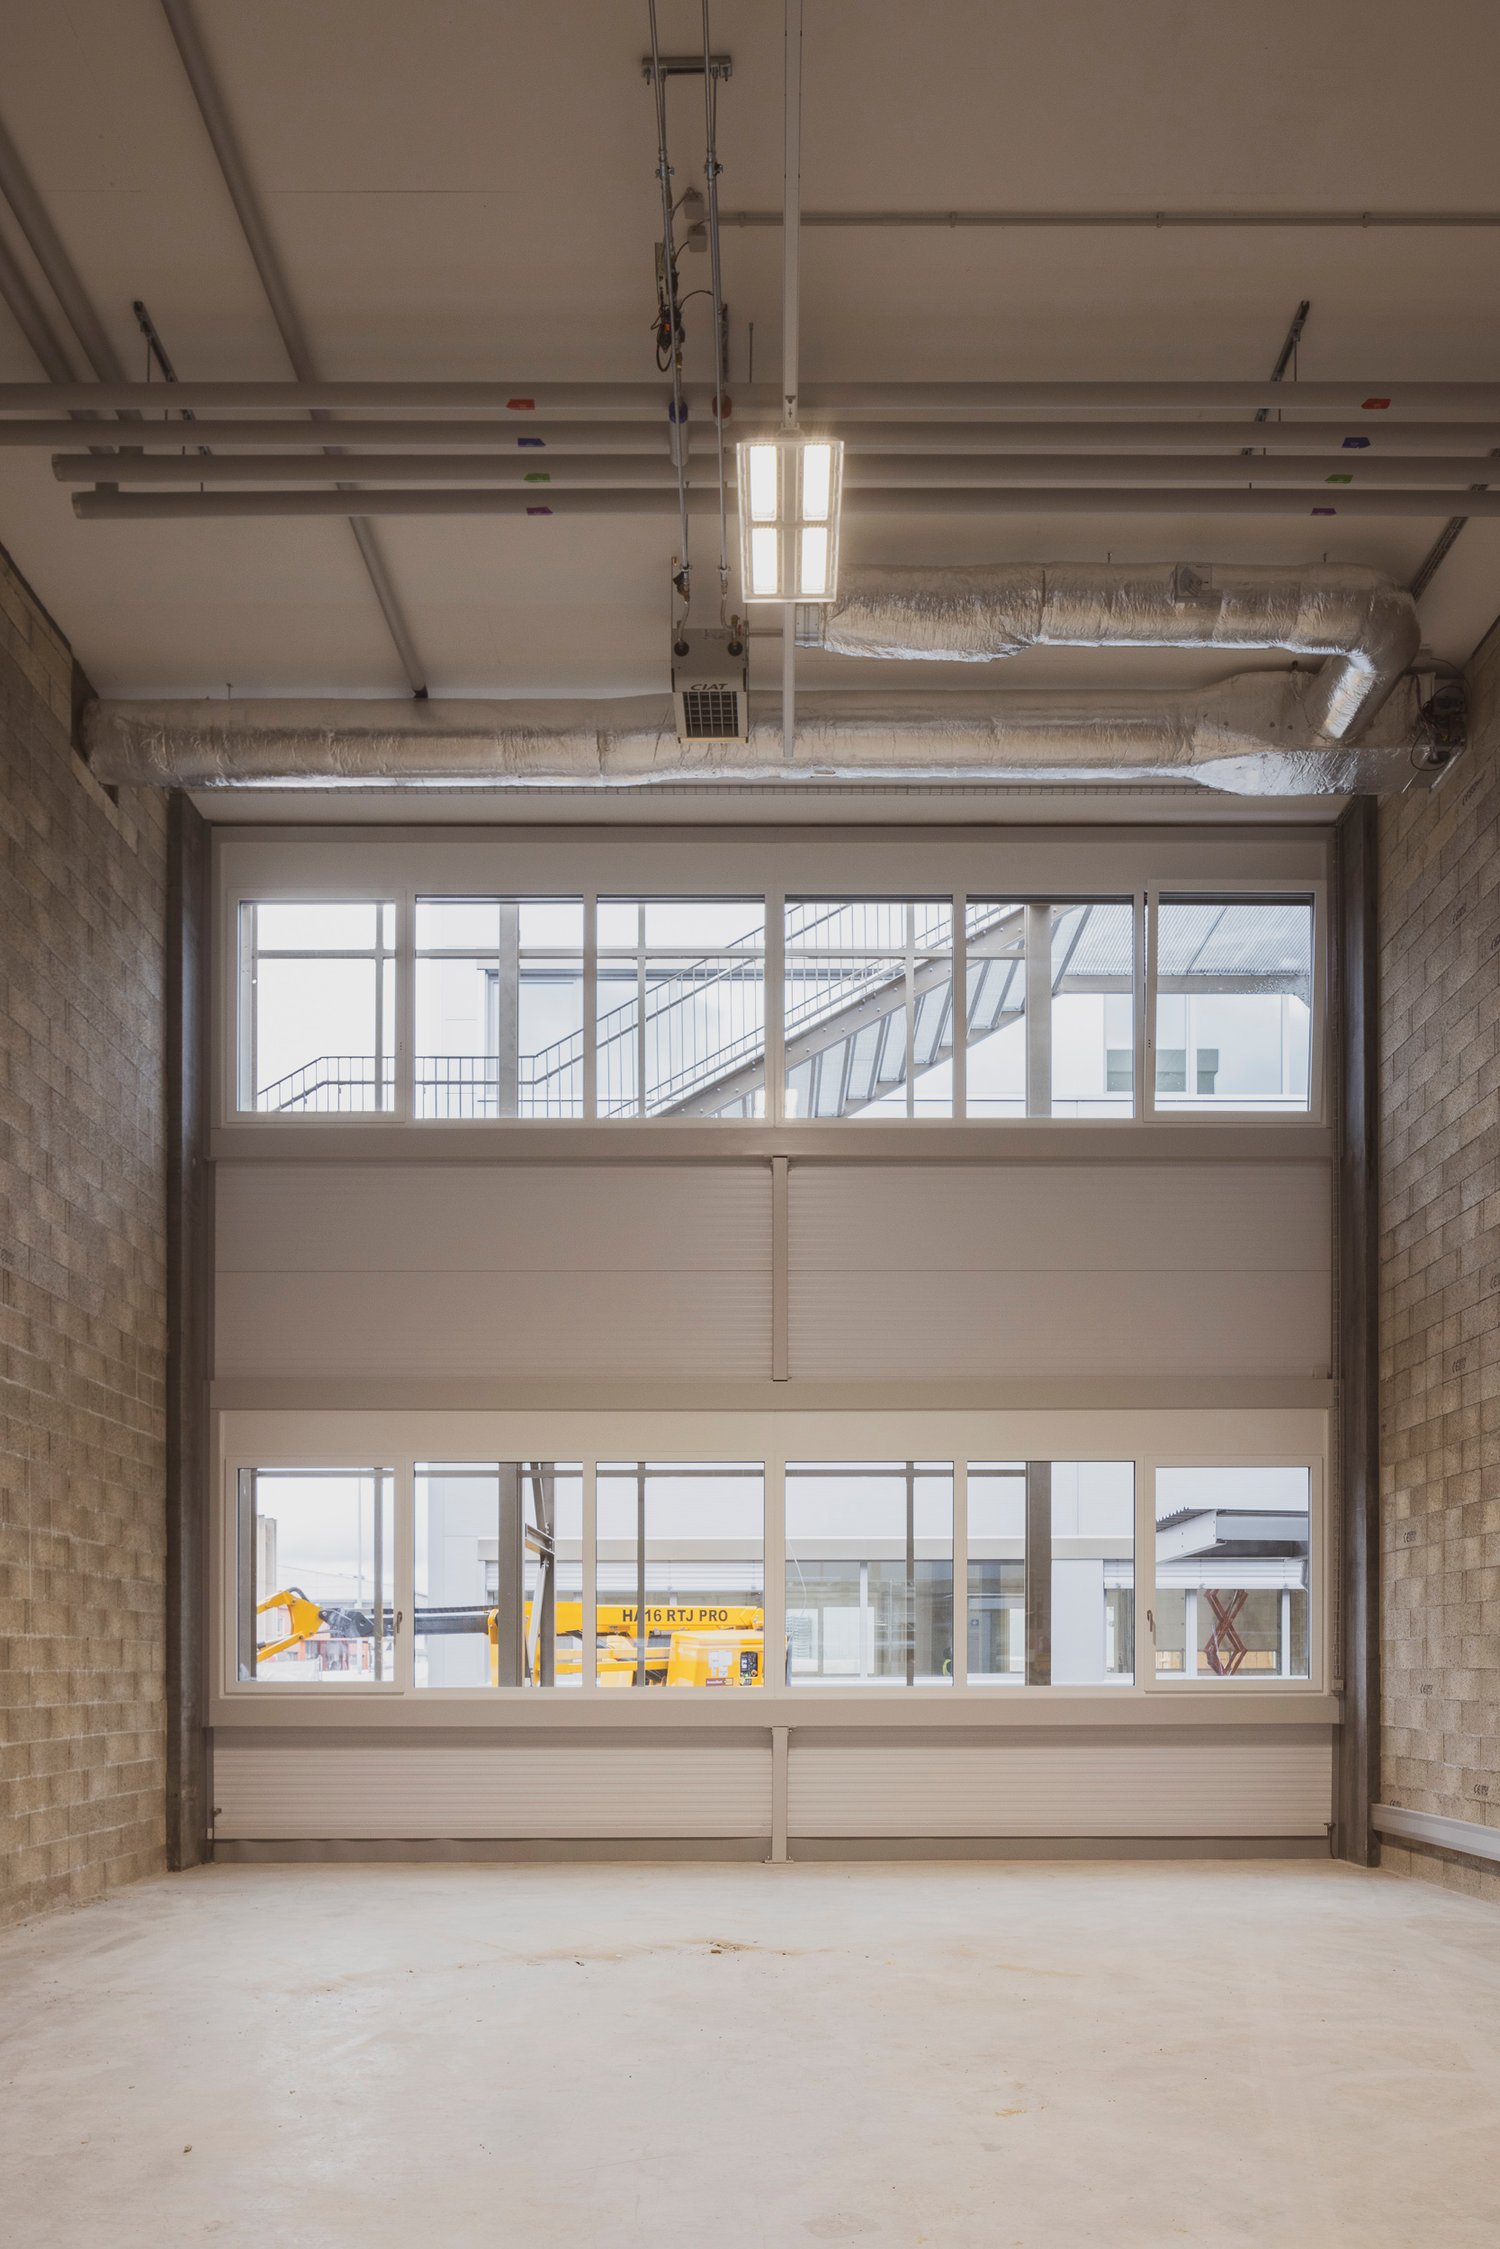
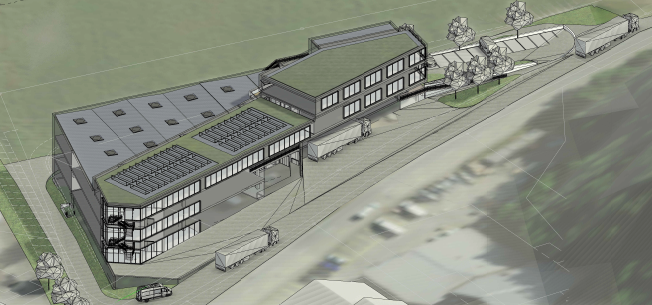
Discover this remarkable acquisition opportunity of a new industrial and commercial building, ideally located at Chemin de Bronjon 6 in Moudon (VD). Available from January 1, 2027, this complex offers high-end amenities on a total area of 7'136 m² spread over 4 levels, for a total floor area of 6'372 m², all set on a plot of 7'000 m².This high-standard industrial building stands out for its numerous advantages: • Minergie certification: A new building that meets the highest energy requirements, guaranteeing optimized operating costs. • Optimal accessibility: Ramp, platform lift, elevator, and access for people with reduced mobility for smooth logistics at all levels. • Bright industrial spaces: Large windows providing generous natural light, concrete walls, exposed steel beams, and exposed technical ducts for a decidedly industrial ambiance. • Spacious garages: Large sliding doors, exposed brick walls, and industrial lighting, perfectly adapted to accommodate utility vehicles and professional equipment. • Electrical supply: Electrical installation adapted to industrial and professional needs. • Parking: Large outdoor parking area that can accommodate vans, cars, and delivery vehicles. • Balcony: Outdoor space available within the building. Location and environment: • The location is quiet, both day and night, without noise pollution from the railway or road traffic. • In the summer, the site benefits from good sunshine. • A bus stop is 5 minutes' walk away, and Moudon station is just 13 minutes' walk, ensuring excellent public transport connections. • A Lidl supermarket is 13 minutes' walk away, and the Sincopharm SA pharmacy is 10 minutes' walk away. • The site is located near a river and a railway line, in an environment suitable for industrial and logistical activities. This property represents a rare opportunity for any company wishing to establish itself in a new, high-performance, and perfectly equipped building in the heart of the Vaud canton. Do not hesitate to contact us to

Travel time
-
1 / 6
CHF 650,000.–
92m² floor space
8180 Bülach

AS-NEW, VERSATILE COMMERCIAL SPACE 5MIN FROM BÜLACH RAILROAD STATION

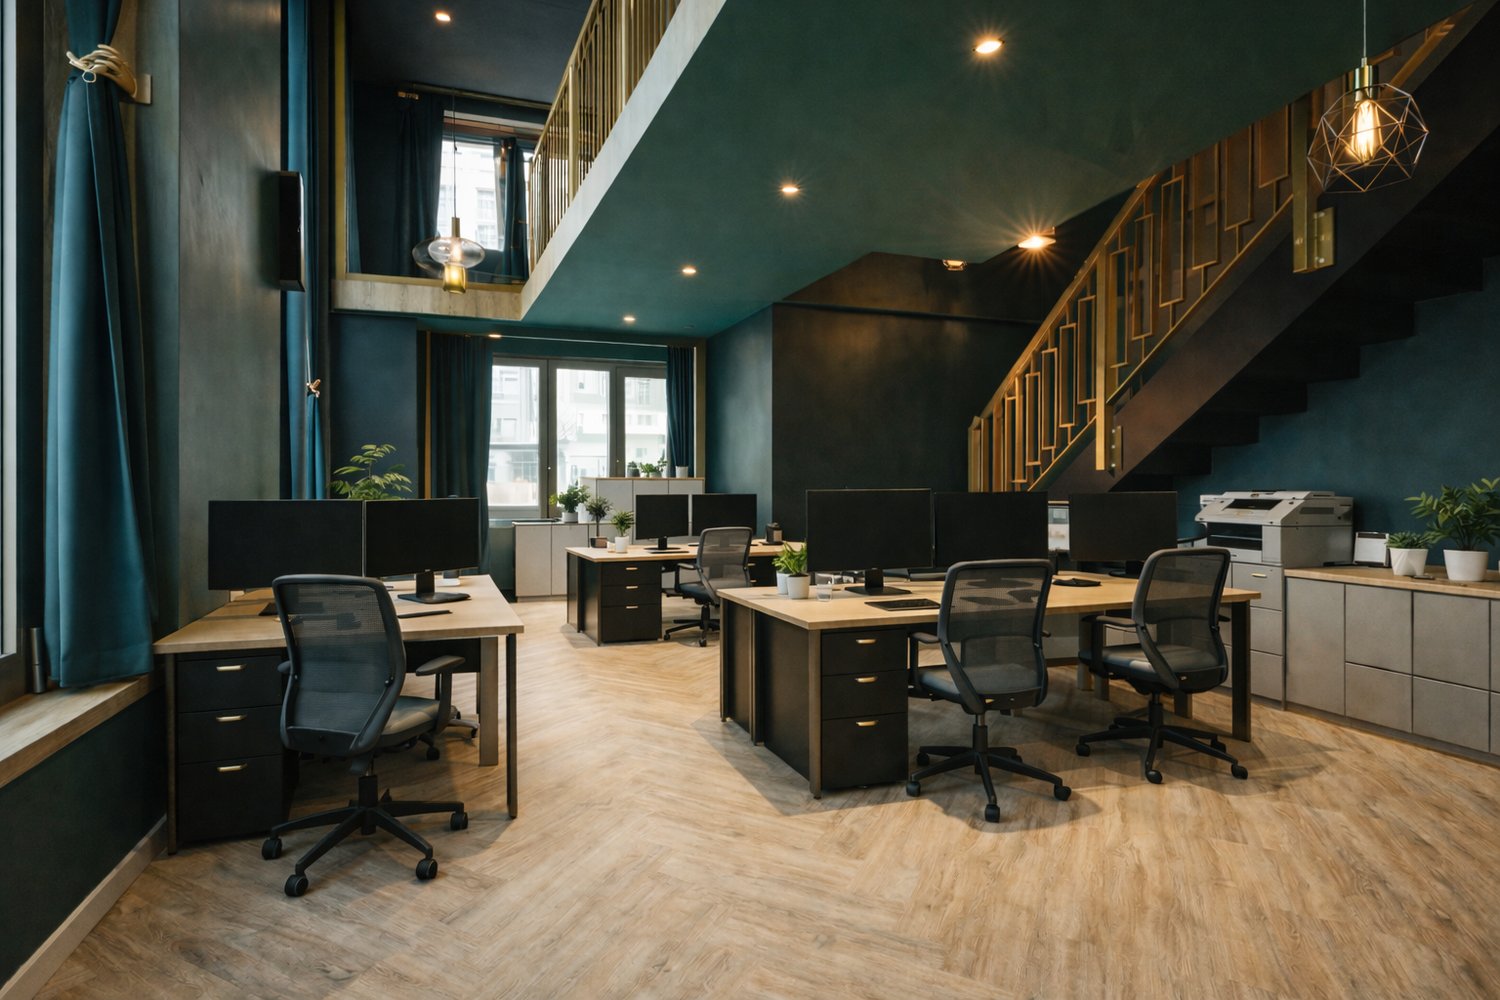
In the middle of the lively new-build quarter Glasi Bülach, just a few steps away from the train station, we are selling an exclusive commercial unit on two floors, which impresses with its high-quality ArtDeco fit-out, a full range of facilities and a private terrace .The total area of 92 m² is distributed over the ground floor and one gallery level. The stylish interior was realized in 2023 and impresses with lots of attention to detail. The unit is fully furnished and equipped - including Sanremo coffee machine, catering appliances, Loxone SmartHome system, ventilation and much more.The inventory can be completely taken over .A special highlight is the approximately 20 m² large terrace for exclusive use, which creates additional outdoor space - ideal for a catering or event business.The versatile usage options range from bar, bistro or café to event location and shop through to modern coworking space/office.For parking there is an optional indoor parking space available, in addition there are visitor parking spaces available. The unit generates an annual rental income of CHF 48'000.- and thus represents an attractive investment basis .The combination of central location, high-quality fittings and flexible use makes this property a rare opportunity for operators and investors alike.In the middle of the lively new-build district Glasi Bülach, just a few steps away from the train station, we are selling an exclusive commercial unit on two floors, which impresses with its high-quality ArtDeco fit-out, a full range of facilities and a private terrace .The total area of 92 m² is distributed over the ground floor and one gallery level. The stylish interior was realized in 2023 and impresses with lots of attention to detail. The unit is fully furnished and equipped - including Sanremo coffee machine, catering appliances, Loxone SmartHome system, ventilation and much more.The inventory can be completely taken over .A special highlight is the approximately 20 m² large terrace for exclusive use, which creates additional outdoor space - ideal for a catering or event business.The versatile usage options range from bar, bistro or café to event location and shop through to modern coworking space/office.For parking there is an optional indoor parking space available, in addition there are visitor parking spaces available. The unit generates an annual rental income of CHF 48'000.- and thus represents an attractive investment basis .The combination of central location, high-quality fittings and flexible use makes this property a rare opportunity for operators and investors alike.Interested? Further information, pictures and a virtual tour as well as viewing options can be found at: propertyowner.ch/en/real-estate/25-11754 Determine property value free of charge. See exclusive listings first. As a member of the Swiss Property Owners Association, you benefit from a free property valuation and gain access to exclusive listings on propertyowner.ch before they are published publicly.

1 / 11
EUR 298,000.–
171m² floor space
8240 Thayngen


Commercial park for crafts, trade & start-ups in Gottmadingen

Only 2.3km from the Swiss border is the GreenPlaces commercial park in Gottmadingen. Ideal for all businesses that appreciate the proximity to the Swiss border.The commercial halls are built in sustainable wooden frame construction and offer space for crafts, services, production or start-ups of any industry, including storage and office space, on 3 floors. Thanks to the separate entrance door, the office and storage space can also be completely separated from the production area/garage on the ground floor with an interior wall. The gallery can be expanded into a full-floor level if required. The roller door provides direct, logistically advantageous access to the ground floor, which can be used for workshop, production, storage or showroom with reception. GreenPlaces offers space for your ideas and business growth – now available for on-site inspection!EquipmentThe three-story commercial modules are in a pre-built state. (1 WC and sink, heat pump, electrical and painting work)OtherAll changes to areas and uses require additional, separate building permits, which the tenant must submit to the owner before starting the conversion work. Depending on the use, additional fire protection measures may be required.** The area definitions posted here have been researched with great care, but do not claim to be the only valid ones and are provided solely for informational purposes. Please also note our legal notices.

1 / 4
CHF 1,200,000.–
750m² floor space
1906 Charrat

UN POTENTIEL DE TRANSFORMATION DE QUATRE ÉTAGES

Gewerbegebäude in Charrat mit viel Potenzial für kreative Umgestaltungen! Das Objekt umfasst 1805 m² Grundstücksfläche und 750 m² Nutzfläche. Neben einem großzügigen Eingangsbereich mit renoviertem Zimmer und Küchenanschluss für Empfang oder Büro bietet die Immobilie zwei bezugsfertige Studios sowie zwei moderne Badezimmer. Ein großer, noch auszubauender Bereich und eine geräumige Lagerhalle laden zur individuellen Gestaltung ein. Dank der gemischten Nutzungszone seit 2023 besteht die Möglichkeit, Wohnraum zu schaffen und das Gebäude auf bis zu vier Etagen zu erweitern. Ein bereits geplanter Entwurf für das Projekt ist vorhanden.Cette offre de BETTERHOMES se caractérise par les avantages suivants: - Potentiel de transformation sur quatre étages- 2 Studios terminés- Surface utile 1805 m²- espace de vie commun ou espace de bureau- Localité calme- Densité 0.7- un très grand potentiel- etc., etc., etc. ...Intéressé? Contactez-nous pour une visite sans engagement - visite en ligne également possible!Rien qui correspond? Vous trouverez plus de 2'000 autres objets sur: www.betterhomes.ch - Le spécialiste suisse des transactions immobilières.Vous avez un bien immobilier à commercialiser?Profitez de notre savoir-faire: https://www.betterhomes.ch/fr/profiterVous souhaitez connaître la valeur de votre bien immobilier?Découvrez sa valeur dès maintenant grâce à notre estimation gratuite, immédiate et sans engagement!https://www.betterhomes.ch/fr/knowledge/estimationPlus détailsSituation: BienEtat du bâtiment: MoyenSalles de bain: 2 (1 x baignoire / lavabo / wc , 1 x douche / WC / lavabo)Transport publics: bus, 300mEcole: Ecole, 1000mCommerces: Migros,Coop, 600m

1 / 10
CHF 470,000.–
2 rooms
1030 Bussigny

Falling in love with Bussigny! The must-visit location to boost your business
Seize this exceptional opportunity in Bussigny!You live or practice a professional activity in the Lausanne area and need space to set up your offices, workshop, storage space, or even a garage?Look no further! Our boxes are modular and allow you to start or develop your activity in complete tranquility!The boxes located in Bussigny offer an ideal solution for those looking for additional space for storage, work, or parking.They are versatile and can be used as a garage for your vehicles, a private office to work in peace, a workshop for your creative projects, or as a storage area for your personal or professional belongings.The boxes are designed to provide security and practicality, with easy access and amenities that adapt to your needs.The total area is 110 m², with 60 m² on the ground floor and 50 m² on the first floor. Each box has two parking spaces and a meeting room.Located in a strategic position in Bussigny, they allow quick access to the main communication routes, which is ideal for individuals and local businesses.These boxes meet a wide range of needs and offer maximum flexibility for their users.2 additional parking spaces: 15'000 .- each1. An ideal location, in the heart of the canton of Vaud's industrial activity, with excellent transportation facilities.2. A synergy of activities with very different and complementary professions that coexist in great harmony.3. An exemplary modularity, 110 m² boxes that adapt to your specific needs for maximum comfort.4. Daily assistance, with services to make your life easier: customer reception, secretariat, delivery reception, agenda management...Don't wait any longer and contact us! 021 633 76 20
1 / 6
Price on request
2,684m² floor space
Quellmattstrasse 79, 5035 Unterentfelden

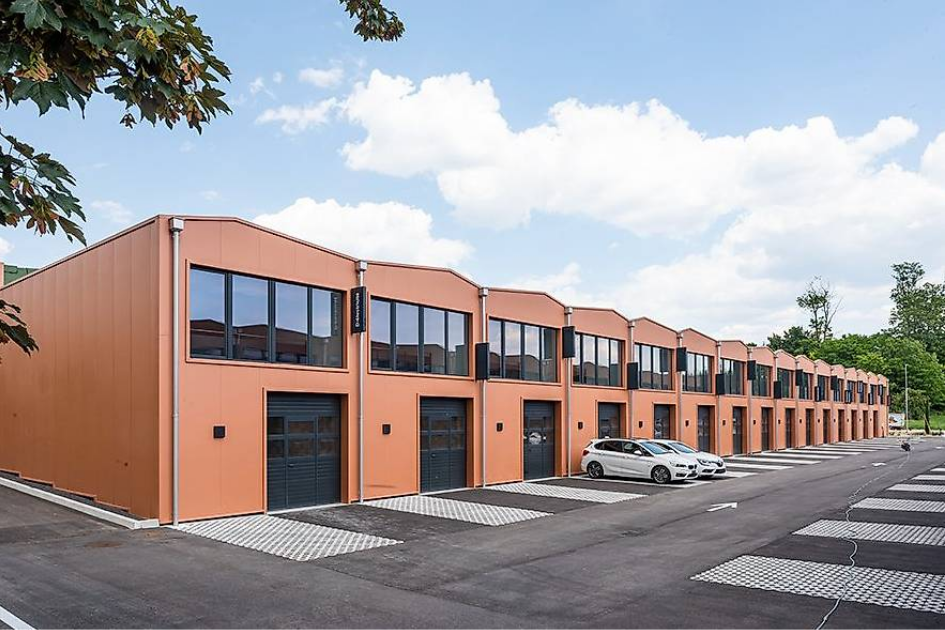
Rental Yield Commercial and Industrial Property

Located in a traffic-favorable location in the industrial area of Unterentfelden, this versatile commercial and industrial property is for sale.The object is suitable for both existing investors and investors with a focus on long-term returns in the commercial and industrial sector.Thanks to the functional basic structure, the property is suitable for various uses, including production, workshop, storage, and logistics with additional office space. The clear separation of usage areas supports good third-party usability and flexible usage options.The property is currently rented until 31.12.2028, with an option to extend. This provides a solid return prospect and at the same time leaves room for later repositioning or own use.The structural division includes workshop, storage, and technical rooms in the basement. On the ground floor, there is the office wing, a production hall, and further workshop and storage rooms. On the upper floor, a meeting room is available.The property has 20 outdoor parking spaces and is well connected for commercial and heavy traffic. The A1 motorway (Aarau West entrance and exit) is approximately 3.5 kilometers away.The structural condition is good, and the property is constantly being maintained. The standard of construction is focused on a functional production operation. The equipment includes, among other things, gate systems, a lifting platform, basic electrical distribution, lighting, and heat reflectors.We would be happy to provide you with further key figures, rental information, and documents upon request and arrange a viewing appointment if desired.

Travel time
-
1 / 5
  • Parking space
  • Garage
  • Elevator
  • +1
Price on request
456m² floor space
8212 Neuhausen am Rheinfall

NEW BUILDING, MULTI-PURPOSE

In the border-area industrial quarter of Rundbuck in Neuhausen, two commercial spaces are for sale in a luxury semi-finished state. Thanks to the high load-bearing capacity (1500 kg/m²), the spaces are suitable for various uses: production, data center, laboratory, office space, and more. A free access to the building and a goods delivery from the outside directly to the first floor is guaranteed. The ceiling height is 2.75 m. Indoor and outdoor parking spaces are available. A café/restaurant with fresh lunch menus is right next door. The floors are also interesting as rental objects. With a net rent of CHF 175.- per m² and year, the return is 4.8%. Floor plans are available upon request.This BETTERHOMES offer has the following advantages:- available immediately- new building, individual expansion possible, toilet facilities are developed- underfloor heating installed, ventilation preparation available- heat pump- passenger/goods elevator with a maximum load of 1.6 tons- developed sanitary rooms, disabled toilet available- goods delivery possible directly from the outside- immediately at the DE border, good traffic connection- café/bakery with lunch menus right next door- interesting rental object with at least 4.8%- and, and, and ...Interested? Contact us for a non-binding viewing!Not found anything suitable? Over 2,000 more offers at: www.betterhomes.ch - the real estate fair mediatorWant to market a property yourself?Benefit from our know-how: https://www.betterhomes.ch/de/profitierenDo you want to have a property valued?Find out its value now through our free valuation, immediately and non-binding!https://www.betterhomes.ch/de/knowledge/estimationMore detailsLocation: Industrial area Rundbuck in Neuhausen, border-area, 40 minutes by car to the airportCondition: New buildingBathrooms/Wet cells: 4 (4x WC/sink)Heating system: Heat pumpPublic transport: Bus, 800 m / Train, 1.8 kmShops: Café with lunch menus, 10 m

  • Parking space
  • Garage
  • Elevator
  • +1
1 / 8
CHF 570,000.–
209m² floor space
2740 Moutier

Former industrial structure with great potential for conversion

Former industrial structure with great potential for conversion ! Ideally located in Moutier, this former precision turning factory offers a rare opportunity on the market. The property consists of a total area of 597 m², including a building with a ground floor area of approximately 209 m² and an outdoor space of approximately 389 m². The building will be sold completely empty, offering an ideal blank slate for shaping your project. Major advantages:- Clearly defined administrative situation: the site is listed in the cadastre of polluted sites but is officially classified as polluted and requires neither monitoring nor remediation (reports and extracts from the RDPPF are available). - Modulable volumes: a large raw plateau of 209 m² on the ground, perfect for expressing any type of concept.- Private outdoor spaces: a beautiful adjacent land area offering a cleared space and multiple configurations.To help you project yourself, this property is ideally suited for three types of achievements (subject to usual urban planning authorizations):- Workshop or professional storage: the logical continuation for a craft activity, small mechanics, or a storage/logistics space.- Company headquarters or offices: modern and independent tertiary space, tailored to a SME or liberal professions.- Architect's loft / Atypical habitat: transform this former industrial structure into a superb living space with unique character and private garden.Complete file, official extracts and plans available on request.Agence Roccabella Immo SASamantha PhanPlace Numa-Droz 22000 Neuchâtel077.482.85.24samantha@roccabellaimmo.ch

Suggested properties for you based on search results