98 results - Industrial object to buy

1 / 12
Price on request
2,270m² floor space
Witzbergstrasse 24, 8330 Pfäffikon

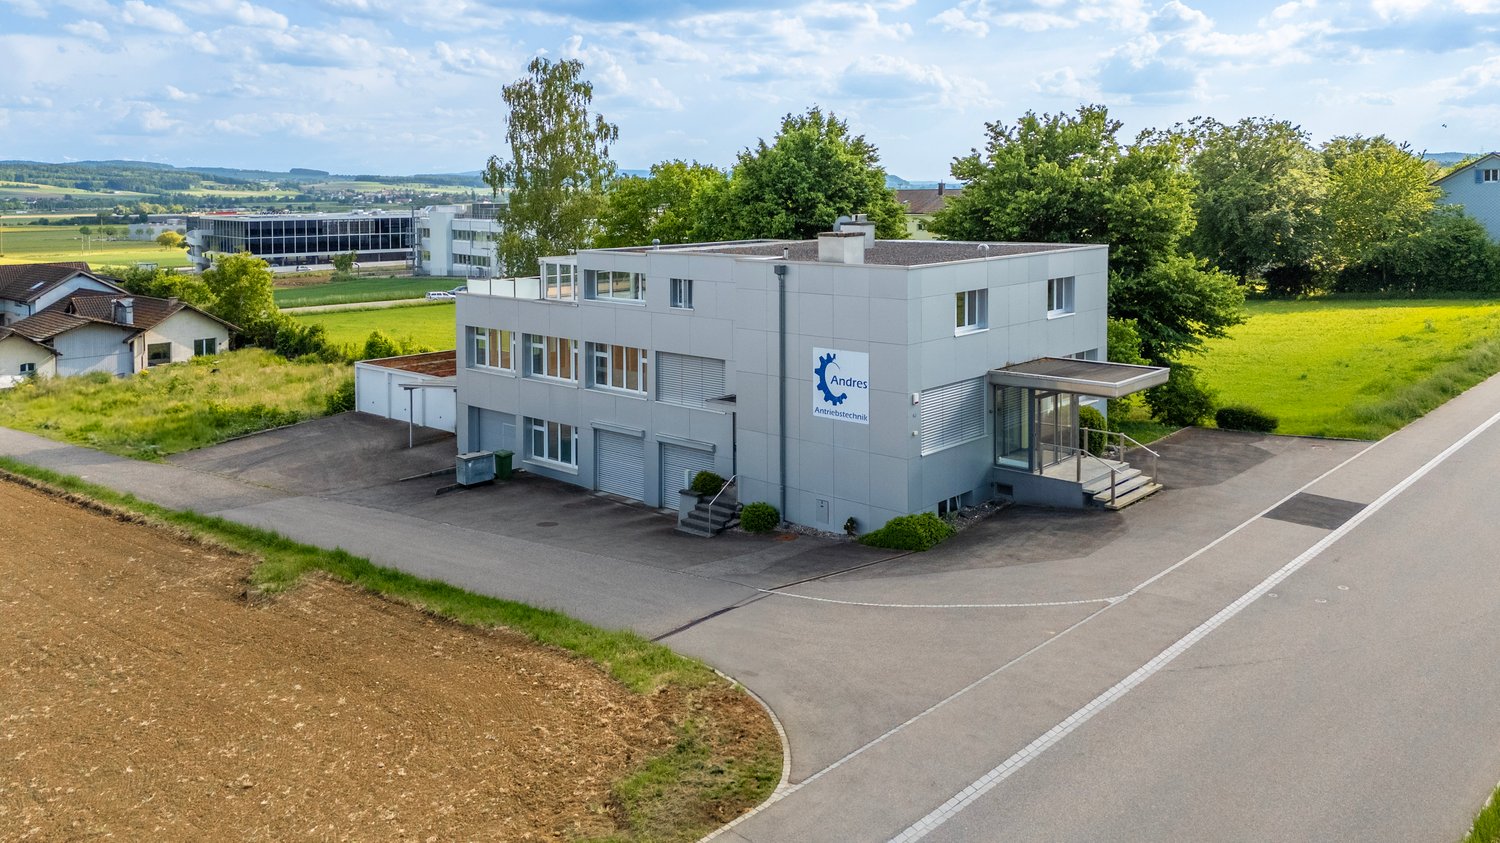
Commercial property in Pfäffikon ZH - Ideal for owner-occupiers or investors

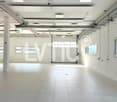
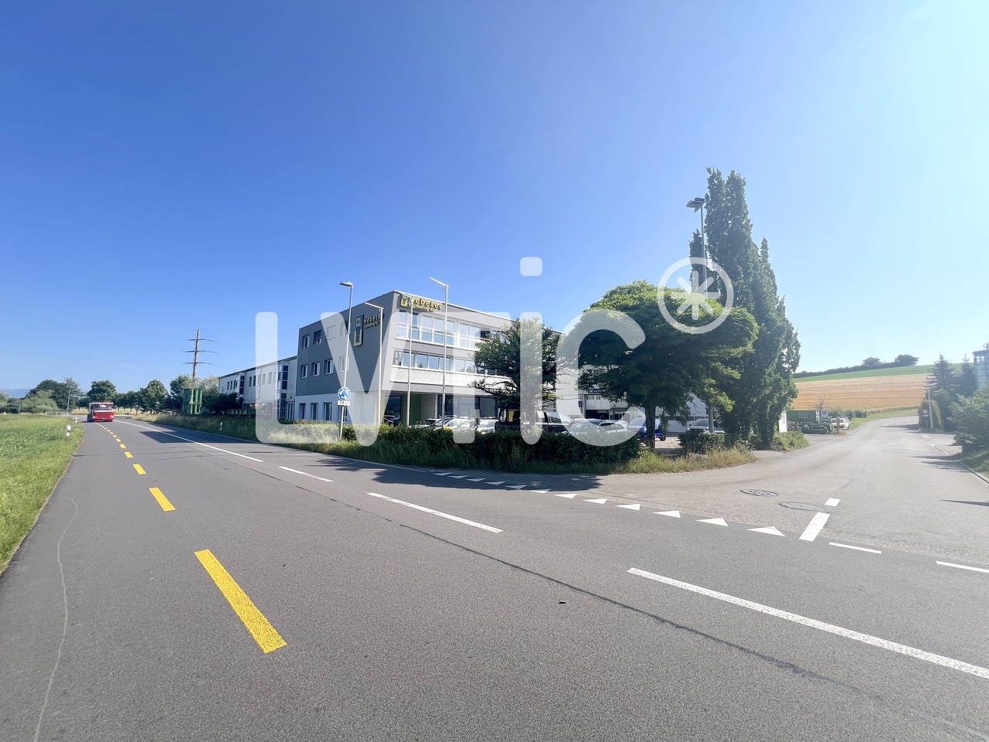
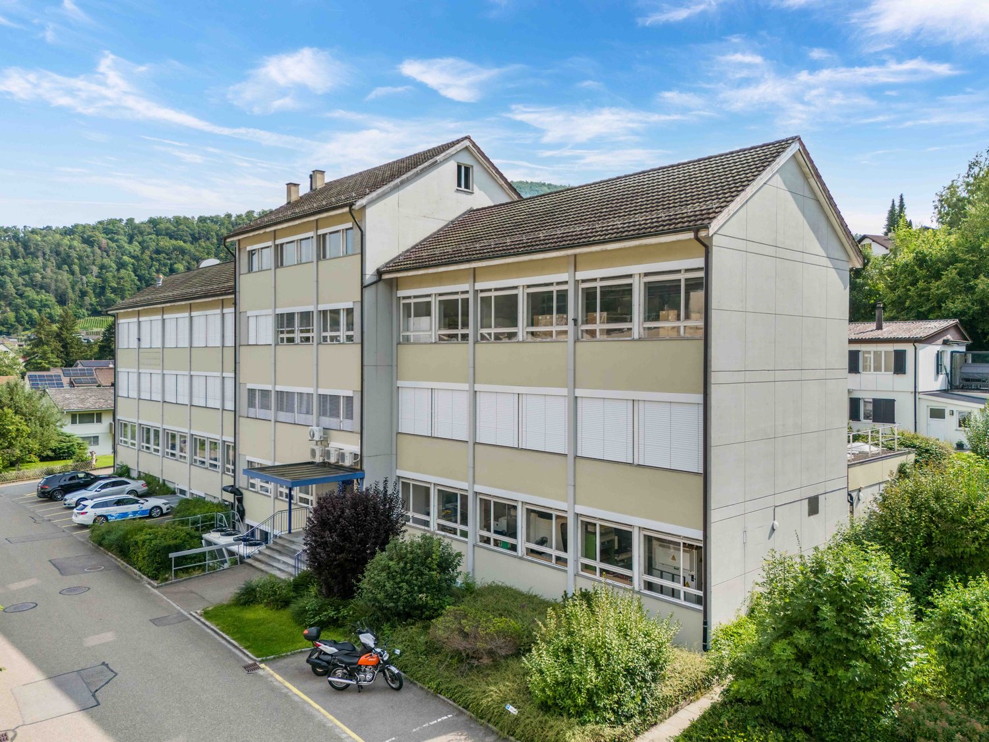
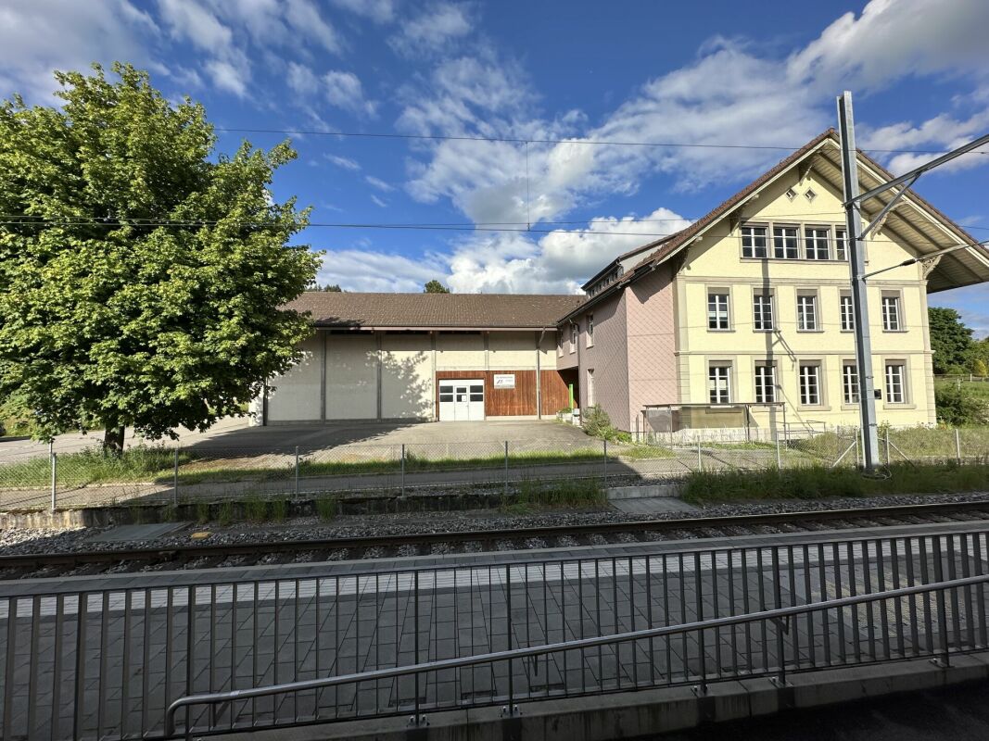
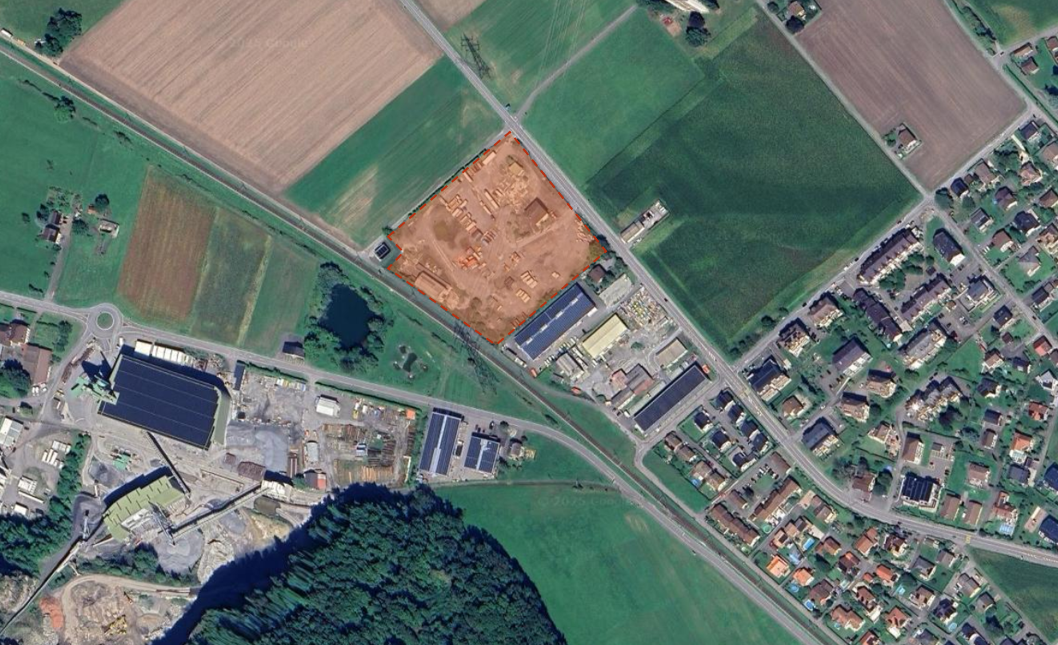
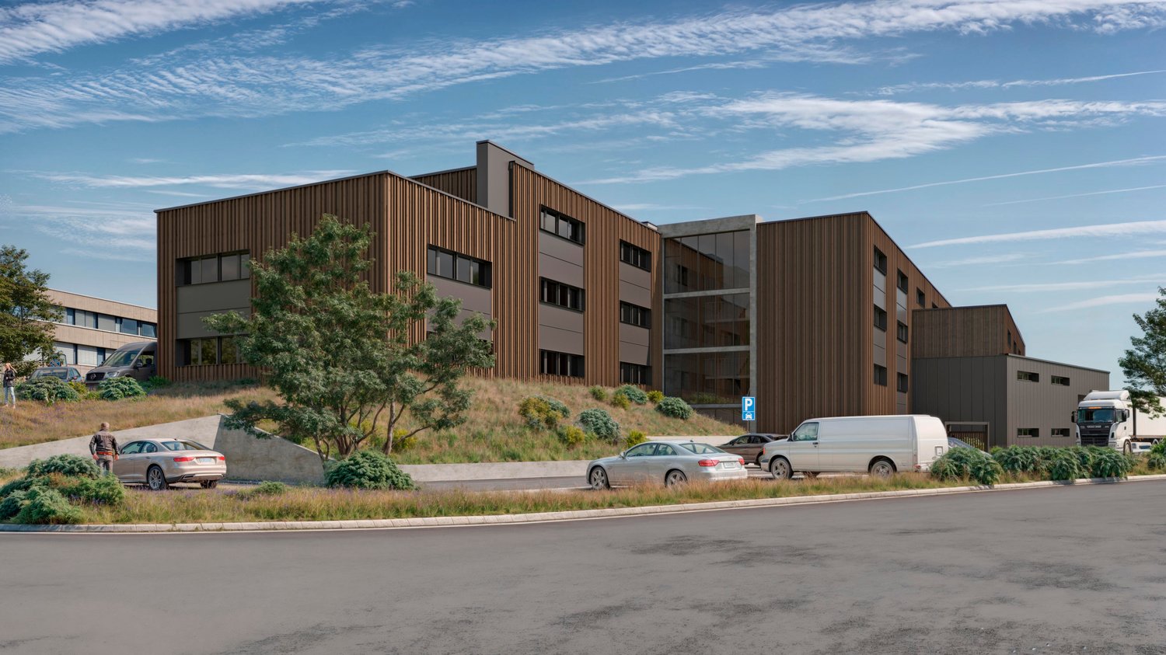
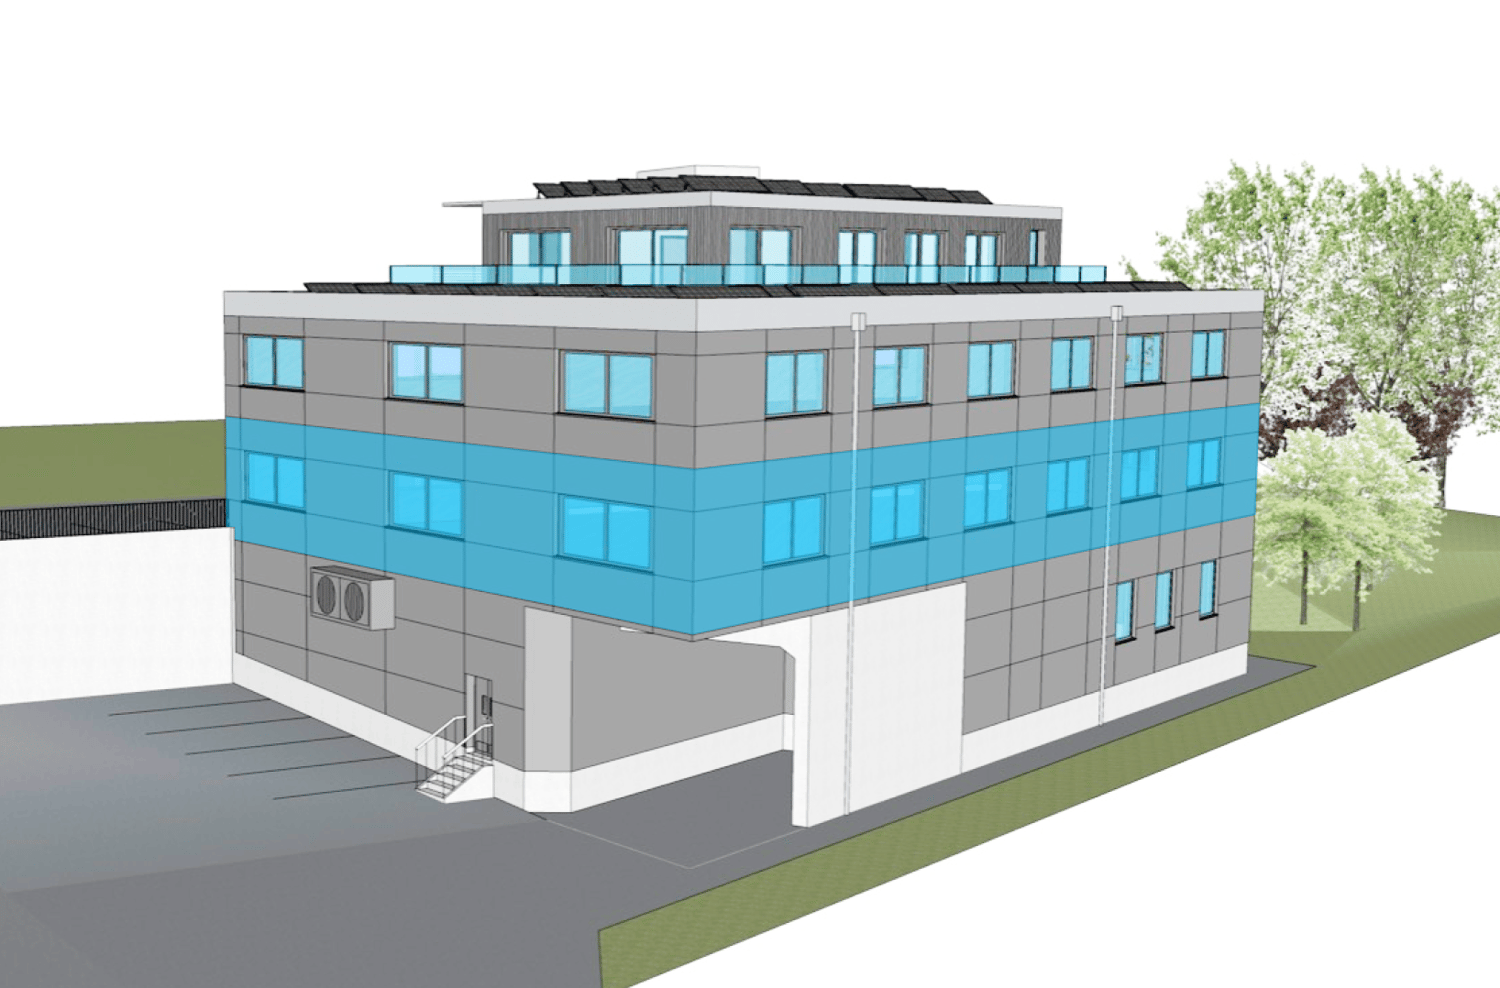
Attractive opportunity for investors and owner-occupiers: Located at Witzbergstrasse 24 in Pfäffikon ZH, a versatile commercial property with approximately 2,270 m² of usable space on a 4,032 m² large plot of land is for sale.The property is situated at an established commercial location in the Zurich Oberland and impresses with its good accessibility. The Uster motorway junction is reachable in about five minutes, and a bus stop is located directly in front of the building.Various usage possibilitiesThe building offers flexible spaces for production, storage, and office. The room heights of up to 6.5-7.1 m, a floor load capacity of 1.5 t, and an overhead crane with 1.6 t enable a wide range of commercial uses. In total, 29 parking spaces are available, seven of which are equipped with active e-charging stations; an additional 15 parking spaces are prepared for the installation of charging stations.Interesting for owner-occupiersThe property offers companies the opportunity to secure their own business location in the long term and combine office, production, and storage spaces at the same location. The generous room heights of up to 7.1 m, the high floor load capacity, and the existing overhead crane enable versatile use and also provide good conditions for more demanding operational requirements. At the same time, the flexible building structure provides scope for individual division and design of the spaces. The existing infrastructure, good accessibility, and 29 parking spaces round off the offer for companies with their own location needs.but also suitable for investorsThe property has an existing mix of tenants and currently generates rental income. At the same time, the existing vacancy offers potential for further yield increase. Additionally, there is significant utilization potential: According to the applicable planning law framework, a significantly larger building volume can be realized on the property.Well-maintained building conditionThe building, constructed in 1989, has been continuously maintained and renovated with larger investments between 2001 and 2026. Among other things, the electrical and sanitary installations were renovated, the hall roof was renewed, and a PV system with 146 kWp was installed. The property is in a well-maintained, intact condition.Take the chance and secure a versatile commercial property with existing income, development potential, and long-term usage possibilities in the established commercial location Pfäffikon ZH.We will be happy to provide you with our detailed sales documentation upon request.
Travel time
-
Franck Chesaux

Franck Chesaux

1 / 2
Franck Chesaux

Franck Chesaux

  • Parking space
CHF 550,000.–
1964 Conthey

Commercial property with high potential

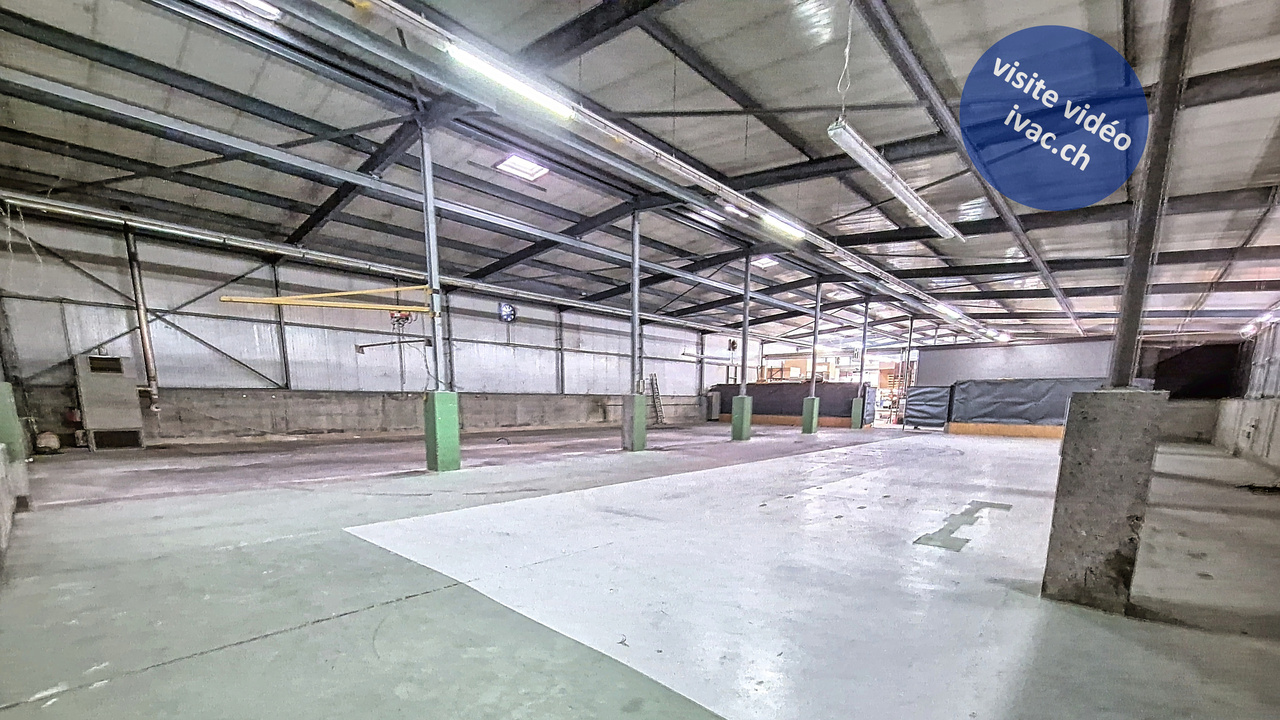
A confidential development opportunityAs part of a strictly confidential transfer, we are offering for sale a commercial asset intended exclusively for qualified buyers.Beyond the hall currently located on the site, this transaction represents above all the acquisition of a strategic land in distinct and permanent right (DDP) of 6'467 m².The existing infrastructure can be immediately exploited for an artisanal, industrial, logistical or storage activity. However, the true interest of this opportunity lies in the potential for land valorization.Subject to administrative authorizations and current development prescriptions, the future buyer will be able to study different possibilities of transformation, restructuring or reconstruction in order to develop a project corresponding to their needs and investment strategy.This is a rare opportunity to acquire a land that offers both immediate exploitation and a long-term development vision.Essential information • Land in DDP of 6'467 m² • Existing commercial hall • Sale price of the hall: CHF 600,000.- • Monthly DDP fee: CHF 16,500.- Due to the off-market nature of this commercialization, the location of the property, the identity of the owner, as well as any information that could identify the site, remain strictly confidential.Access to the dossierThe complete dossier (location, plans, photographs, technical information, urban data, and elements related to development potential) will be communicated exclusively to buyers with serious interest, after receipt: • a presentation of the buyer or the company; • a brief description of the planned project; • the complete contact details of the contact person. Each request will be subject to prior validation before any transmission of confidential information.Confidentiality commitmentIn the event that the candidate decides not to pursue this opportunity, they undertake to respect the confidentiality of the information received and to destroy all documents transmitted, whether in paper or digital format.This commercialization is conducted in the strictest respect of confidentiality in order to preserve the interests of the owner and the discretion surrounding this operation.Find all our ads on mawee.chMawee, it all starts here!

  • Parking space
1 / 13
CHF 5,950,000.–
2,113m² floor space
1868 Collombey

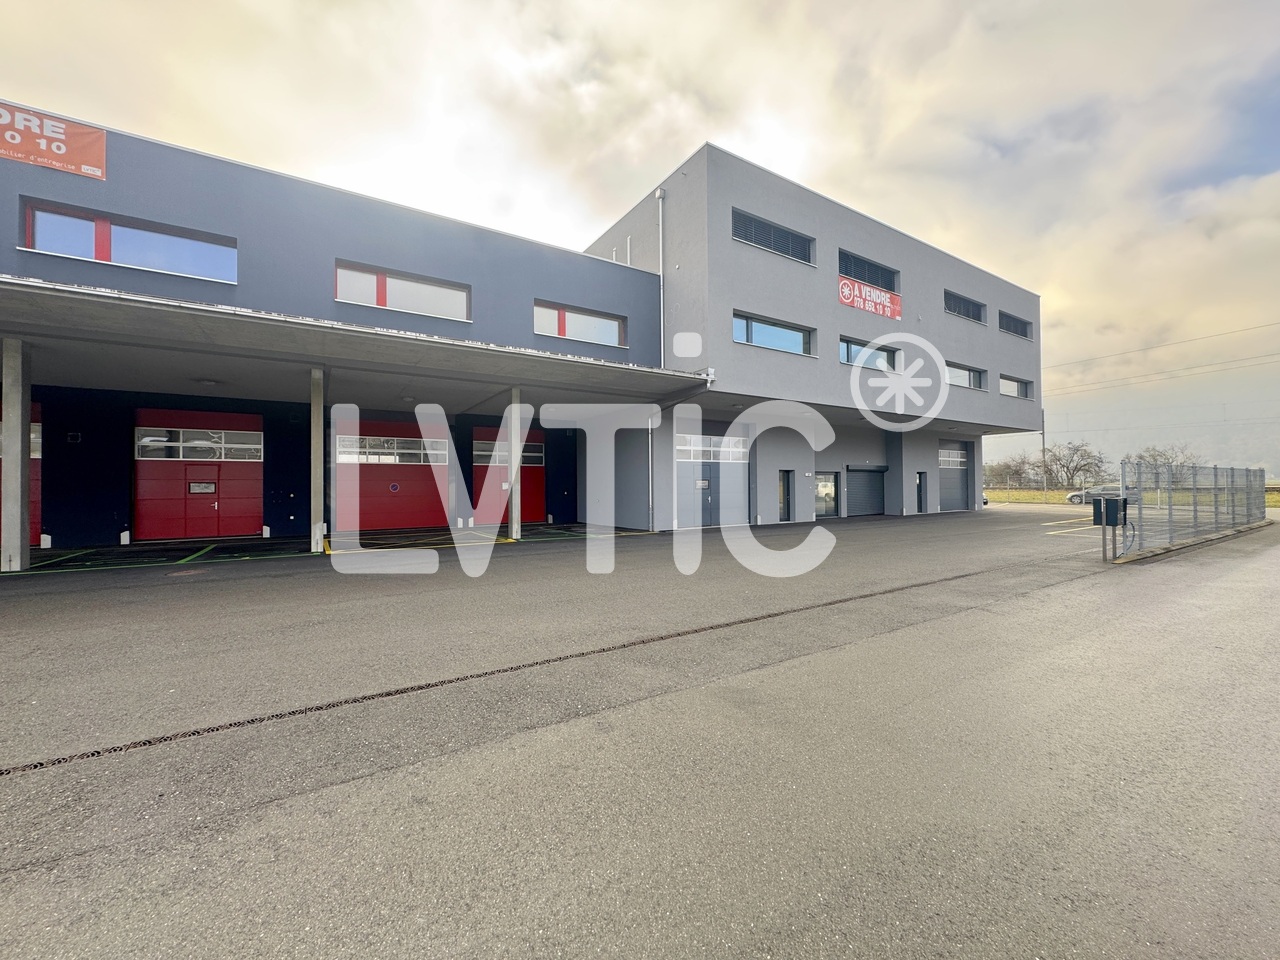
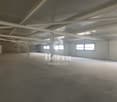
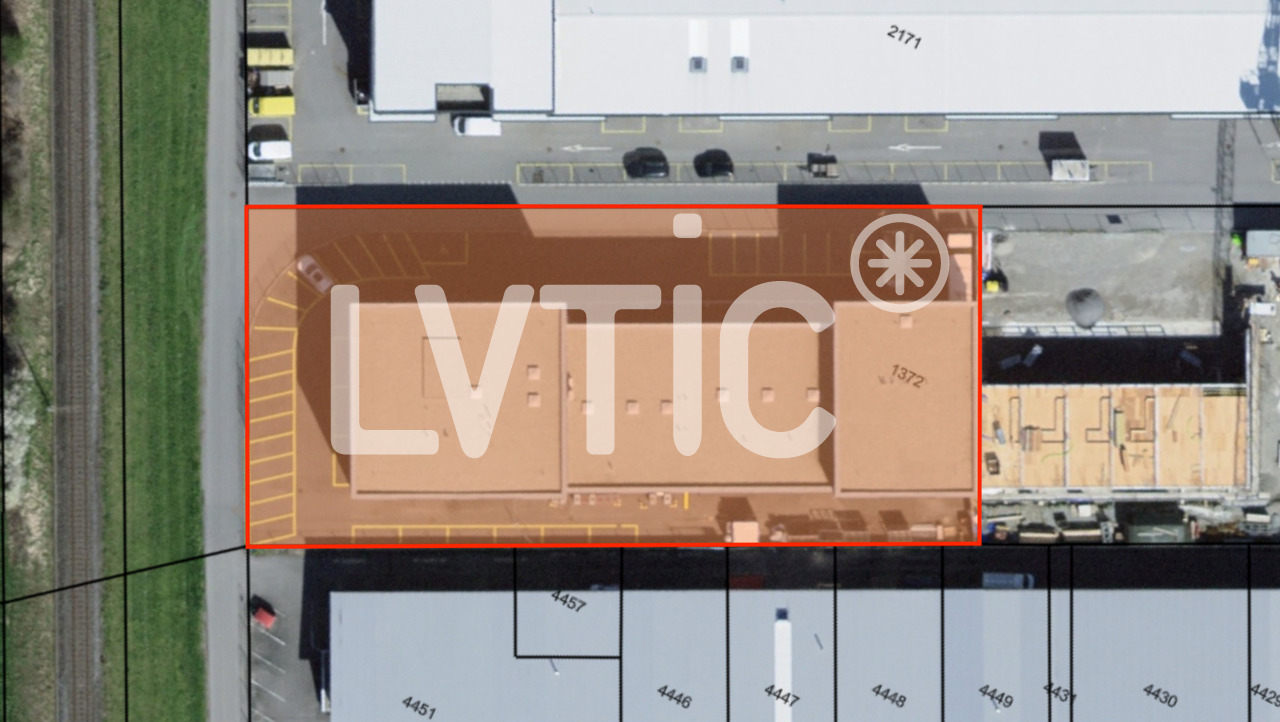
Industrial building, workshops, offices of 2113 m2 for sale in Collombey

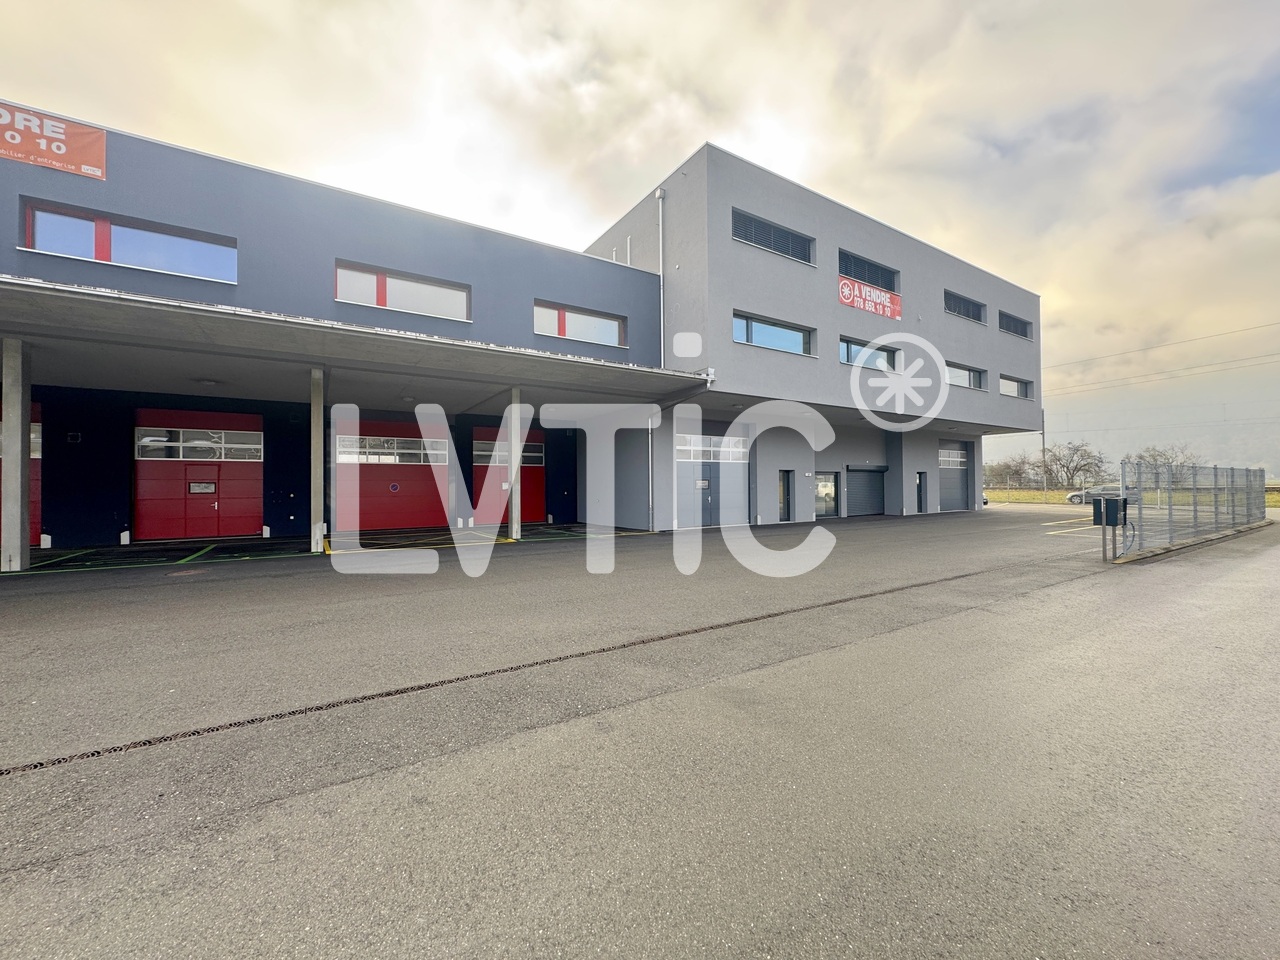
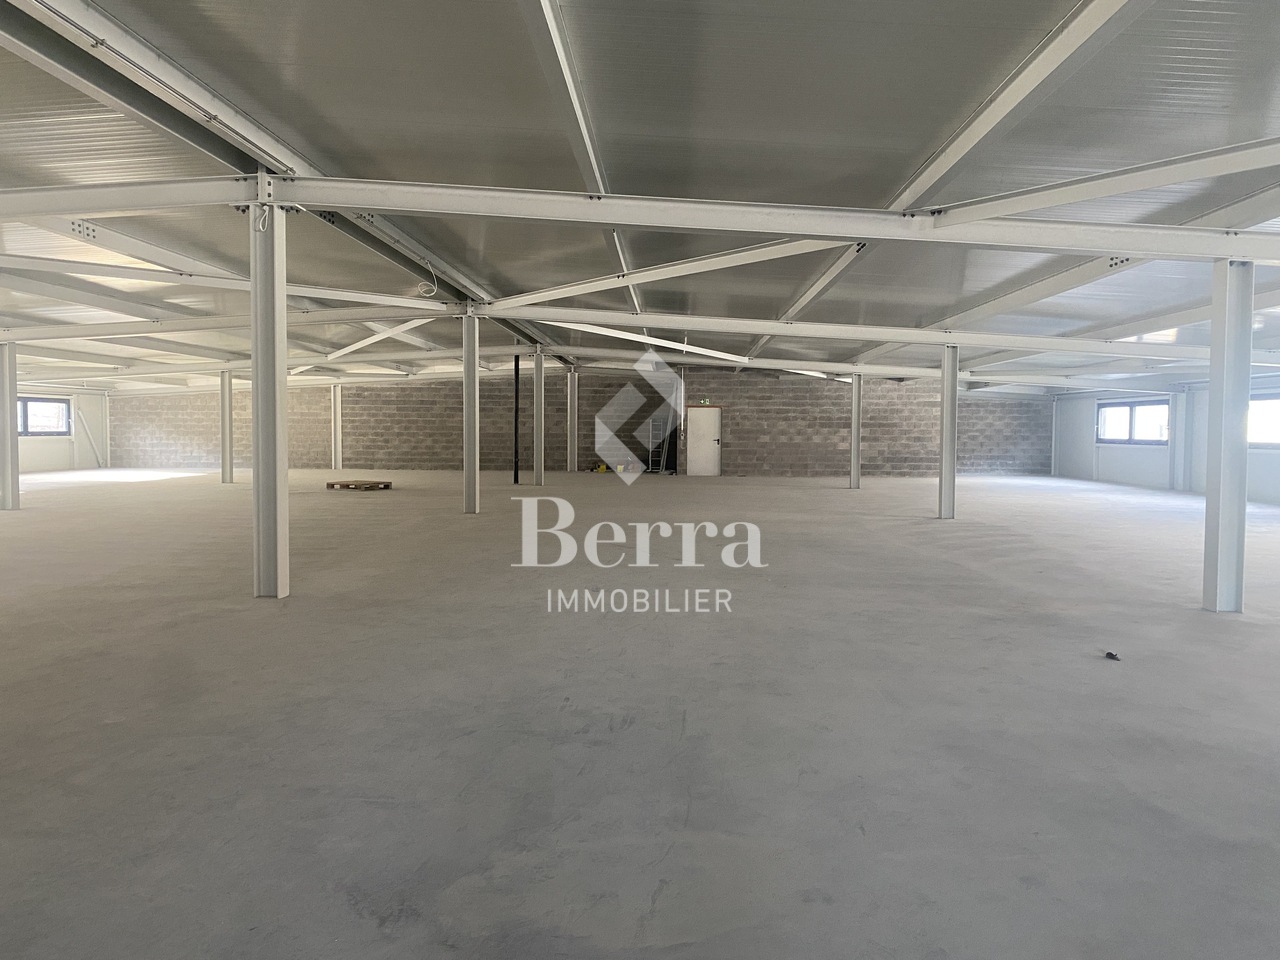
Industrial building, workshops, offices of 2113 m2 for sale in CollombeyNew building from 2021 on 3 levels and adjacent boxes1- Building A : 1710 m2Ground floor: 546 m2Workshops, storageAccess from the street through 8 large sectional doorsUsable height: 4.50 mHeating: radiant ceiling panelsPower: 400 A.Lighting: LEDGrease separatorCrane of 1000 kgScissor liftAlarmCable pathsSanitary facilitiesBeautiful brightness1st floor: 717 m2Offices, rooms, laboratoriesAccess through a vehicle lift for 3500 kgHeight: 2.80 mHeatingSanitary facilities, showers, WC2nd floor: 447 m2Offices, rooms, laboratoriesAccess through a vehicle lift for 3500 kgHeight: 2.80 mReversible air conditioningTechnical floor slabSanitary facilities M/FKitchen to be fitted outFiber optic2- Boxes : 403.5 m2Access from the street through 2 motorized sectional doors (L3.20 x H4.10) - through roomsHeating ground floor and upper floor: radiant panelsHigh-resistance flooring on the ground floorLighting on the ground floor: LED panelsHeight ground floor: 4.70 mHeight upper floor: 2.90 mFiber opticLot 2 :- Ground floor, 54 m2WC- Upper floor, 78.5 m2Delivered raw, concrete floorPossibility of installing a craneLot 3 :- Ground floor, 54 m2 Workshop sinkWC- Upper floor, 78.5 m2Resin on the floorCrane (250 Kg)Lot 4 :- Ground floor, 57 m2Workshop sinkWC- Upper floor, 81.5 m2Kitchen fit-outParquetLED panelsPeripheral gullies with strong and weak currentMovable glass partitions on a pedestal37 parking spaces, including 10 coveredAvailability: immediateSale price: CHF 5'950'000.-----------------------------Why choose LVTiC ?o Expert in industrial and logistics real estate in French-speaking Switzerlando Mastery of industry-specific constraintso Commitment by your side until signing

1 / 13
CHF 3,000,000.–
1,300m² floor space
Industriestrasse 3, 5314 Böttstein

Modern Industrial Hall with Office Space & 20 Parking Spaces in Kleindöttingen

Discover this versatile industrial and commercial property in the attractive industrial and commercial area of Kleindöttingen. The property impresses with an ideal combination of spacious production and storage areas, as well as modern, air-conditioned office units – perfect for companies with high space requirements and professional infrastructure. Highlights of the property • Spacious assembly hall with approximately 30 m x 14 m floor space and an impressive height of 8 meters • Total usable area of approximately 1,300 m² • 15 modern, air-conditioned offices in like-new condition – ideal for 2-3 employees each • An additional spacious air-conditioned open-plan office • Several flexible ancillary and storage rooms with versatile usage options • Excellent conditions for production, assembly, logistics, or technical services • 20 outdoor parking spaces and 3 garage spaces directly on the premises • Bright and functional working environment with efficient room layout Location & Accessibility The property is located in an established industrial and commercial area with excellent accessibility. The nearest bus stop is only about 300 meters away, providing optimal connections for employees and customers. Ideal for This property is perfectly suited for: • Production companies • Industrial companies • Logistics and trading companies • Technical or service companies with high office requirements Availability The property is available from January 2027. Take advantage of this rare opportunity to secure a representative and versatile commercial property at an attractive location. We look forward to your contact and will be happy to show you the property in person.

Travel time
-
1 / 9
  • Parking space
CHF 1,600,000.–
84m² floor space
Bahnweg 6, 4107 Ettingen

RESIDENTIAL AND COMMERCIAL BUILDING WITH POTENTIAL IN THE HEART OF ETTINGEN

This inviting apartment building in the picturesque municipality of Ettingen offers a unique opportunity for investors and families.With a generous living space of 160 m² and an additional 84 m² of usable space this house impresses with its functional room layout and practical features.The house was built in 1967 and has a reliable gas heating system. An outside parking space offers convenient access and the existing cellar provides additional storage space. The modern kitchen is equipped with a dishwasher, which makes everyday life easier. Ettingen itself is known for its charming atmosphere and its proximity to nature, ideal for walks and leisure activities in the outdoors. This property is perfect for anyone who wants to live in a quiet, yet well connected environment This inviting apartment building in the picturesque municipality of Ettingen offers a unique opportunity for investors and families.With a generous living space of 160 m² and an additional 84 m² of usable space this house impresses with its functional room layout and practical features.The house was built in 1967 and has a reliable gas heating system. An outside parking space offers convenient access and the existing cellar provides additional storage space. The modern kitchen is equipped with a dishwasher, which makes everyday life easier. Ettingen itself is known for its charming atmosphere and its proximity to nature, ideal for walks and leisure activities in the outdoors. This property is perfect for anyone who wants to live in a quiet, yet well connected environment Interested? Further information, pictures and a virtual tour as well as viewing options can be found at: propertyowner.ch/en/real-estate/26-00117 Determine property value free of charge. See exclusive listings first. As a member of the Swiss Property Owners Association, you benefit from a free property valuation and gain access to exclusive listings on propertyowner.ch before they are published publicly.

  • Parking space
Travel time
-
  • large building with several floors, multiple windows, car parked in front, shrubs and plants around, hilly area in the background
  • Multi-story office building, modern architecture, multiple cars parked, concrete parking lot, green surroundings
  • multi-level building, multiple stairs, parking lot, large window panels, raised ground floor
  • An aerial view of a building with multiple structures including residential houses and buildings, surrounded by greenery and several cars parked.
  • Surroundings of a building in a residential area with mountains in the background
  • Residential area with multiple buildings and a parking lot.
  • Warehouse with stacks of boxes, forklift, long aisle, cages, windows, grey floor
  • Rows of green desks, large windows, bright fluorescent lighting, office equipment, cabinets, cardboard boxes
  • wide hallway, carpet flooring, glass walls, boxes in the distance
  • Storage room, carpet floor, stack of boxes, radiator, windows
  • two white desks, computer monitors, a blue office chair, office cabinets, radiators
  • stone stairs, lift, white tiled wall, white tiled floor, blue doors, white radiator
  • open door leading to storage area, forklift in doorway, copy machine on cart, pallet on floor, blue shelves on both sides of door
  • Parking area with multiple garage doors, secured by metal fences, electrical switches, large metal gate
1 / 15
Multi-story office building, modern architecture, multiple cars parked, concrete parking lot, green surroundings
multi-level building, multiple stairs, parking lot, large window panels, raised ground floor
An aerial view of a building with multiple structures including residential houses and buildings, surrounded by greenery and several cars parked.
  • Parking space
  • Garage
  • Elevator
Price on request
2,149m² floor space
Eimattstrasse 6, 4436 Oberdorf

Commercial property in Oberdorf (BL) with secured temporary rent back

Object description:An attractive commercial property in an optimal location directly on the main street of Oberdorf (BL) is for sale. The property offers a spacious commercial area of around 2,150 m² on three building tracks. This can be divided individually for office, production or storage use and adapted to various operational requirements. The entire area will be rented back by the owner until September 2027, with a 6-month extension option.Equipment and infrastructure:The property is well-equipped to meet a variety of business requirements. A passenger and freight elevator ensure smooth internal transport. The existing technical building infrastructure provides a reliable basis for every operation. Furthermore, there are a total of 56 outdoor parking spaces and 6 garage boxes, which can also be used as storage, on the property parcel.Location & accessibility:Nestled between residential and commercial zones, the property benefits from excellent development in Oberdorf. Along the main street, there are various shops and service providers for daily needs. The traffic connection is also excellent: • Public transport: Several bus stops and the Waldenburgerbahn (trips at 15-minute intervals) offer direct access to the Basel-Olten railway line and thus to the national rail network. • Individual transport: Liestal and Egerkingen can be reached in about 15 minutes, Basel-Stadt and Olten in 30 minutes and Aarau in 35 minutes. Contact:This versatile commercial property offers ideal conditions for companies that value flexible spaces, optimal infrastructure, and good transport connections. As the exclusive sales consultant of the owner, CBRE will be happy to provide you with further detailed documents upon request. We look forward to your contact.

  • Parking space
  • Garage
  • Elevator
Travel time
-
1 / 11
CHF 1,044,500.–
1,122m² floor space
Wiissibodostrasse 20, 3944 Unterbäch VS

Versatile commercial property with spacious areas and plenty of surrounding space

Versatile commercial property with spacious areas and plenty of surrounding space Located in a central and very easily accessible location in Unterbäch, this spacious commercial property with various usage possibilities is for sale.The warehouse or former carpentry shop, built in 1986, presents itself in a very good and well-maintained condition. With a total area of around 1,122 m², spread over two floors and a gallery, the property offers plenty of space for different commercial uses.The spacious areas are suitable, among other things, as a warehouse, workshop, production facility, commercial space, or for individual business concepts. Due to the existing room height and the flexible use of the different levels, numerous possibilities arise.A special plus is the generous surrounding space, which offers additional usage, storage, and parking possibilities.The property is heated by a wood chip heating system. The heat distribution is carried out by industrial fans, which also allows the spacious interior spaces to be heated efficiently.The key facts: • Approx. 1,122 m² of space • Two floors plus gallery • Former carpentry shop / warehouse • Year of construction 1986 • Very good condition • Various usage possibilities • Generous surrounding space • Central location in Unterbäch • Very good accessibility • Wood chip heating • Heat distribution via industrial fans • Additional outdoor spaces for storage and parking possibilities An attractive opportunity for entrepreneurs, companies, and investors who are looking for a spacious and well-maintained commercial property with plenty of space and development possibilities.We would be happy to show you the property in person and explain the various usage possibilities on site.

Travel time
-
1 / 31
Price on request
10 rooms
Industrieweg 7, 4653 Obergösgen

The Event & Top Party Location "Pyramide" is for Sale

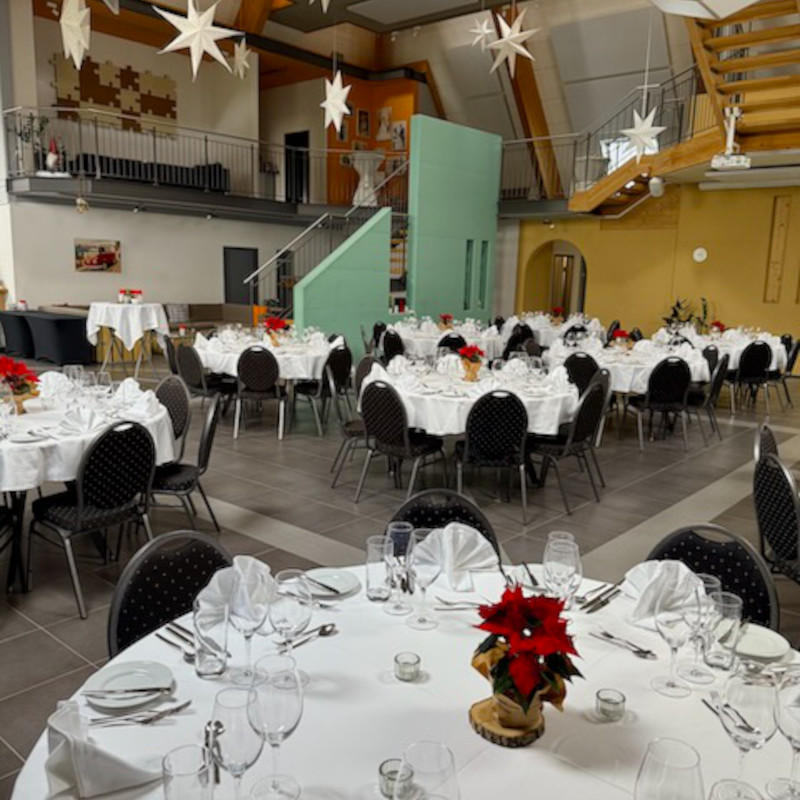
Organize parties?A rare opportunity for investors, entrepreneurs, event organizers, or innovative commercial users: The striking property "Pyramide" in Obergösgen convinces with its unique architecture, versatile usage possibilities, and significant development potential. The property is located on a 2,247 m² large plot in the commercial and industrial zone and is currently operated as a successful event location.Highlights • Exceptional pyramid architecture with a very high recognition value • Usage in commercial and industrial zone • Capacity for up to 200 people • Extremely attractive garden and outdoor area • Over-time permit Friday/Saturday until 03:30 • Terrace with furniture for up to 180 people • Parking spaces on the property, additional parking possibilities in the immediate vicinity • Very large expansion and development potential • Operator apartment legally possible • Good accessibility and quiet location in the industrial quarter • Building law currently valid until 2086 Object descriptionThe widely known property "Pyramide" was originally built as an exhibition and sales building and later converted into a high-quality event and gastronomy location. Today, the building offers an excellent infrastructure for events, such as weddings, birthday parties, seminars, company events, exhibitions, or other commercial uses.The striking building has exceptional room heights, spacious event areas, a professional gastronomic kitchen, and attractive outdoor areas with a well-maintained garden and a private waterfall. Thanks to the flexible room structure, the property is also suitable for alternative usage concepts, such as • Production • Sales • Showroom with sales • Mixed use by 2 or more partners possible • Associations, companies, clubs, faith communities, etc. OrLiving and working in the commercial and industrial zone?Do you– have an unusual hobby?– need a lot of space?– are you looking for a place to live where you can express yourself? (animals, music, etc.)Then this pyramid property is your new home... Expansion and development potentialA special added value of this property lies in its significant development potential. According to the existing planning bases, there are expansion possibilities on a floor area of over 400 m² with a permissible building height of up to 10.5 meters (approx. 4,200 m³). Furthermore, there are additional development possibilities on adjacent areas.LocationThe property is located in the industrial area of Obergösgen, embedded in a quiet environment with a view of the greenery. Recreational areas and leisure facilities are located in the immediate vicinity. The next bus stop is about 300 meters away, and the motorway access is reachable in a few minutes.Further information about the building • Heating: Gas heating (Hoval UltraGas®, 2019) • Underfloor heating • PVC insulated windows • Good thermal and sound insulation • Professional gastronomic kitchen • Toilet facilities including wheelchair-accessible toilet available • Barrier-free access on the ground floor Additional information about the operation can be found at www.palmgar.chYou can find a 360° tour on the website. Interested?We look forward to your contact and will be happy to provide you with further documents. We will also be happy to organize a viewing of this exceptional property

Travel time
-
Daniel Karimi

Daniel Karimi

1 / 19
Daniel Karimi

Daniel Karimi

CHF 8,000,000.–
6,442m² floor space
8593 Kesswil

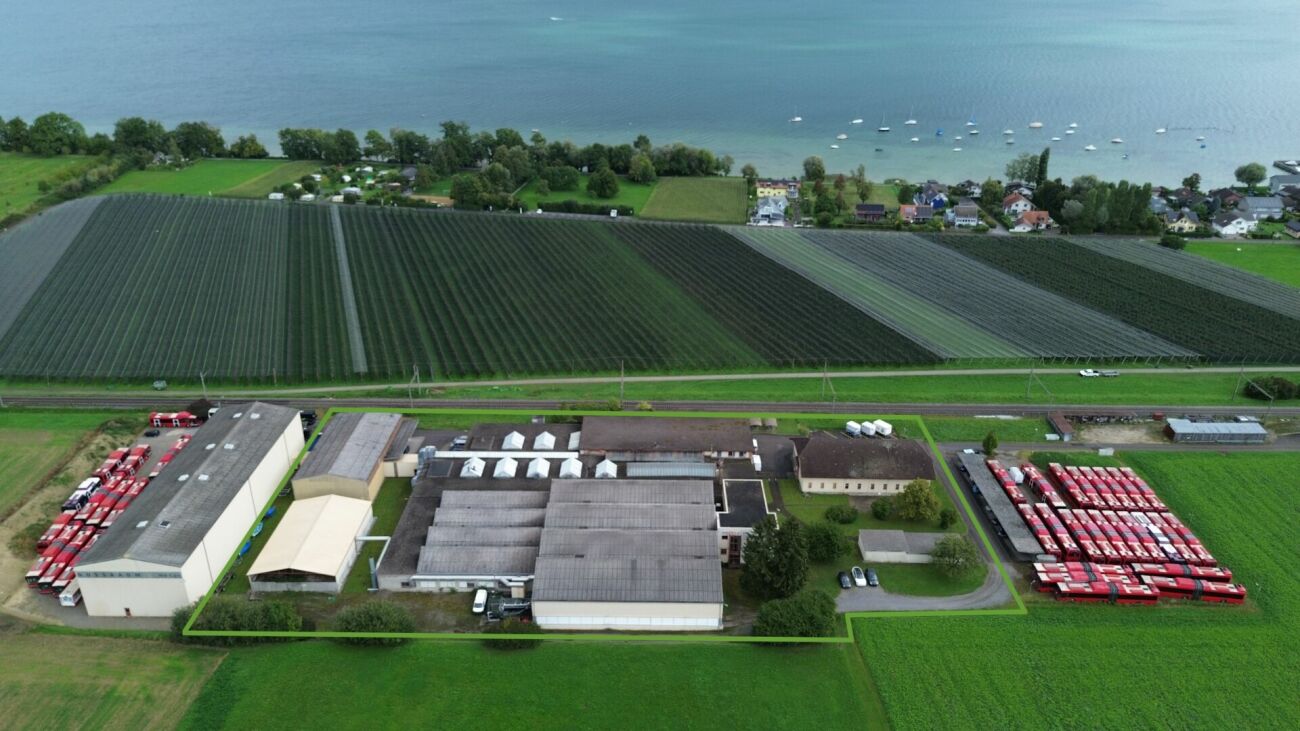
Spacious property with numerous possibilities - Commercial property with Lake Constance charm

Located directly on the shores of Lake Constance, this exceptional commercial property presents itself with a total area of 11,804m² and approximately 6,442m² of usable space. It combines generosity, modern equipment, and diverse usage possibilities - perfectly suited for production, storage, logistics, or services.The halls convince with their high ceilings, load-bearing floors, and large gates, allowing for efficient delivery. The offer is complemented by modern office and meeting rooms, creating ideal conditions for administration and customer reception. A high-performance infrastructure with power connections, heating, sanitary facilities, and numerous parking spaces directly on the premises ensures that companies can start immediately.Particularly attractive is the flexibility of this property: partial areas are already rented out, so investors can benefit from ongoing returns, while at the same time, there is the possibility of acquiring the property as a whole or in parts. Additionally, the property offers space for expansions - a decisive advantage for companies with growth prospects.The location combines economy and quality of life. Just a few steps away from Lake Constance, you benefit from an inspiring environment with green recreational areas and good local supplies.Also, from a planning and approval perspective, the property offers security. It is located in zone 1 and is outside known groundwater sources. This means that usage is generally permissible and approvable with standard conditions; restrictions only exist in the immediate vicinity of spring or groundwater sources.This commercial property combines modern infrastructure, flexible usage concept, and a unique location on Lake Constance - an ideal opportunity for investors and companies seeking space for the present and future.The following highlights are offered by this property: • Spacious hall areas with high ceilings, robust floors, and large gates for deliveries • Modern office and meeting rooms for administration and customer reception • Power connections, heating, sanitary facilities, and numerous parking spaces on the premises • Partial areas already rented out, acquisition possible as a whole or in parts • Expansion potential for growing companies • Proximity to Lake Constance, green recreational areas, and good local supplies • Immediately usable spaces for production, storage, and administration • Best conditions for industry, logistics, and services • Investor-friendly due to partial rentals and expansion options • High quality of life and work due to the location on Lake Constance Planning and approval security:The property is located in zone 1, outside known groundwater sources. Usage is generally approvable with standard conditions, and additional restrictions only exist in the immediate vicinity of spring and groundwater sources.Take this rare opportunity and let yourself be convinced of the uniqueness and potential of this exceptional property on Lake Constance during a personal visit.Summary of all rental income: • Autohaus AGGross monthly rent: CHF 8,300Total 2025: CHF 99,600(Jan-Jun CHF 49,800 + Jul-Dec CHF 49,800) • k.... GmbHGross monthly rent: CHF 1,729.60Total 2025 (May-Dec): CHF 13,836.80 Total rental income 2025: CHF 113,436.80Current monthly total income • CHF 10,029.60 per month

1 / 9
Price on request
5,000m² floor space
Via Vignalunga, 6850 Mendrisio

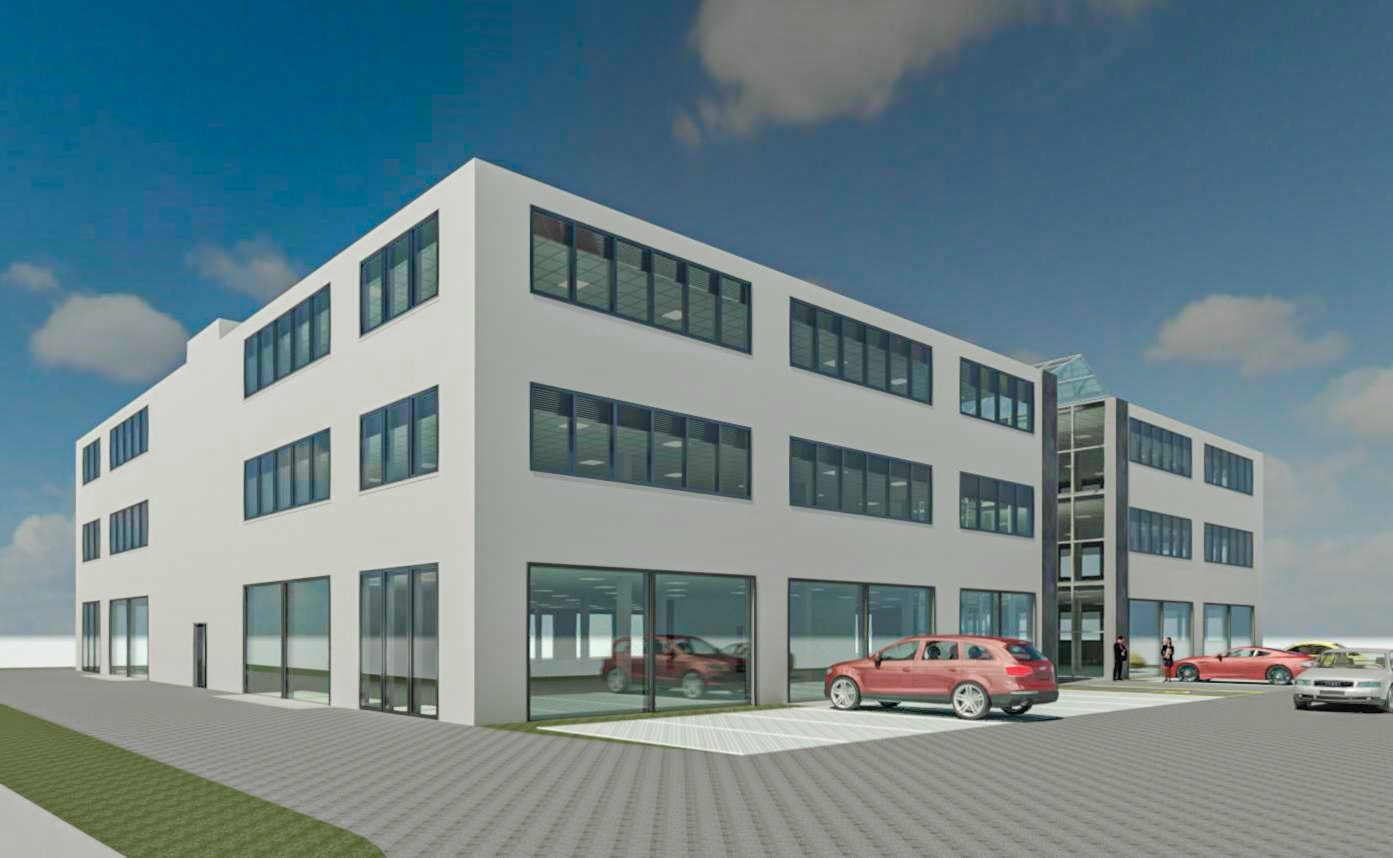
Newly built artisanal building in Mendrisio

Artisanal building in Mendrisio, newly built, in a strategic position, convenient for its proximity to the highway, the train station, and the city center. The visibility is optimal, also thanks to the possibility of installing signs on the roof recognizable from the highway.The structure, with a surface area of around 5000 sqm, develops on three floors above ground plus a basement level that houses the garage.The construction work is almost complete and the delivery is immediate.The surfaces allow the settlement of light artisanal and industrial activities. Commercial and administrative activities are also allowed, provided they are connected to those artisanal or industrial.The building will be delivered with complete external finishes, while the internal spaces will be left in a raw state, to allow customization according to operational needs.A large yard will be available for loading and unloading operations.The artisanal building will be built with thermal insulation, PVC/aluminum windows with triple glazing, and aluminum thermally painted windows on the ground floor. The heating system will be managed through a heat pump, with heat distribution through fan coils. A video surveillance system and electronic locks with access via badge will also be installed.The property includes 52 parking spaces in the garage and 17 external parking spaces reserved for visitors, included in the sale price.MEASURESTotal surface area: 5,000 sqmRef. V-QS-MEN-RON

Travel time
-
Jason Vuille

Jason Vuille

1 / 4
Jason Vuille

Jason Vuille

  • Parking space
  • View
  • Elevator
  • +1
CHF 684,000.–
1 room
Rue de la Paix 101, 2300 La Chaux-de-Fonds

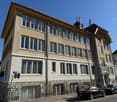
Renovated industrial space in La Chaux-de-Fonds – 228 m² in the heart of watchmaking heritage

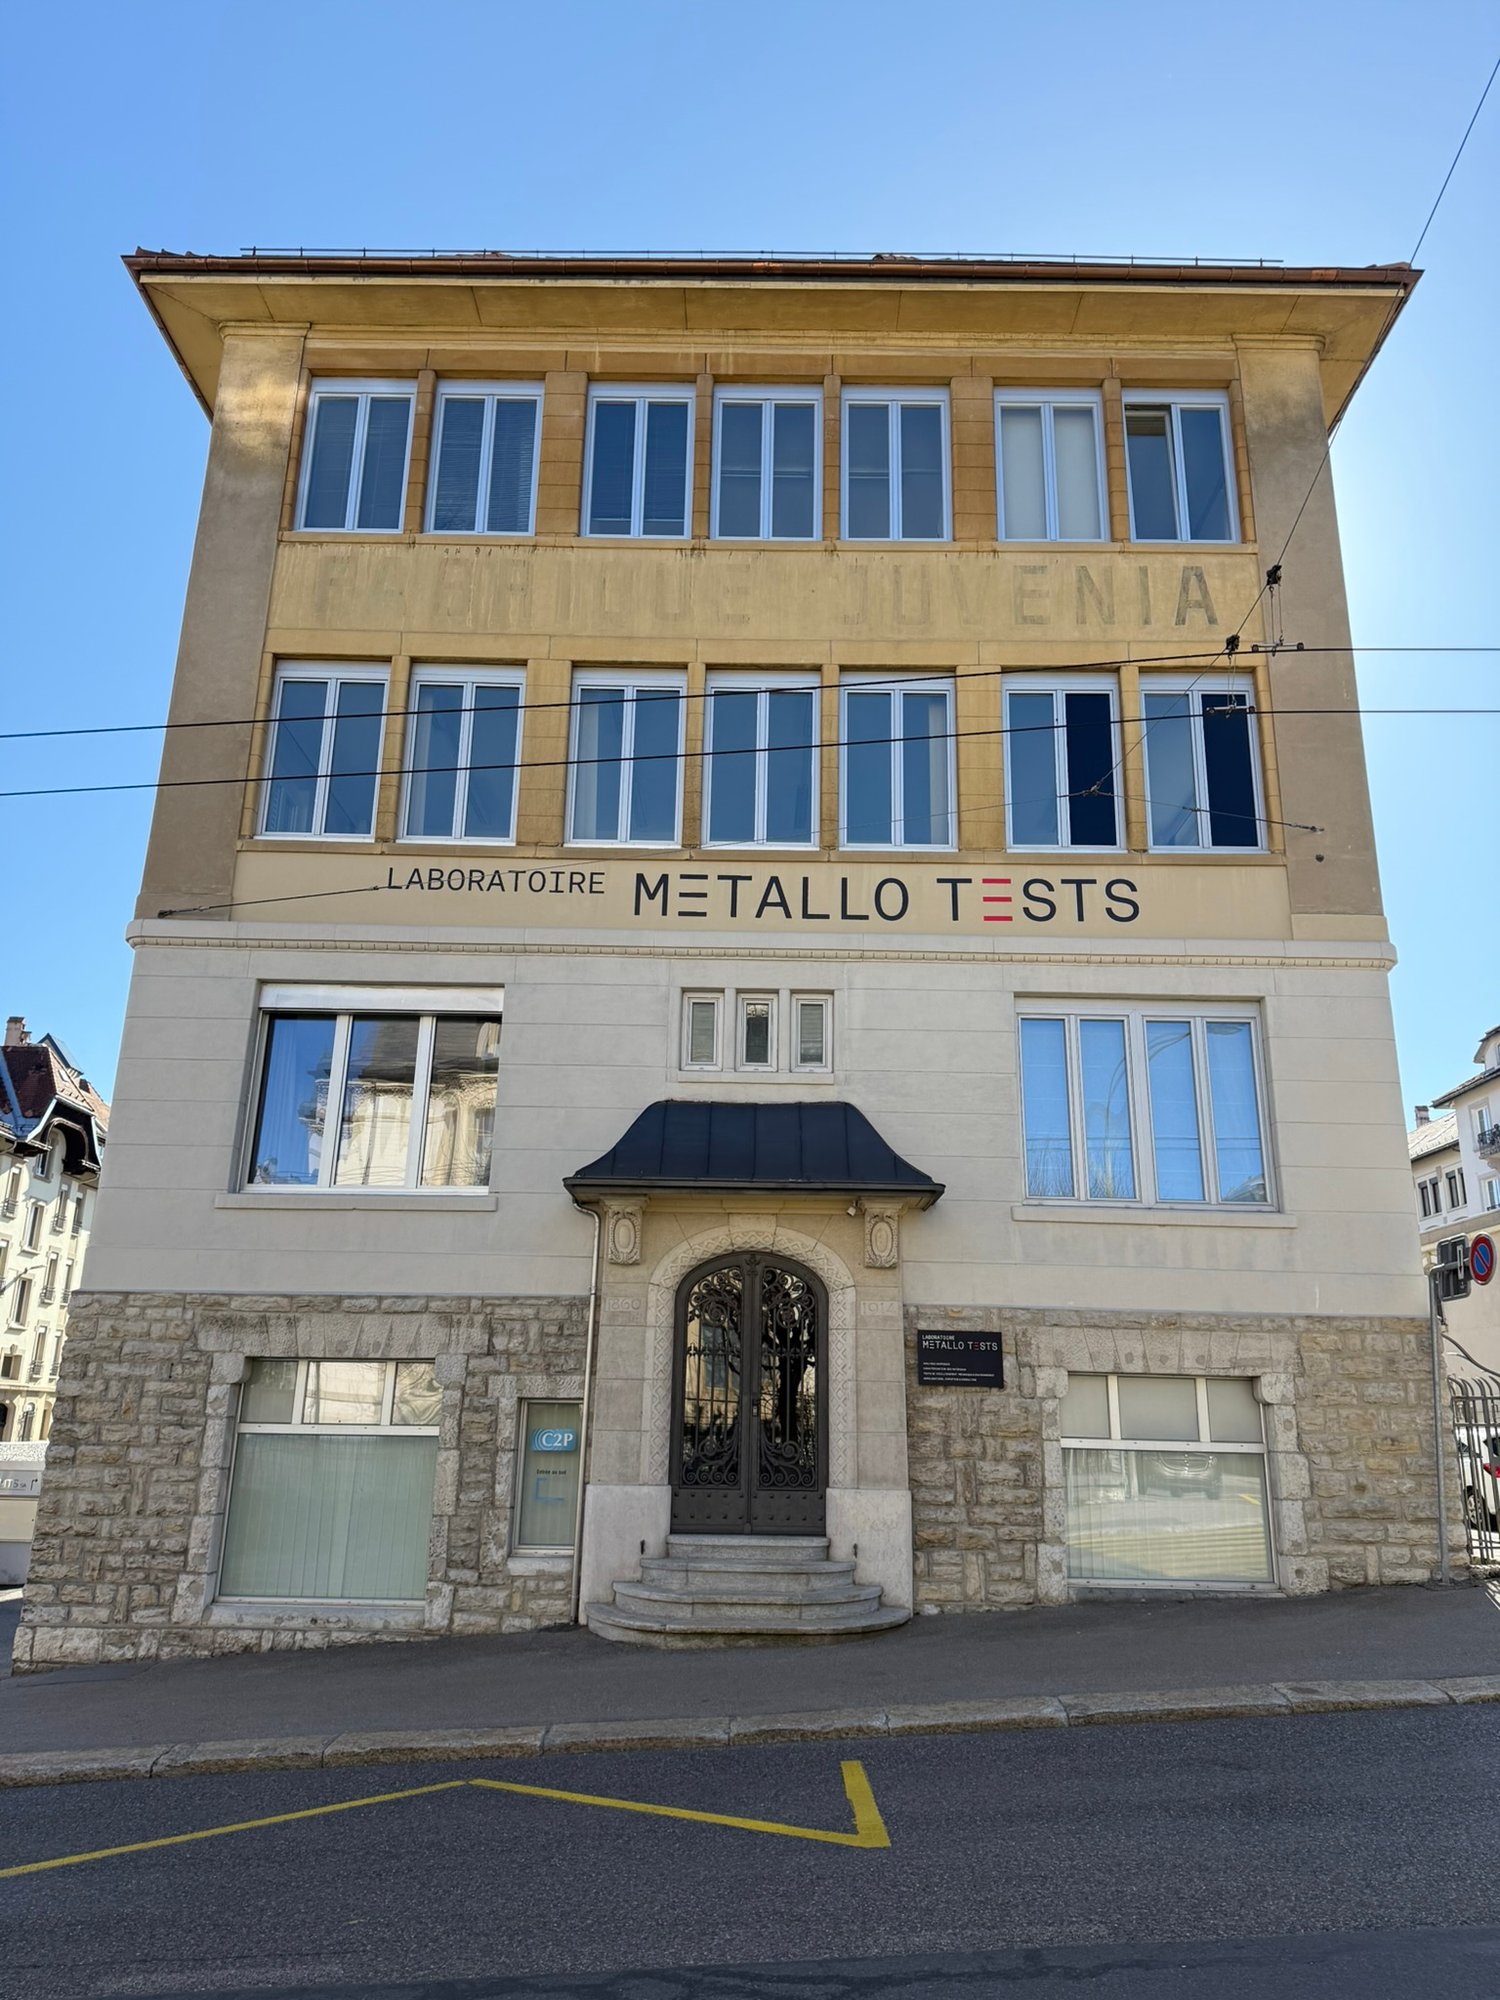
For sale – Industrial rental space with high-quality tenantRue de la Paix 101 – 2300 La Chaux-de-FondsOffer yourself a high-quality real estate investment with this beautiful industrial space of 228 m², ideally located on the 2nd floor of an emblematic building in La Chaux-de-Fonds, built in 1914 and renovated in 2013.Served by an elevator, these bright premises benefit from a generous ceiling height of 3.50 meters, offering a pleasant and functional working environment.The property is currently rented to a company specializing in the creation of luxury products, solidly established in the region. The tenant has expressed its willingness to stay in the premises for the long term, thus guaranteeing a stable rental income and immediate revenue for the future buyer.The highlights • Area of 228 m² • 2nd floor with elevator • Ceiling height of 3.50 m • Character building constructed in 1914 • Complete renovation in 2013 • High-quality tenant already in place • Immediate rental income • Secure investment with excellent potential for appreciation • Privileged location in the heart of La Chaux-de-Fonds, a city recognized worldwide for its watchmaking heritage and economic dynamism This opportunity is aimed at investors wishing to acquire a rental property offering excellent visibility, a long-term tenant, and strong potential for long-term appreciation.Complete file, rental information, and additional information available on request.

  • Parking space
  • View
  • Elevator
  • +1
Travel time
-

Suggested properties for you based on search results