178 results - Restaurant to buy

1 / 4
Price on request
1 room
Seestrasse 93, 8810 Horgen

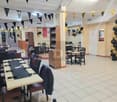
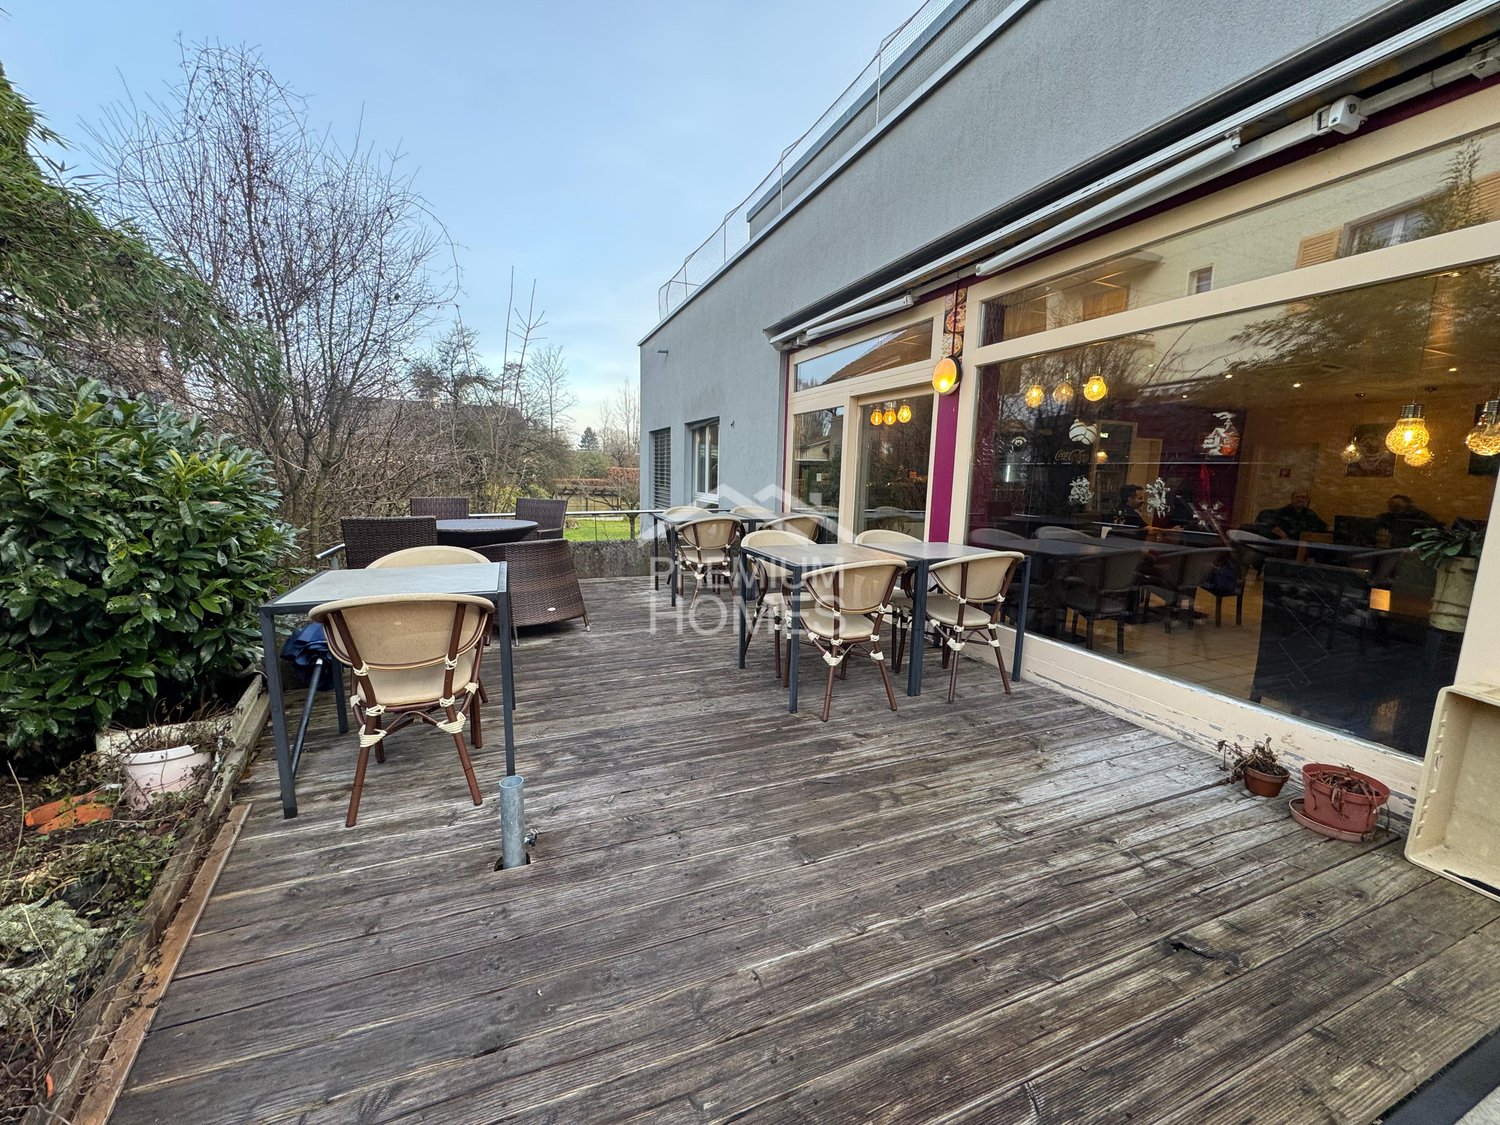
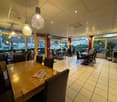
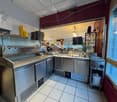
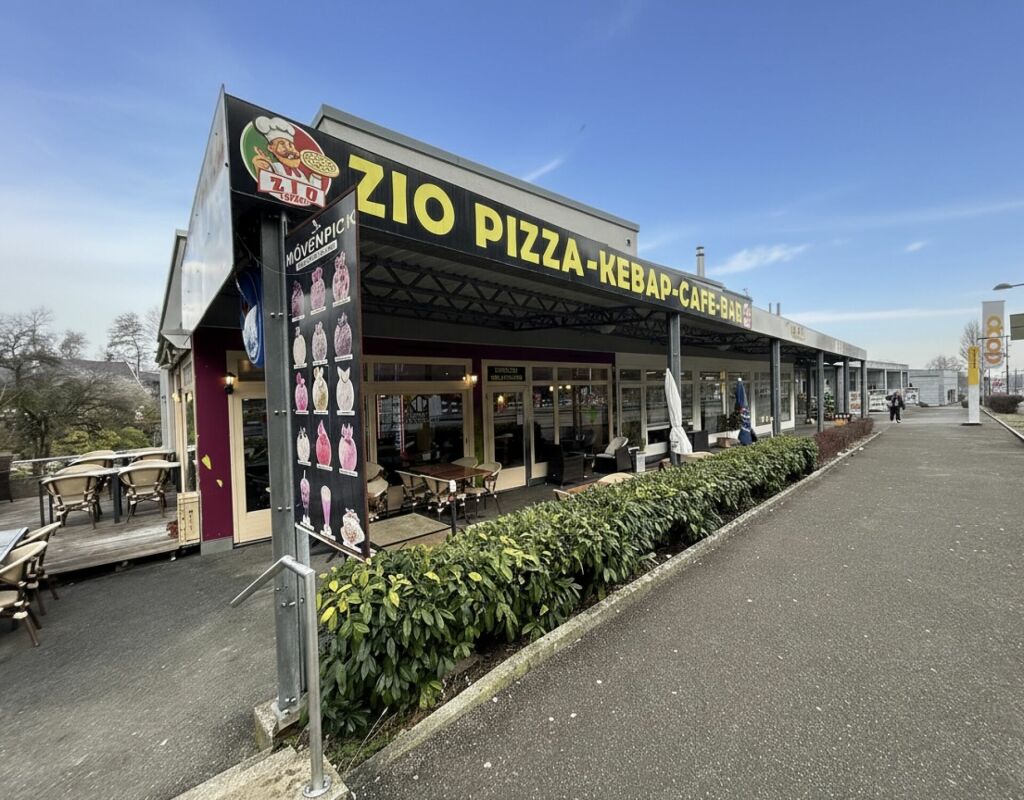
Successful take-away in prime location of Horgen – with large lake terrace & enormous potential

An absolute premium location in the popular Seehalle Horgen offers a rare opportunity for restaurateurs and investors: For sale is an established and excellently positioned snack bar with high visibility, constant strong customer frequency, and versatile usage possibilities.The location convinces all along – directly opposite a large vocational school and only a few minutes' walk from Horgen train station. Here, you benefit daily from a high volume of walk-in customers and ideal accessibility.Highlights of the property: • Approx. 18 m² modern and efficiently used take-away area • Dreamlike terrace with around 210 m² of space • Partial lake view and attractive ambiance • Numerous parking spaces directly in front of the property • Additional large storage room with plenty of storage space • Very high pedestrian frequency and optimal visibility • Long-term rental contract with at least 10 years remaining • Attractively low rental costs with excellent return potential A concept with a futureThis exceptional combination of top location, large sun terrace, proximity to the train station, and direct location at the Seehalle creates ideal conditions for a long-term successful gastronomy business.Particularly attractive: The new owner can flexibly decide whether to take over the existing subtenant and thus generate immediate income or to run the business themselves and realize their own gastronomic concept.Flexible takeover optionsThe business is currently operated through a GmbH. Buyers benefit from flexible takeover options: • Acquisition of 51% of the GmbH – ideal as a capital investment or • Takeover of 100% of the company including full control over the business Whether as a return-oriented investment or as a start into one's own gastronomic vision – this property offers a unique opportunity at one of the most attractive locations in Horgen.

Travel time
-
1 / 8
CHF 975,000.–
1872 Troistorrents

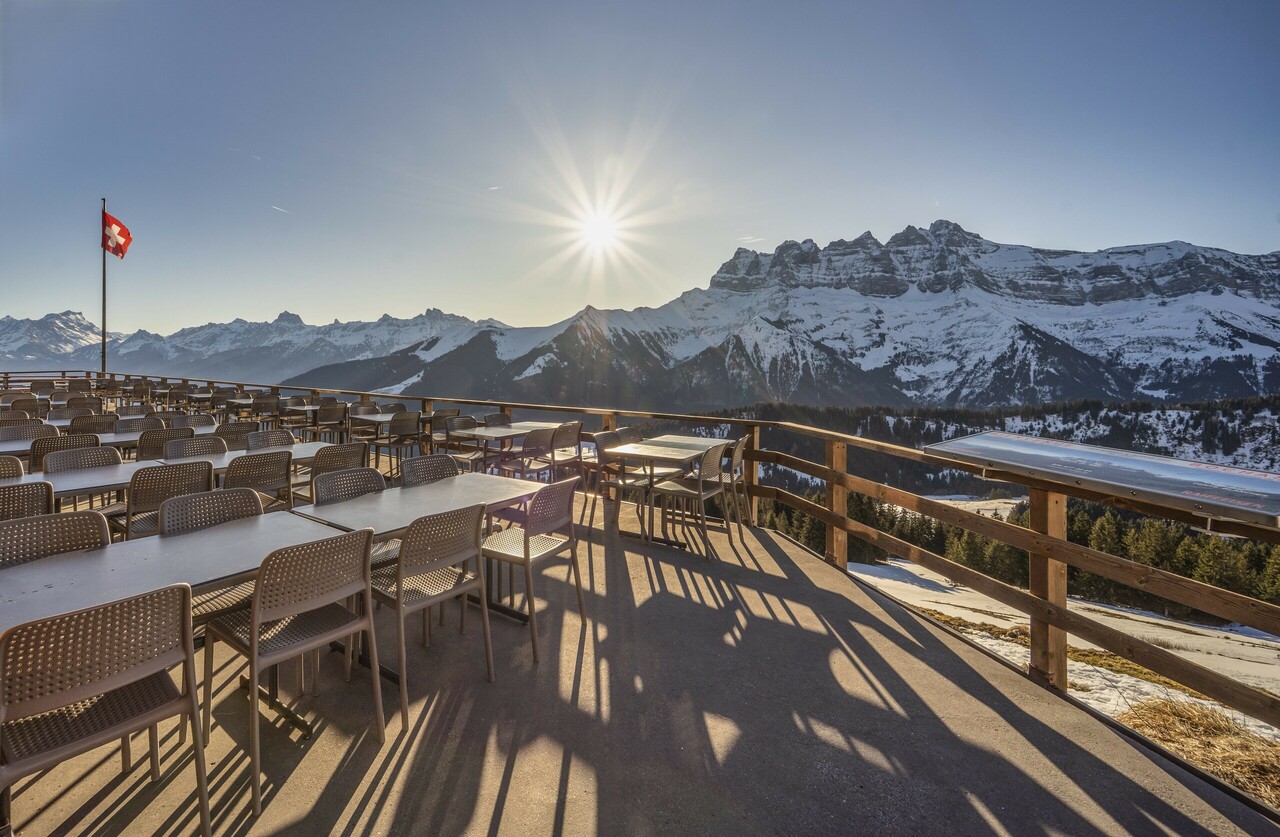
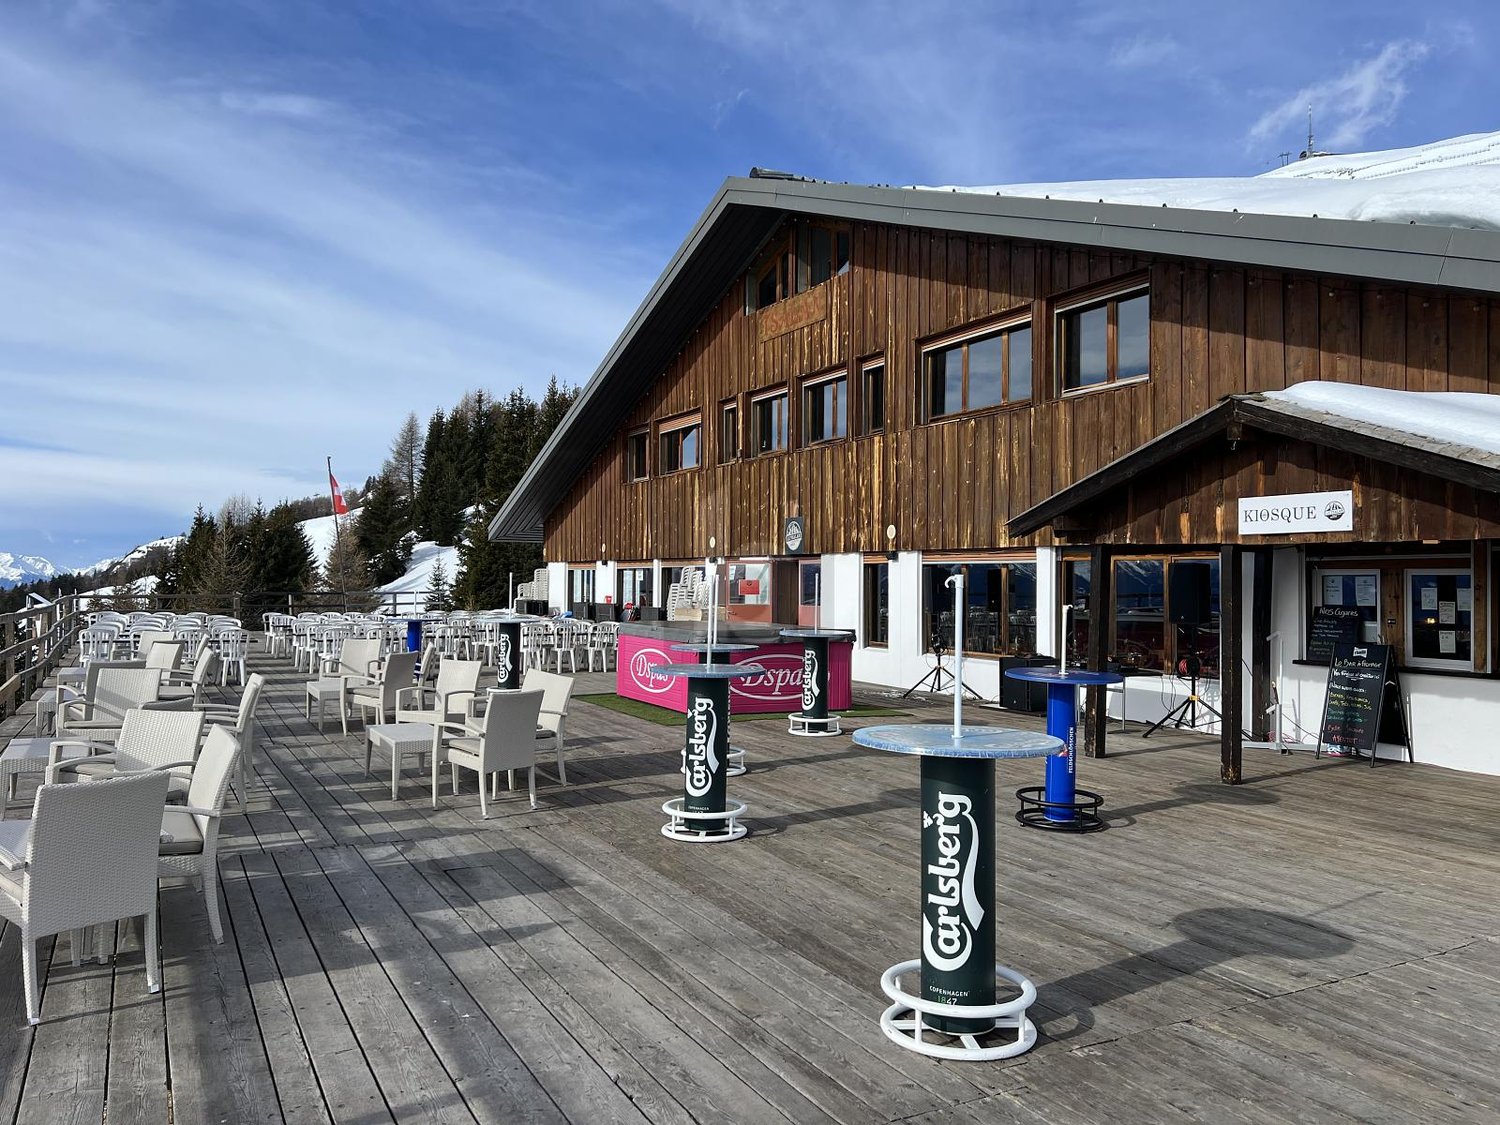
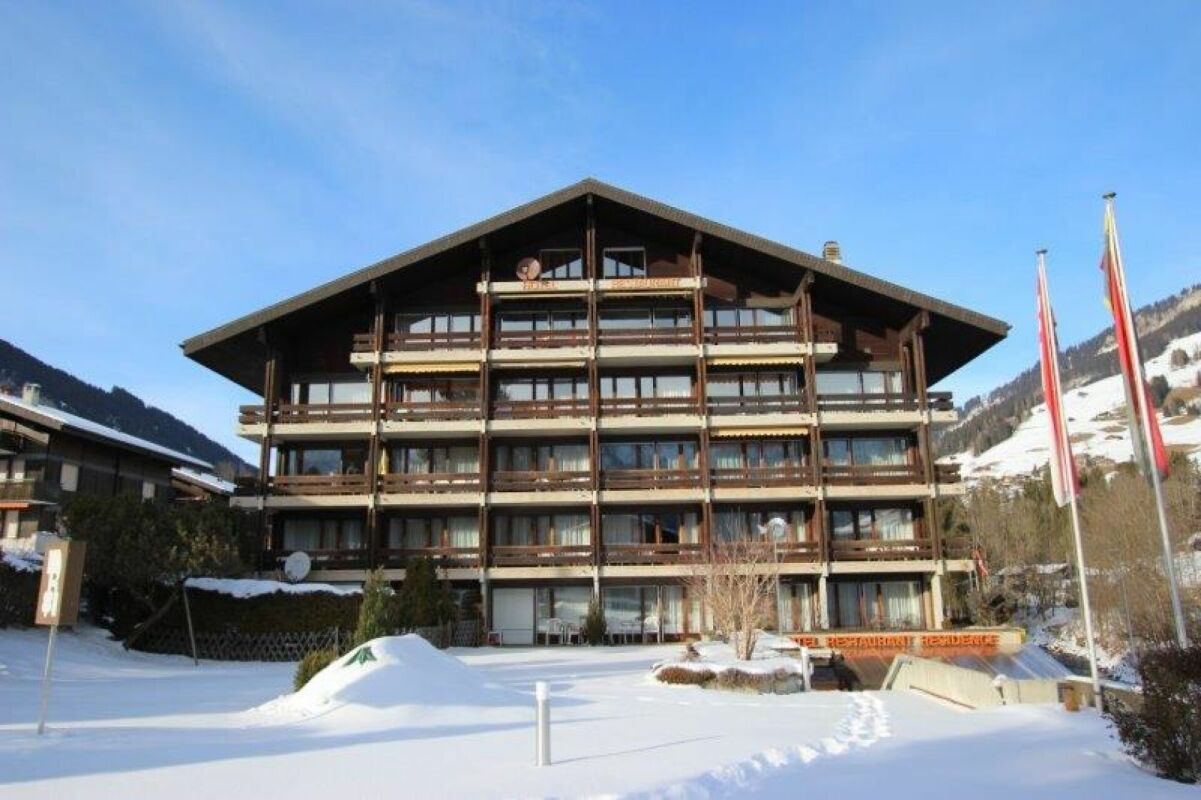
RESTAURANT ON THE SLOPES - TERRACE WITH VIEW OF DENTS-DU-MIDI - EXCLUSIVITY

Located in the Portes du Soleil ski area, between Champoussin and Morgins, this restaurant benefits from a unique location, offering an breathtaking view of the Dents-du-Midi. Enjoy exceptional sunshine throughout the day and a large terrace perfect for outdoor meals with a stunning view. This idyllic location is ideal for ski enthusiasts, but also for hiking and mountain biking enthusiasts. It offers an unforgettable Alpine experience in the heart of one of Europe's largest ski resorts, both in winter and summer. The building offers a total area of approximately 500m2. Built in 1972, the location has since benefited from numerous renovations, including:+ 2025: Fire safety standards+ 2021: Roofing + 2021: Insulation+ 2021: Interior carpeting and furniture+ 2019: Waterproofing+ 2019: Terrace slab+ 2019: Sanitary facilities (2 women's toilets, 1 men's toilet and 1 urinal)+ 2012: Heating+ 2012: Windows+ 2012: Electricity The upper floor has a main entrance with a vestibule, offering a welcoming first impression. The dining room is bright and spacious, with a capacity of around 120 seats and direct access to the panoramic terrace. The professional kitchen is fully equipped, allowing for optimal operation of the establishment. This level also includes quality sanitary facilities with three toilets (two for women, one for men) as well as a urinal and a sink.The large, southeast-facing terrace has a capacity of 120 seats and offers a breathtaking view of the Dents-du-Midi. It's the perfect spot to enjoy a meal or a drink during a day of skiing, hiking, or mountain biking.The lower floor offers great flexibility in the use of spaces. It currently has four offices/rooms. This level also includes a separate toilet, two independent showers, a technical room/boiler room/laundry room, as well as a corridor with external access. A large storage area includes several cellars and storage rooms with external access. These spaces allow for easy storage of all necessary items for the operation of the restaurant. The lower floor offers interesting development potential. According to the municipality, the current use of the building is partially residential and partially tourist accommodation. The canton remains the competent authority for any application, given that the plot is located in an agricultural zone.The restaurant has numerous outdoor parking spaces easily accessible by road (outside the ski season). During the winter season, customers reach the restaurant by ski or snowshoes.The necessary furniture and equipment for the operation of the restaurant are left to the buyer's discretion. Information about the restaurant's turnover can be provided upon request.Located at an altitude of approximately 1,750m, the restaurant is situated between the villages of Champoussin and Morgins in the Portes du Soleil ski area, one of the largest ski resorts in Europe with around 650km of slopes. A chairlift and several ski slopes pass directly in front of the restaurant, ensuring good visibility. The panoramic terrace also attracts customers looking for a short break with exceptional views. This rare property constitutes a genuine opportunity in the heart of the Portes du Soleil ski area. An ideal location for operating a mountain restaurant with great development potential in an exceptional natural setting.CONSTRUCTION+ Type: Mixed structure (masonry and wood)+ Windows: Wood double glazing+ Roof: Corrugated iron with snow stop+ Exterior doors: Wood shutters+ Heating: Gas heating with radiatorsLAYOUTUpper floor+ Main entrance with vestibule+ Dining room (capacity for around 120 people)+ Access to panoramic terrace

1 / 1
CHF 2,100,000.–
518m² floor space
6900 Lugano

PROPRIETÀ A DESTINAZIONE MISTA CON RISTORANTE E ALLOGGIO

Proprietà immobiliare a destinazione mista, composta da due edifici distinti: una costruzione storica restaurata dei primi del '900 e un fabbricato moderno realizzato nel 2008 con linee architettoniche contemporanee. La proprietà comprende un ristorante ben avviato con ampi spazi interni ed esterni, un'unità abitativa su tre livelli, parcheggi privati e locali accessori.Situata in una zona residenziale tranquilla e facilmente raggiungibile, questa soluzione rappresenta un'opportunità interessante sia per operatori del settore della ristorazione sia per investitori.Il ristorante offre: • 48 posti a sedere all'interno, suddivisi in due sale da pranzo e zona bar • 60 posti all'esterno, nella veranda coperta con tetto retrattile, fruibile tutto l'anno • Cucina professionale attrezzata in acciaio inox • Locali accessori: magazzino, lavanderia, spogliatoi e servizi per il personale • Servizi igienici per la clientela (uomo/donna) • Superficie lorda complessiva (ristorante + locali accessori): ca. 308 m² L'unità abitativa, distribuita su tre livelli (ca. 210 m²), include: • Atrio d'ingresso, soggiorno, cucina, sette camere, due bagni, ripostiglio, balcone • Locali cantina e tecnico al piano seminterrato Parcheggi privati: 12 posti auto esterni + 4 coperti (doppi), per un totale di 20 veicoli.L'intero complesso è ben mantenuto: il sistema di riscaldamento è a gas (rinnovato nel 2010), con inverter per riscaldamento/raffrescamento nella parte moderna. L'abbinamento tra l'edificio storico e quello moderno crea una soluzione armoniosa e funzionale, con spazi ideali per l'attività e per l'abitazione.Per maggiori informazioni o per organizzare una visita, restiamo volentieri a disposizione.Mixed-use real estate property, consisting of two separate buildings: a restored historic structure from the early 1900s and a modern building completed in 2008 with contemporary architectural lines. The property includes a well-established restaurant with generous indoor and outdoor spaces, a three-level residential unit, private parking, and accessory rooms.Located in a quiet and easily accessible residential area, this property offers an interesting opportunity for both hospitality professionals and investors.The restaurant offers: • 48 indoor seats, distributed across two dining rooms and a bar area • 60 outdoor seats, in a covered veranda with retractable roof, usable year-round • Fully equipped professional stainless-steel kitchen • Accessory spaces: storage, laundry, staff changing rooms and bathrooms • Customer restrooms (men/women) • Total gross surface area (restaurant + accessory spaces): approx. 308 m² The residential unit, spread over three levels (approx. 210 m²), includes: • Entrance hall, living room, kitchen, seven bedrooms, two bathrooms, storage room, balcony • Cellar and technical room on the basement level Private parking: 12 outdoor parking spaces + 4 covered (double), for a total of 20 vehicles.The entire complex is well maintained: gas heating system (renovated in 2010), and inverter system for heating/cooling in the modern section. The combination of the historic and modern buildings results in a harmonious and functional solution, ideal for both business and living.For further information or to schedule a visit, feel free to contact us.

1 / 6
CHF 2,050,000.–
5 rooms
6673 Maggia

Ristorante con terrazza / Restaurant mit Terrasse

A Maggia, in una residenza ben curata, situata in posizione centrale e strategica, proponiamo in vendita questo bellissimo ristorante che presenta ampi spazi interni ed esterni e si presta per avviare un’attività di ristorazione di successo. Al piano terra troviamo l’elegante e spaziosa sala con il bar, adatti ad accogliere numerosi ospiti, che garantiscono un’atmosfera accogliente e familiare. All’esterno la bella terrazza coperta è ideale per organizzare feste di compleanno o eventi speciali durante la stagione estiva. La cucina, modernamente accessoriata, spaziosa e funzionale, è pronta e operativa da subito con tutto l’occorrente per gestire un servizio di alta qualità. Al primo piano della palazzina, incluso nel prezzo, troviamo un ufficio con ampi spazi che offrono la possibilità di organizzare al meglio la gestione amministrativa. Al piano interrato, a disposizione del ristorante, uno spazioso magazzino e le celle frigorifere. Completa questa offerta la possibilità di acquistare diversi posteggi esterni e in autorimessa.In Maggia, in einer gepflegten Residenz, in zentraler und strategisch günstiger Lage, bieten wir dieses schöne Restaurant mit viel Platz im Innen- und Aussenbereich zum Verkauf an, das sich für den Aufbau eines erfolgreichen Gastronomiebetriebes eignet. Im Erdgeschoss befindet sich der elegante und geräumige Speisesaal mit Bar, der zahlreiche Gäste empfangen kann und eine gemütliche und familiäre Atmosphäre bietet. Die schöne überdachte Terrasse eignet sich im Sommer hervorragend für Geburtstagsfeiern oder besondere Anlässe. Die modern ausgestattete, geräumige und funktionelle Küche ist sofort einsatzbereit und bietet alles, was für einen hochwertigen Service erforderlich ist. Im ersten Stock des Gebäudes, der im Preis inbegriffen ist, befindet sich ein Büro mit grosszügigen Räumen, die eine optimale Organisation der Verwaltung ermöglichen. Im Untergeschoss befinden sich ein geräumiges Lager und Kühlräume. Abgerundet wird das Angebot durch die Möglichkeit, mehrere Parkplätze im Freien und in der Tiefgarage zu erwerben.

Baran Demir

Baran Demir

1 / 5
Baran Demir

Baran Demir

  • Parking space
Price on request
4112 Bättwil

Attractive commercial property with 5.1% return on main street

This restaurant is located in an excellent location directly on a heavily frequented main street and convinces with high visibility and excellent accessibility. The well-thought-out floor plan concept enables a smooth operation and offers spacious interior spaces with numerous seats. Particularly noteworthy are the attractive terrace areas and the garden, which create additional seating opportunities in the outdoor area and make the location particularly attractive seasonally. Guests benefit from convenient access thanks to numerous parking spaces directly at the property. The combination of location, space, outdoor areas, and infrastructure makes this property an ideal location for a successful gastronomy business with high customer frequency and diverse usage possibilities. The location is ideal for established concepts as well as new gastronomic ideas with growth potential in the long term.Note: The renovation fund of the condominium owners' association is not included in the purchase price and must be paid separately. So, no wishes are left open. Take advantage and convince yourself! This PREMIUM HOMES offer includes: • Top location on heavily frequented main street • Very good visibility and optimal accessibility • Well-thought-out, functional floor plan concept • Spacious interior space with flexible use • Many seats for high guest throughput • Attractive terrace areas with additional seats • Pleasant outdoor area/garden for guests • Numerous customer parking spaces directly at the property • Convenient access also for suppliers and guests • Ideal for heavily frequented gastronomy business • The property is currently rented and generates a stable, ongoing income • Attractive return of over 5% Interested? We would be happy to take you through a non-binding viewing! Do you want to sell your house or apartment worry-free? We will tell you the current market value of your property, discreetly and non-bindingly! Are you interested in a first non-binding exchange of ideas? Don't hesitate and contact us. We look forward to you.

  • Parking space
1 / 4
  • Wheelchair access
Price on request
300m² floor space
1004 Lausanne

RESTAURANT WITH STRONG ACTIVITY TO TAKE OVER

This real estate portal offers you a unique opportunity to acquire a property in the gastronomy sector in Lausanne (1004). With a spacious room, you will benefit from a strategic location that guarantees you a clientele. Furthermore, easy access and proximity to public transportation will facilitate your movements. Located in a fully developing area, this establishment has an excellent history of sales figures. Don't miss this chance to embark on a passionate culinary adventure!This offer from BETTERHOMES is characterized by the following advantages: - guaranteed clientele- easy access- public transportation nearby- developing area- excellent history of sales figures- etc., etc., etc. ...Interested? Contact us for a free visit!Nothing that suits your expectations? You will find over 2,000 other objects on: www.betterhomes.ch - The Swiss specialist for real estate transactions.Do you have a property to market?Take advantage of our expertise: https://www.betterhomes.ch/en/benefitDo you want to know the value of your property?Discover its value now with our free, non-binding, and immediate estimate!https://www.betterhomes.ch/en/knowledge/estimateMore detailsLocation: very goodBuilding condition: good Bathrooms: 2 (1 x Men's WC / Sink, 1 x Women's WC / Sink)Public transportation: Bus, 500 mSchool: Primary school, 700 mShopping: Coop / Migros, 700 m

  • Wheelchair access
1 / 5
  • Wheelchair access
Price on request
93m² floor space
3960 Sierre

Welcoming and Charming - Beautiful Terrace

This welcoming neighborhood bistro-restaurant has a strong local and regular clientele and knows how to maintain the ambiance of yesteryear while being modern. It is located in Glarey, in one of the typical, old, and charming neighborhoods of Sierre. Recently renovated with a lot of taste, it has a comfortable and shaded terrace and invites you to linger in good weather. The kitchen is spacious and very well equipped with modern cooking appliances. Six parking spaces can also be rented. There are sufficient public parking spaces in the neighborhood.This BETTERHOMES offer is characterized by the following advantages: - in a typical and warm neighborhood- renovated- rustic and comfortable- fully furnished with 35 seats- long bar with six bar stools and standing room- a separate smoking room- a comfortable terrace- many private and public parking spaces available- etc., etc., etc. ...Interested? Contact us for a free visit!Nothing that matches your expectations? You will find over 2,000 other objects on: www.betterhomes.ch - The Swiss specialist for real estate transactions.Do you have a property to market?Take advantage of our expertise: https://www.betterhomes.ch/en/take-advantageDo you want to know the value of your property?Discover its value now with our free, non-binding, and immediate estimate!https://www.betterhomes.ch/en/knowledge/estimateMore detailsLocation: The café/bistro is located in Glarey in the eastern part of Sierre in a typical residential neighborhood.Building condition: Good, renovated, fully equipped, and furnishedBathrooms: Separate toilets for ladies and gentlemen (2x 2 WC, sinks, 1x urinal)Heating: Central heatingPublic transport: Bus 3, train station 7 minutes on footShops: Bakery 200 m / Migros, Coop, butcher 500 m / Lidl, 1 km)

  • Wheelchair access
1 / 5
Price on request
3 rooms
1205 Genève

Restaurant in a lively neighborhood

Welcome to our real estate portal! Are you looking for a unique gastronomic space in Geneva? Look no further! This exceptional property offers a privileged location in the lively 1205 neighborhood. With its 3 spacious rooms of 156 m2, this space has everything you need to create a festive and convivial atmosphere. Whether for DJ nights, karaoke, musical events or simply to pamper a varied and loyal clientele, this establishment will meet all your expectations. Also, enjoy a large capacity, a sunny terrace, and a parking lot just 150 meters away. Don't miss this unique opportunity to flourish in the world of gastronomy!This offer from BETTERHOMES is characterized by the following advantages: - Very well located- Spacious 156 m²- DJ music/dance/party space- Diverse culinary offerings- Varied and loyal clientele- Large capacity- Active neighborhood- Dynamic axis- Terrace- Monthly rent CHF 2'900.-- etc., etc., etc. ...Interested? Contact us for a non-binding visit - online visit also possible!Nothing that matches your expectations? You will find over 2,000 other objects on: www.betterhomes.ch - The Swiss specialist for real estate transactions.Do you have a property to market?Take advantage of our expertise: https://www.betterhomes.ch/en/take-advantageDo you want to know the value of your property?Discover its value now with our free, non-binding, and immediate estimate!https://www.betterhomes.ch/en/knowledge/estimateMore detailsLocation: very well locatedBuilding condition: goodBathrooms: 2 (2 x toilet / sink)Public transport: bus, 50 mSchool: primary school, 200 mShops: Coop / pharmacy, 200 m

Tanja Schmidt

Tanja Schmidt

1 / 3
Tanja Schmidt

Tanja Schmidt

  • Parking space
  • Wheelchair access
Price on request
139m² floor space
4112 Bättwil

Attractive capital investment with established restaurant in highly frequented location

This attractive commercial property impresses with its absolute top location on a heavily frequented main street and thus offers the perfect basis for a successful investment. Thanks to the very good visibility and optimal accessibility, constant attention is guaranteed. The building has a well-thought-out and functional floor plan concept that offers a spacious interior area with flexible use. Many seats find space here, which enables a high guest turnover and underlines the economic viability of the location.The following highlights are offered by this property: • First-class location directly on a heavily trafficked main street • Maximum visibility for foot traffic and car drivers • Multi-purpose interior spaces with high space capacity • Inviting ambiance through modern lighting elements and colorful accents in the interior • Well-thought-out layout with short distances between the service area and kitchen • Inviting garden area and spacious terrace areas • Several customer parking spaces directly behind the restaurant • Private parking space directly in front of the warehouse • Ideal infrastructure for a heavily frequented gastronomy business • Long-term rented object as a secure capital investment • In addition to the purchase price, CHF 17,000.00 is to be paid from the renovation fund With this object, you acquire a value-stable property in a location that will also guarantee high demand in the future. The combination of stable rental income and the attractive outdoor area makes this offer a rare opportunity on the market for commercial properties.Secure this high-yielding location in the best location in Bättwil and benefit from a long-term stable capital investment

  • Parking space
  • Wheelchair access
1 / 67
Price on request
6616 Losone

Historic hotel with restaurant, grotto, and building land – a rare opportunity in the heart of Ticino

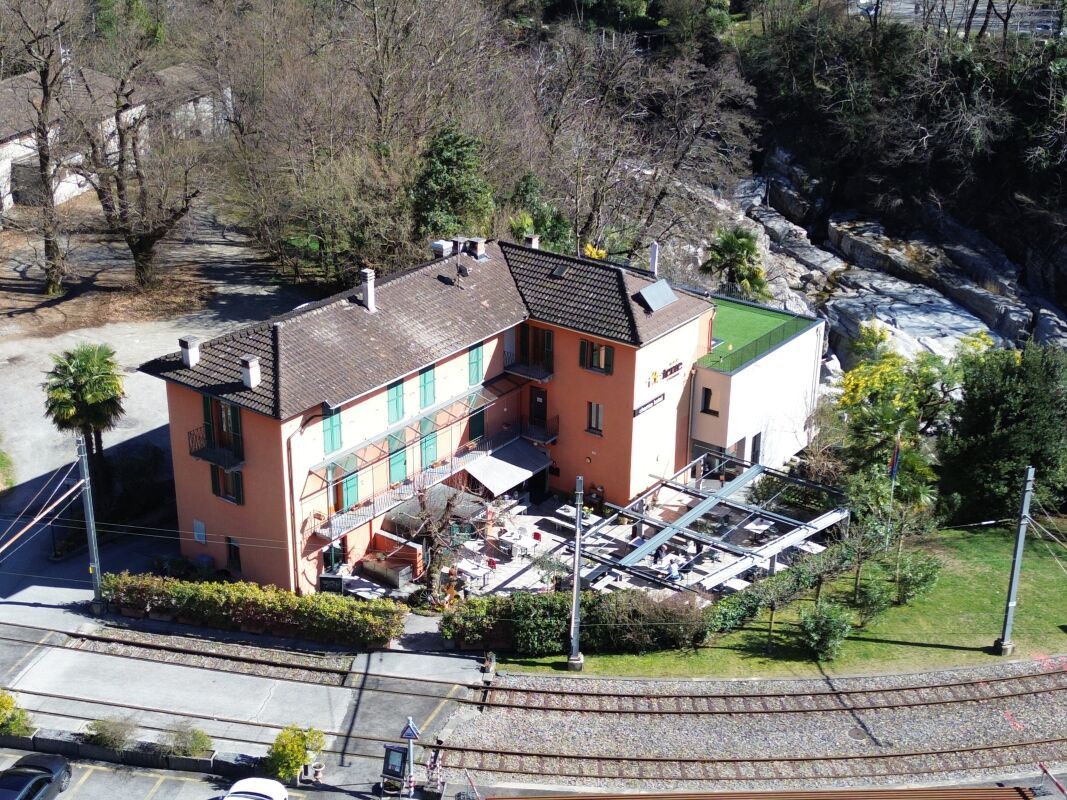
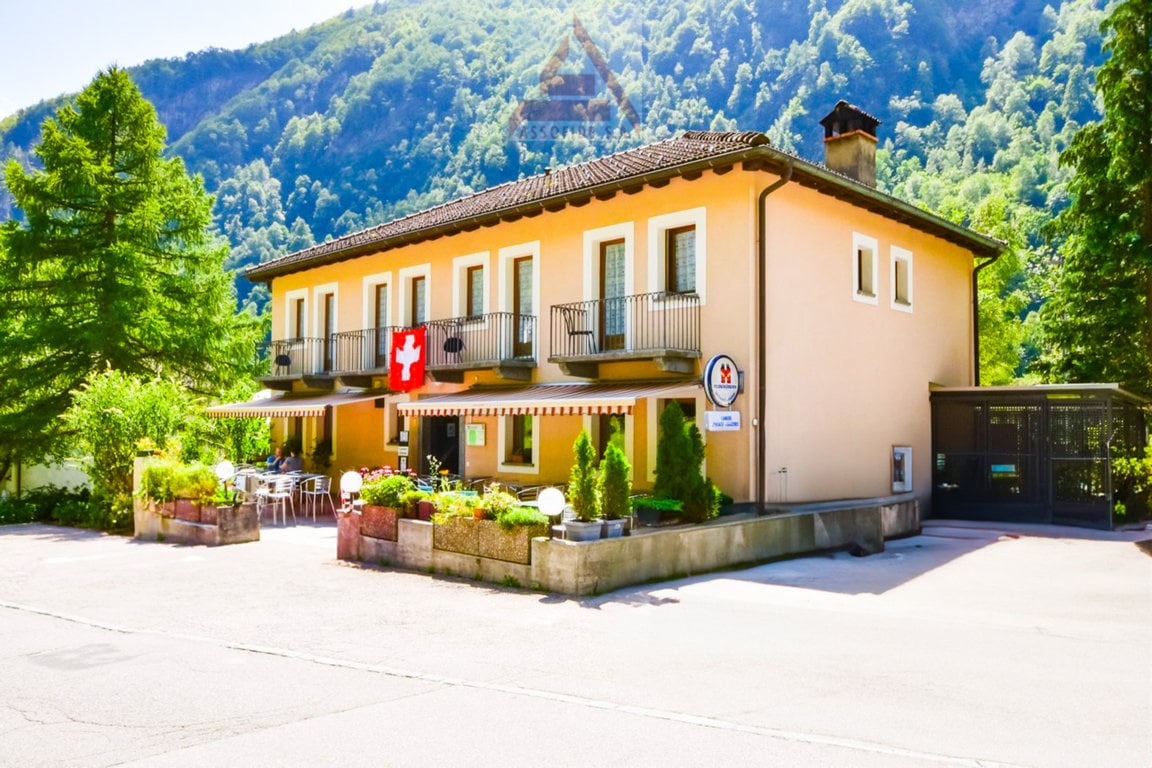
Historic hotel with restaurant, grotto, and building land – a rare opportunity in the heart of Ticino In the midst of the natural and authentic landscape of Ticino, this characterful real estate ensemble combines hospitality, tradition, and development potential.A unique opportunity for investors looking for a value-stable property with history and future prospects.The property includes a hotel with a restaurant, a cozy private apartment, and a typical Ticino grotto – set in a plot of around 2,000 m², where a project for the construction of 8 apartments has already been developed. Room layoutPart restaurant / residential house:• Basement: technical rooms, storage rooms, and cold storage.• Ground floor: bar, restaurant, and TV room.• 1st floor: apartment with kitchen, living room, 2 bedrooms, bathroom, and balcony (renovated around 1990).• 2nd floor: apartment with kitchenette, 3 bedrooms, bathroom, and terrace (renovated 2006).• Attic: 8 rooms with floor bathrooms.Part hotel:• Basement: laundry room, cloakrooms, 3 WCs, shelter, and storage rooms.• Ground floor: entrance area with reception, bar, dining room, office, small kitchen, storage, and elevator.• 1st & 2nd floor: a total of 14 rooms (7 per floor) with private bathroom, balcony, or terrace.• Attic: storage room. The grotto – the authentic soul of TicinoOn the property, there is a traditional Ticino grotto, lovingly preserved and equipped with a professional stainless steel kitchen and a cozy dining room with a fireplace and wooden beam ceiling.A place full of charm and warmth – ideal for private events, typical dinners, or wine tastings – with direct access to the garden and the outdoor area with a pergola and granite tables. Outdoor areas and potentialThe surrounding plot of approximately 2,117 m² offers piazzas, garden areas, paved paths, and natural stone walls.An already developed architectural project for the construction of 8 modern apartments creates additional investment opportunities alongside the existing hotel and restaurant business. Technical data• Year of construction: 1873 (restaurant) – extension 1966 (hotel) – renovations 1990, 2000, 2006• Construction method: solid stone and brick walls, concrete ceilings• Roof: pitched roof with tile covering, insulated• Windows: wooden frames with insulated glazing• Heating: oil heating• Kitchen: professional stainless steel kitchen with cold storage• Connections: cable TV, internet Wi-Fi• Condition: good, continuously maintained A place that tells the story of TicinoThis property combines the best of Ticino: a historic hotel with character, a restaurant and grotto full of charm, and a building plot with attractive development potential.Ideal for investors or hoteliers who want to create a boutique hotel with a private residence – in an environment full of peace, authenticity, and natural beauty.

  • 2-story building with a yellow exterior, balconies, and a Swiss flag. The building is surrounded by trees and has a patio area in front with tables and chairs. The building appears to be a hotel or restaurant located in a mountainous, forested area.
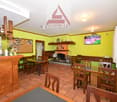
  • The image shows the interior of a restaurant or bar. The space has yellow walls, wooden furniture including tables and chairs, and a fireplace. There is a bar area with shelves displaying various alcoholic beverages. The room also has a TV mounted on the
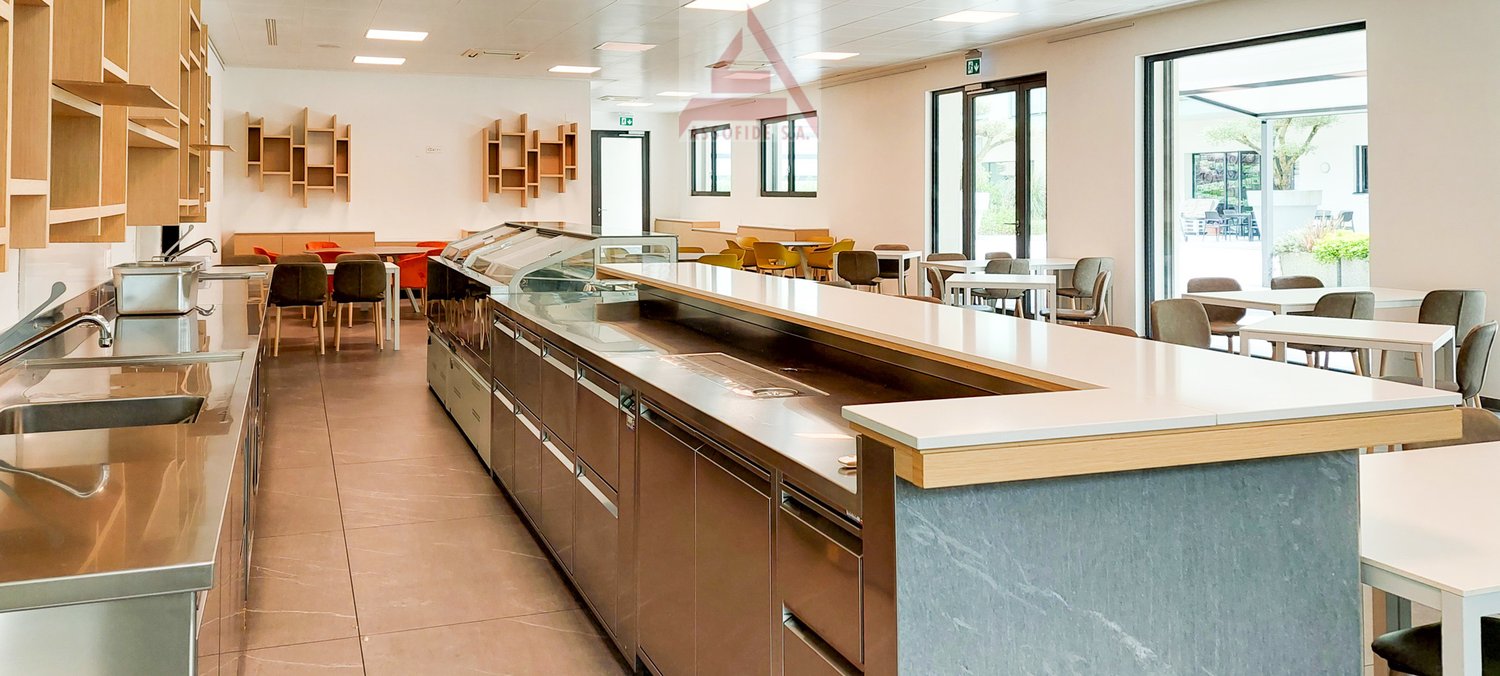
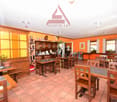
  • The image shows the interior of a restaurant or cafe. The space has an orange color scheme with wooden furniture, including tables and chairs. There is a counter area with shelves and decor items. The ceiling has recessed lighting fixtures. The overall at
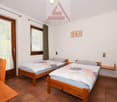
  • Two twin beds, wooden furniture, tiled floor, large windows with curtains, Assofide S.A. logo on the wall
  • The image shows a small village nestled in a lush, green mountainous landscape. There are several buildings, including a red-roofed structure that appears to be a hotel or inn, as well as other residential and commercial buildings. There is a paved road r
1 / 5
The image shows the interior of a restaurant or bar. The space has yellow walls, wooden furniture including tables and chairs, and a fireplace. There is a bar area with shelves displaying various alcoholic beverages. The room also has a TV mounted on the
The image shows the interior of a restaurant or cafe. The space has an orange color scheme with wooden furniture, including tables and chairs. There is a counter area with shelves and decor items. The ceiling has recessed lighting fixtures. The overall at
Two twin beds, wooden furniture, tiled floor, large windows with curtains, Assofide S.A. logo on the wall
CHF 950,000.–
400m² floor space
6694 Prato-Sornico

Conduzione familiare - Ristorante & Garni / Familienbetrieb

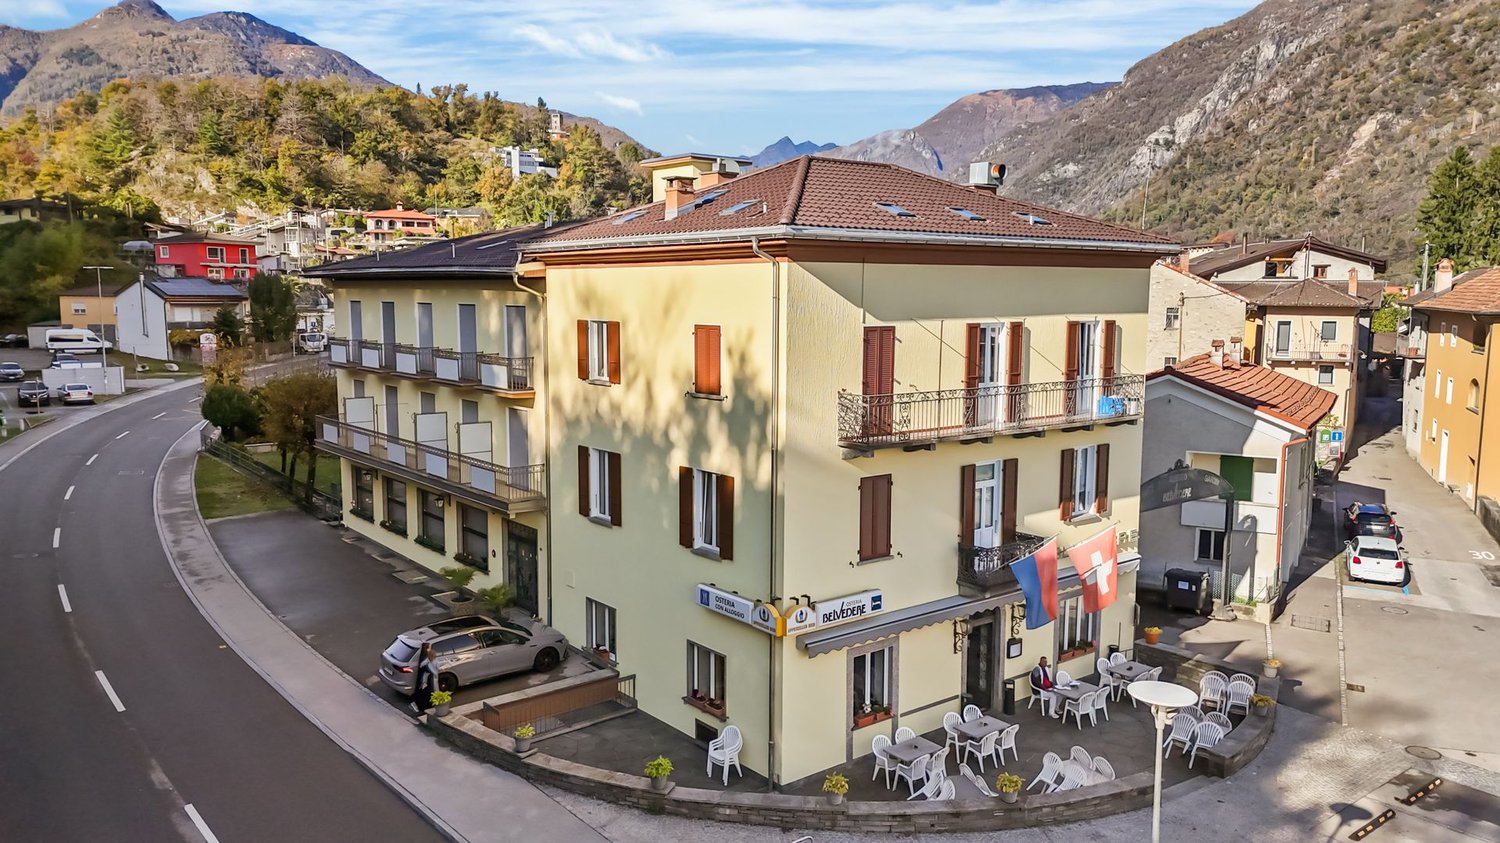
A Prato Sornico (Lavizzara) proponiamo questo grazioso Garni / Ristorante in buono stato situato all'uscita del paese. A pochi metri dal ristorante si trova una grande pista di ghiaccio coperta e uno stand di tiro. Nel paese, punto di partenza ideale per belle escursioni nella valle, c'è un negozio di alimentari con specialità tipiche ticinesi. Da qui a breve distanza si raggiungono la famosa scuola di scultura Naef e chiesa dell'architetto Mario Botta a Mogno. Il ristorante dispone di una sala con angolo bar e camino e di un'ulteriore sala da pranzo per un totale di 50 posti a sedere. La terrazza esterna, per la stagione più calda, offre 35 posti a sedere. Il garni comprende 5 camere doppie con bagno e un dormitorio con 13 posti letto. La proprietà è comodamente raggiungibile con i mezzi pubblici (fermata del bus a soli 150 metri) inoltre vi è a disposizione un ampio parcheggio esterno.In Prato Sornico (Lavizzara) befindet sich dieses charmante Garni / Restaurant in gutem Zustand am Dorfausgang. Wenige Meter vom Restaurant entfernt gibt es eine grosse überdachte Eisbahn und ein Schiessstand. Im Dorf, idealer Ausgangspunkt für schöne Wanderungen im Tal, gibt es ein Lebensmittelgeschäft mit typischen Tessiner Spezialitäten. Von hier aus ist es eine kurze Strecke zur berühmten Bildhauerschule Naef und Kirche vom Architekt Mario Botta in Mogno. Das Restaurant verfügt über einen Saal mit Bar-Ecke und Kamin sowie ein weiterer Speisesaal mit insgesamt 50 Sitzplätzen. Die Terrasse bietet, für die wärmere Jahreszeit, 35 zusätzliche Sitzplätze. Es gibt 5 Doppelzimmer mit Bad und ein Massenlager mit 13 Betten. Die Liegenschaft ist mit öffentlichen Verkehrsmitteln erreichbar (Bushaltestelle nur 150 Meter entfernt) zudem steht ein grosser Aussenparkplatz zur Verfügung.

1 / 8
CHF 790,000.–
127m² floor space
5737 Menziken

Centrally located snack bar or kebab directly next to the train station in Menziken / AG

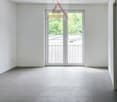
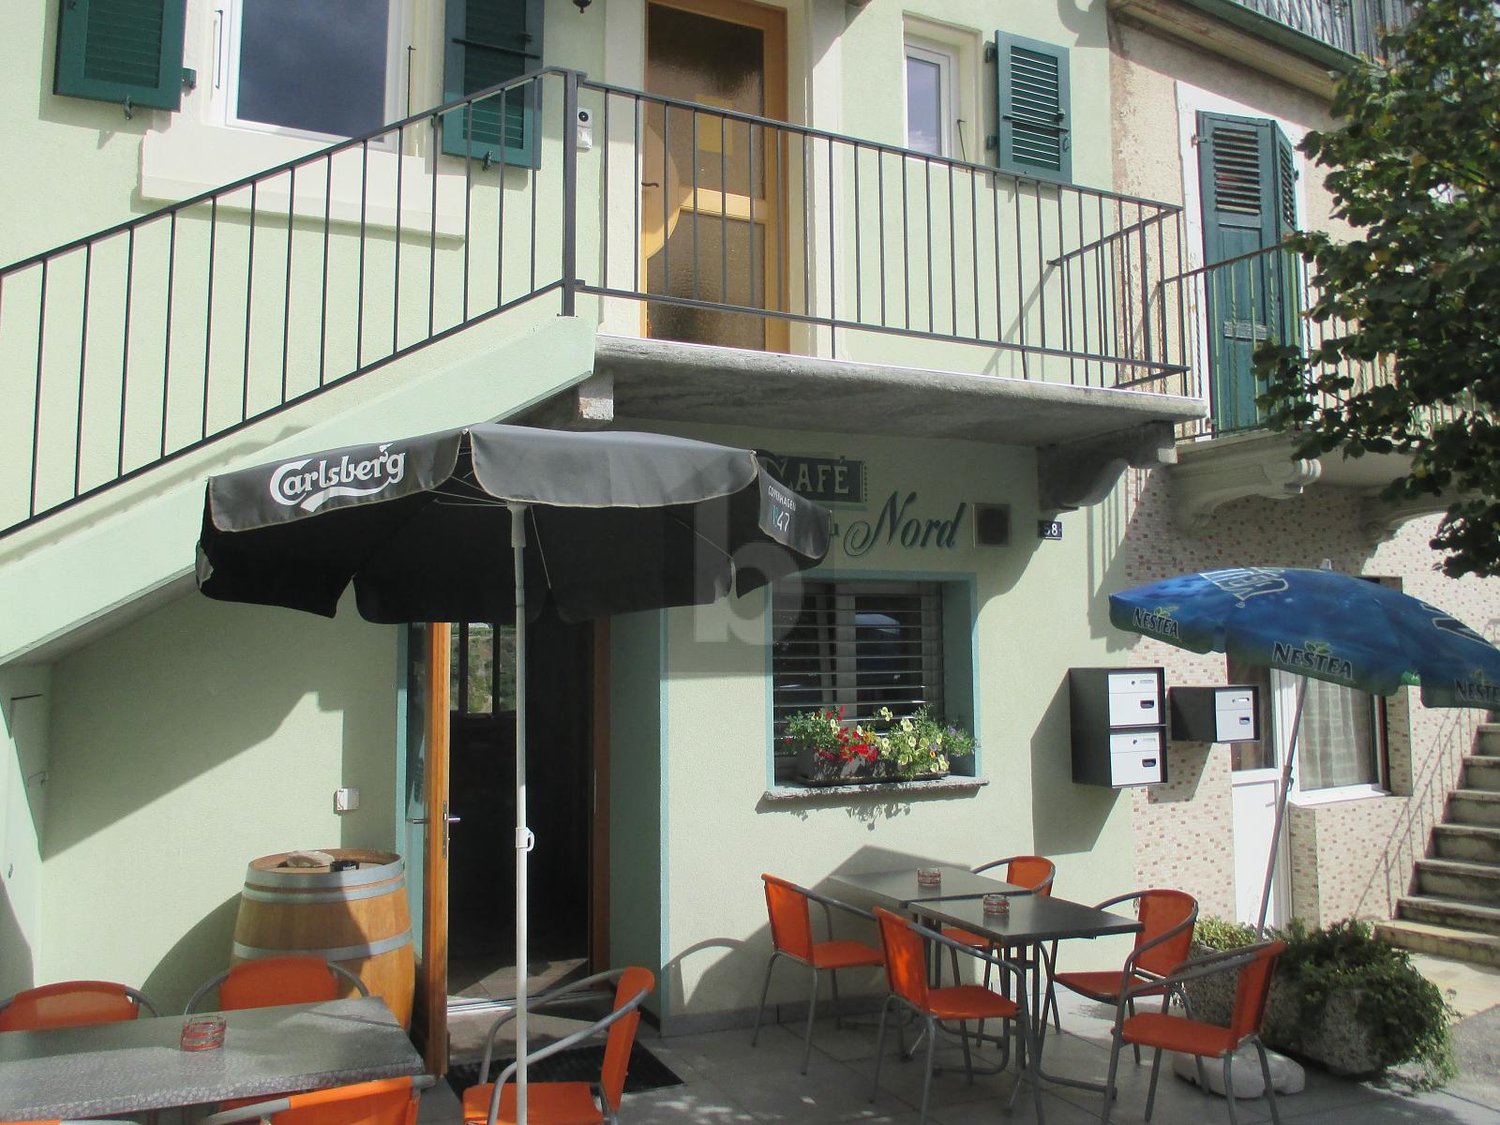
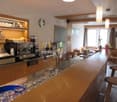
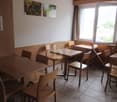
Located in a busy area in Menziken, the bright snack bar, kebab, or restaurant with an outdoor terrace is situated in a multi-family house directly on the Neue Bahnhofstrasse and next to the train station in Menziken.The snack bar has one floor, offers a spacious and refined floor plan, and provides plenty of space for customers. Additionally, the large, floor-to-ceiling, and wide windows on the ground floor contribute to optimal lighting and make the entire interior very bright. The entrance and front area currently have tables and chairs for guests, which are generously available.The entire floor is covered with a practical, fine stone plate floor, which is not only visually appealing but also low-maintenance: vacuuming and damp mopping are sufficient for cleaning. The floor covering, unlike parquet, does not need to be treated with oil or similar substances after installation. It is very insensitive: the surface is robust. A sliding glass door leads out to the large outdoor terrace, where guests will feel very comfortable. In the rear area, there is a nearly new, spacious kitchen that is fully equipped, everything is included in the sales price, and is immediately ready for operation.There is also a professional ventilation system, and behind the bar, there are additional devices such as a coffee machine, pizza oven, etc. On the same floor, there are toilets for guests and even a separate staff toilet. In the basement, there is a spacious storage room/cellar compartment, and the entire inventory is included in the purchase price.According to the ownership, approximately CHF 70,000.00 was invested in the interior design and the entire inventory over the last two years. Currently, the commercial space is rented at an attractive rent, and the tenancy can be taken over.The highlights summarized at a glance: • Very good location next to Menziken train station • Lively, tourist-friendly, and central location • Good connection to public transport and highways • Large outdoor terrace • Full equipment and immediately ready for operation • Floor-to-ceiling and wide windows • Bright workspace with separate staff toilet • Bright and attractive, low-maintenance fine stone plate floor • Shopping opportunities in the immediate vicinity • Sufficient outdoor parking spaces for guests available Convince yourself of this great commercial space / café or snack bar and arrange a viewing appointment with us.Thank you for your interest in our properties; if you have any questions, you can contact us at any time at 079 585 44 09.

1 / 6
CHF 510,000.–
140m² floor space
6614 Brissago

Furnished and Equipped Restaurant

Restaurant in Brissago Located in the picturesque municipality of Brissago, nestled in the beauty of the Swiss Alps and overlooking the crystal-clear waters of Lake Maggiore, this fascinating rental opportunity offers a partially furnished venue ready to be transformed into your new, vibrant culinary hub.With a privileged location in the heart of Brissago, this restaurant boasts a typical Tessin design that is both inviting and enchanting to local guests and passing tourists. The interior has been designed with great attention to detail and offers an environment that combines tradition and modernity – the perfect setting for any type of cuisine.The venue is divided into two floors: on the ground floor, there is a large hall with a fireplace, 48 indoor seats, and 8 outdoor seats under the arcades, large window fronts, and excellent visibility from the street. On the lower floor (-1), there is the kitchen, which is connected to the hall by a staircase, a lift, and a practical food lift, as well as storage rooms, one of which houses a spacious cold storage room of about 8 m².The existing equipment includes tables and chairs to accommodate your guests comfortably. The restaurant already has a kitchen infrastructure with professional equipment and a generous bar area. The current inventory in the venue will be handed over to the buyer, providing an important basis for operation.Several public parking spaces are located in the immediate vicinity.This is a unique opportunity to start or expand your gastronomy business in one of the most fascinating regions of Switzerland. Don't miss this chance to realize your culinary ambitions in this charming venue. Contact us today for more information and to arrange a viewing.

Suggested properties for you based on search results