
"RESTAURANT ON THE SLOPES - TERRACE WITH VIEW OF DENTS-DU-MIDI - EXCLUSIVITY"
Purchase price
CHF 975,000.–
Notify on price drop
Location
1872 TroistorrentsCosts
- Purchase price:
- CHF 975,000.–
- Notify on price drop
Main information
- Available from:
- By agreement
- Type:
- Restaurant
- Land area:
- 1310 m2
- Last refurbishment:
- 2025
- Year built:
- 1972
Features and furnishings
Balcony / Terrace
View
Parking space
Documents (0)
Description
Located in the Portes du Soleil ski area, between Champoussin and Morgins, this restaurant benefits from a unique location, offering an unobstructed view of the Dents-du-Midi.
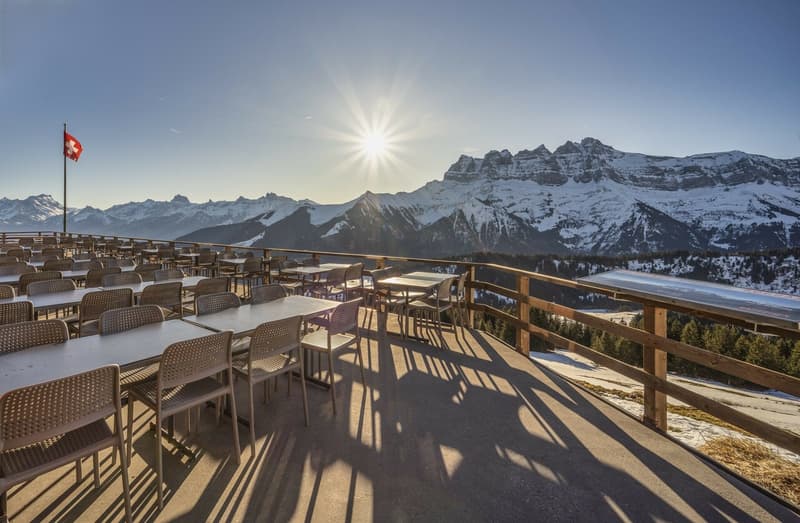
Enjoy exceptional sunshine throughout the day and a vast terrace perfect for outdoor meals with breathtaking views.
This idyllic place is ideal for ski enthusiasts, but also for hiking and mountain biking enthusiasts. It offers an unforgettable alpine experience in the heart of one of Europe's largest ski resorts, both in winter and summer. The building offers a total area of approximately 500m2.
Built in 1972, the place has since benefited from numerous renovations, including:
+ 2025: Fire safety standards
+ 2021: Roofing
+ 2021: Insulation
+ 2021: Interior carpeting and furniture
+ 2019: Waterproofing
+ 2019: Terrace slab
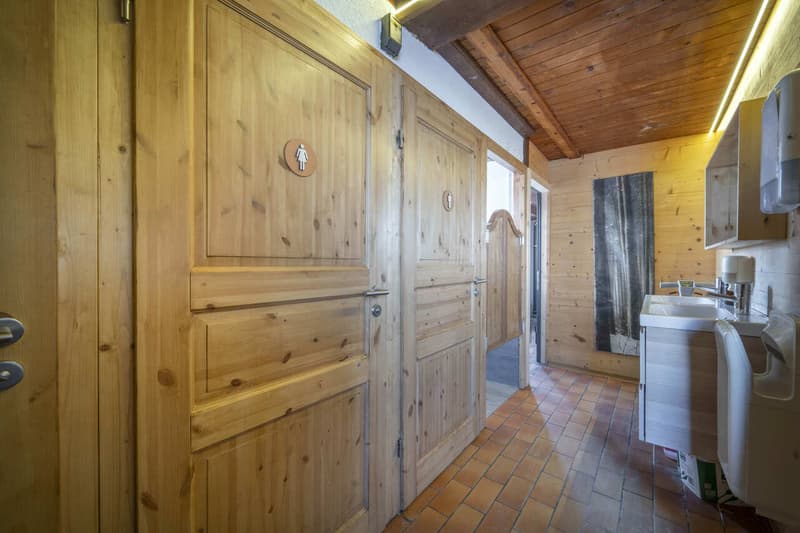
+ 2019: Sanitary facilities (2 women's toilets, 1 men's toilet, and 1 urinal)
+ 2012: Heating
+ 2012: Windows
+ 2012: Electricity
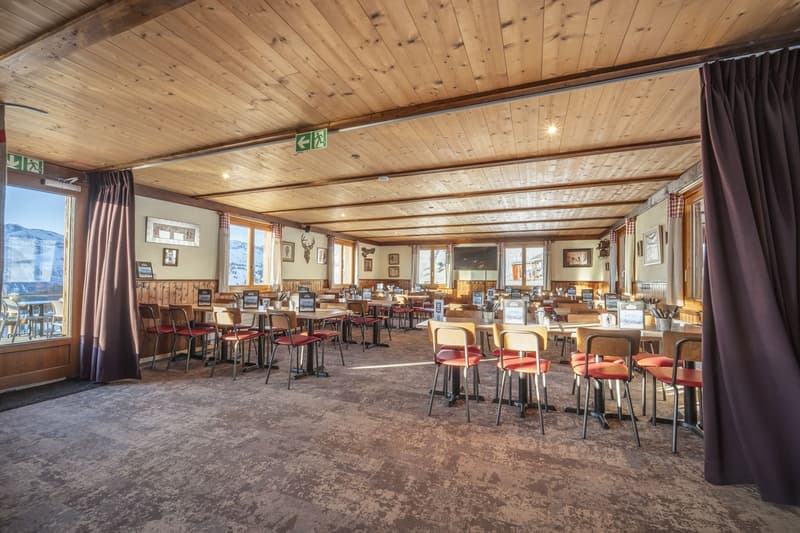
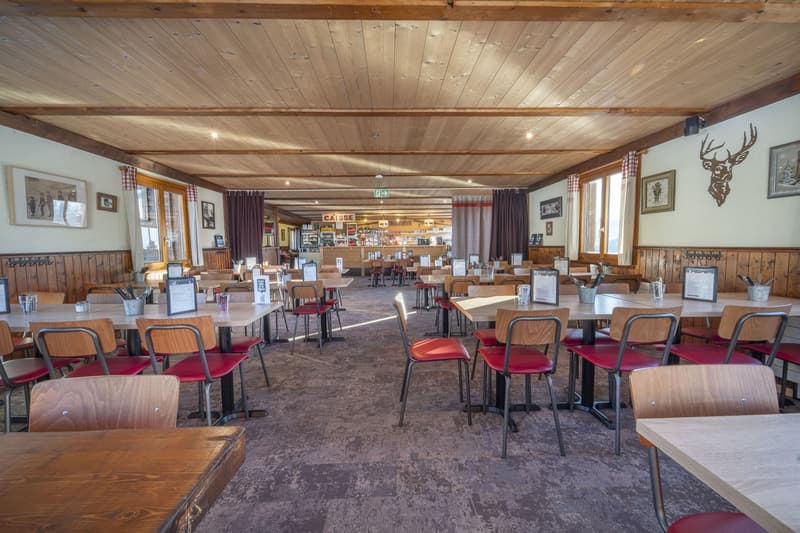
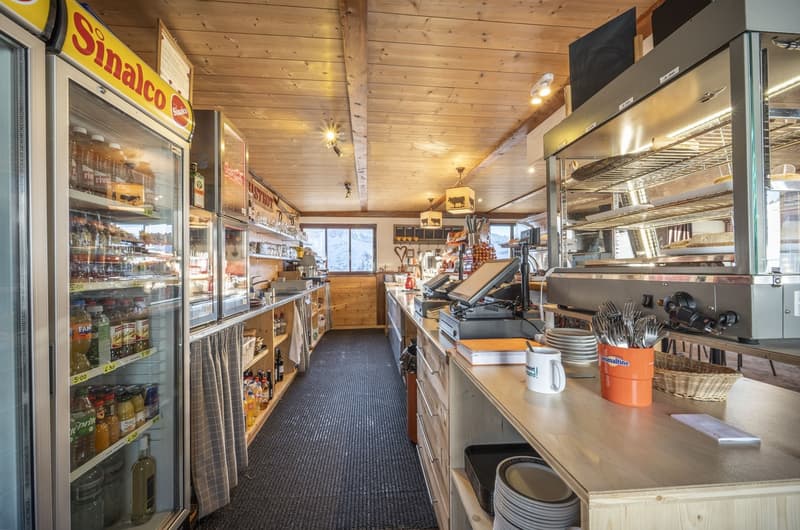
The upper ground floor includes a main entrance with a vestibule, offering a welcoming first impression. The dining room is bright and spacious, with a capacity of around 120 seats and direct access to the panoramic terrace.
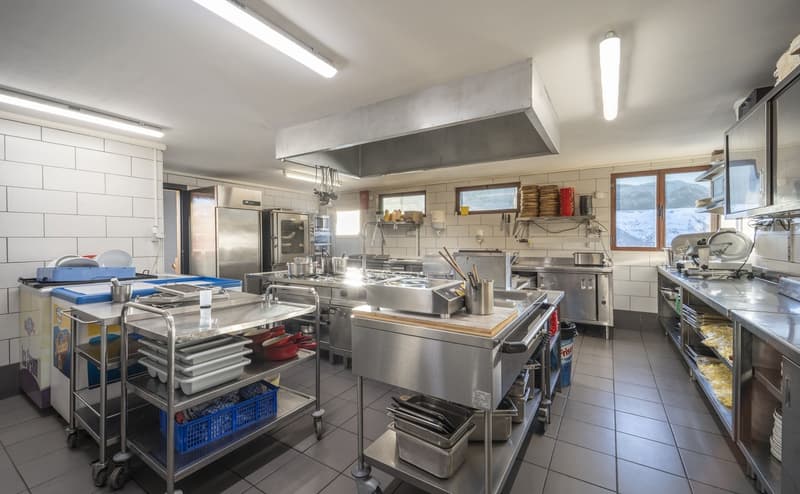
The professional kitchen is fully equipped, allowing for optimal operation of the establishment. This level also includes quality sanitary facilities with three toilets (two for women, one for men) and a urinal and washbasin.
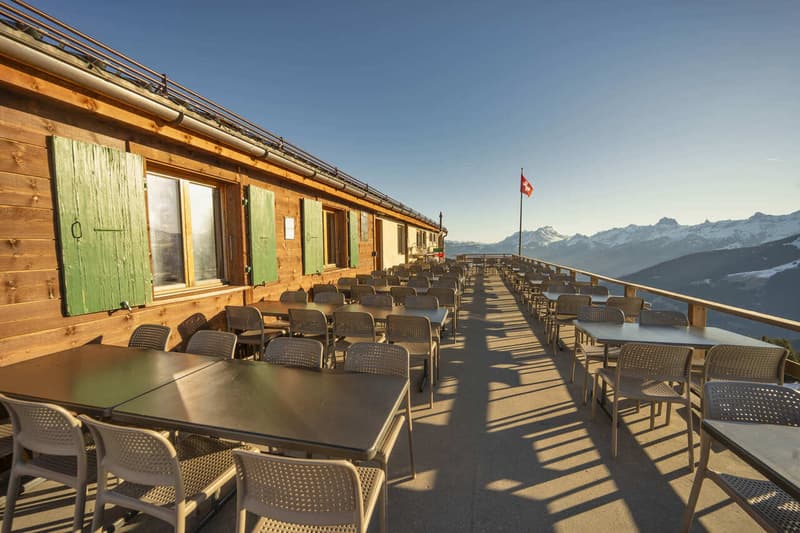
The large, southeast-facing terrace has a capacity of 120 seats and offers an unobstructed view of the Dents-du-Midi. This is the perfect spot to enjoy a meal or a drink during a day of skiing, hiking, or mountain biking.
The lower ground floor offers great flexibility in the use of spaces. It currently includes four offices/rooms. This level also features a separate toilet, two independent showers, a technical room/boiler room/laundry room, and a corridor with external access. A large storage area includes several cellars and storage rooms with external access. These spaces allow for easy storage of all necessary items for the operation of the restaurant.
The lower ground floor offers interesting development potential. According to the municipality, the current allocation is partially residential and partially tourist accommodation. The canton remains the competent authority for any application, given that the parcel is located in an agricultural zone.
The restaurant has numerous external parking spaces easily accessible by road (outside the ski season). During the winter season, customers reach the restaurant on skis or snowshoes.
The necessary furniture and equipment for the operation of the restaurant are left to the discretion of the buyer. Information about the restaurant's turnover can be provided upon request.
Located at an altitude of approximately 1,750 meters, the restaurant is situated between the villages of Champoussin and Morgins in the Portes du Soleil ski area, one of the largest ski resorts in Europe with approximately 650 km of slopes. A chairlift and several ski slopes pass directly in front of the restaurant, ensuring good visibility. The panoramic terrace also attracts customers looking for a short break with exceptional views.
This rare property constitutes a genuine opportunity within the Portes du Soleil ski area. An ideal place for operating a mountain restaurant with great development potential in an exceptional natural setting.
CONSTRUCTION
+ Type: Mixed structure (masonry and wood)
+ Windows: Wood double glazing
+ Roofing: Corrugated iron with snow stop
+ External doors: Wood shutters
+ Heating: Gas heating with radiators
LAYOUT
Upper ground floor
+ Main entrance with vestibule
+ Dining room (capacity for around 120 people)
+ ...
Enjoy exceptional sunshine throughout the day and a vast terrace perfect for outdoor meals with breathtaking views.
This idyllic place is ideal for ski enthusiasts, but also for hiking and mountain biking enthusiasts. It offers an unforgettable alpine experience in the heart of one of Europe's largest ski resorts, both in winter and summer. The building offers a total area of approximately 500m2.
Built in 1972, the place has since benefited from numerous renovations, including:
+ 2025: Fire safety standards
+ 2021: Roofing
+ 2021: Insulation
+ 2021: Interior carpeting and furniture
+ 2019: Waterproofing
+ 2019: Terrace slab
+ 2019: Sanitary facilities (2 women's toilets, 1 men's toilet, and 1 urinal)
+ 2012: Heating
+ 2012: Windows
+ 2012: Electricity
The upper ground floor includes a main entrance with a vestibule, offering a welcoming first impression. The dining room is bright and spacious, with a capacity of around 120 seats and direct access to the panoramic terrace.
The professional kitchen is fully equipped, allowing for optimal operation of the establishment. This level also includes quality sanitary facilities with three toilets (two for women, one for men) and a urinal and washbasin.
The large, southeast-facing terrace has a capacity of 120 seats and offers an unobstructed view of the Dents-du-Midi. This is the perfect spot to enjoy a meal or a drink during a day of skiing, hiking, or mountain biking.
The lower ground floor offers great flexibility in the use of spaces. It currently includes four offices/rooms. This level also features a separate toilet, two independent showers, a technical room/boiler room/laundry room, and a corridor with external access. A large storage area includes several cellars and storage rooms with external access. These spaces allow for easy storage of all necessary items for the operation of the restaurant.
The lower ground floor offers interesting development potential. According to the municipality, the current allocation is partially residential and partially tourist accommodation. The canton remains the competent authority for any application, given that the parcel is located in an agricultural zone.
The restaurant has numerous external parking spaces easily accessible by road (outside the ski season). During the winter season, customers reach the restaurant on skis or snowshoes.
The necessary furniture and equipment for the operation of the restaurant are left to the discretion of the buyer. Information about the restaurant's turnover can be provided upon request.
Located at an altitude of approximately 1,750 meters, the restaurant is situated between the villages of Champoussin and Morgins in the Portes du Soleil ski area, one of the largest ski resorts in Europe with approximately 650 km of slopes. A chairlift and several ski slopes pass directly in front of the restaurant, ensuring good visibility. The panoramic terrace also attracts customers looking for a short break with exceptional views.
This rare property constitutes a genuine opportunity within the Portes du Soleil ski area. An ideal place for operating a mountain restaurant with great development potential in an exceptional natural setting.
CONSTRUCTION
+ Type: Mixed structure (masonry and wood)
+ Windows: Wood double glazing
+ Roofing: Corrugated iron with snow stop
+ External doors: Wood shutters
+ Heating: Gas heating with radiators
LAYOUT
Upper ground floor
+ Main entrance with vestibule
+ Dining room (capacity for around 120 people)
+ ...

Free
Unlock the full experience
Sync your favourites, manage search alerts, and access all your important services seamlessly across devices. Create your free account for a personalized home search!
Viewing
Contact for viewing
Yannick Piemontesi


Contact
- Listing ID
- 4002831768
- Object ref.
- 5790228