Alban Four
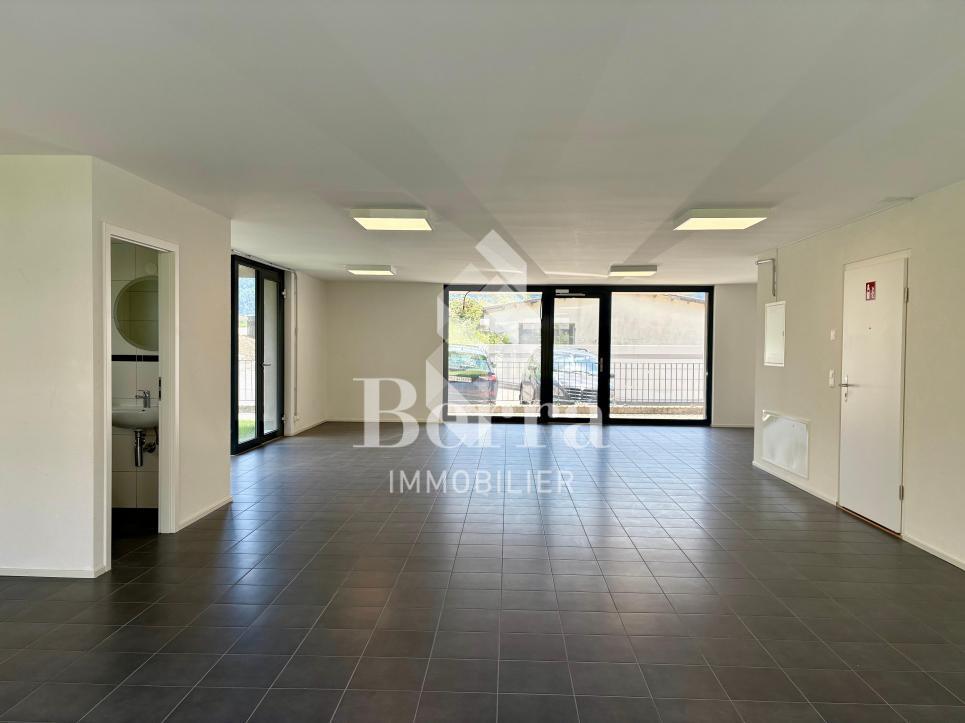
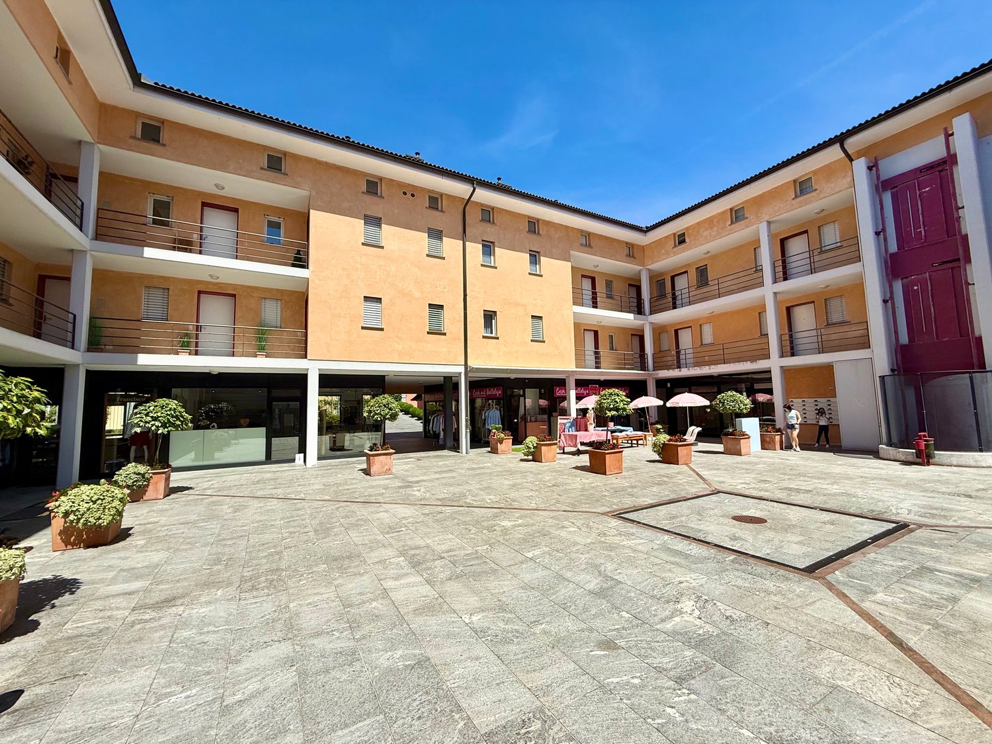
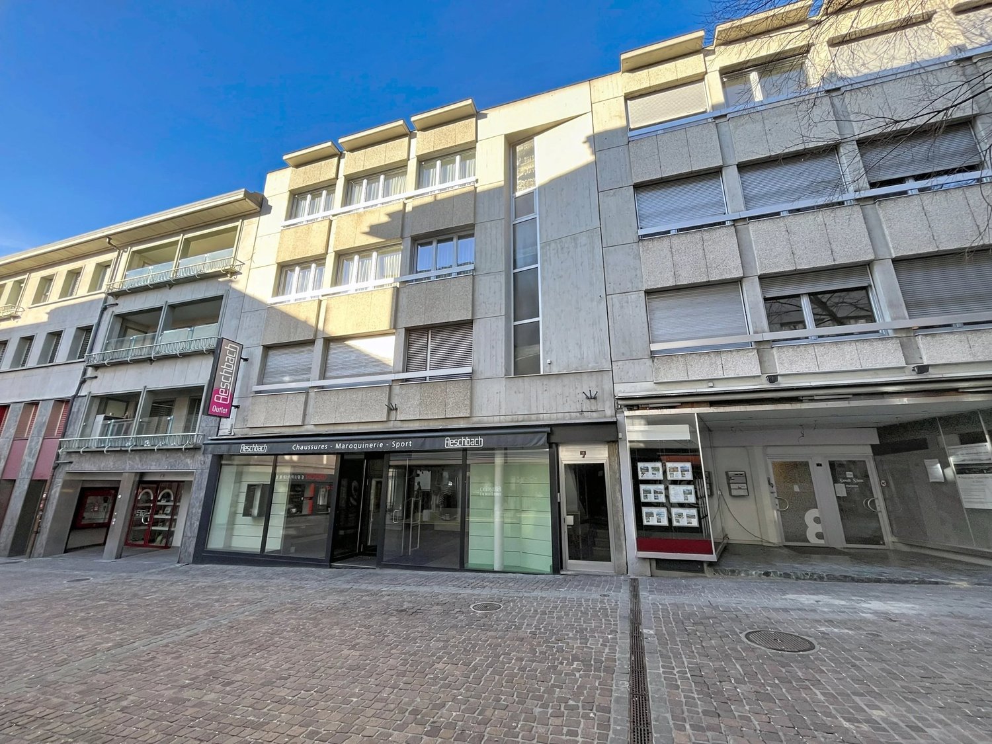
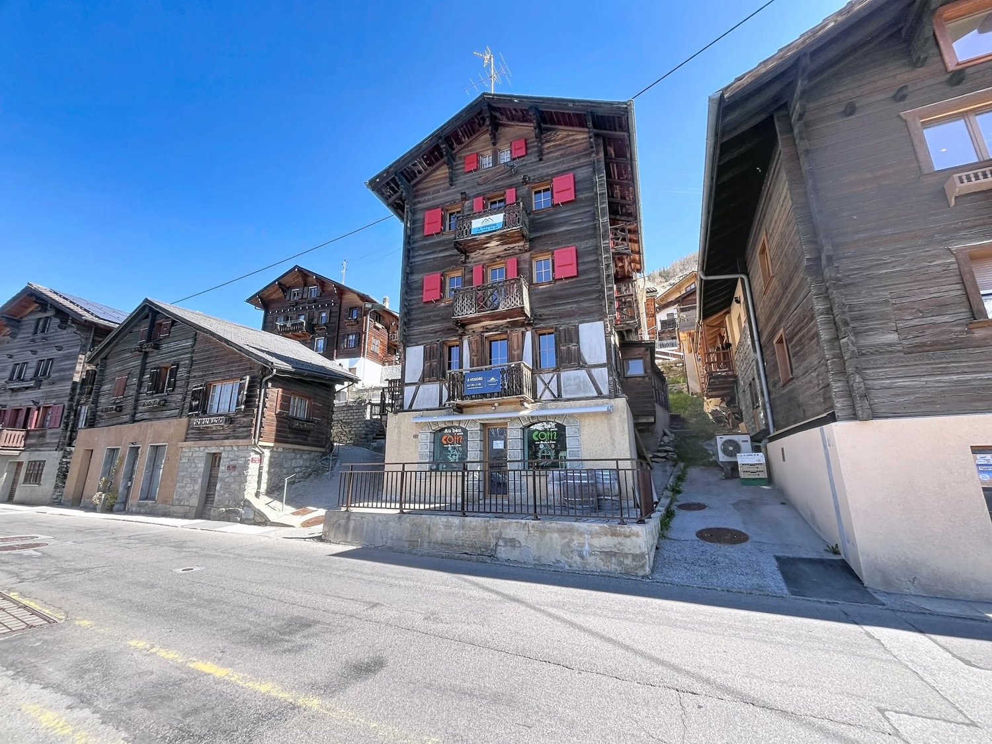
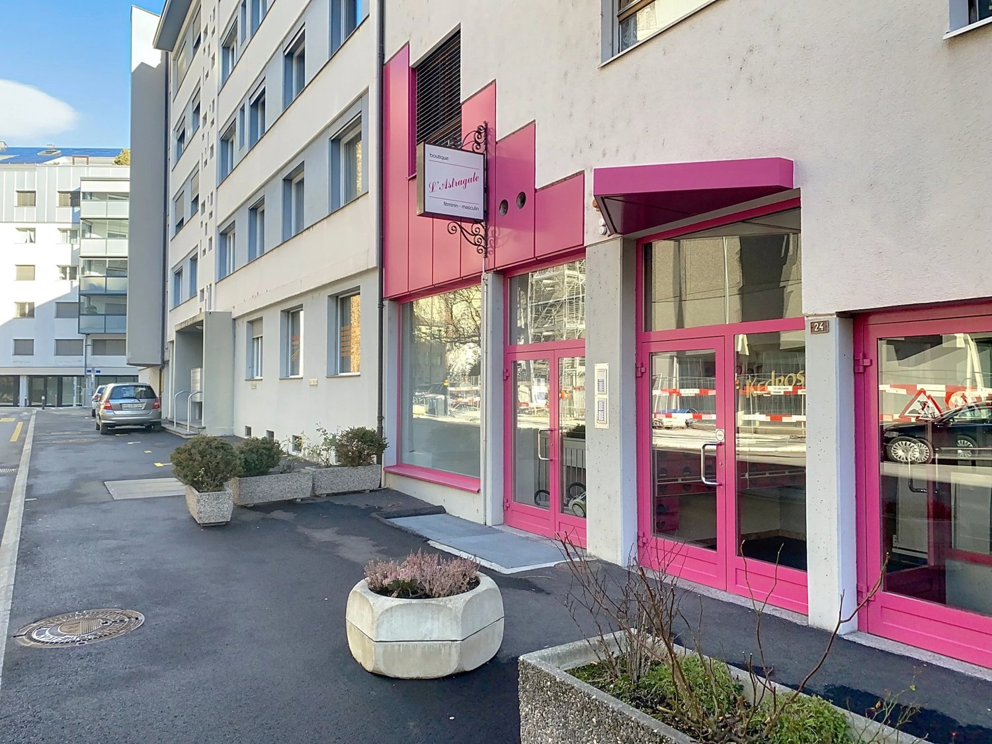
Bright commercial space, close to Dranse
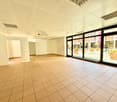
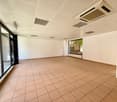
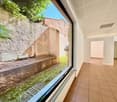
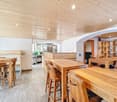
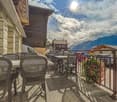
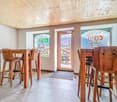
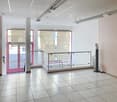
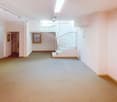
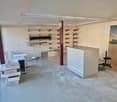
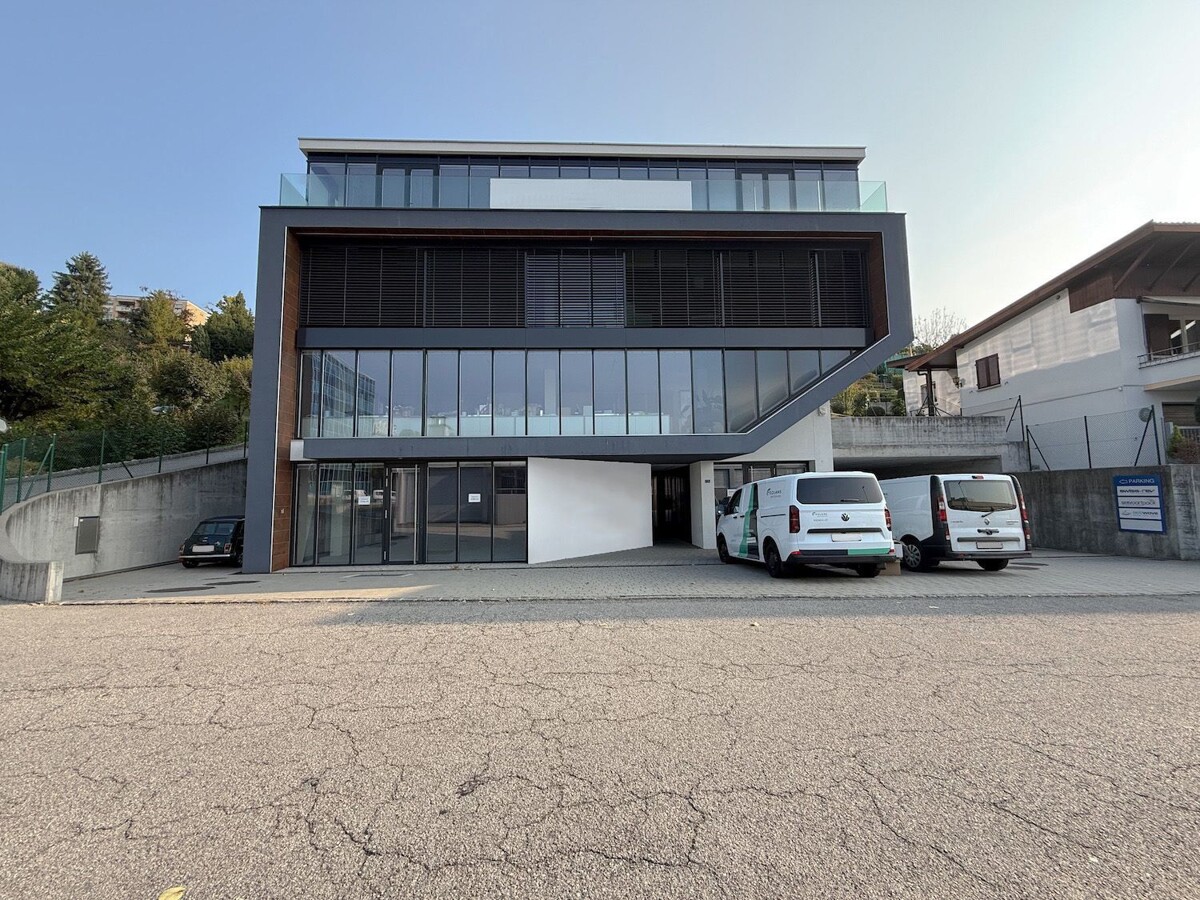
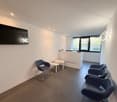
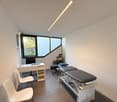
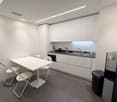
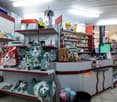
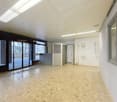
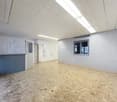
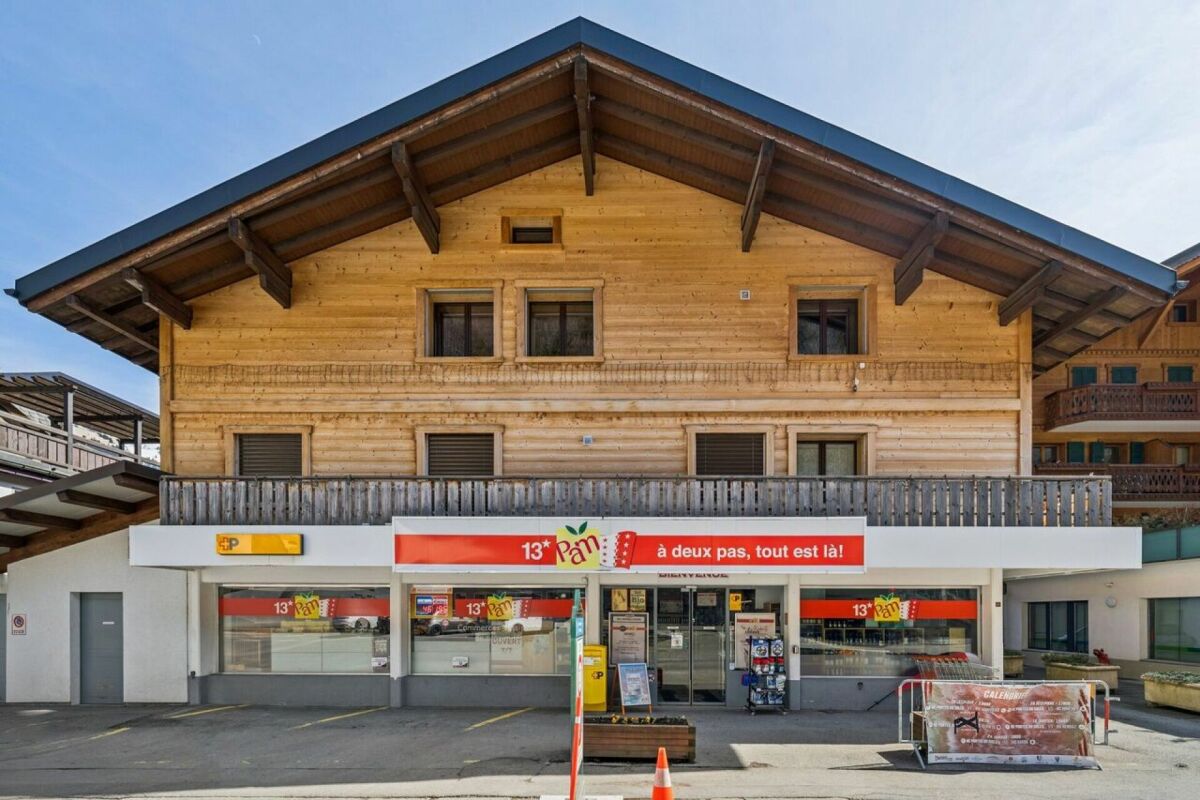
Bright commercial space of approx. 100 m2, Dranse side!Located on the ground floor of a recent residence (2016)Ideal for investors: space with tenant in placeLocated in the Le Martinet complex, a recent construction of 8 buildings, in a neighborhood with full expansion in Martigny, close to the Dranse, in a peaceful setting, while still being only 2 minutes by car from the highway axes and the city center.FEATURES:- Quiet neighborhood- Equipped with toilet, sink- Floor heating by geothermal energy- Temperature regulators- Large windows offering excellent lighting- Numerous accesses- Building with Minergie standards- Building with visitor spaces- Free communal parking nearby- Bus stop at 100 meters- Highway access at 3 minutesInformation and visits: +41 79 464 11 48All our properties are available on www.berra-immobilier.ch
Elegante Negozio in Piazza Ascona
affascinante negozio situato nel pittoresco centro storico di Ascona, noti per il loro reddito stabile e la posizione privilegiata.Grande Negozio di Abbigliamento:- Ampio spazio espositivo con cabine prova e bagno di servizio, ideale per offrire un'esperienza di shopping confortevole ai clienti.- Possibilità di ampliamento con ulteriori vani disponibili.- Spazio esterno pavimentato con prato, perfetto per creare un'area relax con divani e tavolini, aggiungendo valore all'esperienza di acquisto.-spazio esterno terrazza-giardino con accesso dal negozioSi tratta di un'opportunità unica per gli investitori desiderosi di ottenere un reddito stabile nel cuore pulsante di Ascona. Non lasciatevi sfuggire questa occasione!Eventualmente ci sarebbe un secondo negozio in vendita direttamente a fianco questo.Per ulteriori informazioni e per organizzare una visita, non esitate a contattarci!--------------------Faszinierendes Geschäft im malerischen historischen Zentrum von Ascona, bekannt für seine stabile Rendite und privilegierte Lage.Großes Bekleidungsgeschäft: • Großzügige Verkaufsfläche mit Umkleidekabinen und Service-WC – ideal, um den Kunden ein komfortables Einkaufserlebnis zu bieten. • Erweiterungsmöglichkeit durch zusätzliche Räume. • Gepflasterter Außenbereich mit Rasen – perfekt, um eine entspannende Lounge mit Sofas und Tischen einzurichten und so den Mehrwert des Einkaufserlebnisses zu steigern. • Außenbereich mit Terrasse-Garten, direkt vom Geschäft aus zugänglich. Dies ist eine einmalige Gelegenheit für Investoren, die ein stabiles Einkommen im pulsierenden Herzen von Ascona erzielen möchten. Verpassen Sie nicht diese Chance!Eventuell steht direkt nebenan ein zweites Geschäft zum Verkauf.Für weitere Informationen und zur Vereinbarung eines Besichtigungstermins stehen wir Ihnen gerne zur Verfügung!
Commercial Local
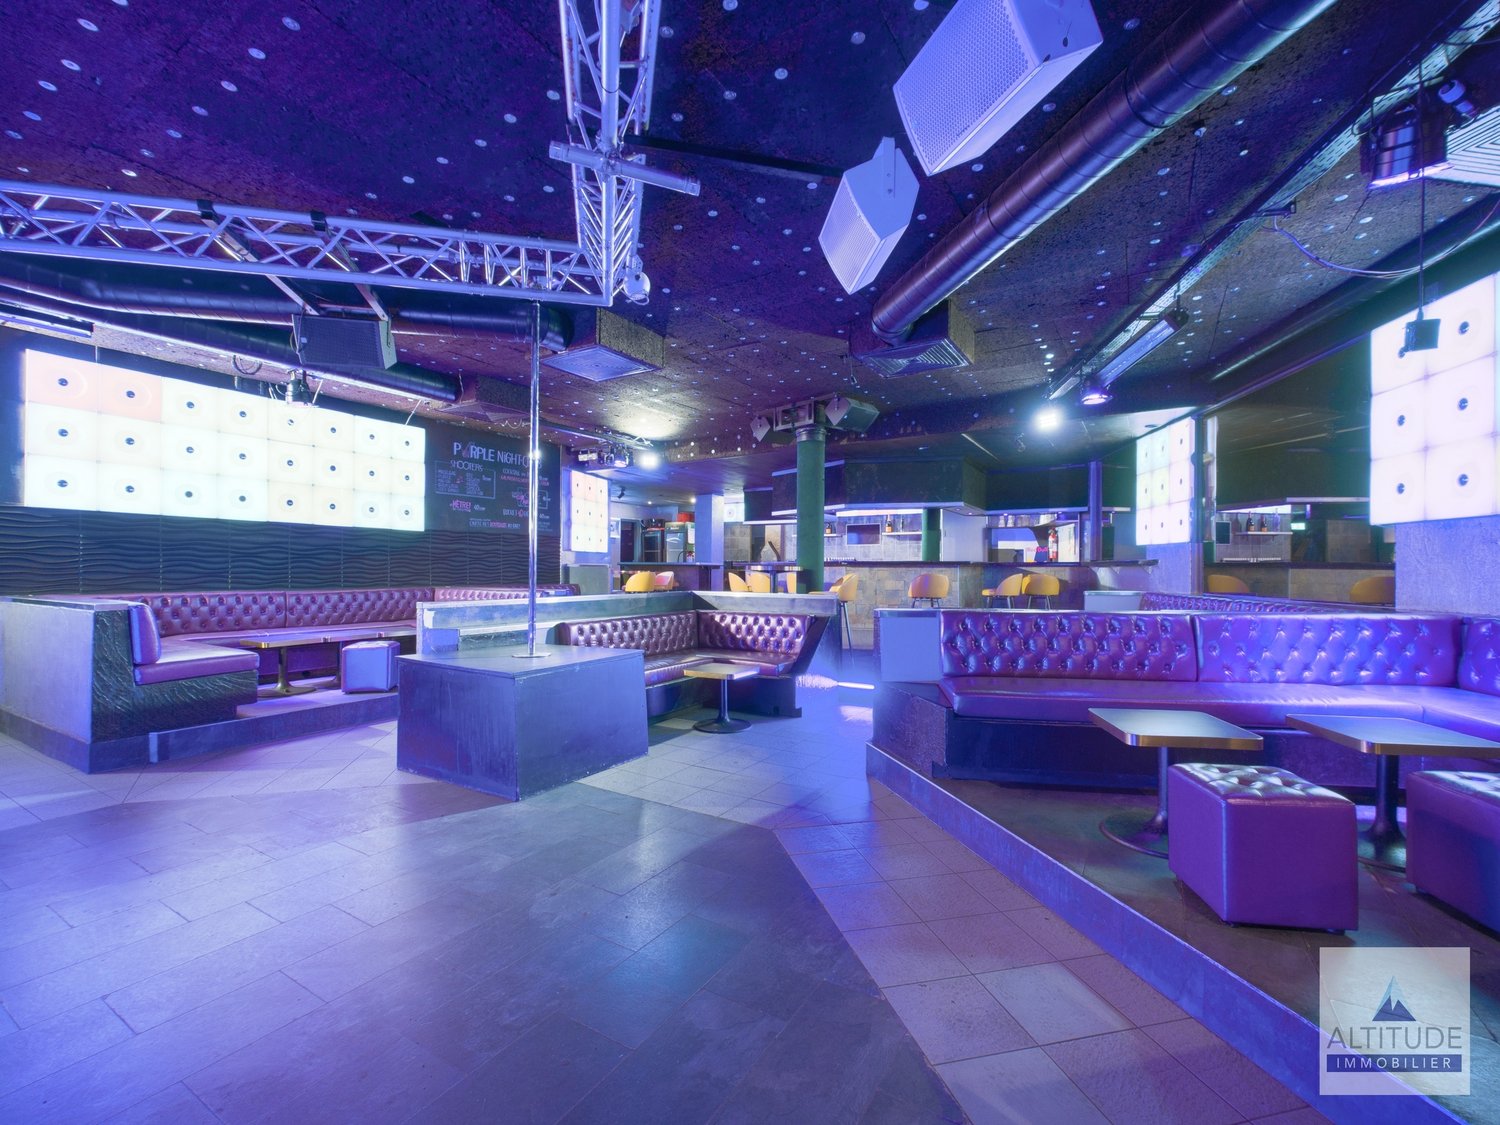
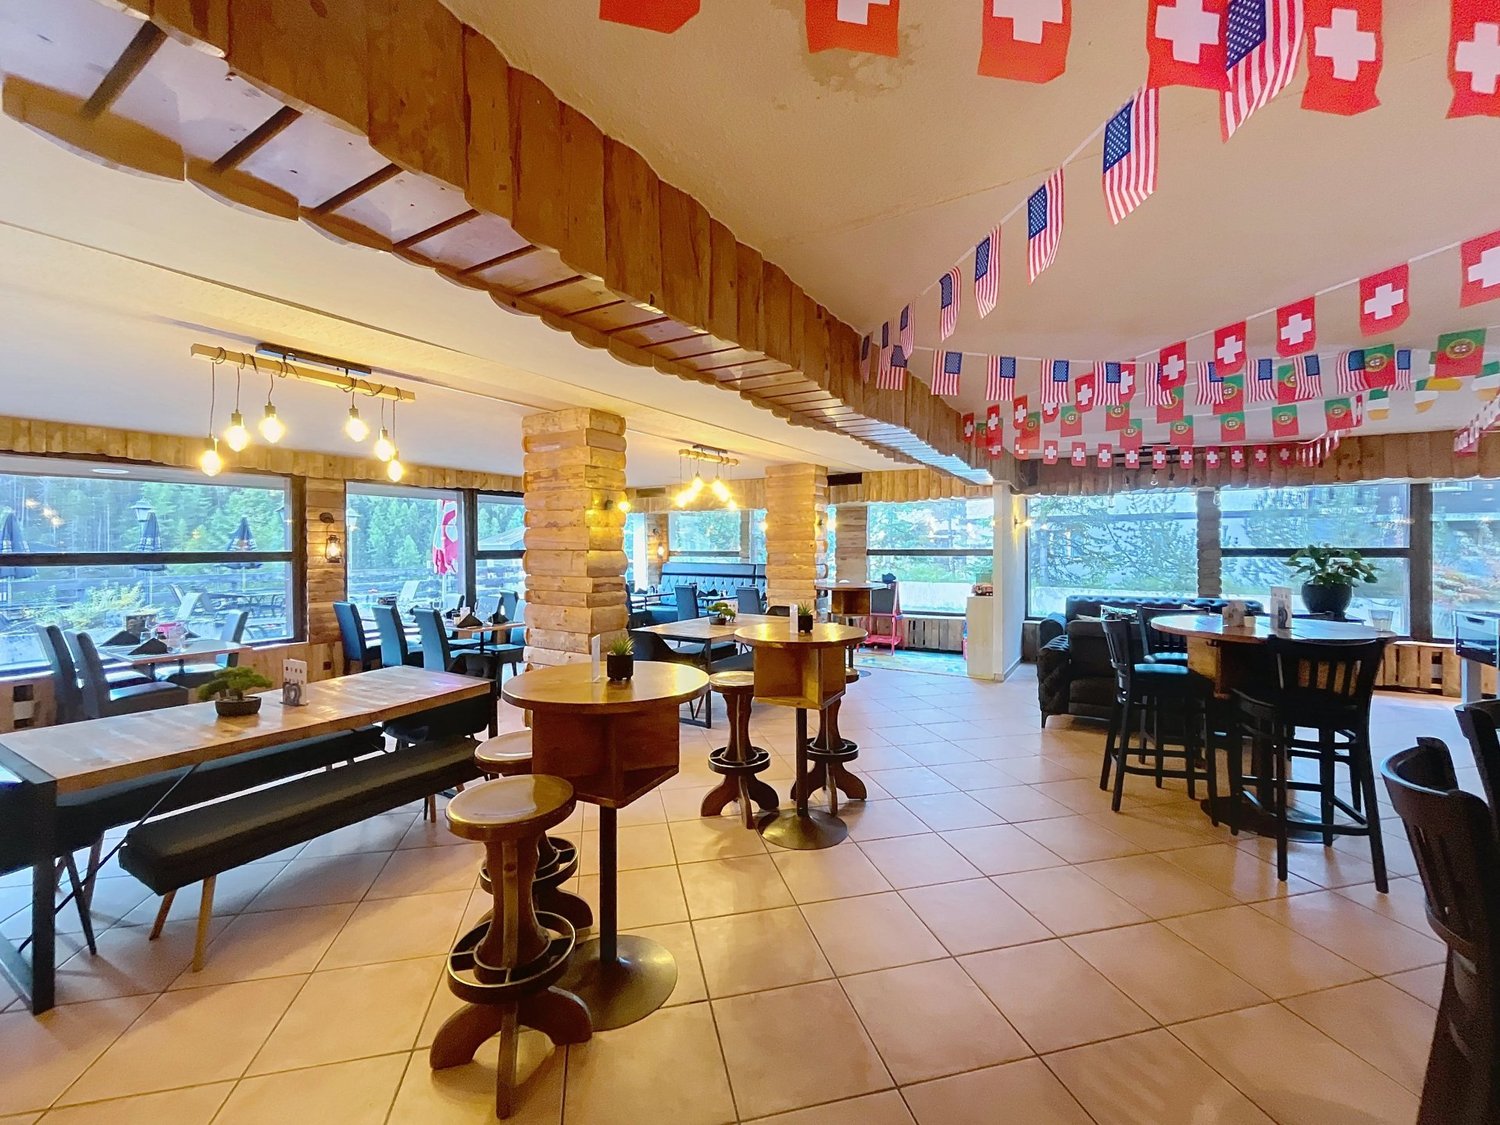
Located in the heart of Crans-Montana, this commercial space has an area of approximately 250 m², offering a spacious interior, a central counter, integrated lighting effects, and a modern ambiance. Ideal for relaunching a bar, restaurant, or other concept. Premium location in the center of the Crans-Montana ski resort. Key features: • 250 m² adaptable • Dynamic environment in the heart of the resort A rare opportunity to visit quickly! Sold unfurnished.
Authentic restaurant with included apartment
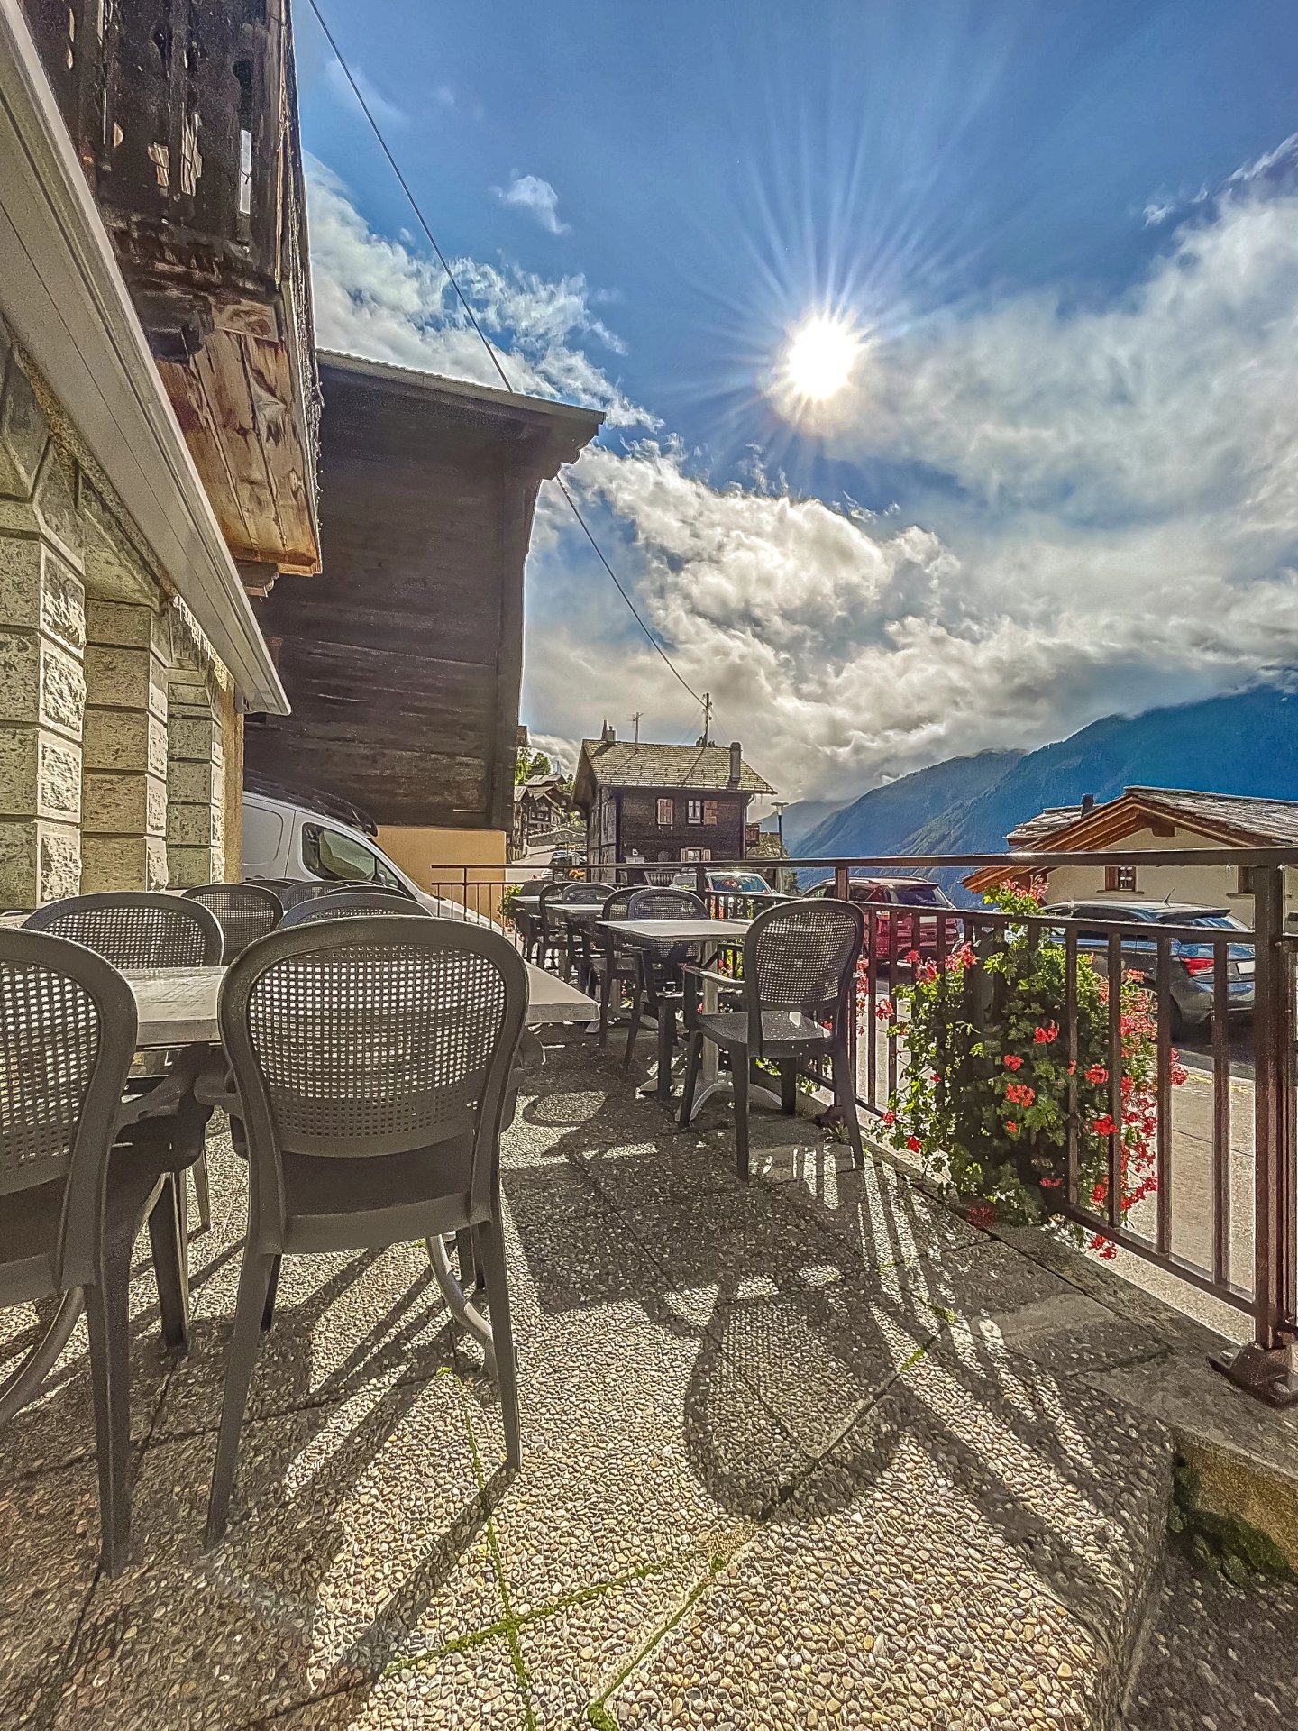
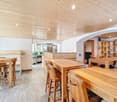
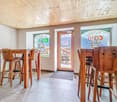
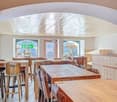
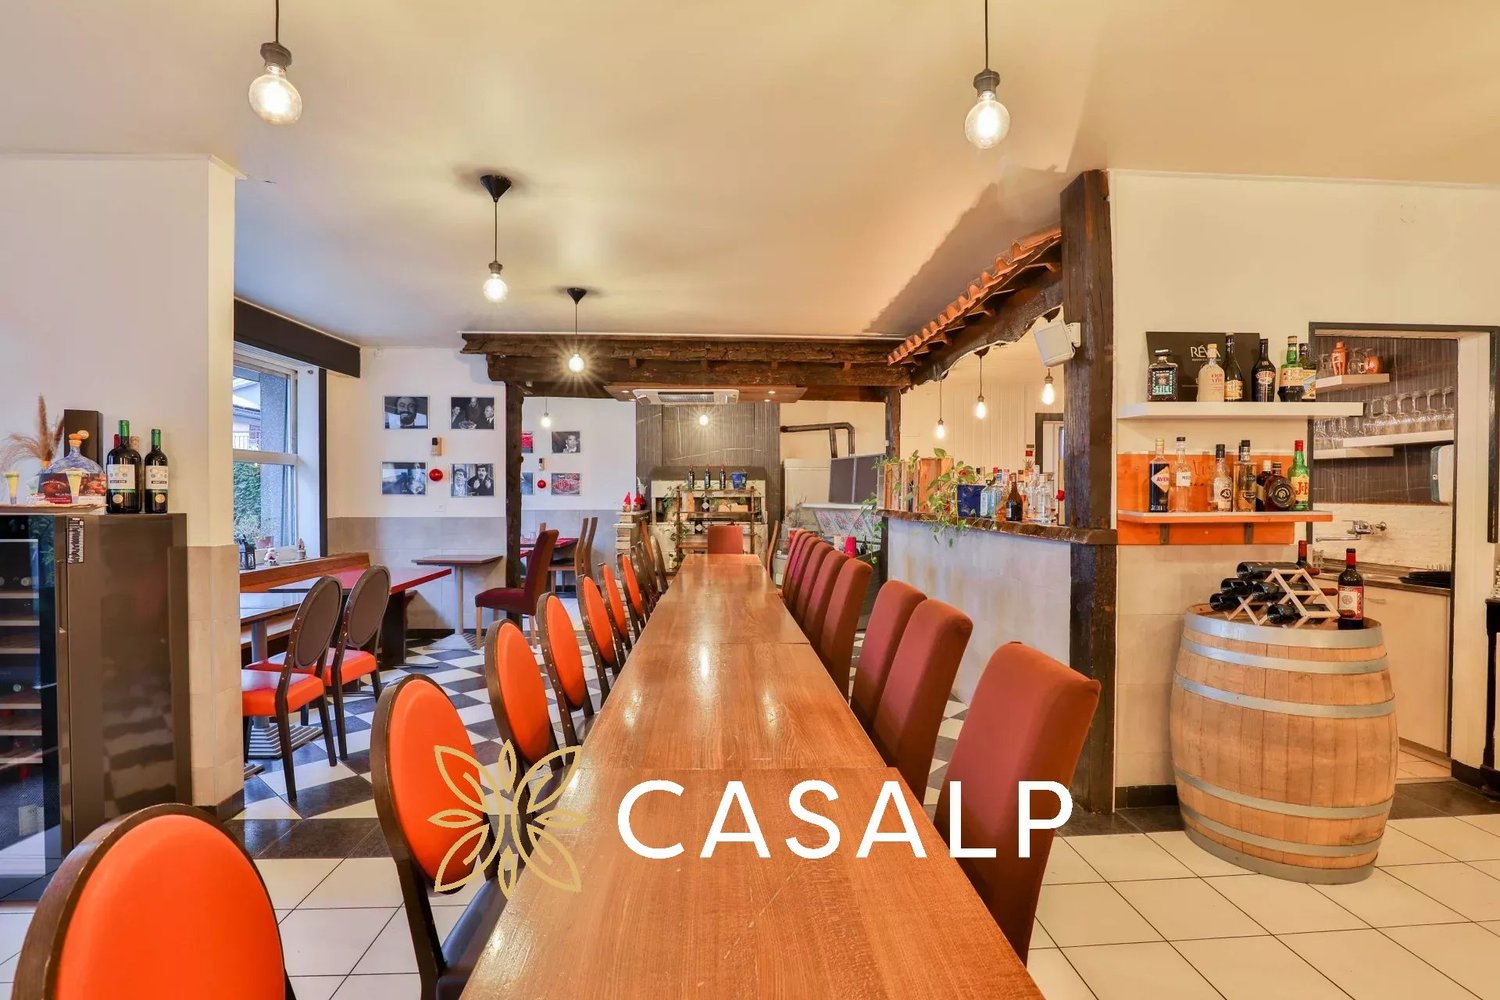
Discover a rare opportunity to acquire the walls of a charming restaurant, fully renovated, with an apartment located just above and included in the sale price. Nestled in the heart of Saint-Martin, a village still preserved, this exceptional property is aimed at restaurant enthusiasts wishing to combine professional and personal life in an enchanting setting. An authentic and sunny living space Located in the Val d'Hérens, renowned for its breathtaking landscapes and authentic hamlets, Saint-Martin offers a pleasant climate and remarkable geographical diversity. Enjoy a preserved nature ranging from the high mountains to the thermal springs of Combioula, passing through green forests and meadows, ideal for nature lovers. The restaurant: a warm space, ready for operation Fully renovated, the restaurant has a fully equipped professional kitchen, ideal for starting or relaunching the activity immediately. Its dining room accommodates up to 24 covers, with a terrace of 18 seats offering an unobstructed view of the surrounding mountains. This unique setting allows you to offer your customers an unforgettable experience in the heart of the Alps. An apartment with potential on the 1st floor The 3.5-room apartment, included in the sale price, perfectly complements this property. It benefits from a nice potential for renovation, offering the opportunity to create a living space in your image. The windows and entrance door have been recently replaced, while the rest can be renovated according to your tastes. Enjoy an unobstructed view and a serene setting. The reopening of the restaurant is eagerly awaited by the village inhabitants, ensuring a warm welcome to any new owner. Do not hesitate to contact us for more information or to organize a visit.
Commercial premises in the center of Sion - Large modular surfaces
Located in the heart of Sion and fully renovated in 2011, this spacious commercial premises benefits from a privileged situation within a dynamic and highly frequented environment. Its strategic position ensures excellent visibility and easy access for customers and employees. Developed over several levels and totaling approximately 456m², this property offers great freedom of layout, particularly thanks to the independent entrance that each level has, giving the possibility of being separated. The bright and well-distributed surfaces adapt to numerous professional projects such as a shop, offices, an exhibition space or a service activity. The ground floor accommodates a vast reception or sales area with direct access from the street, ideal for capturing attention and enhancing your activity. The upper levels allow for the installation of offices, administrative areas or complementary zones, while the basement constitutes a valuable asset for storage, logistics or an additional sales area. Distribution of spaces 2nd basement: - Storage rooms Basement: - Commercial area -Storage/stockroom -WC Ground floor with windows: -Large commercial space with direct access Floor with view of the prefecture garden: -Multipurpose and bright area -Kitchen -WC -Office -Storage spaces Highlights -Central location sought -Generous volumes and flexible configuration -Goods lift connecting the different levels -Existing security system -Air conditioning for optimal comfort -Independent heating of the premises, separate from that of the building -Immediate proximity to shops, public transport, parking and the train station This property constitutes an ideal opportunity for a company wishing to establish itself in a strategic location or for an investor looking for a high-quality commercial space in the city center.
Charming renovated restaurant in an authentic village
Located in the heart of the charming village of Saint-Martin, in the magnificent Val d'Hérens, this fully renovated restaurant represents a beautiful opportunity for gastronomy enthusiasts wishing to operate an establishment in an authentic and natural setting. The establishment benefits from a warm and convivial space that can accommodate approximately 24 covers in the dining room, complemented by a terrace of approximately 18 places offering an unobstructed view of the mountains and the village. The fully equipped professional kitchen allows for quickly starting or restarting an activity, in an environment appreciated by the inhabitants and visitors of the region. The restaurant consists notably of: - a bright dining room - a professionally equipped kitchen - an outdoor terrace - a storage/reserve space - a wine cellar - a cellar - toilets Located in a dynamic and authentic village in Valais, the restaurant benefits from an exceptional natural environment, between mountains, forests, and pastures. The reopening of the establishment is eagerly awaited by the inhabitants, offering a warm welcome to the future operator. An ideal opportunity to realize a restaurant project in a unique Alpine setting. Do not hesitate to contact us for more information or to organize a visit.
Bar/Restaurant in the heart of Grimentz
Ideally located just a few steps from the Grimentz station's ski lifts, this 638 m2 bar-restaurant has a private sunny terrace that will attract customers in summer and winter. Originally designed as a traditional restaurant, the dining room was completely transformed in 2004 into a rustic style. During these renovation works, the room was fully opened to increase its capacity, which currently stands at 230m2, and has since been rethought into different spaces (lounge area, game area or karaoke area) with the bar as the central piece. The bar's layout allows a team to work efficiently thanks to its equipment and surface area. As the only business in the station open late in the evening, it has become an iconic meeting place for all generations who want to go out on weekends and holidays. The establishment is currently operated as a bar/restaurant. Many pieces of furniture and kitchen appliances belong to the current managers - possibility of purchase (to be discussed). Future customers will be able to enjoy the sun on the large terrace, which is protected from the view of passers-by due to its location on the upper floor. This also has two petanque courts, which have become a meeting place for enthusiasts over time. You will find a storage room and a cellar in the basement, and an office on the 2nd floor. Additionally, the premises are equipped with a freight elevator allowing connection between the floors. Possibility to acquire a parking space in the garage (price to be discussed). More information from our agency: 027 452 23 09
Commercial premises in the city center of Sion
Ideally located in Sion, this commercial space offers excellent visibility due to its location just a few meters from the Place du Midi, an essential place in the city of Sion, and thanks to its windows. With its mezzanine, it provides a modular layout that can adapt to your professional needs. An ideal opportunity to develop your activity in a dynamic and attractive neighborhood. Do not hesitate to contact us for more information or to arrange a visit on site.
Fanny Murith
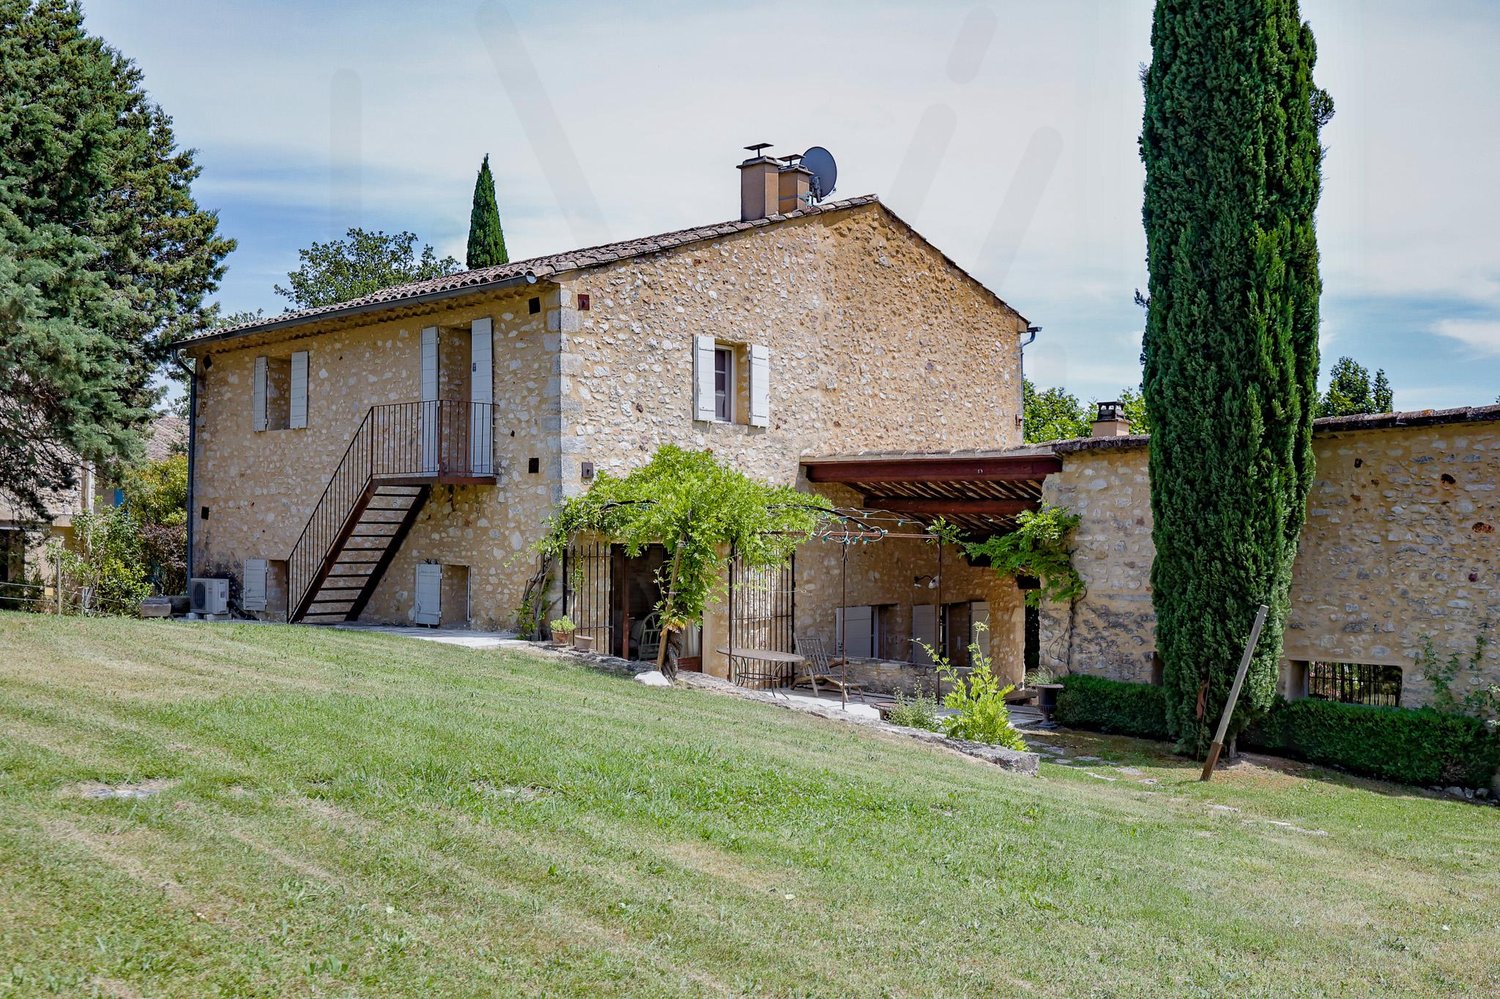
MAGNIFICENT STONE BASTIDE WITH PANORAMIC VIEWS AND HEATED POOL NEAR ROUSSILLON ? IN THE HEART OF LUBERON
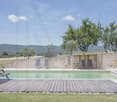
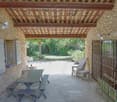
AN AUTHENTIC PROVENÇAL BASTIDE WITH TIMELESS CHARMNestled in a peaceful hamlet, just a few kilometers from the famous village of Roussillon, this elegant stone bastide enjoys a privileged location offering spectacular views of Gordes, Joucas, and the emblematic landscapes of the Luberon.Developing approximately 256 m² of living space in the heart of a beautiful landscaped garden of over 4,000 m², this character house harmoniously combines the authenticity of the old, contemporary comfort, and the art of Provençal living.Recently carefully renovated, it seduces with its generous volumes, its brightness, its reception areas, and the quality of its environment.MAIN FEATURESType of property: Mas / Stone BastideLiving area: 256 m²Living room area: 70 m²Landscaped garden: 4,032 m²Rooms: 8Bedrooms: 6Bathrooms: 1Shower room: 1WC: 3Exposure: South-WestView: Countryside, Gordes, and Luberon hillsHeated pool: 12 x 6 metersYear of construction: 19th centuryEnergy performance: D (216 kWh/m²/year)Environmental performance: B (7 kg CO₂/m²/year)LIVING AREASGROUND FLOORThe reception rooms offer a warm and elegant atmosphere, perfectly suited to family life and receptions.This level includes:? Large open living area? Equipped kitchen with dining area? Cozy dining room? Bright living room with fireplace? Direct access to panoramic terraces? Laundry room? Guest toiletThe windows allow you to fully enjoy the remarkable views of the Luberon villages.________________________________________SLEEPING AREAFIRST FLOORDistribution? Two double bedrooms? Office that can serve as an additional bedroom? Bathroom with cast iron bathtub? Independent shower? Separate toiletIndependent billiard roomA large leisure area with autonomous access, offering many possibilities for layout:? Game room? Library? Office? Additional suite________________________________________SECOND FLOORFamily suite? Three double bedrooms? One single bedroom? Shower room with WCThis floor allows you to comfortably accommodate family and guests.________________________________________OUTDOOR & GARDENSA LANDSCAPED GARDEN OF OVER 4,000 M²The perfectly maintained garden forms a true green frame around the property.It includes:? Centenary trees? Natural hedges? Flower beds? Shaded areas? Unobstructed views of the LuberonThe ensemble guarantees intimacy, tranquility, and a sweet life.________________________________________POOL & LEISURE AREAHEATED POOLElegantly integrated into the garden.Features:? Heated pool? Dimensions: 12 x 6 meters? Submersible cover? Relaxation areas? Unobstructed viewOutdoor facilities? Petanque court? Several terraces? Outdoor dining areas? Sunny or shaded relaxation areas________________________________________ADDITIONAL AREASINDEPENDENT WORKSHOPFull of charm, this independent area allows for multiple uses:? Professional office? Artist's studio? Independent studio? Guest accommodationWINE CELLARLocated in the basement, ideal for storage and tasting.________________________________________EQUIPMENT & COMFORTTechnical services? Reversible air conditioning? Fiber optic connection? City water? Water from the Canal de Provence? Automatic wateringSecurity? Alarm systemParking? Covered parking for vehicles? 4 outdoor parking spaces________________________________________MAIN ADVANTAGES? Stone bastide with character? Exceptional views of Gordes and Joucas? Privileged location near Roussillon? Landscaped garden of over 4,000 m²? 6 bedrooms? Heated pool 12 x 6 m with submersible cover? Independent billiard room? Independent workshop? Wine cellar? Reversible air conditioning? Water from the Canal de Provence? High potential for seasonal rental? Quiet and preserved environment________________________________________OUR OPINIONA property full of charm with an exceptional location in the heart of the Luberon. Its remarkable panoramic view, its landscaped garden, its heated pool, and its numerous reception areas make it an ideal family residence or a high-value investment with rental potential. A rare property that offers all the authenticity of Provence in a privileged environment.
Immeuble industriel / Industrieflächen
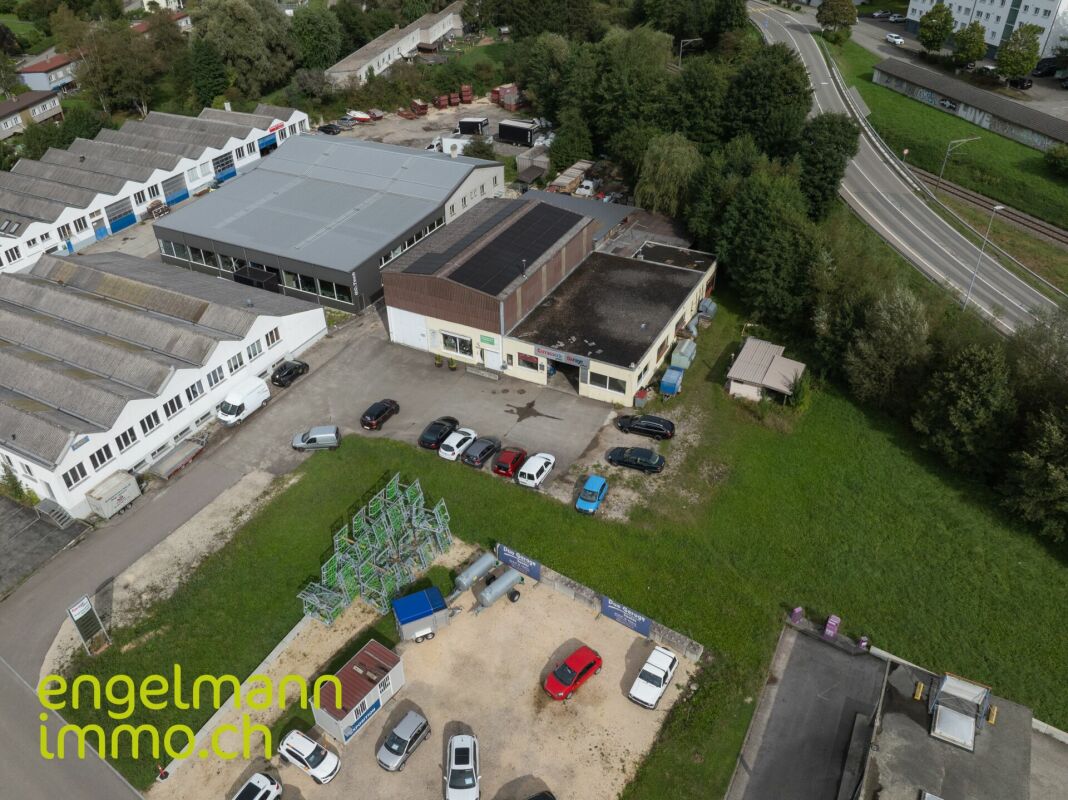
Immeuble industriel / Industrieflächen A Reconvilier, idéalement situé dans la zone industrielle, proche de diverses industries et commerces, nous vendons cet intéressant:Immeuble industriel sur grande parcelle de 2'959 m2 • 1 bâtiment industriel (garage/atelier) d'env. 250 m2 avec installations de carrosserie, dépôt, salle de pause, sanitaires + locaux annexes. • 1 bâtiment/entrepôt d'env. 250 m2 avec hall d'entrée/réception/bureau et grande galerie au 1er étage • Couvert/dépôt côté est • Accès + grande place de stationnement asphaltées. • Terrain de 2'959 m2 • Années de construction: 1977 + 1978 Les bâtiments sont reliés et actuellement exploités par les propriétaires. Grâce aux surfaces généreuses et aux grand volumes du bâtiment, de nombreux types t'utilisation peuvent être envisagés.Il est également possible d'acquérir uniquement l'immeuble n° 57 au prix de CHF 1'100'000.-_________________________________________________ In Reconvilier, ideal gelegen in der Industriezone, in der Nähe verschiedener Industrien und Geschäfte, verkaufen dieses interessanteIndustriegebäude auf einem grossen Grundstück von 2'959 m2 • 1 Industriegebäude (Garage/Werkstatt) von ca. 250 m2 mit Karosserieanlagen, Lager, Pausenraum, WC + Nebenräume. • 1 Gebäude/Lager von ca. 250 m2 mit Eingangsbereich/Empfang/Büro und grosser Galerie im 1. OG • Überdachung/Lager an der Ostseite • Zufahrt + grosser asphaltierter Parkplatz • Grundstück von 2'959 m2 • Baujahre: 1977 + 1978. Die Gebäude sind miteinander verbunden und werden derzeit von den Eigentümern genutzt. Dank der grosszügigen Flächen und des grossen Volumens des Gebäudes sind zahlreiche Nutzungsarten möglich.Es besteht auch die Möglichkeit, ausschliesslich die Liegenschaft n°57 zum Preis von CHF 1'100'000.- zu erwerben.
Residential and commercial building with great potential
Property description Residential offerThe property comprises a total of 4 residential units and 1 commercial unit in different sizes. The distribution is as follows: • 1 × 2-room apartment • 1 × 3.5-room apartment • 1 × 6.5-room apartment • 1 × commercial space All apartments have a functional basic structure. Due to the general condition of the building, there is a need for renovation in some areas, which gives buyers the opportunity to modernize the units according to their own ideas or reposition them.The neighboring property Allmendstrasse 14 with 1307m2 and an existing single-family home is also available for purchase. When purchasing both properties, there is a price advantage.
Sarah Ferrari Giussani
Morbio Inferiore - Investment with Guaranteed Returns
Morbio Inferiore - Investment with Guaranteed Returns Choose today a solid and guaranteed investment in a modern building with latest technologies and energy performances. Where: In a strategic position, well connected to public transport and with good visibility, just a few minutes from the Lugano-Milan highway exit. What: Commercial space of 174 m² on the first floor, currently rented with a long-term contract and good returns. The building already has a medical use and includes a reception, treatment rooms, changing rooms with shower, bathrooms (including disabled toilet), gym and canteen. A complete, detailed environment. You will love it because: Guaranteed returns New and modern spaces Two covered parking spaces Preparation for electric vehicle charging station Medical use already approved Mechanical ventilation system Solar panels and integrated domotics Perimeter alarm No architectural barriers Bathrooms and showers with medical sinks Good thermal and acoustic insulation Sales price: CHF 760000.00 RETURN c.a. 5% gross
Mixed-use building in Conthey
Mixed-use building located in Conthey, developed over a total area of approximately 350 m², consisting of a ground floor for commercial use and a residential area on the upper floors. The ground floor accommodates a separate bar and restaurant, each with its own access and currently rented, ensuring immediate rental income. The residential area, spread over the first and second floors, offers a surface area of approximately 160 m² and beautiful volumes and a large covered terrace, suitable for both private use and additional rental. The clear organization of spaces allows for optimal separation between commercial activities and the residential area. Situated on a plot of 1,219 m², the building benefits from a large outdoor parking area with approximately thirty spaces, ideal for restaurant and bar customers. Thanks to its mixed use, generous surfaces, and high rental potential, this building represents an attractive opportunity in Conthey, offering multiple exploitation possibilities and excellent rental yield potential.
Federico Salvetti
Prestigious Aesthetic Center with Advanced Technologies
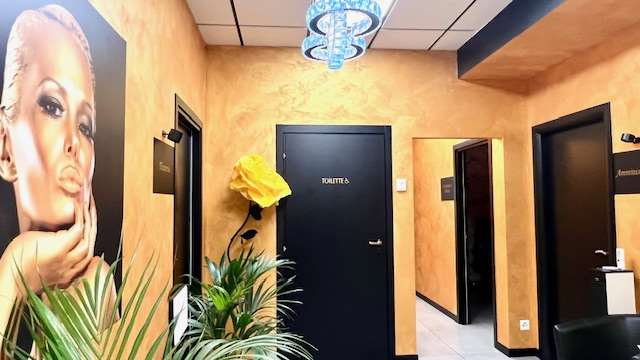
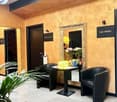
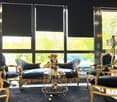
Prestigious Aesthetic Center with Advanced Technologies A Unique Opportunity for Professionals in the FieldAre you a professional in aesthetics or aesthetic medicine looking for a turnkey center ready to go? We propose for sale an outpatient aesthetic center completely furnished, thought and structured to meet the most current needs of advanced aesthetics and aesthetic medicine.The property is in perfect condition, ready for immediate entry in a strategic and easily accessible location for a loyal and high-level clientele.The aesthetic center occupies a surface area of approximately 200 square meters, divided into several operating cabins, an elegant and welcoming waiting room, reception area, administrative office, tea room, sanitary facilities compliant with regulations, and a cabin currently rented.Regularly Authorized Structure:The property complies with current regulations in the health and outpatient fields. Ideal for aesthetics, esthetics, beauty treatments, aesthetic medicine, and wellness.Furniture and Design: Each environment is furnished with modern and functional taste, with high-quality materials. The internal design is intended to offer comfort to both the customer and the professional, creating a relaxing and professional atmosphere.Latest Generation Technologies: The aesthetic center is equipped with recent and certified machinery for advanced aesthetic and medical treatments. Perfect for aesthetic doctors, specialized aestheticians, wellness operators, beauty industry entrepreneurs, or franchisees looking for an equipped location.The negotiation is reserved and can be personalized based on the profile of the buyer and the modalities of entry.For more information or contact us at the following addresses:Simone MezzapesaCell: +41 76 425 03 34EBUYHOUSEOffice: +41 91 225 69 99
Yves Parvex
Vouvry, commercial property in the village center
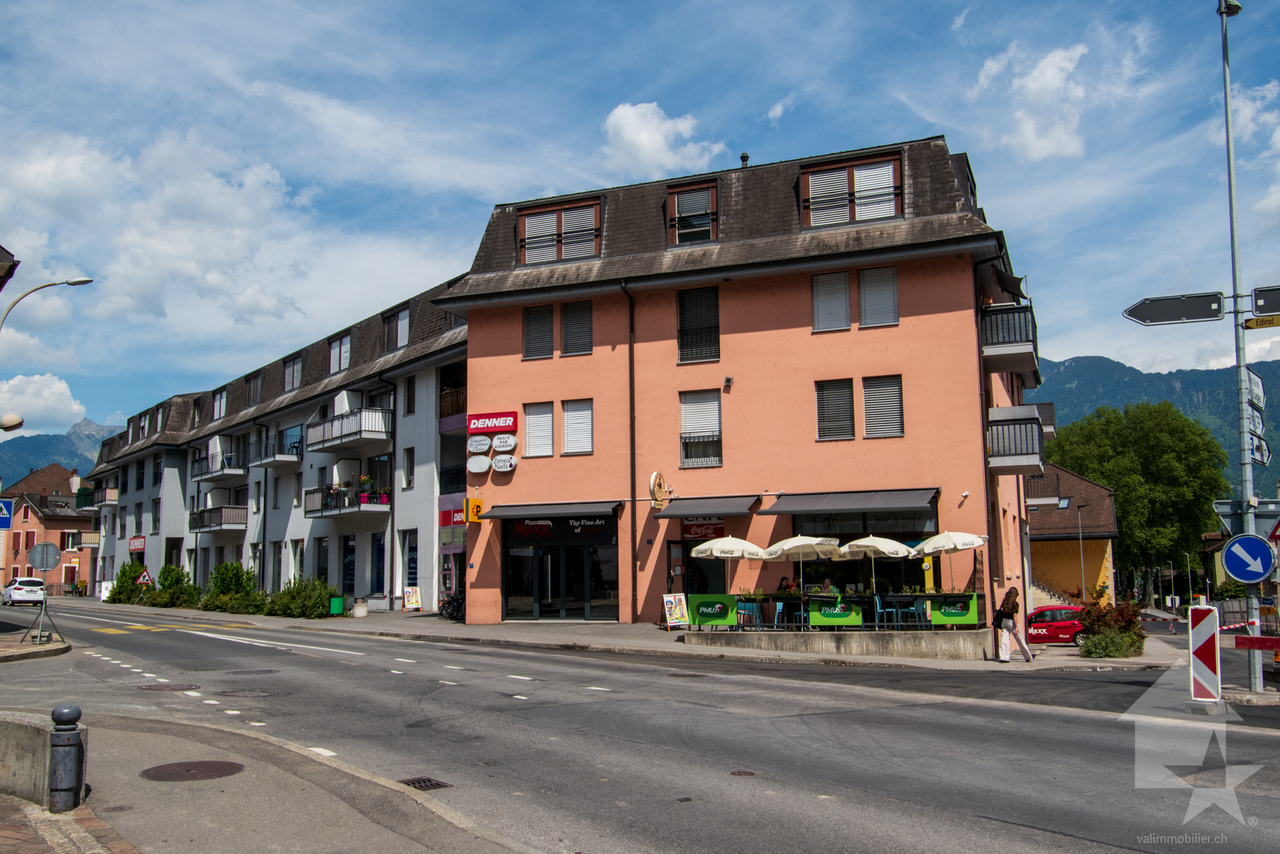
Exclusivity Valimmobilier SAIn the heart of the village of Vouvry, come and discover this charming commercial property of 106 m2 of sales area and 25 m2 of storage space, currently operated as a kiosk and snack bar. The property is located in a shopping gallery with other businesses. Following the retirement of the current operator, the premises are being sold fully equipped (including stock of materials, machines, cash registers, kitchen equipment, and other infrastructure for operation).The property can be available quickly or as agreed and can be completely renovated for a new operation. If necessary, the premises can be divided.The layout of the property is as follows: • Sales area of 106 m2 • Storage space in the basement of 25 m2 with private internal access via a staircase • Private office and sanitary facilities • One parking space in the underground parking garage (additional) Annual PPE costs: CHF 9'200.- (including renovation fund, heating, ...)Selling price: CHF 575'000Commerce and equipment: CHF 550'000Parking space: CHF 25'000Complete dossier and additional photos on requestThe business is located in the heart of the village and all its amenities (nursery, schools, banks, butcher, Denner, Coop, restaurants, etc.). Public transport is nearby. The municipality of Vouvry is part of the district of Monthey in Valais. This canton is renowned for its numerous social benefits and moderate taxes (health insurance, vehicle tax, capital benefits, and other taxes). This municipality offers many benefits for families (nursery, primary school, orientation school, nursery, sports clubs, etc.).This commercial property can also be acquired by people living abroad for profitabilityDo you want to obtain more information or visit it? Contact me by phone, email, or visit us in one of our agencies in the Chablais (Aigle, Collombey-Muraz, or Torgon) and we will be happy to advise you. Find all our properties on www.valimmobilier.ch - free valuation of your property, professional, bright, and high-quality photos, aerial photos, and optimal presentation of the property.
Florian Cavigelli
Blyss - Versatile commercial space directly at Lyss train station
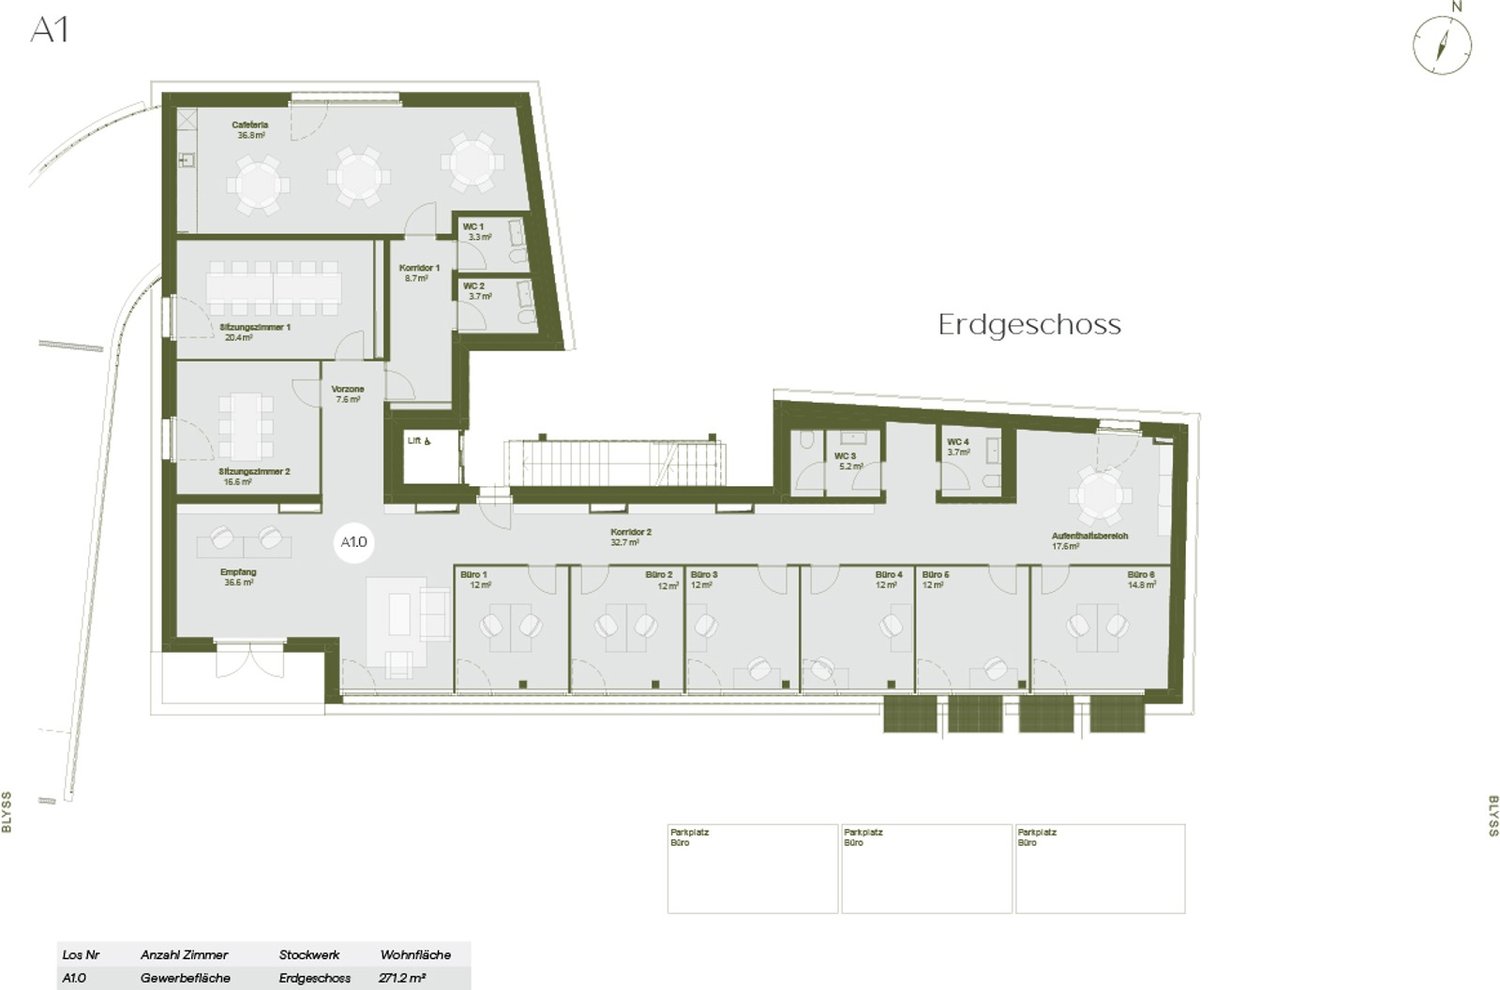
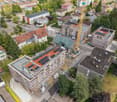
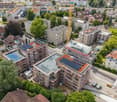
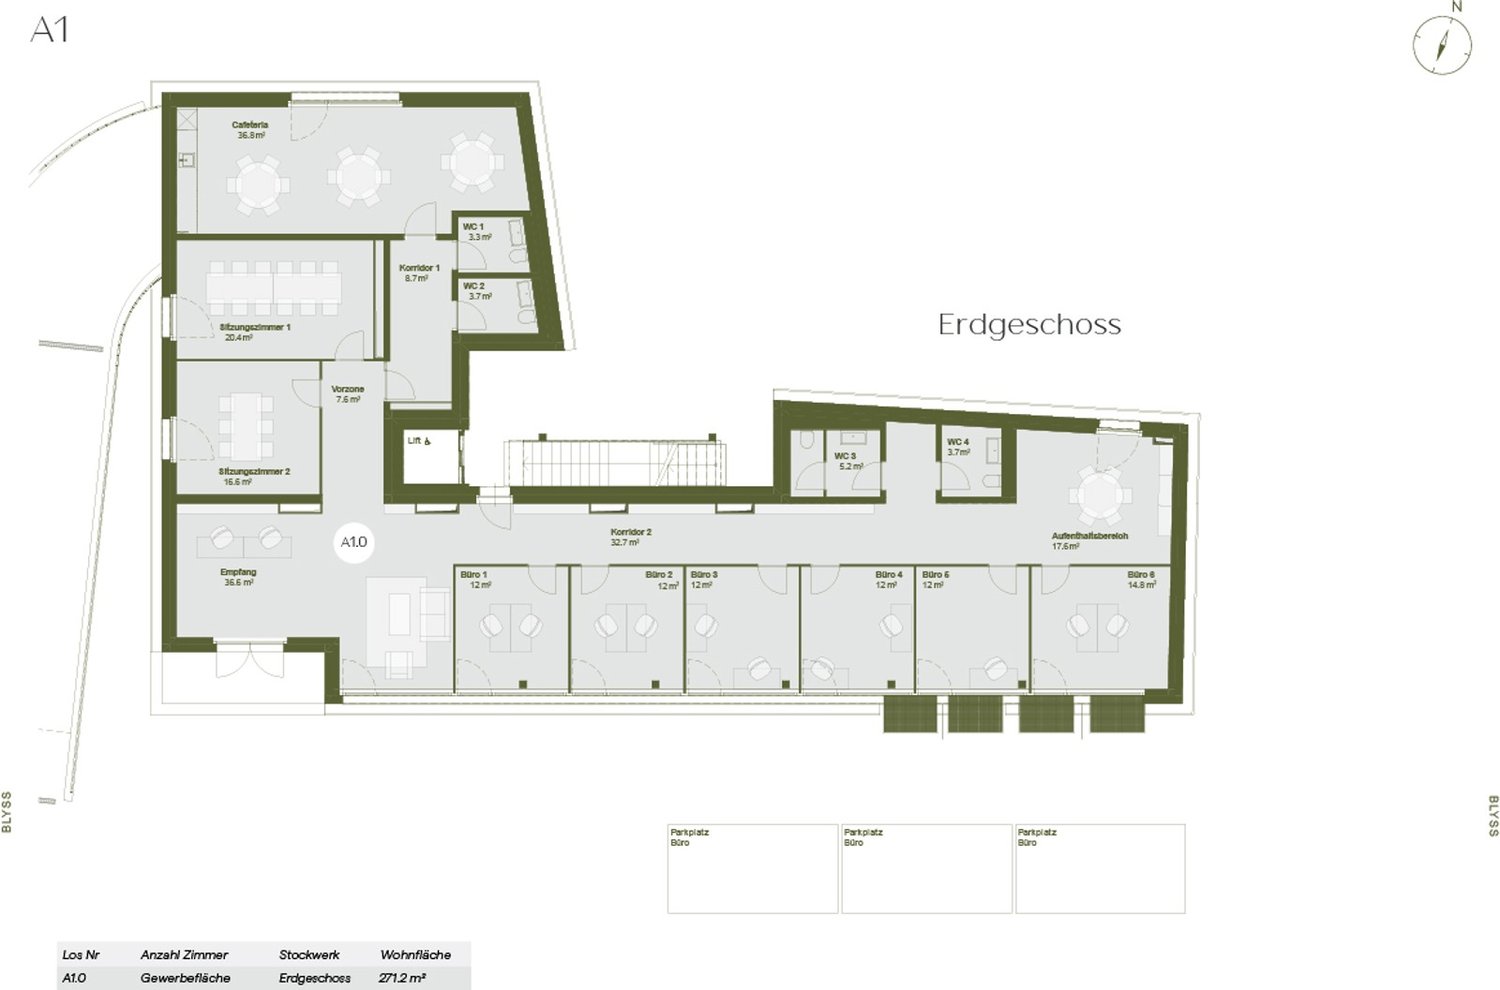
As part of the new Blyss real estate project in Lyss, an attractive opportunity arises for entrepreneurs and innovative concept holders: a modern and versatile commercial space, located in the immediate vicinity of the train station.The premises lend themselves to a wide range of uses, such as medical or therapeutic offices, offices or coworking spaces, workshops, nurseries, service areas or cafes. Other commercial uses are also possible.A major advantage lies in the flexibility of the space: depending on your needs, it can be used . Parking spaces are also available.Thanks to its excellent public transportation links, central location, and modern environment of the new real estate project, this space offers a particularly interesting opportunity for those seeking a new location in Lyss.We would be pleased to present the premises to you in person and discuss with you how your concept could be implemented here.
Blyss - Multi-purpose commercial space directly at Lyss train station
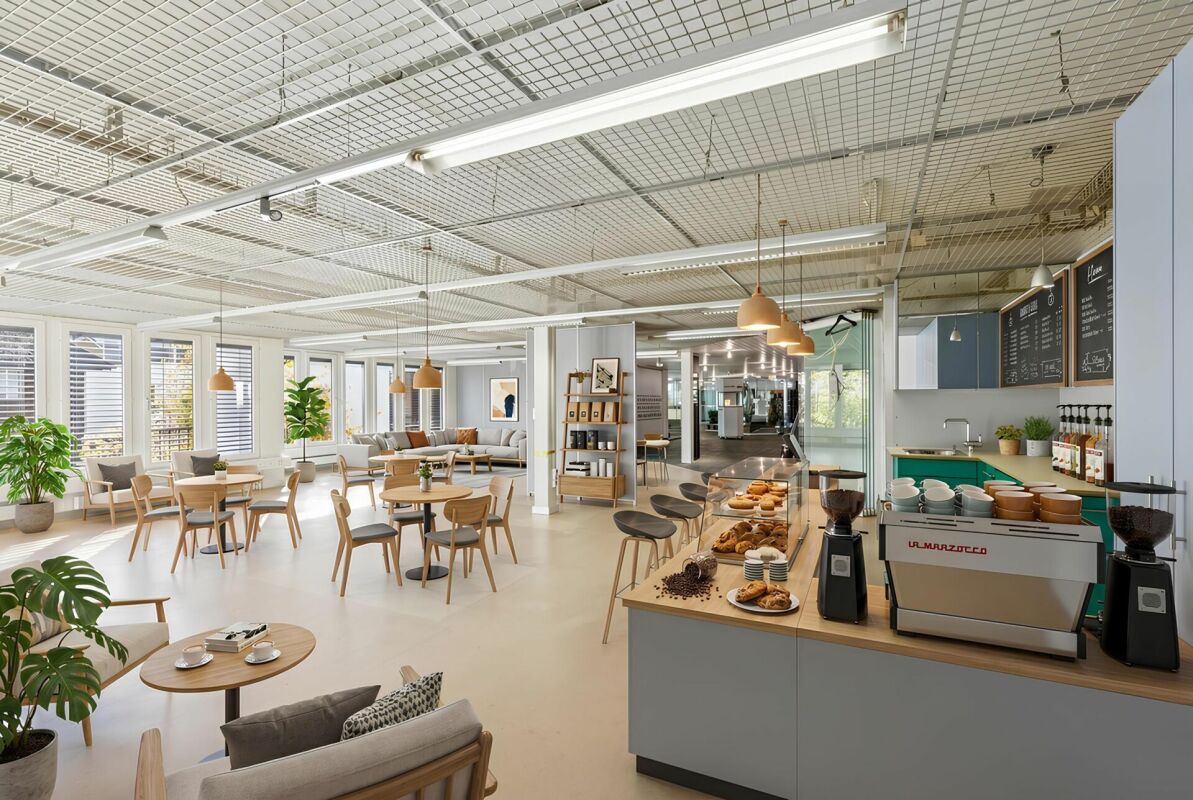
As part of the new Blyss real estate project in Lyss, an attractive opportunity arises for entrepreneurs and innovative concept holders: a modern and multi-purpose commercial space, located in the immediate vicinity of the train station.The premises lend themselves to very varied uses, for example as a medical or therapeutic office, office or coworking space, workshop, nursery, service area or café. Other commercial uses are also possible.A major advantage lies in the flexibility of the space: depending on your needs, it can be used in its entirety or divided into two separate units. Parking spaces are also available.Thanks to its excellent public transportation links, central location, and modern environment of the new real estate project, this space constitutes a particularly interesting opportunity for those seeking a new location in Lyss.We would be pleased to present the premises to you in person and discuss with you how your concept could be realized here.
Your business in the heart of Sarnen in Lindenhof
Your business in the midst of action The great location in the heart of SarnenThe cantonal capital Sarnen forms the center in the popular Sarneraatal. Numerous jobs in larger and smaller companies make the municipality an interesting business location. The canton of Obwalden and the municipality of Sarnen offer top-notch tax conditions for companies as well as private individuals. The business premises are located in the popular shopping and meeting place Lindenhof in Sarnen. In the middle of the village, just a few steps from the village square and train station, it is an excellently frequented location. Various retail businesses, service providers, and culinary offerings are active in the Lindenhof and offer visitors an exciting meeting place.Your future business with diverse possibilitiesThe business area is located on the 1st floor and can be reached directly via the escalator or by lift/staircase. The large, openable glass front to the inner courtyard offers opportunities to present business activities. The rooms offer diverse possibilities on approximately 148 m² and can be designed according to the user's needs. The pictures (visualizations) show possible usage variants. Currently, the area is divided into three sections. A small kitchen is also available. Toilet facilities are available for shared use. A large and beautiful communal terrace offers retreat possibilities. In the entrance hall, up to 4 parking spaces can be purchased.We would be happy to show you this exciting offer and the extensive possibilities.Let yourself be inspired by a business area in the heart of Sarnen with potential. We would be happy to send you the detailed sales documents and look forward to your contact.RF AG Immobilien ManagementKägiswilerstrasse 316060 Sarnen041 620 69 69rf-ag.ch
Spacious commercial premises in the center of Sierre
Spacious room of approx. 310 m2, ideally located in the heart of Sierre, just a few minutes' walk from the train station. Ideal for a business, a shop, offices or any other commercial activity, sports activity or leisure center... Characteristics of the property: - Area: 310 m² - Formerly used as a dance school - Welcoming reception, two spacious rooms, a large storage room, as well as dressing rooms equipped with sanitary facilities (showers, toilets) - Shop windows on the street offering excellent visibility - Prime location - Possibility to rent or buy a parking space in the indoor garage at a price of Fr. 40'000.00 (the parking space is currently rented)
Commercial Premises
Commercial Opportunity in the Heart of Champéry Avanthay Immobilier - ChampéryCommercial Opportunity in the Heart of ChampéryLocated in the iconic Alpine resort of Champéry, this exceptional 250 m² commercial premises offers a rare opportunity to acquire a prime investment property in the very heart of the village.This spacious commercial unit benefits from an outstanding central location and features a practical, well-designed layout comprising a generous retail or showroom area with excellent visibility, complemented by a private office, restroom facilities, and a large storage room.For the convenience of customers and staff, the property includes two parking spaces directly in front of the premises, as well as two additional tandem parking spaces reserved for employees. A large nearby public blue-zone car park further enhances accessibility throughout the year.The property offers excellent investment security, benefiting from an existing commercial lease running until 2033, providing long-term rental stability and predictable income for investors.Property DetailsSale Price: CHF 740,000Condominium Unit (PPE)Commercial area: 250 m²Purchase by foreign nationals is permittedConversion to residential use is not permitted (reserved zoning applies)
Additional real estate searches