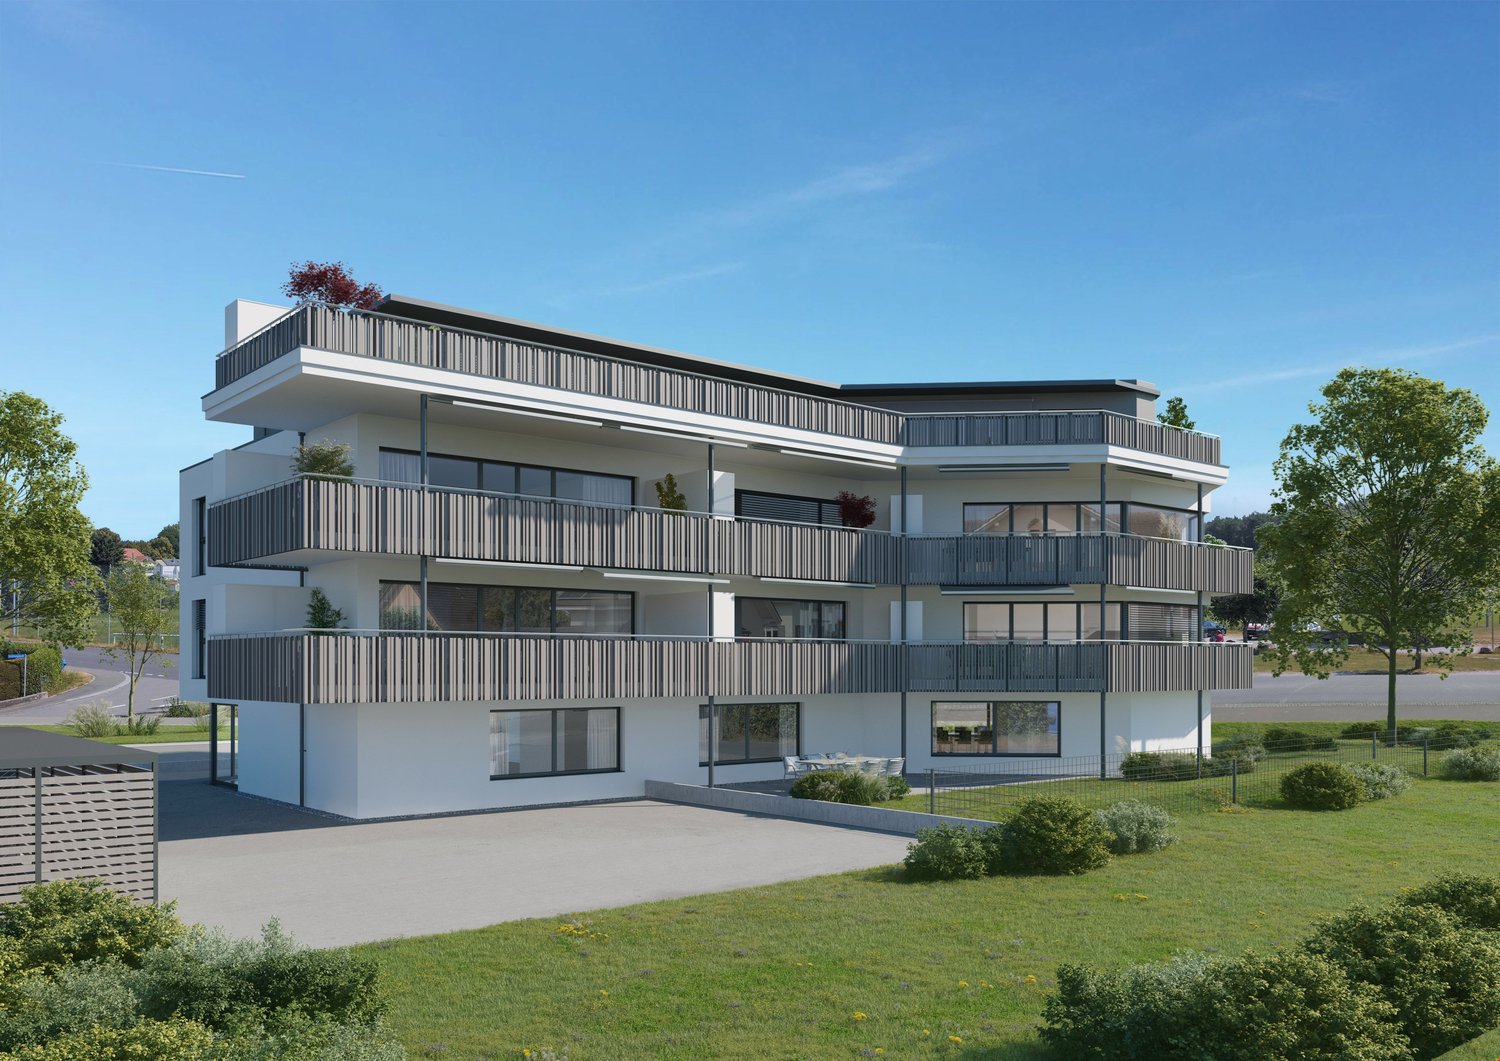
3175 (Flamatt) - Commercial, Office, Storage room to buy

Try expanding your search criteria so we can show you similar properties. Currently, there are no matches.

We suggest you try to:

  • increase the radius
  • change filters, such as price

You can create a search alert with the current criteria and get notified when matching properties are available.

More objects in your automatically expanded search area
23 results - Radius: + 10km

Remo Wyss

Remo Wyss

1 / 16
Remo Wyss

Remo Wyss

  • Balcony / Terrace
  • Garage
  • Pets allowed
  • +2
CHF 755,000.–
4.5 rooms
Gartenstrasse 3, 3176 Neuenegg

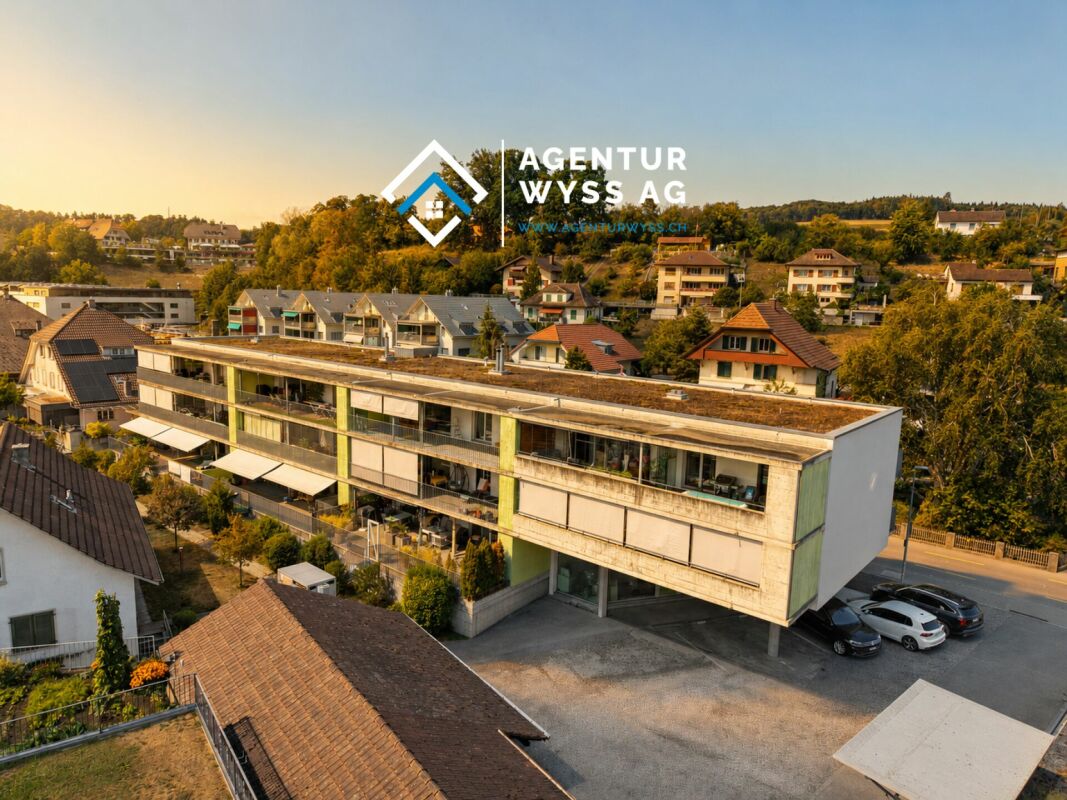
Modern apartment with studio in Neuenegg

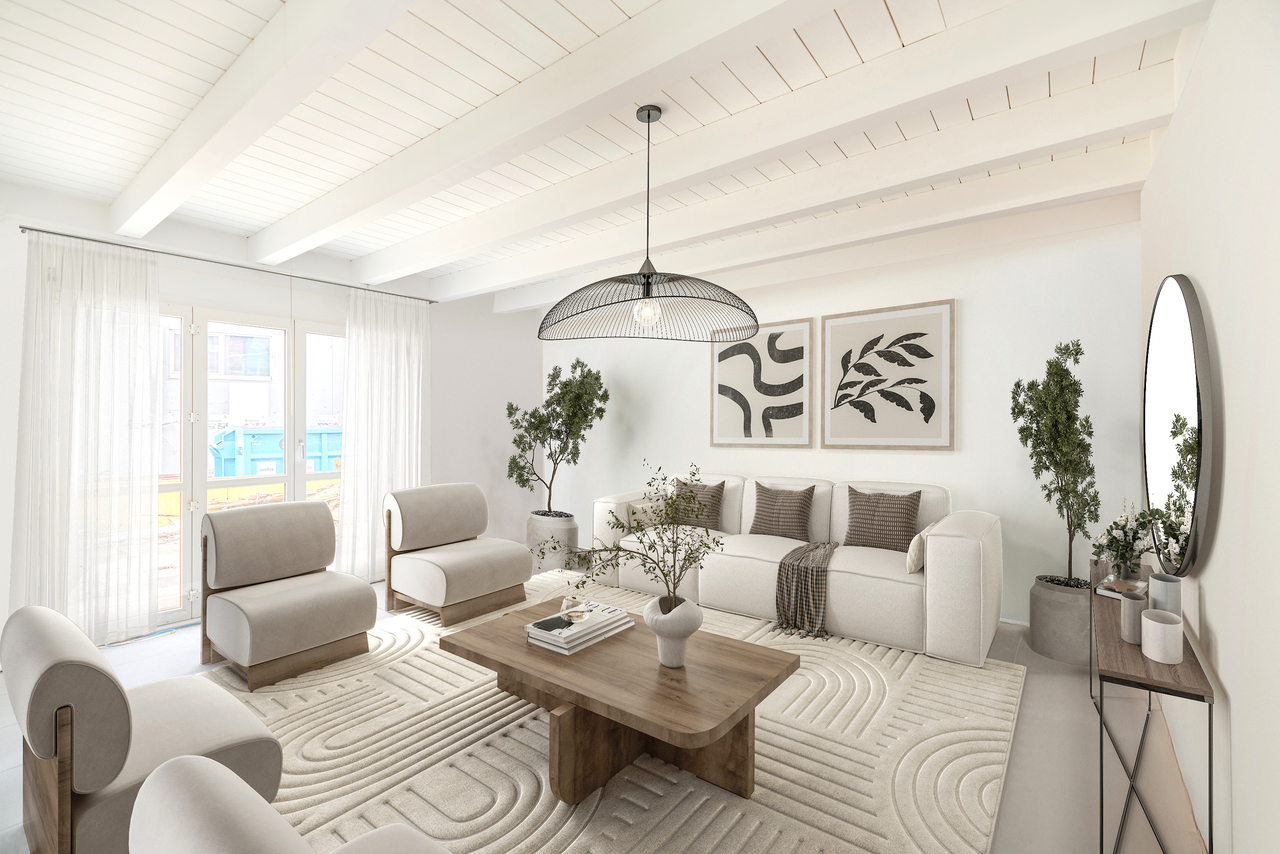
Two worlds, one home: apartment and commercial space/studio At Gartenstrasse 3 in 3176 Neuenegg, there is a rare opportunity to acquire a spacious owner-occupied apartment. Optionally, a commercial space can be purchased for CHF 160,000. This combination creates the highest flexibility for living and working under one roof. The property was built in 2008 in solid massive construction and is located in the central village core of Neuenegg.Room layout in detailThe apartment has 4.5 rooms, which are distributed over a well-thought-out and practical floor plan. Rooms 1 and 2 have direct access to the terrace and are ideal as bedrooms. Room 3 can also be used as a bedroom, but due to its location and room layout, it is particularly suitable as a home office or workspace. There is a direct access to the balcony from here. The bathroom with bathtub is located next to the rooms. Additionally, the apartment has a separate guest toilet with integrated washing tower, providing an additional toilet next to the main bathroom.The living room, with its open and bright design, is the heart of the apartment. The high-quality, oiled Doussié hardwood floor made of noble African hardwood gives the room a warm and elegant atmosphere. The Swedish stove provides additional comfort, creating a cozy atmosphere on cooler days.The direct access to the terrace connects the indoor and outdoor areas in a pleasant way and invites you to coffee breaks, relaxed evenings, or cozy hours outdoors. The adjacent kitchen is open and functionally connected to the living area, so cooking, eating, and lingering harmoniously flow into each other - ideal for everyday life with family and guests.The commercial space - versatile and usableIn addition to the apartment, there is a separate commercial space that can be used flexibly for different purposes: as a practice, studio, sales area, hobby room, extended living space, or as an additional, professionally separated office. This dual use makes the property particularly interesting for buyers who want to combine business and private use, but also for investors who want to rent out the commercial space separately and thus open up an additional source of income. The clear separation of residential and commercial units ensures discretion and professionalism without the two uses disturbing each other.Equipment and technical featuresThe property is equipped with underfloor heating, which provides a pleasant and even room climate. The full basement provides additional storage space for wine, tools, or seasonal items. A lift in the building enables convenient, step-free access to the apartment, an important aspect for long-term living quality and barrier-free access. A garage parking space is included and provides weather-independent, secure parking. The multi-family house has a total of 11 apartments and thus conveys a manageable, well-kept living environment with a personal atmosphere.Unique location and unparalleled potentialThis owner-occupied apartment with additional commercial space at Gartenstrasse 3 combines thoughtful, comfortable living with entrepreneurial flexibility. The commercial space offers versatile usage possibilities and is ideal for people who need additional space separated from the living area - be it as an office, studio, workshop, practice, or for other individual purposes.
  • Balcony / Terrace
  • Garage
  • Pets allowed
  • +2
Travel time
-
Bastian Forster

Bastian Forster

1 / 13
Bastian Forster

Bastian Forster

  • Parking space
CHF 1,650,000.–
519m² floor space
Mariahilf 1, 3186 Düdingen

Attractive property with restaurant and large parking area

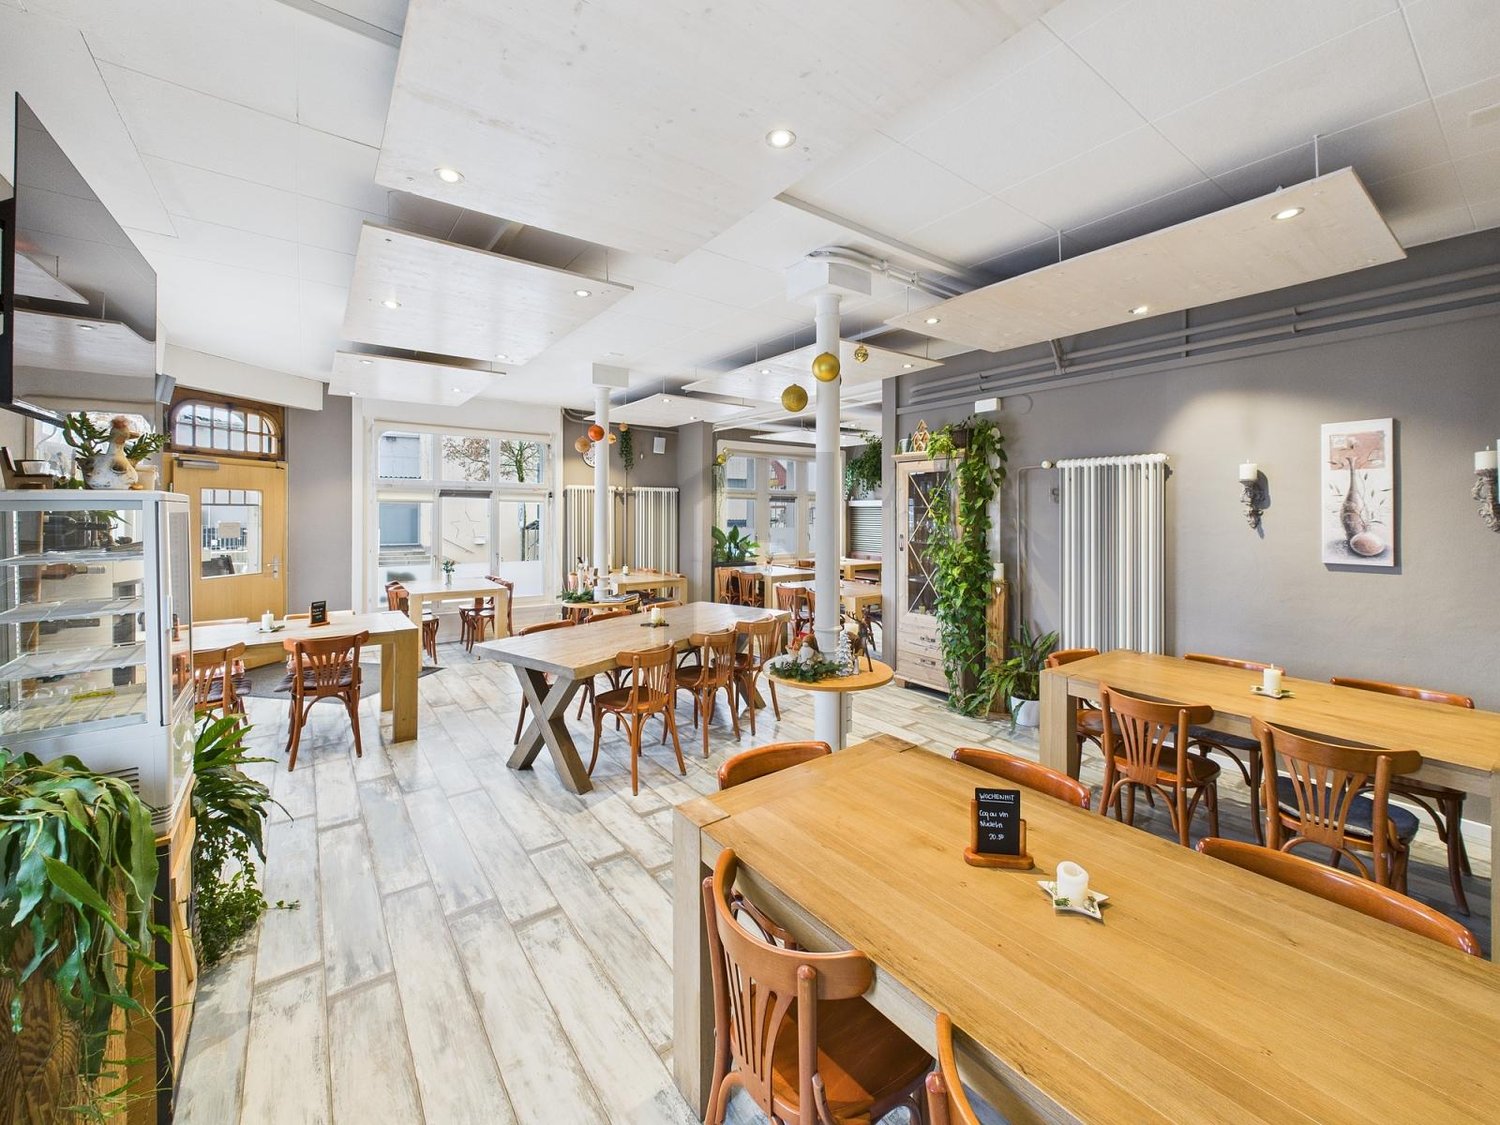
This traditional restaurant at Mariahilf 1 in Düdingen bears witness to history, craftsmanship, and consistency. The building, whose origins date back to 1720, was comprehensively renovated in the late 1990s and carefully maintained over the years. Today, the property presents itself in an overall intact condition, but offers room for refreshments to adapt it to contemporary needs and concepts.With a usable area of around 520 square meters, the house offers a wide range of usage possibilities. Currently, it is designed as a gastronomic business and has spacious rooms with cozy guest areas, a functional kitchen, and a vaulted cellar in the basement. High rooms, visible beams, and natural materials give the building character and a warm, inviting atmosphere.For investors, the property offers interesting perspectives: the generous structure allows for a possible conversion into apartments or combined residential and commercial spaces. Due to its location and size, the property is ideal for projects that want to combine historical substance with modern use.On the first floor, there is the main guest room with a bar area, while the attic above it houses a charming lounge with a gallery. This spatial division enables flexible use - whether for banquets, private parties, or changing event concepts. The high attic space with visible wooden construction gives the house a special identity and underlines its historical charm.On the ground and basement floors, you will find storage rooms, cooling cells, a technical room, as well as a characteristic vaulted cellar that is ideal for wine storage or tastings. Here, you will also find staff locker rooms and sanitary facilities, as well as a separate access to the outdoor area.The outdoor area of the property offers generous space and complements the building in a functional as well as atmospheric way. The south-facing garden with seating invites you to social moments outdoors and creates a pleasant extension of the gastronomic business. The property includes two outdoor parking spaces and a large parking area that provides numerous parking spaces and optimally complements the operation or future residential use. The area is not a building land and must be preserved in its current form.Request our detailed sales documentation for further interesting information.Haven't found the right thing yet? The IMMOSEEKER team is happy to assist you.

  • Parking space
Travel time
-
1 / 14
CHF 950,000.–
446m² floor space
Industriestrasse 23, 3178 Bösingen

High-yield medical practice center in good location

For sale is a high-yield and fully rented medical practice center on the ground floor of a well-maintained commercial building in a good location. The property impresses with a stable rental situation, modern infrastructure, and a sustainable income situation, making it an ideal long-term capital investment.The medical practice center comprises a total of 13 rented practice rooms with a total usable area of around 445.6 m2. All areas are located on the ground floor and were comprehensively renovated in 2023/2024. The unit presents itself in a very good condition.The existing rental agreements guarantee immediate and stable rental income. Outdoor parking spaces are available to tenants and visitors. An existing renovation fund and the good structural condition underline the attractiveness of this investment.For the operation of the individual practices, only the respective tenants are responsible. The buyer takes over a fully rented yield object and does not require any medical or industry-specific specialist knowledge. This makes the medical practice center an ideal uncomplicated capital investment with low administrative effort. Further information about the medical practice center can also be found on the homepage at www.pz-b.ch.Highlights: • High-yield object • Fully rented medical practice center • 13 rented practice rooms • Usable area approx. 445.6 m2 • Comprehensively renovated (2023/2024) • Outdoor parking spaces available • Stable rental income • No medical or industry-specific specialist knowledge required • Attractive capital investment The detailed sales documentation is available for download in the appendix.Convince yourself of this attractive investment opportunity. We look forward to your contact.

Travel time
-
1 / 21
CHF 300,000.–
3.5 rooms
Schwarzenburgstrasse 818, 3145 Köniz

Retail Space / Studio in the Center of Niederscherli

The retail space / studio is a large unit on the ground floor / basement with a total of 146 m² of space. On the ground floor, there is a large sales area / studio with a large central room (47 m2), the entrance area (8 m2), and two rooms (24 and 9 m2) separated by open passageways. The unit includes four large rooms in the basement (15, 14, 13, and 10 m2) and two wet cells (one toilet and a small tea kitchen). The retail space is assigned an outdoor parking space and a privately usable garden area.The retail space / studio is located in a charming property with a construction year of 1936 and an extension from 1953 in the historic village center of Niederscherli. All daily necessities such as shopping, schools, and public transportation are within short walking distance. On the ground floor of the property, there is a retail space that is also for sale. The property is in good, solid condition. Necessary renovation work has always been carried out to high standards. Since 2022, it has been heated with a pellet heating system.The property is located in the heart of the historic village center of Niederscherli and is 331 m2 (building plot) and 38 m² (outdoor parking spaces) in size. The building stands directly on the plot boundary on the east side. On the western side of the building, there is a beautiful garden with 170 m² of space, consisting of a large green area, beautiful shrubs and trees, and a privacy hedge against the street.

Travel time
-
1 / 15
Price on request
1,026m² floor space
Länggassstrasse 103, 3012 Bern

Commercial property with parking hall in top location in Bern - versatile and perfectly connected

In a prime, highly frequented location in the popular Länggasse-Muesmatt district, we are selling this attractive commercial property with a parking hall (without an adjacent multi-family house) at Länggassstrasse 103 in Bern. The property offers 454 m² of usable space on the ground floor, an additional 571 m² in the basement, as well as 23 parking spaces (6 of which have a paid usage right in favor of the adjacent multi-family house).The property will be handed over rent-free in the spring of 2026 due to the current owner's change of location. It is ideal for owner-occupiers, project developers, or investors with a flexible usage concept, for example, for retail, showrooms, practices, studios, commercial or service uses, fitness studios, convenience stores, therapy centers, and other possible uses.Highlights: • Exposed city entrance location with high visibility • Spacious, column-free ground floor spaces (showroom / commercial) • 17 + 6 parking spaces in the basement • Central location, public transport and highway in immediate proximity • Sustainable demand in the district due to hospital, universities, and service density • Expected gross return of around 5.85% We look forward to presenting this commercial property to you in person and realizing your ideas together - give us a call.

Travel time
-
1 / 13
CHF 590,000.–
183m² floor space
3203 Mühleberg

VARIETY OF USE: EXCLUSIVE FOR COMMERCIAL USE

This exceptional commercial property in 3203 Mühleberg convinces with its versatile usage possibilities and sustainable construction. The modern wooden system house offers a well-thought-out room layout of the total 5.5 rooms, which can be flexibly designed for office, service or other commercial uses. On the ground floor, you are greeted by an inviting entrance that leads into the openly designed kitchen and the spacious break room. This area is also ideal as a showroom and provides a pleasant working atmosphere due to its open, bright design. The room layout creates space for creative meetings or social breaks and promotes a communicative and productive environment. On the ground floor, there is also a practical and spacious wet cell with a shower, which is beneficial for both employees and customers. A wooden staircase leads to the upper floor, where four spacious rooms are available. These are ideal for offices, storage rooms or other creative activities. One of these rooms leads to the covered balcony, which is ideal for relaxed breaks or after-work hours. The flexible room layout allows the rooms to be designed according to the company's needs.A spacious wet cell with a bathtub and shower provides additional comfort on the upper floor and rounds off the room offer. The attic, which can be accessed via a retractable staircase, also offers valuable storage space for seasonal items, files or other items, allowing for flexibility in the operational process.The outdoor area impresses with a large terrace and a garden, which can not only be used for outdoor activities but also for customer receptions, small events or as a presentation area for products or services. Another highlight is the exceptional parking situation with 8-10 outdoor parking spaces, which ensures a very convenient arrival for employees and customers. Additionally, the ideal connection to the highway ensures quick and easy accessibility. The building is equipped with efficient underfloor heating, which provides a pleasant heat distribution. An air-water heat pump also contributes to high comfort and supports sustainable energy supply. This commercial property combines flexibility and future-oriented construction - ideal for companies that value a sustainable and comfortable working environment.THE MOST IMPORTANT AT A GLANCE:o Popular commercial areao Bright roomso Attic and storage roomo Practical traffic connectiono Good infrastructureo Partial renovation in 2022o 8-10 outdoor parking spacesThe property is located in a commercial zone, and use for residential purposes is not permitted according to the applicable building and zoning regulations.PLEASE NOTE THAT THE IMAGES PARTIALLY CONTAIN VISUAL FURNISHINGSFor further information or for a viewing on site, we are at your disposal at any time."Your specialists for living lifestyle"

1 / 9
CHF 45,600,000.–
Hallmattstrasse, 3172 Niederwangen b. Bern

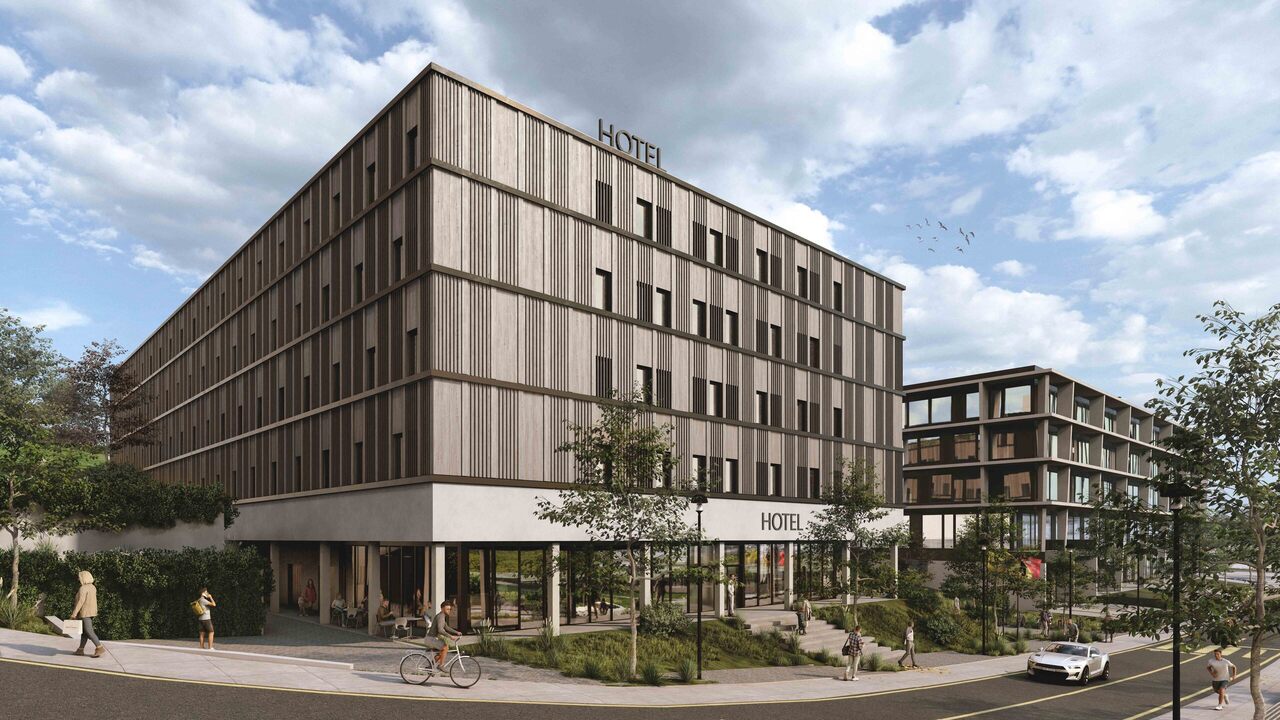
Q72 - Ihr Hotelprojekt

Die Lage und das für die Zielgruppe passende Angebot sind ausschlaggebend für den Unternehmenserfolg - dies gilt auch für die Hotellerie!Im Entwicklungsraum Niederwangen bei Bern, in Nachbarschaft zu Dienstleistung, Polizeizentrum, Wohnquartieren und dem Autobahnanschluss besteht ein bewilligtes Bauprojekt für ein Hotel. Business Hotel, Motel, Short- und Longstays oder Serviced Apartments - alles ist möglich. Melden Sie sich, gerne stellen wir Ihnen die ausführliche Dokumentation zu. L'emplacement et une offre adaptée au public cible sont déterminants pour la réussite d'une entreprise - cela vaut également pour le secteur hôtelier !Dans la zone de développement de Niederwangen, près de Berne, à proximité des services, du centre de police, des quartiers résidentiels et de l'accès à l'autoroute, un projet de construction d'hôtel a été approuvé. Hôtel d'affaires, motel, séjours de courte ou longue durée ou appartements avec services -- tout est possible. N'hésitez pas à nous contacter, nous nous ferons un plaisir de vous fournir la documentation détaillée. Location and an offering tailored to the target audience are crucial to a company's success--and this applies to the hospitality industry as well!In the Niederwangen development area near Bern, close to service providers, a police station, residential neighborhoods, and the highway interchange, there is an approved construction project for a hotel. Business hotel, motel, short- and long-term stays, or serviced apartments--anything is possible.&Please contact us; we'd be happy to provide you with the detailed documentation. La posizione e un'offerta adeguata al target di riferimento sono determinanti per il successo aziendale: questo vale anche per il settore alberghiero!Nell'area di sviluppo di Niederwangen, vicino a Berna, in prossimità di servizi, centro di polizia, quartieri residenziali e raccordo autostradale, è stato approvato un progetto edilizio per la realizzazione di un hotel. Business hotel, motel, soggiorni brevi e lunghi o appartamenti serviti: tutto è possibile. Contattateci, saremo lieti di fornirvi la documentazione dettagliata.

Egzona Kalimashi

Egzona Kalimashi

1 / 5
Egzona Kalimashi

Egzona Kalimashi

  • Parking space
  • Garage
  • Elevator
CHF 1,699,000.–
20 rooms
3182 Ueberstorf

Versatile use in excellent condition

This property offers you exceptional opportunities for individual design and creates a representative atmosphere for your visitors at the same time, starting with an inviting reception area. The generous window fronts give the room an open and bright ambiance, inviting you to linger and enjoy.The attractive building is in impeccable condition and offers a variety of uses. The spacious floor plan and thoughtful equipment make this property an extremely flexible object that can be perfectly tailored to your needs. So, no wishes are left unfulfilled. Take advantage and convince yourself! This PREMIUM HOMES offer includes: • Central, well-visible, and easily accessible • Bright rooms • Optimal for various purposes • Service companies • Generous room layout • Versatile use • Spacious secondary rooms • Additional living area • Possible expansion potential • Several outdoor parking spaces • Gross living area approx. 524 m² • Net living area approx. 445 m² • and much more... Interested? We would be happy to take you through a non-binding viewing! Do you want to sell your house or apartment worry-free? We will tell you the current market value of your property, discreetly and non-bindingly! Are you interested in a first non-binding exchange of ideas? Don't hesitate and contact us. We look forward to you.

  • Parking space
  • Garage
  • Elevator
1 / 6
  • Parking space
  • Balcony / Terrace
  • Garage
Price on request
1,061m² floor space
3150 Schwarzenburg

SPACIOUS WITH DEVELOPMENT POTENTIAL

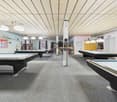
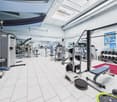
This versatile property offers a rare combination of spacious living and usable space, existing returns, and significant expansion and conversion possibilities. Ideal for investors or operators looking for space for concepts, growth, and value enhancement. An object that not only works today but can also shape the future.This BETTERHOMES offer is characterized by the following advantages:- exceptionally large living and usable spaces- attractive development potential- existing restaurant- bar/leisure area with pool tables and entertainment elements- own fitness studio- workshop and secondary areas- many parking spaces- partially rented- basis with character for an innovative renovation or a new overall concept- and, and, and ...Interested? Contact us for a non-binding viewing, also online viewing possible!Didn't find anything suitable? Over 2,000 more offers at: www.betterhomes.ch - the real estate fair mediatorDo you want to market a property yourself?Benefit from our know-how: https://www.betterhomes.ch/de/profitierenDo you want to have a property valued?Find out its value now through our free valuation, immediately and non-binding!https://www.betterhomes.ch/de/knowledge/estimationMore detailsLocation: centralCondition: well-maintainedBathrooms / wet cells: 3 (2 x WC / sink / shower, 1 x WC / sink / bathtub)Heating system: radiators / floor heating / oilPublic transport: bus stop, 200 m / train stop, 330 mSchools: kindergarten, 600 m / primary school, 600 mShops: Migros, 40 m

  • Parking space
  • Balcony / Terrace
  • Garage
1 / 5
Price on request
108m² floor space
Dorfzentrum, 3185 Schmitten FR

Commercial space in the heart of Schmitten

Discover this commercial space on the ground floor in the village center of the Schmitten municipality! This brightly lit commercial space is located in a well-maintained property and impresses with its attractive appearance and versatile usability. With an area of approximately 108 m², it offers ideal conditions for offices, practice rooms, a sales area, or various service offers. Thanks to the well-thought-out basic structure, the interior design can be flexibly and individually designed. Since only two smaller walls are load-bearing, numerous possibilities open up for an open room solution or a demand-oriented subdivision - entirely according to your requirements. The unit has two separate entrances, which enables flexible use or clear separation of different areas. The premises are also equipped with an access ramp, which ensures barrier-free accessibility for wheelchairs and strollers. A toilet is also available. Additionally, a spacious storage room with an area of around 25 m² is available in the basement, which offers valuable storage space. The large shop window provides plenty of daylight and creates a pleasant atmosphere. It also offers good visibility from the street. Parking possibilities The object includes a convenient parking space in the garage, which can be purchased separately. Several visitor parking spaces are available in front of the property. Technical specifications Construction: Solid construction with external thermal insulation, facade plastered, painted (2024)Heating: Pellet heating (2022), distribution via radiators, hot water boiler 2,500 l, water softening systemWindows: Triple glazing, wood/aluminum (2024)Roof: Covered with tilesThe communal laundry room is available for shared use with three other parties. Condominium ownership The property contains residential and commercial objects in condominium ownership. The sales object has a value quota of 50/1000. Annually, an amount is paid into the renovation fund to ensure possible renovations of the common areas. General information The area is sold in the condition "as seen". The costs for the change of ownership are at the expense of the buyer.

Travel time
-