3 results - House, chalet, rustico to buy in 3175 (Flamatt)

Bastian Forster

Bastian Forster

1 / 13
Bastian Forster

Bastian Forster

  • Parking space
  • Balcony / Terrace
CHF 1,070,000.–
6.5 rooms161m² living space
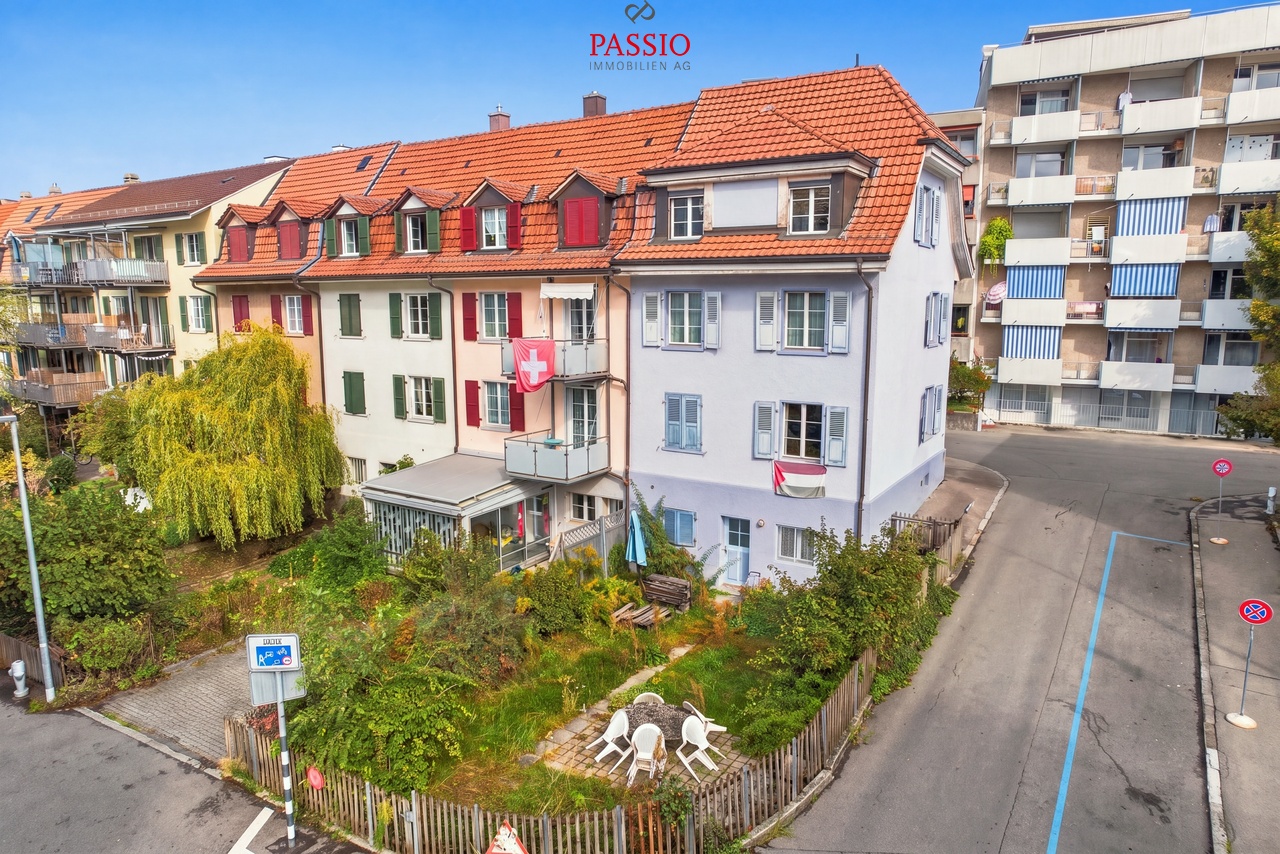
Spitzmatte 31, 3175 Flamatt

Versatile 6.5-room property with construction land potential

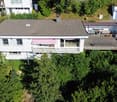
This single-family house in Flamatt is located in a grown residential area and convinces primarily through its attractive location and interesting development potential. Surrounded by a pleasant neighborhood and with good connections to the surrounding centers, a rare opportunity arises here for investors or buyers with a vision.Access is via a quarter road and allows for comfortable accessibility. Three outdoor parking spaces are available on the property.The existing building extends over several levels and comprises a total of six and a half rooms. The room structure is classically designed and provides a solid basis for a comprehensive renovation or an individual redesign according to one's own ideas. The room offer is supplemented by a winter garden, which serves as a bright retreat and pleasantly expands the living area. On the second upper floor, there is also an additional kitchen, which offers flexible usage possibilities and, for example, is suitable for multi-generation living or partial separation.The property is in a renovation-requiring condition, which opens up versatile possibilities for further development. Whether a comprehensive renovation or a reorientation of the usage concept, various paths are open here to specifically exploit the existing potential.The offer is supplemented by an attached stable, which provides additional space for storage, handicraft activities, or animal husbandry. The extensive outdoor area underlines the rural character of the property and offers sufficient space for individual design possibilities, whether for animal husbandry, gardening, or leisure use.A significant part of this offer is the generous construction land. The property provides ideal conditions for a new building project and opens up interesting perspectives for investors or builders who want to benefit from the attractive location. The combination of existing substance and construction land creates an exciting starting point for different usage ideas.A versatile property with substance, space, and development perspectives in an attractive location. An offer that convinces both through its construction possibilities and through the generous property and allows different usage concepts.Request our detailed sales documentation for further interesting information.Not found the right one yet? The IMMOSEEKER team is at your disposal.

  • Parking space
  • Balcony / Terrace
Travel time
-
Korhan Ak

Korhan Ak

1 / 13
Korhan Ak

Korhan Ak

CHF 890,000.–
6.5 rooms164m² living space
Rain 18, 3175 Flamatt

Unique single-family house with annex and stunning views

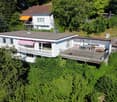
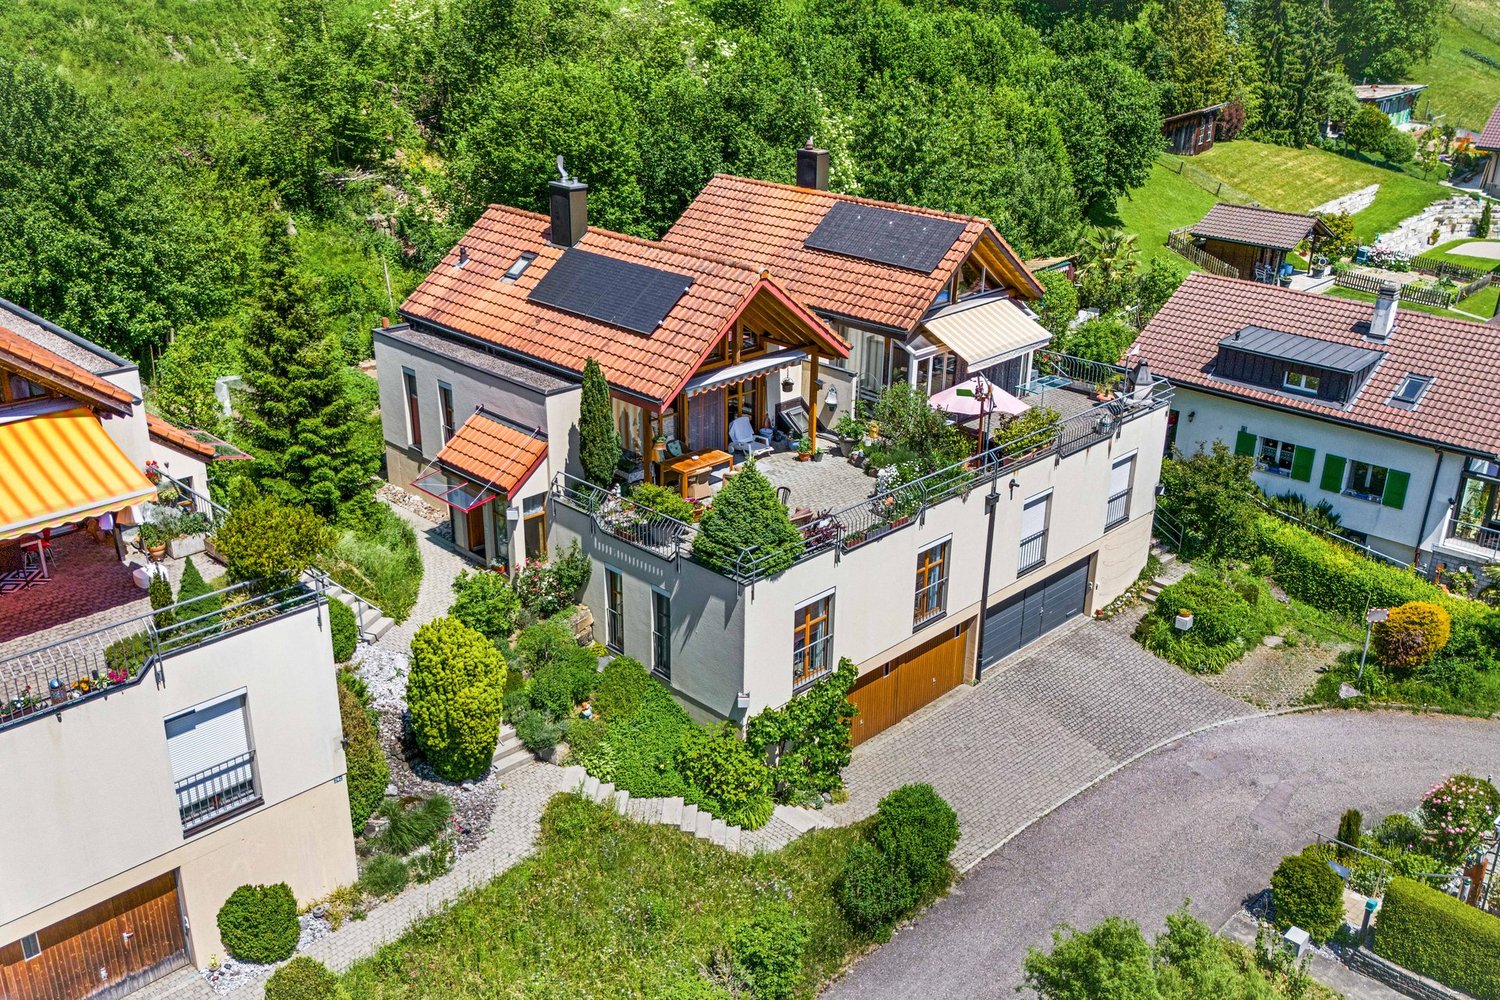
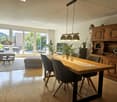
In a quiet and sunny residential area in Flamatt, this charming single-family house with a separate 2-room annex awaits you. The property impresses with its generous space, an impressive view over Flamatt to the Jura, and versatile usage possibilities, whether for families, multi-generational living, or generating attractive additional income. The approximately 164.7 m² heated living space is distributed over a spacious residential house with bright rooms and a separate annex with its own entrance. This is currently rented out for CHF 1,000 per month and covers a significant part of the financing costs. The heart of the house is the bright living and dining room with a cozy fireplace and direct access to the balcony and the spacious terrace. From here, you can enjoy an unobstructed view over Flamatt to the Jura - an ideal place to spend the evening or cozy hours with family and friends. The residential house has three spacious bedrooms, a functional kitchen, a spacious bathroom with a bathtub and double sink, and a separate guest toilet. In the basement, there is a fully independent annex with a kitchen, living and dining area, bedroom, and bathroom. The room offer is complemented by practical secondary rooms such as a laundry room, shelter, and heating and tank room. The property has been continuously maintained. In 2019, various renovations were carried out. Particular mention should be made of the replacement of all windows in 2016. Modern triple-glazed soundproof windows were installed, which significantly increase the living comfort and at the same time provide excellent thermal insulation. Although the house is in a good and immediately habitable condition, it also offers the new owner the opportunity to adapt it to their own ideas with targeted modernization measures and create additional value.Living in Flamatt Flamatt belongs to the municipality of Wünnewil-Flamatt in the canton of Fribourg and enjoys great popularity due to its excellent location. The municipality combines natural living with excellent accessibility to the cities of Bern and Fribourg. Thanks to Flamatt train station, commuters can reach Bern or Fribourg in a short time. Shopping facilities, restaurants, schools, kindergartens, and numerous leisure and sports facilities are located directly in the village or in the immediate vicinity. The proximity to the Sense, extensive local recreation areas, and various hiking trails also makes Flamatt an attractive place to live for nature lovers and families.

Travel time
-
More objects in your automatically expanded search area
19 results - Radius: + 10km
1 / 11
CHF 1,175,000.– Top
5.5 rooms124m² living space
Hagnetstrasse 17, 3185 Schmitten FR

Einfamilienhaus mit Pool / Maison individuelle avec piscine

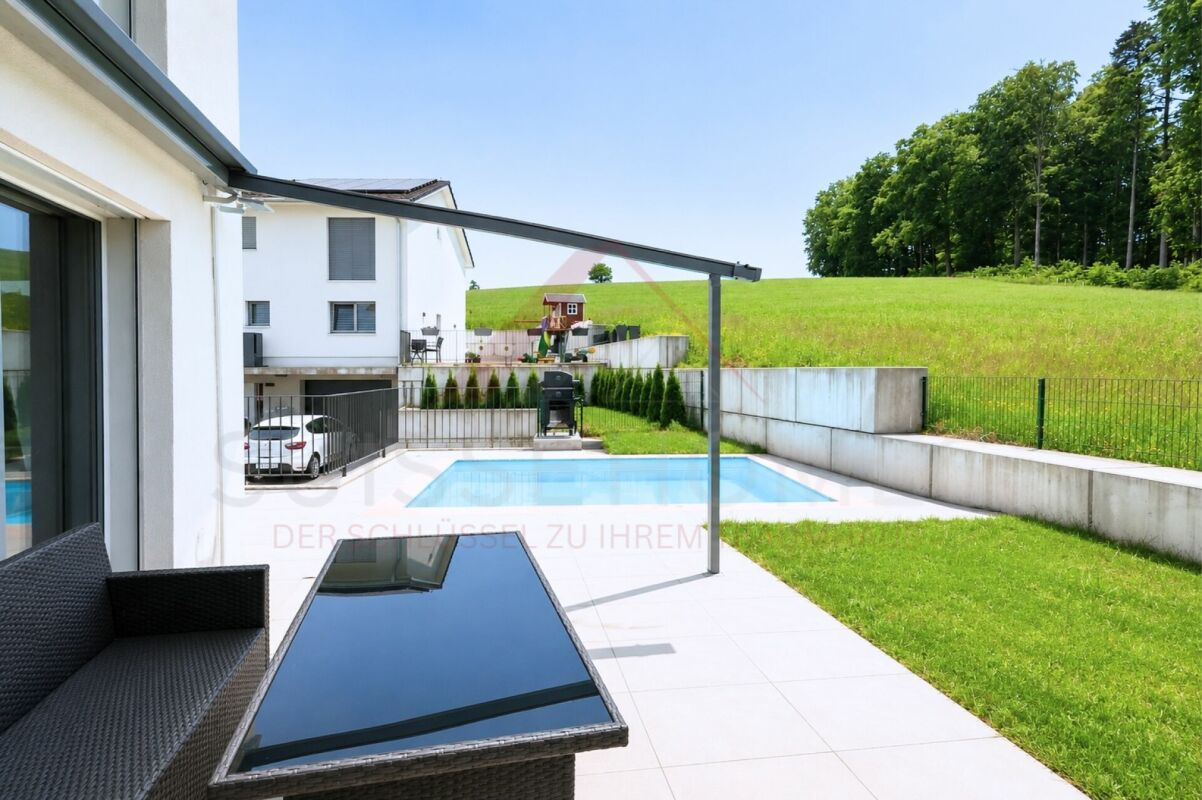
Highlights Deutsch • Grundstück mit Pool • Vollständig renoviertes Haus • Heller Wohnbereich mit offener Küche • Nähe zum Bahnhof und zur Autobahn • Ruhige und angenehme Umgebung ****Français • Parcelle avec piscine • Maison entièrement rénovée • Lumineux espace de vie avec cuisine ouverte • Proximité de la gare et de l'autoroute • Environnement calme et agréable Renovierte 5.5-Zimmer-Einfamilienhaus mit Pool DeutschDieses 5.5-Zimmer-Einfamilienhaus zeichnet sich durch eine funktionale und angenehme Raumaufteilung auf mehreren Ebenen aus. Im Erdgeschoss befinden sich der Eingangsbereich, eine offene Küche mit Essbereich sowie ein heller Wohnraum, der eine einladende Atmosphäre bietet. Im Obergeschoss verfügt das Haus über drei Schlafzimmer sowie ein Badezimmer mit Badewanne. Das Untergeschoss umfasst einen Keller, einen Bastelraum, eine Waschküche sowie eine Loggia und bietet zusätzliche Nutz- und Abstellflächen.Die Liegenschaft verfügt über ein attraktives Grundstück mit Pool, ideal, um die schönen Tage zu geniessen. Das Haus wurde vollständig in einem modernen Stil renoviert und bietet einen hohen Wohnkomfort. Zudem profitiert es von einer sehr guten Lage dank der Nähe zu den Verkehrsachsen, insbesondere zum Bahnhof und zur Autobahn. Das gepflegte Grundstück rundet das Gesamtbild harmonisch ab und verleiht dieser Immobilie eine angenehme und gefragte Wohnqualität.Eine Besichtigung? Sehr gerne, jedoch müssen wir bei einem ersten Kontakt Ihr Kaufpotenzial prüfen.****FrançaisCette maison individuelle de 5.5 pièces se distingue par une répartition fonctionnelle et agréable des espaces sur plusieurs niveaux. Au rez-de-chaussée se trouvent l'entrée, une cuisine ouverte avec salle à manger ainsi qu'un espace de vie lumineux offrant un cadre convivial. À l'étage, la maison dispose de trois chambres ainsi que d'une salle de bains équipée d'une baignoire. Le sous-sol comprend une cave, une salle de bricolage, une buanderie ainsi qu'une loggia, offrant des espaces de rangement et d'utilisation supplémentaires.La propriété bénéficie d'une parcelle attrayante avec piscine, idéale pour profiter des beaux jours. Entièrement rénovée dans un style moderne, la maison offre un excellent niveau de confort. Elle profite également d'une très bonne situation grâce à sa proximité avec les axes de transport, notamment la gare et l'autoroute. La parcelle, bien entretenue, complète harmonieusement l'ensemble et confère à ce bien un cadre de vie agréable et recherché.Une visite ? Avec grand plaisir, mais nous devons lors d'un premier contact valider votre potentiel d'achat.

Travel time
-
1 / 6
  • Parking space
  • Balcony / Terrace
  • Garage
CHF 1,190,000.– Top
4.5 rooms136m² living space
3148 Lanzenhäusern

Dreamy Sunny Terrace - With Building Land Reserve

This 4.5-room row house is perfectly located in the beautiful Gantrisch Nature Park and only 5 minutes' walk from the train station with direct train connection to Bern. Ideal for families, couples with space requirements or nature and tranquility lovers. Bright, cozy rooms, a large kitchen with plenty of storage space and air conditioning on the upper floor provide comfort. On the large terrace with a view of the greenery and the separate balcony, you can enjoy everyday life in a relaxed atmosphere. The possible expansion to 5.5 rooms and the existing preliminary project for the associated building land reserve offer attractive additional development perspectives.This BETTERHOMES offer is characterized by the following advantages:- Air conditioning on the upper floor for pleasant temperatures- Large kitchen with plenty of storage space and XXL refrigerator- Bright, cozy rooms with newly laid floors- Large terrace with a view of nature- Additional, separate balcony- Ground probe for sustainability and low heating costs- Spacious basement with garage, utility room and laundry room- Expandable to 5.5 rooms- Existing building land reserve with preliminary project- And, and, and ...Interested? Contact us for a non-binding viewing!Not found anything suitable? Over 2,000 more offers at: www.betterhomes.ch - the real estate fair mediatorWant to market a property yourself?Take advantage of our know-how: https://www.betterhomes.ch/de/profitierenDo you want to have a property valued?Find out its value now through our free valuation, immediately and non-binding!https://www.betterhomes.ch/de/knowledge/estimationMore detailsLocation: perfectly located in the Gantrisch Nature Park and within walking distance to the train station with direct train connection to BernCondition: The house was partially renovated in 2026 and is in very good condition.Bathrooms / wet cells: 2 (1x shower / sink / toilet, 1x bathtub / sink / toilet)Heating system: Ground probePublic transport: Train station, 150 mSchools: Kindergarten, 150 m / Primary school, 2.4 kmShops: Volg, 150 m / Coop, 3.3 km

  • Parking space
  • Balcony / Terrace
  • Garage
1 / 8
  • Parking space
  • Balcony / Terrace
  • Garage
CHF 1,860,000.– Top
160m² living space
3098 Köniz

PROFITABLE RESIDENTIAL AND COMMERCIAL BUILDING

Welcome to this impressive apartment building in the lively municipality of Köniz.With a living space of 160 m² and a total usable area of 350 m² this property offers ample space for a variety of uses.The 2 balconies and the spacious 80 m² terrace invite you to relax and Enjoy a - perfect place for sociable evenings or quiet moments in the fresh air. The gas heating ensures a pleasant warmth in the cooler months. Two garage boxes provide secure space for your vehicles, while 4 additional outdoor parking spaces are available for guests . Köniz itself impresses with its excellent infrastructure, cultural offerings and the proximity to nature, which opens up diverse leisure opportunities . An ideal home for families or investors, who value comfort and an attractive environment .This property in Köniz combines residential and commercial use in a central location and offers an interesting starting point for investors or for future utilization concepts with mixed character. On 160 m² living space and 350 m² usable space comprises the property on the ground floor and basement a large, well running restaurant with open-ended lease. On the 1st and 2nd floor are two inviting 4.5-room apartments each with 80 m² of living space.The property is fully let and has a long-standing tenant base with open-ended rental contracts. The solid gross yield of 4.46 % underlines the attractiveness of the property. The two apartments impress with bright rooms and four flexibly usable rooms each. Both units also have a private balcony.An additional advantage is the spacious terrace, which offers additional utility to the catering business in the summer months.The offer is complemented by two garage boxes and four outdoor parking spaces.The property also offers potential in terms of future ideas for use for example a multi-generational project with two apartments and the restaurant as a supplementary source of income.The location directly at Könizer S-Bahn station ensures very good accessibility, and also shopping can be easily done on foot.Interested? Further information, pictures and a virtual tour as well as viewing options can be found at: propertyowner.ch/en/real-estate/26-00048 Determine property value free of charge. See exclusive listings first. As a member of the Swiss Property Owners Association, you benefit from a free property valuation and gain access to exclusive listings on propertyowner.ch before they are published publicly.

  • Parking space
  • Balcony / Terrace
  • Garage
New building
1 / 14
  • Parking space
  • Balcony / Terrace
  • Garage
  • +3
Price on request
4.5 rooms155m² living space
Dietisberg 38, 3184 Wünnewil-Flamatt

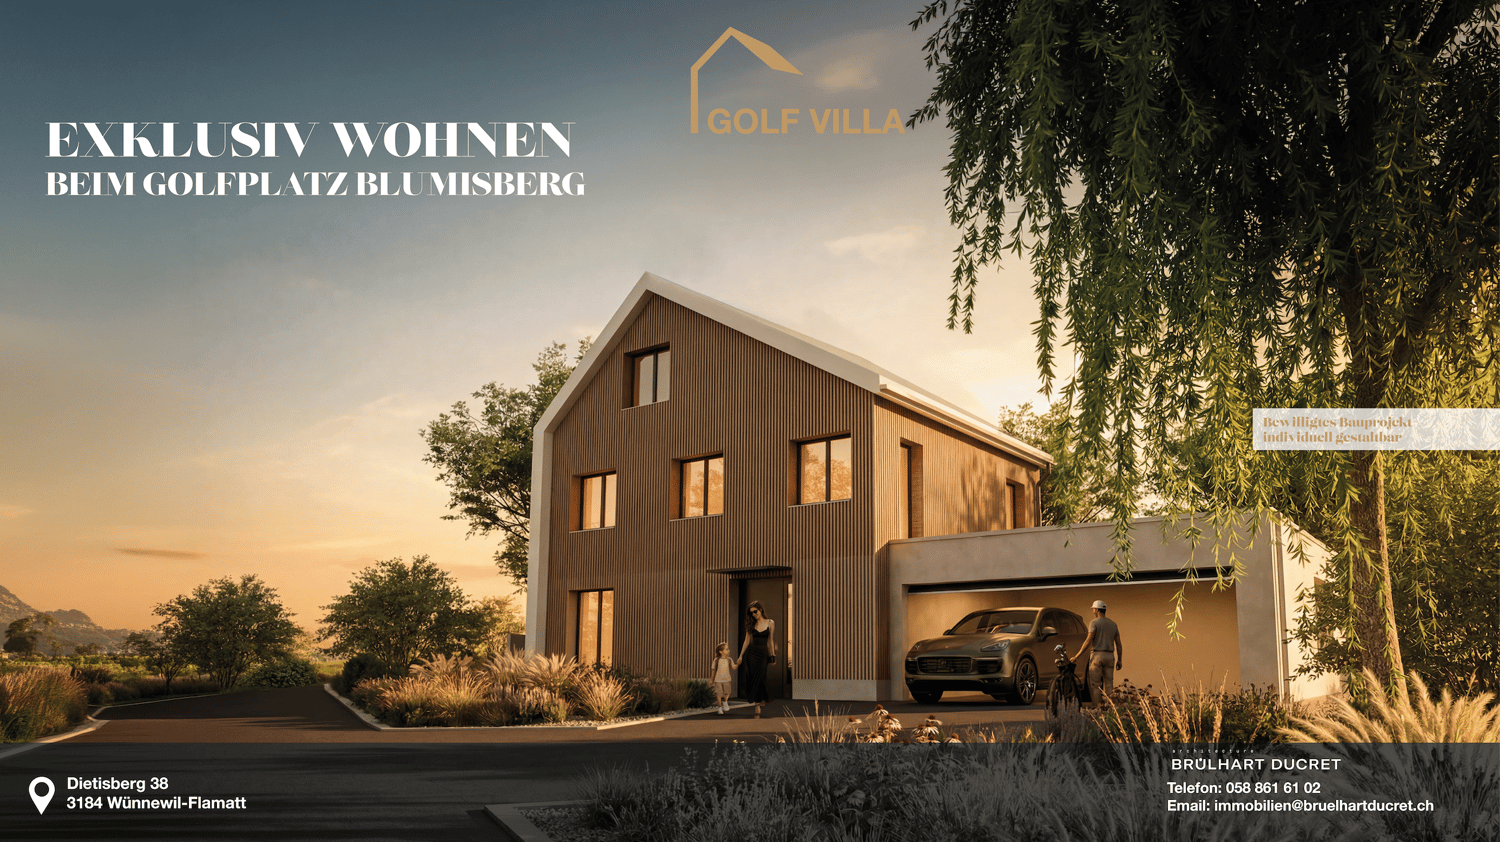
Newly built single-family house with a magnificent view in Dietisberg | approved and freely designable

Welcome to your future dream home! This spacious single-family house will be completed for you in 2027 and offers modern living comfort on 155 m² of living space and a total area of 265 m² - all on a 903 m² large plot in Dietisberg, the idyllic municipality of Wünnewil-Flamatt.The building is approved and can be individually designed and expanded by you.We will create your turnkey golf villa through regional craftsmen.The house impresses with the following highlights: • 4.5 rooms on 4 floors with a pleasant ceiling height of 2.4 m • 3 modern bathrooms for the highest comfort • Seating area with a magnificent view in a quiet location • Garage and parking space for convenient parking of your vehicles • Chimney and sauna for cozy evenings • Golf course Blumisberg in the immediate vicinity • Child-friendly environment - ideal for families The house is located quietly and sunny - both in summer and winter, you benefit from plenty of natural light. Thanks to the excellent location, you enjoy absolute silence, far from disturbing road or rail traffic.Location and connection: Privileged location near the golf courseDietisberg is a hamlet in the municipality of Wünnewil-Flamatt on the heights of the Freiburg Mittelland, at an altitude of around 652 m above sea level. Located in an open and natural environment, the site benefits from a quiet location between meadows, agriculturally shaped landscapes, green hills, and free views of the surrounding landscape.In the immediate vicinity of the Golf & Country Club Blumisberg, the villa offers a quiet and protected living environment - ideal for a quality of life that is focused on nature, peace, and outdoor activities.Dietisberg is historically rural and has preserved its authentic identity to this day, with farms, agricultural areas, and paths that are suitable for walks and bike tours.Freiburg is about 20 minutes and Bern about 30 minutes away, offering a quick connection to the most important urban centers in the region. The Schwarzsee with its alpine landscape can also be reached in less than 40 minutes. Between good accessibility, green surroundings, and an exclusive atmosphere, Dietisberg offers a rare balance between peace, nature, and living comfort in the heart of the canton of Freiburg. Wünnewil-Flamatt is a charming municipality in the canton of Freiburg. Three train stations can be found in Wünnewil and Flamatt. The motorway access is directly in Flamatt.This new building project combines contemporary design, high-quality living, and a dreamlike location - a unique opportunity for discerning buyers and families who are looking for the best. Secure your new home today! Design it individually according to your needs.

  • Parking space
  • Balcony / Terrace
  • Garage
  • +3
Travel time
-
1 / 13
CHF 1,467,000.–
227m² living space
Myrtenweg 11, 3018 Bern

Three-family house in Bern-Bümpliz with garden and rare potential

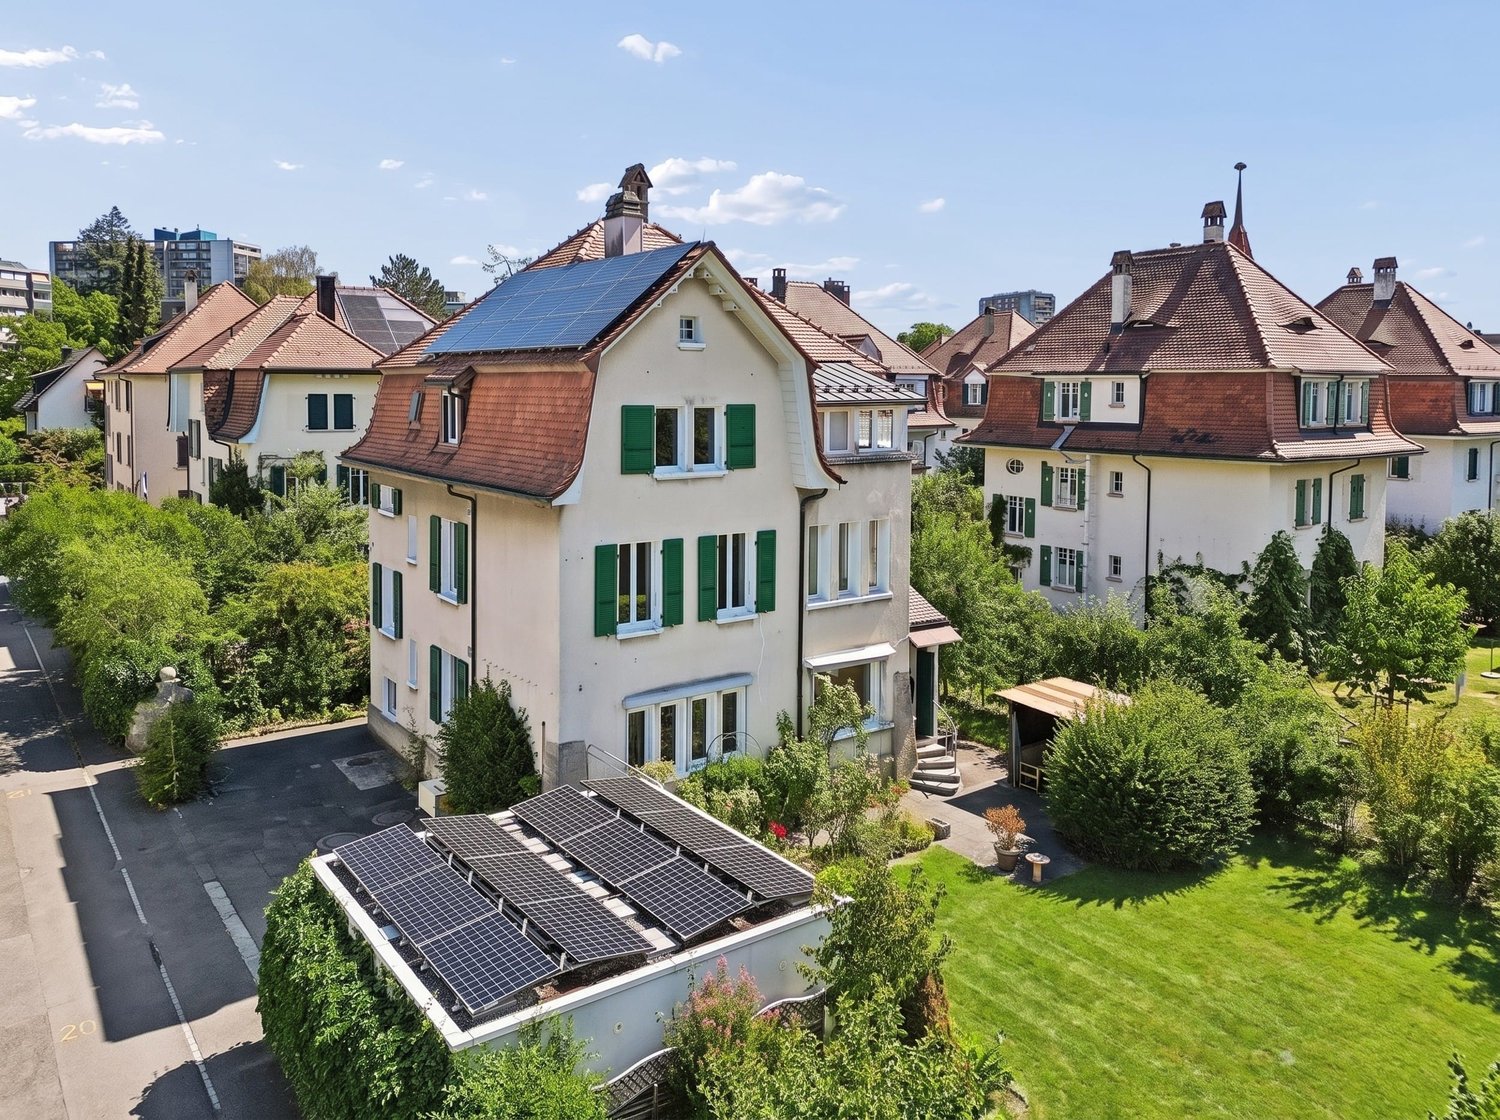
Versatile multi-family house in a well-connected city location At Myrtenweg 11 in Bern-Bümpliz, a historic property in the Jura quarter awaits you with plenty of room for ideas. The three-family house from 1909 comprises three 3-room apartments with approximately 227.1 m² of main usable space and stands on a approximately 635 m² large plot of land with a garden area, double garage, and additional outdoor parking. Particularly exciting is the flexible use: Whether as a classic three-family house, multi-generational living, townhouse with partial rental or a combination of own use and rental - various paths are possible here. The 1st and 2nd upper floors are already internally connected and form an attractive basis for a spacious duplex use. The ground floor apartment with direct garden access can be used separately or rented out. The property requires renovation and modernization, especially on the 2nd upper floor. This is exactly where the opportunity lies to design the rooms according to your own ideas and give the house a personal touch. Important investments have already been made: In 2024, an air-water heat pump and a photovoltaic system were installed. The location convinces with short distances to Bümpliz Nord train station, shopping facilities, schools, kindergarten, and medical center. The main train station in Bern can be reached by train in a short time; the Westside and the A1 motorway junction are also only a few minutes' drive away. Highlights at a glance: • 3 residential units with 3 rooms each • Approximately 227.1 m² of main usable space • Approximately 635 m² of land area • Ground floor apartment with direct garden access • 1st and 2nd upper floors already internally connected • Attractive basis for a duplex use • Air-water heat pump and photovoltaic system from 2024 • Double garage and additional outdoor parking • City location with train station, shopping, school, and medical center within walking distance A rare opportunity for people looking for a property in the Bern district and recognizing the potential of location, substance, garden, and flexible use. Feel free to request the sales documentation or arrange a viewing directly.

Travel time
-
1 / 13
  • Parking space
  • Balcony / Terrace
  • Pets allowed
  • +3
CHF 1,900,000.–
160m² floor space
Zumbachstrasse 32, 3095 Spiegel b. Bern

Rare opportunity with development potential at the foot of Gurten

In a sought-after residential area in Spiegel near Bern, a rare opportunity arises for all those who recognize the potential of an attractive plot of land. The 584 square meter parcel is located in a quiet, grown single-family home district at the foot of Gurten and offers ideal conditions for the realization of a contemporary new construction project. Thanks to the excellent micro-location, the proximity to the city of Bern, and the high quality of living, this offer is aimed at both investors with foresight and families who want to realize their dream home at one of the most sought-after addresses in the region.The property currently has a freestanding single-family home from 1953. The property presents itself in an intact condition with a need for renovation and has six rooms, a beautiful garden, and a covered seating area. The existing building substance can continue to be used until the implementation of a new project, thereby creating additional flexibility in planning.However, the real potential lies in the plot itself. Surrounded by well-maintained residential homes and already realized new buildings, the parcel offers an excellent starting point for a modern single-family home or a high-quality replacement new construction project in accordance with the applicable building regulations. The attractive neighborhood structure, the quiet living situation, and the excellent sunlight create the best conditions for sustainable living with long-term value.Whether as a development project with convincing value increase potential or as a building plot for an individual home in a privileged location, this property combines rarity, location quality, and future prospects, offering an excellent basis for the realization of demanding residential ideas.The property will be sold to the highest bidder through an auction.Request our detailed sales documentation for further interesting information.Haven't found the right thing yet? The IMMOSEEKER team is happy to assist you.

  • Parking space
  • Balcony / Terrace
  • Pets allowed
  • +3
Travel time
-
Nadia Balmer

Nadia Balmer

1 / 13
Nadia Balmer

Nadia Balmer

CHF 3,850,000.–
6.5 rooms240m² living space
Heckenweg 26, 3007 Bern

ImmoWyss - A home with history. A place with soul in Bern.

We intentionally only publish a selection of our offers on real estate portals. You can find a complete overview of all current objects at any time on www.immowyss.ch. Detailed information about this property with additional pictures, floor plans, and complete sales documentation can be found at https://www.immowyss.ch/immobilien/?objekt-id=XA733. There are houses that offer protection. And there are houses that give a sense of security. The single-family house in the country style at Heckenweg 26 undoubtedly belongs to the second category. You can already feel the special atmosphere when entering. Light floods the rooms, the exceptional room heights of up to 4.50 meters give the house width and elegance. Noble materials, finely tuned to each other, create a living world that is both luxurious and warm. Every stone, every piece of wood, every surface was carefully selected not to impress, but to bring joy over decades. The heart of the house is the open living and dining area with its high-quality Bulthaup kitchen. Anthracite-colored fronts, appliances from Gaggenau, induction cooktop, and Teppanyaki make the kitchen a meeting point for family and friends. From here, the view wanders out into the carefully designed garden - a green oasis of peace in the middle of Bern. On the upper floor, you will find three spacious bedrooms that are more than just retreats. They offer space to dream, grow, and arrive. The elegant bathroom with Carrara marble, walk-in shower, Geberit shower toilet, and indirect lighting reminds one of a private wellness oasis. The dressing room with its custom-made built-in cabinets combines functionality with stylish elegance. Even the basement was designed with the same care as the living rooms. A climatically ideal wine cellar with a partial natural stone floor, spacious cellar rooms, a comfortable laundry room with laundry disposal from all floors, and the protected air raid shelter show that every detail was thought of here. All cellar windows are burglar-proof. One of the cellars has even been prepared for a possible sauna connection. The central vacuum unit is also installed in the technical room, which can be used on every floor and in the garage. Even in the kitchen, an opening to the vacuum cleaner is installed. The double garage also meets the highest standards and offers space for two vehicles behind each other as well as additional storage space for bicycles and garden equipment. The most important advantages speak for themselves: - Single-family house in the middle of Bern - House in country style, timeless elegance - Outdoor area with a lot of privacy, harmonious design - Spacious rooms, laundry disposal on the ground and upper floors - Noble materials: floor coverings - Carrara marble, Onsernone granite (entrance, separate toilet) - Double garage for 2 vehicles behind each other, space for bicycles and garden equipment Have we sparked your interest? Arrange a viewing appointment today and take a look at the interesting Immo Wyss offer on site. *** SALES DOCUMENTATION *** Download the sales documentation including address, floor plans, and many pictures at www.immowyss.ch. Simply fill out the contact form and you will receive the documents immediately and around the clock by email.

Travel time
-
1 / 22
  • Parking space
  • Balcony / Terrace
  • Garage
  • +5
CHF 1,300,000.–
5.5 rooms126m² living space
Auf Anfrage 1, 3202 Frauenkappelen

New 5.5-room row house with pool and garden in Frauenkappelen

Move in and enjoy: This new 5.5-room row house in Frauenkappelen combines modern living comfort with a lot of privacy, a spacious garden, and a private swimming pool.The house, built in 2022, offers around 126 m² of living space and stands on a spacious plot of 577 m². The well-thought-out room layout, large window areas, and bright living atmosphere create ideal conditions for families and couples with increased space requirements.The heart of the house is the open living and dining area. Large window areas provide plenty of natural light and create a harmonious transition to the sunny garden. Private pool and spacious garden A special highlight is the private swimming pool. Together with the sunny garden, an attractive outdoor area is created, which in the summer months provides a special holiday feeling in your own home.Whether it's relaxed hours by the pool, joint evenings with family and friends, or ample space for the kids - the outdoor area offers a variety of possibilities and a high level of privacy.The total of 5.5 rooms can be flexibly used as bedrooms, children's rooms, guest rooms, workrooms, or hobby rooms.Two bathrooms and a separate guest toilet provide additional comfort. Underfloor heating in combination with a heat pump creates a pleasant room climate. A washing machine and dryer are also available.Additional storage space is offered by the approximately 25 m² large cellar. The highlights at a glance • new 5.5-room row house, built in 2022 • approx. 126 m² living space • spacious plot with 577 m² • private swimming pool • sunny garden with a lot of privacy • bright living and dining area with large window areas • two bathrooms and separate guest toilet • underfloor heating with heat pump • preparation for a solar system • cellar with approx. 25 m² • washing machine and dryer available • garage and two outdoor parking spaces included • two additional outdoor parking spaces optionally available • quiet and child-friendly residential area • available immediately Location and surroundings Frauenkappelen offers an attractive combination of quiet and natural living as well as proximity to the city of Bern.Schools, kindergartens, shopping facilities, and public transport are within short distances. The Westside with numerous shopping, gastronomy, and leisure facilities is also easily accessible.The proximity to Bern makes the location particularly interesting for families and working people who want to enjoy a quiet living environment without having to sacrifice good accessibility to the city. Have we sparked your interest? This row house combines modern living, a spacious garden, a private swimming pool, and plenty of space for the whole family into an attractive overall package.We would be happy to send you the complete sales documentation and are available for further information or to arrange a personal viewing appointment.Contact us today - we look forward to presenting this special home in Frauenkappelen to you in person.Suisse Homes - personal. professional. successful.

  • Parking space
  • Balcony / Terrace
  • Garage
  • +5
Travel time
-
Bastian Forster

Bastian Forster

1 / 13
Bastian Forster

Bastian Forster

  • Parking space
  • Balcony / Terrace
  • Garage
  • +4
CHF 1,950,000.–
568m² living space
Alte Bernstrasse 19, 3205 Gümmenen

Versatile multi-family house with three units and attached single-family house with pool

In Gümmenen, nestled in a rural environment with good connections to Bern, Murten, and Kerzers, this versatile real estate ensemble presents itself as an exciting combination of a multi-family house and a single-family house. The proximity to the Saane, Lake Wohlensee, and hiking and cycling trails gives the location a natural character and creates a pleasant environment for living, working, and investing.Multi-family houseThe multi-family house was built in 1889 and comprises three residential units with a total of around 292 square meters of net living space. The units have well-structured floor plans, bright living areas, and a cozy atmosphere. Depending on the floor, terraces or balconies provide additional outdoor living quality and offer beautiful views of the surrounding countryside.The air-water heat pump installed in 2024 provides modern heating and complements the existing infrastructure in a meaningful way. A private water source gives the property a special character and underlines the independence of the estate. The offer is complemented by two carport parking spaces, a garage parking space, and two visitor parking spaces. The building is ideal as a rental property with existing use and long-term perspective. Both properties have been continuously maintained and are therefore in good condition.Single-family houseThe adjacent single-family house was built in 1991 and offers plenty of space for different forms of living with 5.5 rooms, several secondary rooms, and a well-thought-out floor plan. The living and dining area with a fireplace forms the center of the house and is complemented by a kitchen, several rooms, a gallery, bathrooms, and a terrace.A special plus is the intermediate building with a winter garden, office, laundry room, and Reduit. This creates further options for working from home, hobbies, or creative uses. In the basement, there are cellar rooms, a workshop, and a Klafs sauna/Sanarium.The outdoor area with garden, seating area, pond, and pool creates an attractive retreat outside. This is complemented by a garden house with a small kitchen, which offers additional usage possibilities and is ideal for social events or as a separate living area.Two garage parking spaces and two outdoor parking spaces round off the offer. A versatile home with space, privacy, and high living quality.Request our detailed sales documentation for more interesting information.Haven't found the right thing yet? The IMMOSEEKER team is happy to help.

  • Parking space
  • Balcony / Terrace
  • Garage
  • +4
Travel time
-
Lukas Bart

Lukas Bart

1 / 15
Lukas Bart

Lukas Bart

  • Parking space
  • Balcony / Terrace
  • Garage
  • +3
CHF 2,200,000.–
8.5 rooms364m² living space
Sämelismatt 69, 3208 Gurbrü

8.5-room villa full of possibilities

This exclusive 8.5-room residence in Gurbrü combines rural tranquility, modern architecture, and generous living comfort at the highest level. Surrounded by fields, forests, and gentle hills, the residence impresses with open space design, stylish interior design, and a dreamy outdoor area with pool, outdoor kitchen, and manicured garden. The bright living rooms, a separate office, several bedrooms, and a developed attic create space for family, retreat, and inspiration. A generous plot of land (1,170 m²), 13 parking spaces, and refined details such as natural stone façade, gallery, or integrated bar in the basement make this property a true rarity in the Bernese Seeland.Further highlights of the property • Private garden with swimming pool, outdoor kitchen, and various seating areas • Representative architecture with natural stone façade and airy gallery • Bright living and dining area with stylish kitchen • Large office on the ground floor, ideal for home office • Master bedroom with en-suite bathroom and access to the sun terrace • Attic with loggia - perfect for creativity or retreat • Two separate garage areas, one with integrated bar • Quiet, natural location with views and high quality of life • 13 parking spaces (7 in garage), ideal for guests and families Request our detailed sales documentation for more interesting information.Haven't found the right thing yet? The IMMOSEEKER team is happy to help.

  • Parking space
  • Balcony / Terrace
  • Garage
  • +3
Travel time
-
Bastian Forster

Bastian Forster

1 / 13
Bastian Forster

Bastian Forster

  • Parking space
CHF 1,650,000.–
519m² floor space
Mariahilf 1, 3186 Düdingen

Attractive property with restaurant and large parking area

This traditional restaurant at Mariahilf 1 in Düdingen bears witness to history, craftsmanship, and consistency. The building, whose origins date back to 1720, was comprehensively renovated in the late 1990s and carefully maintained over the years. Today, the property presents itself in an overall intact condition, but offers room for refreshments to adapt it to contemporary needs and concepts.With a usable area of around 520 square meters, the house offers a wide range of usage possibilities. Currently, it is designed as a gastronomic business and has spacious rooms with cozy guest areas, a functional kitchen, and a vaulted cellar in the basement. High rooms, visible beams, and natural materials give the building character and a warm, inviting atmosphere.For investors, the property offers interesting perspectives: the generous structure allows for a possible conversion into apartments or combined residential and commercial spaces. Due to its location and size, the property is ideal for projects that want to combine historical substance with modern use.On the first floor, there is the main guest room with a bar area, while the attic above it houses a charming lounge with a gallery. This spatial division enables flexible use - whether for banquets, private parties, or changing event concepts. The high attic space with visible wooden construction gives the house a special identity and underlines its historical charm.On the ground and basement floors, you will find storage rooms, cooling cells, a technical room, as well as a characteristic vaulted cellar that is ideal for wine storage or tastings. Here, you will also find staff locker rooms and sanitary facilities, as well as a separate access to the outdoor area.The outdoor area of the property offers generous space and complements the building in a functional as well as atmospheric way. The south-facing garden with seating invites you to social moments outdoors and creates a pleasant extension of the gastronomic business. The property includes two outdoor parking spaces and a large parking area that provides numerous parking spaces and optimally complements the operation or future residential use. The area is not a building land and must be preserved in its current form.Request our detailed sales documentation for further interesting information.Haven't found the right thing yet? The IMMOSEEKER team is happy to assist you.

  • Parking space
Travel time
-
1 / 13
CHF 570,000.–
5 rooms100m² living space
Windhaltastrasse 53, 1712 Tafers

Charming single-family house in Tafers

Welcome to this well-maintained single-family house in the idyllic municipality of Tafers in the canton of Fribourg. The house, built in 1993, impresses with a spacious living area of 100 m² and offers everything a family needs on 5 rooms.The house has the following highlights: • Swimming pool in the garden: An inviting outdoor area with its own pool, wooden deck, terrace furniture, and a swing set – perfect for relaxed summer days and playful children. • Balcony: Enjoy the fresh country air on your own balcony. • Family-friendly: The house is ideally suited for families and offers plenty of space to live and unfold. • Quiet location: The house is located in a very quiet environment – both during the day and at night. • Sun-kissed: In summer, the property can enjoy plenty of sunshine. Location and surroundings:Tafers is a charming municipality in the Sense district of the canton of Fribourg and offers an excellent infrastructure for everyday life. The most important facilities are easily accessible on foot: • Bus stop Tafers: only 6 minutes' walk away – ideal for daily mobility. • Coop Tafers: The nearest supermarket is just 9 minutes' walk away. • Primarschule Tafers: Particularly attractive for families with children – the school is 10 minutes' walk away. • Amavita Apotheke: Also easily accessible within 10 minutes. This child-friendly single-family house combines quiet country life with practical everyday infrastructure. A rare opportunity to acquire a home with its own pool in one of the most beautiful regions of the canton of Fribourg – ideal for families who appreciate nature, peace, and comfort.This single-family house is being auctioned by the debt enforcement or bankruptcy office. The official estimated value is CHF 570,000.00. The sale price of an auctioned property can be significantly lower than the market price. Detailed information (address, property details, usually appraisal report, photos, and information on the upcoming auction and contact point) can be found on www.zimmo.swiss. The objects can usually be viewed in advance (and there's more information about that in the registered area). Further information on this and over 100 other interesting properties can be found at:

Travel time
-
1 / 13
CHF 2,540,000.–
7.5 rooms281m² living space
Gässlimatte 11, 3202 Frauenkappelen

Spacious living with unobstructed views - Family residence with pool in Frauenkappelen

Spacious family residence with pool, plenty of privacy, and unobstructed viewsIn a quiet location in Frauenkappelen, directly adjacent to the agricultural zone, this detached 7.5-room single-family house with exceptionally spacious rooms and high living quality awaits you. The property was built in 1960, comprehensively renovated in 1989, and continuously renewed between 2010 and 2015. On three floors, approximately 281 m² of net living space and spacious ancillary areas are available.The ground floor features a spacious living and dining area, large window fronts, and a fireplace. The inviting kitchen creates the ideal center for family life. Two lockable rooms can be flexibly used as an office, library, guest room, or retreat. On the upper floor, four more air-conditioned rooms are available. A second bathroom with a bathtub and toilet, as well as a separate toilet, complement the room offer.The approximately 1,704 m² large surrounding area offers plenty of privacy and a wide view to the pre-Alps and Alps. The outdoor pool, the covered pergola, and the seating area with a sunshade make the outdoor area a special place for relaxed summer days and social hours.The house also convinces technically with modern renovations: • Ground probe heat pump with two drillings à 150 m • Photovoltaic system with approximately 14 kWp and a solar panel area of around 70 m² • Renovated windows, electric shutters, and air conditioning in the upper floor • Sauna and fitness area in the basement • 2024 renewed pool technology For vehicles, a double garage and around three outdoor parking spaces are available. This provides space for around five vehicles. Frauenkappelen combines natural living with proximity to the city of Bern. The Wohlensee, the Bremgartenwald, the Westside, and the highway are quickly accessible. A versatile home for families and for all who appreciate peace, spacious interior and exterior spaces, and sustainable house technology. We look forward to your inquiry.

Travel time
-
1 / 13
CHF 930,000.–
5.5 rooms137m² living space
Ahornweg 19, 3176 Neuenegg

5.5-room row house with two terraces in Neuenegg for sale

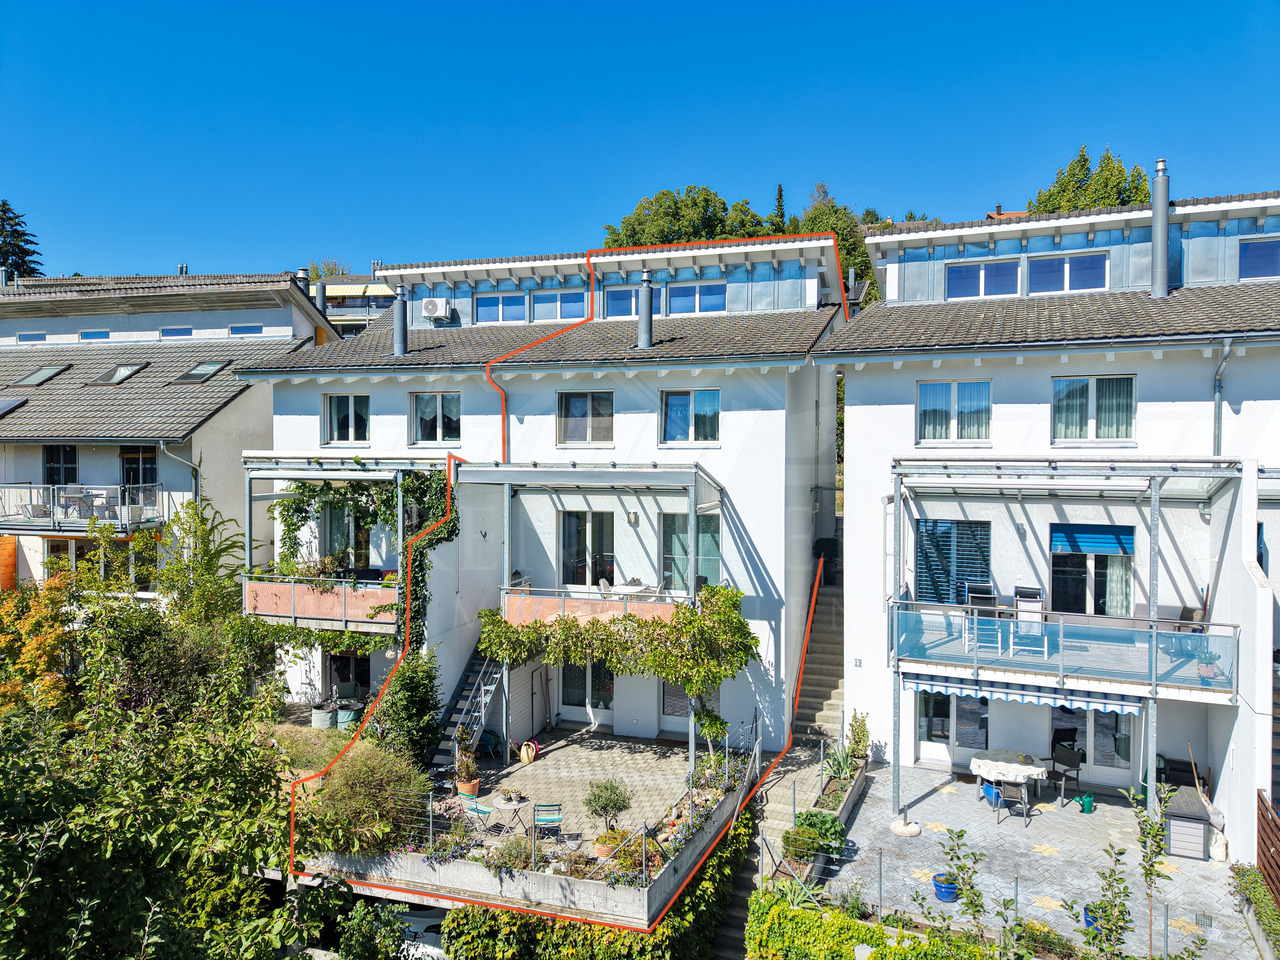
Family-friendly row house with a lot of living quality in NeueneggThis well-maintained 5.5-room row house at Ahornweg 19 combines a quiet, sunny living location with a versatile room offer and attractive outdoor areas. On a net living area of approximately 137 m², you can expect bright rooms, practical secondary areas, and a pleasant living atmosphere. The living/dining room is the center of the house: The generous window front brings a lot of daylight into the interior, while the fireplace provides a cozy atmosphere on cooler days. The adjacent terrace stylishly extends the living area outdoors. The designated terrace area of approximately 16 m² offers space for cozy meals, relaxed hours, and social evenings in the fresh air. Additional outdoor areas are available.The room program is ideal for families. Three bedrooms offer privacy and tranquility. A spacious room in the attic can be flexibly used as a home office, hobby room, guest room, or retreat. According to the available information, lines are already available there, which results in interesting expansion potential for individual needs. Two bathrooms complement the offer on the living floors.The house also convinces with practical secondary rooms in the basement. A cellar, a laundry room, and a hobby room create valuable storage space for household, sports equipment, and hobbies. The pellet heating and underfloor heating ensure a pleasant living climate. The house was built in 1999 and, according to the object data, has a renovation year of 2025. The plot includes approximately 126 m², and the building volume is approximately 775 m³.The location in Neuenegg is quiet and family-friendly. The Flamatt Dorf train station is approximately 558 m away, and the Flamatt motorway access is approximately 1,208 m. Bern, Fribourg, and other centers are easily accessible. Shopping facilities, schools, childcare services, and local recreation areas along the Sense complement the location quality.The sales target price is CHF 930,000. The price finding is based on the principle of the highest bidder.


Travel time
-
Beat Niggli

Beat Niggli

1 / 13
Beat Niggli

Beat Niggli

  • Balcony / Terrace
  • Child-friendly
Price on request
5 rooms167m² living space
Ulmenweg 21, 3176 Neuenegg

Spacious 5-room semi-detached house with two parking spaces in Neuenegg

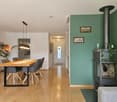
This spacious 5-room semi-detached house convinces with plenty of space and a quiet, family-friendly living location. With a net living area of 167 m², the property offers versatile usage possibilities and is ideal for families, couples, or people with additional space requirements. The heart of the house is the open living area with a Swedish stove, which creates a cozy and inviting atmosphere. From here, you can directly access the sunny balcony, which offers additional living comfort and invites you to linger outdoors. The kitchen has a direct access to the terrace, which provides a pleasantly shaded spot, especially on warm days. The four versatile rooms can be flexibly designed as bedrooms, offices, guest rooms, or hobby rooms. One room has its own bathroom with shower and bathtub, and another has a direct access to another terrace. For additional comfort, there are two bathrooms with toilet and shower. Furthermore, there is a basement with a laundry room and plenty of storage space and practical storage options. Two covered parking spaces round off the attractive sales offer.Location and surroundings:Neuenegg is located on the western edge of the Bern agglomeration, nestled between the Sense and the forest, and offers numerous opportunities for walks, bike tours, and relaxation in nature. At the same time, the municipality is well connected in terms of transportation. Neuenegg is connected to the SBB network and can be easily reached via the A12 highway. For families, the municipality offers an attractive environment with kindergarten, primary, and secondary school. Shopping facilities and other daily necessities are also located in Neuenegg and the surrounding area. The proximity to Bern and Fribourg combines the advantages of a rural living location with short distances to both cities.Key data on the property: • 167 m² net living area • 5 rooms • Open living area with Swedish stove • Kitchen with terrace access • Sunny terrace with a view of the greenery • Balcony for lingering • Additional room in the basement • Basement with laundry room • Two covered parking spaces Have we piqued your interest? Then don't hesitate to arrange a non-binding viewing appointment by phone 058 510 84 00 or by email info@trendwerk.ch.
  • Balcony / Terrace
  • Child-friendly
Travel time
-
Patrick Geissbühler

Patrick Geissbühler

1 / 13
Patrick Geissbühler

Patrick Geissbühler

  • Parking space
  • Child-friendly
CHF 1,250,000.–
Federweg 31, 3008 Bern

Apartment building with four apartments in the heart of Bern

Welcome to Federweg 31 in BernCentrally located and yet pleasantly quiet - here, the advantages of city life are combined with the character of a grown residential neighborhood. Shopping facilities, schools, restaurants, and public transportation are located in the surrounding area and enable short distances in everyday life. The good accessibility of the Bern city center and the proximity to various recreational areas underline the attractiveness of this residential location.Let me introduce myself: a characteristic apartment building from 1923 with four fully rented apartments. On my approximately 204 m² large property, I combine classic architecture, functional apartment floor plans, and a garden area of around 145 m². My manageable size and the sought-after Bern city location make me particularly interesting for buyers who are looking for an existing residential property with long-term perspectives.My highlights at a glance • Apartment building with four fully rented apartments • Attractive Bern city location with good infrastructure • Plot area of around 204 m² • Garden area with around 145 m² • One studio apartment and three 2.5-room apartments • Characteristic kitchens and bright living rooms • Functional floor plans for single people and couples • Communal laundry room and basement • One outdoor parking space • Interesting, long-term development opportunities My renovations • 2007: Renewal of the heating system • 2012: New washing machine and new dryer My apartments and roomsIn the basement, there is a compact studio apartment with a cozy kitchen, an open living and sleeping area, and a separate bathroom with a shower. This level is complemented by the communal laundry room, a basement room, and the heating room.In the ground floor, first floor, and attic, there is a 2.5-room apartment with a classic and practical room layout. The apartments have a characteristic kitchen, a bright living and dining area, a separate bedroom, and a bathroom with a shower. The compact apartments offer an attractive living option for single people and couples who appreciate a central and well-connected location.My outdoor area also offers a special added value. The approximately 145 m² large garden area creates a pleasant green space in the middle of the urban living environment and complements the property with a valuable outdoor space.My perspectives and possibilitiesIn addition to my existing use as a fully rented apartment building, I offer interesting perspectives for the future. My four apartments in an attractive Bern city location form a solid foundation for a long-term real estate investment.At the same time, opportunities arise for individual usage concepts or later development. Also, a possible creation of condominium ownership or additional constructional usage possibilities can be examined. All options are subject to the reservation of legal, constructional, and official feasibility.My special strength lies in the combination of a sought-after city location, four existing apartments, and long-term development potential. This addresses both private investors and buyers who are looking for an established residential property with versatile future perspectives.Discover the possibilities of this characteristic apartment building and convince yourself personally of its location and potential. PASSIO Immobilien AG looks forward to introducing you to the property at Federweg 31 in Bern...
  • Parking space
  • Child-friendly
Travel time
-
1 / 13
  • Balcony / Terrace
  • Garage
  • View
CHF 1,130,000.–
5 rooms149m² living space
1712 Forel

Beautiful and large house in viager occupied without rent.

Beautiful and large house in viager occupied without rent.Value of the property: 1'700'000.-You only pay:The bouquet: 1'130'000.-Rent: without83-year-old manLocated in the heart of the charming commune of Forel (Lavaux), this pleasant single-story house, built in 1973 and expanded in 2000, offers a peaceful, bright, and perfectly maintained living space. Proposed as a viager, it represents a rare investment opportunity in a sought-after sector, combining comfort, tranquility, and easy access to amenities.Upon entering, a hall equipped with large built-in closets welcomes you and leads to generous living areas.The house consists of a fitted kitchen with direct access to a terrace offering an unobstructed view, a bright dining room adjacent to the living room, which is convivial and warm, a second living room, a practical cellar for additional storage, and two functional and well-maintained showers, as well as three comfortable bedrooms, all located on the same level.The house benefits from a 2011 boiler, double-glazed windows, aluminum shutters, and solar panels, ensuring appreciable energy performance. The roof has been completely redone and insulated, guaranteeing excellent durability of the building.A very large, fully developed basement completes the property: a large laundry room, a boiler room, a genuine wine cellar with constant temperature, ideal for wine enthusiasts, and two indoor parking spaces with direct access to the outside, offering comfort and security.Environment and amenities:The house benefits from a calm, green, and residential environment, typical of Forel.Nearby:Schools, local shops, restaurants.TPF/bus stops allowing quick access to Savigny, Lutry, Lausanne, or Oron.Quick access to main roads, facilitating daily travel.Numerous possibilities for walks, nature, trails, and sports activities in a privileged setting.The viager is an advantageous formula for both the buyer and the seller.For the buyer, it allows:investing at a price lower than the actual value of the property, building an immobilien asset by spreading the cost over time, optimizing capital with a secure and tangible investment.For the seller, the viager ensures:the payment of an immediate capital and the possibility of continuing to live in their home while enhancing their property.

  • Balcony / Terrace
  • Garage
  • View

Suggested properties for you based on search results