2 results - Commercial, Office, Storage room to buy in Kirchenfeld-Schosshalde (Bern)

1 / 6
CHF 1,030,000.–
106m² floor space
Dunantstrasse 5, 3006 Bern

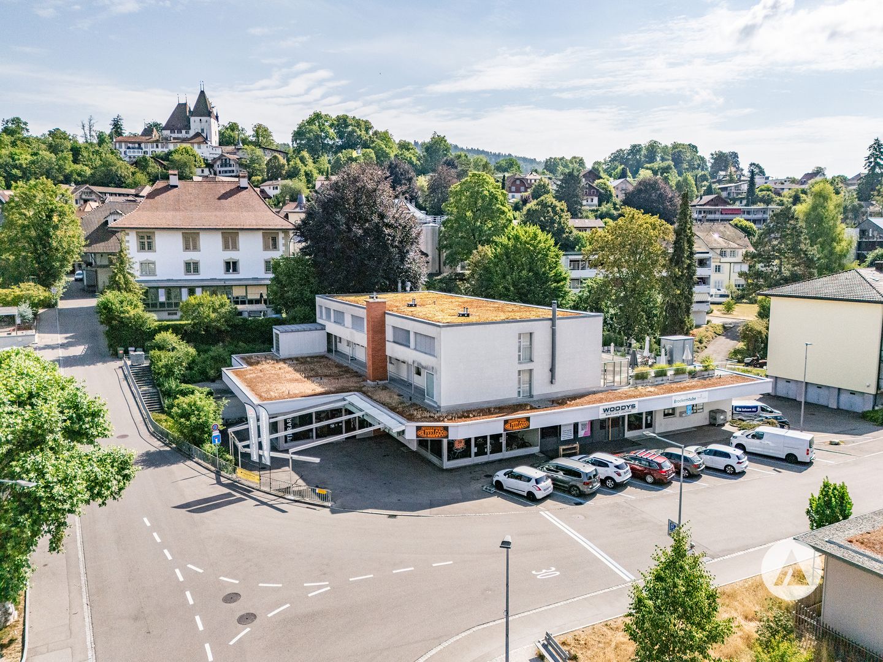
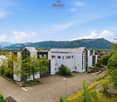
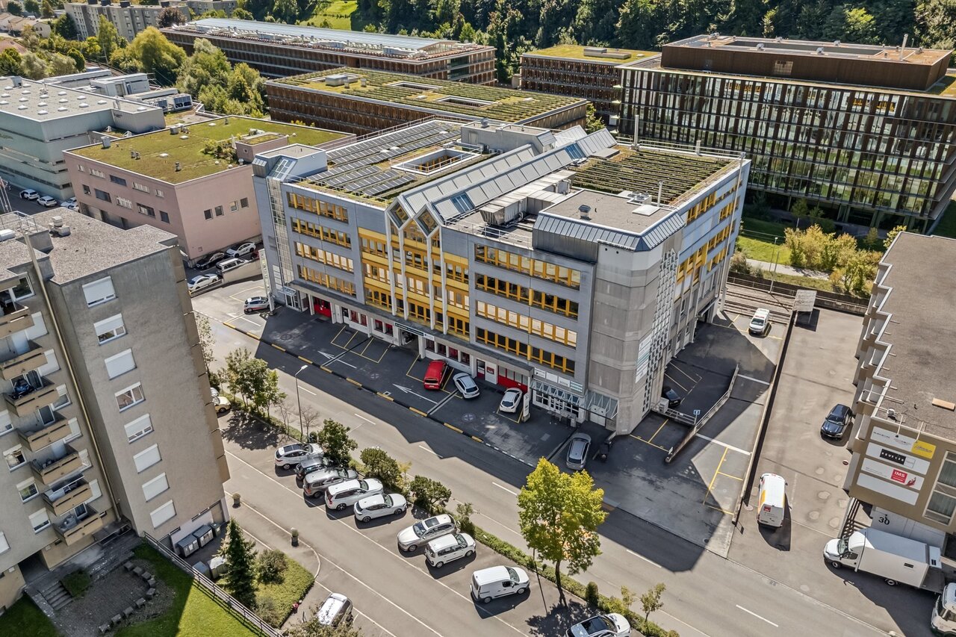
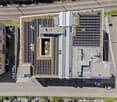
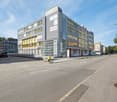
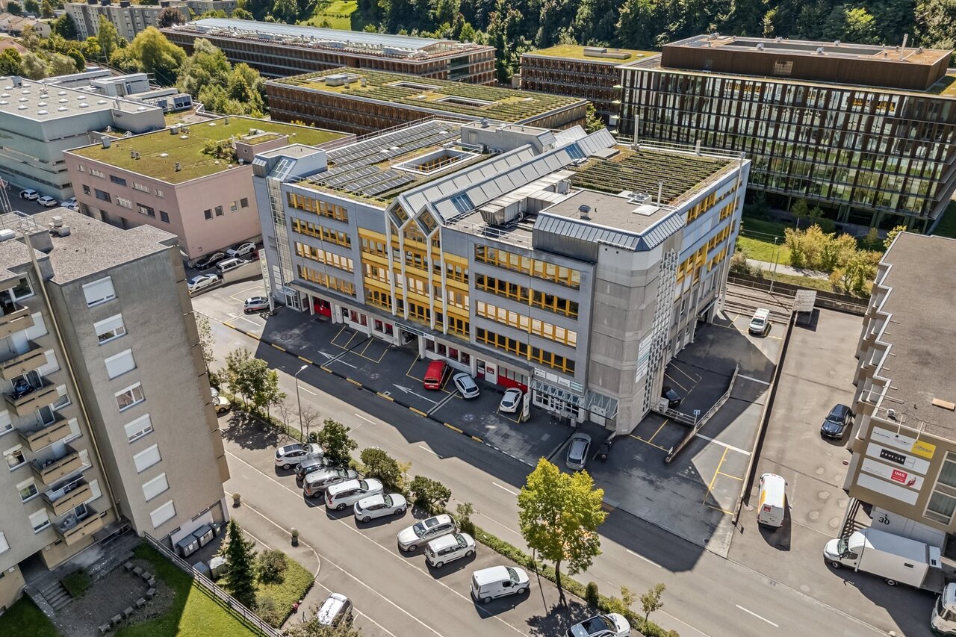
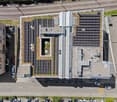
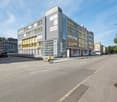
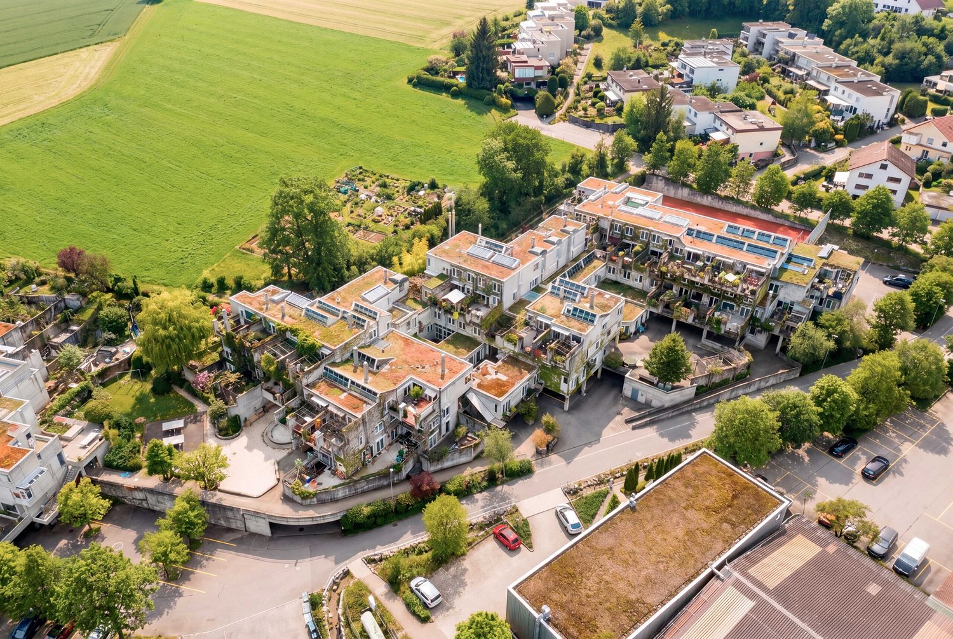
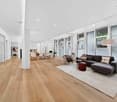
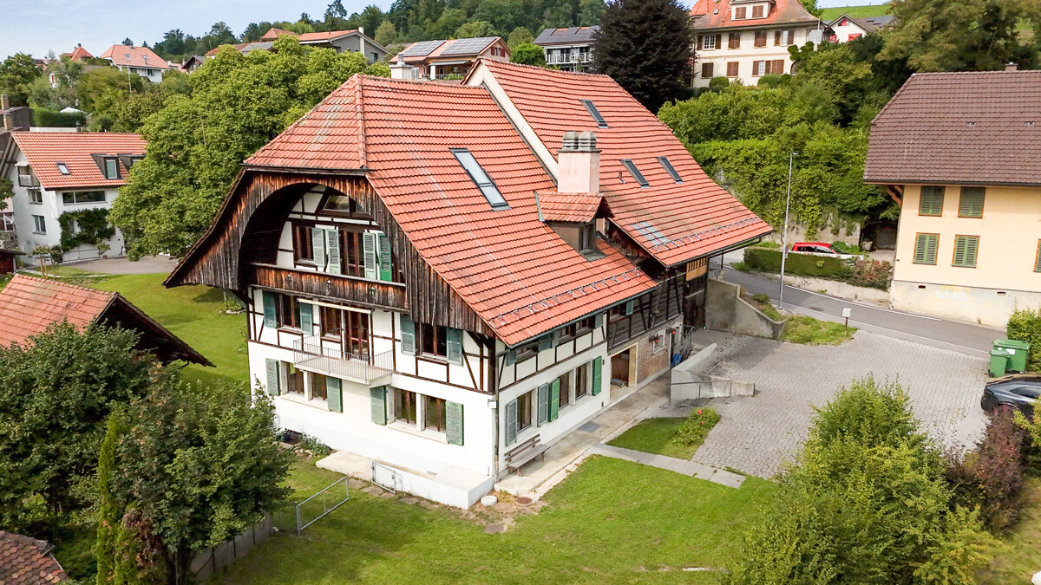
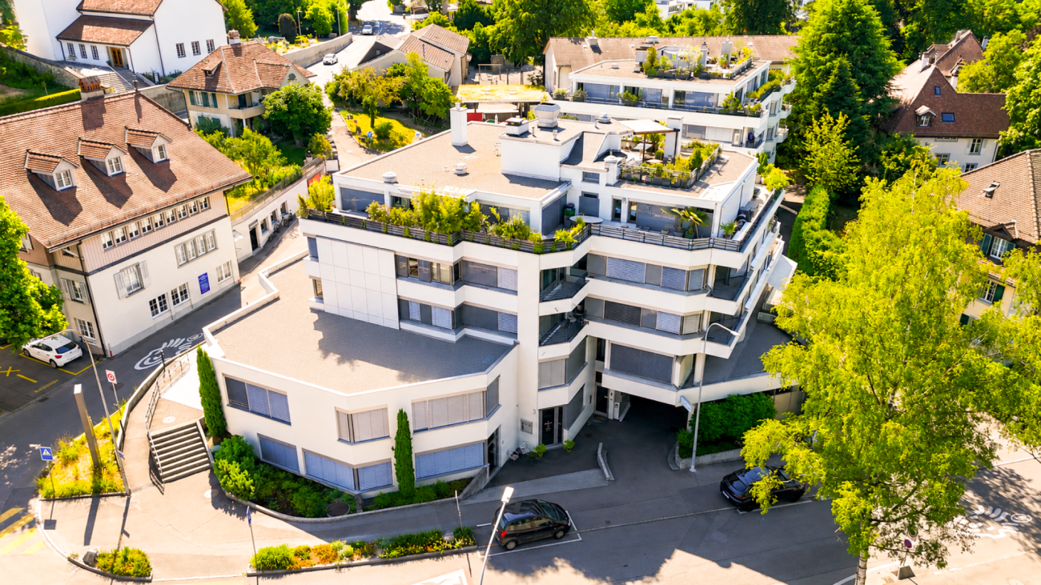
Egghölzli Living - Arbeiten im Einklang

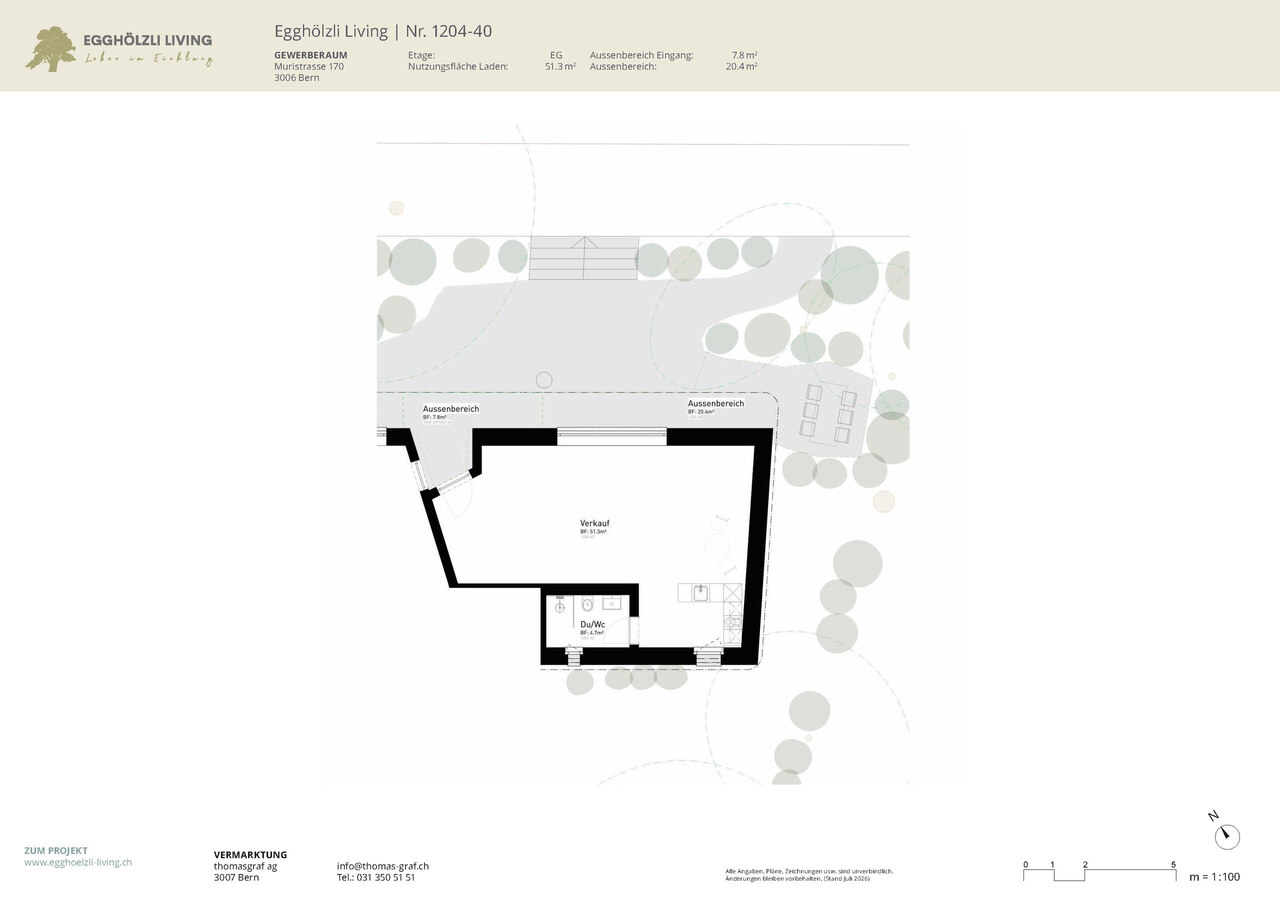
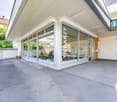
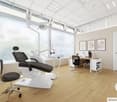
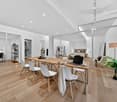
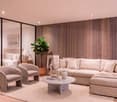
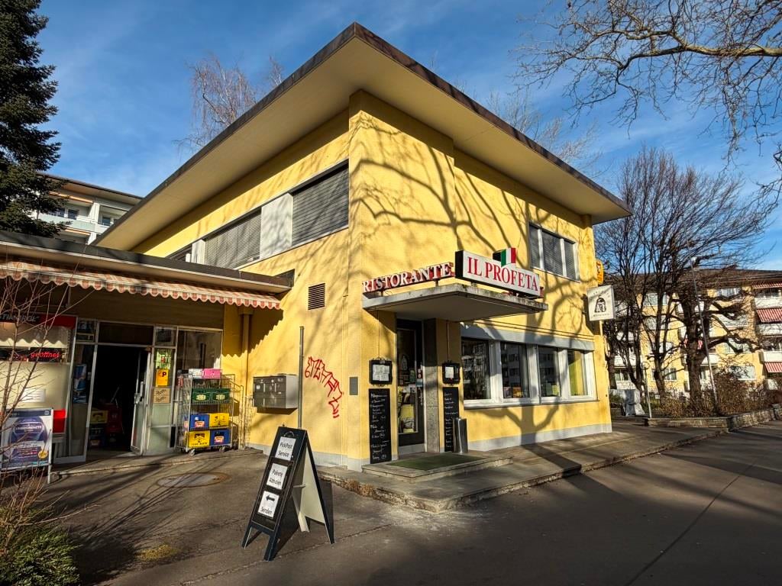
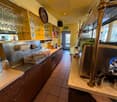
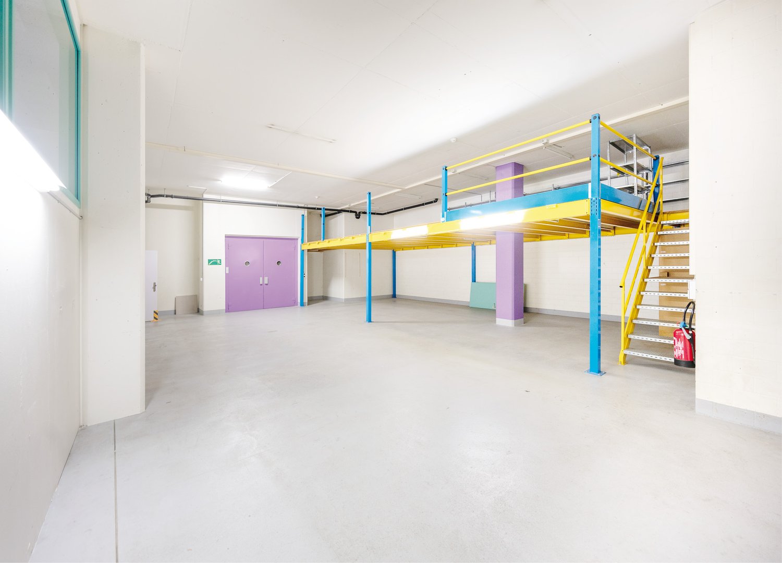
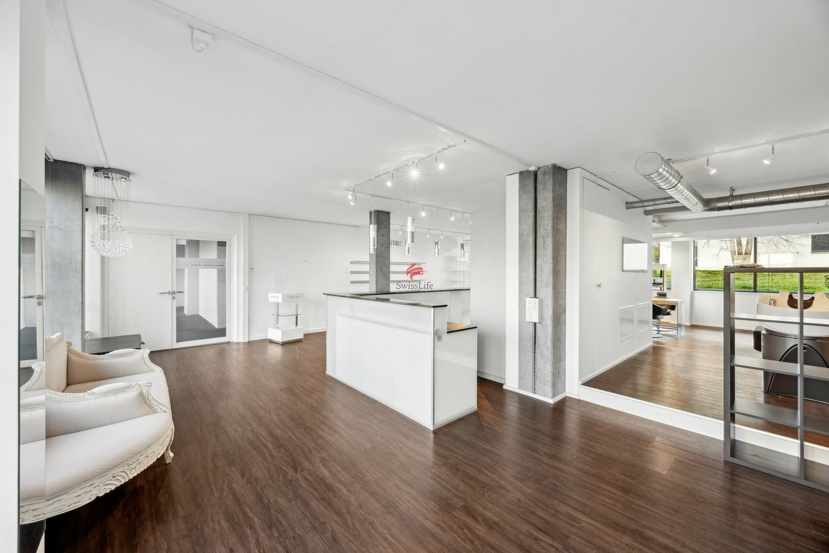
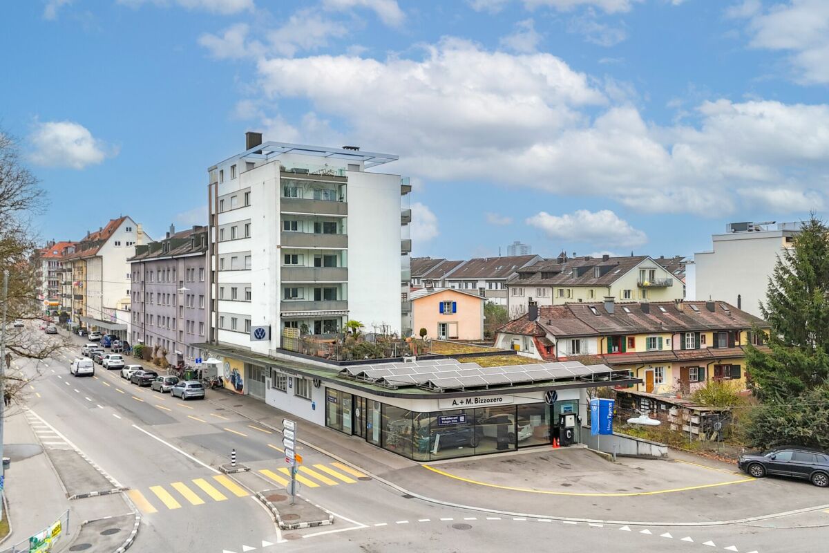
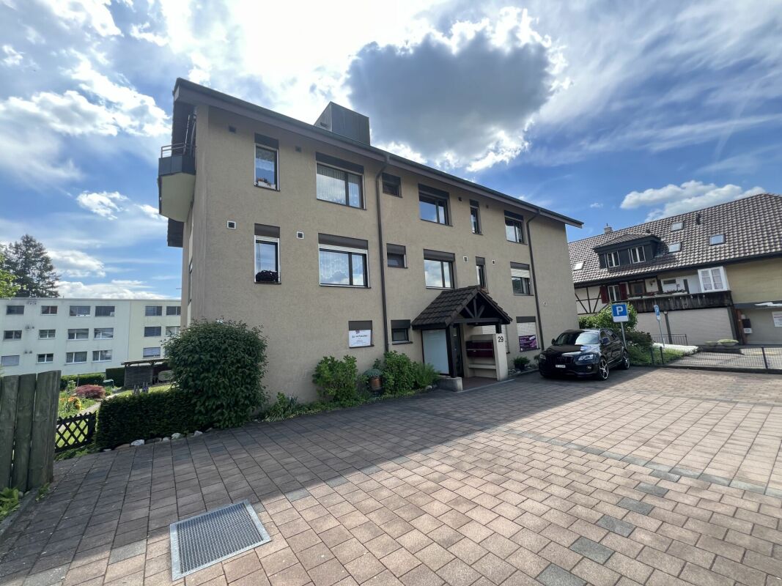
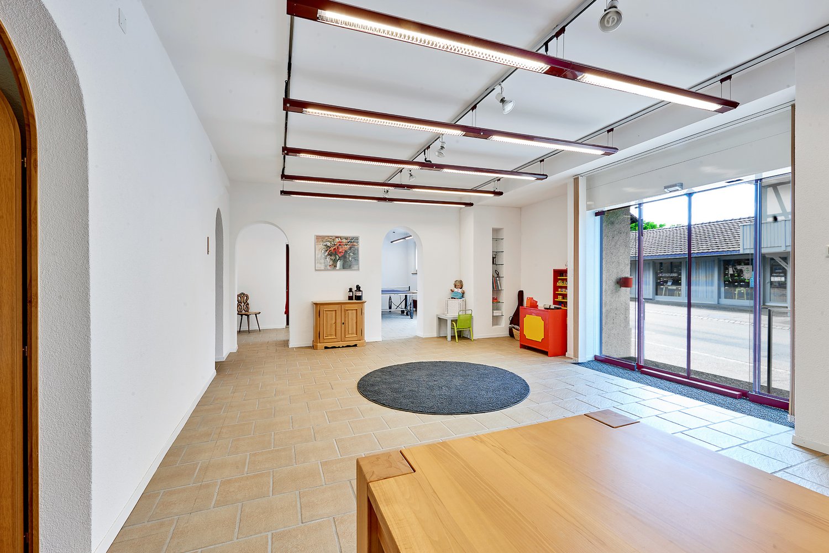
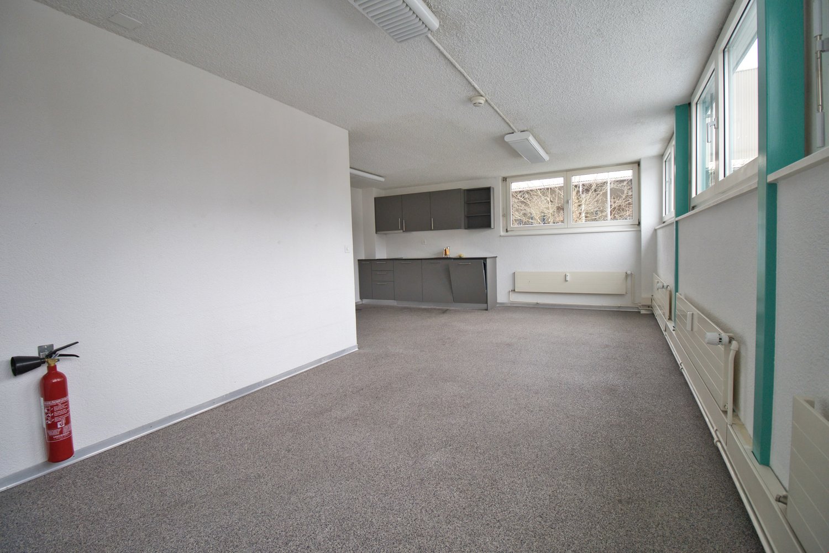
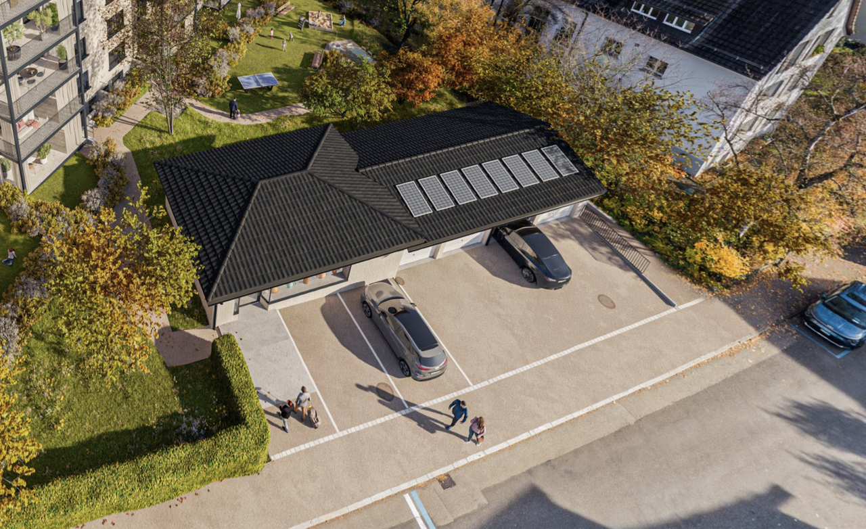
Egghölzli Living vereint den Charme eines beliebten Wohnquartiers mit sorgfältig integrierten Gewerbeflächen.Mit guter Sichtbarkeit dank den grossen Schaufenstern lässt diese Lokalität vielfältige Nutzungen zu, ob Laden, Gelateria, Gesundheit, Sport oder Büro. Die Fläche im Untergeschoss verfügt auch über Tageslicht und kann zu mehr als nur Lagerraum genutzt werden. Mit der Gesamtsanierung der Liegenschaft werden zudem eine Nasszelle mit WC und Lavabo eingebaut und bei Bedarf eine kleine Küchenzeile. Und ein weiterer Pluspunkt - auf dem grossen Vorplatz befindet sich ein Parkplatz, welcher privat zu dieser Gewerbeeinheit gehört.Der im Untergeschoss angrenzende Raum mit fas 60m2 Nutzfläche kann dazu erworben werden.Ist dies Ihr perfekter, neuer Standort?Gerne stellen wir Ihnen die ausführliche Dokumentation zu. Ergänzende Informationen finden Sie auch auf egghoelzli-living.ch.Egghölzli Living allie le charme d'un quartier résidentiel très prisé à des espaces commerciaux soigneusement intégrés.Bénéficiant d'une bonne visibilité grâce à ses grandes vitrines, ce local se prête à de multiples usages, qu'il s'agisse d'un magasin, d'un glacier, d'un établissement de santé, d'un centre sportif ou d'un bureau. L'espace situé au sous-sol bénéficie également de la lumière du jour et peut servir à bien plus qu'un simple espace de stockage. Dans le cadre de la rénovation complète du bien immobilier, une salle d'eau avec WC et lavabo sera également aménagée, ainsi qu'une petite kitchenette si nécessaire. Autre atout : la grande cour dispose d'une place de parking qui appartient à titre privé à ce local commercial.La pièce adjacente au sous-sol, d'une surface utile de près de 60 m², peut être acquise en complément.Est-ce votre nouvel emplacement idéal ?Nous nous ferons un plaisir de vous envoyer la documentation détaillée. Vous trouverez également des informations complémentaires sur egghoelzli-living.ch.Egghölzli Living combines the charm of a popular residential neighborhood with thoughtfully integrated commercial spaces.With excellent visibility thanks to the large storefront windows, this location is suitable for a variety of uses, whether a retail store, gelateria, health and wellness facility, sports center, or office. The space in the basement also has natural light and can be used for more than just storage. As part of the property's complete renovation, a bathroom with a toilet and sink will be installed, along with a small kitchenette if needed. And another plus--the large forecourt features a parking space that is privately owned by this commercial unit.The adjacent room in the basement, with nearly 60 m² of usable space, is available for purchase.Is this your perfect new location?We'd be happy to provide you with detailed documentation. You can also find additional information at egghoelzli-living.ch.Egghölzli Living coniuga il fascino di un quartiere residenziale molto apprezzato con spazi commerciali sapientemente integrati.Grazie all'ottima visibilità garantita dalle ampie vetrine, questa location si presta a molteplici utilizzi: negozio, gelateria, attività nel settore della salute, dello sport o come ufficio. Anche lo spazio nel seminterrato gode di luce naturale e può essere utilizzato per scopi ben diversi da un semplice magazzino. Con la ristrutturazione completa dell'immobile verranno inoltre realizzati un bagno con WC e lavabo e, se necessario, un piccolo angolo cottura. E un ulteriore vantaggio: nell'ampio piazzale antistante si trova un posto auto di proprietà esclusiva di questa unità commerciale.È possibile acquistare anche il locale adiacente nel seminterrato, con una superficie utile di quasi 60 m².È questa la vostra nuova sede ideale?Saremo lieti di fornirvi la documentazione dettagliata. Ulteriori informazioni sono disponibili anche su egghoelzli-living.ch.
Travel time
-
More objects in your automatically expanded search area
20 results - Radius: + 10km
1 / 32
  • Parking space
  • Balcony / Terrace
  • Garage
  • +1
CHF 1,420,000.–
636m² floor space
Kirchbergstrasse 6, 3324 Hindelbank

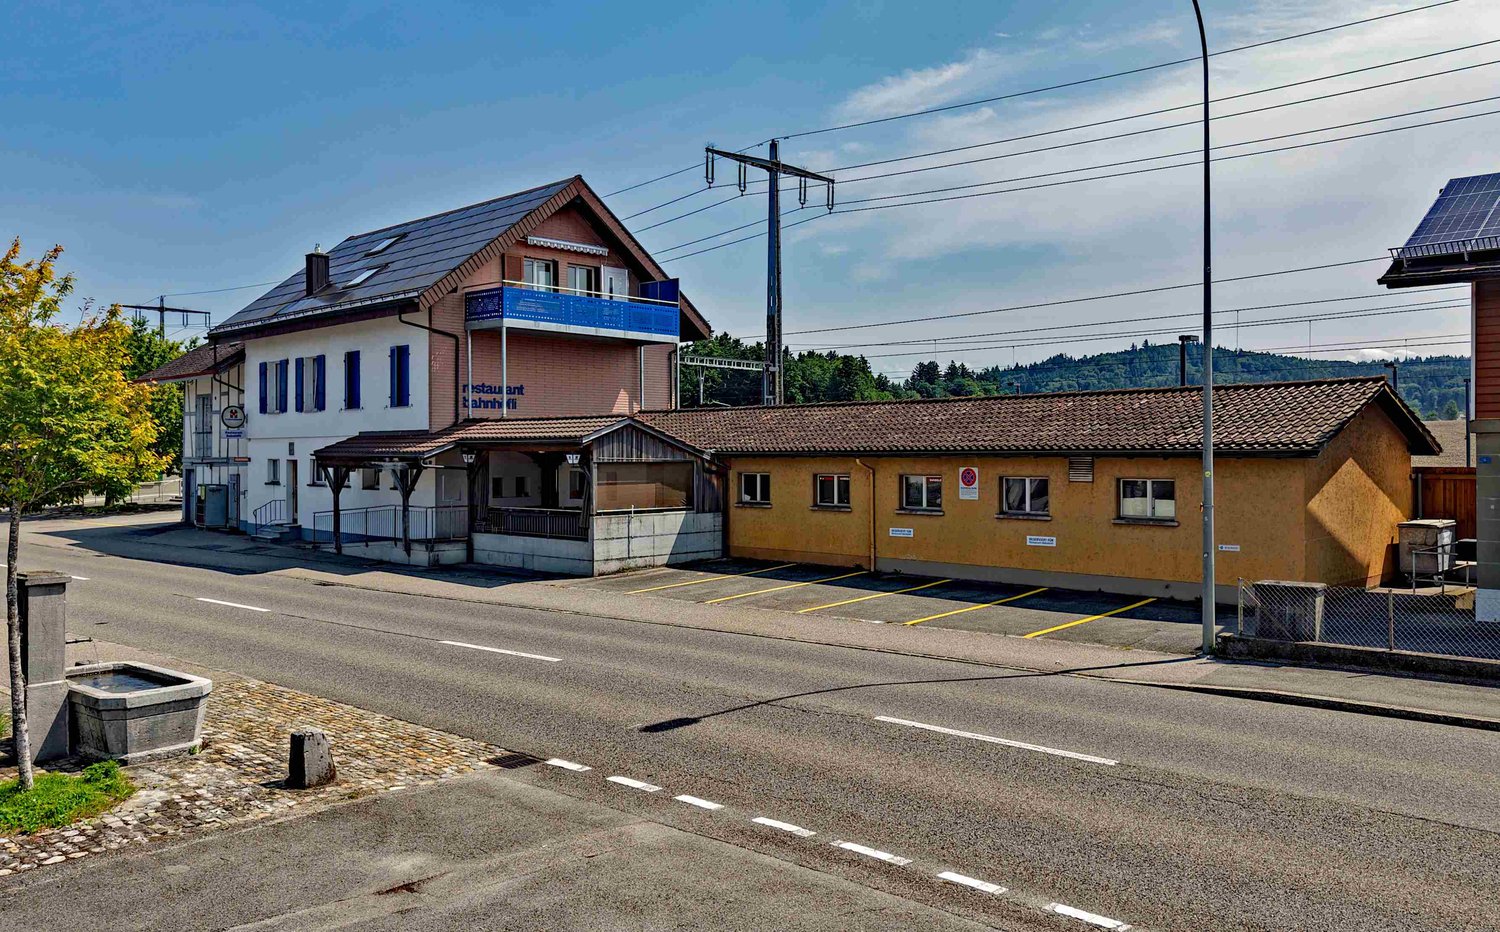
Restaurant Bahnhöfli - a property with various sources of income

Centrally located and easily accessible You can enter the building directly from the platform of Hindelbank train station. With a half-hourly service, you can reach Bern in 14 minutes and Burgdorf in 7 minutes. Additionally, numerous parking spaces are available right in front of the building. Restaurant, 3.5-room apartment, studios, and PV system The Restaurant Bahnhöfli gives the building its name, but the property has much more to offer. The restaurant spans the entire ground floor with a guest room, bowling alley, and its ancillary rooms. Additionally, there is a wonderful vaulted cellar for large events and a Sääli on the upper floor for smaller celebrations. In the formerly listed annex, four comfortable studios were built a few years ago. Two more studios are located on the upper floor of the main building. The residential offer is rounded off by a huge 3.5-room apartment on the top floor. With an annual production of around 23 MWh, the in-roof photovoltaic system installed in 2017 provides additional income. Restaurant with potential for reuse The restaurant's premises were last comprehensively renovated over 40 years ago. Accordingly, there is now a greater need for renovation. This is an ideal opportunity to consider a reuse. The location directly at the train station with numerous parking options is also excellent for future use as an office, practice, shop, or training rooms. Only the building's age is old In the last ten to twenty years, massive investments have been made in the property. In addition to exterior painting work, all windows, the heating system, the two boilers, the bathrooms, the kitchens, and most of the flooring have been replaced. A purchase that pays off Currently, an income potential of around CHF 95,000 per year can be expected, resulting in a gross return of over 6.7 percent. Interested? Do not hesitate to request the detailed sales documentation from us or to inquire about a viewing appointment. Of course, we are also happy to answer any questions you may have.

  • Parking space
  • Balcony / Terrace
  • Garage
  • +1
Travel time
-
Gioacchino Calà

Gioacchino Calà

1 / 13
Gioacchino Calà

Gioacchino Calà

  • Parking space
CHF 600,000.–
190m² floor space
Schulhausstrasse 1a, 3076 Worb

Versatile commercial space in the heart of Worb

The sales documentation can be found on our website www.casa-immo.chSome rooms adapt to the people who work in them. This commercial space in the village center of Worb is just such a place. Whether a practice, store, office, or service business – you'll find a solid foundation here that can be adapted to your needs with little effort.The property is located on the ground floor of a well-maintained building with a successful mix of commercial and residential units. The central location offers short distances to shopping facilities, restaurants, and public transportation – ideal conditions for customers, employees, and visitors.For many years, the space was successfully used as a veterinary practice and has a functional floor plan with a friendly reception area, a treatment room, a workroom, a kitchen, and a separate wet cell with shower and toilet. An additional guest toilet complements the room offer. The suspended acoustic ceiling provides a pleasant room acoustics and creates a quiet working atmosphere. At the same time, the original room height opens up interesting potential for individual renovation or design ideas.The sales object also includes two storage rooms. One of them is currently rented and already creates a running source of income. An outdoor parking space is included in the offer. Additional parking options for visitors are available directly in front of the building and in the adjacent neighborhood.Didn't find the right property? We support you in your search: With our personalized newsletter, you stay up to date. The search query is non-binding and free of charge. Your details will be treated confidentially and not passed on to third parties. www.casa-immo.ch/suchkunden

  • Parking space
Travel time
-
Patrick Geissbühler

Patrick Geissbühler

1 / 13
Patrick Geissbühler

Patrick Geissbühler

  • Garage
  • Elevator
CHF 3,650,000.–
Schulhausgasse 24, 3113 Rubigen

Commercial property in Rubigen - 5.875% gross return | Stable cash flows | Modern infrastructure

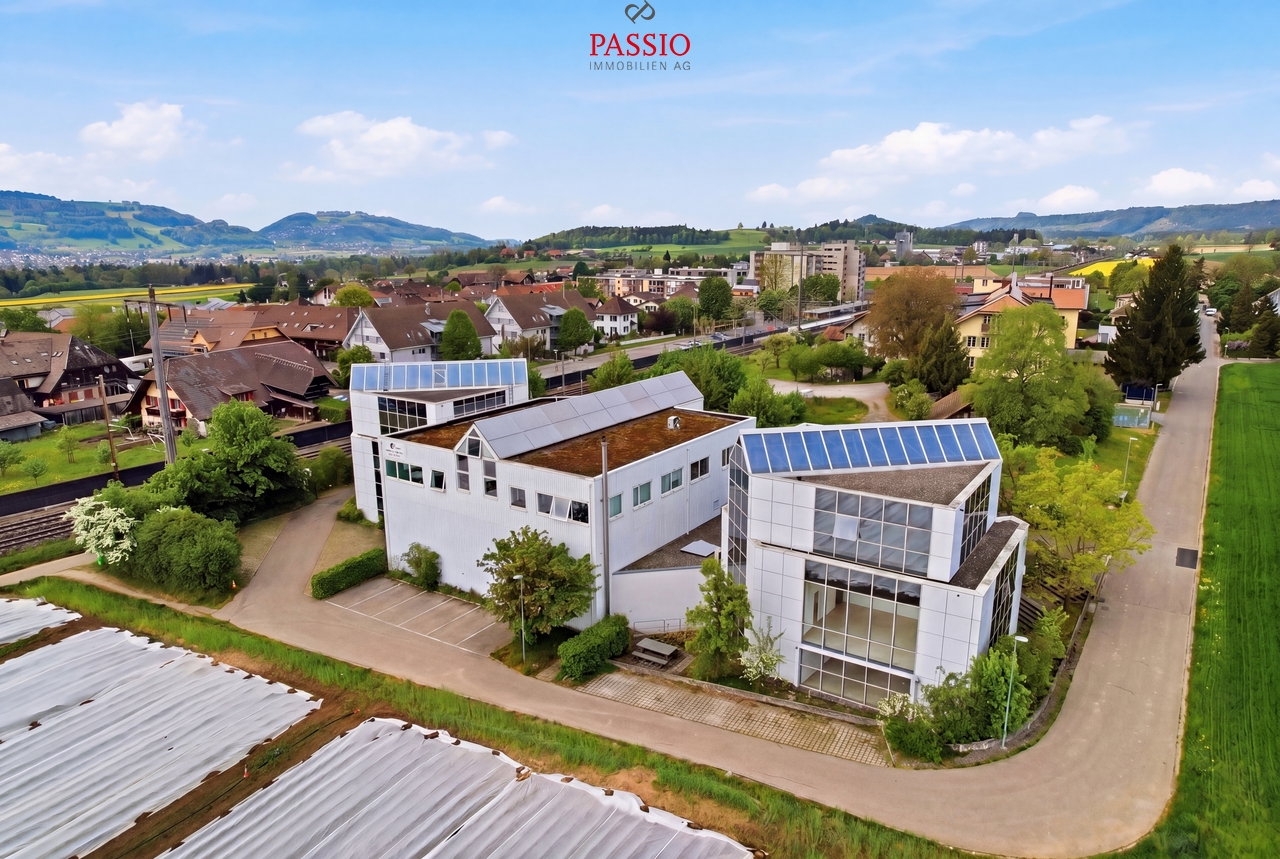
Attractive commercial property with stable returnsSolid investment property with net income of CHF 217,085.65 p.a. and a gross return of 5.875%. Ideal for investors focusing on sustainable cash flows and long-term value preservation.Well-maintained and continuously investedThe property has been continuously maintained and technically modernized. Important investments - including in the Securiton system (approx. CHF 36,000), building technology, and other maintenance measures - provide planning security and reduce future investment requirements.Efficient infrastructure3 passenger elevators and 1 goods/high-lift elevator. Modern building technology with cooling system, floor heating via heat pump, and additional oil heating.Attractive rental spacesNewly built office spaces (365 m²) with 2 air conditioning systems (maintenance by tenant). Flexible usage options for different commercial operations.Well-planned floor layoutBasement: Parking garage and gymGround floor: Cafeteria, offices, and storage roomAbove the warehouse: additional office spaces1st floor: Office spaces2nd floor: Office spacesLocation - well-connected and economically viableQuiet, business-friendly location in Rubigen with quick access to the Bern economic region. Good connection to highway and public transportation - an attractive location for long-term commercial tenants.In summaryA high-yielding investment property with stable cash flow, continuously modernized infrastructure, calculable maintenance, and long-term value potential - an investment with substance and security.Arrange your viewing appointment today.The team at PASSIO Immobilien AG looks forward to accompanying you personally.

  • Garage
  • Elevator
Travel time
-
1 / 8
  • Parking space
  • Wheelchair access
Price on request
3037 Herrenschwanden

DOUBLE POTENTIAL ON THE GROUND FLOOR WITH 289 M² IN THE ATELIER 5 DEVELOPMENT

This fully renovated mixed-use property in Herrenschwanden offers a versatile opportunity for residential use, commercial use or a combination of both. The two units are located on the ground floor, directly next to each other, and each has its own separate entrance.With a generous total usable area of 289 m², the property offers numerous possibilities. It can be used as a spacious residence, modern business premises, practice rooms, studio space, client-facing areas or a hybrid concept combining living and working.The flexible floor plans provide plenty of scope for individual design. Several open living, working or client areas can be furnished and adapted according to different needs. Large window fronts and a carefully planned lighting concept create bright rooms and a pleasant sense of space.The interior design is modern and stylish, with elegant black accents and open room structures that give the property a contemporary and high-quality character. Both units were fully renovated in 2025 and therefore present themselves in as-new condition.The barrier-free access makes the property suitable for a wide range of users. A spacious cellar can also be rented if required. Two outdoor parking spaces are already included in the purchase price.The location in Herrenschwanden combines a quiet setting with good accessibility, making this property an attractive option for private, business or mixed-use concepts.Interested? Further information, images, a virtual tour, and viewing options are available at: propertyowner.ch/en/immobilien/26-00179 Get a free property valuation. See exclusive listings first. As a member of the Swiss Property Owners Association, you benefit from a free property valuation and gain access to exclusive listings on propertyowner.ch before they are publicly published.
  • Parking space
  • Wheelchair access
1 / 13
CHF 2,490,000.–
15 rooms
Eggasse 5, 3076 Worb

Farmhouse with modern (commercial) extension

Are you looking for a spacious farmhouse with plenty of space, modern extension, and versatile usage options in a quiet and yet central location? Then this unique property in Worb is just right for you: The detached house is only 400 meters from Worb RBS train station and offers an ideal combination of peace and quiet and excellent accessibility. Schools and kindergartens are also within walking distance (400-500 meters). The property comprises 1593 m2 and is surrounded by a spacious garden with building land reserve. This offers plenty of space for relaxation, play, and garden design. The farmhouse was built in 1931 and has been carefully extended and partially renovated in recent years. Particular mention should be made of the modern extension on the north side, which was completely renewed in 2021/2022. With a living area of 360 m2 and a commercial area of 195 m2, the farmhouse impresses with its spacious room offer. The commercial area can be used for residential purposes with minor adjustments, ideal for multi-generational living, communal living, or combining work and living under one roof. Spacious, bright rooms, an indoor pool, and various wet cells provide a comfortable living and working environment. In the commercial part, two modern shower/WC units are available. The residential part offers a bathroom/WC, which has been partially renovated, another bathroom/WC in raw construction condition, a newly created shower/WC in the attic, and a separate WC on the ground floor. Thus, the property has an exceptional number of sanitary areas, which ideally support both families and mixed use. The attic was comprehensively renovated in 2021/2022 and presents itself in a modern and bright manner. With the installation of a kitchen, an additional, independent apartment could be realized here. The house is heated by an air-water heat pump; the heat distribution is carried out in the residential part via radiators and in the commercial part via underfloor heating. The property is located in a ZPP zone with planning obligation Eggasse Worb and thus offers additional development perspectives. This exceptional farmhouse combines rural charm with modern infrastructure, offers versatile usage options, and scores with its quiet and yet central location in Worb. A rare opportunity for all those who are looking for generosity, flexibility, and quality of life. Highlights: - Property with 1593 m2 - Large garden with building land reserve - Living area 360 m2 - Commercial area 195 m2 (convertible to residential purposes) - Modernly renovated commercial extension (2021/2022) - Renovated attic (2021/2022), expandable to additional apartment - Indoor pool in the residential part - Spacious and bright rooms - Commercial part: 2x shower/WC - Residential part: 1x bathroom/WC partially renovated, 1x bathroom/WC in raw construction, 1x shower/WC in attic newly created, 1x separate WC on ground floor - Quiet and yet central location, only 400 m to Worb RBS train station - Schools and kindergartens within walking distance (400-500 m)

Travel time
-
1 / 15
Price on request
1,026m² floor space
Länggassstrasse 103, 3012 Bern

Commercial property with parking hall in top location in Bern - versatile and perfectly connected

In a prime, highly frequented location in the popular Länggasse-Muesmatt district, we are selling this attractive commercial property with a parking hall (without an adjacent multi-family house) at Länggassstrasse 103 in Bern. The property offers 454 m² of usable space on the ground floor, an additional 571 m² in the basement, as well as 23 parking spaces (6 of which have a paid usage right in favor of the adjacent multi-family house).The property will be handed over rent-free in the spring of 2026 due to the current owner's change of location. It is ideal for owner-occupiers, project developers, or investors with a flexible usage concept, for example, for retail, showrooms, practices, studios, commercial or service uses, fitness studios, convenience stores, therapy centers, and other possible uses.Highlights: • Exposed city entrance location with high visibility • Spacious, column-free ground floor spaces (showroom / commercial) • 17 + 6 parking spaces in the basement • Central location, public transport and highway in immediate proximity • Sustainable demand in the district due to hospital, universities, and service density • Expected gross return of around 5.85% We look forward to presenting this commercial property to you in person and realizing your ideas together - give us a call.

Travel time
-
1 / 4
CHF 10,000,000.–
2,363m² floor space
Belpstrasse 3 + 5, 3074 Muri b. Bern

Murizentrum 3 | 5 in 3074 Muri near Bern

Established STWE portfolio with diverse usage mix and development prospects Attractive STWE portfolio with development potentialThe Murizentrum 3 | 5 is an established residential and commercial property in condominium ownership at a central location in Muri near Bern.A significant condominium ownership position of around 66% of the total property is for sale. The portfolio includes apartments as well as office, practice, commercial, sales, storage, and ancillary spaces, and is supplemented by parking and outdoor parking spaces. The diverse usage mix provides a broadly based revenue basis and reduces dependence on individual usage segments.The rental area of the property for sale is approximately 2,363 m². The property is currently fully rented and thus offers a solid starting point for a long-term oriented real estate investment.In addition, there are attractive development prospects. Individual areas offer potential for repositioning, usage adjustments, and structural optimizations. A long-term further development of the usage mix and a possible increase in the residential share also provide additional scope.The two buildings were constructed in 1969 and 1971, respectively. The total property comprises approximately 2,905 m² of land and approximately 8,170 m² of gross floor area.The combination of central location, full rental, diversified usage mix, and a significant ownership position within the condominium community makes the Murizentrum 3 | 5 an interesting investment for investors with a long-term investment horizon and development prospects.

Travel time
-
1 / 40
CHF 880,000.–
9 rooms
Belpbergstrasse 29, 3110 Münsingen

Commercial premises on the ground floor & basement with parking spaces

Ground floor - Representative workspaces: CEO office 1: approx. 28.6 m², spacious and equipped with elegant wall cabinetsCEO office 2: approx. 24.6 m², a stylish work environment with integrated wall cabinetsOffice 1: approx. 12.1 m², functional and with practical storage spaceOffice 2: approx. 13.0 m², comfortable and thoughtfully designedOffice 3: approx. 10.5 m², compact and with wall cabinetsOffice 4: approx. 10.0 m², a flexible room for various purposesConference room: approx. 15.1 m², the ideal place for productive conversationsWaiting room: approx. 10.0 m², an inviting area for guests and visitorsReception/Secretariat: impressive 34.6 m², which underlines your professionalismCorridor: approx. 10.8 m², the connecting path through the premisesKitchen: approx. 2.4 m², compact and functionally designedLadies' toilet: approx. 1.6 m²Gentlemen's toilet: approx. 1.6 m²Entrance: approx. 9.0 m², a stylish first impression for customers and employeesTotal usable floor area on the ground floor: approx. 183.9 m²Basement - Flexibility meets light and space:Commercial space: approx. 40 m², thanks to the generous window front, flooded with light and versatile - ideal for creative projects or productive work environmentsAir raid shelter/cellar: approx. 7.7 m², additional storage space for your needsParking facilities:Two car parking spaces for comfort and securityThree outdoor parking spaces for additional flexibilityCommunity areas - Practical and thoughtful:Multi-purpose roomHeating roomBicycle roomOperating costs:The self-occupancy value is CHF 19,050 (office on the ground floor and archive in the basement)The property on Belpstrasse 29 is much more than just a workplace. It combines modern functionality with a touch of exclusivity. In addition to the high-quality offices on the ground floor, it also offers attractive living space: Two stylish apartments on the upper floors and an impressive attic apartment give the property a special character.The brightly lit commercial space in the basement impresses with its flexibility and diverse usage possibilities. The included Compactus archive system, which is included in the sales price, underlines the high quality and thoughtful planning of this property.A room that inspires. A place that impresses. A home for your visions.

Travel time
-
1 / 21
CHF 300,000.–
3.5 rooms
Schwarzenburgstrasse 818, 3145 Köniz

Retail Space / Studio in the Center of Niederscherli

The retail space / studio is a large unit on the ground floor / basement with a total of 146 m² of space. On the ground floor, there is a large sales area / studio with a large central room (47 m2), the entrance area (8 m2), and two rooms (24 and 9 m2) separated by open passageways. The unit includes four large rooms in the basement (15, 14, 13, and 10 m2) and two wet cells (one toilet and a small tea kitchen). The retail space is assigned an outdoor parking space and a privately usable garden area.The retail space / studio is located in a charming property with a construction year of 1936 and an extension from 1953 in the historic village center of Niederscherli. All daily necessities such as shopping, schools, and public transportation are within short walking distance. On the ground floor of the property, there is a retail space that is also for sale. The property is in good, solid condition. Necessary renovation work has always been carried out to high standards. Since 2022, it has been heated with a pellet heating system.The property is located in the heart of the historic village center of Niederscherli and is 331 m2 (building plot) and 38 m² (outdoor parking spaces) in size. The building stands directly on the plot boundary on the east side. On the western side of the building, there is a beautiful garden with 170 m² of space, consisting of a large green area, beautiful shrubs and trees, and a privacy hedge against the street.

Travel time
-

Suggested properties for you based on search results